2648-2748 Square Foot, 3-Bedroom House Plans

310
Plan Results
3-Bedroom, 2722 Sq Ft Ranch House Plan - 137-1616 - Front Exterior
Plan Collection
3-Bedroom, 2722 Sq Ft Ranch House Plan - 137-1616 - Front Exterior
Plan#137-1616
Starting at$865
2722
Sq Ft
1
Story
3
Bed
2.5
Bath
2
Car
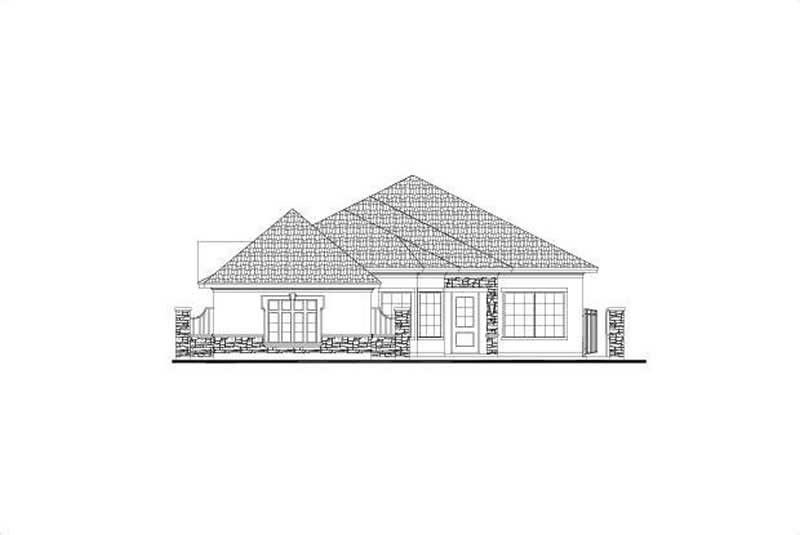
3-Bedroom, 2747 Sq Ft Country Home Plan - 137-1595 - Main Exterior
Plan Collection
3-Bedroom, 2747 Sq Ft Country Home Plan - 137-1595 - Main Exterior
Plan#137-1595
Starting at$865
2747
Sq Ft
2
Story
3
Bed
3.5
Bath
2
Car
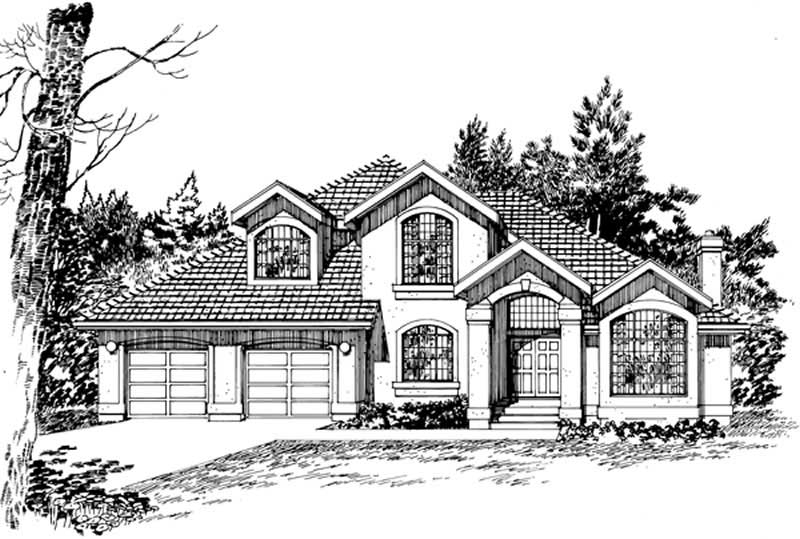
3-Bedroom, 2669 Sq Ft Mediterranean House Plan - 167-1501 - Front Exterior
Plan Collection
3-Bedroom, 2669 Sq Ft Mediterranean House Plan - 167-1501 - Front Exterior
Plan#167-1501
Starting at$970
2669
Sq Ft
2
Story
3
Bed
3
Bath
2
Car
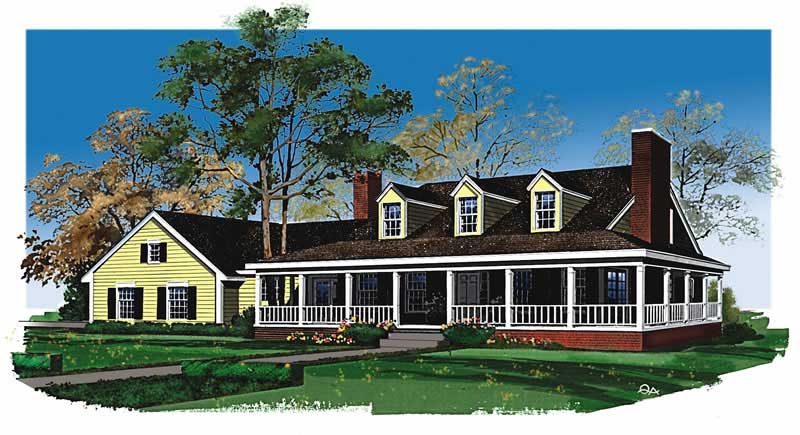
3-Bedroom, 2699 Sq Ft Tuscan House Plan - 156-1113 - Front Exterior
Plan Collection
3-Bedroom, 2699 Sq Ft Tuscan House Plan - 156-1113 - Front Exterior
Plan#156-1113
Starting at$975
2699
Sq Ft
1
Story
3
Bed
2.5
Bath
3
Car
3-Bedroom, 2654 Sq Ft Ranch House Plan - 156-1436 - Front Exterior
Plan Collection
3-Bedroom, 2654 Sq Ft Ranch House Plan - 156-1436 - Front Exterior
Plan#156-1436
Starting at$975
2654
Sq Ft
1
Story
3
Bed
2
Bath
0
Car
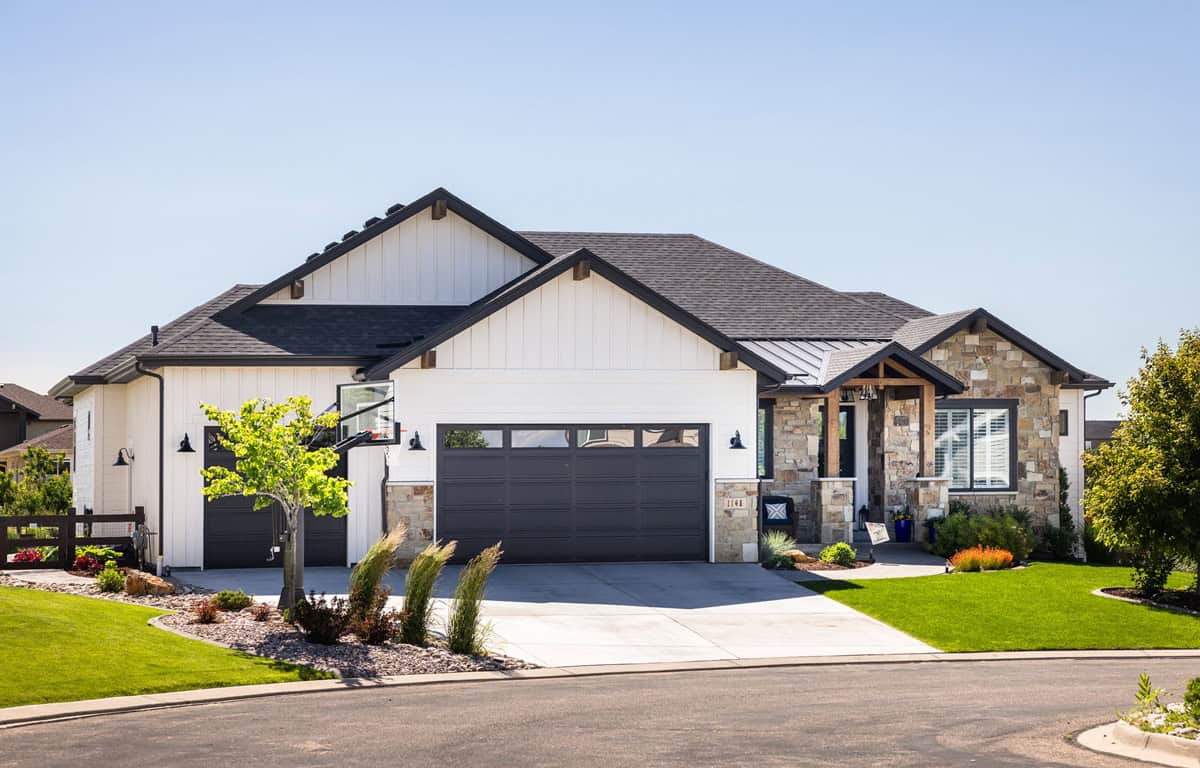
Front elevation of single-story Ranch home with stone and board-and-batten exterior and covered front porch - Plan #161-1319
Plan Collection
Front elevation of single-story Ranch home with stone and board-and-batten exterior and covered front porch - Plan #161-1319
Plan#161-1319
Starting at$1750
2662
Sq Ft
1
Story
3
Bed
2.5
Bath
3
Car
Modern ranch house plan with hip roof, stucco and stone exterior, covered entry, and walkout basement, Plan 161-1288
Plan Collection
Modern ranch house plan with hip roof, stucco and stone exterior, covered entry, and walkout basement, Plan 161-1288
Plan#161-1288
Starting at$1950
2714
Sq Ft
1
Story
3
Bed
2.5
Bath
3
Car
3-bedroom 2,679 sq ft Modern Farmhouse house plan with covered front porch, side-entry 3-car garage, vaulted great room, and rear porch.
Plan Collection
3-bedroom 2,679 sq ft Modern Farmhouse house plan with covered front porch, side-entry 3-car garage, vaulted great room, and rear porch.
Plan#142-1575
Starting at$1495
2679
Sq Ft
1.5
Story
3
Bed
3.5
Bath
0
Car
Farmhouse House Plan - 3 Bedrms, 3.5 Baths - 2692 Sq Ft - #193-1391
Plan Collection
Farmhouse House Plan - 3 Bedrms, 3.5 Baths - 2692 Sq Ft - #193-1391
Plan#193-1391
Starting at$1200
2692
Sq Ft
1
Story
3
Bed
3.5
Bath
3
Car
Modern Farmhouse Plan - 3 Bedrms, 3.5 Baths - 2716 Sq Ft - #193-1378
Plan Collection
Modern Farmhouse Plan - 3 Bedrms, 3.5 Baths - 2716 Sq Ft - #193-1378
Plan#193-1378
Starting at$1200
2716
Sq Ft
1
Story
3
Bed
3.5
Bath
3
Car
Rustic House Plan - 3 Bedrms, 3.5 Baths - 2727 Sq Ft - #132-1762
Plan Collection
Rustic House Plan - 3 Bedrms, 3.5 Baths - 2727 Sq Ft - #132-1762
Plan#132-1762
Starting at$1480
2727
Sq Ft
3
Story
3
Bed
3.5
Bath
1
Car
Craftsman Home Plan - 3 Bedrms, 3.5 Baths - 2735 Sq Ft - #132-1737
Plan Collection
Craftsman Home Plan - 3 Bedrms, 3.5 Baths - 2735 Sq Ft - #132-1737
Plan#132-1737
Starting at$1480
2735
Sq Ft
2
Story
3
Bed
3.5
Bath
4
Car
3-Bedroom, 2715 Sq Ft Cape Cod House Plan - 225-1105 - Front Exterior
Plan Collection
3-Bedroom, 2715 Sq Ft Cape Cod House Plan - 225-1105 - Front Exterior
Plan#225-1105
Starting at$1230
2715
Sq Ft
2
Story
3
Bed
2.5
Bath
3
Car
3-Bedroom, 2665 Sq Ft Ranch Home Plan - 225-1082 - Main Exterior
Plan Collection
3-Bedroom, 2665 Sq Ft Ranch Home Plan - 225-1082 - Main Exterior
Plan#225-1082
Starting at$990
2665
Sq Ft
1
Story
3
Bed
2.5
Bath
2
Car
3-Bedroom, 2663 Sq Ft Modern Farmhouse House Plan - 189-1168 - Front Exterior
Plan Collection
3-Bedroom, 2663 Sq Ft Modern Farmhouse House Plan - 189-1168 - Front Exterior
Plan#189-1168
Starting at$1895
2663
Sq Ft
1
Story
3
Bed
2.5
Bath
0
Car
3-Bedroom, 2728 Sq Ft Duplex/Multi-Unit House Plan - 141-1372 - Front Exterior
Plan Collection
3-Bedroom, 2728 Sq Ft Duplex/Multi-Unit House Plan - 141-1372 - Front Exterior
Plan#141-1372
Starting at$1550
2728
Sq Ft
1
Story
3
Bed
2
Bath
0
Car
Craftsman House Plan - 3 Bedrms, 2.5 Baths - 2738 Sq Ft - #120-2817
Plan Collection
Craftsman House Plan - 3 Bedrms, 2.5 Baths - 2738 Sq Ft - #120-2817
Plan#120-2817
Starting at$1355
2738
Sq Ft
2
Story
3
Bed
2.5
Bath
2
Car
Rustic Home Plan - 3 Bedrms, 2.5 Baths - 2743 Sq Ft - #198-1187
Plan Collection
Rustic Home Plan - 3 Bedrms, 2.5 Baths - 2743 Sq Ft - #198-1187
Plan#198-1187
Starting at$1175
2743
Sq Ft
1
Story
3
Bed
2.5
Bath
2
Car
Vacation Homes Home Plan - 3 Bedrms, 2 Baths - 2706 Sq Ft - #193-1360
Plan Collection
Vacation Homes Home Plan - 3 Bedrms, 2 Baths - 2706 Sq Ft - #193-1360
Plan#193-1360
Starting at$1100
2706
Sq Ft
2
Story
3
Bed
2
Bath
1
Car
French House Plan - 3-6 Bedrms, 3.5-6 Baths - 2748-5040 Sq Ft - #194-1070
Plan Collection
French House Plan - 3-6 Bedrms, 3.5-6 Baths - 2748-5040 Sq Ft - #194-1070
Plan#194-1070
Starting at$1195
2748
Sq Ft
1
Story
3
Bed
3.5
Bath
3
Car
Traditional Floor Plan - 3-6 Bedrms, 2.5-3.5 Baths - 2734-4925 Sq Ft - #194-1069
Plan Collection
Traditional Floor Plan - 3-6 Bedrms, 2.5-3.5 Baths - 2734-4925 Sq Ft - #194-1069
Plan#194-1069
Starting at$1195
2734
Sq Ft
1
Story
3
Bed
2.5
Bath
3
Car
French House Plan - 3-5 Bedrms, 2.5-3.5 Baths - 2656-3841 Sq Ft - #187-1199
Plan Collection
French House Plan - 3-5 Bedrms, 2.5-3.5 Baths - 2656-3841 Sq Ft - #187-1199
Plan#187-1199
Starting at$1350
2656
Sq Ft
2
Story
3
Bed
2.5
Bath
2
Car
3-Bedroom, 2729 Sq Ft Contemporary Home Plan - 194-1062 - Main Exterior
Plan Collection
3-Bedroom, 2729 Sq Ft Contemporary Home Plan - 194-1062 - Main Exterior
Plan#194-1062
Starting at$1195
2729
Sq Ft
1
Story
3
Bed
3.5
Bath
2
Car
3-Bedroom, 2678 Sq Ft Ranch Home Plan - 108-2062 - Main Exterior
Plan Collection
3-Bedroom, 2678 Sq Ft Ranch Home Plan - 108-2062 - Main Exterior
Plan#108-2062
Starting at$1100
2678
Sq Ft
1
Story
3
Bed
3
Bath
3
Car
3-Bedroom, 2722 Sq Ft Ranch House Plan - 137-1616 - Front Exterior
Plan Collection
3-Bedroom, 2722 Sq Ft Ranch House Plan - 137-1616 - Front Exterior
Plan#137-1616
Starting at$865
2722
Sq Ft
1
Story
3
Bed
2.5
Bath
2
Car
3-Bedroom, 2747 Sq Ft Country Home Plan - 137-1595 - Main Exterior
Plan Collection
3-Bedroom, 2747 Sq Ft Country Home Plan - 137-1595 - Main Exterior
Plan#137-1595
Starting at$865
2747
Sq Ft
2
Story
3
Bed
3.5
Bath
2
Car
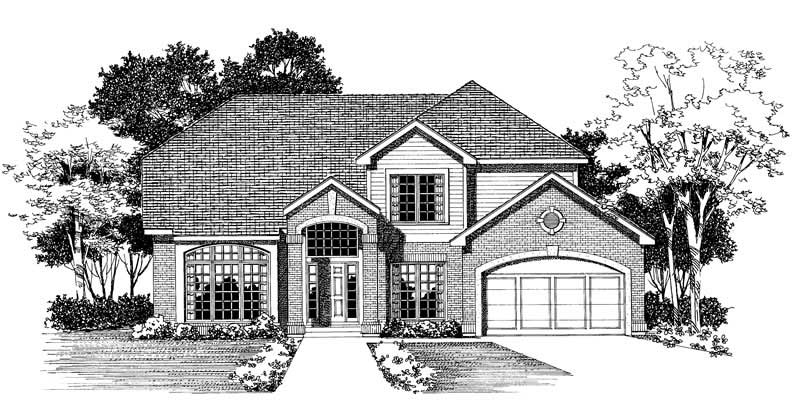
3-Bedroom, 2669 Sq Ft Mediterranean House Plan - 167-1501 - Front Exterior
Plan Collection
3-Bedroom, 2669 Sq Ft Mediterranean House Plan - 167-1501 - Front Exterior
Plan#167-1501
Starting at$970
2669
Sq Ft
2
Story
3
Bed
3
Bath
2
Car
3-Bedroom, 2699 Sq Ft Tuscan House Plan - 156-1113 - Front Exterior
Plan Collection
3-Bedroom, 2699 Sq Ft Tuscan House Plan - 156-1113 - Front Exterior
Plan#156-1113
Starting at$975
2699
Sq Ft
1
Story
3
Bed
2.5
Bath
3
Car

3-Bedroom, 2654 Sq Ft Ranch House Plan - 156-1436 - Front Exterior
Plan Collection
3-Bedroom, 2654 Sq Ft Ranch House Plan - 156-1436 - Front Exterior
Plan#156-1436
Starting at$975
2654
Sq Ft
1
Story
3
Bed
2
Bath
0
Car

Front elevation of single-story Ranch home with stone and board-and-batten exterior and covered front porch - Plan #161-1319
Plan Collection
Front elevation of single-story Ranch home with stone and board-and-batten exterior and covered front porch - Plan #161-1319
Plan#161-1319
Starting at$1750
2662
Sq Ft
1
Story
3
Bed
2.5
Bath
3
Car

Modern ranch house plan with hip roof, stucco and stone exterior, covered entry, and walkout basement, Plan 161-1288
Plan Collection
Modern ranch house plan with hip roof, stucco and stone exterior, covered entry, and walkout basement, Plan 161-1288
Plan#161-1288
Starting at$1950
2714
Sq Ft
1
Story
3
Bed
2.5
Bath
3
Car
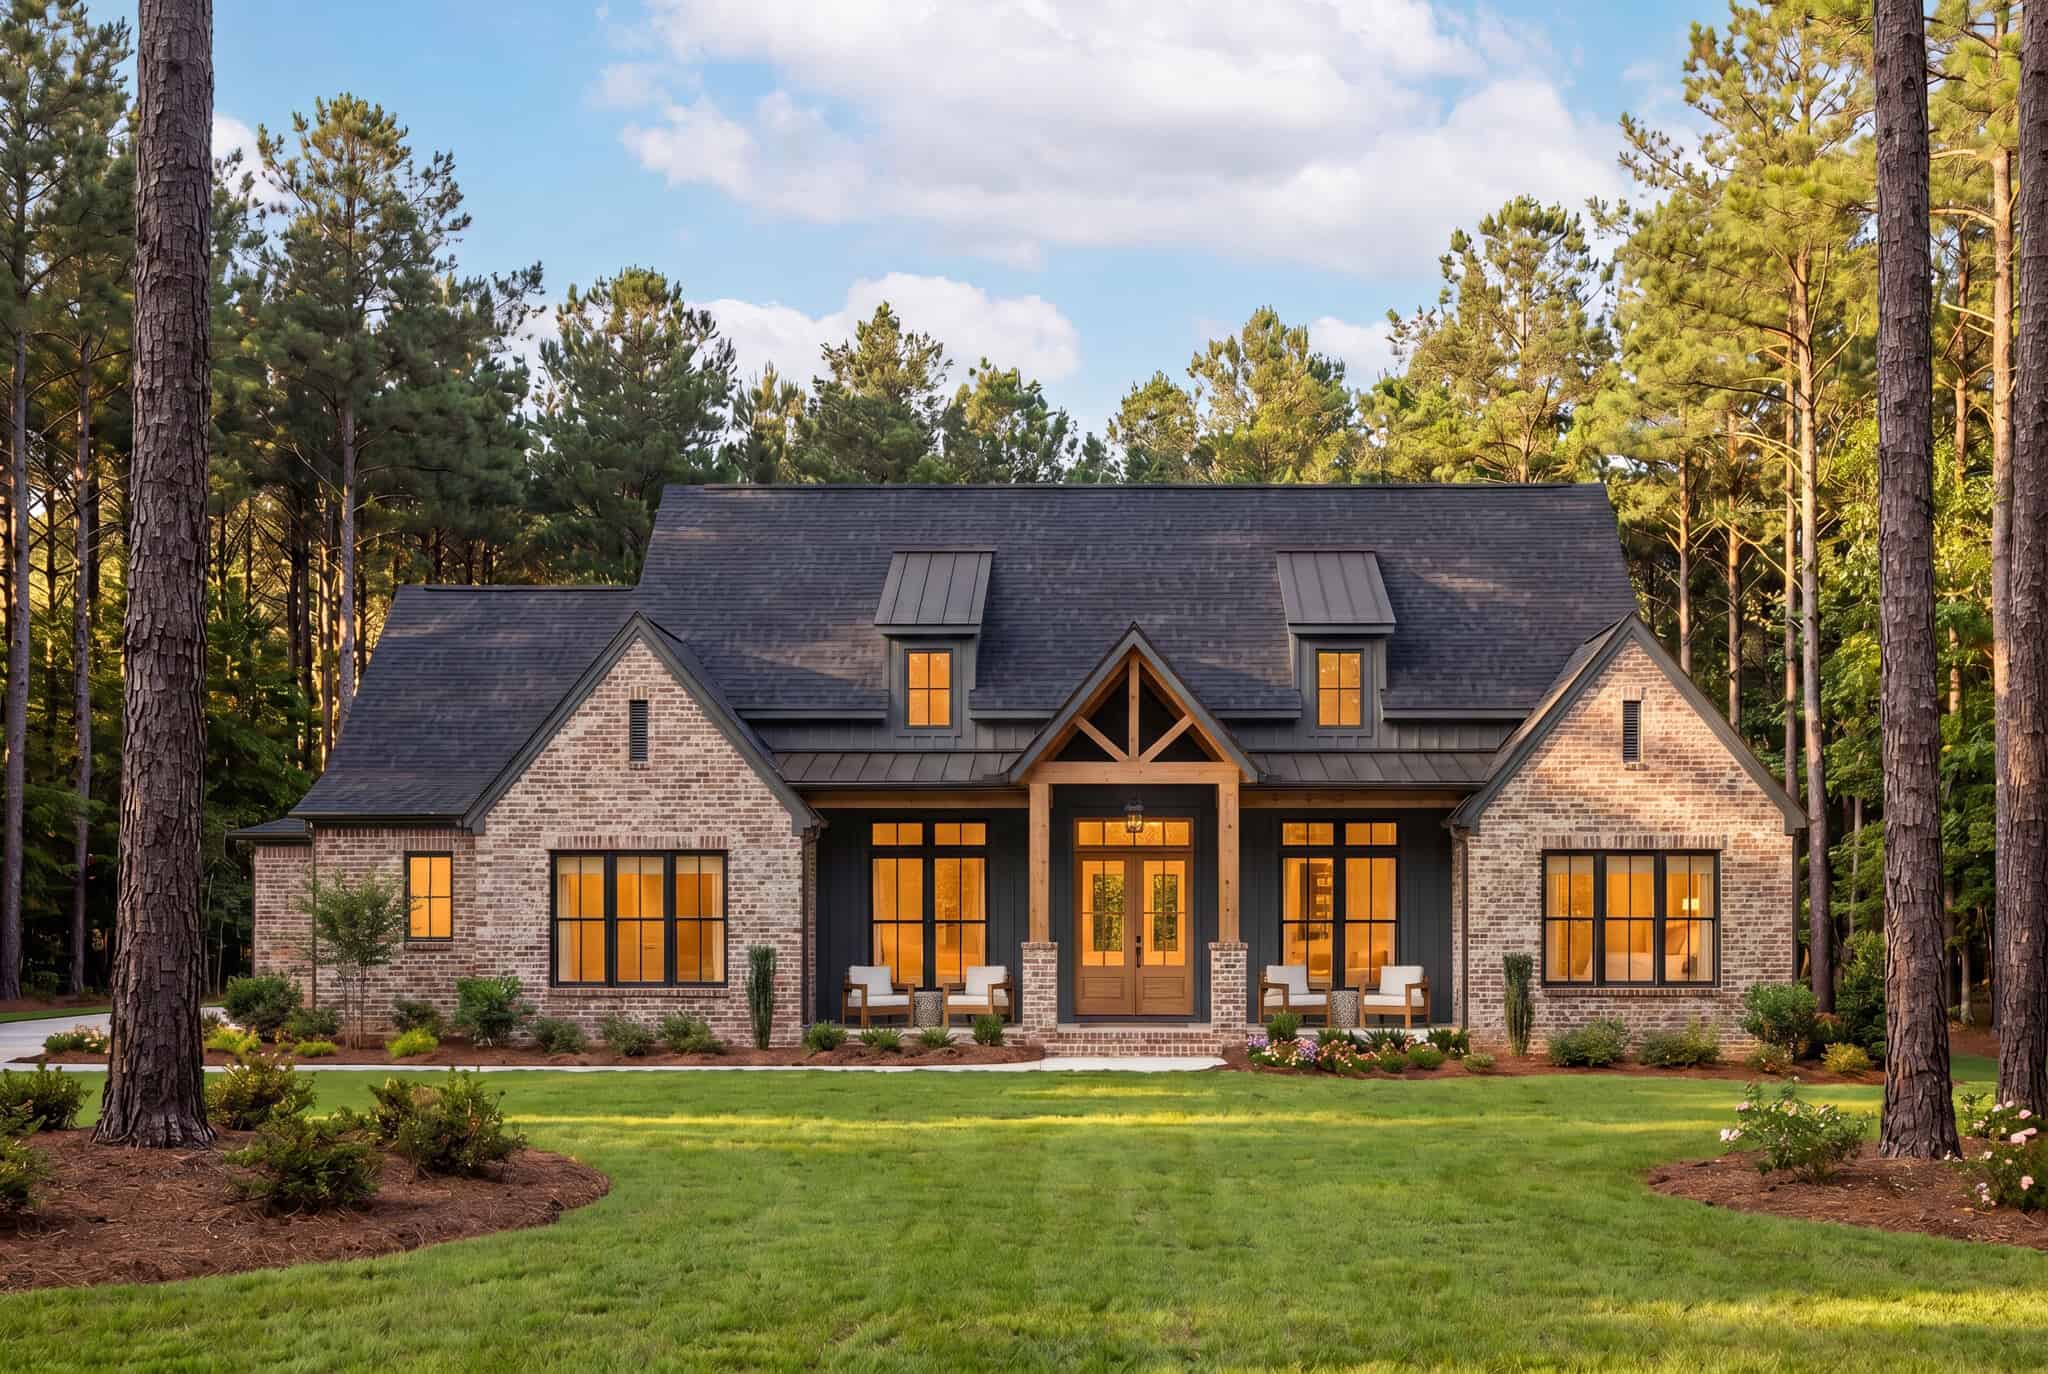
3-bedroom 2,679 sq ft Modern Farmhouse house plan with covered front porch, side-entry 3-car garage, vaulted great room, and rear porch.
Plan Collection
3-bedroom 2,679 sq ft Modern Farmhouse house plan with covered front porch, side-entry 3-car garage, vaulted great room, and rear porch.
Plan#142-1575
Starting at$1495
2679
Sq Ft
1.5
Story
3
Bed
3.5
Bath
0
Car

Farmhouse House Plan - 3 Bedrms, 3.5 Baths - 2692 Sq Ft - #193-1391
Plan Collection
Farmhouse House Plan - 3 Bedrms, 3.5 Baths - 2692 Sq Ft - #193-1391
Plan#193-1391
Starting at$1200
2692
Sq Ft
1
Story
3
Bed
3.5
Bath
3
Car

Modern Farmhouse Plan - 3 Bedrms, 3.5 Baths - 2716 Sq Ft - #193-1378
Plan Collection
Modern Farmhouse Plan - 3 Bedrms, 3.5 Baths - 2716 Sq Ft - #193-1378
Plan#193-1378
Starting at$1200
2716
Sq Ft
1
Story
3
Bed
3.5
Bath
3
Car
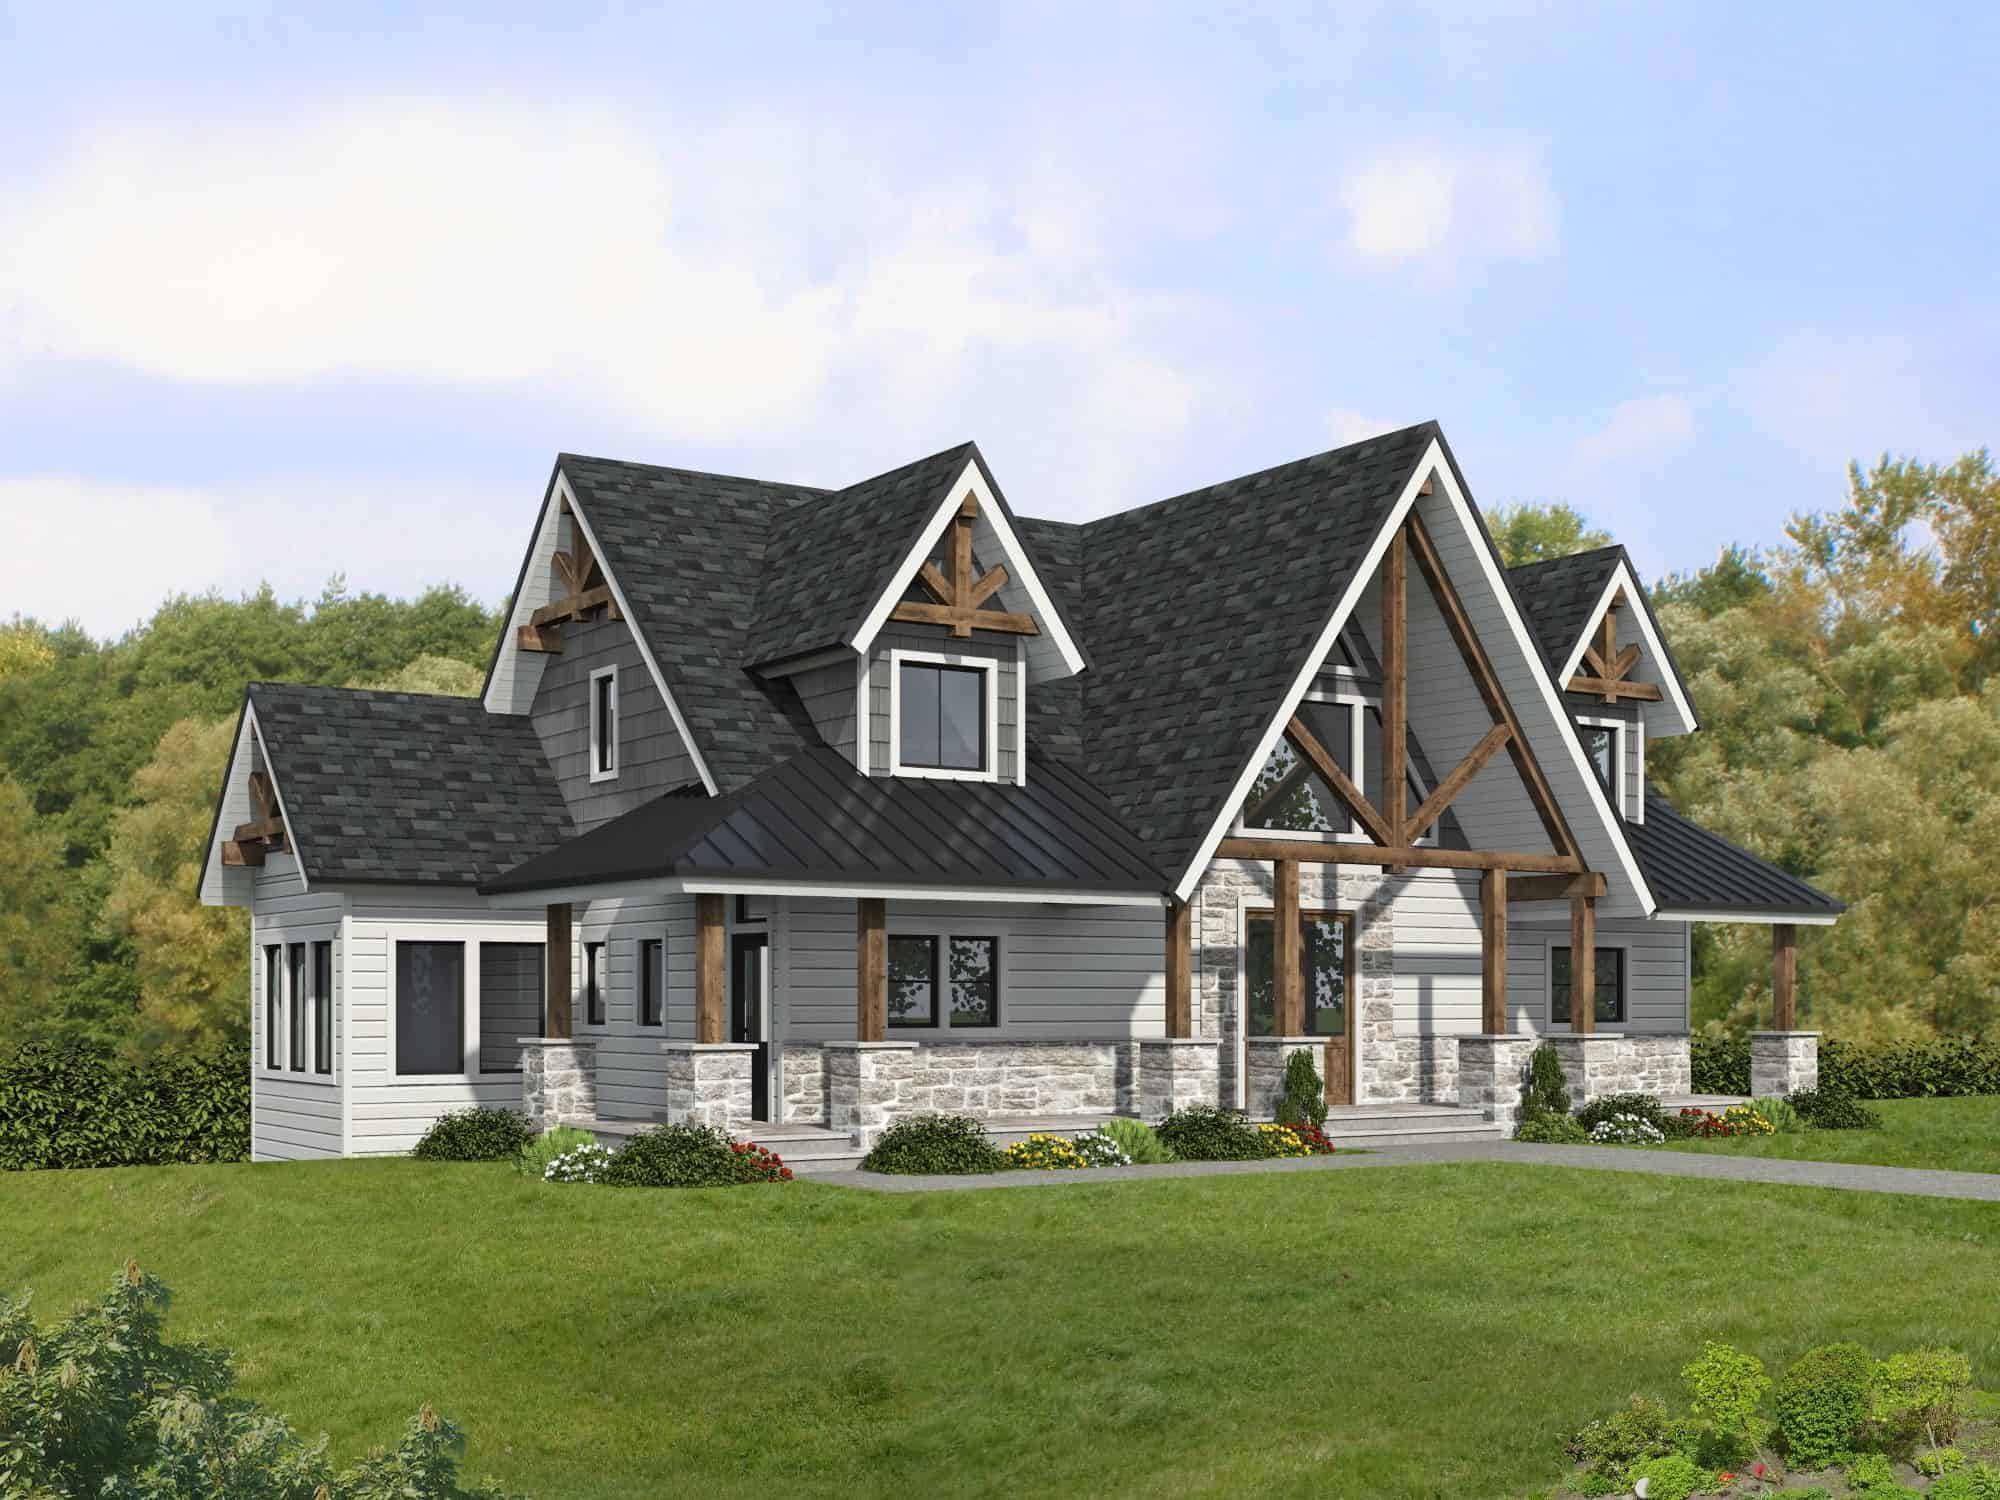
Rustic House Plan - 3 Bedrms, 3.5 Baths - 2727 Sq Ft - #132-1762
Plan Collection
Rustic House Plan - 3 Bedrms, 3.5 Baths - 2727 Sq Ft - #132-1762
Plan#132-1762
Starting at$1480
2727
Sq Ft
3
Story
3
Bed
3.5
Bath
1
Car
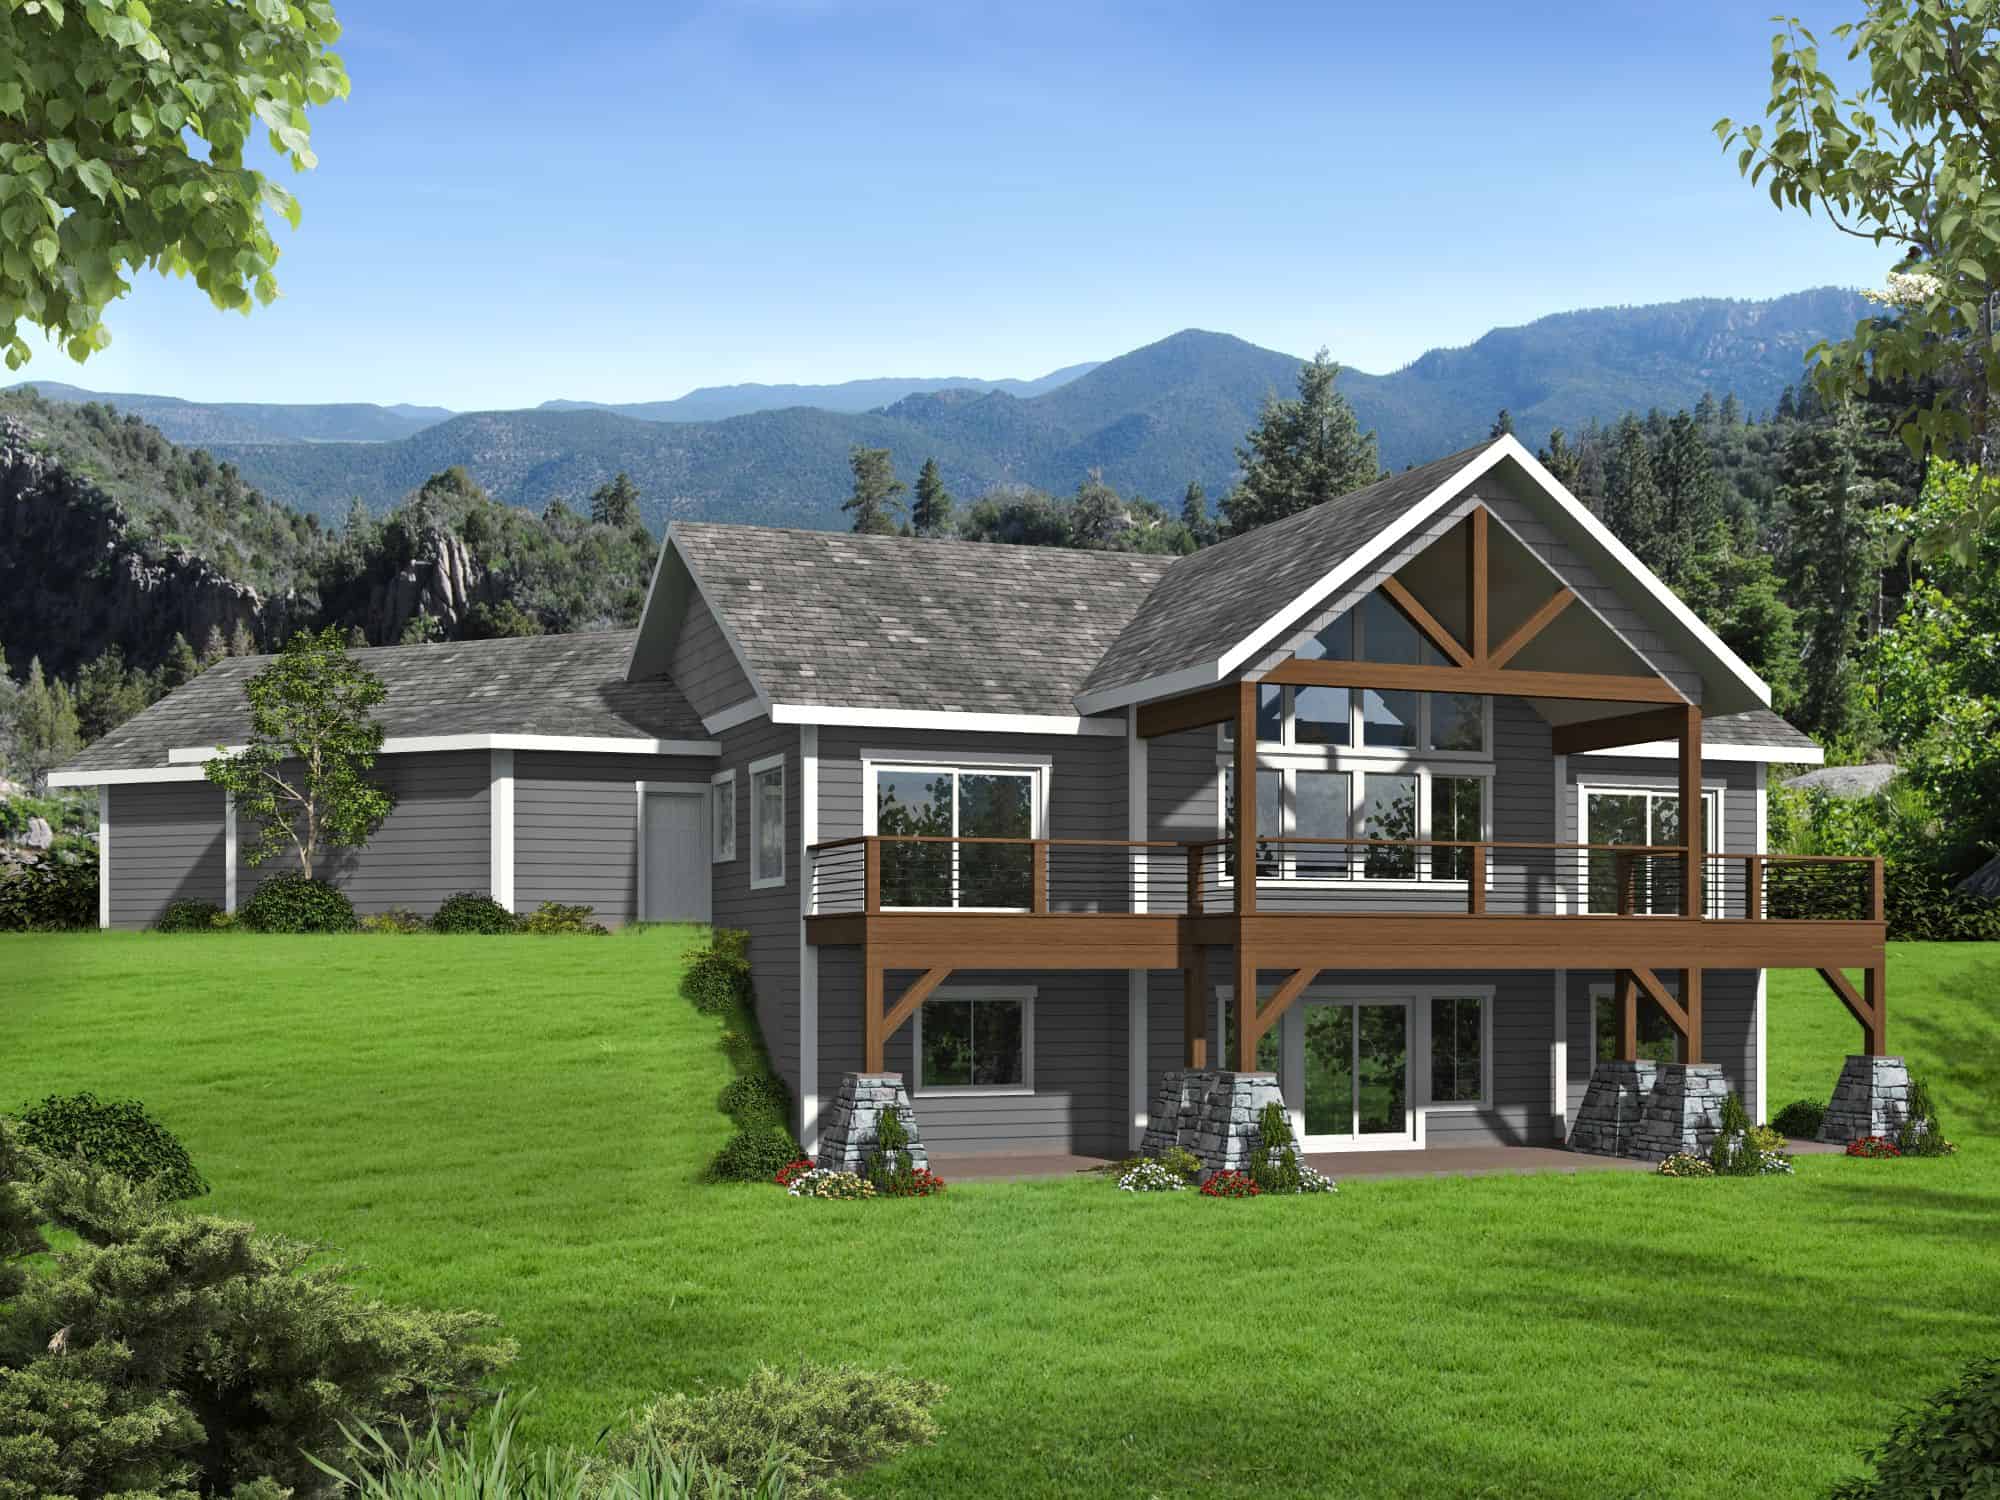
Craftsman Home Plan - 3 Bedrms, 3.5 Baths - 2735 Sq Ft - #132-1737
Plan Collection
Craftsman Home Plan - 3 Bedrms, 3.5 Baths - 2735 Sq Ft - #132-1737
Plan#132-1737
Starting at$1480
2735
Sq Ft
2
Story
3
Bed
3.5
Bath
4
Car

3-Bedroom, 2715 Sq Ft Cape Cod House Plan - 225-1105 - Front Exterior
Plan Collection
3-Bedroom, 2715 Sq Ft Cape Cod House Plan - 225-1105 - Front Exterior
Plan#225-1105
Starting at$1230
2715
Sq Ft
2
Story
3
Bed
2.5
Bath
3
Car
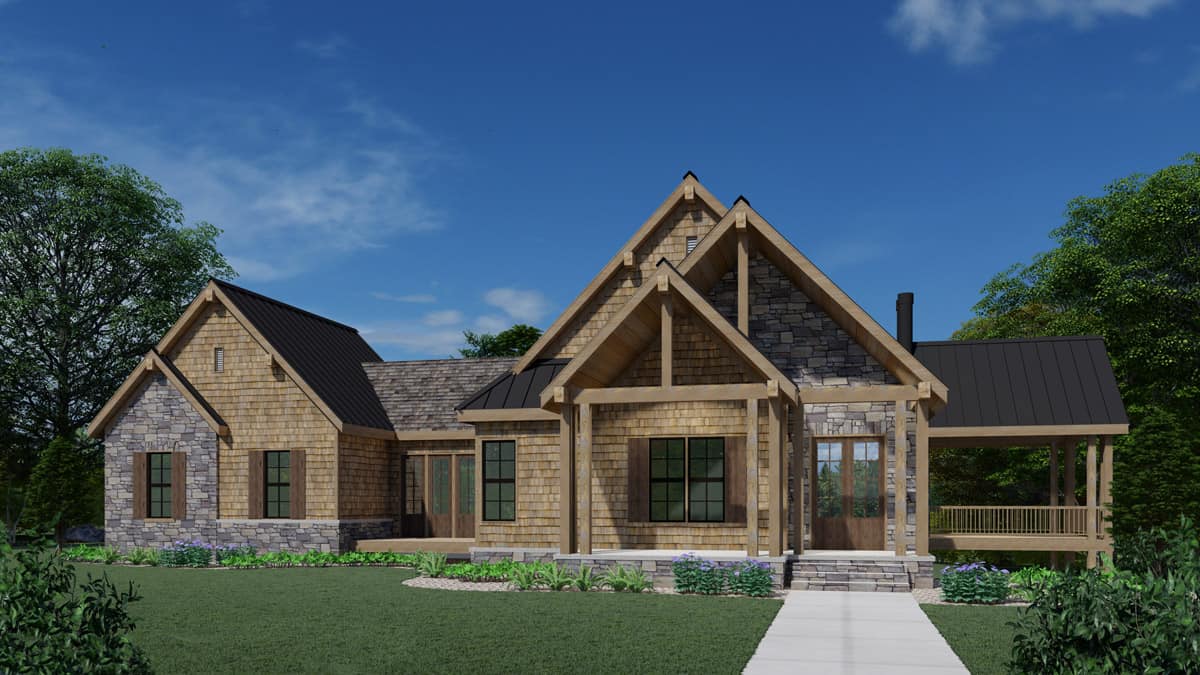
3-Bedroom, 2665 Sq Ft Ranch Home Plan - 225-1082 - Main Exterior
Plan Collection
3-Bedroom, 2665 Sq Ft Ranch Home Plan - 225-1082 - Main Exterior
Plan#225-1082
Starting at$990
2665
Sq Ft
1
Story
3
Bed
2.5
Bath
2
Car
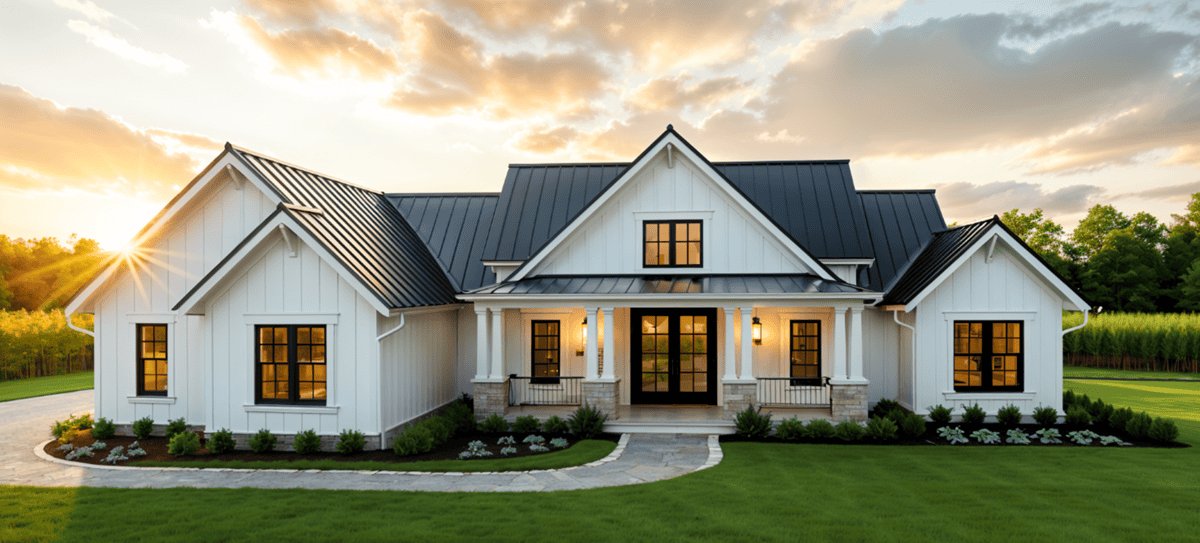
3-Bedroom, 2663 Sq Ft Modern Farmhouse House Plan - 189-1168 - Front Exterior
Plan Collection
3-Bedroom, 2663 Sq Ft Modern Farmhouse House Plan - 189-1168 - Front Exterior
Plan#189-1168
Starting at$1895
2663
Sq Ft
1
Story
3
Bed
2.5
Bath
0
Car
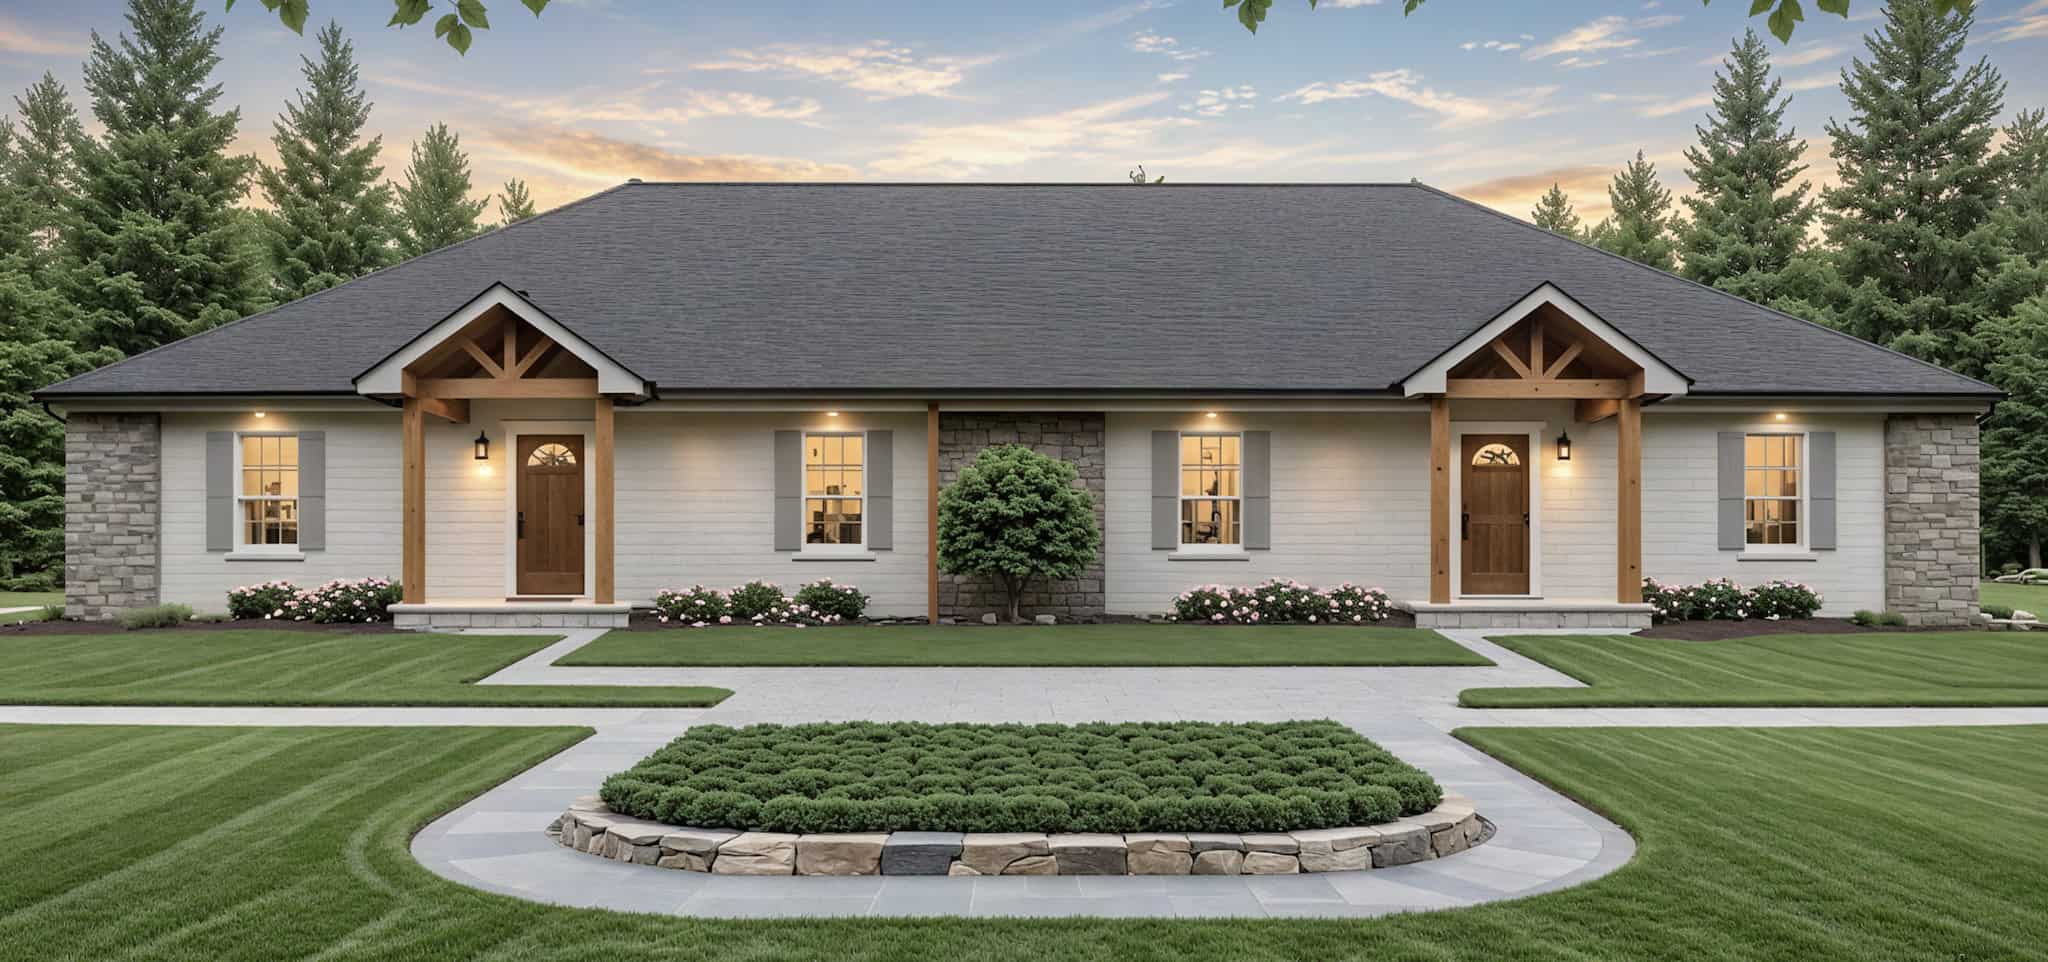
3-Bedroom, 2728 Sq Ft Duplex/Multi-Unit House Plan - 141-1372 - Front Exterior
Plan Collection
3-Bedroom, 2728 Sq Ft Duplex/Multi-Unit House Plan - 141-1372 - Front Exterior
Plan#141-1372
Starting at$1550
2728
Sq Ft
1
Story
3
Bed
2
Bath
0
Car
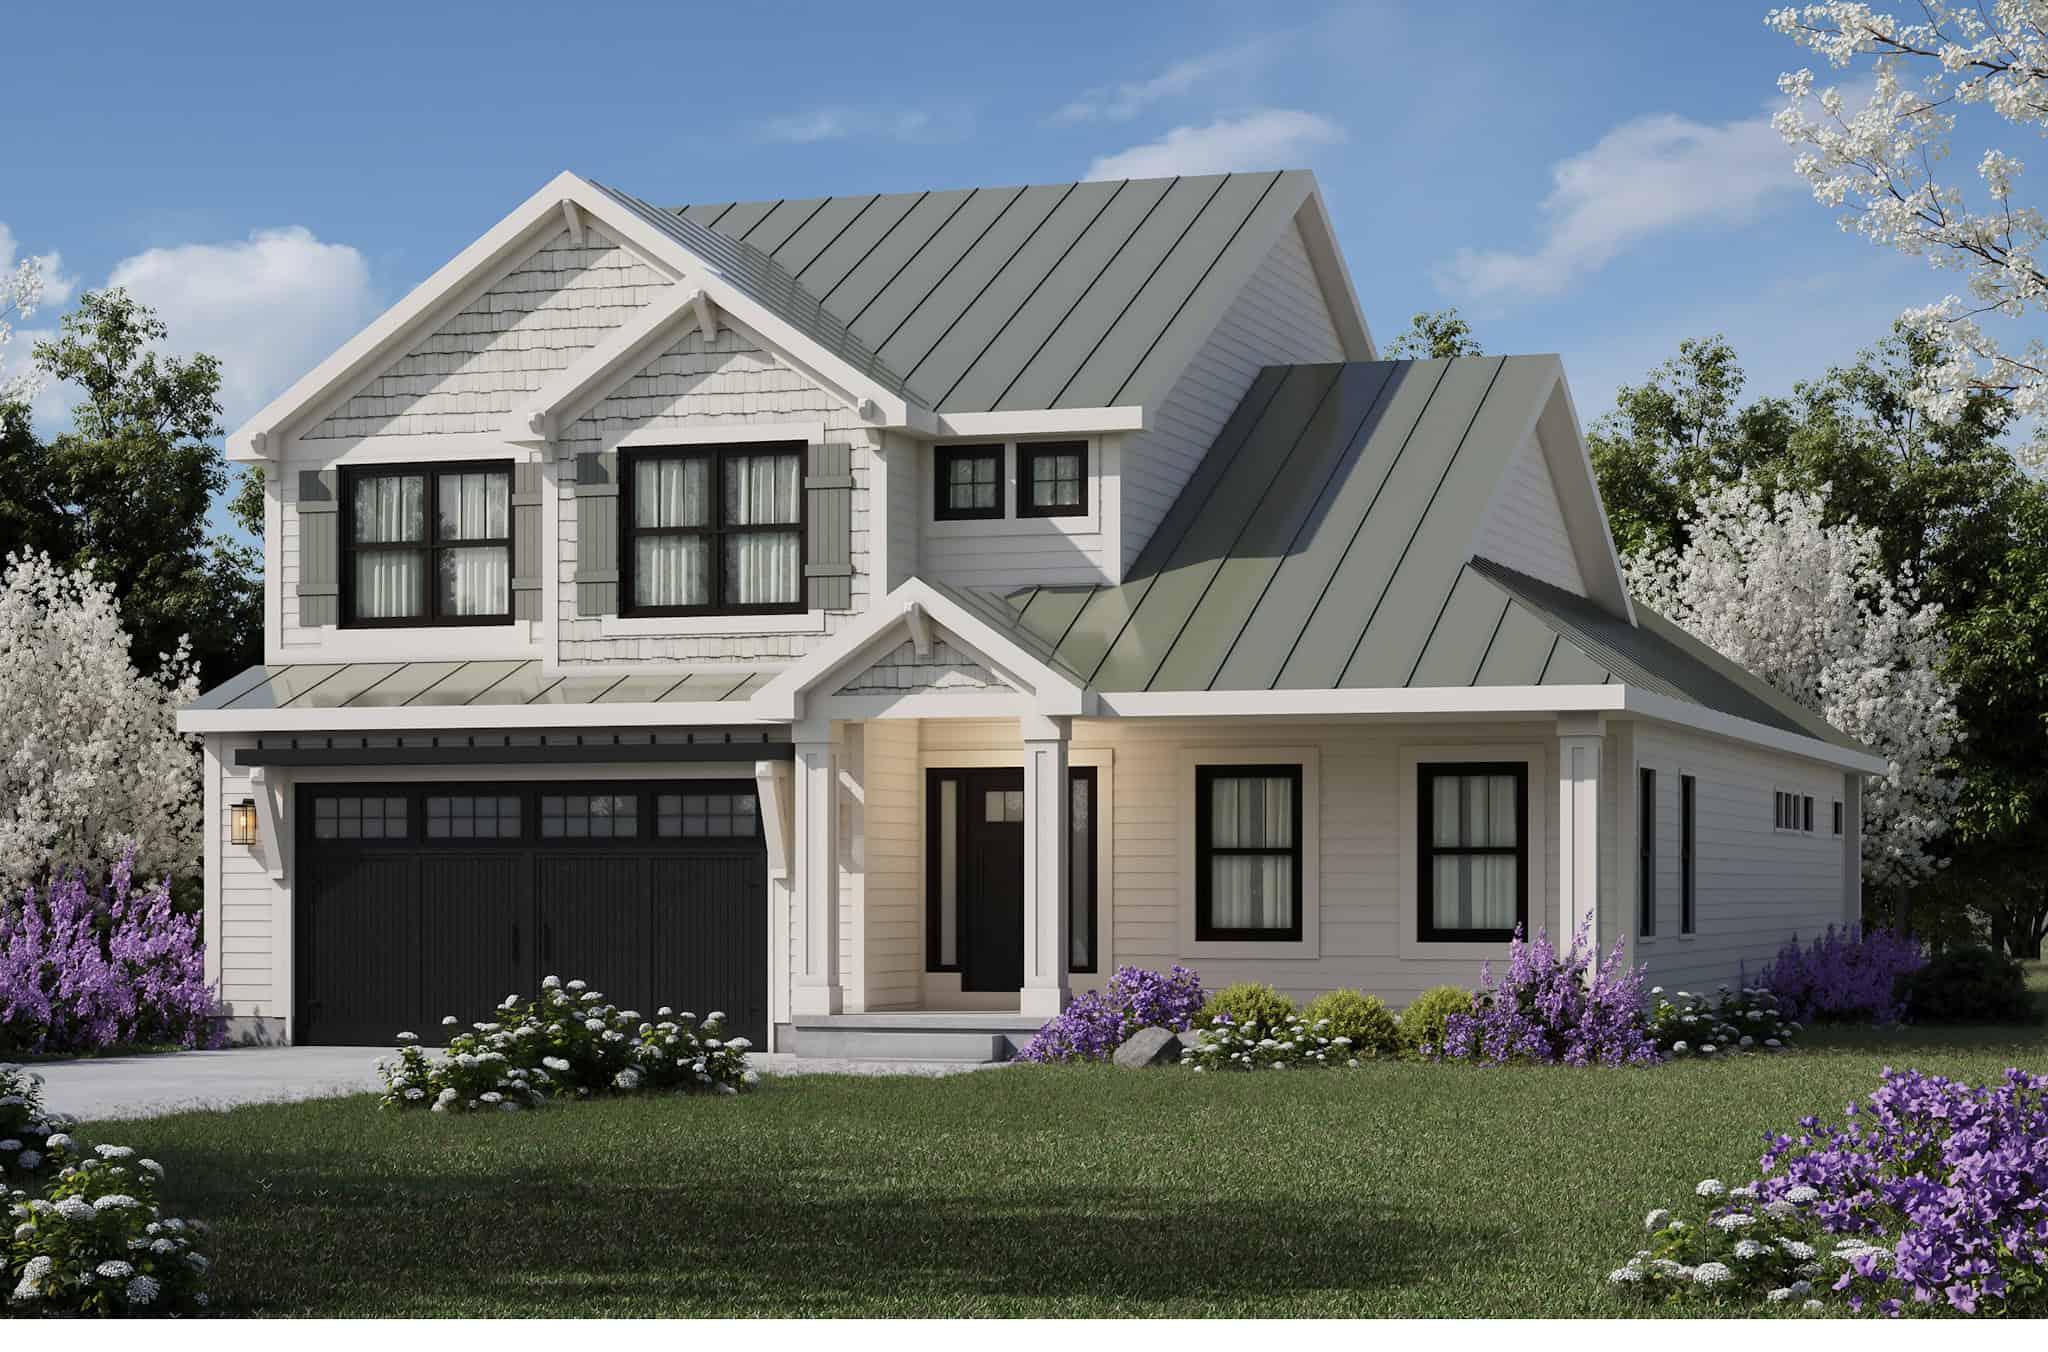
Craftsman House Plan - 3 Bedrms, 2.5 Baths - 2738 Sq Ft - #120-2817
Plan Collection
Craftsman House Plan - 3 Bedrms, 2.5 Baths - 2738 Sq Ft - #120-2817
Plan#120-2817
Starting at$1355
2738
Sq Ft
2
Story
3
Bed
2.5
Bath
2
Car
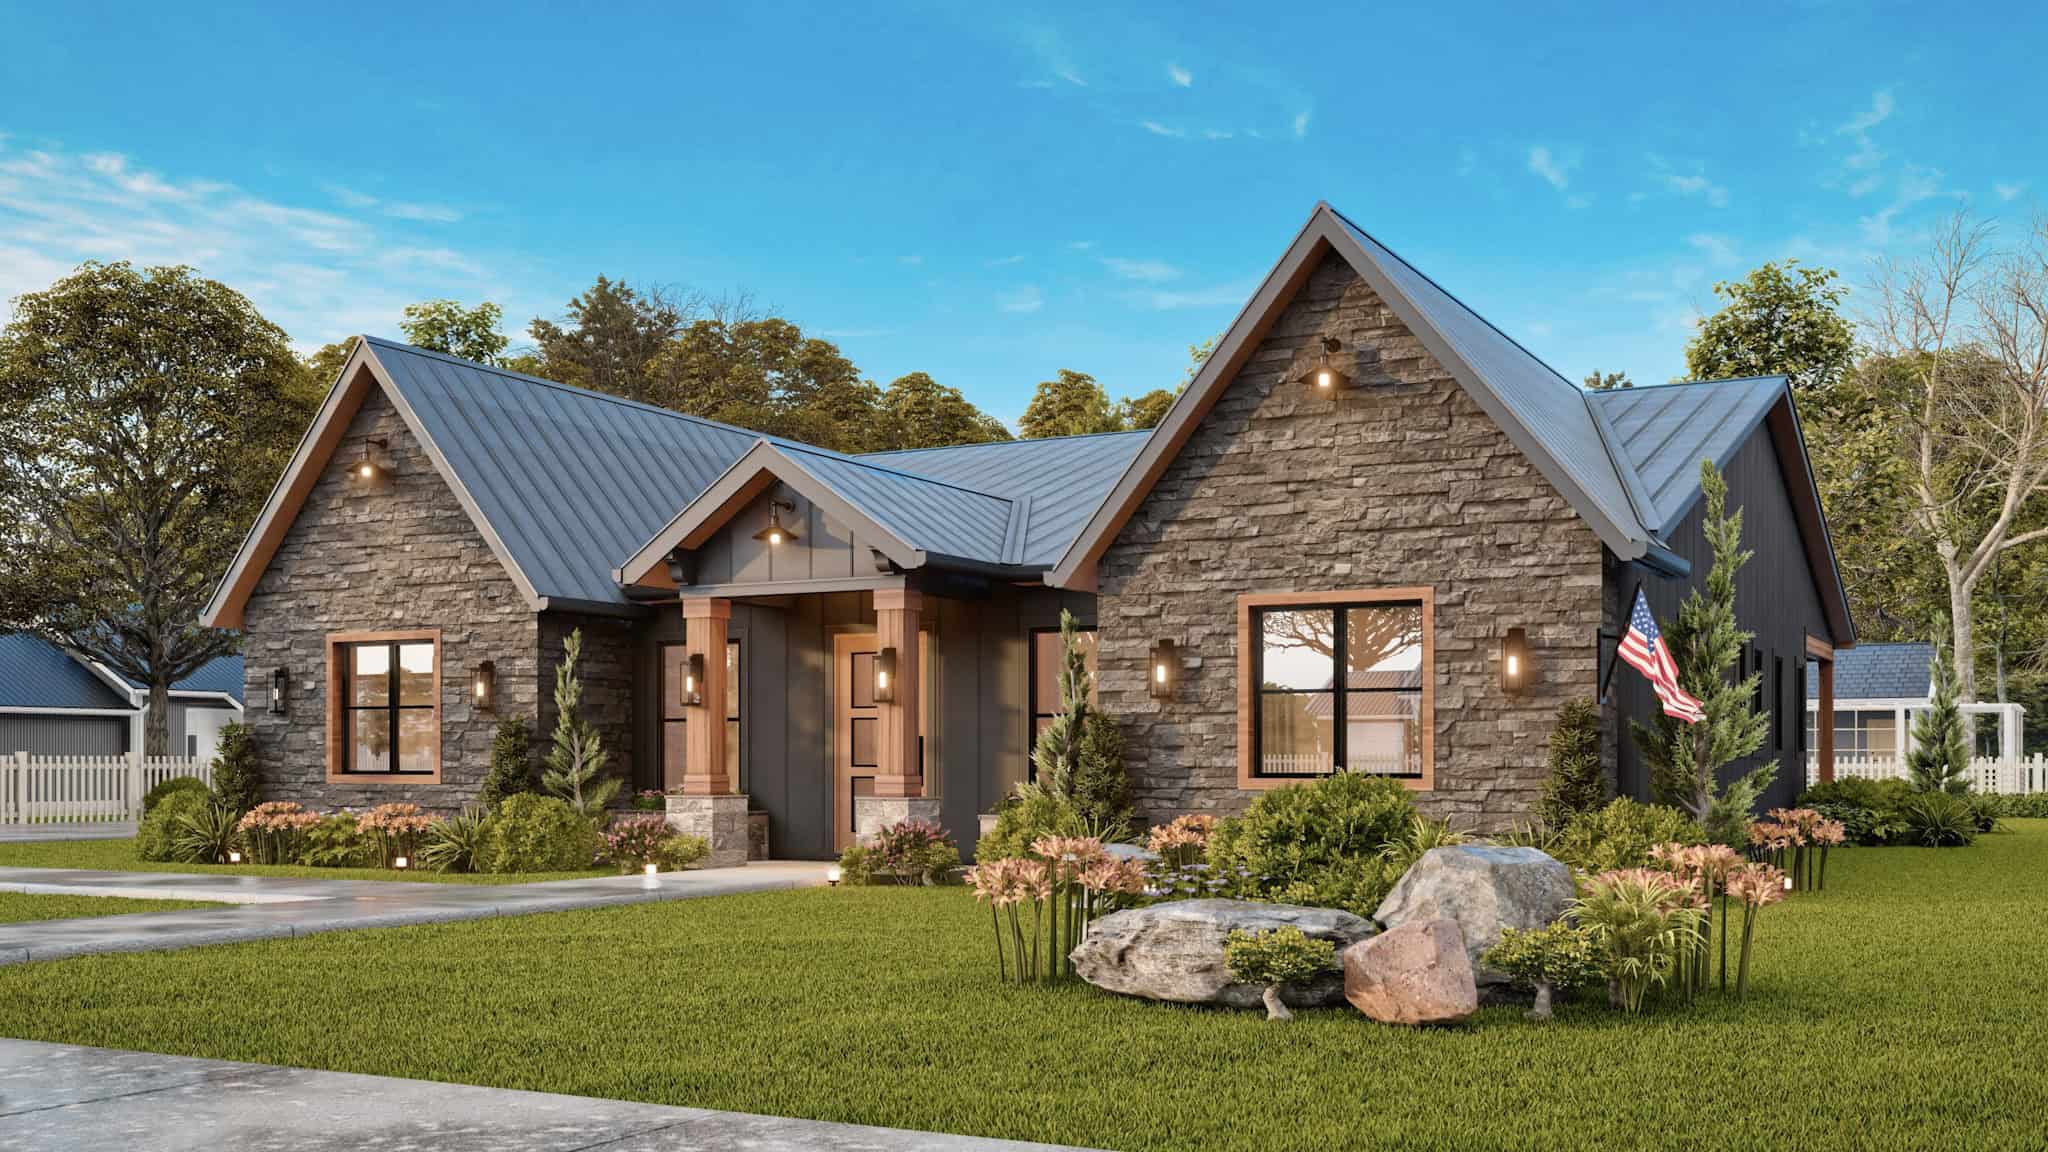
Rustic Home Plan - 3 Bedrms, 2.5 Baths - 2743 Sq Ft - #198-1187
Plan Collection
Rustic Home Plan - 3 Bedrms, 2.5 Baths - 2743 Sq Ft - #198-1187
Plan#198-1187
Starting at$1175
2743
Sq Ft
1
Story
3
Bed
2.5
Bath
2
Car
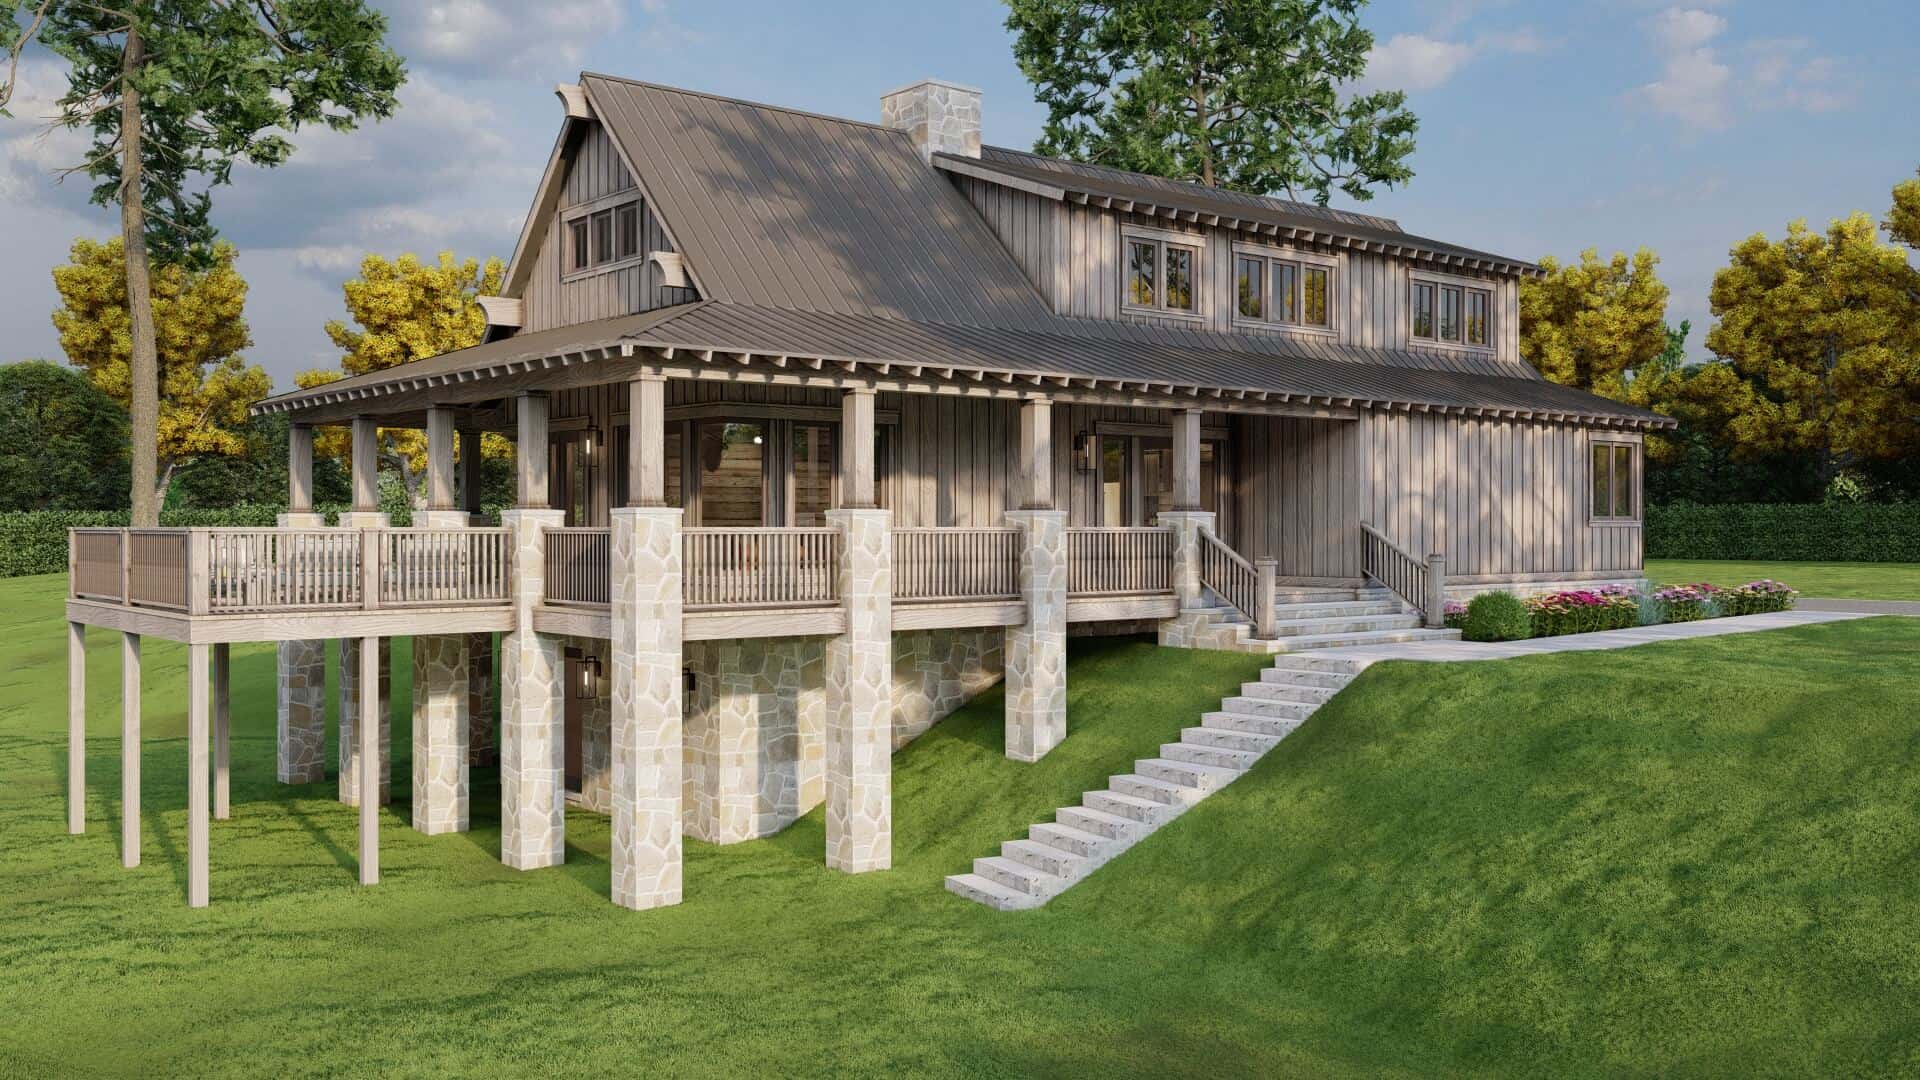
Vacation Homes Home Plan - 3 Bedrms, 2 Baths - 2706 Sq Ft - #193-1360
Plan Collection
Vacation Homes Home Plan - 3 Bedrms, 2 Baths - 2706 Sq Ft - #193-1360
Plan#193-1360
Starting at$1100
2706
Sq Ft
2
Story
3
Bed
2
Bath
1
Car
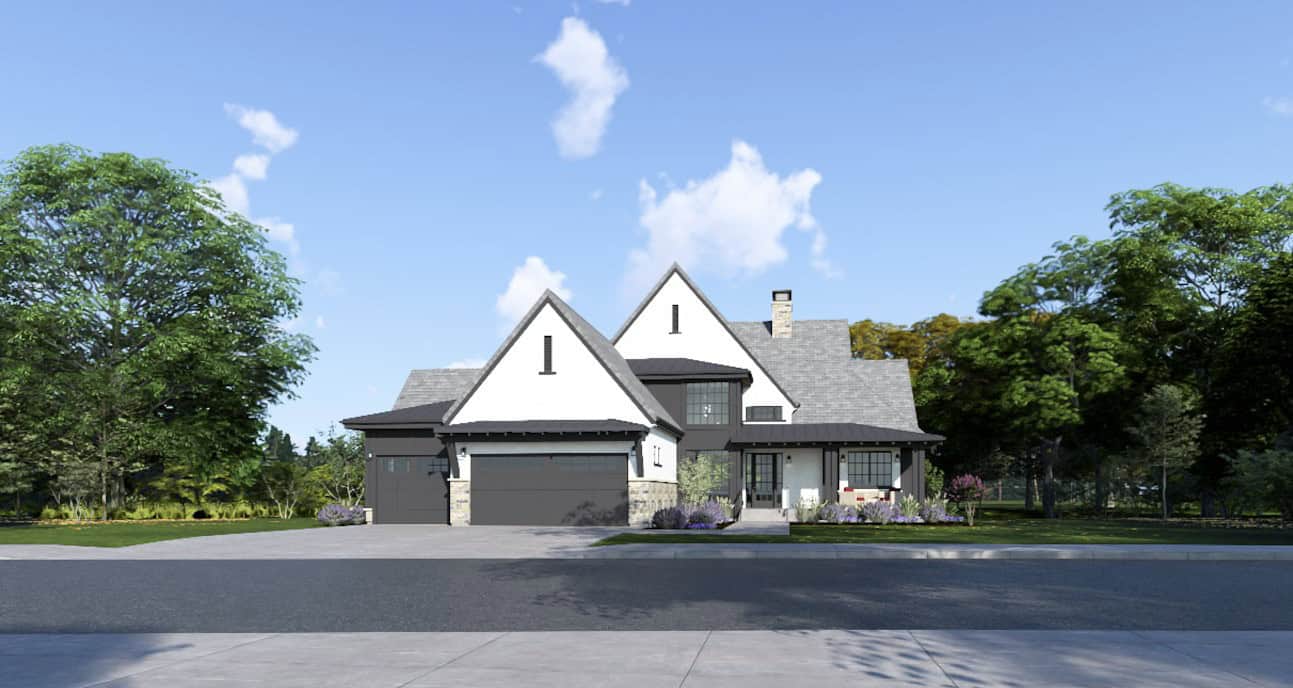
French House Plan - 3-6 Bedrms, 3.5-6 Baths - 2748-5040 Sq Ft - #194-1070
Plan Collection
French House Plan - 3-6 Bedrms, 3.5-6 Baths - 2748-5040 Sq Ft - #194-1070
Plan#194-1070
Starting at$1195
2748
Sq Ft
1
Story
3
Bed
3.5
Bath
3
Car
Traditional Floor Plan - 3-6 Bedrms, 2.5-3.5 Baths - 2734-4925 Sq Ft - #194-1069
Plan Collection
Traditional Floor Plan - 3-6 Bedrms, 2.5-3.5 Baths - 2734-4925 Sq Ft - #194-1069
Plan#194-1069
Starting at$1195
2734
Sq Ft
1
Story
3
Bed
2.5
Bath
3
Car
French House Plan - 3-5 Bedrms, 2.5-3.5 Baths - 2656-3841 Sq Ft - #187-1199
Plan Collection
French House Plan - 3-5 Bedrms, 2.5-3.5 Baths - 2656-3841 Sq Ft - #187-1199
Plan#187-1199
Starting at$1350
2656
Sq Ft
2
Story
3
Bed
2.5
Bath
2
Car
3-Bedroom, 2729 Sq Ft Contemporary Home Plan - 194-1062 - Main Exterior
Plan Collection
3-Bedroom, 2729 Sq Ft Contemporary Home Plan - 194-1062 - Main Exterior
Plan#194-1062
Starting at$1195
2729
Sq Ft
1
Story
3
Bed
3.5
Bath
2
Car
3-Bedroom, 2678 Sq Ft Ranch Home Plan - 108-2062 - Main Exterior
Plan Collection
3-Bedroom, 2678 Sq Ft Ranch Home Plan - 108-2062 - Main Exterior
Plan#108-2062
Starting at$1100
2678
Sq Ft
1
Story
3
Bed
3
Bath
3
Car
1...678910...13