2640-2740 Square Foot, Two+story House Plans

379
Plan Results
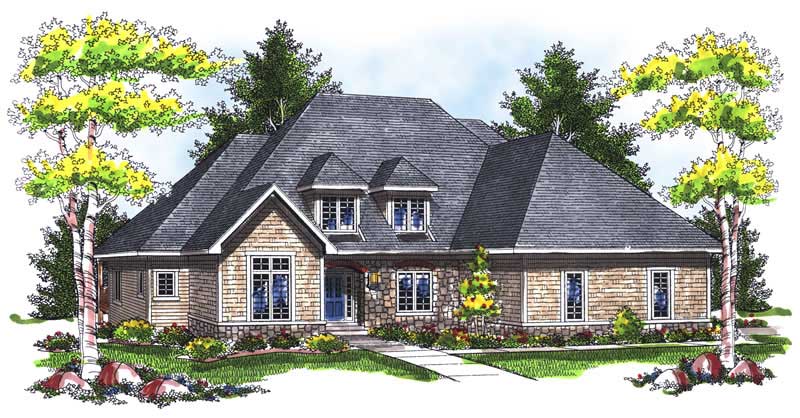
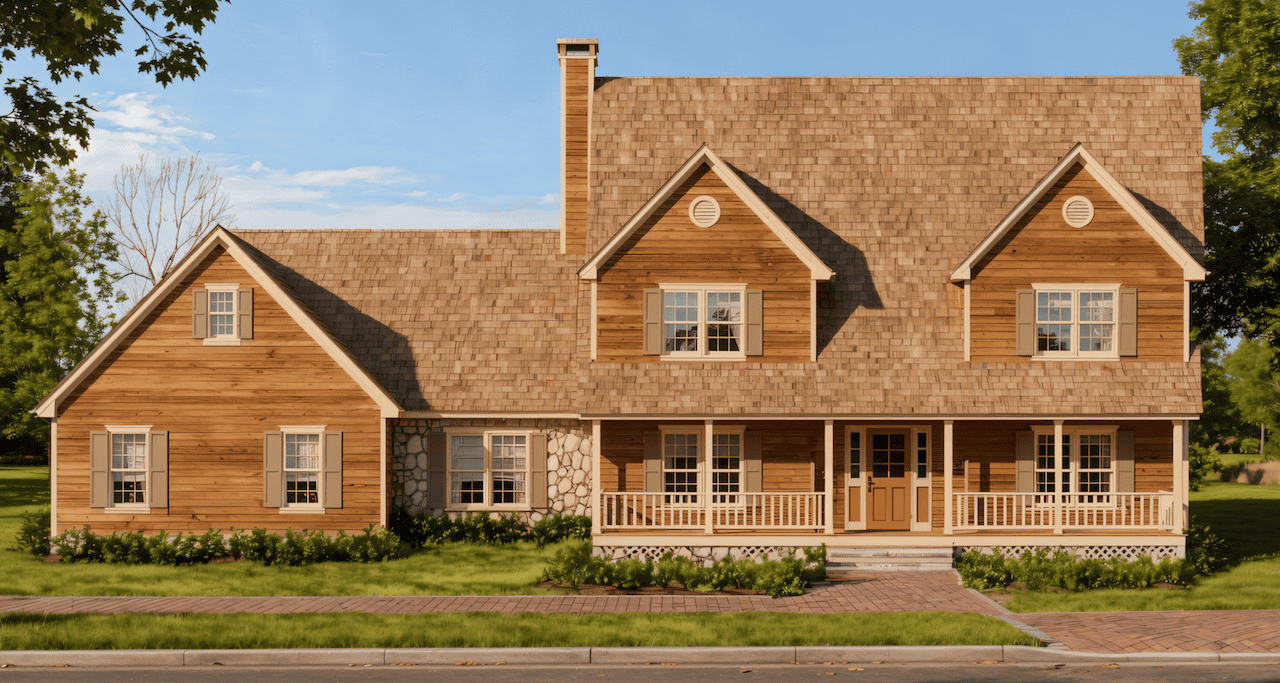
4-Bedroom, 2705 Sq Ft Country House Plan - 120-1122 - Front Exterior
Plan Collection
4-Bedroom, 2705 Sq Ft Country House Plan - 120-1122 - Front Exterior
Plan#120-1122
Starting at$1355
2705
Sq Ft
2
Story
4
Bed
3
Bath
2
Car
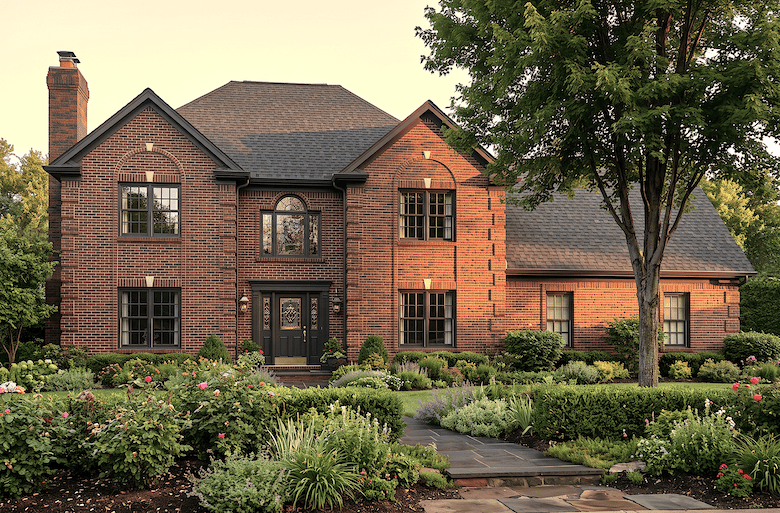
4-Bedroom, 2688 Sq Ft European House Plan - 101-1399 - Front Exterior
Plan Collection
4-Bedroom, 2688 Sq Ft European House Plan - 101-1399 - Front Exterior
Plan#101-1399
Starting at$1155
2688
Sq Ft
2
Story
4
Bed
2
Bath
3
Car
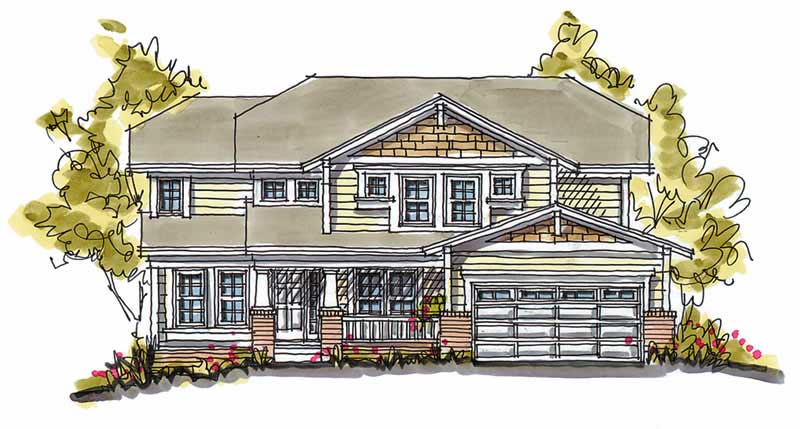
3-Bedroom, 2650 Sq Ft Craftsman House Plan - 101-1754 - Front Exterior
Plan Collection
3-Bedroom, 2650 Sq Ft Craftsman House Plan - 101-1754 - Front Exterior
Plan#101-1754
Starting at$1155
2650
Sq Ft
2
Story
3
Bed
2
Bath
3
Car
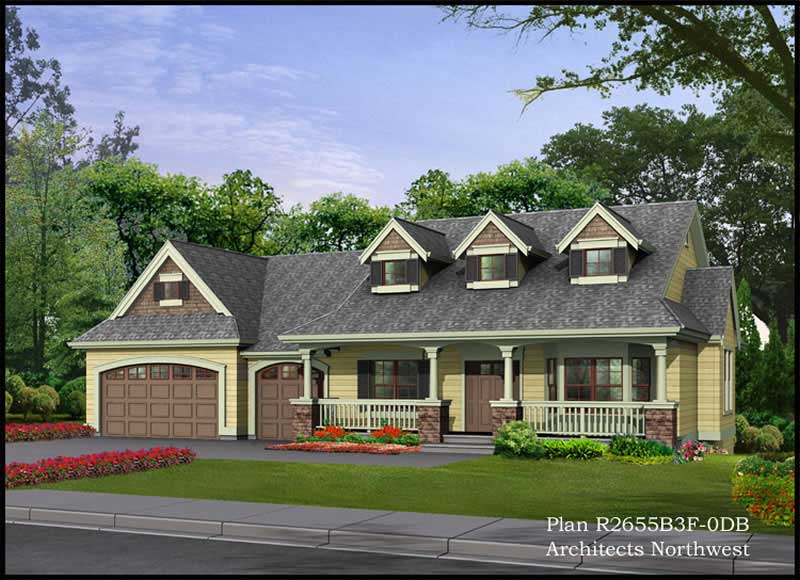
3-Bedroom, 2737 Sq Ft Craftsman Home Plan - 157-1511 - Main Exterior
Plan Collection
3-Bedroom, 2737 Sq Ft Craftsman Home Plan - 157-1511 - Main Exterior
Plan#157-1511
Starting at$1605
2737
Sq Ft
2
Story
3
Bed
3
Bath
2
Car
4-Bedroom, 2736 Sq Ft Country House Plan - 120-2149 - Front Exterior
Plan Collection
4-Bedroom, 2736 Sq Ft Country House Plan - 120-2149 - Front Exterior
Plan#120-2149
Starting at$1355
2736
Sq Ft
2
Story
4
Bed
2
Bath
3
Car
4-Bedroom, 2651 Sq Ft Country House Plan - 120-2102 - Front Exterior
Plan Collection
4-Bedroom, 2651 Sq Ft Country House Plan - 120-2102 - Front Exterior
Plan#120-2102
Starting at$1355
2651
Sq Ft
2
Story
4
Bed
2
Bath
3
Car
3-Bedroom, 2706 Sq Ft Country House Plan - 101-1311 - Front Exterior
Plan Collection
3-Bedroom, 2706 Sq Ft Country House Plan - 101-1311 - Front Exterior
Plan#101-1311
Starting at$1155
2706
Sq Ft
2
Story
3
Bed
2
Bath
3
Car
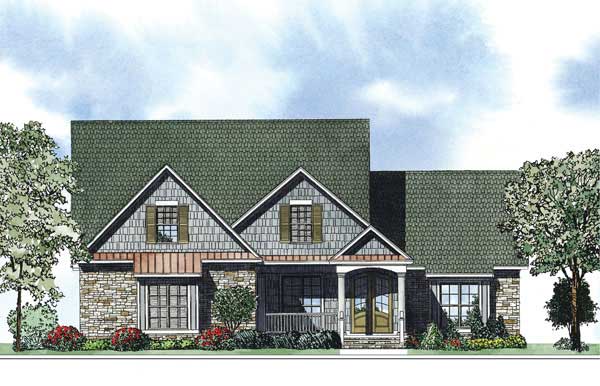
4-Bedroom, 2671 Sq Ft Country House Plan - 120-2074 - Front Exterior
Plan Collection
4-Bedroom, 2671 Sq Ft Country House Plan - 120-2074 - Front Exterior
Plan#120-2074
Starting at$1355
2671
Sq Ft
2
Story
4
Bed
3
Bath
2
Car
4-Bedroom, 2652 Sq Ft Country House Plan - 153-1051 - Front Exterior
Plan Collection
4-Bedroom, 2652 Sq Ft Country House Plan - 153-1051 - Front Exterior
Plan#153-1051
Starting at$1550
2652
Sq Ft
2
Story
4
Bed
2
Bath
2
Car
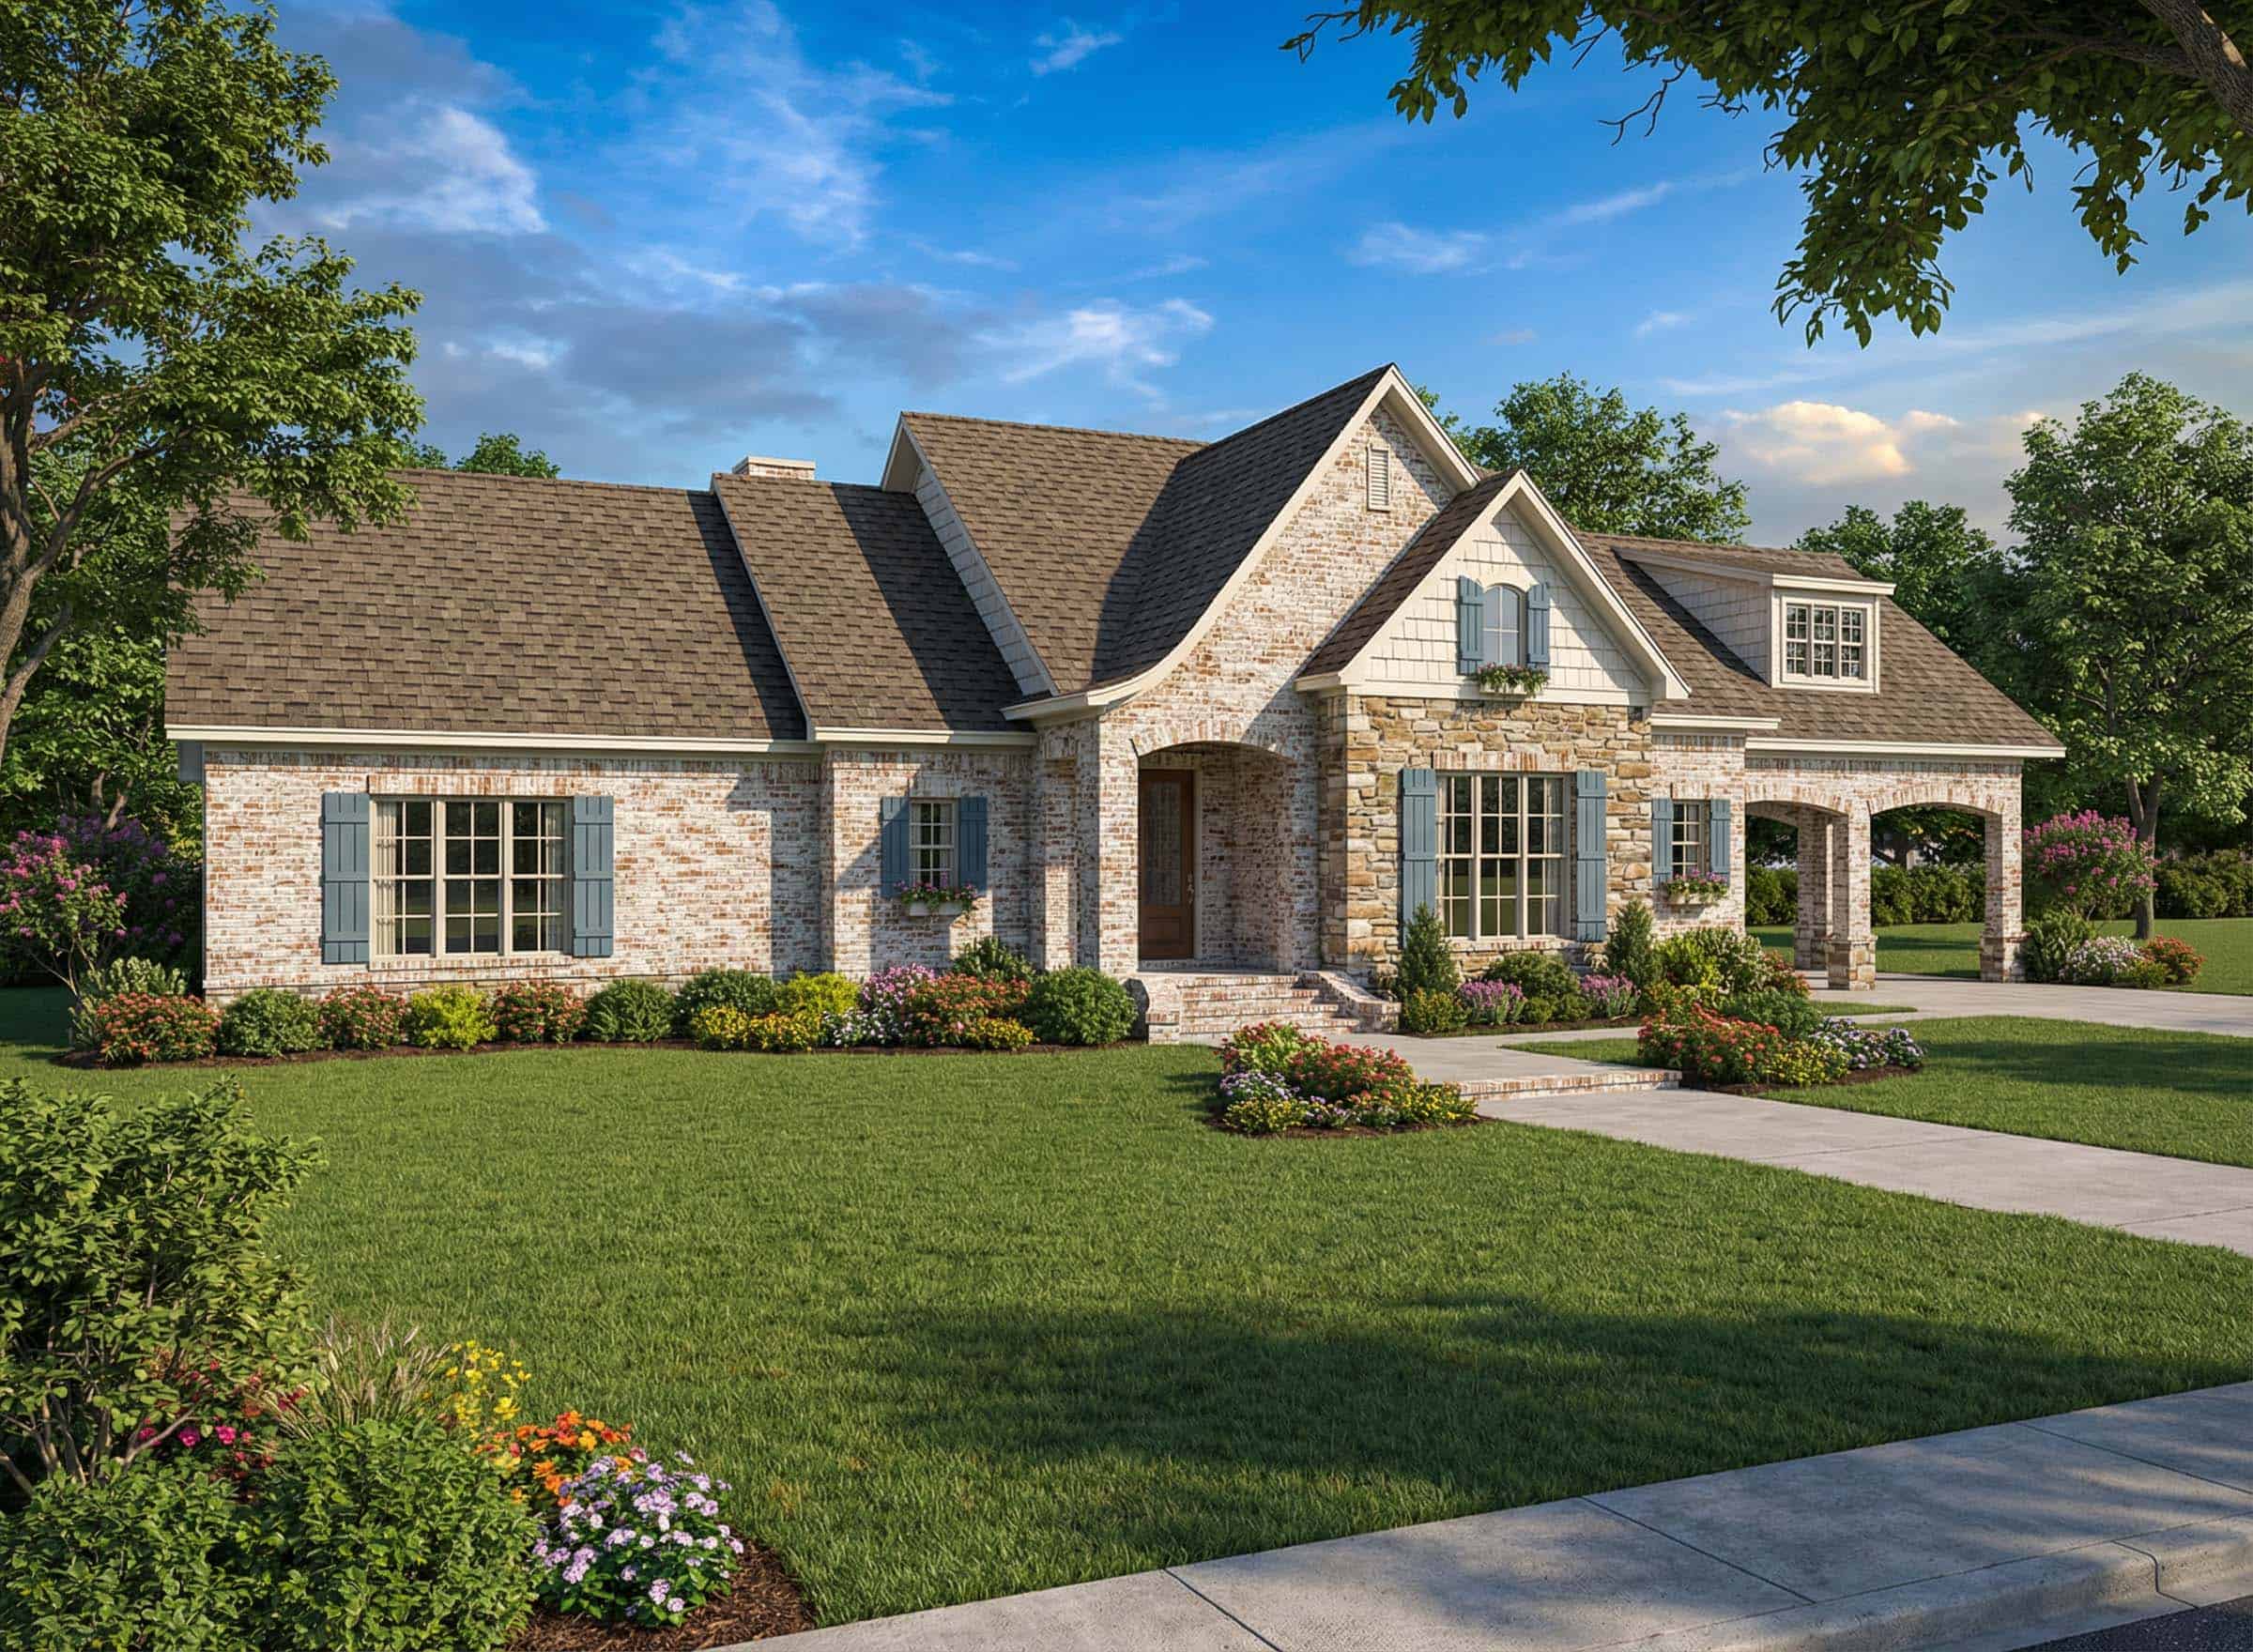
3-Bedroom, 2703 Sq Ft Country Home Plan - 153-1865 - Main Exterior
Plan Collection
3-Bedroom, 2703 Sq Ft Country Home Plan - 153-1865 - Main Exterior
Plan#153-1865
Starting at$1100
2703
Sq Ft
2
Story
3
Bed
2.5
Bath
0
Car
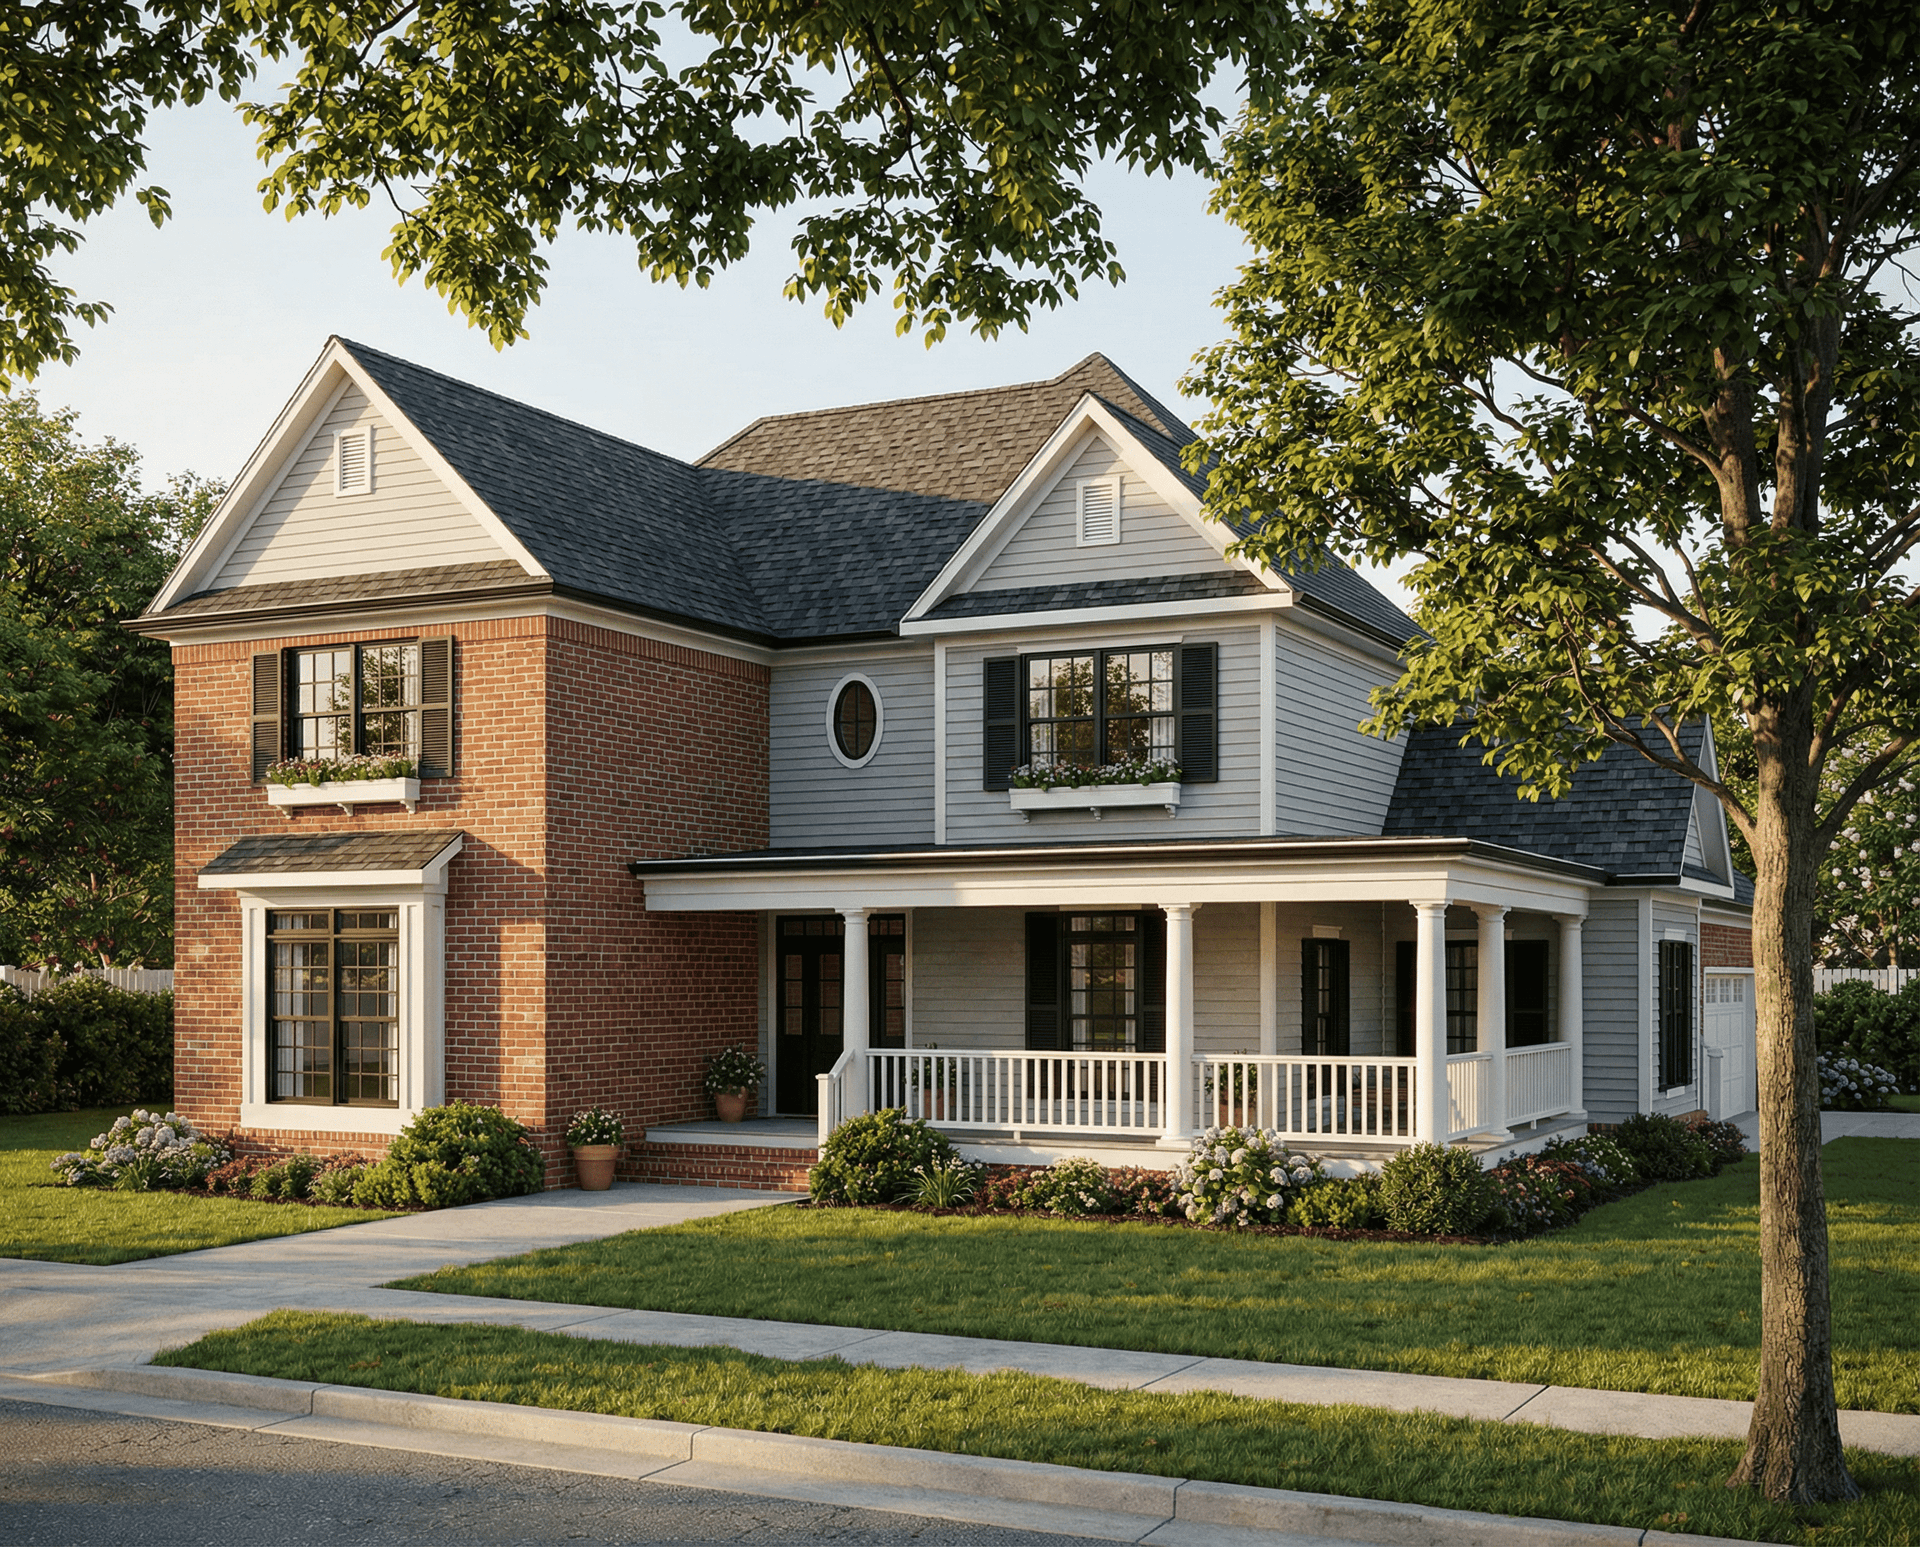
4-Bedroom, 2676 Sq Ft Southern Home Plan - 153-1178 - Main Exterior
Plan Collection
4-Bedroom, 2676 Sq Ft Southern Home Plan - 153-1178 - Main Exterior
Plan#153-1178
Starting at$1100
2676
Sq Ft
2
Story
4
Bed
2
Bath
2
Car
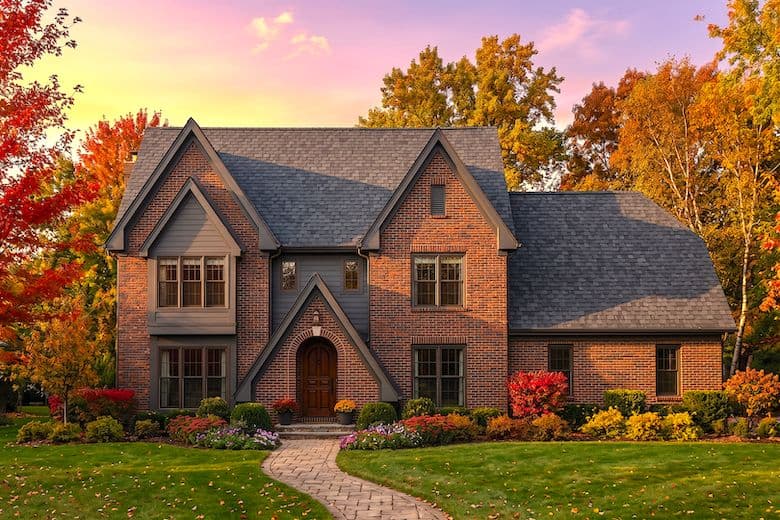
3-Bedroom, 2683 Sq Ft European House Plan - 124-1074 - Front Exterior
Plan Collection
3-Bedroom, 2683 Sq Ft European House Plan - 124-1074 - Front Exterior
Plan#124-1074
Starting at$745
2683
Sq Ft
2
Story
3
Bed
3
Bath
2
Car
3-Bedroom, 2649 Sq Ft Cape Cod Home Plan - 110-1199 - Main Exterior
Plan Collection
3-Bedroom, 2649 Sq Ft Cape Cod Home Plan - 110-1199 - Main Exterior
Plan#110-1199
Starting at$840
2649
Sq Ft
2
Story
3
Bed
2.5
Bath
2
Car
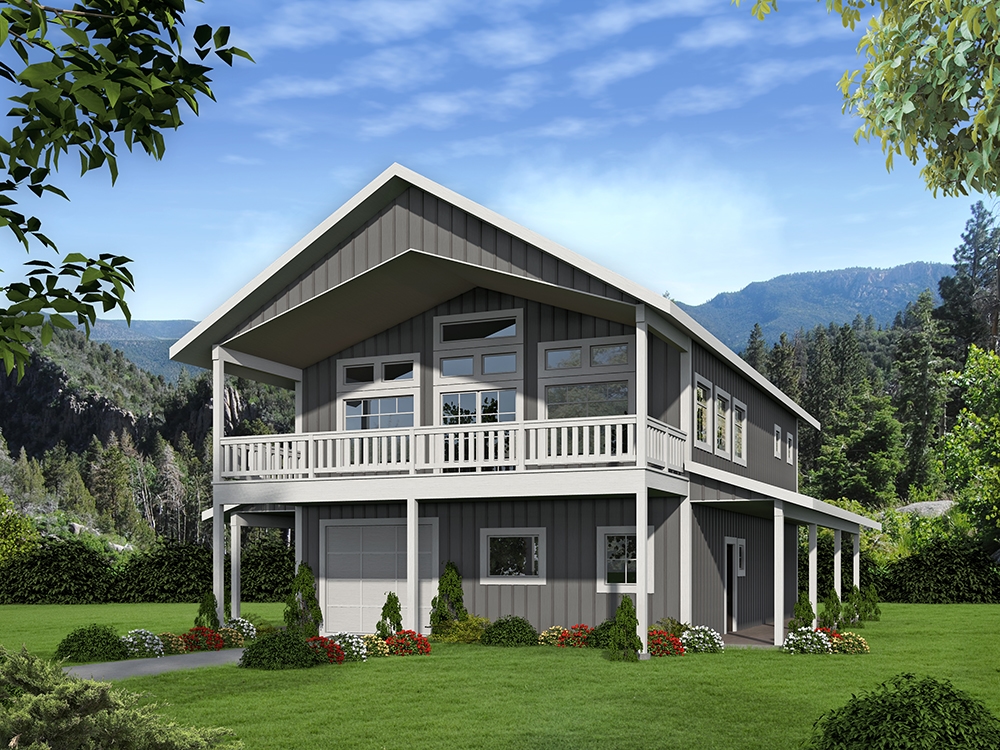
4-Bedroom, 2694 Sq Ft European Home Plan - 147-1133 - Main Exterior
Plan Collection
4-Bedroom, 2694 Sq Ft European Home Plan - 147-1133 - Main Exterior
Plan#147-1133
Starting at$1234
2694
Sq Ft
2
Story
4
Bed
3.5
Bath
2
Car

0-Bedroom, 2640 Sq Ft Garage House Plan - 132-1700 - Front Exterior
Plan Collection
0-Bedroom, 2640 Sq Ft Garage House Plan - 132-1700 - Front Exterior
Plan#132-1700
Starting at$1480
2640
Sq Ft
2
Story
0
Bed
2
Bath
2
Car
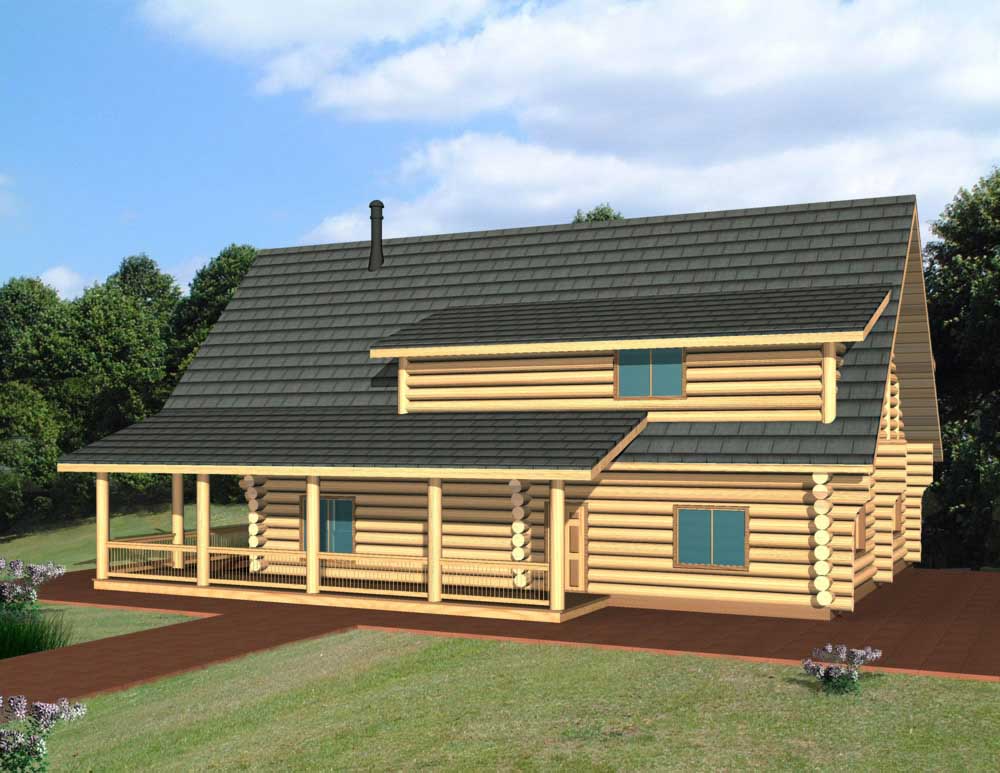
4-Bedroom, 2725 Sq Ft European House Plan - 115-1012 - Front Exterior
Plan Collection
4-Bedroom, 2725 Sq Ft European House Plan - 115-1012 - Front Exterior
Plan#115-1012
Starting at$1950
2725
Sq Ft
2
Story
4
Bed
2
Bath
3
Car
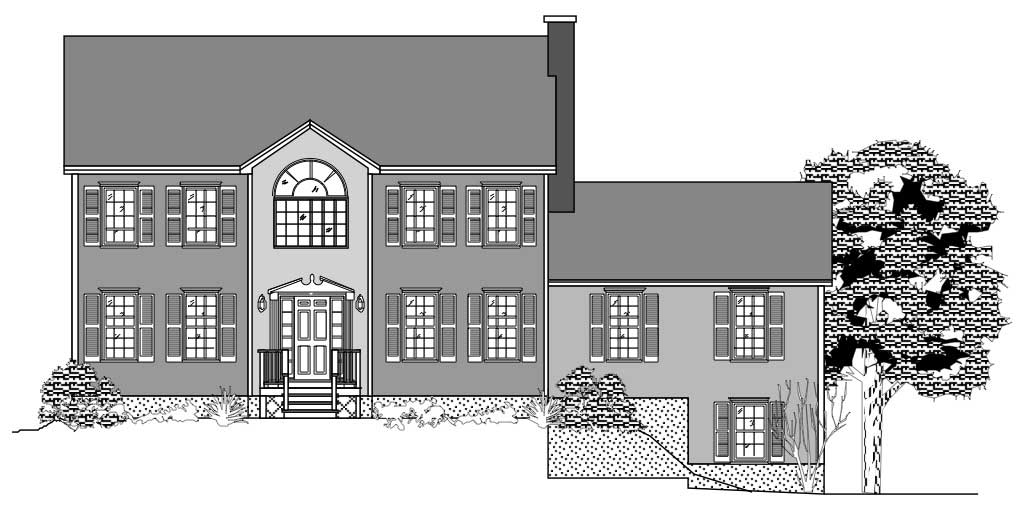
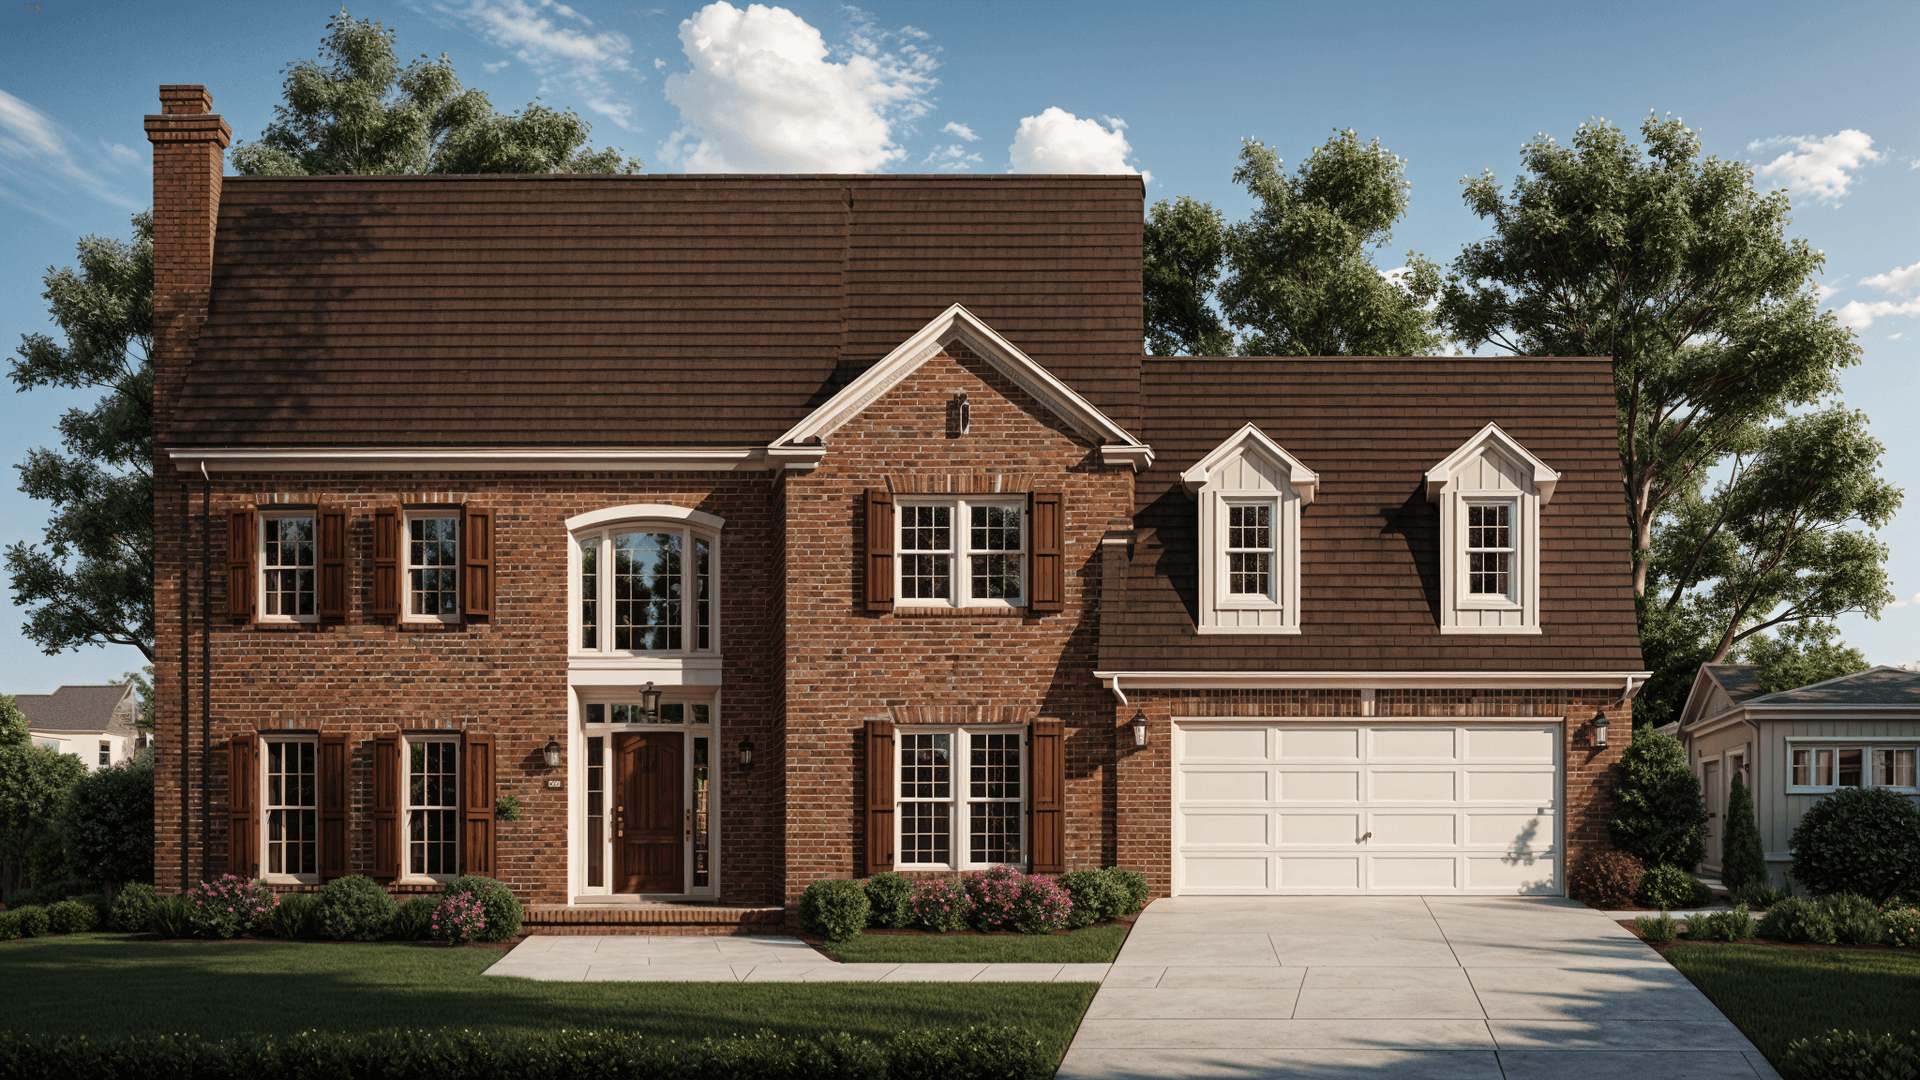
4-Bedroom, 2728 Sq Ft Colonial House Plan - 110-1111 - Front Exterior
Plan Collection
4-Bedroom, 2728 Sq Ft Colonial House Plan - 110-1111 - Front Exterior
Plan#110-1111
Starting at$840
2728
Sq Ft
2
Story
4
Bed
2.5
Bath
2
Car
1-Bedroom, 2680 Sq Ft Garage House Plan - 132-1444 - Front Exterior
Plan Collection
1-Bedroom, 2680 Sq Ft Garage House Plan - 132-1444 - Front Exterior
Plan#132-1444
Starting at$1480
2680
Sq Ft
2
Story
1
Bed
1
Bath
2
Car
3-Bedroom, 2705 Sq Ft Cape Cod Home Plan - 115-1205 - Main Exterior
Plan Collection
3-Bedroom, 2705 Sq Ft Cape Cod Home Plan - 115-1205 - Main Exterior
Plan#115-1205
Starting at$1950
2705
Sq Ft
2
Story
3
Bed
3
Bath
3
Car
3-Bedroom, 2720 Sq Ft European House Plan - 115-1220 - Front Exterior
Plan Collection
3-Bedroom, 2720 Sq Ft European House Plan - 115-1220 - Front Exterior
Plan#115-1220
Starting at$1950
2720
Sq Ft
2
Story
3
Bed
2
Bath
3
Car
3-Bedroom, 2653 Sq Ft Traditional House Plan - 109-1095 - Front Exterior
Plan Collection
3-Bedroom, 2653 Sq Ft Traditional House Plan - 109-1095 - Front Exterior
Plan#109-1095
Starting at$1395
2653
Sq Ft
2
Story
3
Bed
3
Bath
0
Car
3-Bedroom, 2688 Sq Ft European Home - Plan #157-1338 - Front Exterior
Plan Collection
3-Bedroom, 2688 Sq Ft European Home - Plan #157-1338 - Front Exterior
Plan#157-1338
Starting at$1605
2688
Sq Ft
2
Story
3
Bed
2.5
Bath
2
Car
3-Bedroom, 2696 Sq Ft Log Cabin Home Plan - 132-1144 - Main Exterior
Plan Collection
3-Bedroom, 2696 Sq Ft Log Cabin Home Plan - 132-1144 - Main Exterior
Plan#132-1144
Starting at$1480
2696
Sq Ft
2
Story
3
Bed
3.5
Bath
0
Car
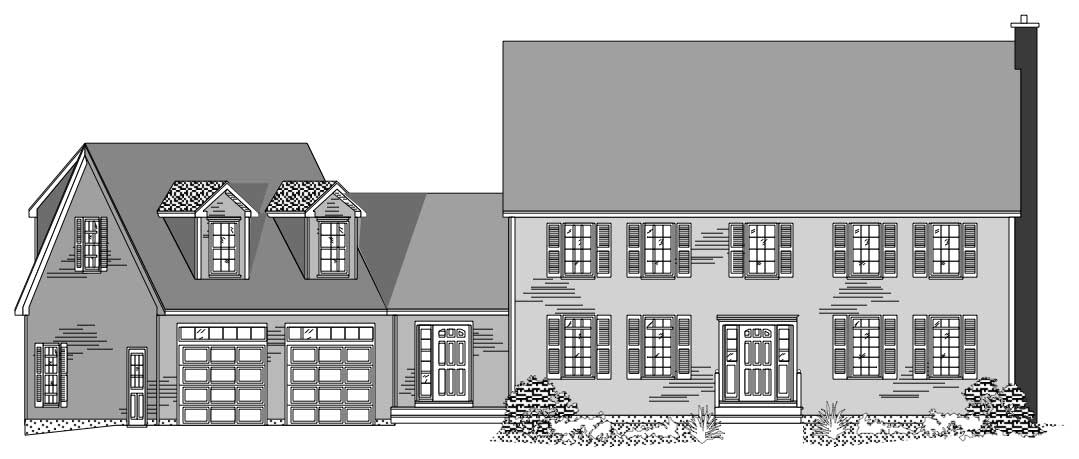
3-Bedroom, 2715 Sq Ft Farmhouse House Plan - 124-1127 - Front Exterior
Plan Collection
3-Bedroom, 2715 Sq Ft Farmhouse House Plan - 124-1127 - Front Exterior
Plan#124-1127
Starting at$745
2715
Sq Ft
2
Story
3
Bed
3
Bath
2
Car
4-Bedroom, 2705 Sq Ft Country House Plan - 120-1122 - Front Exterior
Plan Collection
4-Bedroom, 2705 Sq Ft Country House Plan - 120-1122 - Front Exterior
Plan#120-1122
Starting at$1355
2705
Sq Ft
2
Story
4
Bed
3
Bath
2
Car
4-Bedroom, 2688 Sq Ft European House Plan - 101-1399 - Front Exterior
Plan Collection
4-Bedroom, 2688 Sq Ft European House Plan - 101-1399 - Front Exterior
Plan#101-1399
Starting at$1155
2688
Sq Ft
2
Story
4
Bed
2
Bath
3
Car
3-Bedroom, 2650 Sq Ft Craftsman House Plan - 101-1754 - Front Exterior
Plan Collection
3-Bedroom, 2650 Sq Ft Craftsman House Plan - 101-1754 - Front Exterior
Plan#101-1754
Starting at$1155
2650
Sq Ft
2
Story
3
Bed
2
Bath
3
Car
3-Bedroom, 2737 Sq Ft Craftsman Home Plan - 157-1511 - Main Exterior
Plan Collection
3-Bedroom, 2737 Sq Ft Craftsman Home Plan - 157-1511 - Main Exterior
Plan#157-1511
Starting at$1605
2737
Sq Ft
2
Story
3
Bed
3
Bath
2
Car
4-Bedroom, 2736 Sq Ft Country House Plan - 120-2149 - Front Exterior
Plan Collection
4-Bedroom, 2736 Sq Ft Country House Plan - 120-2149 - Front Exterior
Plan#120-2149
Starting at$1355
2736
Sq Ft
2
Story
4
Bed
2
Bath
3
Car
4-Bedroom, 2651 Sq Ft Country House Plan - 120-2102 - Front Exterior
Plan Collection
4-Bedroom, 2651 Sq Ft Country House Plan - 120-2102 - Front Exterior
Plan#120-2102
Starting at$1355
2651
Sq Ft
2
Story
4
Bed
2
Bath
3
Car
3-Bedroom, 2706 Sq Ft Country House Plan - 101-1311 - Front Exterior
Plan Collection
3-Bedroom, 2706 Sq Ft Country House Plan - 101-1311 - Front Exterior
Plan#101-1311
Starting at$1155
2706
Sq Ft
2
Story
3
Bed
2
Bath
3
Car
4-Bedroom, 2671 Sq Ft Country House Plan - 120-2074 - Front Exterior
Plan Collection
4-Bedroom, 2671 Sq Ft Country House Plan - 120-2074 - Front Exterior
Plan#120-2074
Starting at$1355
2671
Sq Ft
2
Story
4
Bed
3
Bath
2
Car
4-Bedroom, 2652 Sq Ft Country House Plan - 153-1051 - Front Exterior
Plan Collection
4-Bedroom, 2652 Sq Ft Country House Plan - 153-1051 - Front Exterior
Plan#153-1051
Starting at$1550
2652
Sq Ft
2
Story
4
Bed
2
Bath
2
Car
3-Bedroom, 2703 Sq Ft Country Home Plan - 153-1865 - Main Exterior
Plan Collection
3-Bedroom, 2703 Sq Ft Country Home Plan - 153-1865 - Main Exterior
Plan#153-1865
Starting at$1100
2703
Sq Ft
2
Story
3
Bed
2.5
Bath
0
Car
4-Bedroom, 2676 Sq Ft Southern Home Plan - 153-1178 - Main Exterior
Plan Collection
4-Bedroom, 2676 Sq Ft Southern Home Plan - 153-1178 - Main Exterior
Plan#153-1178
Starting at$1100
2676
Sq Ft
2
Story
4
Bed
2
Bath
2
Car
3-Bedroom, 2683 Sq Ft European House Plan - 124-1074 - Front Exterior
Plan Collection
3-Bedroom, 2683 Sq Ft European House Plan - 124-1074 - Front Exterior
Plan#124-1074
Starting at$745
2683
Sq Ft
2
Story
3
Bed
3
Bath
2
Car
3-Bedroom, 2649 Sq Ft Cape Cod Home Plan - 110-1199 - Main Exterior
Plan Collection
3-Bedroom, 2649 Sq Ft Cape Cod Home Plan - 110-1199 - Main Exterior
Plan#110-1199
Starting at$840
2649
Sq Ft
2
Story
3
Bed
2.5
Bath
2
Car
4-Bedroom, 2694 Sq Ft European Home Plan - 147-1133 - Main Exterior
Plan Collection
4-Bedroom, 2694 Sq Ft European Home Plan - 147-1133 - Main Exterior
Plan#147-1133
Starting at$1234
2694
Sq Ft
2
Story
4
Bed
3.5
Bath
2
Car
0-Bedroom, 2640 Sq Ft Garage House Plan - 132-1700 - Front Exterior
Plan Collection
0-Bedroom, 2640 Sq Ft Garage House Plan - 132-1700 - Front Exterior
Plan#132-1700
Starting at$1480
2640
Sq Ft
2
Story
0
Bed
2
Bath
2
Car
4-Bedroom, 2725 Sq Ft European House Plan - 115-1012 - Front Exterior
Plan Collection
4-Bedroom, 2725 Sq Ft European House Plan - 115-1012 - Front Exterior
Plan#115-1012
Starting at$1950
2725
Sq Ft
2
Story
4
Bed
2
Bath
3
Car
4-Bedroom, 2728 Sq Ft Colonial House Plan - 110-1111 - Front Exterior
Plan Collection
4-Bedroom, 2728 Sq Ft Colonial House Plan - 110-1111 - Front Exterior
Plan#110-1111
Starting at$840
2728
Sq Ft
2
Story
4
Bed
2.5
Bath
2
Car
1-Bedroom, 2680 Sq Ft Garage House Plan - 132-1444 - Front Exterior
Plan Collection
1-Bedroom, 2680 Sq Ft Garage House Plan - 132-1444 - Front Exterior
Plan#132-1444
Starting at$1480
2680
Sq Ft
2
Story
1
Bed
1
Bath
2
Car
3-Bedroom, 2705 Sq Ft Cape Cod Home Plan - 115-1205 - Main Exterior
Plan Collection
3-Bedroom, 2705 Sq Ft Cape Cod Home Plan - 115-1205 - Main Exterior
Plan#115-1205
Starting at$1950
2705
Sq Ft
2
Story
3
Bed
3
Bath
3
Car
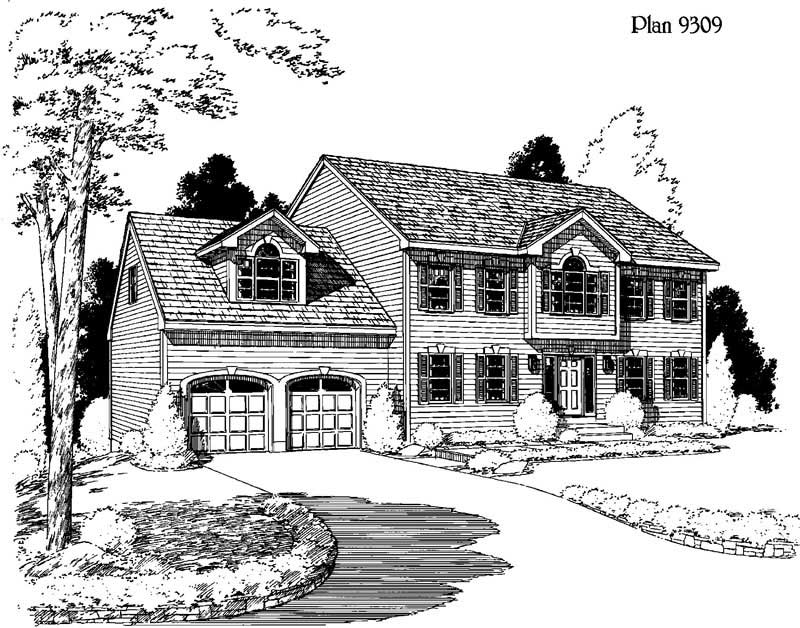
3-Bedroom, 2720 Sq Ft European House Plan - 115-1220 - Front Exterior
Plan Collection
3-Bedroom, 2720 Sq Ft European House Plan - 115-1220 - Front Exterior
Plan#115-1220
Starting at$1950
2720
Sq Ft
2
Story
3
Bed
2
Bath
3
Car
3-Bedroom, 2653 Sq Ft Traditional House Plan - 109-1095 - Front Exterior
Plan Collection
3-Bedroom, 2653 Sq Ft Traditional House Plan - 109-1095 - Front Exterior
Plan#109-1095
Starting at$1395
2653
Sq Ft
2
Story
3
Bed
3
Bath
0
Car
3-Bedroom, 2688 Sq Ft European Home - Plan #157-1338 - Front Exterior
Plan Collection
3-Bedroom, 2688 Sq Ft European Home - Plan #157-1338 - Front Exterior
Plan#157-1338
Starting at$1605
2688
Sq Ft
2
Story
3
Bed
2.5
Bath
2
Car
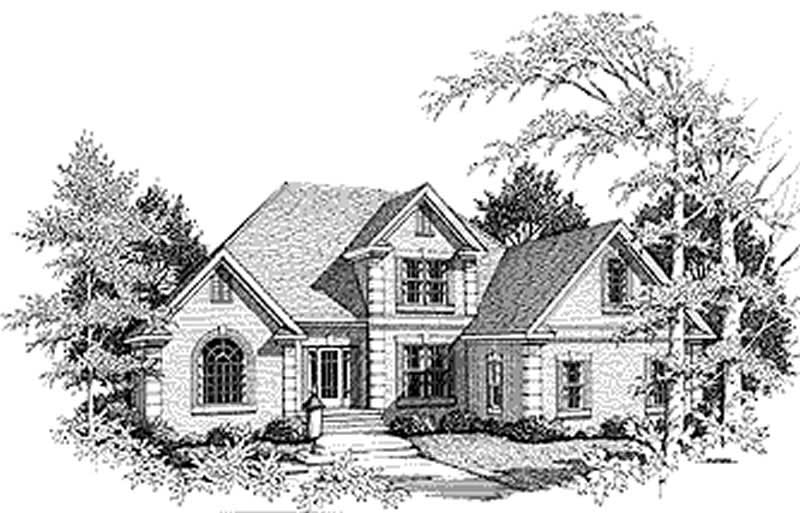
3-Bedroom, 2696 Sq Ft Log Cabin Home Plan - 132-1144 - Main Exterior
Plan Collection
3-Bedroom, 2696 Sq Ft Log Cabin Home Plan - 132-1144 - Main Exterior
Plan#132-1144
Starting at$1480
2696
Sq Ft
2
Story
3
Bed
3.5
Bath
0
Car
3-Bedroom, 2715 Sq Ft Farmhouse House Plan - 124-1127 - Front Exterior
Plan Collection
3-Bedroom, 2715 Sq Ft Farmhouse House Plan - 124-1127 - Front Exterior
Plan#124-1127
Starting at$745
2715
Sq Ft
2
Story
3
Bed
3
Bath
2
Car
1...45678...16