2634-2734 Square Foot House Plans

663
Plan Results
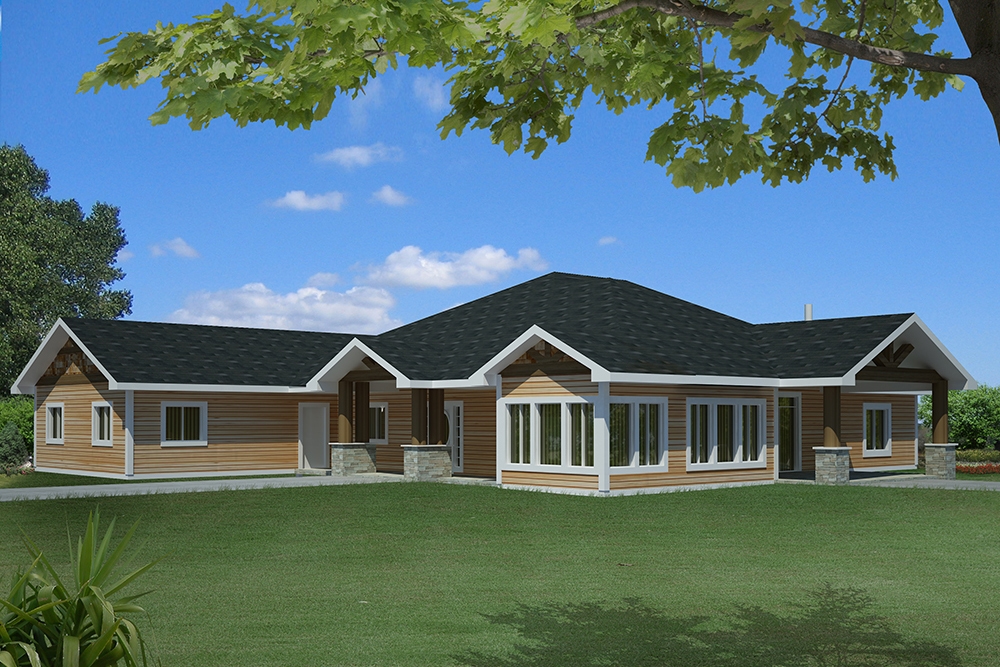
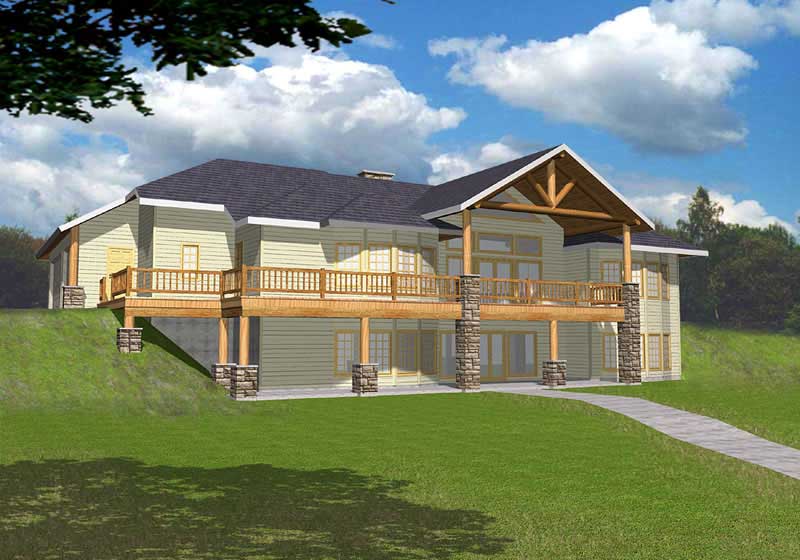
3-Bedroom, 2702 Sq Ft Craftsman Home Plan - 101-1597 - Main Exterior
Plan Collection
3-Bedroom, 2702 Sq Ft Craftsman Home Plan - 101-1597 - Main Exterior
Plan#101-1597
Starting at$1155
2702
Sq Ft
2
Story
3
Bed
2
Bath
3
Car
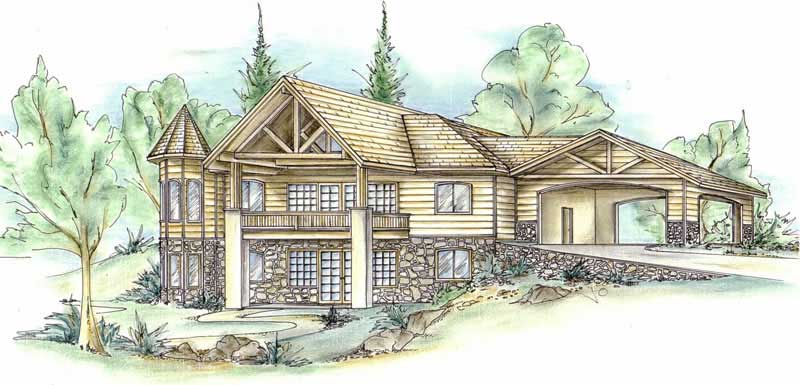
4-Bedroom, 2651 Sq Ft Country House Plan - 120-2102 - Front Exterior
Plan Collection
4-Bedroom, 2651 Sq Ft Country House Plan - 120-2102 - Front Exterior
Plan#120-2102
Starting at$1355
2651
Sq Ft
2
Story
4
Bed
2
Bath
3
Car
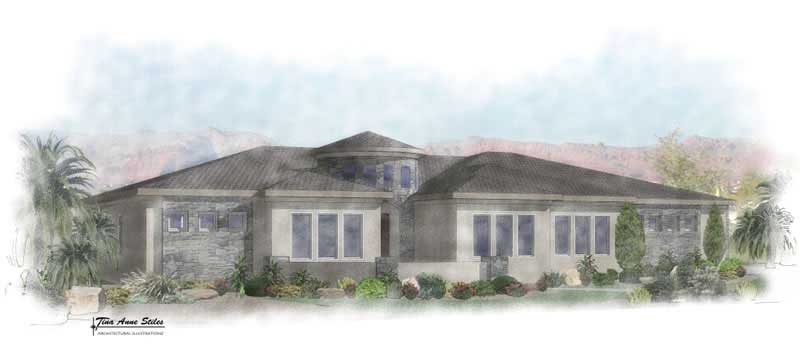
4-Bedroom, 2724 Sq Ft Contemporary House Plan - 101-1019 - Front Exterior
Plan Collection
4-Bedroom, 2724 Sq Ft Contemporary House Plan - 101-1019 - Front Exterior
Plan#101-1019
Starting at$1155
2724
Sq Ft
1
Story
4
Bed
2.5
Bath
3
Car
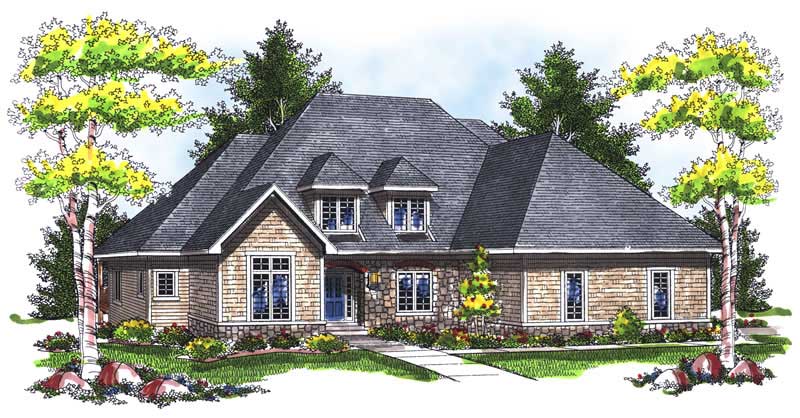
4-Bedroom, 2698 Sq Ft Country House Plan - 101-1439 - Front Exterior
Plan Collection
4-Bedroom, 2698 Sq Ft Country House Plan - 101-1439 - Front Exterior
Plan#101-1439
Starting at$1155
2698
Sq Ft
2
Story
4
Bed
3
Bath
3
Car
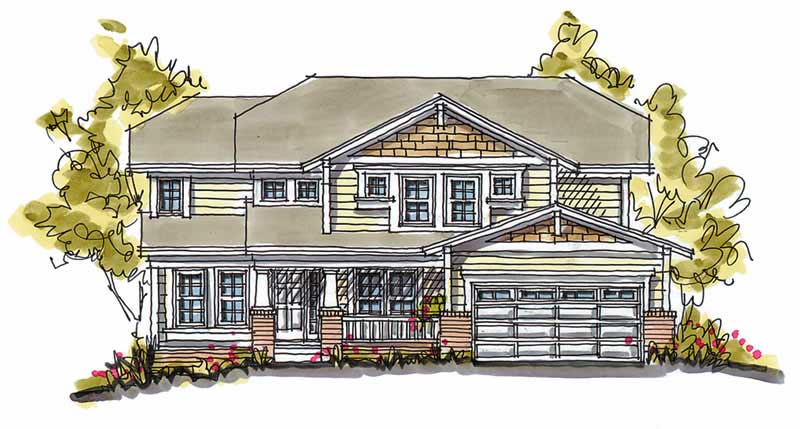
3-Bedroom, 2706 Sq Ft Country House Plan - 101-1311 - Front Exterior
Plan Collection
3-Bedroom, 2706 Sq Ft Country House Plan - 101-1311 - Front Exterior
Plan#101-1311
Starting at$1155
2706
Sq Ft
2
Story
3
Bed
2
Bath
3
Car
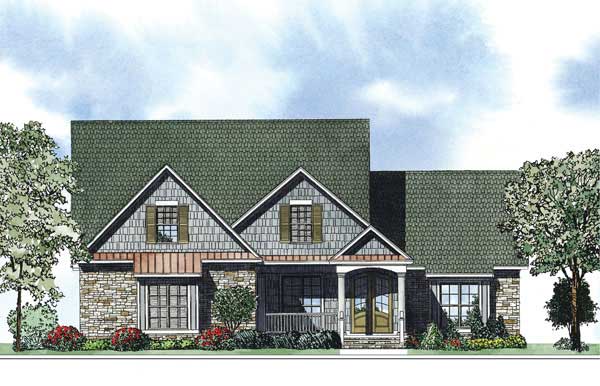
4-Bedroom, 2652 Sq Ft Country House Plan - 153-1051 - Front Exterior
Plan Collection
4-Bedroom, 2652 Sq Ft Country House Plan - 153-1051 - Front Exterior
Plan#153-1051
Starting at$1550
2652
Sq Ft
2
Story
4
Bed
2
Bath
2
Car
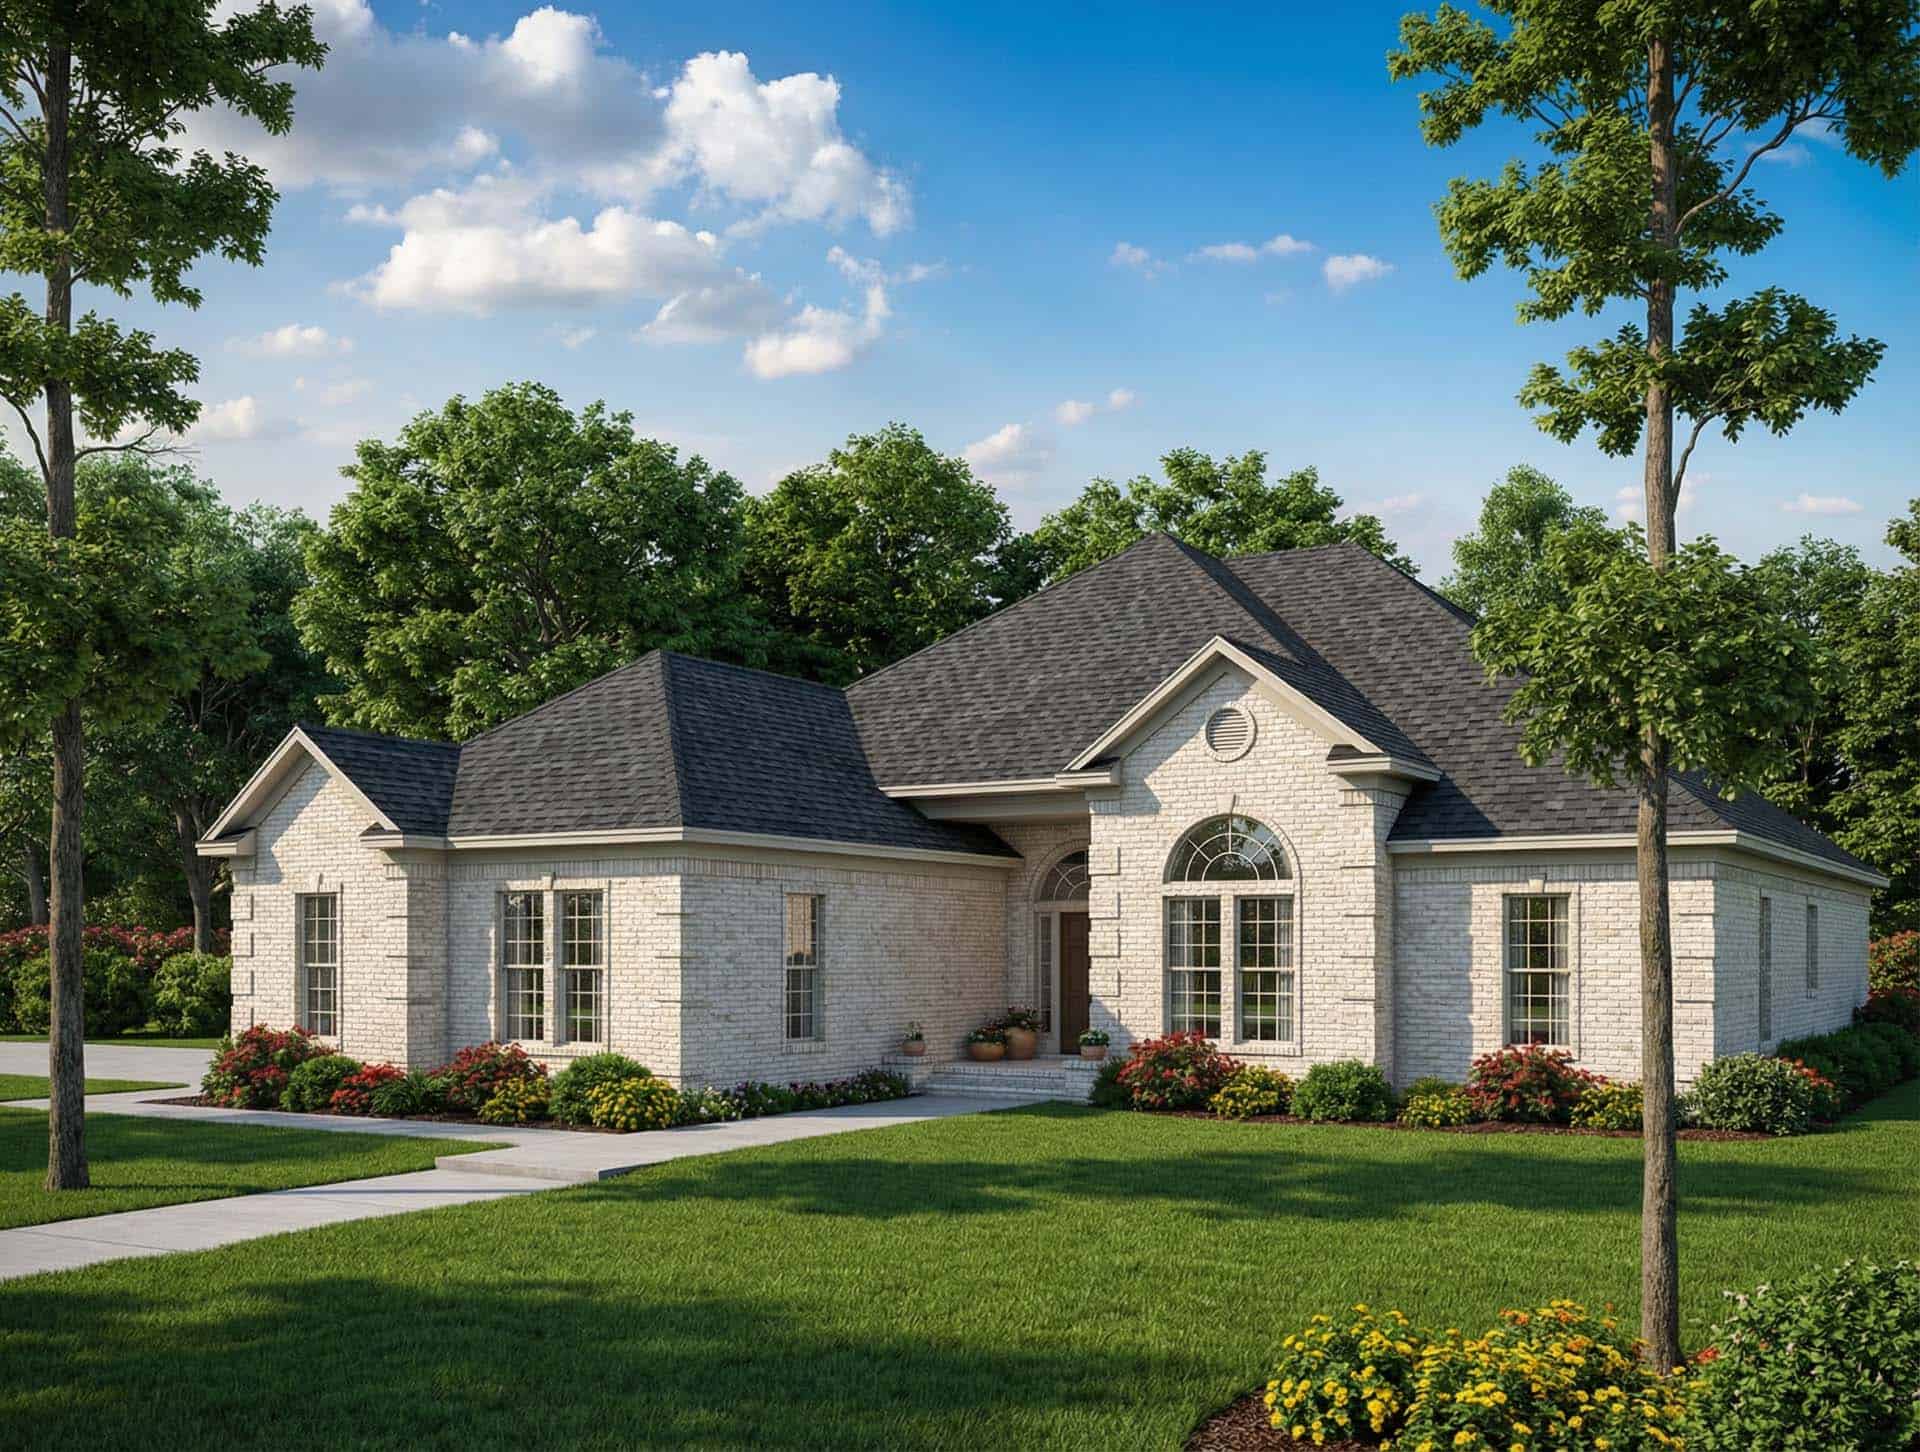
3-Bedroom, 2707 Sq Ft Ranch House Plan - 153-1816 - Front Exterior
Plan Collection
3-Bedroom, 2707 Sq Ft Ranch House Plan - 153-1816 - Front Exterior
Plan#153-1816
Starting at$1100
2707
Sq Ft
1
Story
3
Bed
2
Bath
2
Car
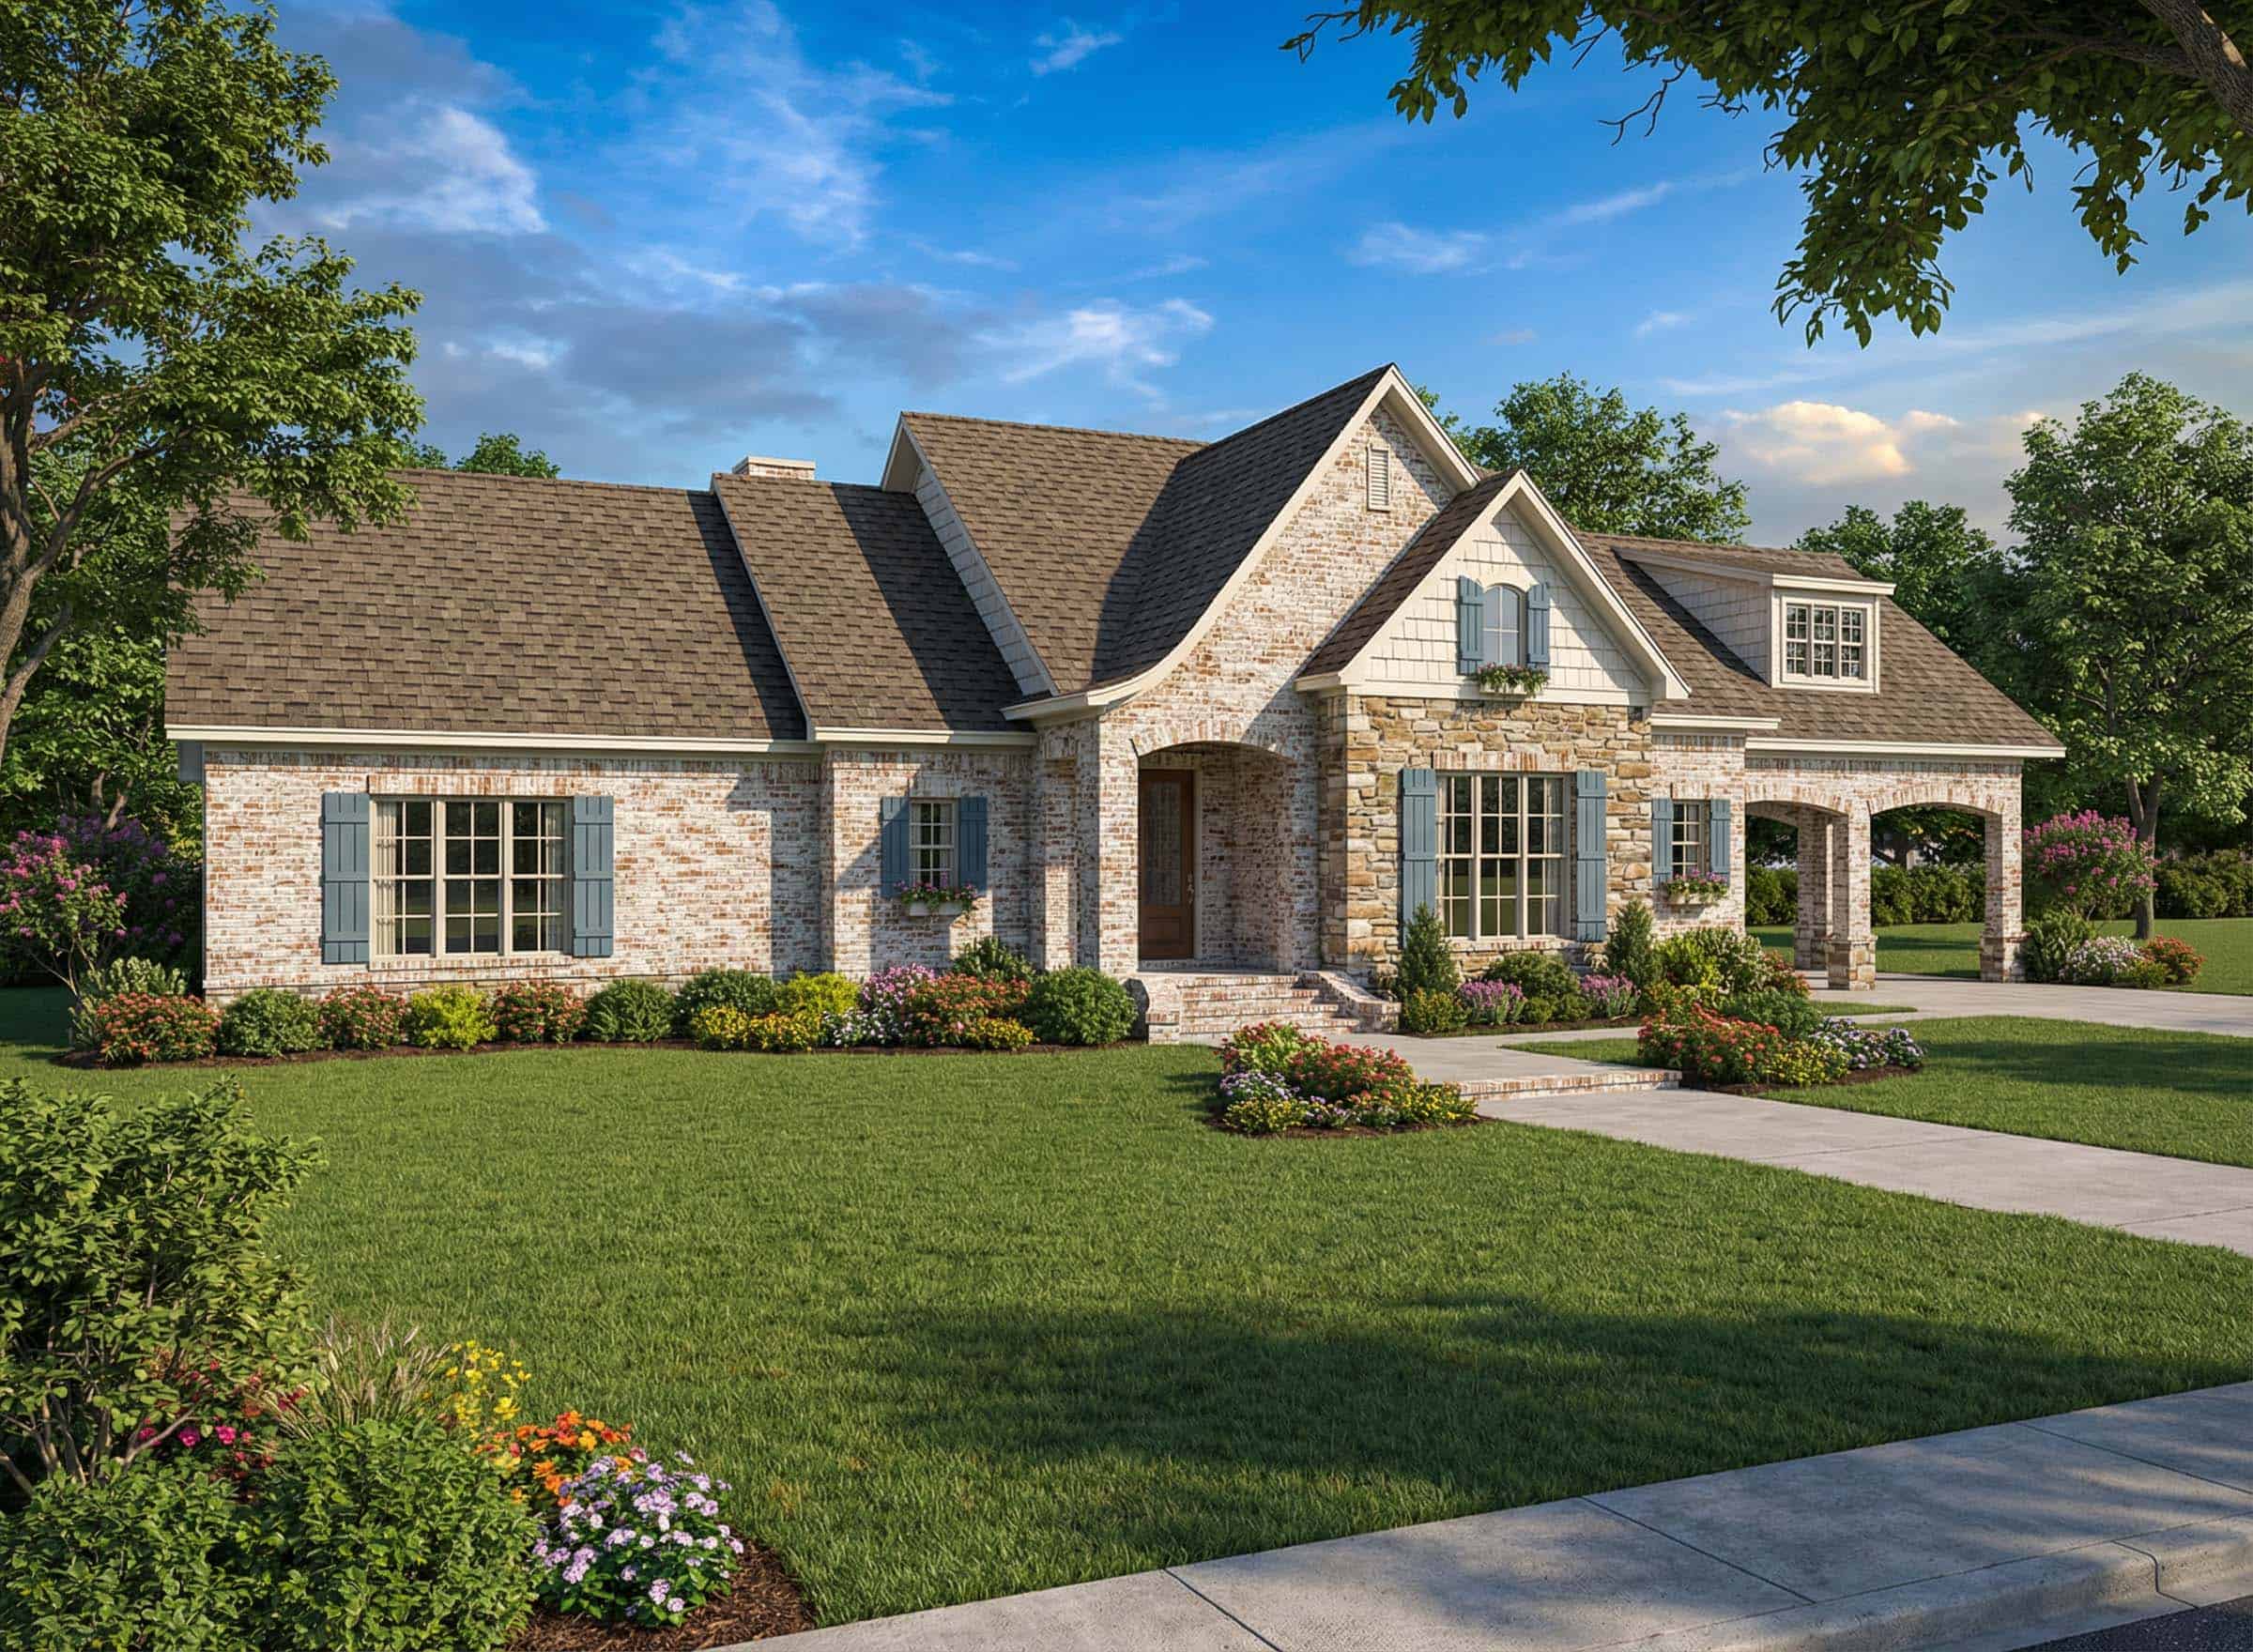
3-Bedroom, 2703 Sq Ft Country Home Plan - 153-1865 - Main Exterior
Plan Collection
3-Bedroom, 2703 Sq Ft Country Home Plan - 153-1865 - Main Exterior
Plan#153-1865
Starting at$1100
2703
Sq Ft
2
Story
3
Bed
2.5
Bath
0
Car
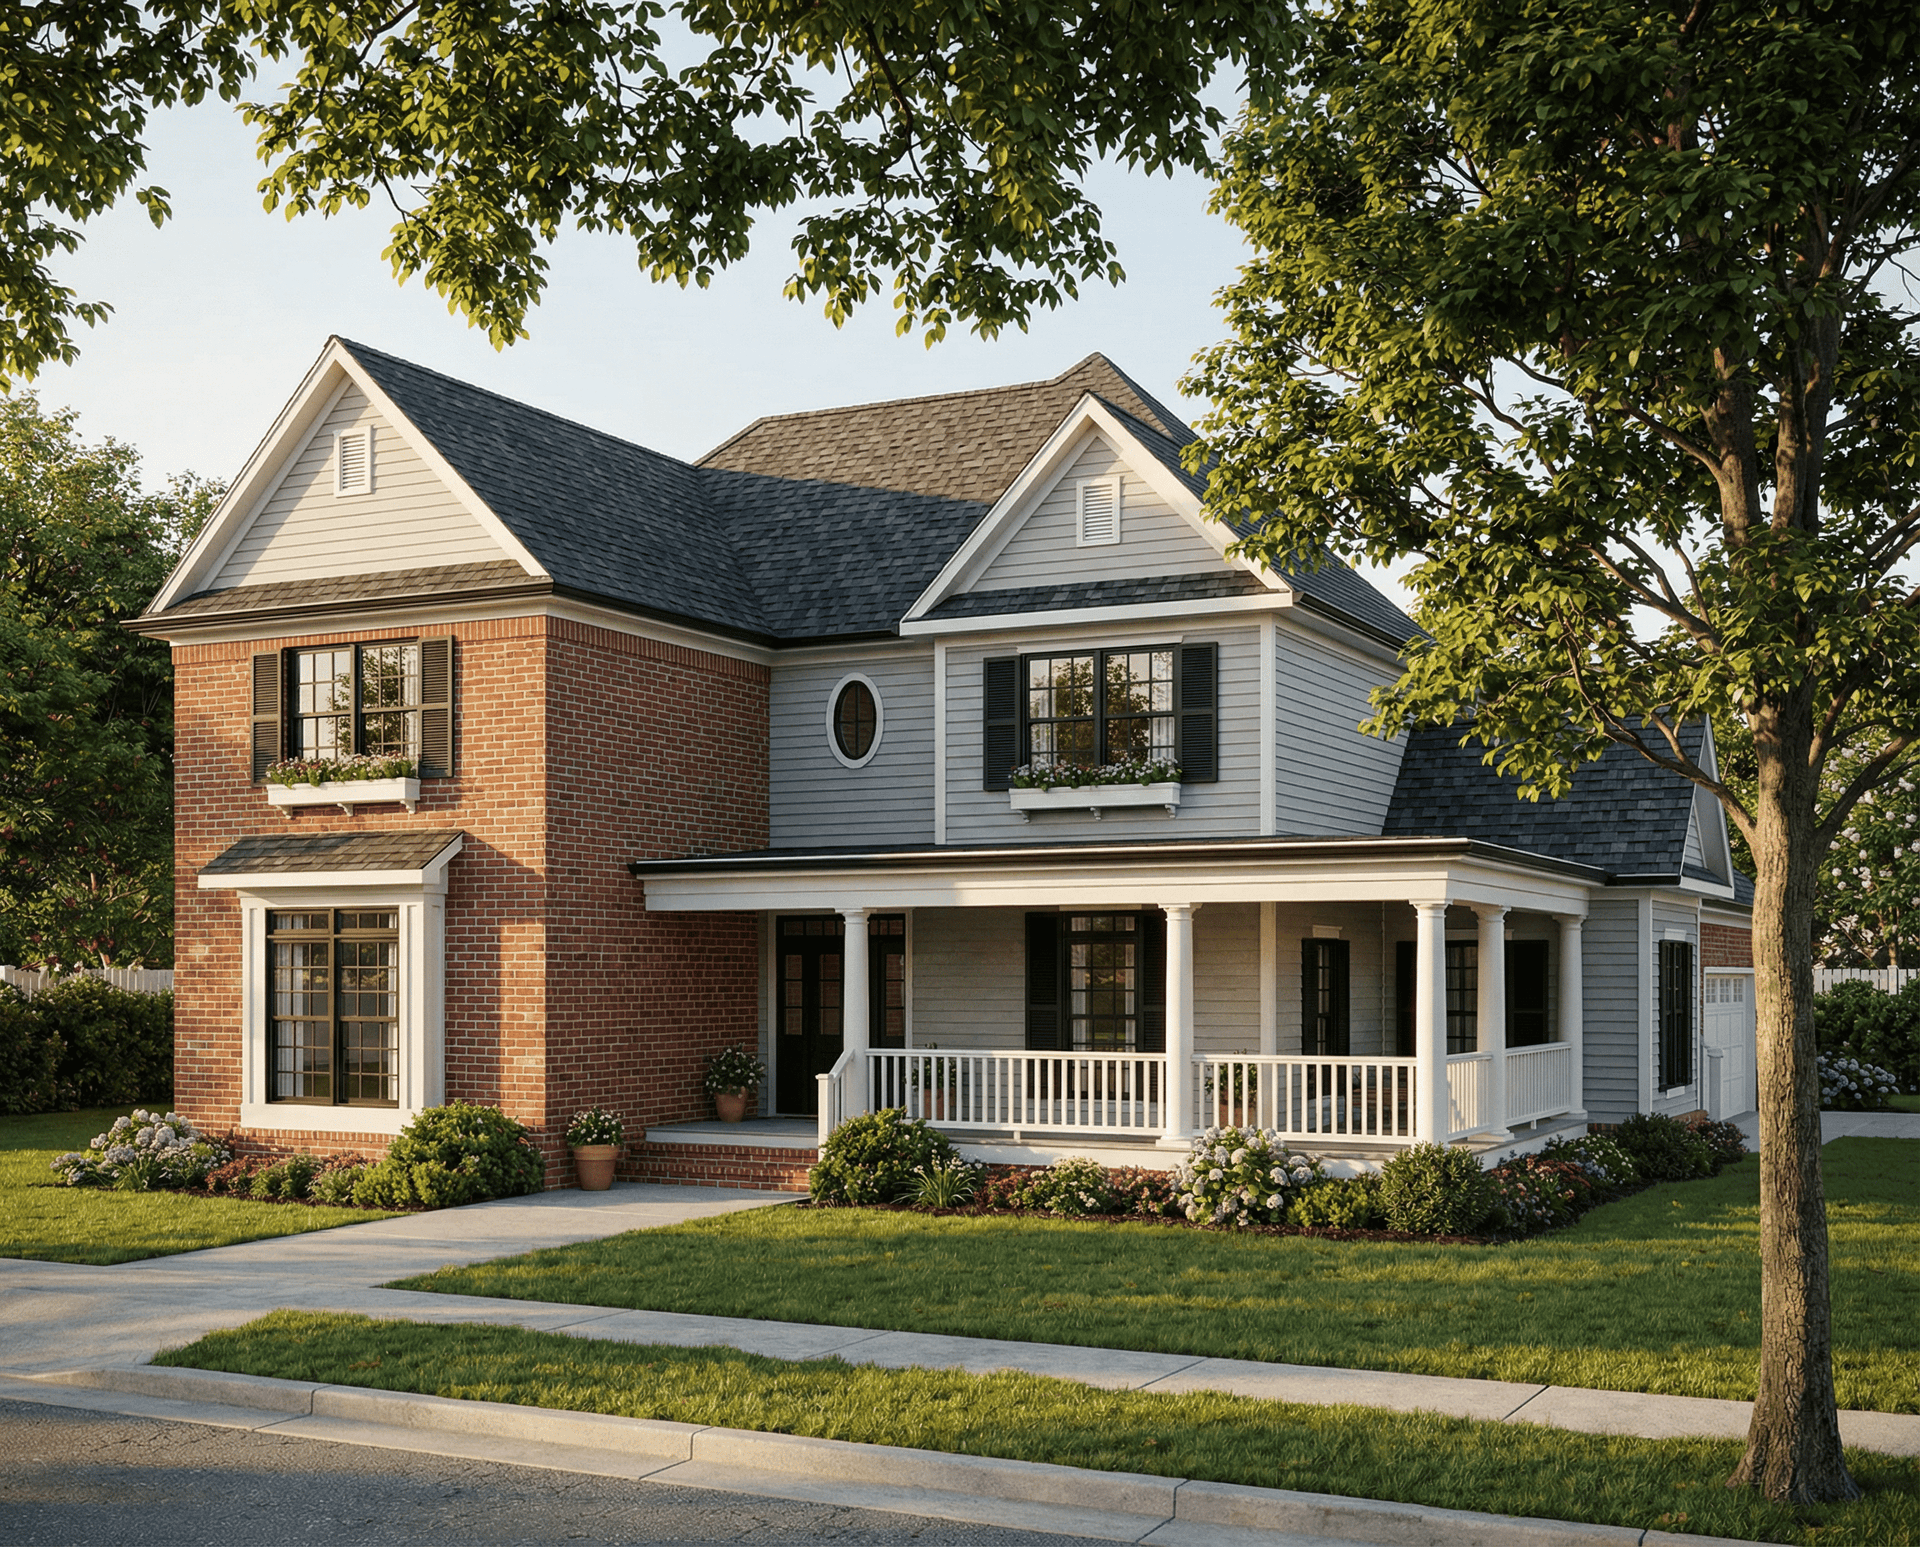
4-Bedroom, 2676 Sq Ft Southern Home Plan - 153-1178 - Main Exterior
Plan Collection
4-Bedroom, 2676 Sq Ft Southern Home Plan - 153-1178 - Main Exterior
Plan#153-1178
Starting at$1100
2676
Sq Ft
2
Story
4
Bed
2
Bath
2
Car
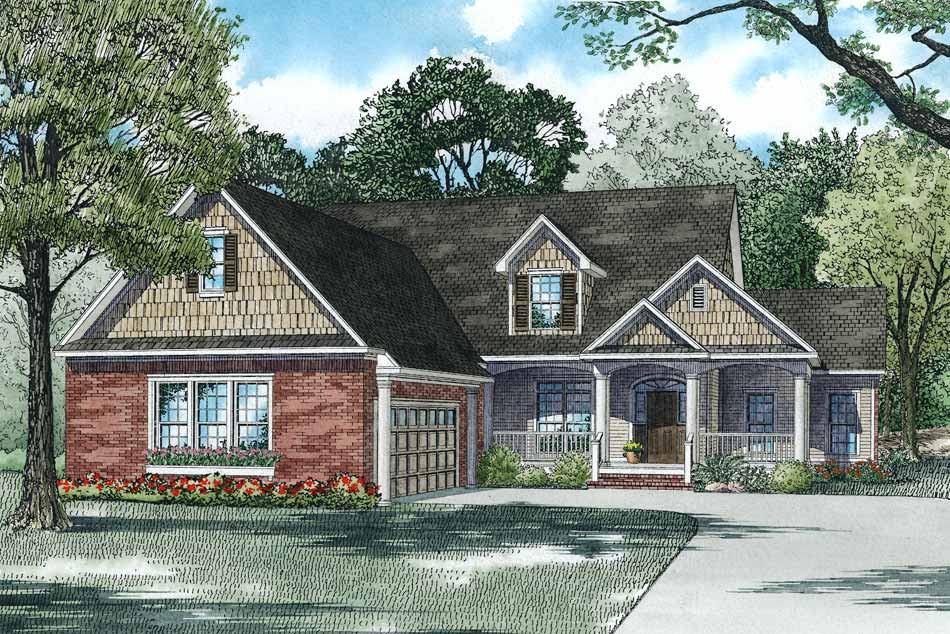
4-Bedroom, 2635 Sq Ft Country Home Plan - 153-1186 - Main Exterior
Plan Collection
4-Bedroom, 2635 Sq Ft Country Home Plan - 153-1186 - Main Exterior
Plan#153-1186
Starting at$1350
2635
Sq Ft
1.5
Story
4
Bed
3
Bath
2
Car
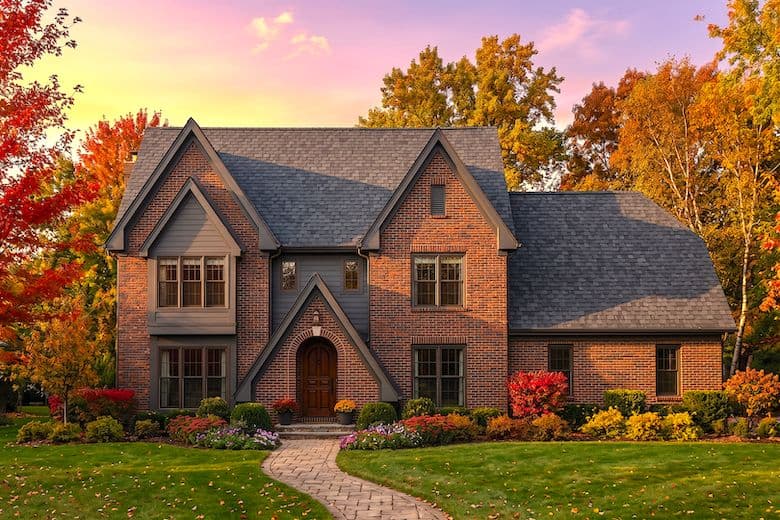
3-Bedroom, 2683 Sq Ft European House Plan - 124-1074 - Front Exterior
Plan Collection
3-Bedroom, 2683 Sq Ft European House Plan - 124-1074 - Front Exterior
Plan#124-1074
Starting at$745
2683
Sq Ft
2
Story
3
Bed
3
Bath
2
Car
3-Bedroom, 2649 Sq Ft Cape Cod Home Plan - 110-1199 - Main Exterior
Plan Collection
3-Bedroom, 2649 Sq Ft Cape Cod Home Plan - 110-1199 - Main Exterior
Plan#110-1199
Starting at$840
2649
Sq Ft
2
Story
3
Bed
2.5
Bath
2
Car
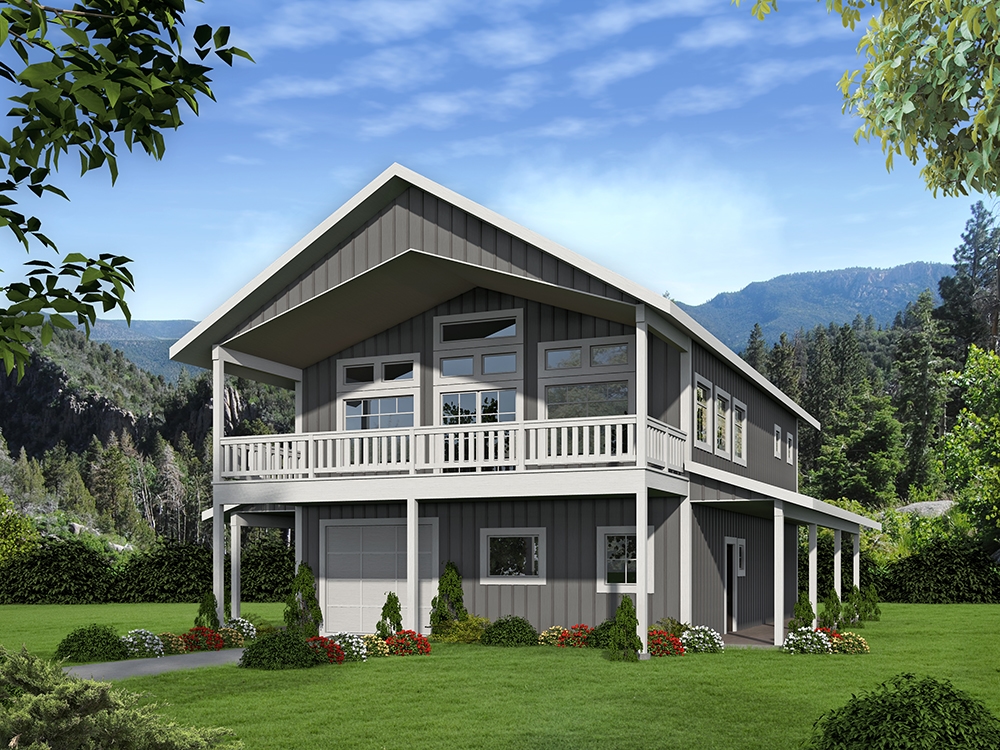
0-Bedroom, 2640 Sq Ft Garage House Plan - 132-1700 - Front Exterior
Plan Collection
0-Bedroom, 2640 Sq Ft Garage House Plan - 132-1700 - Front Exterior
Plan#132-1700
Starting at$1480
2640
Sq Ft
2
Story
0
Bed
2
Bath
2
Car
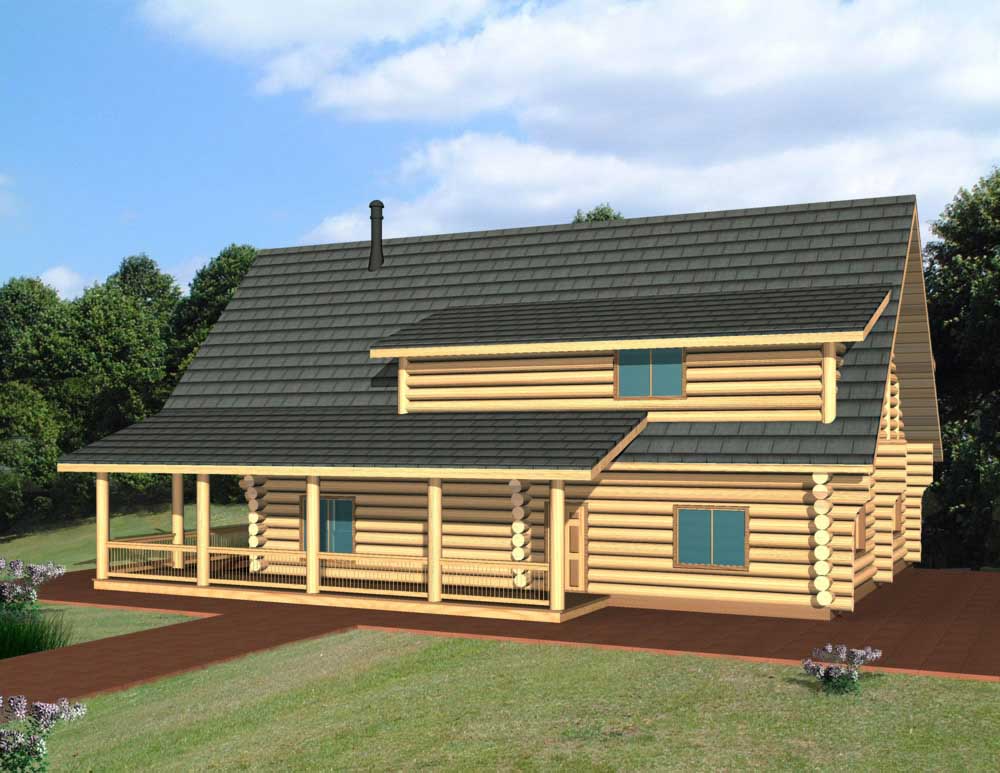
4-Bedroom, 2637 Sq Ft European House Plan - 157-1176 - Front Exterior
Plan Collection
4-Bedroom, 2637 Sq Ft European House Plan - 157-1176 - Front Exterior
Plan#157-1176
Starting at$1605
2637
Sq Ft
2
Story
4
Bed
3
Bath
3
Car
3-Bedroom, 2712 Sq Ft Country House Plan - 134-1235 - Front Exterior
Plan Collection
3-Bedroom, 2712 Sq Ft Country House Plan - 134-1235 - Front Exterior
Plan#134-1235
Starting at$8950
2712
Sq Ft
1
Story
3
Bed
2.5
Bath
0
Car
4-Bedroom, 2728 Sq Ft Colonial House Plan - 110-1111 - Front Exterior
Plan Collection
4-Bedroom, 2728 Sq Ft Colonial House Plan - 110-1111 - Front Exterior
Plan#110-1111
Starting at$840
2728
Sq Ft
2
Story
4
Bed
2.5
Bath
2
Car
1-Bedroom, 2680 Sq Ft Garage House Plan - 132-1444 - Front Exterior
Plan Collection
1-Bedroom, 2680 Sq Ft Garage House Plan - 132-1444 - Front Exterior
Plan#132-1444
Starting at$1480
2680
Sq Ft
2
Story
1
Bed
1
Bath
2
Car
3-Bedroom, 2649 Sq Ft Craftsman House Plan - 132-1610 - Front Exterior
Plan Collection
3-Bedroom, 2649 Sq Ft Craftsman House Plan - 132-1610 - Front Exterior
Plan#132-1610
Starting at$1480
2649
Sq Ft
1
Story
3
Bed
2.5
Bath
2
Car

4-Bedroom, 2717 Sq Ft House Plan - 121-1046 - Front Exterior
Plan Collection
4-Bedroom, 2717 Sq Ft House Plan - 121-1046 - Front Exterior
Plan#121-1046
Starting at$1350
2717
Sq Ft
2
Story
4
Bed
2.5
Bath
2
Car
4-Bedroom, 2660 Sq Ft Home Plan - 132-1416 - Main Exterior
Plan Collection
4-Bedroom, 2660 Sq Ft Home Plan - 132-1416 - Main Exterior
Plan#132-1416
Starting at$2085
2660
Sq Ft
1
Story
4
Bed
3
Bath
3
Car
3-Bedroom, 2720 Sq Ft European House Plan - 115-1220 - Front Exterior
Plan Collection
3-Bedroom, 2720 Sq Ft European House Plan - 115-1220 - Front Exterior
Plan#115-1220
Starting at$1950
2720
Sq Ft
2
Story
3
Bed
2
Bath
3
Car
4-Bedroom, 2666 Sq Ft Country Home Plan - 110-1071 - Main Exterior
Plan Collection
4-Bedroom, 2666 Sq Ft Country Home Plan - 110-1071 - Main Exterior
Plan#110-1071
Starting at$725
2666
Sq Ft
2
Story
4
Bed
2.5
Bath
2
Car
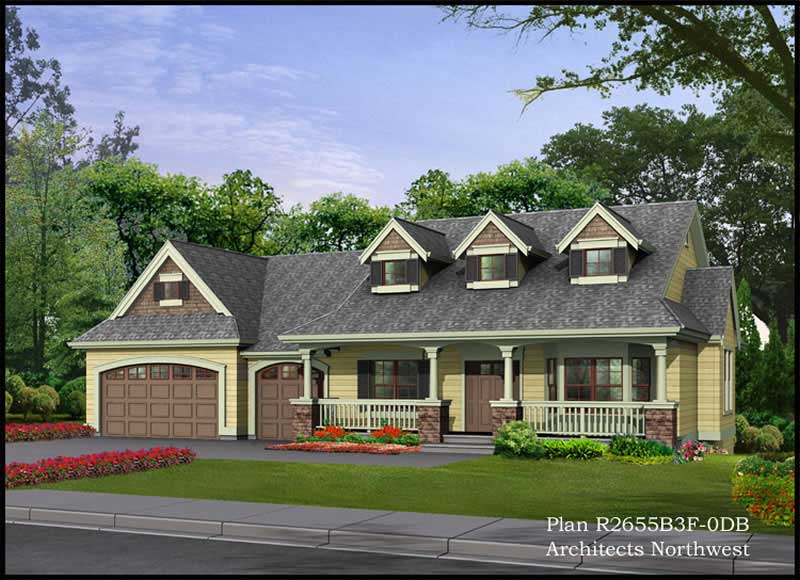
3-Bedroom, 2638 Sq Ft Country House Plan - 134-1224 - Front Exterior
Plan Collection
3-Bedroom, 2638 Sq Ft Country House Plan - 134-1224 - Front Exterior
Plan#134-1224
Starting at$8705
2638
Sq Ft
2
Story
3
Bed
3
Bath
2
Car
3-Bedroom, 2653 Sq Ft Traditional House Plan - 109-1095 - Front Exterior
Plan Collection
3-Bedroom, 2653 Sq Ft Traditional House Plan - 109-1095 - Front Exterior
Plan#109-1095
Starting at$1395
2653
Sq Ft
2
Story
3
Bed
3
Bath
0
Car
3-Bedroom, 2702 Sq Ft Craftsman Home Plan - 101-1597 - Main Exterior
Plan Collection
3-Bedroom, 2702 Sq Ft Craftsman Home Plan - 101-1597 - Main Exterior
Plan#101-1597
Starting at$1155
2702
Sq Ft
2
Story
3
Bed
2
Bath
3
Car
4-Bedroom, 2651 Sq Ft Country House Plan - 120-2102 - Front Exterior
Plan Collection
4-Bedroom, 2651 Sq Ft Country House Plan - 120-2102 - Front Exterior
Plan#120-2102
Starting at$1355
2651
Sq Ft
2
Story
4
Bed
2
Bath
3
Car
4-Bedroom, 2724 Sq Ft Contemporary House Plan - 101-1019 - Front Exterior
Plan Collection
4-Bedroom, 2724 Sq Ft Contemporary House Plan - 101-1019 - Front Exterior
Plan#101-1019
Starting at$1155
2724
Sq Ft
1
Story
4
Bed
2.5
Bath
3
Car
4-Bedroom, 2698 Sq Ft Country House Plan - 101-1439 - Front Exterior
Plan Collection
4-Bedroom, 2698 Sq Ft Country House Plan - 101-1439 - Front Exterior
Plan#101-1439
Starting at$1155
2698
Sq Ft
2
Story
4
Bed
3
Bath
3
Car
3-Bedroom, 2706 Sq Ft Country House Plan - 101-1311 - Front Exterior
Plan Collection
3-Bedroom, 2706 Sq Ft Country House Plan - 101-1311 - Front Exterior
Plan#101-1311
Starting at$1155
2706
Sq Ft
2
Story
3
Bed
2
Bath
3
Car
4-Bedroom, 2652 Sq Ft Country House Plan - 153-1051 - Front Exterior
Plan Collection
4-Bedroom, 2652 Sq Ft Country House Plan - 153-1051 - Front Exterior
Plan#153-1051
Starting at$1550
2652
Sq Ft
2
Story
4
Bed
2
Bath
2
Car
3-Bedroom, 2707 Sq Ft Ranch House Plan - 153-1816 - Front Exterior
Plan Collection
3-Bedroom, 2707 Sq Ft Ranch House Plan - 153-1816 - Front Exterior
Plan#153-1816
Starting at$1100
2707
Sq Ft
1
Story
3
Bed
2
Bath
2
Car
3-Bedroom, 2703 Sq Ft Country Home Plan - 153-1865 - Main Exterior
Plan Collection
3-Bedroom, 2703 Sq Ft Country Home Plan - 153-1865 - Main Exterior
Plan#153-1865
Starting at$1100
2703
Sq Ft
2
Story
3
Bed
2.5
Bath
0
Car
4-Bedroom, 2676 Sq Ft Southern Home Plan - 153-1178 - Main Exterior
Plan Collection
4-Bedroom, 2676 Sq Ft Southern Home Plan - 153-1178 - Main Exterior
Plan#153-1178
Starting at$1100
2676
Sq Ft
2
Story
4
Bed
2
Bath
2
Car
4-Bedroom, 2635 Sq Ft Country Home Plan - 153-1186 - Main Exterior
Plan Collection
4-Bedroom, 2635 Sq Ft Country Home Plan - 153-1186 - Main Exterior
Plan#153-1186
Starting at$1350
2635
Sq Ft
1.5
Story
4
Bed
3
Bath
2
Car
3-Bedroom, 2683 Sq Ft European House Plan - 124-1074 - Front Exterior
Plan Collection
3-Bedroom, 2683 Sq Ft European House Plan - 124-1074 - Front Exterior
Plan#124-1074
Starting at$745
2683
Sq Ft
2
Story
3
Bed
3
Bath
2
Car
3-Bedroom, 2649 Sq Ft Cape Cod Home Plan - 110-1199 - Main Exterior
Plan Collection
3-Bedroom, 2649 Sq Ft Cape Cod Home Plan - 110-1199 - Main Exterior
Plan#110-1199
Starting at$840
2649
Sq Ft
2
Story
3
Bed
2.5
Bath
2
Car
0-Bedroom, 2640 Sq Ft Garage House Plan - 132-1700 - Front Exterior
Plan Collection
0-Bedroom, 2640 Sq Ft Garage House Plan - 132-1700 - Front Exterior
Plan#132-1700
Starting at$1480
2640
Sq Ft
2
Story
0
Bed
2
Bath
2
Car
4-Bedroom, 2637 Sq Ft European House Plan - 157-1176 - Front Exterior
Plan Collection
4-Bedroom, 2637 Sq Ft European House Plan - 157-1176 - Front Exterior
Plan#157-1176
Starting at$1605
2637
Sq Ft
2
Story
4
Bed
3
Bath
3
Car
3-Bedroom, 2712 Sq Ft Country House Plan - 134-1235 - Front Exterior
Plan Collection
3-Bedroom, 2712 Sq Ft Country House Plan - 134-1235 - Front Exterior
Plan#134-1235
Starting at$8950
2712
Sq Ft
1
Story
3
Bed
2.5
Bath
0
Car
4-Bedroom, 2728 Sq Ft Colonial House Plan - 110-1111 - Front Exterior
Plan Collection
4-Bedroom, 2728 Sq Ft Colonial House Plan - 110-1111 - Front Exterior
Plan#110-1111
Starting at$840
2728
Sq Ft
2
Story
4
Bed
2.5
Bath
2
Car
1-Bedroom, 2680 Sq Ft Garage House Plan - 132-1444 - Front Exterior
Plan Collection
1-Bedroom, 2680 Sq Ft Garage House Plan - 132-1444 - Front Exterior
Plan#132-1444
Starting at$1480
2680
Sq Ft
2
Story
1
Bed
1
Bath
2
Car
3-Bedroom, 2649 Sq Ft Craftsman House Plan - 132-1610 - Front Exterior
Plan Collection
3-Bedroom, 2649 Sq Ft Craftsman House Plan - 132-1610 - Front Exterior
Plan#132-1610
Starting at$1480
2649
Sq Ft
1
Story
3
Bed
2.5
Bath
2
Car
4-Bedroom, 2717 Sq Ft House Plan - 121-1046 - Front Exterior
Plan Collection
4-Bedroom, 2717 Sq Ft House Plan - 121-1046 - Front Exterior
Plan#121-1046
Starting at$1350
2717
Sq Ft
2
Story
4
Bed
2.5
Bath
2
Car
4-Bedroom, 2660 Sq Ft Home Plan - 132-1416 - Main Exterior
Plan Collection
4-Bedroom, 2660 Sq Ft Home Plan - 132-1416 - Main Exterior
Plan#132-1416
Starting at$2085
2660
Sq Ft
1
Story
4
Bed
3
Bath
3
Car
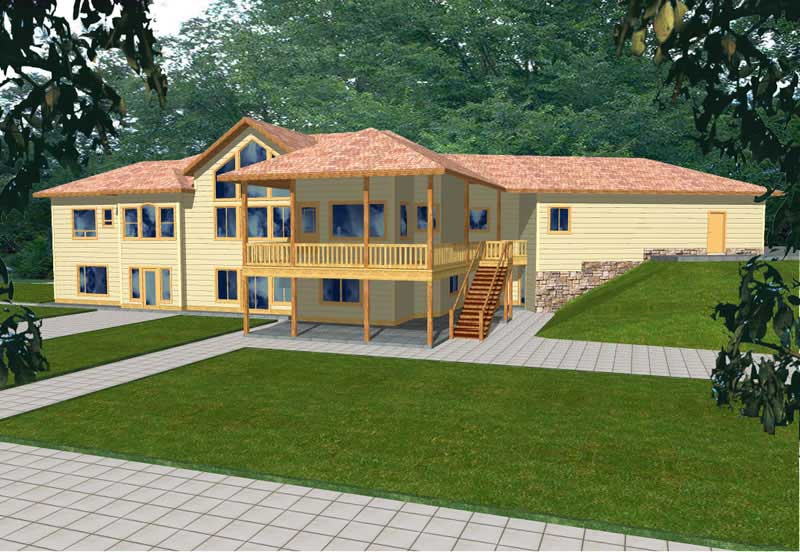
3-Bedroom, 2720 Sq Ft European House Plan - 115-1220 - Front Exterior
Plan Collection
3-Bedroom, 2720 Sq Ft European House Plan - 115-1220 - Front Exterior
Plan#115-1220
Starting at$1950
2720
Sq Ft
2
Story
3
Bed
2
Bath
3
Car
4-Bedroom, 2666 Sq Ft Country Home Plan - 110-1071 - Main Exterior
Plan Collection
4-Bedroom, 2666 Sq Ft Country Home Plan - 110-1071 - Main Exterior
Plan#110-1071
Starting at$725
2666
Sq Ft
2
Story
4
Bed
2.5
Bath
2
Car
3-Bedroom, 2638 Sq Ft Country House Plan - 134-1224 - Front Exterior
Plan Collection
3-Bedroom, 2638 Sq Ft Country House Plan - 134-1224 - Front Exterior
Plan#134-1224
Starting at$8705
2638
Sq Ft
2
Story
3
Bed
3
Bath
2
Car
3-Bedroom, 2653 Sq Ft Traditional House Plan - 109-1095 - Front Exterior
Plan Collection
3-Bedroom, 2653 Sq Ft Traditional House Plan - 109-1095 - Front Exterior
Plan#109-1095
Starting at$1395
2653
Sq Ft
2
Story
3
Bed
3
Bath
0
Car
1...1112131415...28