2629-2729 Square Foot, Single+story House Plans

250
Plan Results
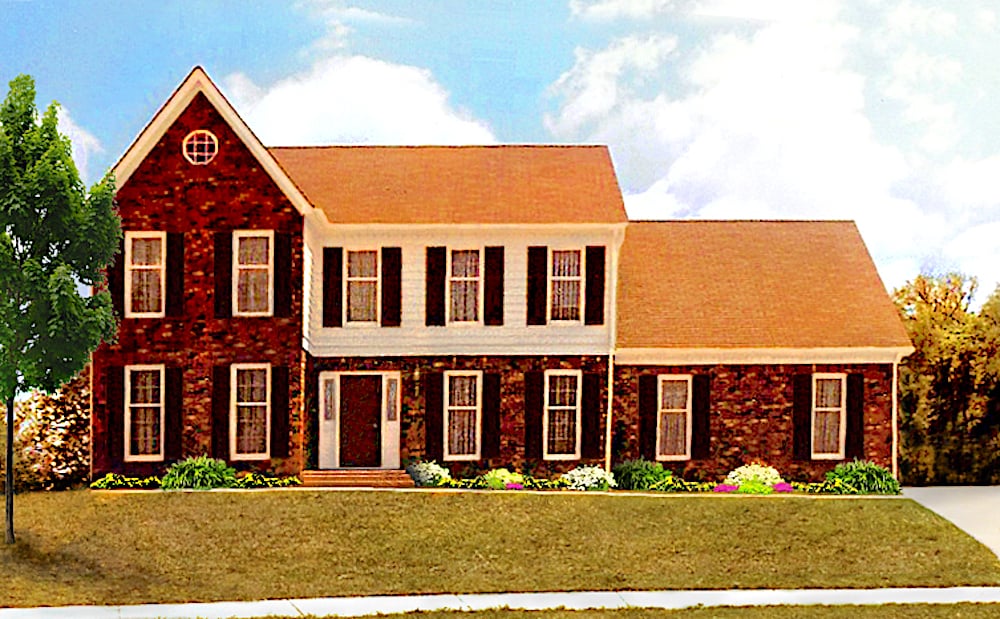
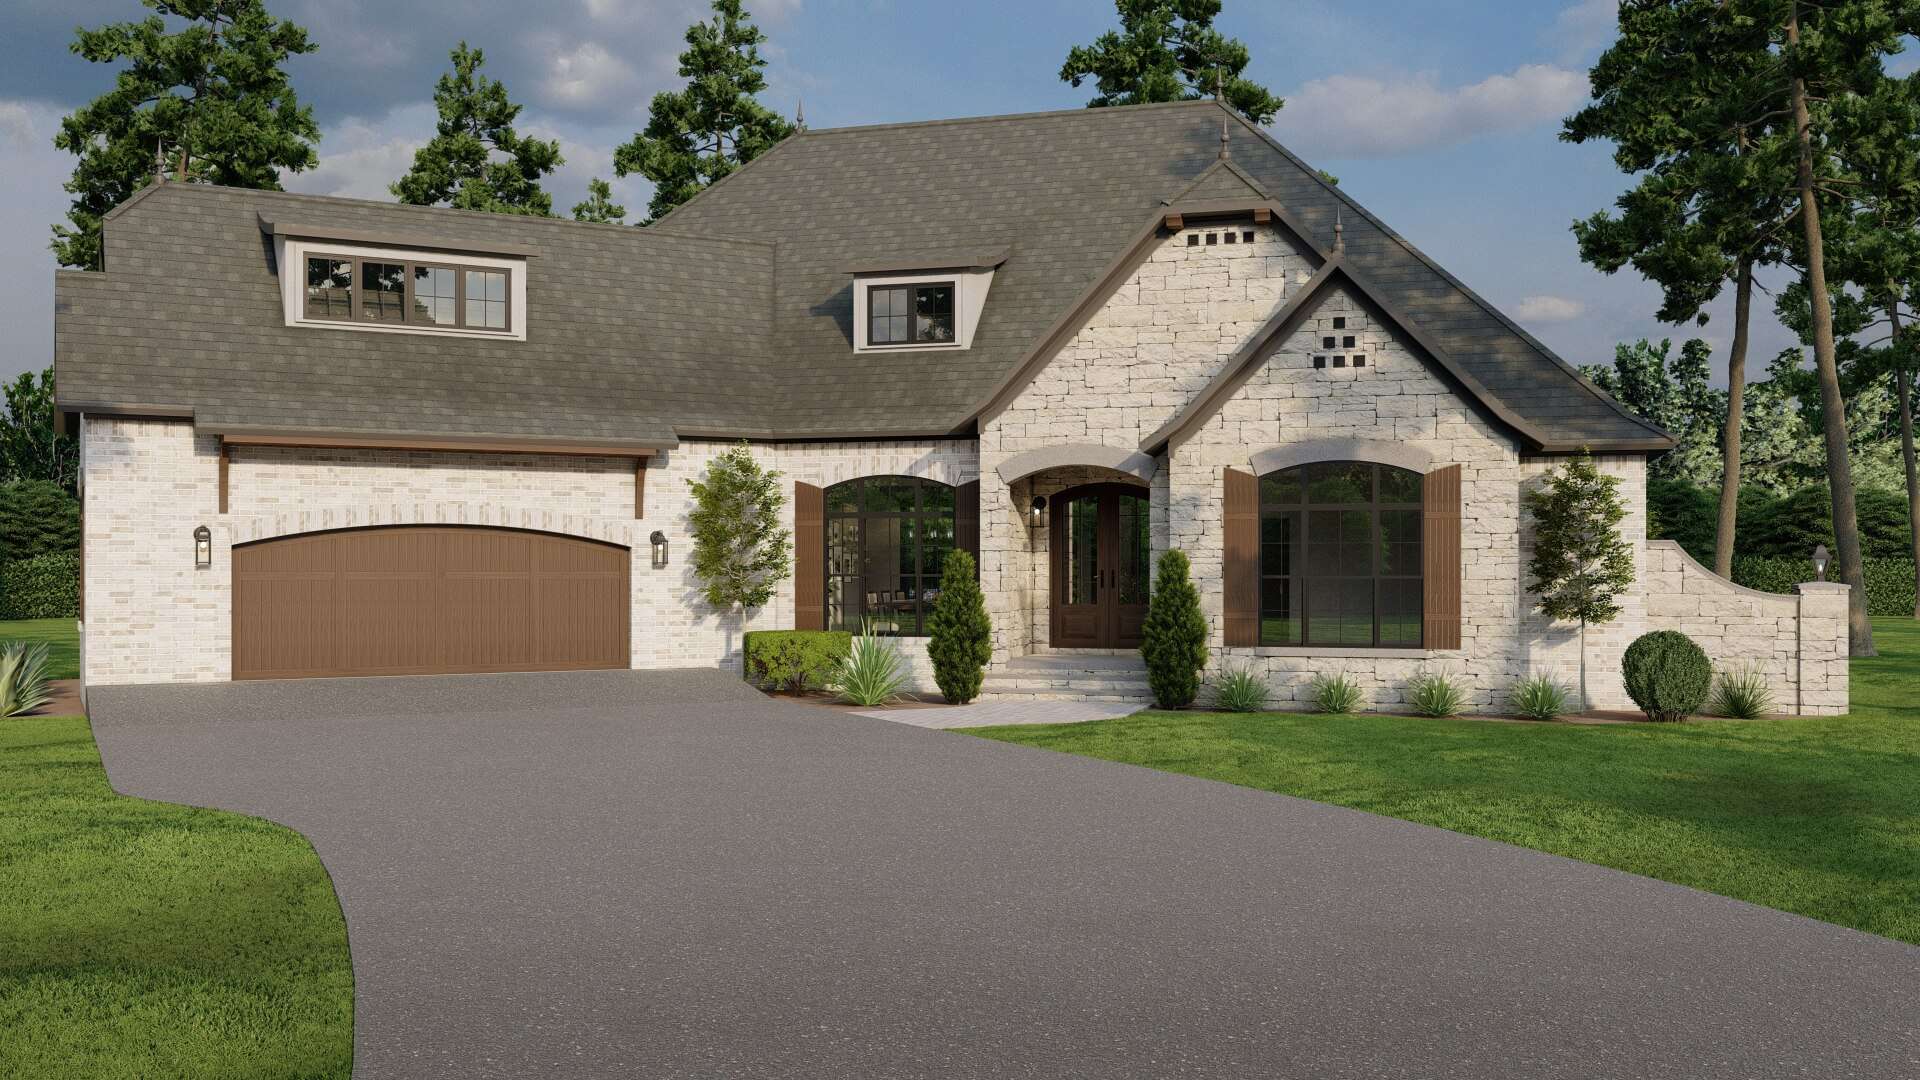
3-Bedroom, 2651 Sq Ft Farmhouse Home Plan - 196-1096 - Main Exterior
Plan Collection
3-Bedroom, 2651 Sq Ft Farmhouse Home Plan - 196-1096 - Main Exterior
Plan#196-1096
Starting at$1165
2651
Sq Ft
1
Story
3
Bed
2.5
Bath
3
Car
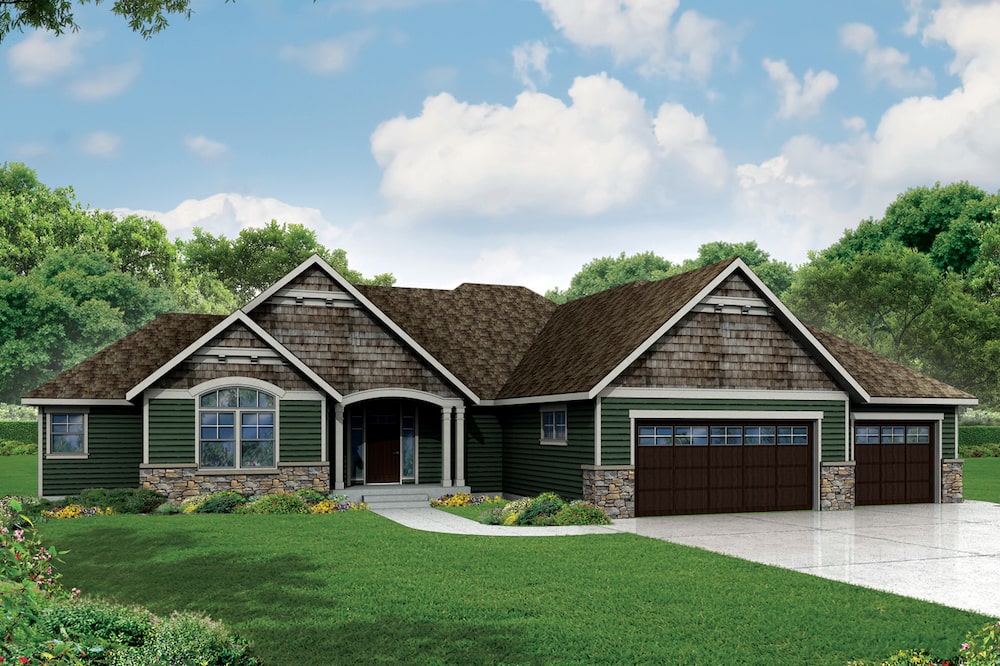
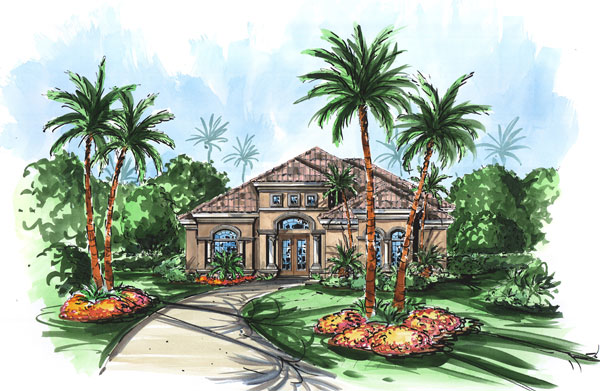
4-Bedroom, 2631 Sq Ft Country Home Plan - 153-1993 - Main Exterior
Plan Collection
4-Bedroom, 2631 Sq Ft Country Home Plan - 153-1993 - Main Exterior
Plan#153-1993
Starting at$1550
2631
Sq Ft
1
Story
4
Bed
2.5
Bath
2
Car
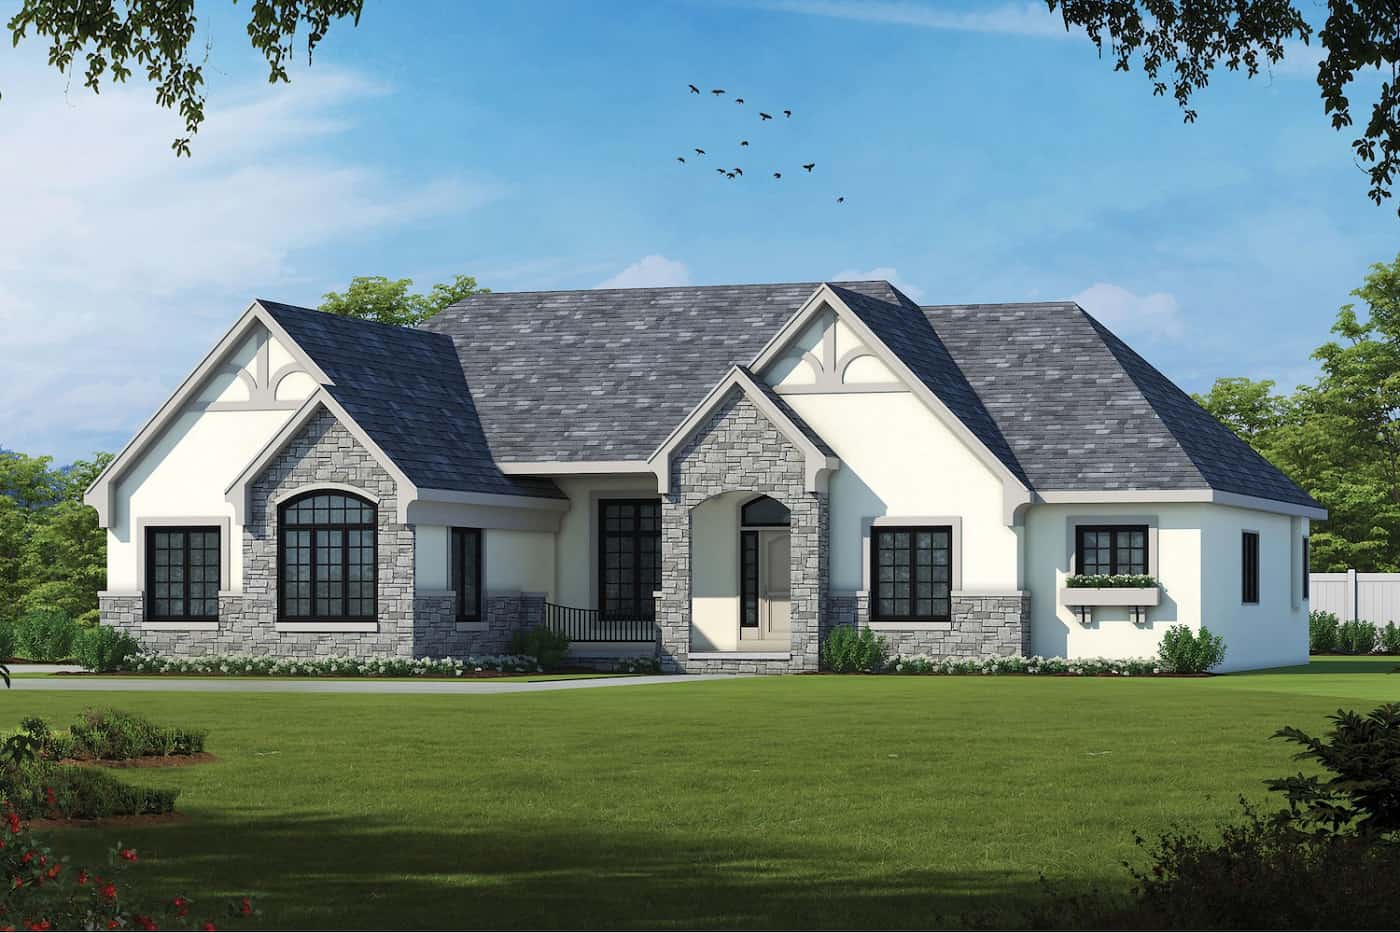
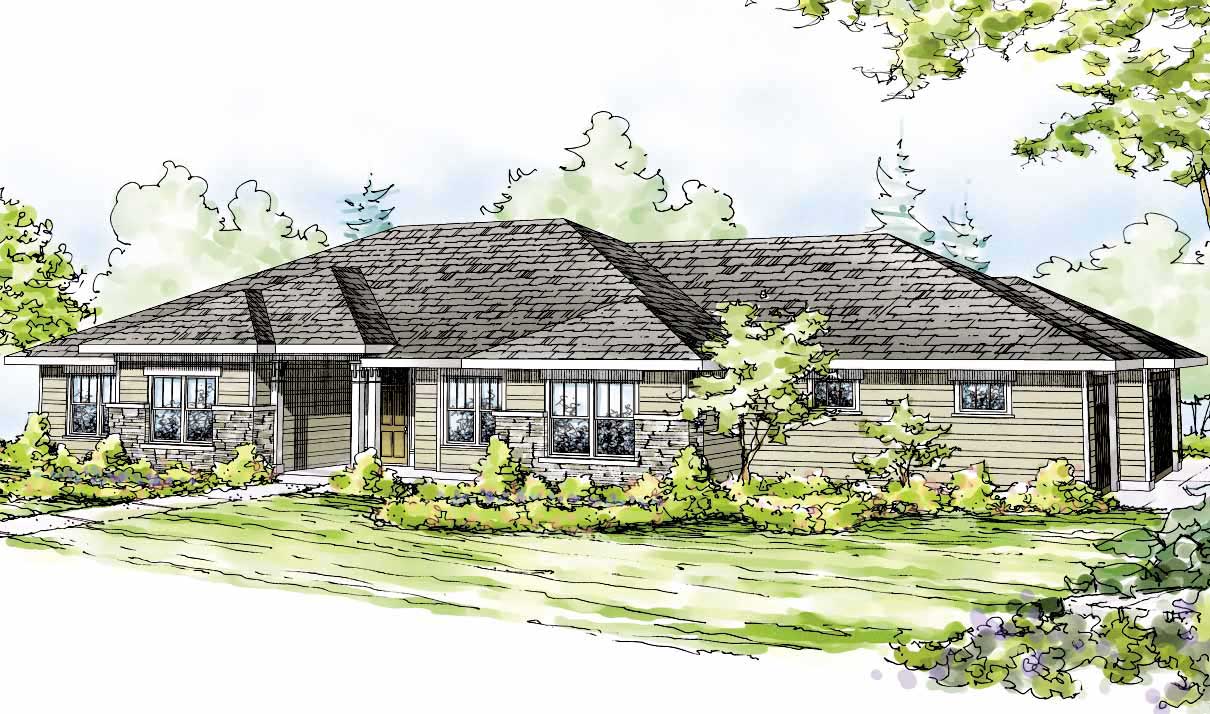
3-Bedroom, 2692 Sq Ft Mediterranean Home Plan - 133-1061 - Main Exterior
Plan Collection
3-Bedroom, 2692 Sq Ft Mediterranean Home Plan - 133-1061 - Main Exterior
Plan#133-1061
Starting at$2423
2692
Sq Ft
1
Story
3
Bed
3
Bath
2
Car
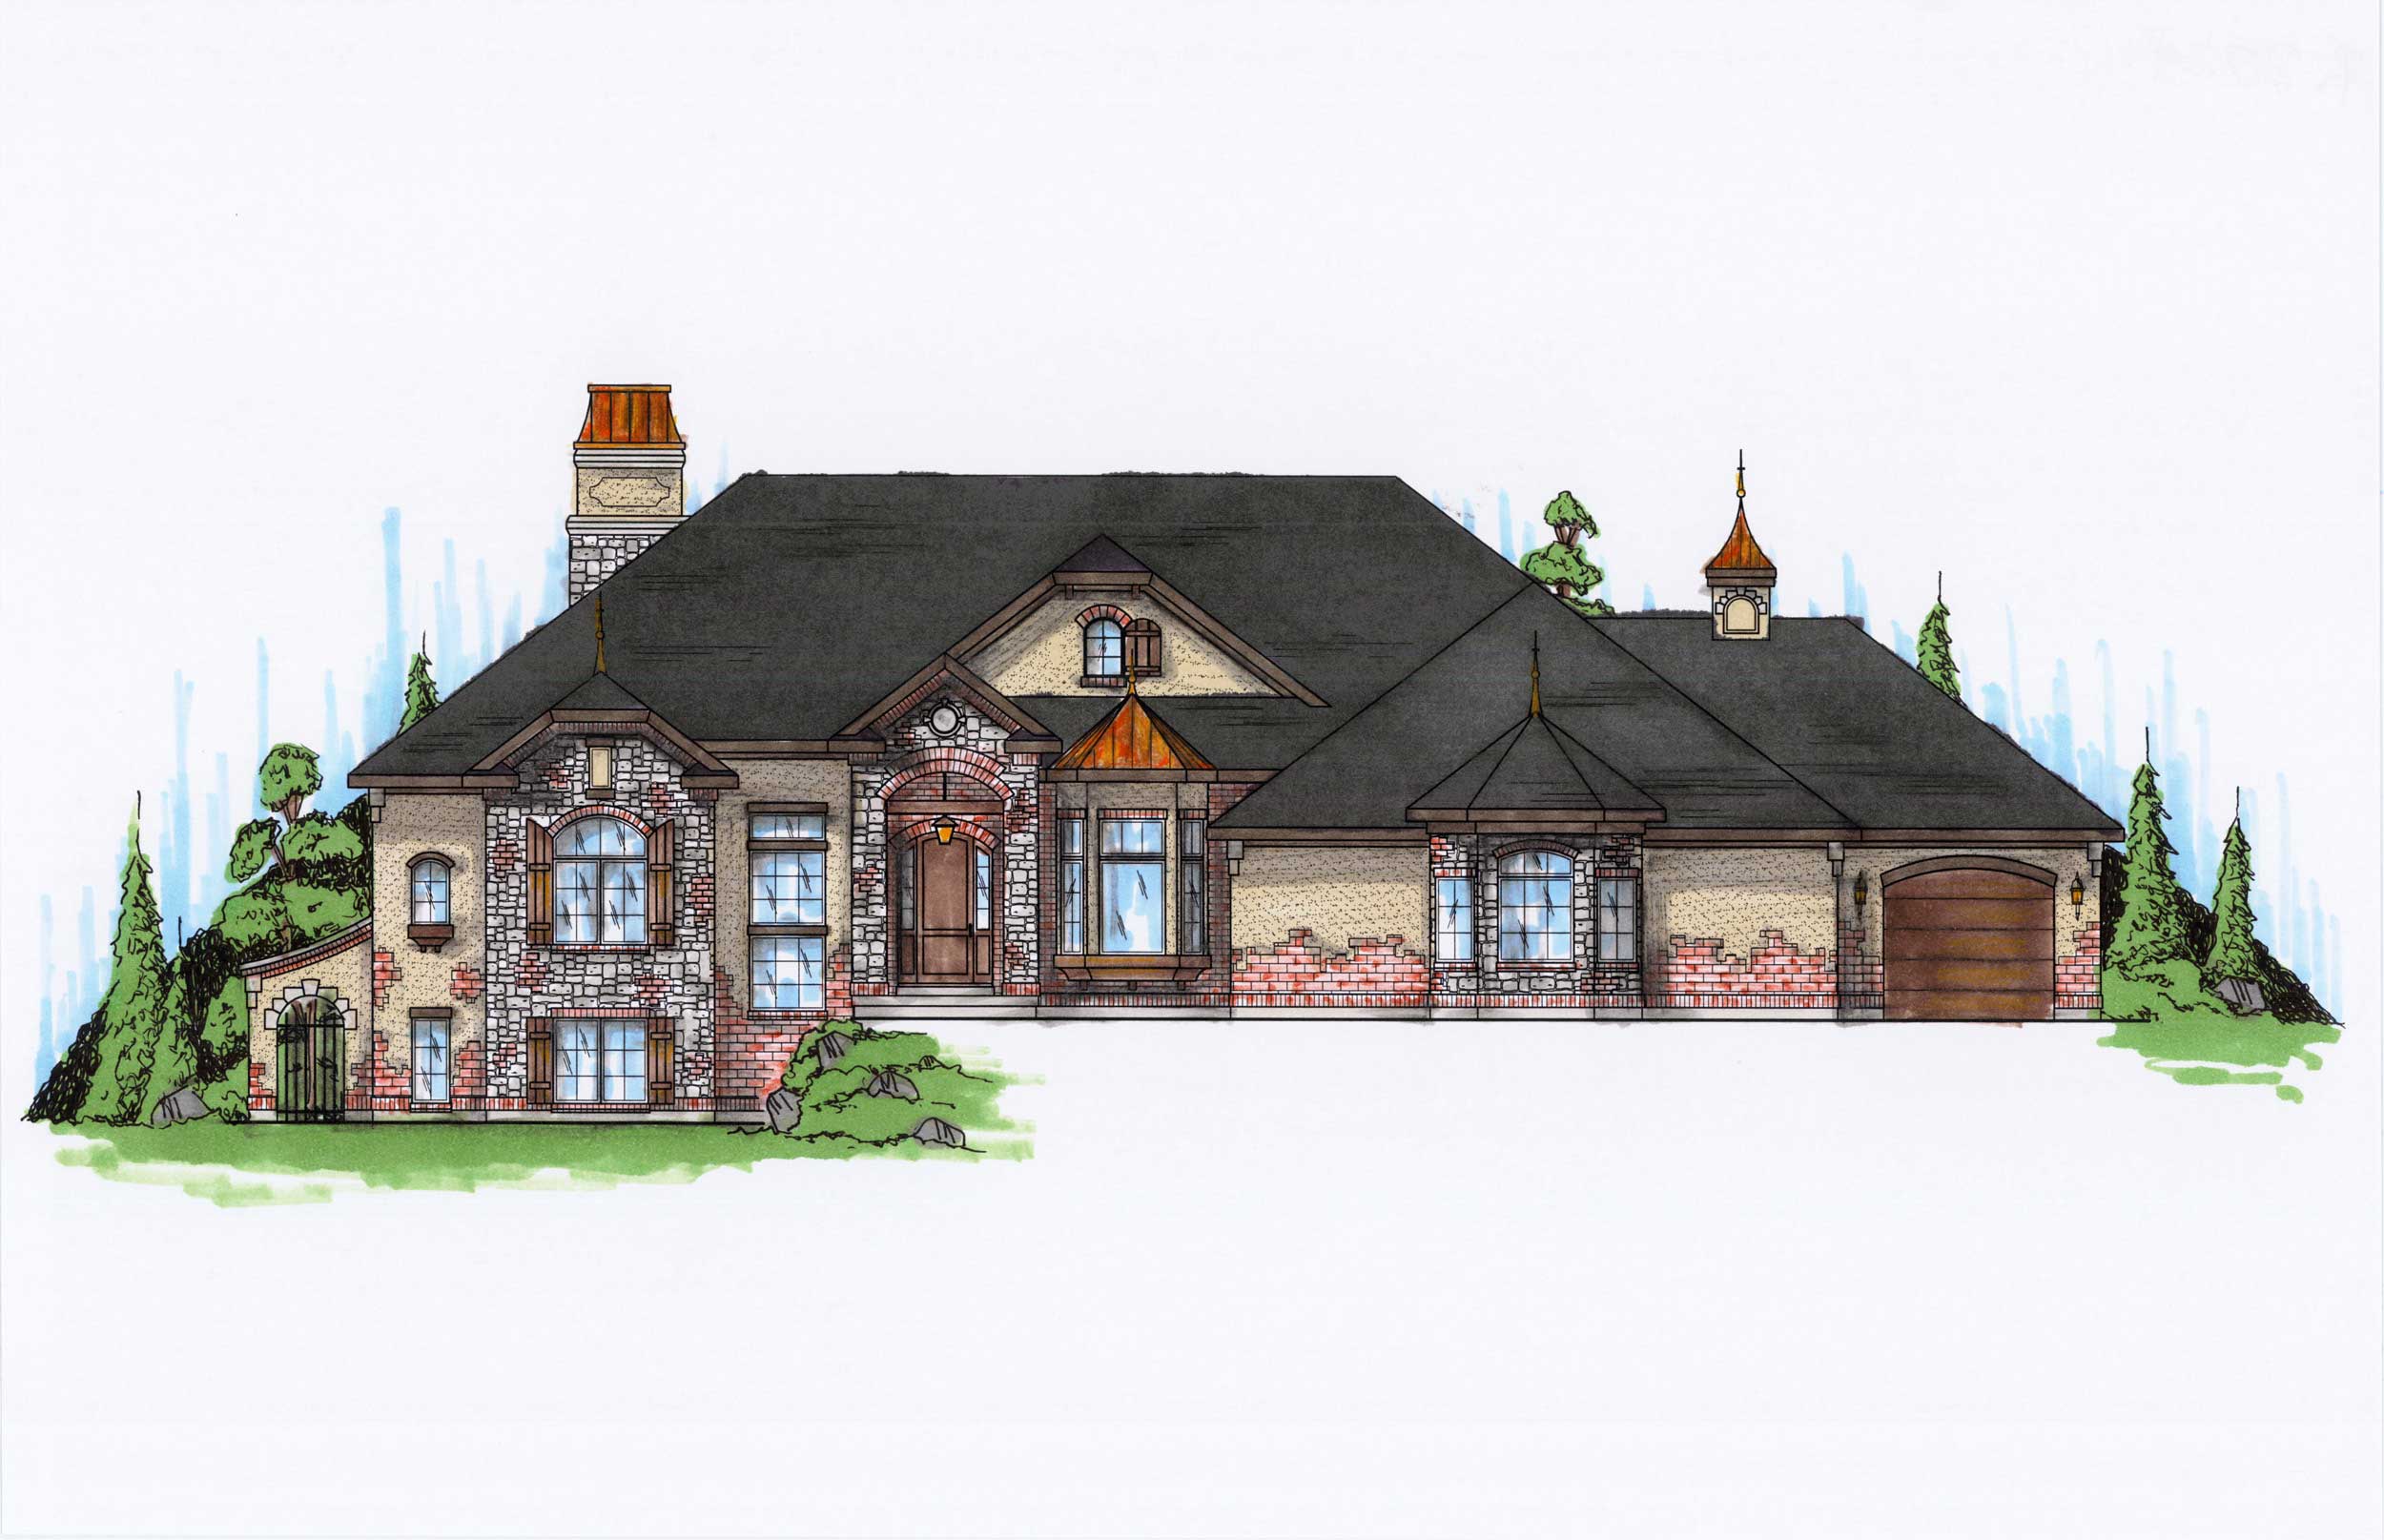
4-Bedroom, 2629 Sq Ft Prairie House Plan - 108-1515 - Front Exterior
Plan Collection
4-Bedroom, 2629 Sq Ft Prairie House Plan - 108-1515 - Front Exterior
Plan#108-1515
Starting at$1100
2629
Sq Ft
1
Story
4
Bed
3
Bath
3
Car
4-Bedroom, 2729 Sq Ft European House Plan - 135-1116 - Front Exterior
Plan Collection
4-Bedroom, 2729 Sq Ft European House Plan - 135-1116 - Front Exterior
Plan#135-1116
Starting at$1725
2729
Sq Ft
1
Story
4
Bed
4.5
Bath
3
Car
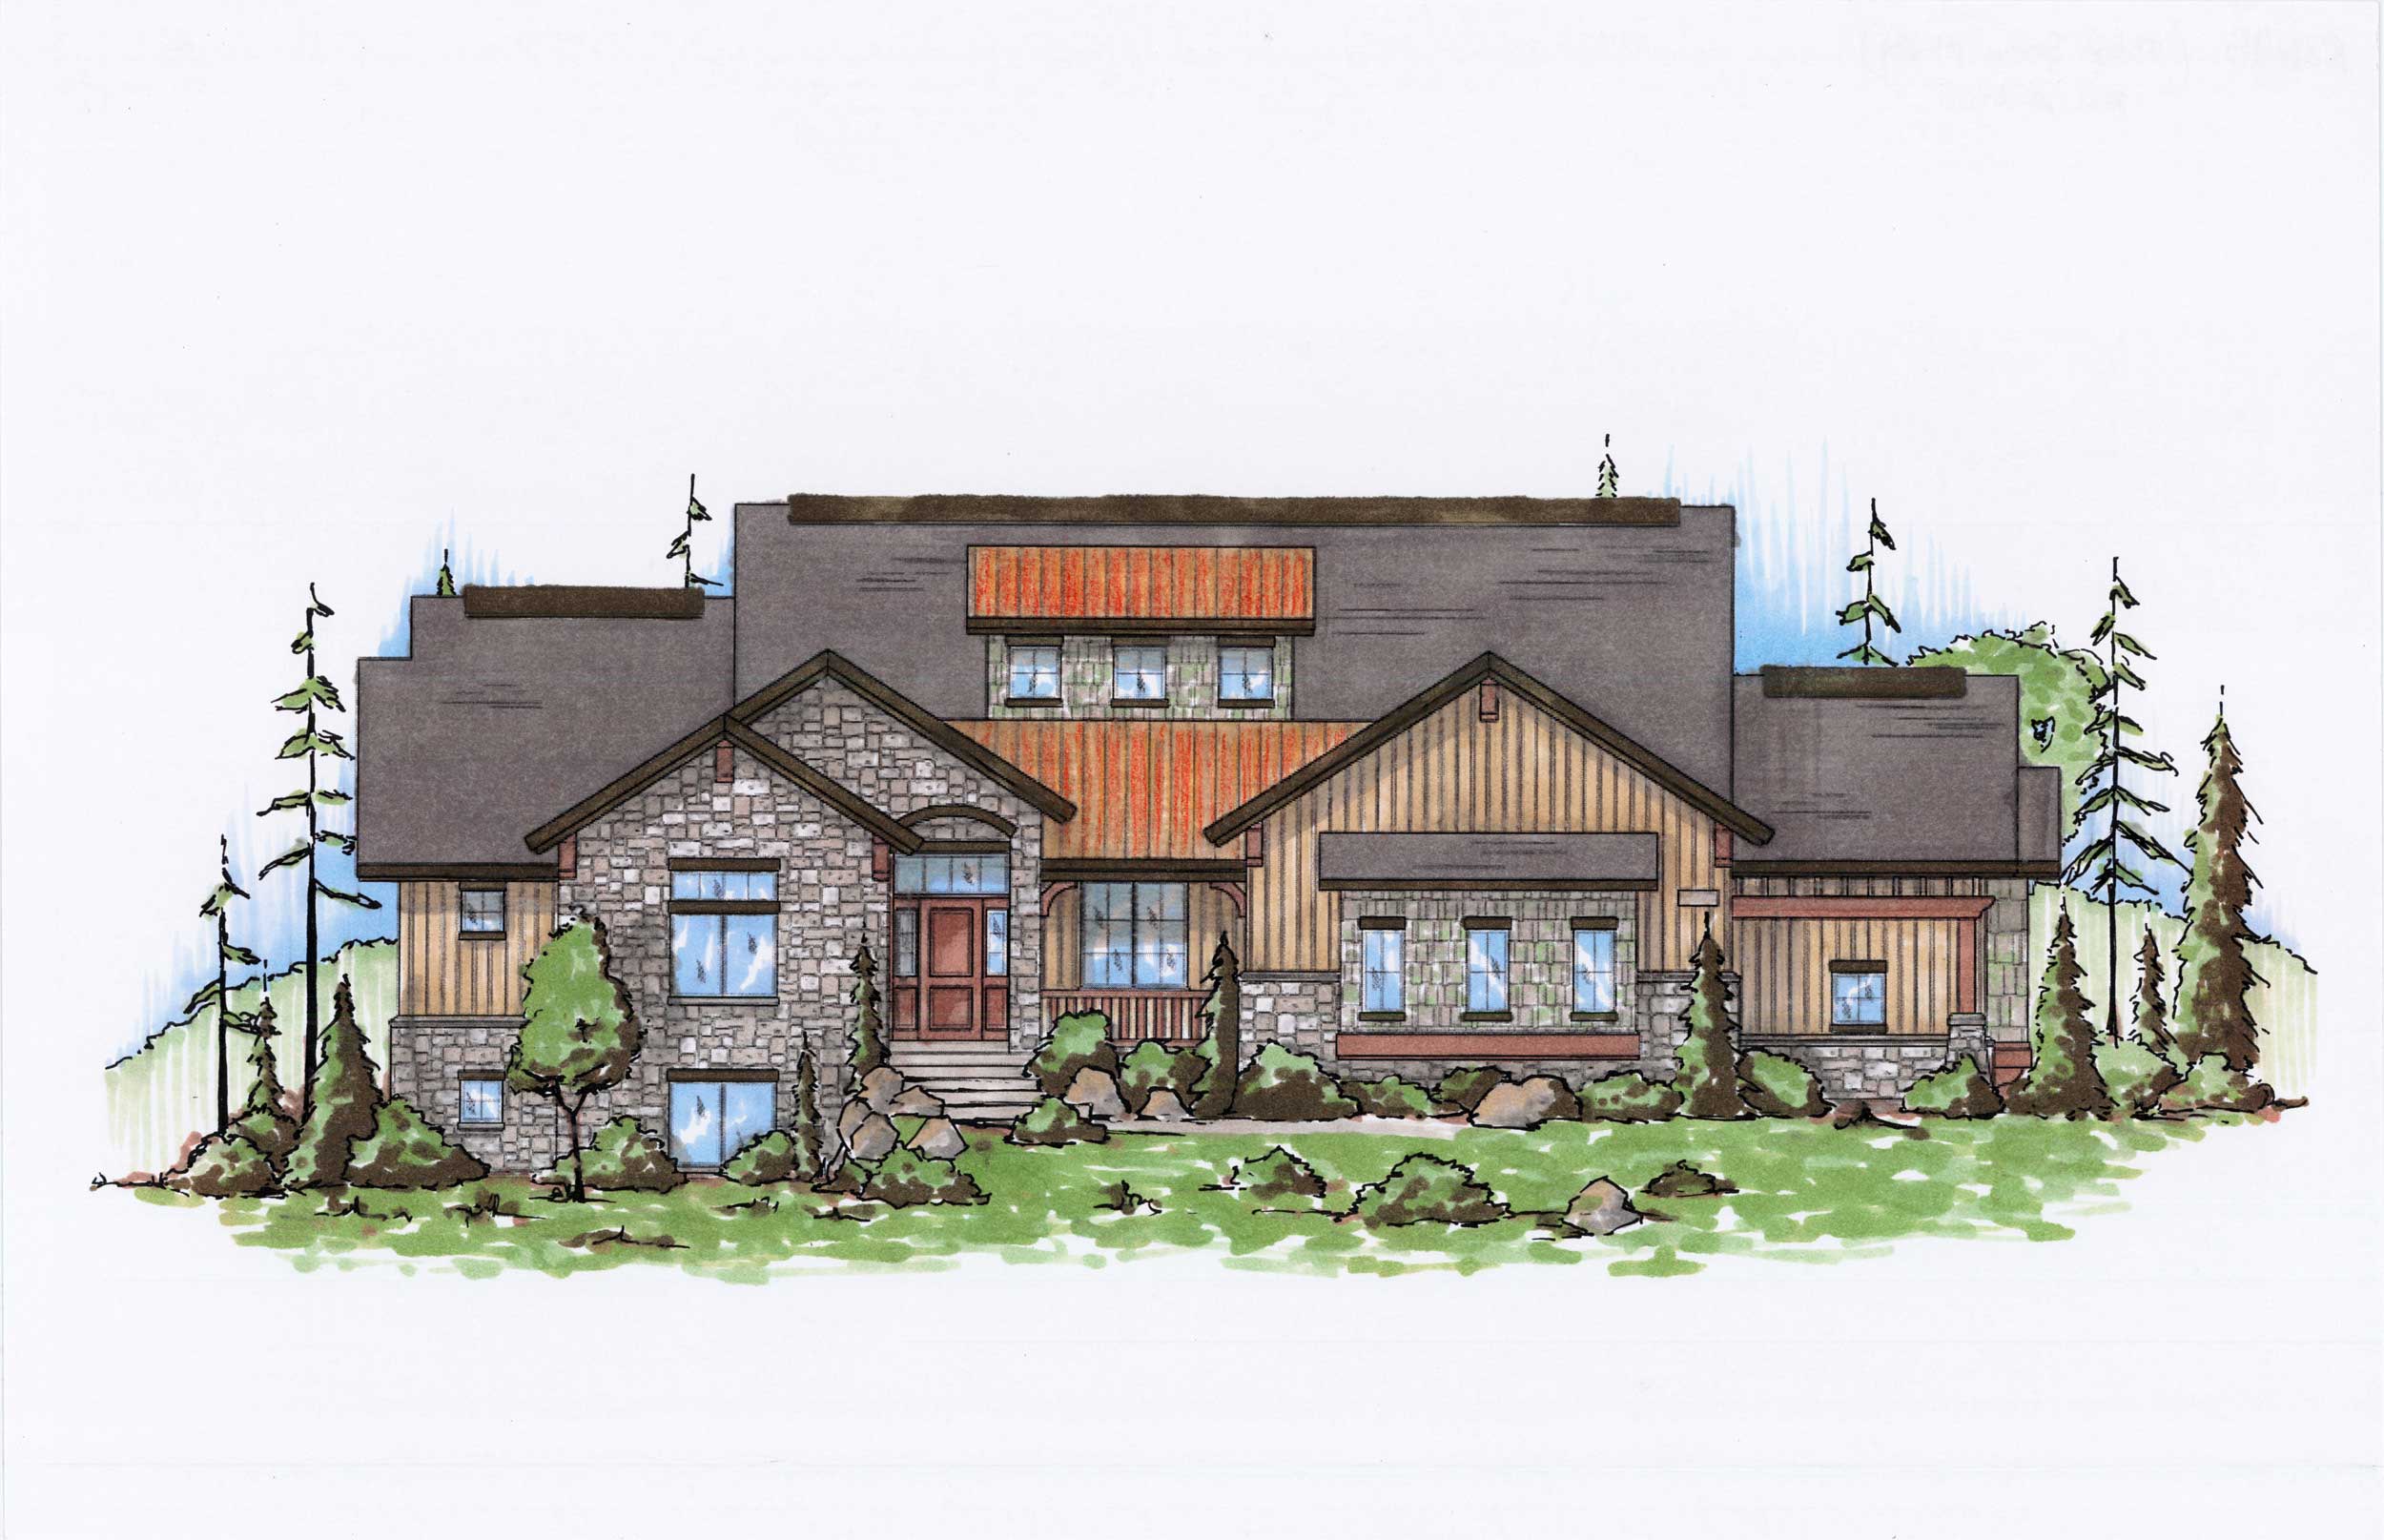
5-Bedroom, 2648 Sq Ft Country House Plan - 135-1056 - Front Exterior
Plan Collection
5-Bedroom, 2648 Sq Ft Country House Plan - 135-1056 - Front Exterior
Plan#135-1056
Starting at$1725
2648
Sq Ft
1
Story
5
Bed
6
Bath
2
Car
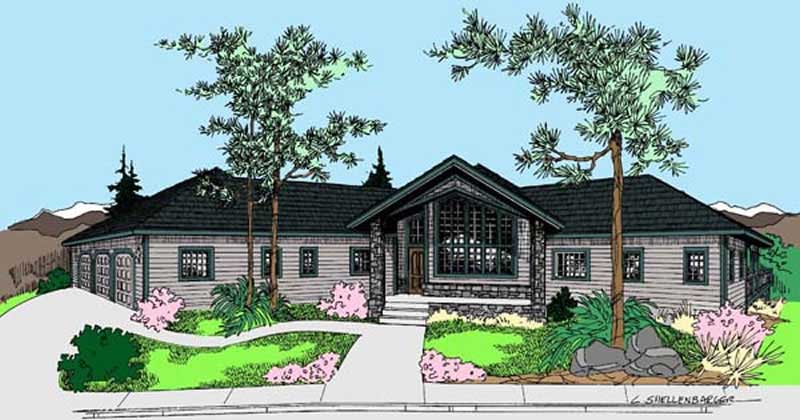
3-Bedroom, 2648 Sq Ft Contemporary House Plan - 145-1604 - Front Exterior
Plan Collection
3-Bedroom, 2648 Sq Ft Contemporary House Plan - 145-1604 - Front Exterior
Plan#145-1604
Starting at$1000
2648
Sq Ft
1
Story
3
Bed
2
Bath
3
Car
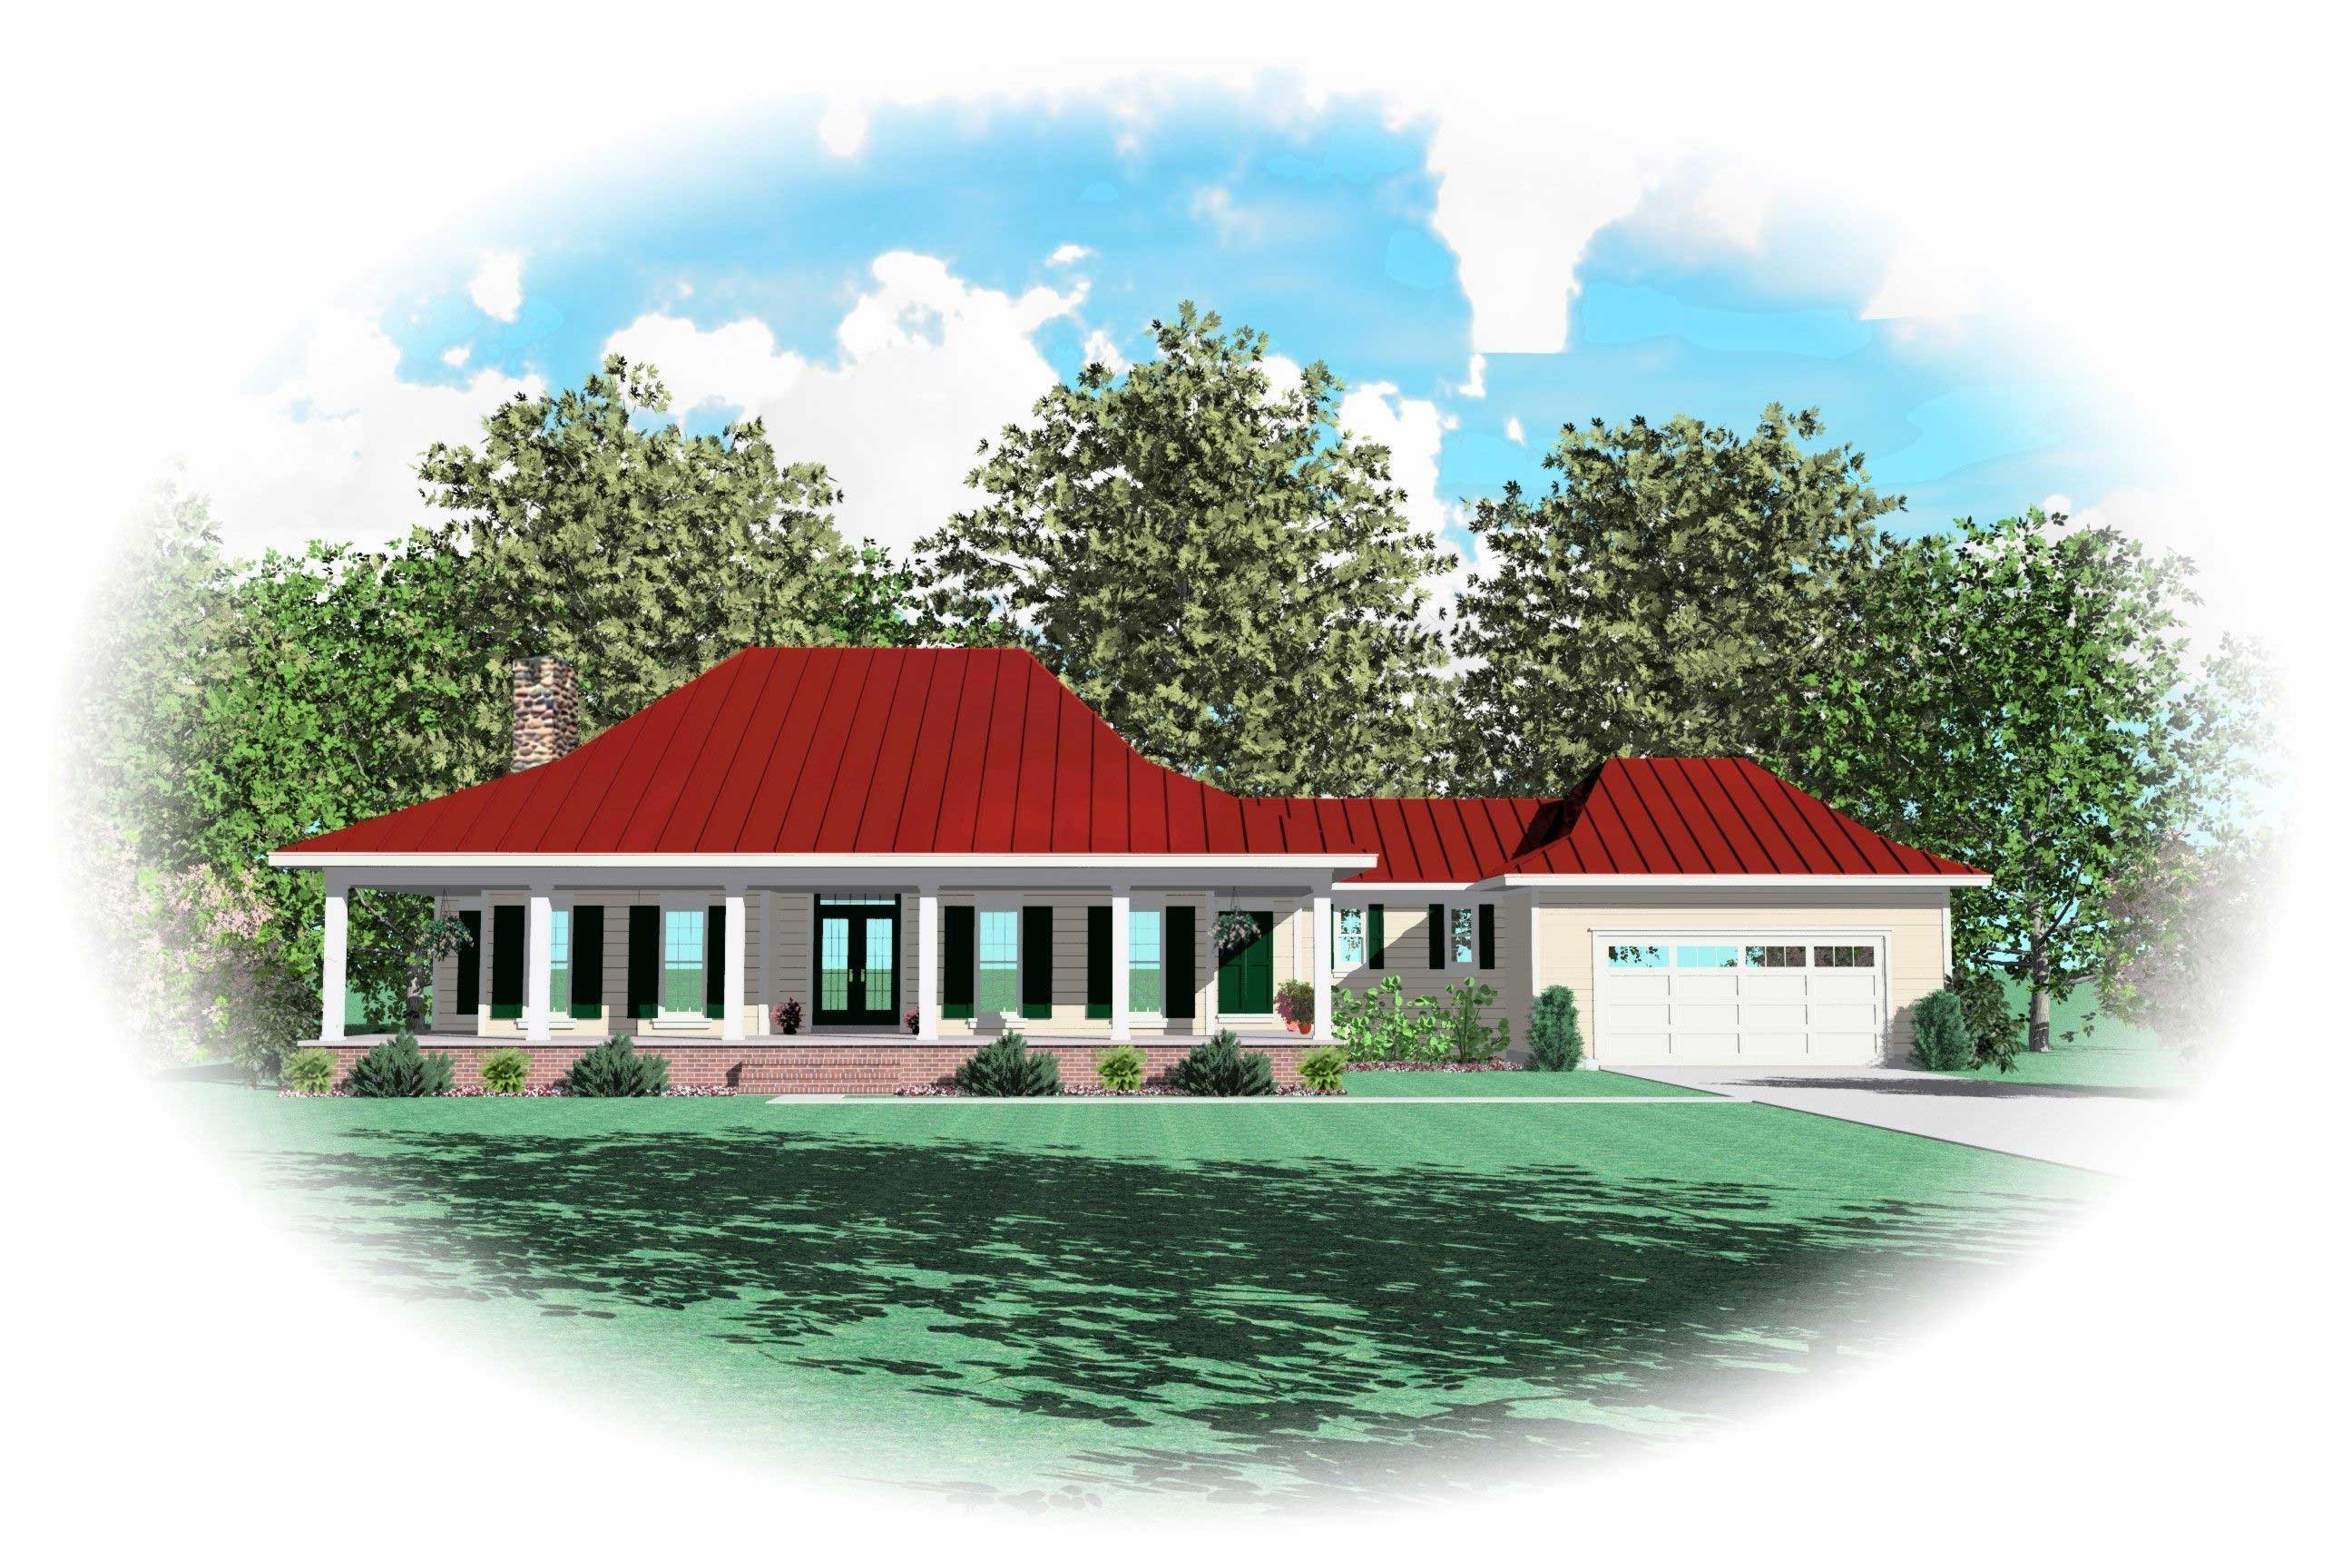
2-Bedroom, 2666 Sq Ft Country House Plan - 170-1643 - Front Exterior
Plan Collection
2-Bedroom, 2666 Sq Ft Country House Plan - 170-1643 - Front Exterior
Plan#170-1643
Starting at$1145
2666
Sq Ft
1
Story
2
Bed
2.5
Bath
2
Car
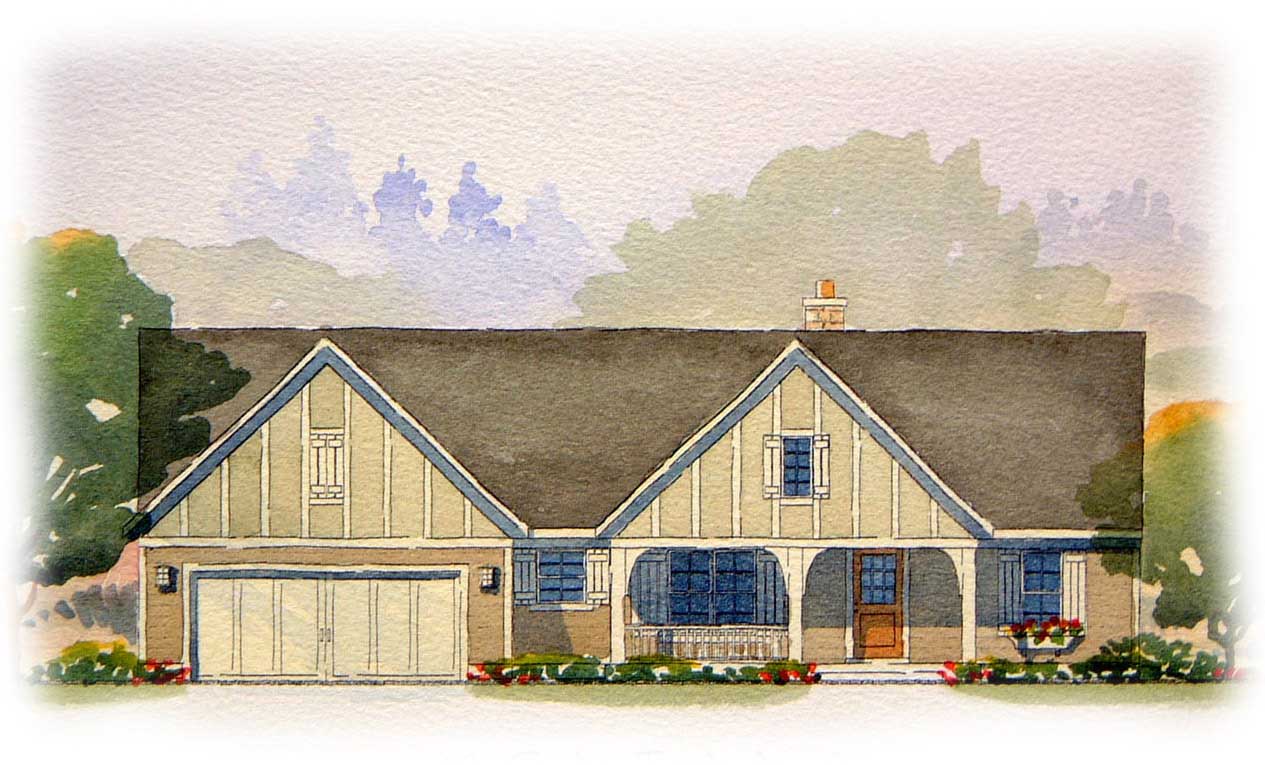
5-Bedroom, 2657 Sq Ft Country Home Plan - 168-1098 - Main Exterior
Plan Collection
5-Bedroom, 2657 Sq Ft Country Home Plan - 168-1098 - Main Exterior
Plan#168-1098
Starting at$1600
2657
Sq Ft
1
Story
5
Bed
3
Bath
2
Car
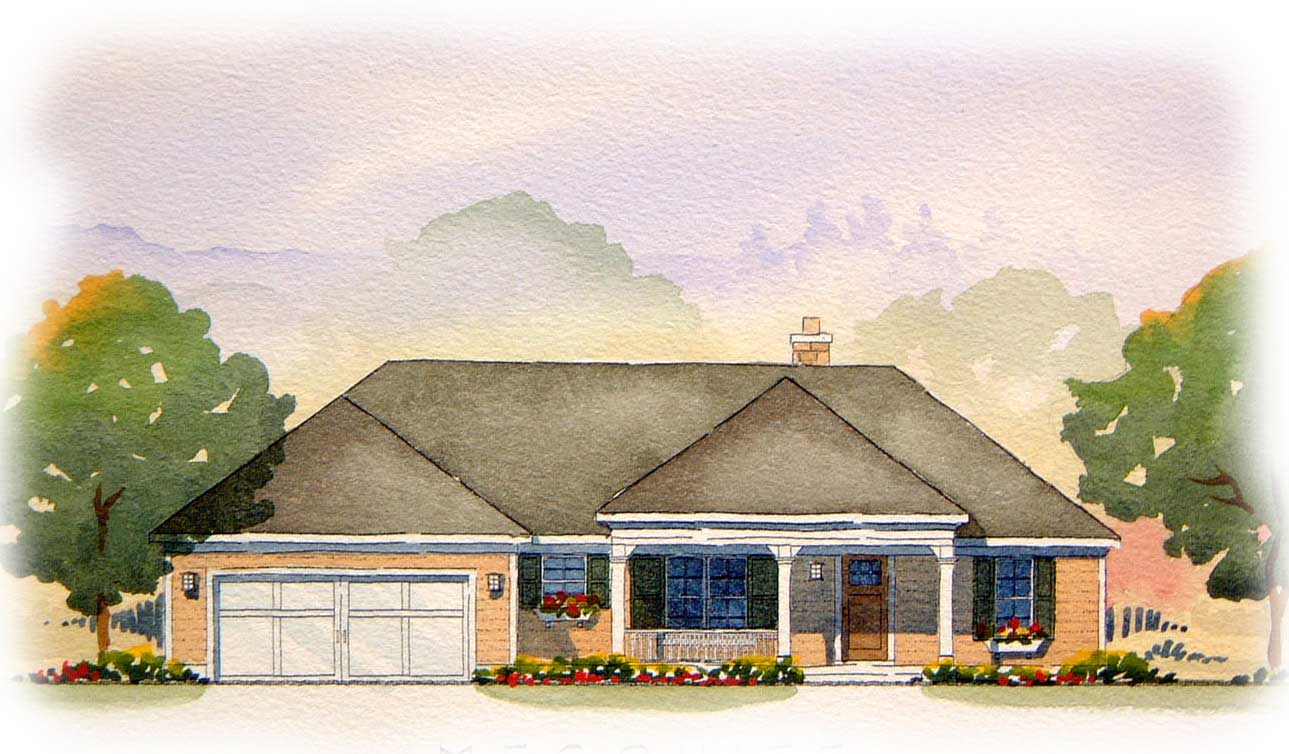
5-Bedroom, 2713 Sq Ft Country Home Plan - 168-1000 - Main Exterior
Plan Collection
5-Bedroom, 2713 Sq Ft Country Home Plan - 168-1000 - Main Exterior
Plan#168-1000
Starting at$1600
2713
Sq Ft
1
Story
5
Bed
3
Bath
2
Car
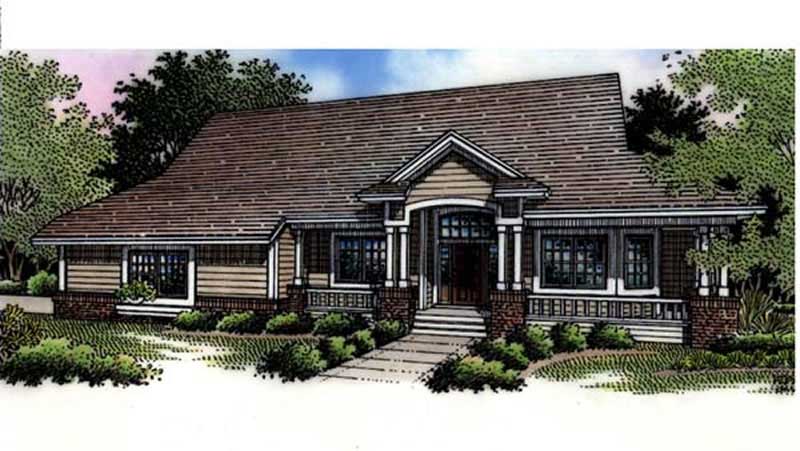
3-Bedroom, 2701 Sq Ft Country House Plan - 146-2527 - Front Exterior
Plan Collection
3-Bedroom, 2701 Sq Ft Country House Plan - 146-2527 - Front Exterior
Plan#146-2527
Starting at$1120
2701
Sq Ft
1
Story
3
Bed
3
Bath
2
Car
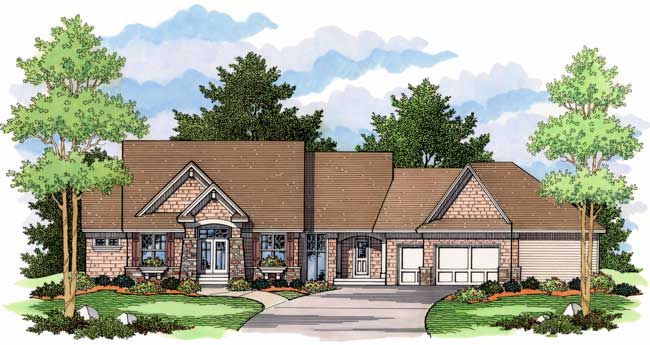
3-Bedroom, 2706 Sq Ft Country Home Plan - 165-1058 - Main Exterior
Plan Collection
3-Bedroom, 2706 Sq Ft Country Home Plan - 165-1058 - Main Exterior
Plan#165-1058
Starting at$2050
2706
Sq Ft
1
Story
3
Bed
3
Bath
3
Car
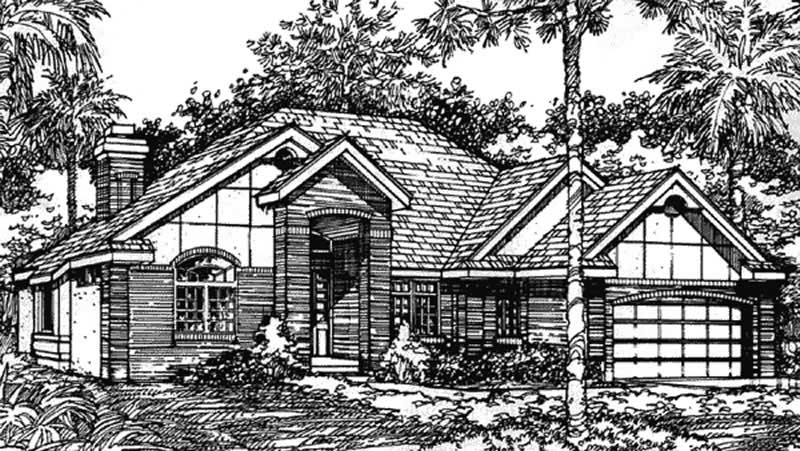
2-Bedroom, 2667 Sq Ft European House Plan - 146-2973 - Front Exterior
Plan Collection
2-Bedroom, 2667 Sq Ft European House Plan - 146-2973 - Front Exterior
Plan#146-2973
Starting at$1120
2667
Sq Ft
1
Story
2
Bed
3
Bath
2
Car
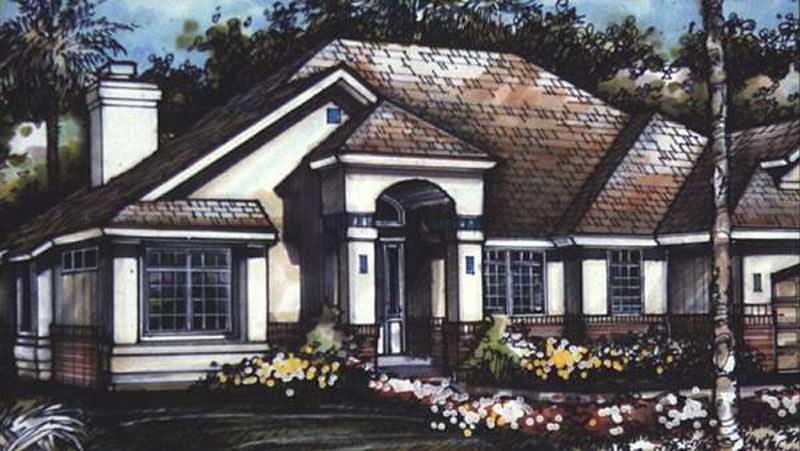
2-Bedroom, 2667 Sq Ft European House Plan - 146-1834 - Front Exterior
Plan Collection
2-Bedroom, 2667 Sq Ft European House Plan - 146-1834 - Front Exterior
Plan#146-1834
Starting at$1120
2667
Sq Ft
1
Story
2
Bed
2.5
Bath
2
Car
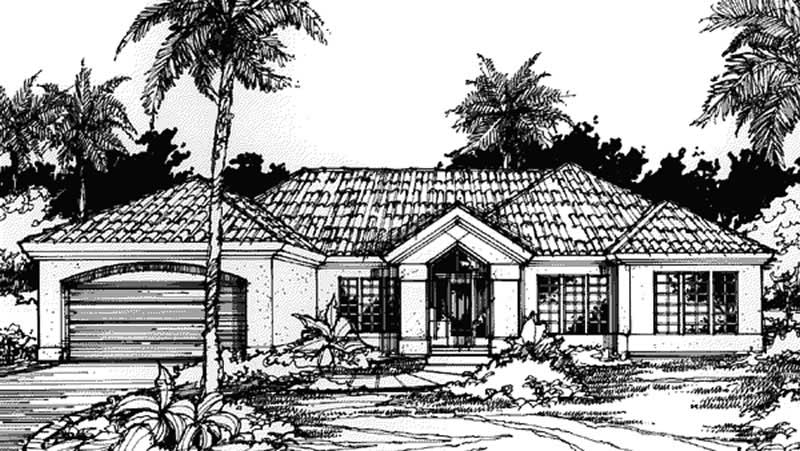
4-Bedroom, 2634 Sq Ft Florida Style House Plan - 146-1206 - Front Exterior
Plan Collection
4-Bedroom, 2634 Sq Ft Florida Style House Plan - 146-1206 - Front Exterior
Plan#146-1206
Starting at$1120
2634
Sq Ft
1
Story
4
Bed
3
Bath
2
Car
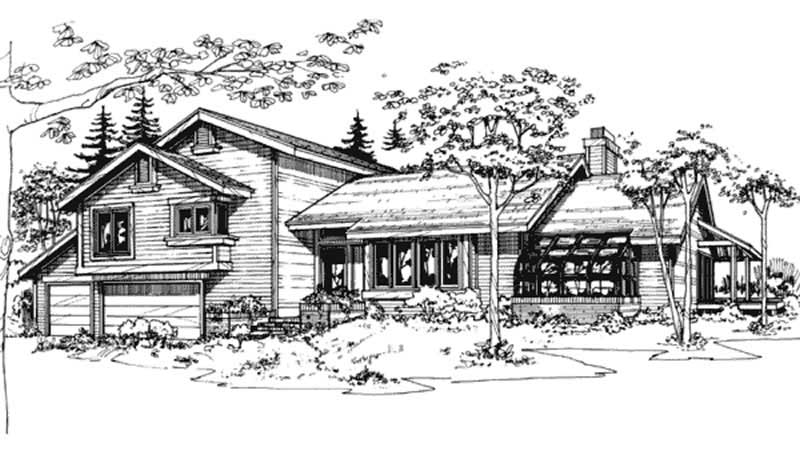
3-Bedroom, 2705 Sq Ft Contemporary House Plan - 146-2061 - Front Exterior
Plan Collection
3-Bedroom, 2705 Sq Ft Contemporary House Plan - 146-2061 - Front Exterior
Plan#146-2061
Starting at$1120
2705
Sq Ft
1
Story
3
Bed
2.5
Bath
3
Car
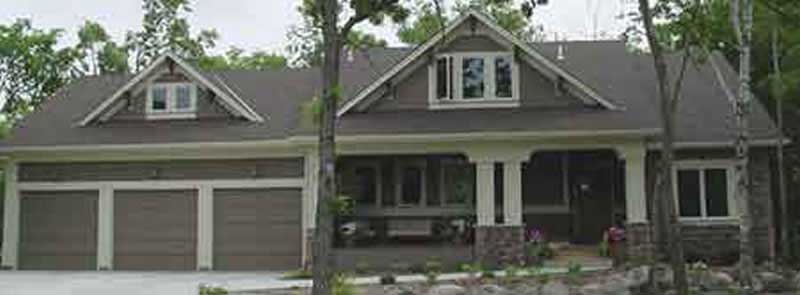
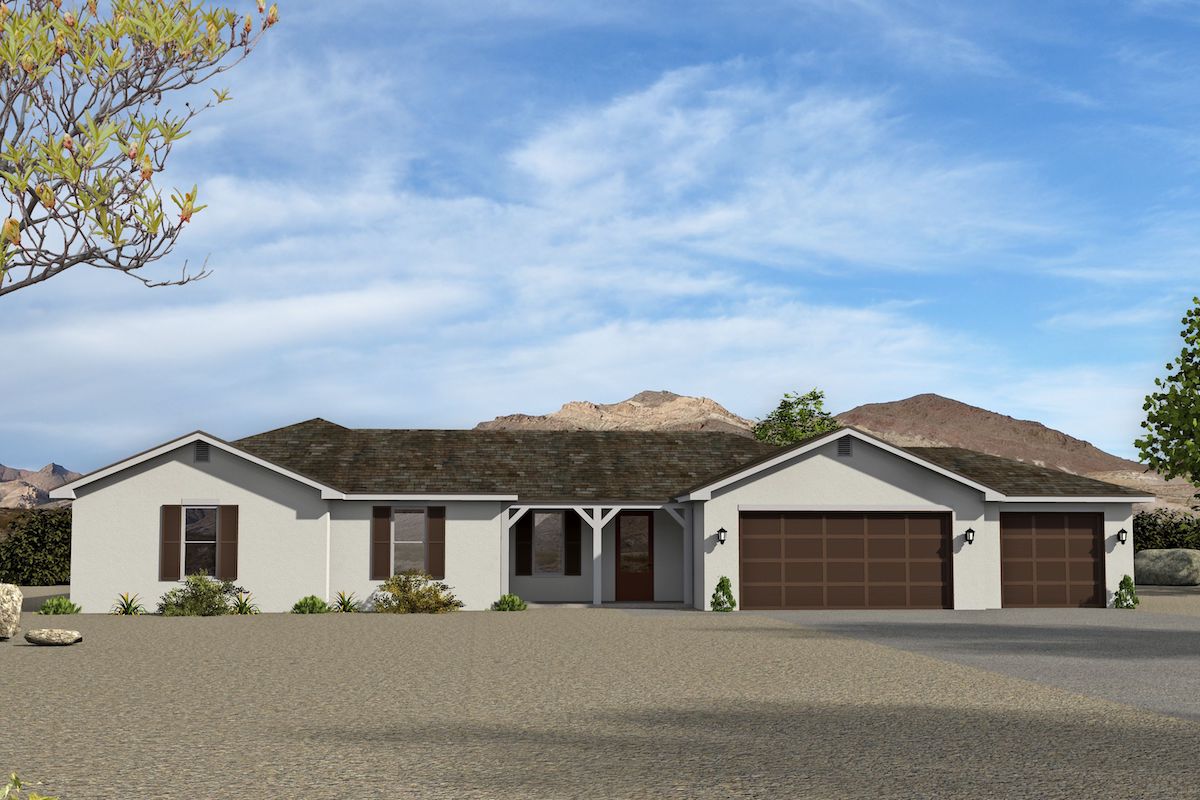
3-Bedroom, 2637 Sq Ft Ranch House Plan - 146-2347 - Front Exterior
Plan Collection
3-Bedroom, 2637 Sq Ft Ranch House Plan - 146-2347 - Front Exterior
Plan#146-2347
Starting at$1120
2637
Sq Ft
1
Story
3
Bed
3
Bath
0
Car
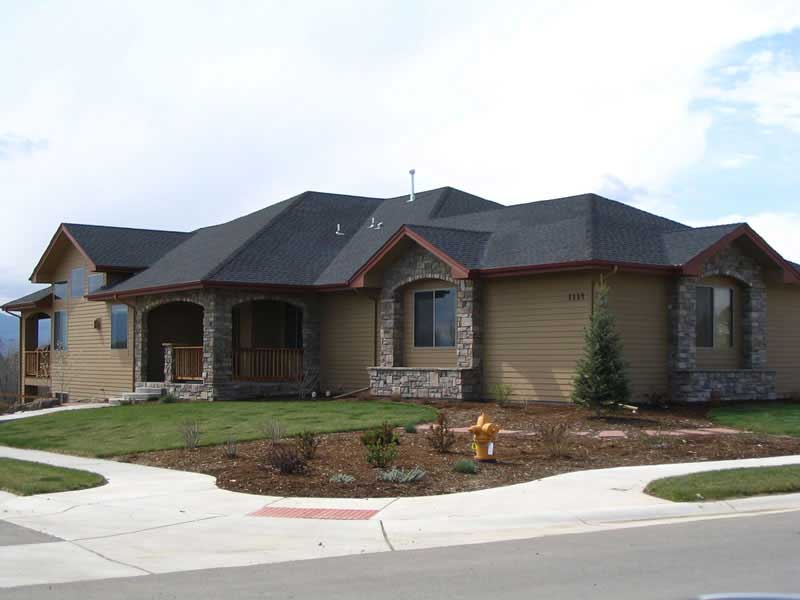
2-Bedroom, 2709 Sq Ft Ranch Home Plan - 161-1046 - Main Exterior
Plan Collection
2-Bedroom, 2709 Sq Ft Ranch Home Plan - 161-1046 - Main Exterior
Plan#161-1046
Starting at$1950
2709
Sq Ft
1
Story
2
Bed
2.5
Bath
4
Car
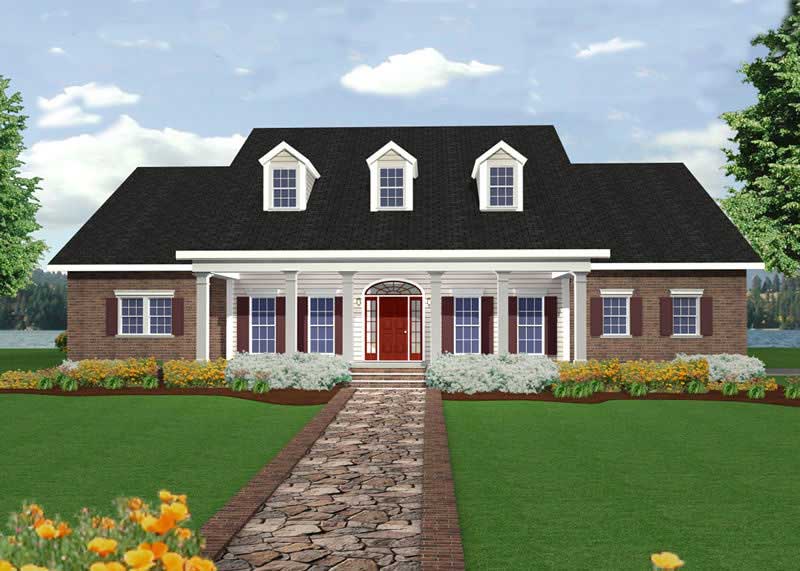
4-Bedroom, 2668 Sq Ft Country Home Plan - 123-1077 - Main Exterior
Plan Collection
4-Bedroom, 2668 Sq Ft Country Home Plan - 123-1077 - Main Exterior
Plan#123-1077
Starting at$1290
2668
Sq Ft
1
Story
4
Bed
3.5
Bath
2
Car
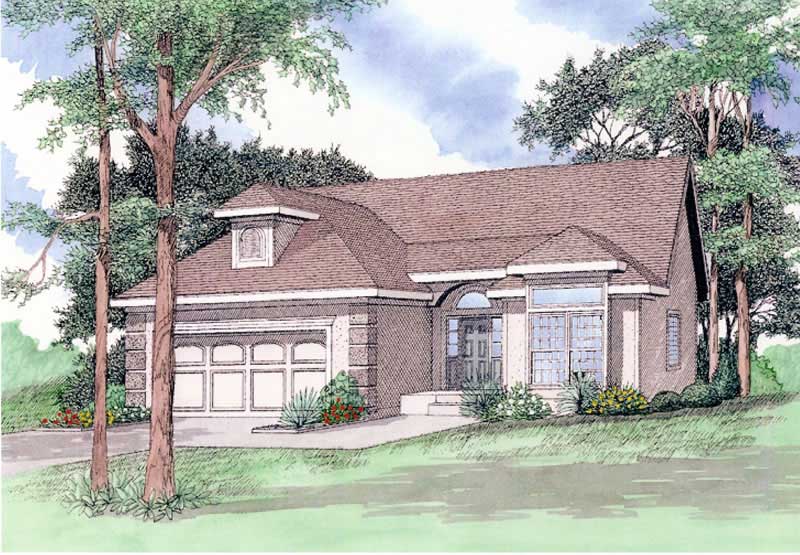
4-Bedroom, 2710 Sq Ft Ranch House Plan - 147-1097 - Front Exterior
Plan Collection
4-Bedroom, 2710 Sq Ft Ranch House Plan - 147-1097 - Front Exterior
Plan#147-1097
Starting at$1234
2710
Sq Ft
1
Story
4
Bed
2.5
Bath
2
Car
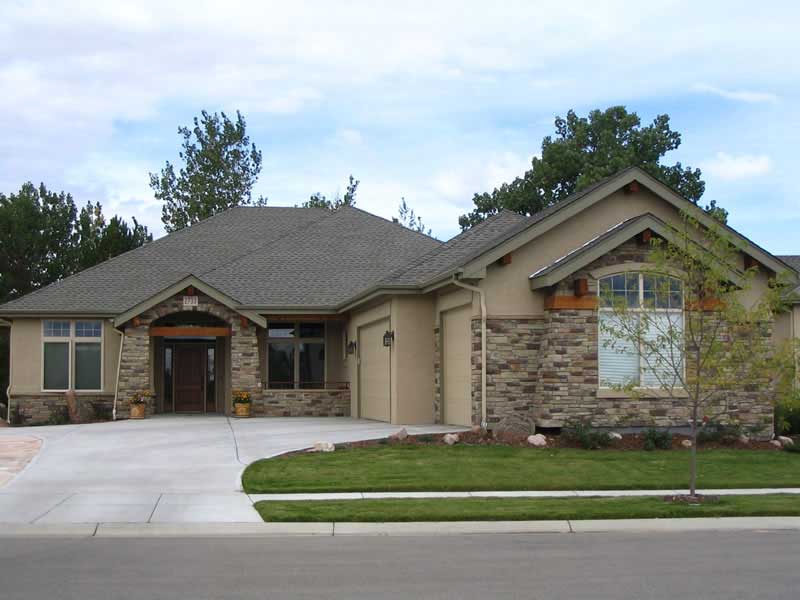
3-Bedroom, 2635 Sq Ft Craftsman House Plan - 161-1019 - Front Exterior
Plan Collection
3-Bedroom, 2635 Sq Ft Craftsman House Plan - 161-1019 - Front Exterior
Plan#161-1019
Starting at$1750
2635
Sq Ft
1
Story
3
Bed
2.5
Bath
2
Car
3-Bedroom, 2681 Sq Ft Ranch House Plan - 144-1036 - Front Exterior
Plan Collection
3-Bedroom, 2681 Sq Ft Ranch House Plan - 144-1036 - Front Exterior
Plan#144-1036
Starting at$1350
2681
Sq Ft
1
Story
3
Bed
2
Bath
2
Car
4-Bedroom, 2659 Sq Ft Ranch Home Plan - 144-1005 - Main Exterior
Plan Collection
4-Bedroom, 2659 Sq Ft Ranch Home Plan - 144-1005 - Main Exterior
Plan#144-1005
Starting at$1350
2659
Sq Ft
1
Story
4
Bed
2.5
Bath
2
Car
3-Bedroom, 2652 Sq Ft Ranch Home Plan - 137-1171 - Main Exterior
Plan Collection
3-Bedroom, 2652 Sq Ft Ranch Home Plan - 137-1171 - Main Exterior
Plan#137-1171
Starting at$925
2652
Sq Ft
1
Story
3
Bed
2.5
Bath
2
Car
3-Bedroom, 2651 Sq Ft Farmhouse Home Plan - 196-1096 - Main Exterior
Plan Collection
3-Bedroom, 2651 Sq Ft Farmhouse Home Plan - 196-1096 - Main Exterior
Plan#196-1096
Starting at$1165
2651
Sq Ft
1
Story
3
Bed
2.5
Bath
3
Car
4-Bedroom, 2631 Sq Ft Country Home Plan - 153-1993 - Main Exterior
Plan Collection
4-Bedroom, 2631 Sq Ft Country Home Plan - 153-1993 - Main Exterior
Plan#153-1993
Starting at$1550
2631
Sq Ft
1
Story
4
Bed
2.5
Bath
2
Car
3-Bedroom, 2692 Sq Ft Mediterranean Home Plan - 133-1061 - Main Exterior
Plan Collection
3-Bedroom, 2692 Sq Ft Mediterranean Home Plan - 133-1061 - Main Exterior
Plan#133-1061
Starting at$2423
2692
Sq Ft
1
Story
3
Bed
3
Bath
2
Car
4-Bedroom, 2629 Sq Ft Prairie House Plan - 108-1515 - Front Exterior
Plan Collection
4-Bedroom, 2629 Sq Ft Prairie House Plan - 108-1515 - Front Exterior
Plan#108-1515
Starting at$1100
2629
Sq Ft
1
Story
4
Bed
3
Bath
3
Car
4-Bedroom, 2729 Sq Ft European House Plan - 135-1116 - Front Exterior
Plan Collection
4-Bedroom, 2729 Sq Ft European House Plan - 135-1116 - Front Exterior
Plan#135-1116
Starting at$1725
2729
Sq Ft
1
Story
4
Bed
4.5
Bath
3
Car
5-Bedroom, 2648 Sq Ft Country House Plan - 135-1056 - Front Exterior
Plan Collection
5-Bedroom, 2648 Sq Ft Country House Plan - 135-1056 - Front Exterior
Plan#135-1056
Starting at$1725
2648
Sq Ft
1
Story
5
Bed
6
Bath
2
Car
3-Bedroom, 2648 Sq Ft Contemporary House Plan - 145-1604 - Front Exterior
Plan Collection
3-Bedroom, 2648 Sq Ft Contemporary House Plan - 145-1604 - Front Exterior
Plan#145-1604
Starting at$1000
2648
Sq Ft
1
Story
3
Bed
2
Bath
3
Car
2-Bedroom, 2666 Sq Ft Country House Plan - 170-1643 - Front Exterior
Plan Collection
2-Bedroom, 2666 Sq Ft Country House Plan - 170-1643 - Front Exterior
Plan#170-1643
Starting at$1145
2666
Sq Ft
1
Story
2
Bed
2.5
Bath
2
Car
5-Bedroom, 2657 Sq Ft Country Home Plan - 168-1098 - Main Exterior
Plan Collection
5-Bedroom, 2657 Sq Ft Country Home Plan - 168-1098 - Main Exterior
Plan#168-1098
Starting at$1600
2657
Sq Ft
1
Story
5
Bed
3
Bath
2
Car
5-Bedroom, 2713 Sq Ft Country Home Plan - 168-1000 - Main Exterior
Plan Collection
5-Bedroom, 2713 Sq Ft Country Home Plan - 168-1000 - Main Exterior
Plan#168-1000
Starting at$1600
2713
Sq Ft
1
Story
5
Bed
3
Bath
2
Car
3-Bedroom, 2701 Sq Ft Country House Plan - 146-2527 - Front Exterior
Plan Collection
3-Bedroom, 2701 Sq Ft Country House Plan - 146-2527 - Front Exterior
Plan#146-2527
Starting at$1120
2701
Sq Ft
1
Story
3
Bed
3
Bath
2
Car
3-Bedroom, 2706 Sq Ft Country Home Plan - 165-1058 - Main Exterior
Plan Collection
3-Bedroom, 2706 Sq Ft Country Home Plan - 165-1058 - Main Exterior
Plan#165-1058
Starting at$2050
2706
Sq Ft
1
Story
3
Bed
3
Bath
3
Car
2-Bedroom, 2667 Sq Ft European House Plan - 146-2973 - Front Exterior
Plan Collection
2-Bedroom, 2667 Sq Ft European House Plan - 146-2973 - Front Exterior
Plan#146-2973
Starting at$1120
2667
Sq Ft
1
Story
2
Bed
3
Bath
2
Car
2-Bedroom, 2667 Sq Ft European House Plan - 146-1834 - Front Exterior
Plan Collection
2-Bedroom, 2667 Sq Ft European House Plan - 146-1834 - Front Exterior
Plan#146-1834
Starting at$1120
2667
Sq Ft
1
Story
2
Bed
2.5
Bath
2
Car
4-Bedroom, 2634 Sq Ft Florida Style House Plan - 146-1206 - Front Exterior
Plan Collection
4-Bedroom, 2634 Sq Ft Florida Style House Plan - 146-1206 - Front Exterior
Plan#146-1206
Starting at$1120
2634
Sq Ft
1
Story
4
Bed
3
Bath
2
Car
3-Bedroom, 2705 Sq Ft Contemporary House Plan - 146-2061 - Front Exterior
Plan Collection
3-Bedroom, 2705 Sq Ft Contemporary House Plan - 146-2061 - Front Exterior
Plan#146-2061
Starting at$1120
2705
Sq Ft
1
Story
3
Bed
2.5
Bath
3
Car
3-Bedroom, 2637 Sq Ft Ranch House Plan - 146-2347 - Front Exterior
Plan Collection
3-Bedroom, 2637 Sq Ft Ranch House Plan - 146-2347 - Front Exterior
Plan#146-2347
Starting at$1120
2637
Sq Ft
1
Story
3
Bed
3
Bath
0
Car
2-Bedroom, 2709 Sq Ft Ranch Home Plan - 161-1046 - Main Exterior
Plan Collection
2-Bedroom, 2709 Sq Ft Ranch Home Plan - 161-1046 - Main Exterior
Plan#161-1046
Starting at$1950
2709
Sq Ft
1
Story
2
Bed
2.5
Bath
4
Car
4-Bedroom, 2668 Sq Ft Country Home Plan - 123-1077 - Main Exterior
Plan Collection
4-Bedroom, 2668 Sq Ft Country Home Plan - 123-1077 - Main Exterior
Plan#123-1077
Starting at$1290
2668
Sq Ft
1
Story
4
Bed
3.5
Bath
2
Car
4-Bedroom, 2710 Sq Ft Ranch House Plan - 147-1097 - Front Exterior
Plan Collection
4-Bedroom, 2710 Sq Ft Ranch House Plan - 147-1097 - Front Exterior
Plan#147-1097
Starting at$1234
2710
Sq Ft
1
Story
4
Bed
2.5
Bath
2
Car
3-Bedroom, 2635 Sq Ft Craftsman House Plan - 161-1019 - Front Exterior
Plan Collection
3-Bedroom, 2635 Sq Ft Craftsman House Plan - 161-1019 - Front Exterior
Plan#161-1019
Starting at$1750
2635
Sq Ft
1
Story
3
Bed
2.5
Bath
2
Car
3-Bedroom, 2681 Sq Ft Ranch House Plan - 144-1036 - Front Exterior
Plan Collection
3-Bedroom, 2681 Sq Ft Ranch House Plan - 144-1036 - Front Exterior
Plan#144-1036
Starting at$1350
2681
Sq Ft
1
Story
3
Bed
2
Bath
2
Car
4-Bedroom, 2659 Sq Ft Ranch Home Plan - 144-1005 - Main Exterior
Plan Collection
4-Bedroom, 2659 Sq Ft Ranch Home Plan - 144-1005 - Main Exterior
Plan#144-1005
Starting at$1350
2659
Sq Ft
1
Story
4
Bed
2.5
Bath
2
Car
3-Bedroom, 2652 Sq Ft Ranch Home Plan - 137-1171 - Main Exterior
Plan Collection
3-Bedroom, 2652 Sq Ft Ranch Home Plan - 137-1171 - Main Exterior
Plan#137-1171
Starting at$925
2652
Sq Ft
1
Story
3
Bed
2.5
Bath
2
Car
1...7891011