2000-2500 Square Foot House Plans

4,378
Plan Results
3-Bedroom, 2128 Sq Ft Ranch Home Plan - 101-1807 - Main Exterior
Plan Collection
3-Bedroom, 2128 Sq Ft Ranch Home Plan - 101-1807 - Main Exterior
Plan#101-1807
Starting at$1090
2128
Sq Ft
2
Story
3
Bed
2
Bath
2
Car
3-Bedroom, 2228 Sq Ft House Plan - 157-1586 - Front Exterior
Plan Collection
3-Bedroom, 2228 Sq Ft House Plan - 157-1586 - Front Exterior
Plan#157-1586
Starting at$1455
2228
Sq Ft
2
Story
3
Bed
2
Bath
0
Car
4-Bedroom, 2044 Sq Ft Craftsman House Plan - 101-1243 - Front Exterior
Plan Collection
4-Bedroom, 2044 Sq Ft Craftsman House Plan - 101-1243 - Front Exterior
Plan#101-1243
Starting at$1090
2044
Sq Ft
2
Story
4
Bed
2
Bath
2
Car
4-Bedroom, 2184 Sq Ft Ranch House Plan - 101-1255 - Front Exterior
Plan Collection
4-Bedroom, 2184 Sq Ft Ranch House Plan - 101-1255 - Front Exterior
Plan#101-1255
Starting at$1090
2184
Sq Ft
2
Story
4
Bed
2
Bath
2
Car
4-Bedroom, 2088 Sq Ft Multi-Unit Home Plan - 138-1255 - Main Exterior
Plan Collection
4-Bedroom, 2088 Sq Ft Multi-Unit Home Plan - 138-1255 - Main Exterior
Plan#138-1255
Starting at$1400
2088
Sq Ft
1
Story
4
Bed
2
Bath
0
Car
3-Bedroom, 2212 Sq Ft Craftsman Home Plan - 101-1748 - Main Exterior
Plan Collection
3-Bedroom, 2212 Sq Ft Craftsman Home Plan - 101-1748 - Main Exterior
Plan#101-1748
Starting at$1090
2212
Sq Ft
1
Story
3
Bed
2
Bath
3
Car
4-Bedroom, 2415 Sq Ft Craftsman House Plan - 101-1402 - Front Exterior
Plan Collection
4-Bedroom, 2415 Sq Ft Craftsman House Plan - 101-1402 - Front Exterior
Plan#101-1402
Starting at$1130
2415
Sq Ft
2
Story
4
Bed
2
Bath
3
Car
4-Bedroom, 2249 Sq Ft European House Plan - 101-1262 - Front Exterior
Plan Collection
4-Bedroom, 2249 Sq Ft European House Plan - 101-1262 - Front Exterior
Plan#101-1262
Starting at$1090
2249
Sq Ft
2
Story
4
Bed
2
Bath
2
Car
3-Bedroom, 2198 Sq Ft Colonial House Plan - 101-1096 - Front Exterior
Plan Collection
3-Bedroom, 2198 Sq Ft Colonial House Plan - 101-1096 - Front Exterior
Plan#101-1096
Starting at$1090
2198
Sq Ft
2
Story
3
Bed
2
Bath
2
Car
5-Bedroom, 2012 Sq Ft Traditional Home Plan - 138-1065 - Main Exterior
Plan Collection
5-Bedroom, 2012 Sq Ft Traditional Home Plan - 138-1065 - Main Exterior
Plan#138-1065
Starting at$1400
2012
Sq Ft
2
Story
5
Bed
2.5
Bath
2
Car
3-Bedroom, 2212 Sq Ft Ranch Home Plan - 101-1068 - Main Exterior
Plan Collection
3-Bedroom, 2212 Sq Ft Ranch Home Plan - 101-1068 - Main Exterior
Plan#101-1068
Starting at$1090
2212
Sq Ft
1
Story
3
Bed
2
Bath
3
Car
3-Bedroom, 2084 Sq Ft Bungalow Home Plan - 101-1571 - Main Exterior
Plan Collection
3-Bedroom, 2084 Sq Ft Bungalow Home Plan - 101-1571 - Main Exterior
Plan#101-1571
Starting at$1090
2084
Sq Ft
1
Story
3
Bed
2
Bath
3
Car
4-Bedroom, 2155 Sq Ft Traditional House Plan - 187-1028 - Front Exterior
Plan Collection
4-Bedroom, 2155 Sq Ft Traditional House Plan - 187-1028 - Front Exterior
Plan#187-1028
Starting at$1250
2155
Sq Ft
1
Story
4
Bed
2
Bath
3
Car
4-Bedroom, 2356 Sq Ft Country Home Plan - 101-1666 - Main Exterior
Plan Collection
4-Bedroom, 2356 Sq Ft Country Home Plan - 101-1666 - Main Exterior
Plan#101-1666
Starting at$1130
2356
Sq Ft
2
Story
4
Bed
2
Bath
3
Car
3-Bedroom, 2393 Sq Ft Colonial House Plan - 157-1464 - Front Exterior
Plan Collection
3-Bedroom, 2393 Sq Ft Colonial House Plan - 157-1464 - Front Exterior
Plan#157-1464
Starting at$1455
2393
Sq Ft
2
Story
3
Bed
1
Bath
2
Car
4-Bedroom, 2137 Sq Ft Country House Plan - 101-1517 - Front Exterior
Plan Collection
4-Bedroom, 2137 Sq Ft Country House Plan - 101-1517 - Front Exterior
Plan#101-1517
Starting at$1090
2137
Sq Ft
2
Story
4
Bed
2
Bath
2
Car

2-Bedroom, 2494 Sq Ft Ranch Home Plan - 100-1111 - Main Exterior
Plan Collection
2-Bedroom, 2494 Sq Ft Ranch Home Plan - 100-1111 - Main Exterior
Plan#100-1111
Starting at$1700
2494
Sq Ft
1
Story
2
Bed
2.5
Bath
3
Car
4-Bedroom, 2004 Sq Ft European House Plan - 106-1128 - Front Exterior
Plan Collection
4-Bedroom, 2004 Sq Ft European House Plan - 106-1128 - Front Exterior
Plan#106-1128
Starting at$1295
2004
Sq Ft
2
Story
4
Bed
2.5
Bath
3
Car
3-Bedroom, 2155 Sq Ft Multi-Level Home Plan - 157-1149 - Main Exterior
Plan Collection
3-Bedroom, 2155 Sq Ft Multi-Level Home Plan - 157-1149 - Main Exterior
Plan#157-1149
Starting at$1455
2155
Sq Ft
2
Story
3
Bed
2
Bath
1
Car
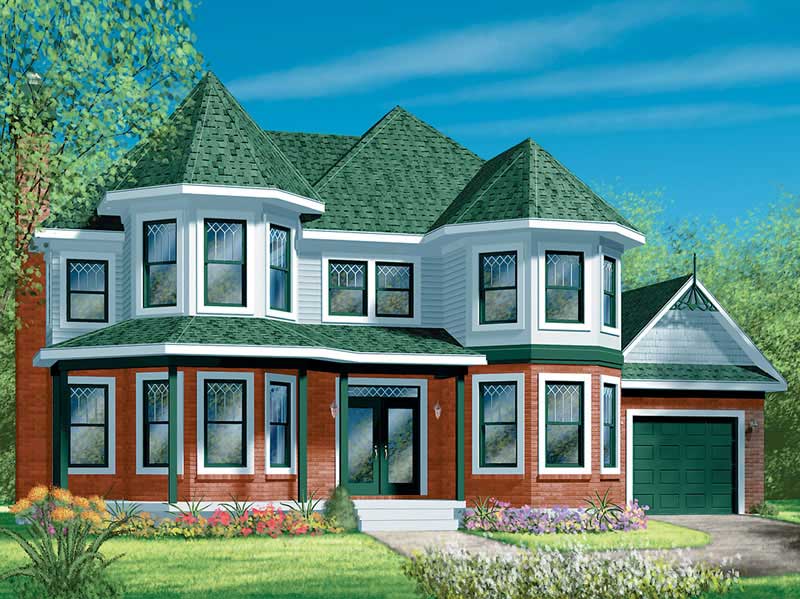
3-Bedroom, 2205 Sq Ft Country House Plan - 138-1293 - Front Exterior
Plan Collection
3-Bedroom, 2205 Sq Ft Country House Plan - 138-1293 - Front Exterior
Plan#138-1293
Starting at$1300
2205
Sq Ft
2
Story
3
Bed
2.5
Bath
2
Car
4-Bedroom, 2445 Sq Ft Craftsman Home Plan - 101-1620 - Main Exterior
Plan Collection
4-Bedroom, 2445 Sq Ft Craftsman Home Plan - 101-1620 - Main Exterior
Plan#101-1620
Starting at$1130
2445
Sq Ft
2
Story
4
Bed
2
Bath
3
Car
4-Bedroom, 2388 Sq Ft Mediterranean House Plan - 101-1325 - Front Exterior
Plan Collection
4-Bedroom, 2388 Sq Ft Mediterranean House Plan - 101-1325 - Front Exterior
Plan#101-1325
Starting at$1130
2388
Sq Ft
2
Story
4
Bed
2.5
Bath
3
Car
2-Bedroom, 2216 Sq Ft Ranch House Plan - 101-1223 - Front Exterior
Plan Collection
2-Bedroom, 2216 Sq Ft Ranch House Plan - 101-1223 - Front Exterior
Plan#101-1223
Starting at$1090
2216
Sq Ft
1
Story
2
Bed
2
Bath
3
Car
4-Bedroom, 2236 Sq Ft Cape Cod House Plan - 101-1473 - Front Exterior
Plan Collection
4-Bedroom, 2236 Sq Ft Cape Cod House Plan - 101-1473 - Front Exterior
Plan#101-1473
Starting at$1090
2236
Sq Ft
2
Story
4
Bed
2
Bath
3
Car
3-Bedroom, 2128 Sq Ft Ranch Home Plan - 101-1807 - Main Exterior
Plan Collection
3-Bedroom, 2128 Sq Ft Ranch Home Plan - 101-1807 - Main Exterior
Plan#101-1807
Starting at$1090
2128
Sq Ft
2
Story
3
Bed
2
Bath
2
Car
3-Bedroom, 2228 Sq Ft House Plan - 157-1586 - Front Exterior
Plan Collection
3-Bedroom, 2228 Sq Ft House Plan - 157-1586 - Front Exterior
Plan#157-1586
Starting at$1455
2228
Sq Ft
2
Story
3
Bed
2
Bath
0
Car
4-Bedroom, 2044 Sq Ft Craftsman House Plan - 101-1243 - Front Exterior
Plan Collection
4-Bedroom, 2044 Sq Ft Craftsman House Plan - 101-1243 - Front Exterior
Plan#101-1243
Starting at$1090
2044
Sq Ft
2
Story
4
Bed
2
Bath
2
Car
4-Bedroom, 2184 Sq Ft Ranch House Plan - 101-1255 - Front Exterior
Plan Collection
4-Bedroom, 2184 Sq Ft Ranch House Plan - 101-1255 - Front Exterior
Plan#101-1255
Starting at$1090
2184
Sq Ft
2
Story
4
Bed
2
Bath
2
Car
4-Bedroom, 2088 Sq Ft Multi-Unit Home Plan - 138-1255 - Main Exterior
Plan Collection
4-Bedroom, 2088 Sq Ft Multi-Unit Home Plan - 138-1255 - Main Exterior
Plan#138-1255
Starting at$1400
2088
Sq Ft
1
Story
4
Bed
2
Bath
0
Car
3-Bedroom, 2212 Sq Ft Craftsman Home Plan - 101-1748 - Main Exterior
Plan Collection
3-Bedroom, 2212 Sq Ft Craftsman Home Plan - 101-1748 - Main Exterior
Plan#101-1748
Starting at$1090
2212
Sq Ft
1
Story
3
Bed
2
Bath
3
Car
4-Bedroom, 2415 Sq Ft Craftsman House Plan - 101-1402 - Front Exterior
Plan Collection
4-Bedroom, 2415 Sq Ft Craftsman House Plan - 101-1402 - Front Exterior
Plan#101-1402
Starting at$1130
2415
Sq Ft
2
Story
4
Bed
2
Bath
3
Car
4-Bedroom, 2249 Sq Ft European House Plan - 101-1262 - Front Exterior
Plan Collection
4-Bedroom, 2249 Sq Ft European House Plan - 101-1262 - Front Exterior
Plan#101-1262
Starting at$1090
2249
Sq Ft
2
Story
4
Bed
2
Bath
2
Car
3-Bedroom, 2198 Sq Ft Colonial House Plan - 101-1096 - Front Exterior
Plan Collection
3-Bedroom, 2198 Sq Ft Colonial House Plan - 101-1096 - Front Exterior
Plan#101-1096
Starting at$1090
2198
Sq Ft
2
Story
3
Bed
2
Bath
2
Car
5-Bedroom, 2012 Sq Ft Traditional Home Plan - 138-1065 - Main Exterior
Plan Collection
5-Bedroom, 2012 Sq Ft Traditional Home Plan - 138-1065 - Main Exterior
Plan#138-1065
Starting at$1400
2012
Sq Ft
2
Story
5
Bed
2.5
Bath
2
Car
3-Bedroom, 2212 Sq Ft Ranch Home Plan - 101-1068 - Main Exterior
Plan Collection
3-Bedroom, 2212 Sq Ft Ranch Home Plan - 101-1068 - Main Exterior
Plan#101-1068
Starting at$1090
2212
Sq Ft
1
Story
3
Bed
2
Bath
3
Car
3-Bedroom, 2084 Sq Ft Bungalow Home Plan - 101-1571 - Main Exterior
Plan Collection
3-Bedroom, 2084 Sq Ft Bungalow Home Plan - 101-1571 - Main Exterior
Plan#101-1571
Starting at$1090
2084
Sq Ft
1
Story
3
Bed
2
Bath
3
Car

4-Bedroom, 2155 Sq Ft Traditional House Plan - 187-1028 - Front Exterior
Plan Collection
4-Bedroom, 2155 Sq Ft Traditional House Plan - 187-1028 - Front Exterior
Plan#187-1028
Starting at$1250
2155
Sq Ft
1
Story
4
Bed
2
Bath
3
Car
4-Bedroom, 2356 Sq Ft Country Home Plan - 101-1666 - Main Exterior
Plan Collection
4-Bedroom, 2356 Sq Ft Country Home Plan - 101-1666 - Main Exterior
Plan#101-1666
Starting at$1130
2356
Sq Ft
2
Story
4
Bed
2
Bath
3
Car
3-Bedroom, 2393 Sq Ft Colonial House Plan - 157-1464 - Front Exterior
Plan Collection
3-Bedroom, 2393 Sq Ft Colonial House Plan - 157-1464 - Front Exterior
Plan#157-1464
Starting at$1455
2393
Sq Ft
2
Story
3
Bed
1
Bath
2
Car
4-Bedroom, 2137 Sq Ft Country House Plan - 101-1517 - Front Exterior
Plan Collection
4-Bedroom, 2137 Sq Ft Country House Plan - 101-1517 - Front Exterior
Plan#101-1517
Starting at$1090
2137
Sq Ft
2
Story
4
Bed
2
Bath
2
Car
2-Bedroom, 2494 Sq Ft Ranch Home Plan - 100-1111 - Main Exterior
Plan Collection
2-Bedroom, 2494 Sq Ft Ranch Home Plan - 100-1111 - Main Exterior
Plan#100-1111
Starting at$1700
2494
Sq Ft
1
Story
2
Bed
2.5
Bath
3
Car
4-Bedroom, 2004 Sq Ft European House Plan - 106-1128 - Front Exterior
Plan Collection
4-Bedroom, 2004 Sq Ft European House Plan - 106-1128 - Front Exterior
Plan#106-1128
Starting at$1295
2004
Sq Ft
2
Story
4
Bed
2.5
Bath
3
Car
3-Bedroom, 2155 Sq Ft Multi-Level Home Plan - 157-1149 - Main Exterior
Plan Collection
3-Bedroom, 2155 Sq Ft Multi-Level Home Plan - 157-1149 - Main Exterior
Plan#157-1149
Starting at$1455
2155
Sq Ft
2
Story
3
Bed
2
Bath
1
Car
3-Bedroom, 2205 Sq Ft Country House Plan - 138-1293 - Front Exterior
Plan Collection
3-Bedroom, 2205 Sq Ft Country House Plan - 138-1293 - Front Exterior
Plan#138-1293
Starting at$1300
2205
Sq Ft
2
Story
3
Bed
2.5
Bath
2
Car
4-Bedroom, 2445 Sq Ft Craftsman Home Plan - 101-1620 - Main Exterior
Plan Collection
4-Bedroom, 2445 Sq Ft Craftsman Home Plan - 101-1620 - Main Exterior
Plan#101-1620
Starting at$1130
2445
Sq Ft
2
Story
4
Bed
2
Bath
3
Car
4-Bedroom, 2388 Sq Ft Mediterranean House Plan - 101-1325 - Front Exterior
Plan Collection
4-Bedroom, 2388 Sq Ft Mediterranean House Plan - 101-1325 - Front Exterior
Plan#101-1325
Starting at$1130
2388
Sq Ft
2
Story
4
Bed
2.5
Bath
3
Car
2-Bedroom, 2216 Sq Ft Ranch House Plan - 101-1223 - Front Exterior
Plan Collection
2-Bedroom, 2216 Sq Ft Ranch House Plan - 101-1223 - Front Exterior
Plan#101-1223
Starting at$1090
2216
Sq Ft
1
Story
2
Bed
2
Bath
3
Car
4-Bedroom, 2236 Sq Ft Cape Cod House Plan - 101-1473 - Front Exterior
Plan Collection
4-Bedroom, 2236 Sq Ft Cape Cod House Plan - 101-1473 - Front Exterior
Plan#101-1473
Starting at$1090
2236
Sq Ft
2
Story
4
Bed
2
Bath
3
Car
1...7576777879...183