2594-2694 Square Foot House Plans

678
Plan Results
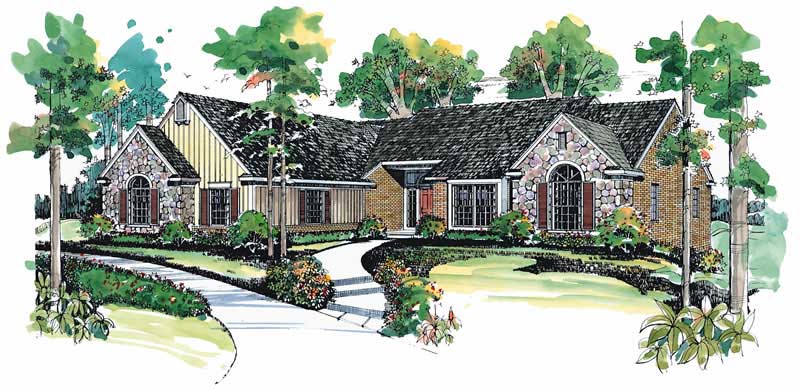
4-Bedroom, 2603 Sq Ft Country Home Plan - 167-1407 - Main Exterior
Plan Collection
4-Bedroom, 2603 Sq Ft Country Home Plan - 167-1407 - Main Exterior
Plan#167-1407
Starting at$905
2603
Sq Ft
2
Story
4
Bed
2
Bath
2
Car
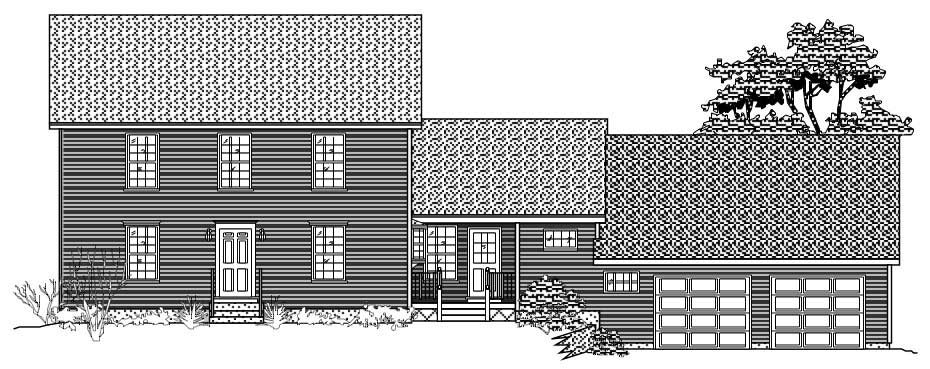
4-Bedroom, 2685 Sq Ft Traditional House Plan - 167-1205 - Front Exterior
Plan Collection
4-Bedroom, 2685 Sq Ft Traditional House Plan - 167-1205 - Front Exterior
Plan#167-1205
Starting at$970
2685
Sq Ft
2
Story
4
Bed
2
Bath
2
Car
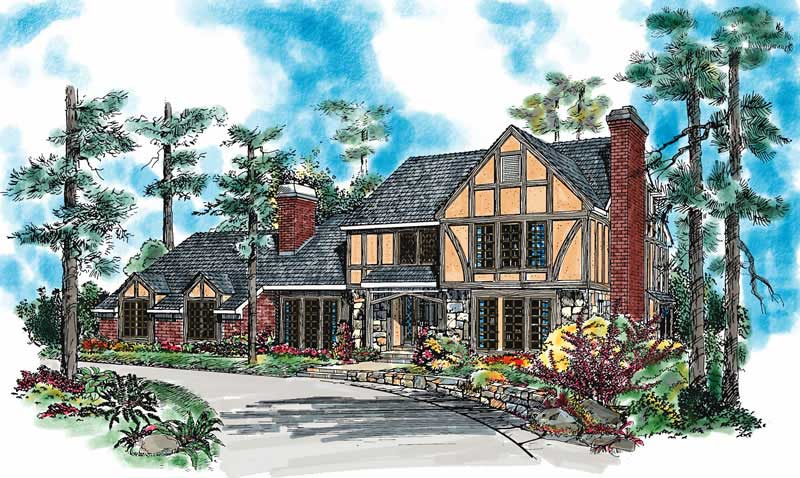
3-Bedroom, 2669 Sq Ft Mediterranean House Plan - 167-1501 - Front Exterior
Plan Collection
3-Bedroom, 2669 Sq Ft Mediterranean House Plan - 167-1501 - Front Exterior
Plan#167-1501
Starting at$970
2669
Sq Ft
2
Story
3
Bed
3
Bath
2
Car
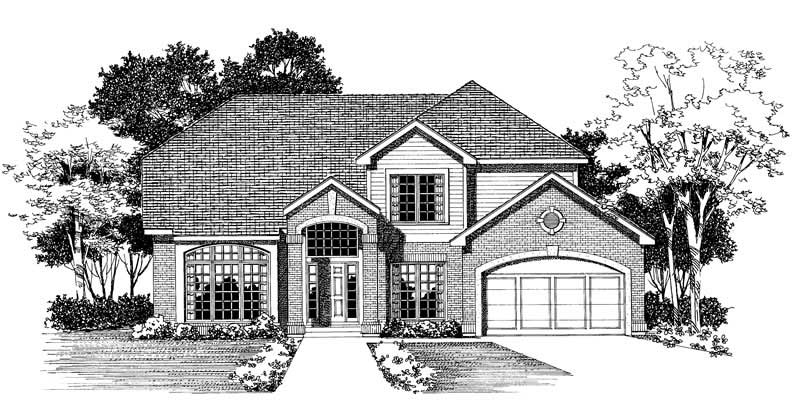
4-Bedroom, 2653 Sq Ft Ranch House Plan - 156-1604 - Front Exterior
Plan Collection
4-Bedroom, 2653 Sq Ft Ranch House Plan - 156-1604 - Front Exterior
Plan#156-1604
Starting at$900
2653
Sq Ft
1
Story
4
Bed
3
Bath
3
Car
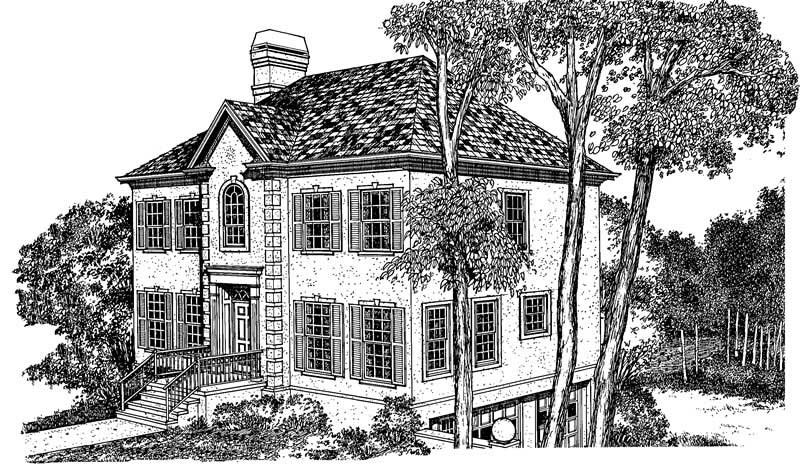
3-Bedroom, 2627 Sq Ft Colonial Home Plan - 137-1260 - Main Exterior
Plan Collection
3-Bedroom, 2627 Sq Ft Colonial Home Plan - 137-1260 - Main Exterior
Plan#137-1260
Starting at$960
2627
Sq Ft
2
Story
3
Bed
3.5
Bath
3
Car
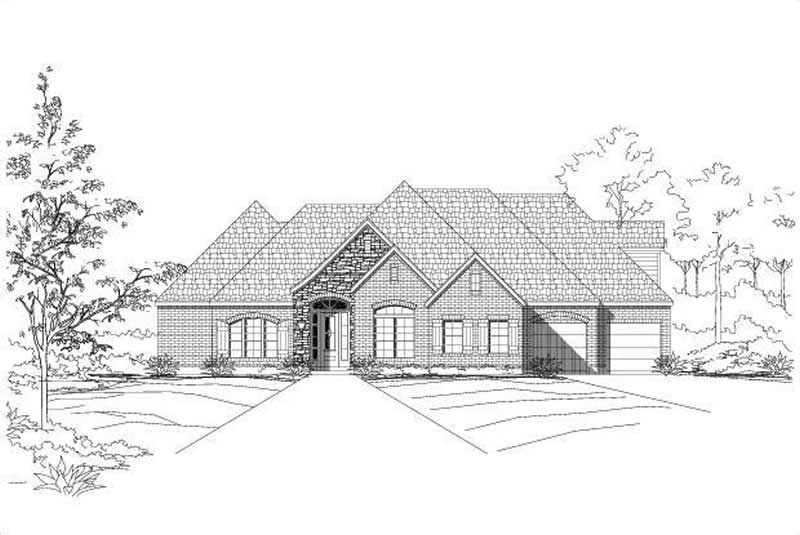
4-Bedroom, 2616 Sq Ft Country Home Plan - 110-1072 - Main Exterior
Plan Collection
4-Bedroom, 2616 Sq Ft Country Home Plan - 110-1072 - Main Exterior
Plan#110-1072
Starting at$840
2616
Sq Ft
2
Story
4
Bed
2.5
Bath
2
Car
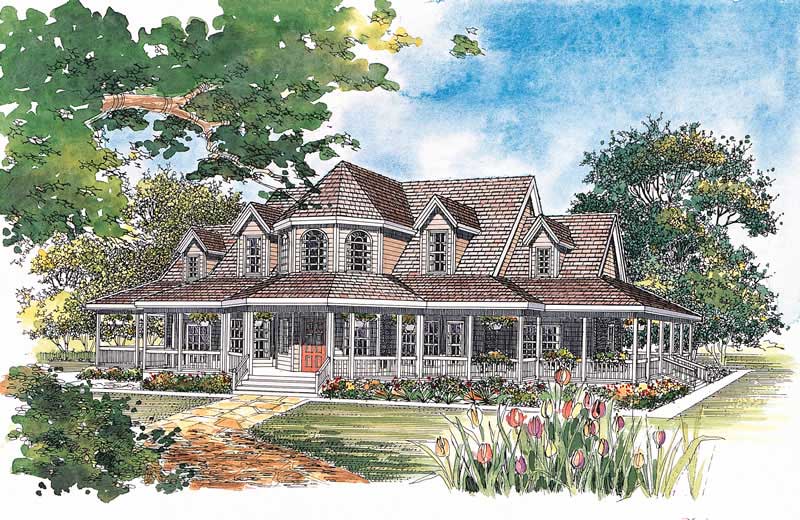
4-Bedroom, 2658 Sq Ft Victorian House Plan - 137-1588 - Front Exterior
Plan Collection
4-Bedroom, 2658 Sq Ft Victorian House Plan - 137-1588 - Front Exterior
Plan#137-1588
Starting at$925
2658
Sq Ft
2
Story
4
Bed
3.5
Bath
0
Car
4-Bedroom, 2666 Sq Ft Colonial House Plan - 137-1640 - Front Exterior
Plan Collection
4-Bedroom, 2666 Sq Ft Colonial House Plan - 137-1640 - Front Exterior
Plan#137-1640
Starting at$865
2666
Sq Ft
2
Story
4
Bed
2.5
Bath
2
Car
3-Bedroom, 2609 Sq Ft Cape Cod House Plan - 137-1666 - Front Exterior
Plan Collection
3-Bedroom, 2609 Sq Ft Cape Cod House Plan - 137-1666 - Front Exterior
Plan#137-1666
Starting at$960
2609
Sq Ft
2
Story
3
Bed
3
Bath
2
Car
2-Bedroom, 2598 Sq Ft Colonial Home Plan - 137-1581 - Main Exterior
Plan Collection
2-Bedroom, 2598 Sq Ft Colonial Home Plan - 137-1581 - Main Exterior
Plan#137-1581
Starting at$960
2598
Sq Ft
3
Story
2
Bed
3.5
Bath
0
Car
3-Bedroom, 2654 Sq Ft Ranch House Plan - 156-1436 - Front Exterior
Plan Collection
3-Bedroom, 2654 Sq Ft Ranch House Plan - 156-1436 - Front Exterior
Plan#156-1436
Starting at$975
2654
Sq Ft
1
Story
3
Bed
2
Bath
0
Car
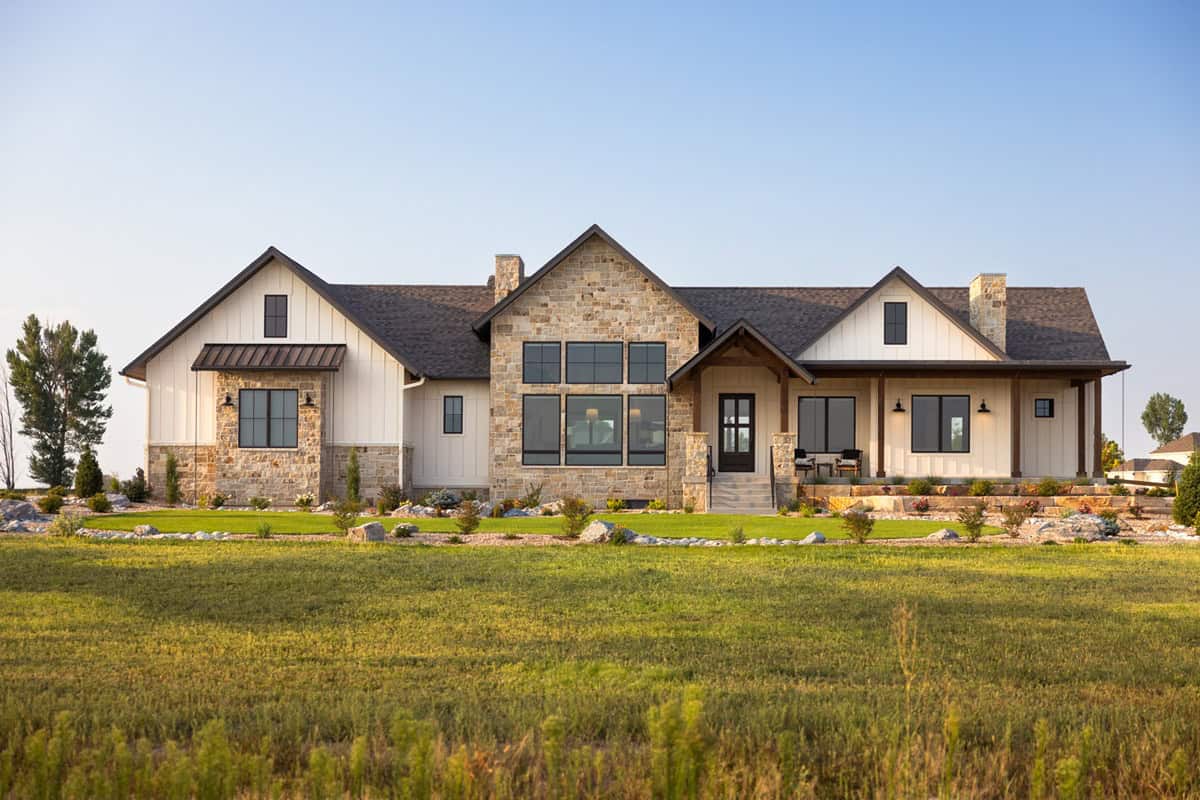
Modern Farmhouse facade with stone and board-and-batten siding, gable roof, covered front porch, and 4-car side-entry garage. Plan #161-1326.
Plan Collection
Modern Farmhouse facade with stone and board-and-batten siding, gable roof, covered front porch, and 4-car side-entry garage. Plan #161-1326.
Plan#161-1326
Starting at$1750
2645
Sq Ft
1
Story
2
Bed
2.5
Bath
4
Car
Front elevation of single-story Ranch home with stone and board-and-batten exterior and covered front porch - Plan #161-1319
Plan Collection
Front elevation of single-story Ranch home with stone and board-and-batten exterior and covered front porch - Plan #161-1319
Plan#161-1319
Starting at$1750
2662
Sq Ft
1
Story
3
Bed
2.5
Bath
3
Car
Two-story Modern Farmhouse home with gable rooflines, stone accents, and deep covered front porch, Plan 161-1302
Plan Collection
Two-story Modern Farmhouse home with gable rooflines, stone accents, and deep covered front porch, Plan 161-1302
Plan#161-1302
Starting at$1750
2607
Sq Ft
2
Story
3
Bed
2.5
Bath
2
Car
3-bedroom 2,679 sq ft Modern Farmhouse house plan with covered front porch, side-entry 3-car garage, vaulted great room, and rear porch.
Plan Collection
3-bedroom 2,679 sq ft Modern Farmhouse house plan with covered front porch, side-entry 3-car garage, vaulted great room, and rear porch.
Plan#142-1575
Starting at$1495
2679
Sq Ft
1.5
Story
3
Bed
3.5
Bath
0
Car
Modern Contemporary lake-style exterior with board-and-batten siding, covered porch, sundeck, and metal roof — Plan #196-1998
Plan Collection
Modern Contemporary lake-style exterior with board-and-batten siding, covered porch, sundeck, and metal roof — Plan #196-1998
Plan#196-1998
Starting at$1690
2668
Sq Ft
3
Story
4
Bed
3
Bath
2
Car
Single-story rustic home with stone and board-batten exterior, covered front porch, and gable roofline — Plan #196-1993
Plan Collection
Single-story rustic home with stone and board-batten exterior, covered front porch, and gable roofline — Plan #196-1993
Plan#196-1993
Starting at$1165
2631
Sq Ft
1
Story
2
Bed
2.5
Bath
0
Car
Farmhouse House Plan - 3 Bedrms, 3.5 Baths - 2692 Sq Ft - #193-1391
Plan Collection
Farmhouse House Plan - 3 Bedrms, 3.5 Baths - 2692 Sq Ft - #193-1391
Plan#193-1391
Starting at$1200
2692
Sq Ft
1
Story
3
Bed
3.5
Bath
3
Car
Modern Farmhouse Plan - 3 Bedrms, 2.5 Baths - 2606 Sq Ft - #193-1377
Plan Collection
Modern Farmhouse Plan - 3 Bedrms, 2.5 Baths - 2606 Sq Ft - #193-1377
Plan#193-1377
Starting at$1200
2606
Sq Ft
1
Story
3
Bed
2.5
Bath
2
Car
Rustic Home Plan - 5 Bedrms, 2.5 Baths - 2604 Sq Ft - #132-1774
Plan Collection
Rustic Home Plan - 5 Bedrms, 2.5 Baths - 2604 Sq Ft - #132-1774
Plan#132-1774
Starting at$1480
2604
Sq Ft
2
Story
5
Bed
2.5
Bath
0
Car
3-Bedroom, 2665 Sq Ft Ranch Home Plan - 225-1082 - Main Exterior
Plan Collection
3-Bedroom, 2665 Sq Ft Ranch Home Plan - 225-1082 - Main Exterior
Plan#225-1082
Starting at$990
2665
Sq Ft
1
Story
3
Bed
2.5
Bath
2
Car
4-Bedroom, 2600 Sq Ft Modern Farmhouse Home Plan - 142-1564 - Main Exterior
Plan Collection
4-Bedroom, 2600 Sq Ft Modern Farmhouse Home Plan - 142-1564 - Main Exterior
Plan#142-1564
Starting at$1495
2600
Sq Ft
1.5
Story
4
Bed
3.5
Bath
2
Car
4-Bedroom, 2690 Sq Ft Modern Farmhouse Home Plan - 117-1156 - Main Exterior
Plan Collection
4-Bedroom, 2690 Sq Ft Modern Farmhouse Home Plan - 117-1156 - Main Exterior
Plan#117-1156
Starting at$1545
2690
Sq Ft
1
Story
4
Bed
3.5
Bath
0
Car
Craftsman House Plan, 3-5 Bedrms, 3-5 Baths, 2693-4633 Sq Ft #194-1080
Plan Collection
Craftsman House Plan, 3-5 Bedrms, 3-5 Baths, 2693-4633 Sq Ft #194-1080
Plan#194-1080
Starting at$1795
2693
Sq Ft
2
Story
2
Bed
3
Bath
3
Car
4-Bedroom, 2603 Sq Ft Country Home Plan - 167-1407 - Main Exterior
Plan Collection
4-Bedroom, 2603 Sq Ft Country Home Plan - 167-1407 - Main Exterior
Plan#167-1407
Starting at$905
2603
Sq Ft
2
Story
4
Bed
2
Bath
2
Car
4-Bedroom, 2685 Sq Ft Traditional House Plan - 167-1205 - Front Exterior
Plan Collection
4-Bedroom, 2685 Sq Ft Traditional House Plan - 167-1205 - Front Exterior
Plan#167-1205
Starting at$970
2685
Sq Ft
2
Story
4
Bed
2
Bath
2
Car
3-Bedroom, 2669 Sq Ft Mediterranean House Plan - 167-1501 - Front Exterior
Plan Collection
3-Bedroom, 2669 Sq Ft Mediterranean House Plan - 167-1501 - Front Exterior
Plan#167-1501
Starting at$970
2669
Sq Ft
2
Story
3
Bed
3
Bath
2
Car
4-Bedroom, 2653 Sq Ft Ranch House Plan - 156-1604 - Front Exterior
Plan Collection
4-Bedroom, 2653 Sq Ft Ranch House Plan - 156-1604 - Front Exterior
Plan#156-1604
Starting at$900
2653
Sq Ft
1
Story
4
Bed
3
Bath
3
Car
3-Bedroom, 2627 Sq Ft Colonial Home Plan - 137-1260 - Main Exterior
Plan Collection
3-Bedroom, 2627 Sq Ft Colonial Home Plan - 137-1260 - Main Exterior
Plan#137-1260
Starting at$960
2627
Sq Ft
2
Story
3
Bed
3.5
Bath
3
Car
4-Bedroom, 2616 Sq Ft Country Home Plan - 110-1072 - Main Exterior
Plan Collection
4-Bedroom, 2616 Sq Ft Country Home Plan - 110-1072 - Main Exterior
Plan#110-1072
Starting at$840
2616
Sq Ft
2
Story
4
Bed
2.5
Bath
2
Car
4-Bedroom, 2658 Sq Ft Victorian House Plan - 137-1588 - Front Exterior
Plan Collection
4-Bedroom, 2658 Sq Ft Victorian House Plan - 137-1588 - Front Exterior
Plan#137-1588
Starting at$925
2658
Sq Ft
2
Story
4
Bed
3.5
Bath
0
Car
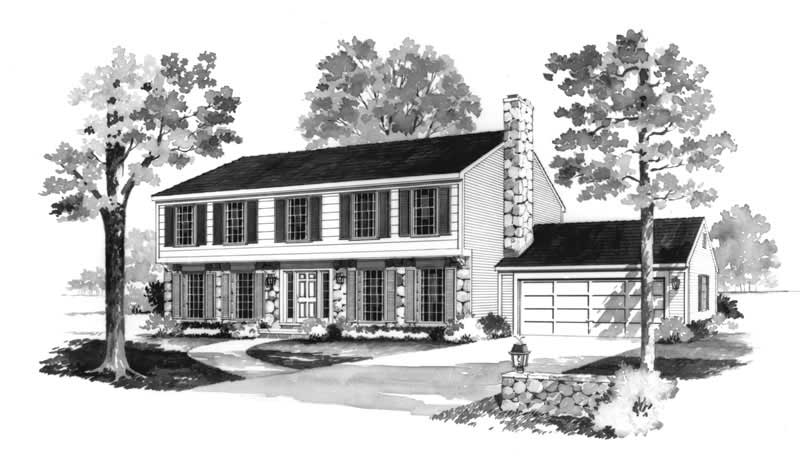
4-Bedroom, 2666 Sq Ft Colonial House Plan - 137-1640 - Front Exterior
Plan Collection
4-Bedroom, 2666 Sq Ft Colonial House Plan - 137-1640 - Front Exterior
Plan#137-1640
Starting at$865
2666
Sq Ft
2
Story
4
Bed
2.5
Bath
2
Car

3-Bedroom, 2609 Sq Ft Cape Cod House Plan - 137-1666 - Front Exterior
Plan Collection
3-Bedroom, 2609 Sq Ft Cape Cod House Plan - 137-1666 - Front Exterior
Plan#137-1666
Starting at$960
2609
Sq Ft
2
Story
3
Bed
3
Bath
2
Car
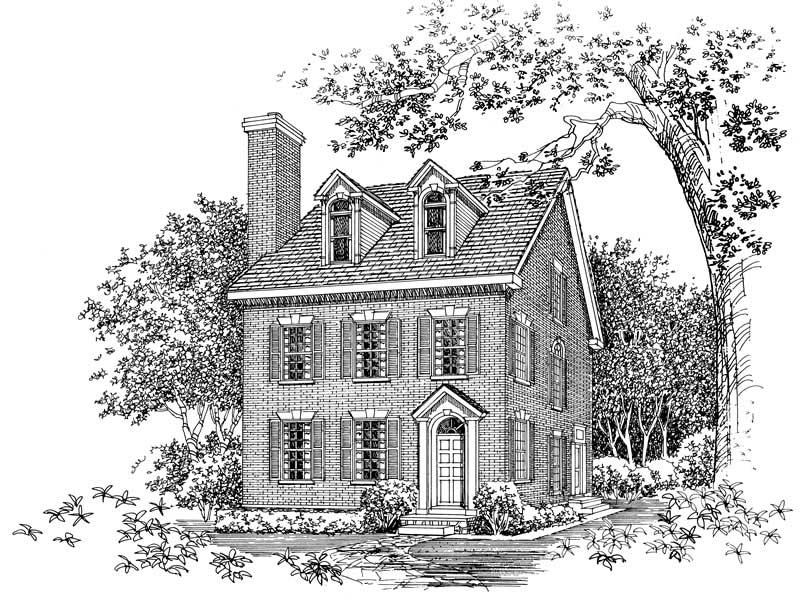
2-Bedroom, 2598 Sq Ft Colonial Home Plan - 137-1581 - Main Exterior
Plan Collection
2-Bedroom, 2598 Sq Ft Colonial Home Plan - 137-1581 - Main Exterior
Plan#137-1581
Starting at$960
2598
Sq Ft
3
Story
2
Bed
3.5
Bath
0
Car

3-Bedroom, 2654 Sq Ft Ranch House Plan - 156-1436 - Front Exterior
Plan Collection
3-Bedroom, 2654 Sq Ft Ranch House Plan - 156-1436 - Front Exterior
Plan#156-1436
Starting at$975
2654
Sq Ft
1
Story
3
Bed
2
Bath
0
Car

Modern Farmhouse facade with stone and board-and-batten siding, gable roof, covered front porch, and 4-car side-entry garage. Plan #161-1326.
Plan Collection
Modern Farmhouse facade with stone and board-and-batten siding, gable roof, covered front porch, and 4-car side-entry garage. Plan #161-1326.
Plan#161-1326
Starting at$1750
2645
Sq Ft
1
Story
2
Bed
2.5
Bath
4
Car
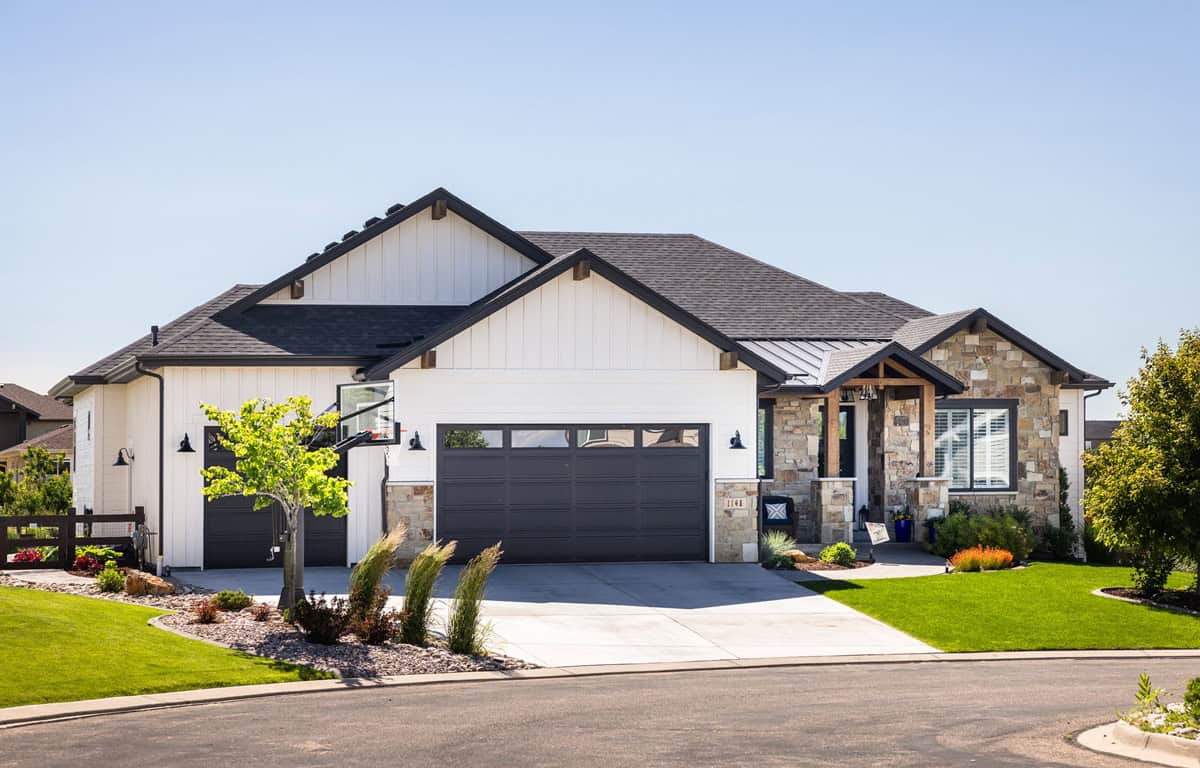
Front elevation of single-story Ranch home with stone and board-and-batten exterior and covered front porch - Plan #161-1319
Plan Collection
Front elevation of single-story Ranch home with stone and board-and-batten exterior and covered front porch - Plan #161-1319
Plan#161-1319
Starting at$1750
2662
Sq Ft
1
Story
3
Bed
2.5
Bath
3
Car

Two-story Modern Farmhouse home with gable rooflines, stone accents, and deep covered front porch, Plan 161-1302
Plan Collection
Two-story Modern Farmhouse home with gable rooflines, stone accents, and deep covered front porch, Plan 161-1302
Plan#161-1302
Starting at$1750
2607
Sq Ft
2
Story
3
Bed
2.5
Bath
2
Car
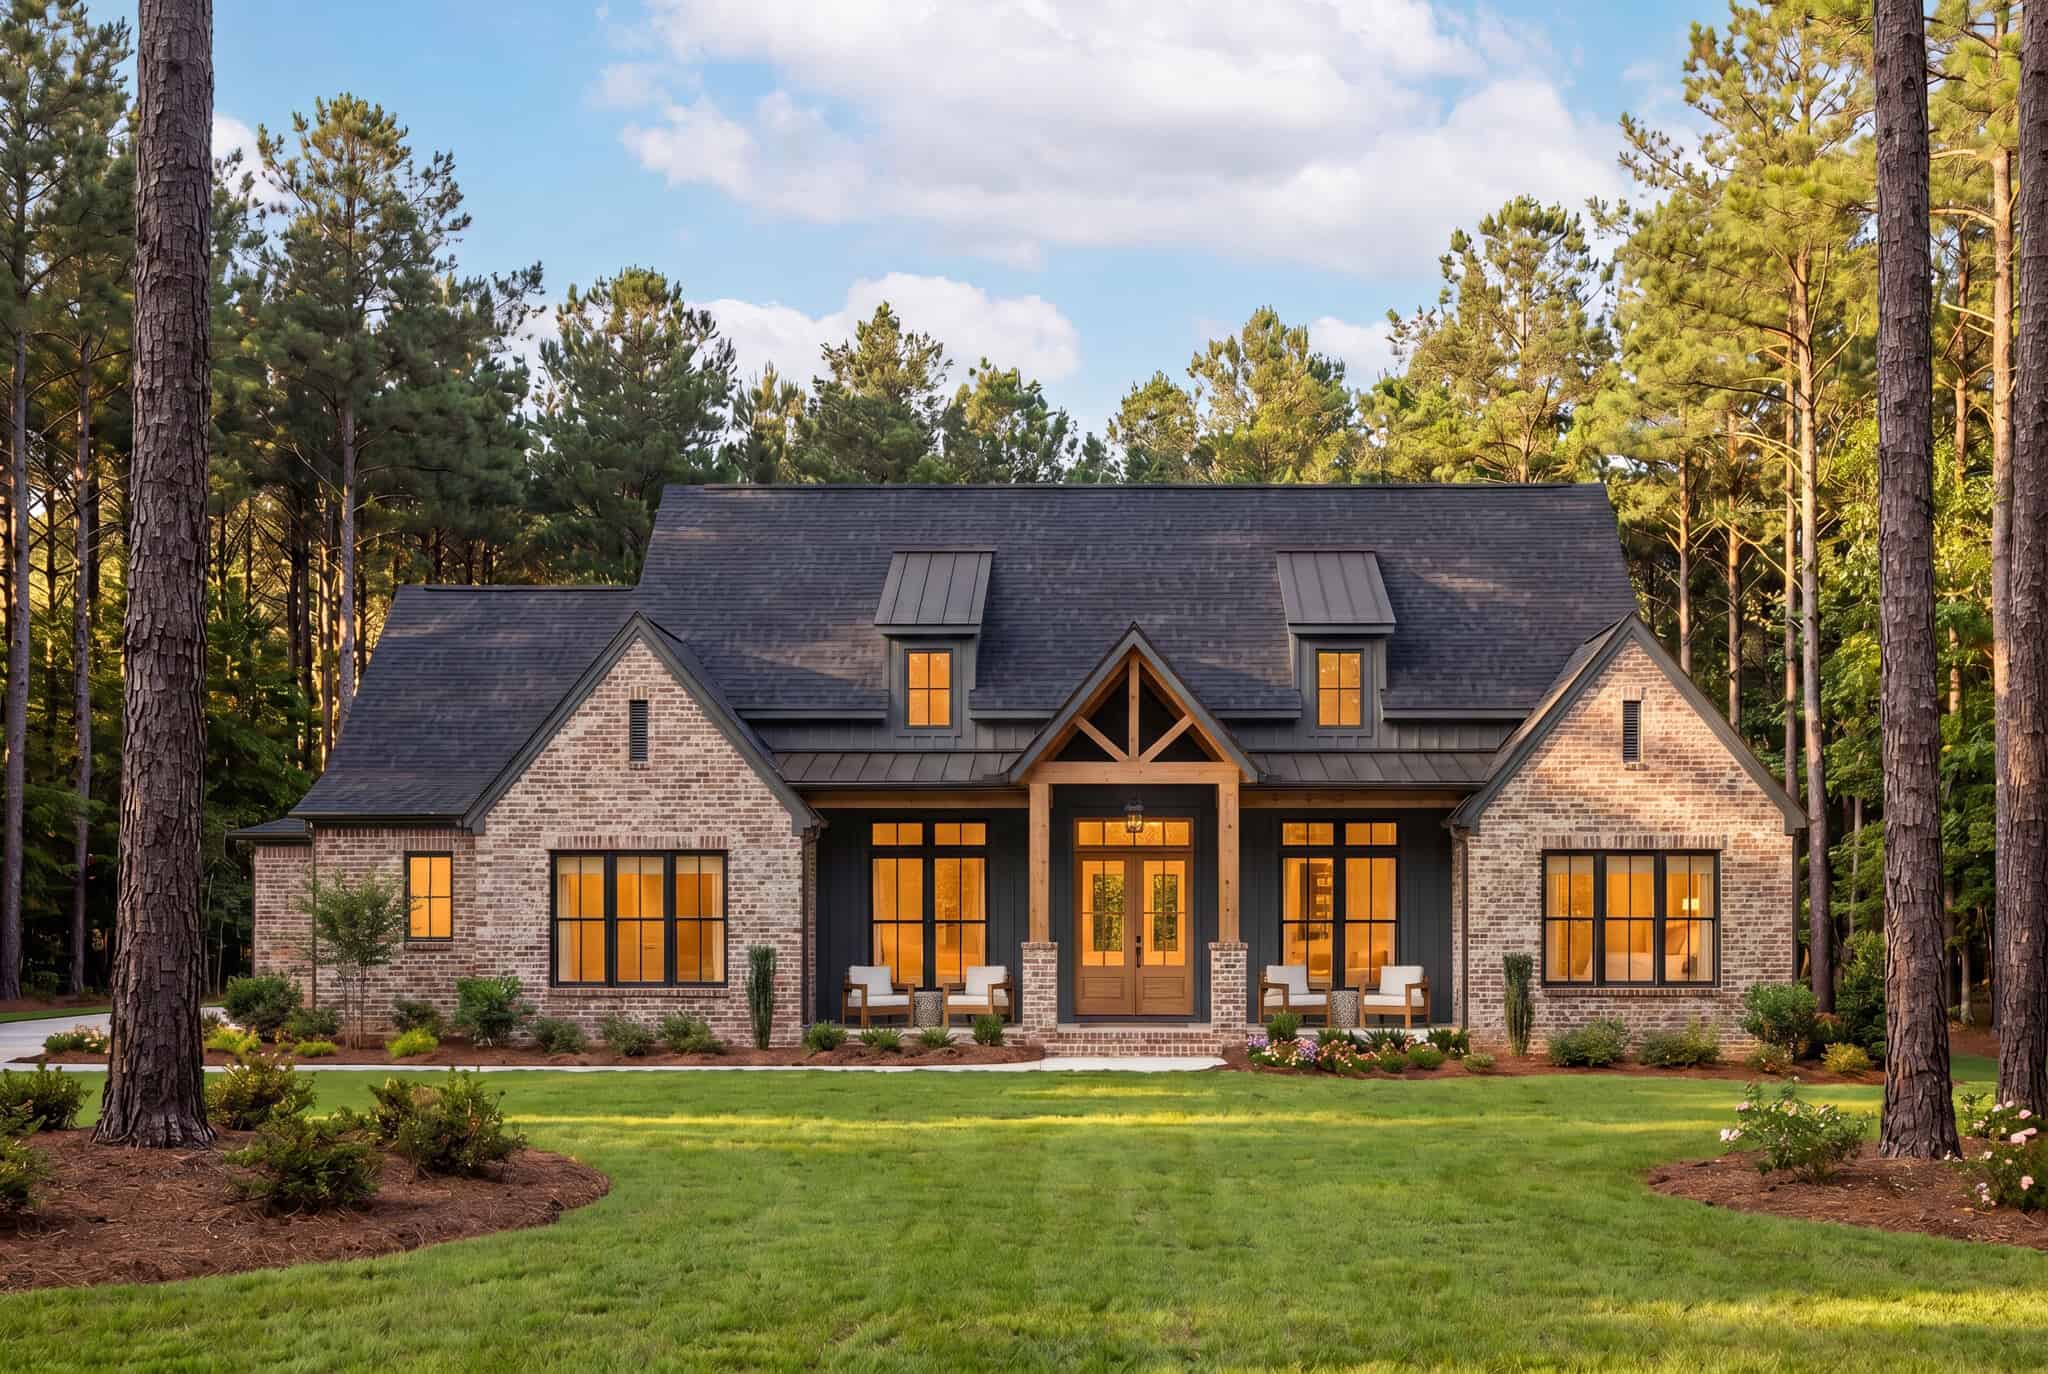
3-bedroom 2,679 sq ft Modern Farmhouse house plan with covered front porch, side-entry 3-car garage, vaulted great room, and rear porch.
Plan Collection
3-bedroom 2,679 sq ft Modern Farmhouse house plan with covered front porch, side-entry 3-car garage, vaulted great room, and rear porch.
Plan#142-1575
Starting at$1495
2679
Sq Ft
1.5
Story
3
Bed
3.5
Bath
0
Car

Modern Contemporary lake-style exterior with board-and-batten siding, covered porch, sundeck, and metal roof — Plan #196-1998
Plan Collection
Modern Contemporary lake-style exterior with board-and-batten siding, covered porch, sundeck, and metal roof — Plan #196-1998
Plan#196-1998
Starting at$1690
2668
Sq Ft
3
Story
4
Bed
3
Bath
2
Car
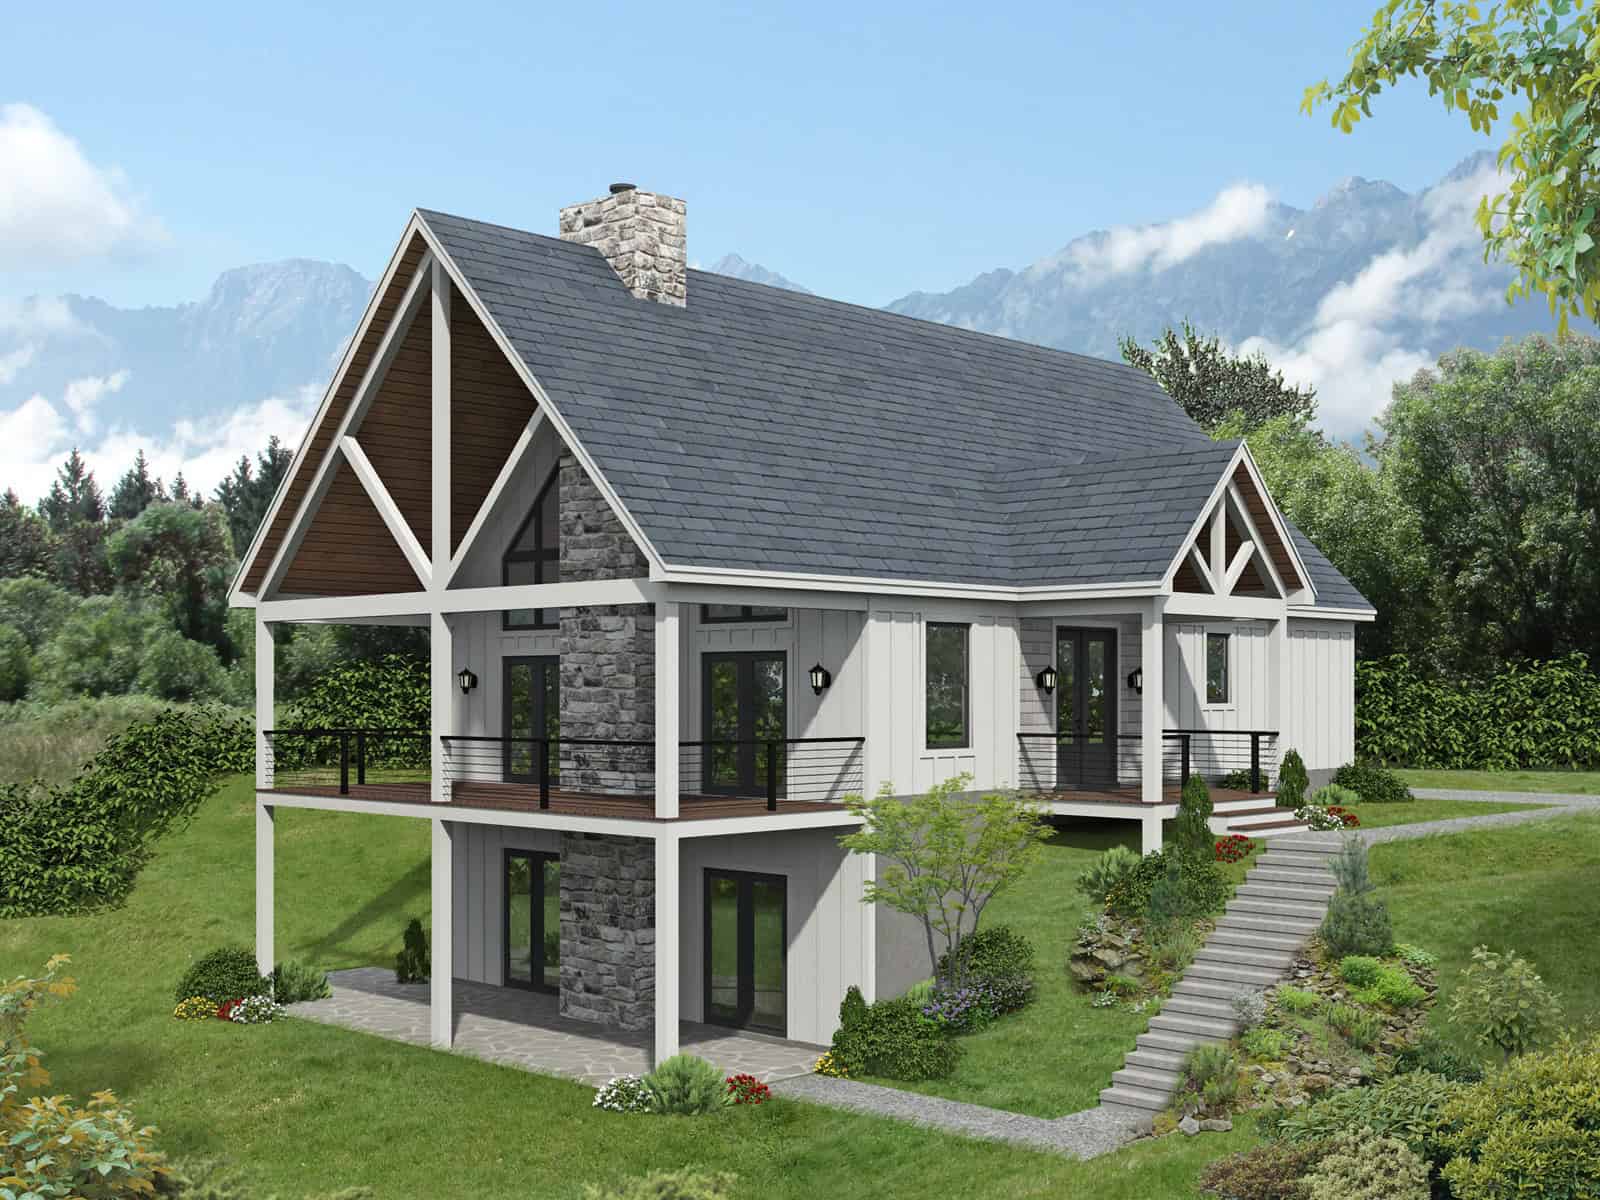
Single-story rustic home with stone and board-batten exterior, covered front porch, and gable roofline — Plan #196-1993
Plan Collection
Single-story rustic home with stone and board-batten exterior, covered front porch, and gable roofline — Plan #196-1993
Plan#196-1993
Starting at$1165
2631
Sq Ft
1
Story
2
Bed
2.5
Bath
0
Car

Farmhouse House Plan - 3 Bedrms, 3.5 Baths - 2692 Sq Ft - #193-1391
Plan Collection
Farmhouse House Plan - 3 Bedrms, 3.5 Baths - 2692 Sq Ft - #193-1391
Plan#193-1391
Starting at$1200
2692
Sq Ft
1
Story
3
Bed
3.5
Bath
3
Car
Modern Farmhouse Plan - 3 Bedrms, 2.5 Baths - 2606 Sq Ft - #193-1377
Plan Collection
Modern Farmhouse Plan - 3 Bedrms, 2.5 Baths - 2606 Sq Ft - #193-1377
Plan#193-1377
Starting at$1200
2606
Sq Ft
1
Story
3
Bed
2.5
Bath
2
Car
Rustic Home Plan - 5 Bedrms, 2.5 Baths - 2604 Sq Ft - #132-1774
Plan Collection
Rustic Home Plan - 5 Bedrms, 2.5 Baths - 2604 Sq Ft - #132-1774
Plan#132-1774
Starting at$1480
2604
Sq Ft
2
Story
5
Bed
2.5
Bath
0
Car
3-Bedroom, 2665 Sq Ft Ranch Home Plan - 225-1082 - Main Exterior
Plan Collection
3-Bedroom, 2665 Sq Ft Ranch Home Plan - 225-1082 - Main Exterior
Plan#225-1082
Starting at$990
2665
Sq Ft
1
Story
3
Bed
2.5
Bath
2
Car
4-Bedroom, 2600 Sq Ft Modern Farmhouse Home Plan - 142-1564 - Main Exterior
Plan Collection
4-Bedroom, 2600 Sq Ft Modern Farmhouse Home Plan - 142-1564 - Main Exterior
Plan#142-1564
Starting at$1495
2600
Sq Ft
1.5
Story
4
Bed
3.5
Bath
2
Car
4-Bedroom, 2690 Sq Ft Modern Farmhouse Home Plan - 117-1156 - Main Exterior
Plan Collection
4-Bedroom, 2690 Sq Ft Modern Farmhouse Home Plan - 117-1156 - Main Exterior
Plan#117-1156
Starting at$1545
2690
Sq Ft
1
Story
4
Bed
3.5
Bath
0
Car
Craftsman House Plan, 3-5 Bedrms, 3-5 Baths, 2693-4633 Sq Ft #194-1080
Plan Collection
Craftsman House Plan, 3-5 Bedrms, 3-5 Baths, 2693-4633 Sq Ft #194-1080
Plan#194-1080
Starting at$1795
2693
Sq Ft
2
Story
2
Bed
3
Bath
3
Car
1...1516171819...29