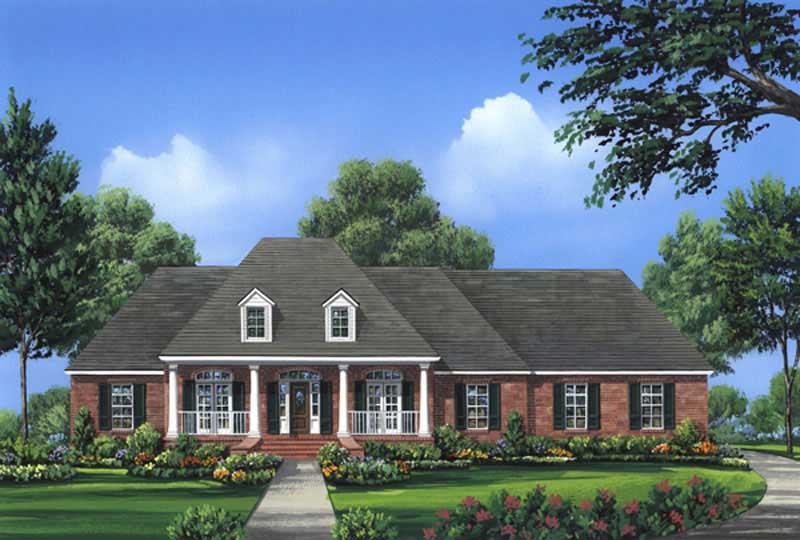
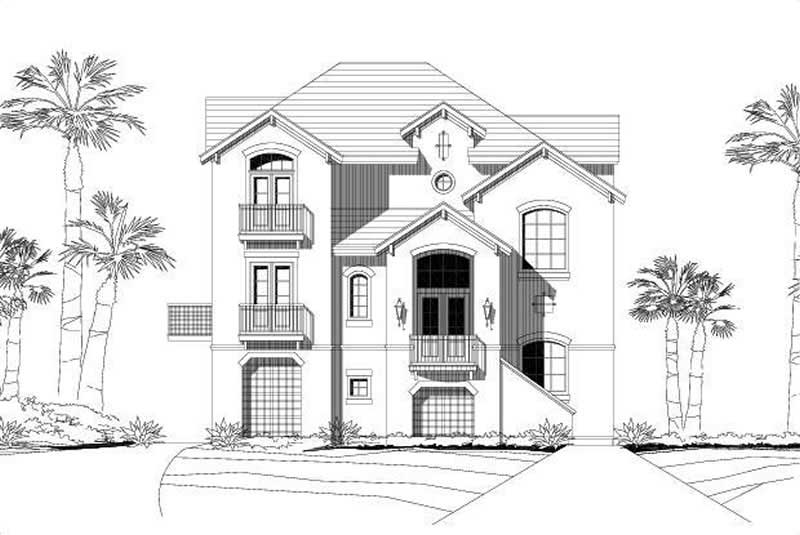
2589-2689 Square Foot House Plans

700
Plan Results
4-Bedroom, 2603 Sq Ft Georgian Home - Plan #106-1199 - Main Exterior
Plan Collection
4-Bedroom, 2603 Sq Ft Georgian Home - Plan #106-1199 - Main Exterior
Plan#106-1199
Starting at$1295
2603
Sq Ft
2
Story
4
Bed
4
Bath
2
Car
4-Bedroom, 2663 Sq Ft European Home Plan - 106-1120 - Main Exterior
Plan Collection
4-Bedroom, 2663 Sq Ft European Home Plan - 106-1120 - Main Exterior
Plan#106-1120
Starting at$1295
2663
Sq Ft
2
Story
4
Bed
2.5
Bath
3
Car
4-Bedroom, 2626 Sq Ft European House Plan - 106-1201 - Front Exterior
Plan Collection
4-Bedroom, 2626 Sq Ft European House Plan - 106-1201 - Front Exterior
Plan#106-1201
Starting at$1295
2626
Sq Ft
2
Story
4
Bed
2.5
Bath
2
Car
3-Bedroom, 2625 Sq Ft European House Plan - 106-1122 - Front Exterior
Plan Collection
3-Bedroom, 2625 Sq Ft European House Plan - 106-1122 - Front Exterior
Plan#106-1122
Starting at$1295
2625
Sq Ft
2
Story
3
Bed
3
Bath
2
Car
1-Bedroom, 2680 Sq Ft Garage House Plan - 132-1444 - Front Exterior
Plan Collection
1-Bedroom, 2680 Sq Ft Garage House Plan - 132-1444 - Front Exterior
Plan#132-1444
Starting at$1480
2680
Sq Ft
2
Story
1
Bed
1
Bath
2
Car
4-Bedroom, 2660 Sq Ft Home Plan - 132-1416 - Main Exterior
Plan Collection
4-Bedroom, 2660 Sq Ft Home Plan - 132-1416 - Main Exterior
Plan#132-1416
Starting at$2085
2660
Sq Ft
1
Story
4
Bed
3
Bath
3
Car
4-Bedroom, 2601 Sq Ft Acadian Home Plan - 141-1204 - Main Exterior
Plan Collection
4-Bedroom, 2601 Sq Ft Acadian Home Plan - 141-1204 - Main Exterior
Plan#141-1204
Starting at$1550
2601
Sq Ft
1
Story
4
Bed
3.5
Bath
2
Car
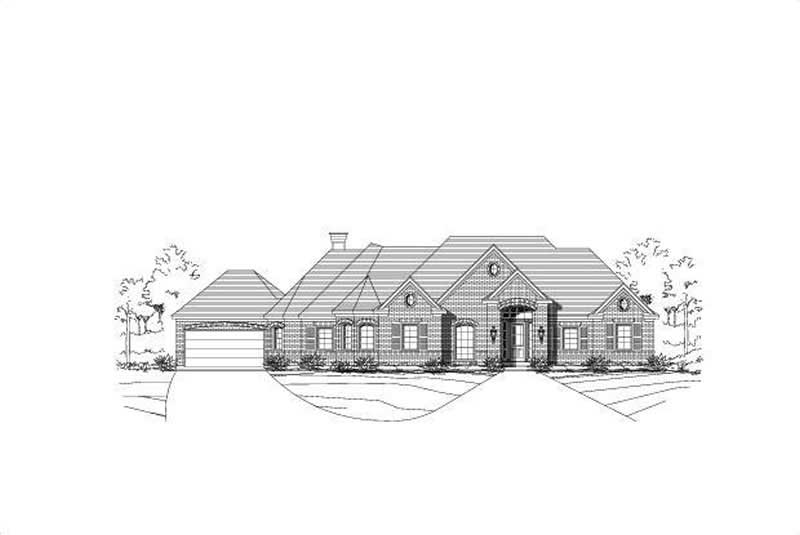
3-Bedroom, 2659 Sq Ft Ranch Home Plan - 156-2022 - Main Exterior
Plan Collection
3-Bedroom, 2659 Sq Ft Ranch Home Plan - 156-2022 - Main Exterior
Plan#156-2022
Starting at$975
2659
Sq Ft
1
Story
3
Bed
2
Bath
1
Car
3-Bedroom, 2665 Sq Ft Craftsman Home Plan - 115-1114 - Main Exterior
Plan Collection
3-Bedroom, 2665 Sq Ft Craftsman Home Plan - 115-1114 - Main Exterior
Plan#115-1114
Starting at$1950
2665
Sq Ft
1
Story
3
Bed
2
Bath
3
Car
3-Bedroom, 2655 Sq Ft Ranch Home Plan - 115-1215 - Main Exterior
Plan Collection
3-Bedroom, 2655 Sq Ft Ranch Home Plan - 115-1215 - Main Exterior
Plan#115-1215
Starting at$1950
2655
Sq Ft
1
Story
3
Bed
2
Bath
3
Car
4-Bedroom, 2635 Sq Ft Craftsman House Plan - 115-1117 - Front Exterior
Plan Collection
4-Bedroom, 2635 Sq Ft Craftsman House Plan - 115-1117 - Front Exterior
Plan#115-1117
Starting at$1950
2635
Sq Ft
1
Story
4
Bed
3
Bath
3
Car
4-Bedroom, 2672 Sq Ft Traditional House Plan - 156-1923 - Front Exterior
Plan Collection
4-Bedroom, 2672 Sq Ft Traditional House Plan - 156-1923 - Front Exterior
Plan#156-1923
Starting at$975
2672
Sq Ft
2
Story
4
Bed
2
Bath
0
Car
4-Bedroom, 2672 Sq Ft Traditional House Plan - 156-1950 - Front Exterior
Plan Collection
4-Bedroom, 2672 Sq Ft Traditional House Plan - 156-1950 - Front Exterior
Plan#156-1950
Starting at$975
2672
Sq Ft
2
Story
4
Bed
2
Bath
0
Car
3-Bedroom, 2665 Sq Ft Ranch Home Plan - 156-1943 - Main Exterior
Plan Collection
3-Bedroom, 2665 Sq Ft Ranch Home Plan - 156-1943 - Main Exterior
Plan#156-1943
Starting at$975
2665
Sq Ft
1
Story
3
Bed
2
Bath
2
Car
3-Bedroom, 2647 Sq Ft Ranch House Plan - 156-1949 - Front Exterior
Plan Collection
3-Bedroom, 2647 Sq Ft Ranch House Plan - 156-1949 - Front Exterior
Plan#156-1949
Starting at$975
2647
Sq Ft
1
Story
3
Bed
2
Bath
0
Car
4-Bedroom, 2660 Sq Ft Colonial Home Plan - 115-1284 - Main Exterior
Plan Collection
4-Bedroom, 2660 Sq Ft Colonial Home Plan - 115-1284 - Main Exterior
Plan#115-1284
Starting at$1950
2660
Sq Ft
2
Story
4
Bed
2
Bath
3
Car
4-Bedroom, 2655 Sq Ft Craftsman Home Plan - 115-1350 - Main Exterior
Plan Collection
4-Bedroom, 2655 Sq Ft Craftsman Home Plan - 115-1350 - Main Exterior
Plan#115-1350
Starting at$1950
2655
Sq Ft
2
Story
4
Bed
2.5
Bath
3
Car
3-Bedroom, 2650 Sq Ft Ranch Home Plan - 115-1015 - Main Exterior
Plan Collection
3-Bedroom, 2650 Sq Ft Ranch Home Plan - 115-1015 - Main Exterior
Plan#115-1015
Starting at$1950
2650
Sq Ft
2
Story
3
Bed
2
Bath
3
Car
4-Bedroom, 2645 Sq Ft Craftsman House Plan - 115-1298 - Front Exterior
Plan Collection
4-Bedroom, 2645 Sq Ft Craftsman House Plan - 115-1298 - Front Exterior
Plan#115-1298
Starting at$1950
2645
Sq Ft
2
Story
4
Bed
2
Bath
3
Car
3-Bedroom, 2635 Sq Ft Ranch House Plan - 115-1325 - Front Exterior
Plan Collection
3-Bedroom, 2635 Sq Ft Ranch House Plan - 115-1325 - Front Exterior
Plan#115-1325
Starting at$1950
2635
Sq Ft
2
Story
3
Bed
2
Bath
3
Car
3-Bedroom, 2630 Sq Ft Country House Plan - 115-1326 - Front Exterior
Plan Collection
3-Bedroom, 2630 Sq Ft Country House Plan - 115-1326 - Front Exterior
Plan#115-1326
Starting at$1950
2630
Sq Ft
2
Story
3
Bed
2
Bath
3
Car
4-Bedroom, 2625 Sq Ft European House Plan - 115-1021 - Front Exterior
Plan Collection
4-Bedroom, 2625 Sq Ft European House Plan - 115-1021 - Front Exterior
Plan#115-1021
Starting at$1950
2625
Sq Ft
2
Story
4
Bed
2
Bath
3
Car
4-Bedroom, 2612 Sq Ft European House Plan - 115-1449 - Front Exterior
Plan Collection
4-Bedroom, 2612 Sq Ft European House Plan - 115-1449 - Front Exterior
Plan#115-1449
Starting at$1950
2612
Sq Ft
2
Story
4
Bed
2
Bath
3
Car
3-Bedroom, 2605 Sq Ft Country House Plan - 115-1444 - Front Exterior
Plan Collection
3-Bedroom, 2605 Sq Ft Country House Plan - 115-1444 - Front Exterior
Plan#115-1444
Starting at$1950
2605
Sq Ft
2
Story
3
Bed
2
Bath
3
Car
4-Bedroom, 2603 Sq Ft Georgian Home - Plan #106-1199 - Main Exterior
Plan Collection
4-Bedroom, 2603 Sq Ft Georgian Home - Plan #106-1199 - Main Exterior
Plan#106-1199
Starting at$1295
2603
Sq Ft
2
Story
4
Bed
4
Bath
2
Car
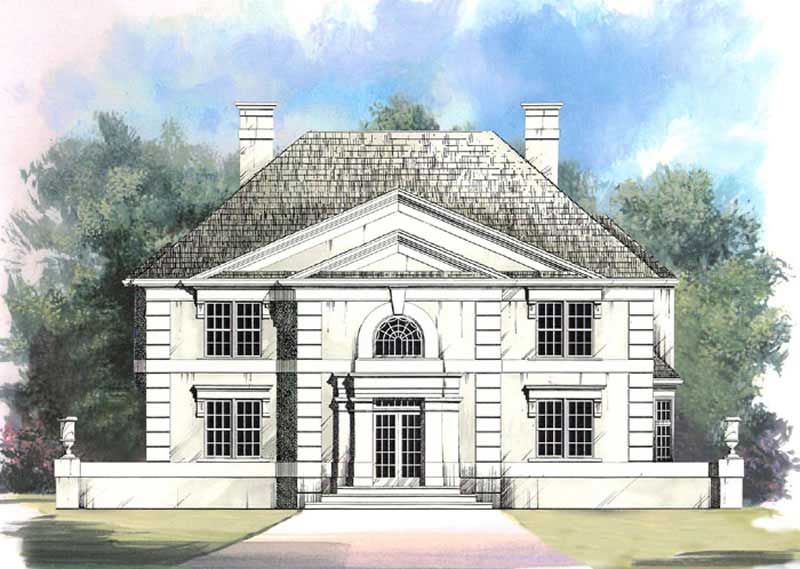
4-Bedroom, 2663 Sq Ft European Home Plan - 106-1120 - Main Exterior
Plan Collection
4-Bedroom, 2663 Sq Ft European Home Plan - 106-1120 - Main Exterior
Plan#106-1120
Starting at$1295
2663
Sq Ft
2
Story
4
Bed
2.5
Bath
3
Car
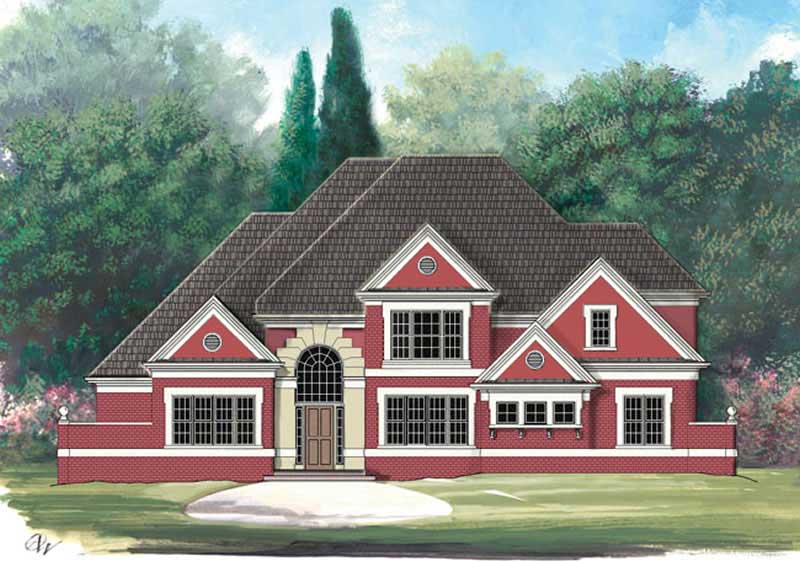
4-Bedroom, 2626 Sq Ft European House Plan - 106-1201 - Front Exterior
Plan Collection
4-Bedroom, 2626 Sq Ft European House Plan - 106-1201 - Front Exterior
Plan#106-1201
Starting at$1295
2626
Sq Ft
2
Story
4
Bed
2.5
Bath
2
Car
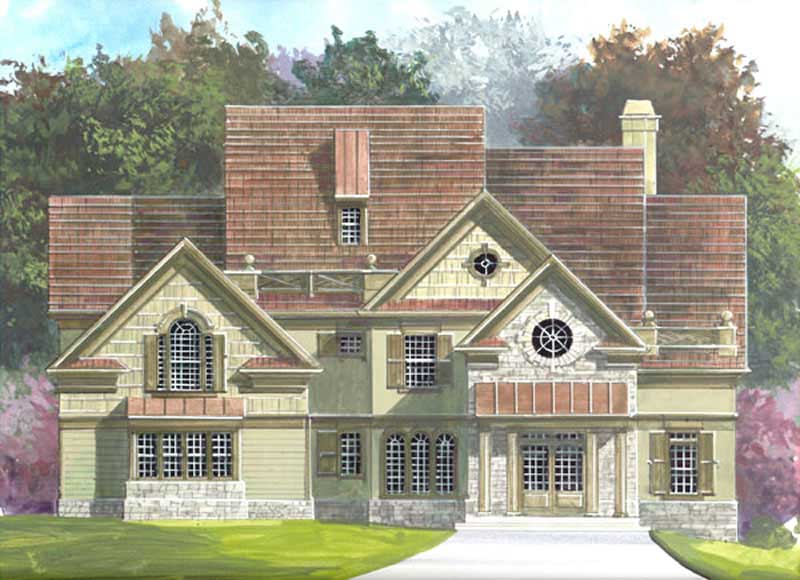
3-Bedroom, 2625 Sq Ft European House Plan - 106-1122 - Front Exterior
Plan Collection
3-Bedroom, 2625 Sq Ft European House Plan - 106-1122 - Front Exterior
Plan#106-1122
Starting at$1295
2625
Sq Ft
2
Story
3
Bed
3
Bath
2
Car

1-Bedroom, 2680 Sq Ft Garage House Plan - 132-1444 - Front Exterior
Plan Collection
1-Bedroom, 2680 Sq Ft Garage House Plan - 132-1444 - Front Exterior
Plan#132-1444
Starting at$1480
2680
Sq Ft
2
Story
1
Bed
1
Bath
2
Car
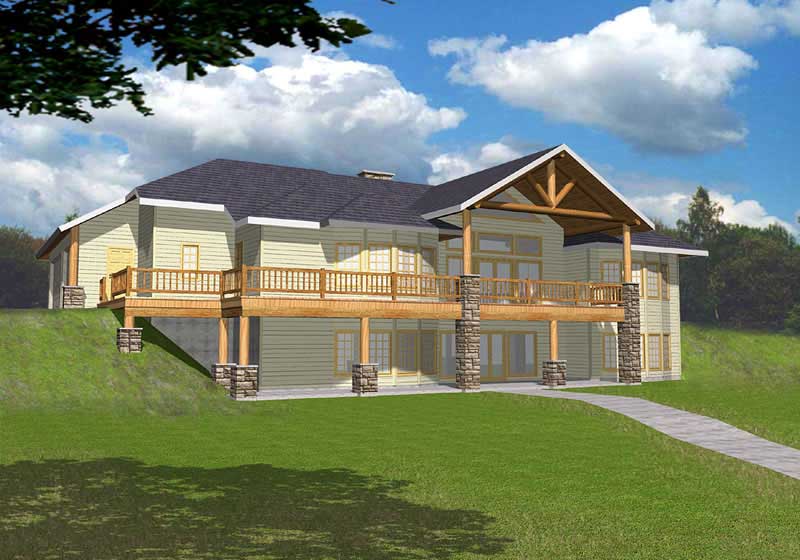
4-Bedroom, 2660 Sq Ft Home Plan - 132-1416 - Main Exterior
Plan Collection
4-Bedroom, 2660 Sq Ft Home Plan - 132-1416 - Main Exterior
Plan#132-1416
Starting at$2085
2660
Sq Ft
1
Story
4
Bed
3
Bath
3
Car

4-Bedroom, 2601 Sq Ft Acadian Home Plan - 141-1204 - Main Exterior
Plan Collection
4-Bedroom, 2601 Sq Ft Acadian Home Plan - 141-1204 - Main Exterior
Plan#141-1204
Starting at$1550
2601
Sq Ft
1
Story
4
Bed
3.5
Bath
2
Car
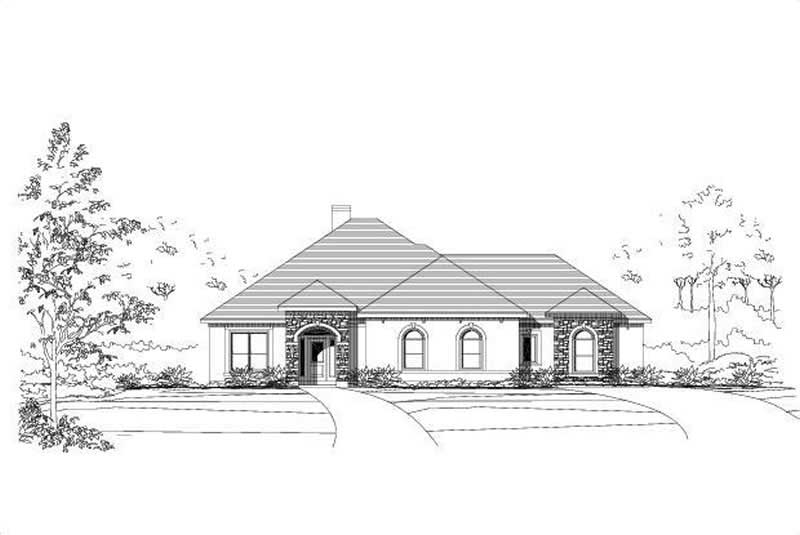
3-Bedroom, 2659 Sq Ft Ranch Home Plan - 156-2022 - Main Exterior
Plan Collection
3-Bedroom, 2659 Sq Ft Ranch Home Plan - 156-2022 - Main Exterior
Plan#156-2022
Starting at$975
2659
Sq Ft
1
Story
3
Bed
2
Bath
1
Car
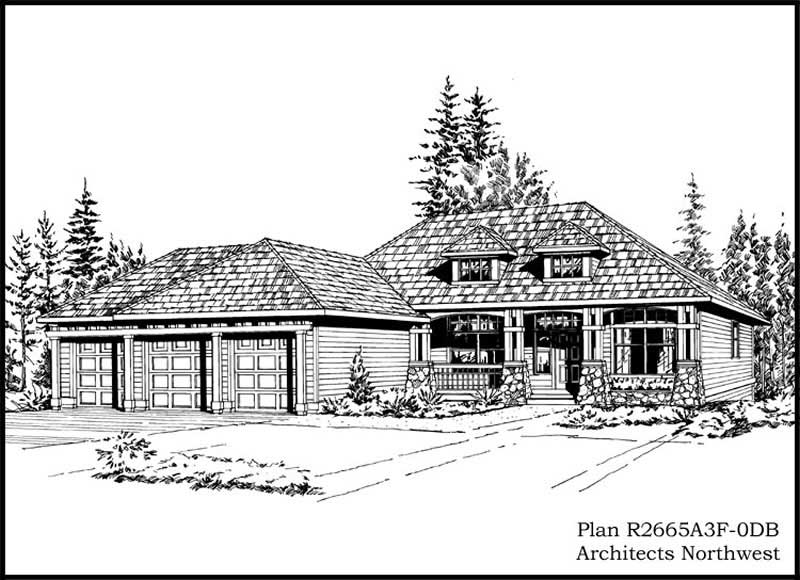
3-Bedroom, 2665 Sq Ft Craftsman Home Plan - 115-1114 - Main Exterior
Plan Collection
3-Bedroom, 2665 Sq Ft Craftsman Home Plan - 115-1114 - Main Exterior
Plan#115-1114
Starting at$1950
2665
Sq Ft
1
Story
3
Bed
2
Bath
3
Car
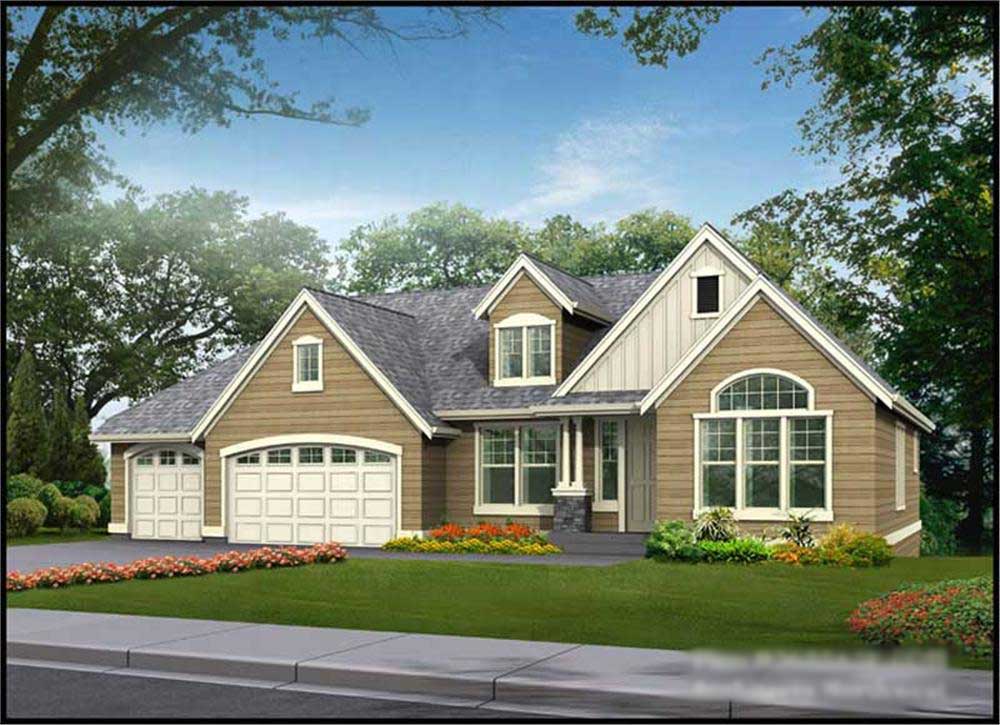
3-Bedroom, 2655 Sq Ft Ranch Home Plan - 115-1215 - Main Exterior
Plan Collection
3-Bedroom, 2655 Sq Ft Ranch Home Plan - 115-1215 - Main Exterior
Plan#115-1215
Starting at$1950
2655
Sq Ft
1
Story
3
Bed
2
Bath
3
Car

4-Bedroom, 2635 Sq Ft Craftsman House Plan - 115-1117 - Front Exterior
Plan Collection
4-Bedroom, 2635 Sq Ft Craftsman House Plan - 115-1117 - Front Exterior
Plan#115-1117
Starting at$1950
2635
Sq Ft
1
Story
4
Bed
3
Bath
3
Car
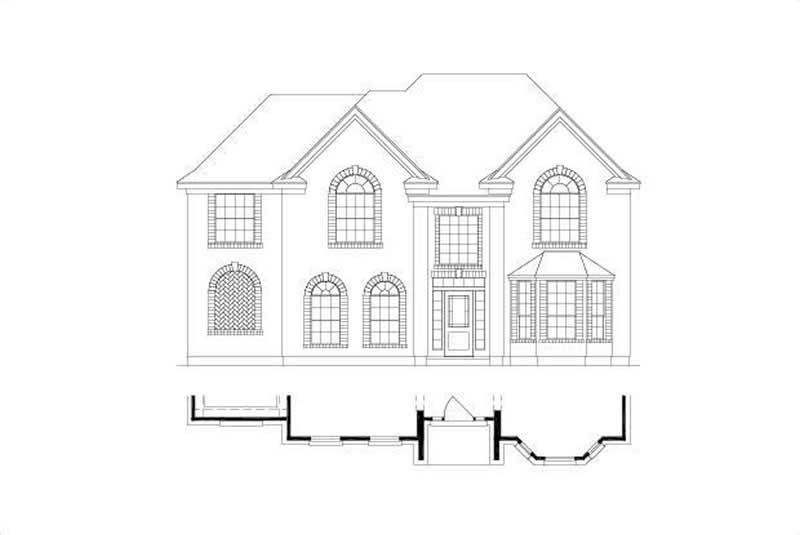
4-Bedroom, 2672 Sq Ft Traditional House Plan - 156-1923 - Front Exterior
Plan Collection
4-Bedroom, 2672 Sq Ft Traditional House Plan - 156-1923 - Front Exterior
Plan#156-1923
Starting at$975
2672
Sq Ft
2
Story
4
Bed
2
Bath
0
Car
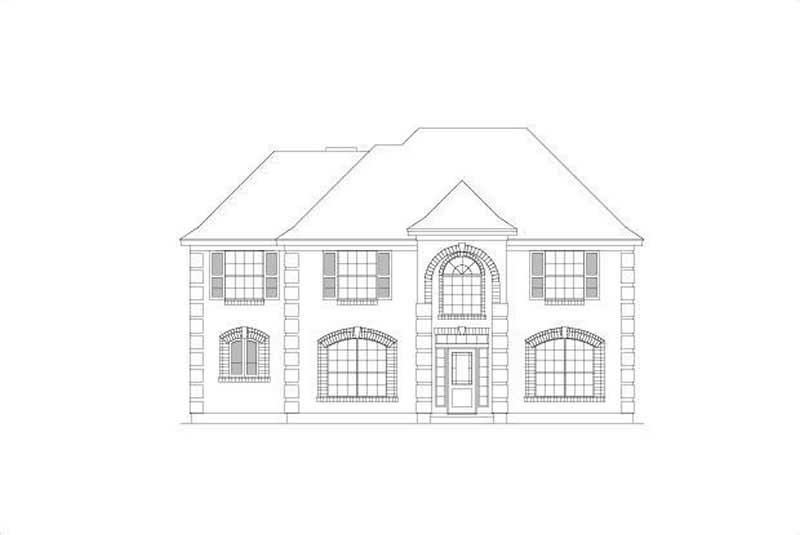
4-Bedroom, 2672 Sq Ft Traditional House Plan - 156-1950 - Front Exterior
Plan Collection
4-Bedroom, 2672 Sq Ft Traditional House Plan - 156-1950 - Front Exterior
Plan#156-1950
Starting at$975
2672
Sq Ft
2
Story
4
Bed
2
Bath
0
Car
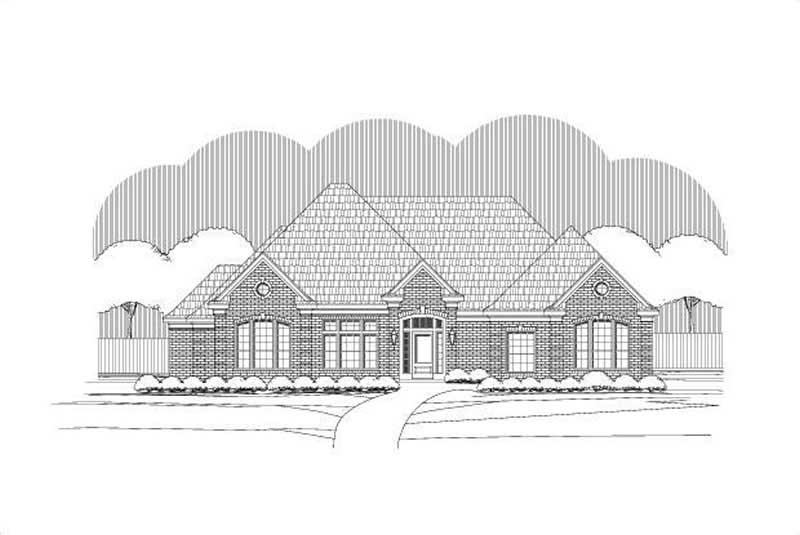
3-Bedroom, 2665 Sq Ft Ranch Home Plan - 156-1943 - Main Exterior
Plan Collection
3-Bedroom, 2665 Sq Ft Ranch Home Plan - 156-1943 - Main Exterior
Plan#156-1943
Starting at$975
2665
Sq Ft
1
Story
3
Bed
2
Bath
2
Car
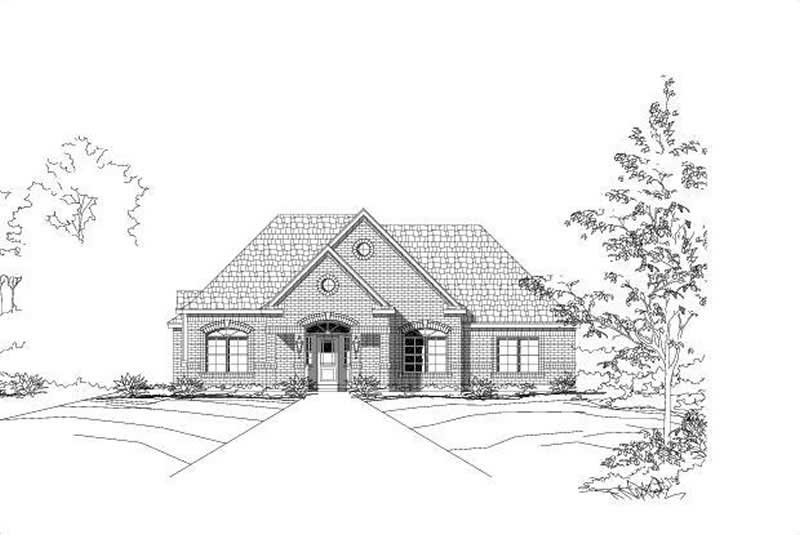
3-Bedroom, 2647 Sq Ft Ranch House Plan - 156-1949 - Front Exterior
Plan Collection
3-Bedroom, 2647 Sq Ft Ranch House Plan - 156-1949 - Front Exterior
Plan#156-1949
Starting at$975
2647
Sq Ft
1
Story
3
Bed
2
Bath
0
Car
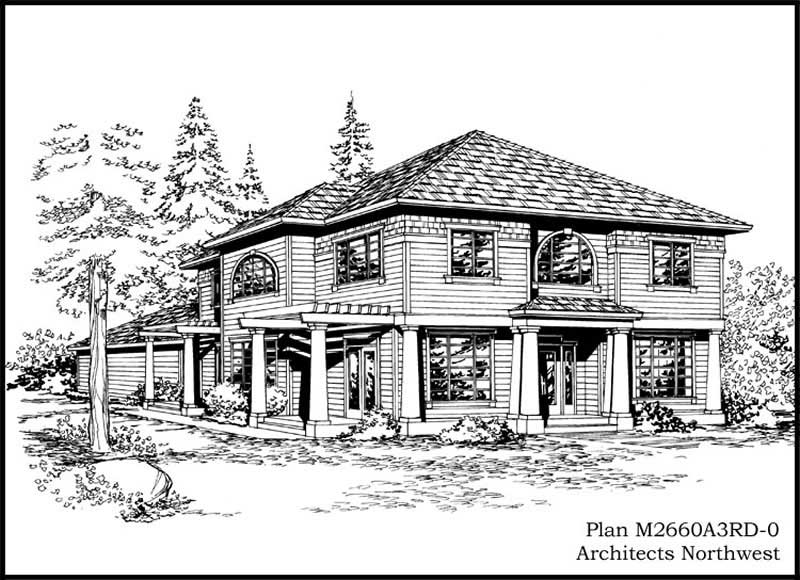
4-Bedroom, 2660 Sq Ft Colonial Home Plan - 115-1284 - Main Exterior
Plan Collection
4-Bedroom, 2660 Sq Ft Colonial Home Plan - 115-1284 - Main Exterior
Plan#115-1284
Starting at$1950
2660
Sq Ft
2
Story
4
Bed
2
Bath
3
Car

4-Bedroom, 2655 Sq Ft Craftsman Home Plan - 115-1350 - Main Exterior
Plan Collection
4-Bedroom, 2655 Sq Ft Craftsman Home Plan - 115-1350 - Main Exterior
Plan#115-1350
Starting at$1950
2655
Sq Ft
2
Story
4
Bed
2.5
Bath
3
Car

3-Bedroom, 2650 Sq Ft Ranch Home Plan - 115-1015 - Main Exterior
Plan Collection
3-Bedroom, 2650 Sq Ft Ranch Home Plan - 115-1015 - Main Exterior
Plan#115-1015
Starting at$1950
2650
Sq Ft
2
Story
3
Bed
2
Bath
3
Car
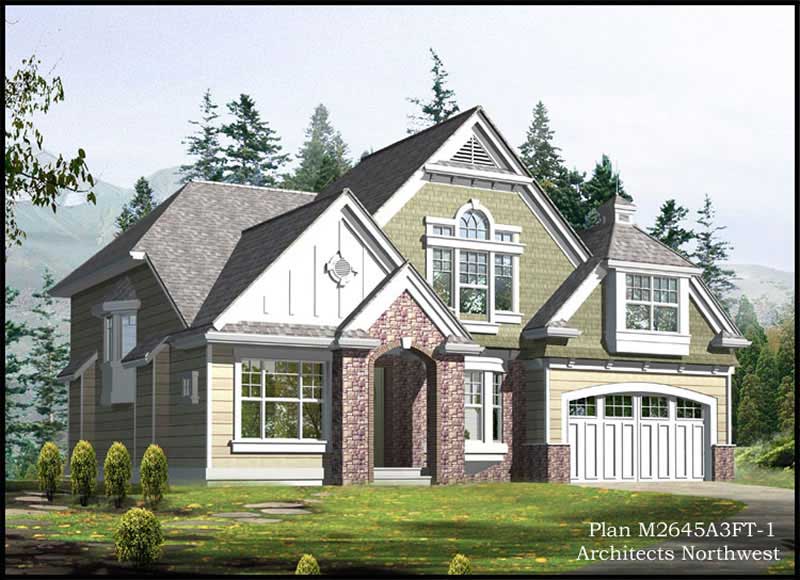
4-Bedroom, 2645 Sq Ft Craftsman House Plan - 115-1298 - Front Exterior
Plan Collection
4-Bedroom, 2645 Sq Ft Craftsman House Plan - 115-1298 - Front Exterior
Plan#115-1298
Starting at$1950
2645
Sq Ft
2
Story
4
Bed
2
Bath
3
Car
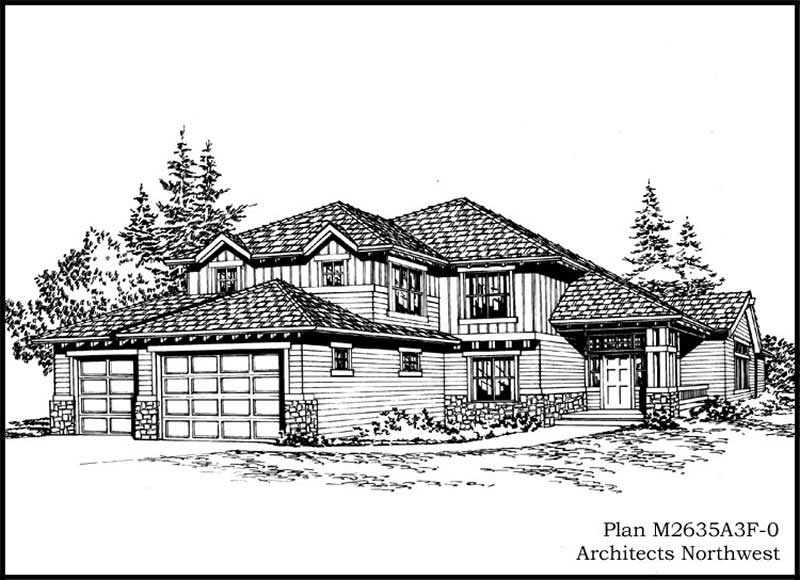
3-Bedroom, 2635 Sq Ft Ranch House Plan - 115-1325 - Front Exterior
Plan Collection
3-Bedroom, 2635 Sq Ft Ranch House Plan - 115-1325 - Front Exterior
Plan#115-1325
Starting at$1950
2635
Sq Ft
2
Story
3
Bed
2
Bath
3
Car
3-Bedroom, 2630 Sq Ft Country House Plan - 115-1326 - Front Exterior
Plan Collection
3-Bedroom, 2630 Sq Ft Country House Plan - 115-1326 - Front Exterior
Plan#115-1326
Starting at$1950
2630
Sq Ft
2
Story
3
Bed
2
Bath
3
Car
4-Bedroom, 2625 Sq Ft European House Plan - 115-1021 - Front Exterior
Plan Collection
4-Bedroom, 2625 Sq Ft European House Plan - 115-1021 - Front Exterior
Plan#115-1021
Starting at$1950
2625
Sq Ft
2
Story
4
Bed
2
Bath
3
Car
4-Bedroom, 2612 Sq Ft European House Plan - 115-1449 - Front Exterior
Plan Collection
4-Bedroom, 2612 Sq Ft European House Plan - 115-1449 - Front Exterior
Plan#115-1449
Starting at$1950
2612
Sq Ft
2
Story
4
Bed
2
Bath
3
Car
3-Bedroom, 2605 Sq Ft Country House Plan - 115-1444 - Front Exterior
Plan Collection
3-Bedroom, 2605 Sq Ft Country House Plan - 115-1444 - Front Exterior
Plan#115-1444
Starting at$1950
2605
Sq Ft
2
Story
3
Bed
2
Bath
3
Car
1...1819202122...30