2539-2639 Square Foot, 3 Garage House Plans

258
Plan Results
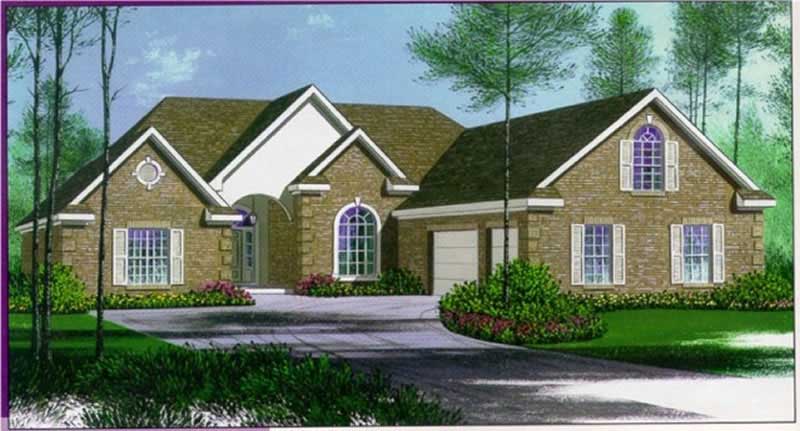
3-Bedroom, 2606 Sq Ft European Home Plan - 135-1307 - Main Exterior
Plan Collection
3-Bedroom, 2606 Sq Ft European Home Plan - 135-1307 - Main Exterior
Plan#135-1307
Starting at$1725
2606
Sq Ft
1
Story
3
Bed
3
Bath
3
Car
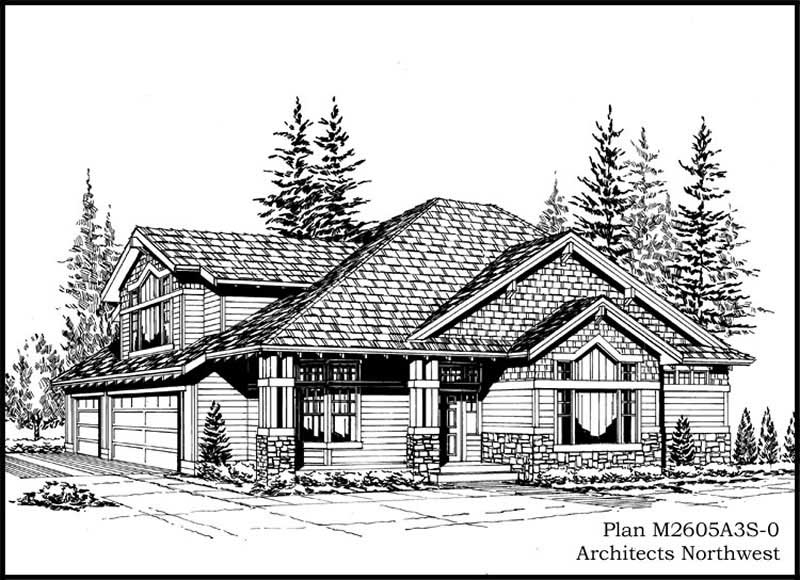
3-Bedroom, 2605 Sq Ft Country House Plan - 115-1444 - Front Exterior
Plan Collection
3-Bedroom, 2605 Sq Ft Country House Plan - 115-1444 - Front Exterior
Plan#115-1444
Starting at$1950
2605
Sq Ft
2
Story
3
Bed
2
Bath
3
Car
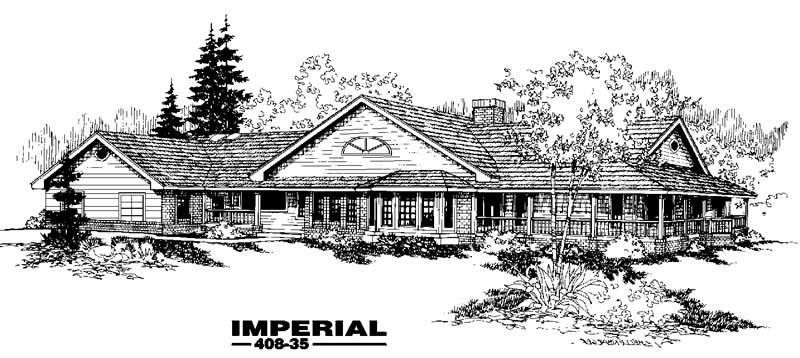
3-Bedroom, 2561 Sq Ft Country House Plan - 145-1922 - Front Exterior
Plan Collection
3-Bedroom, 2561 Sq Ft Country House Plan - 145-1922 - Front Exterior
Plan#145-1922
Starting at$1000
2561
Sq Ft
1
Story
3
Bed
2
Bath
3
Car
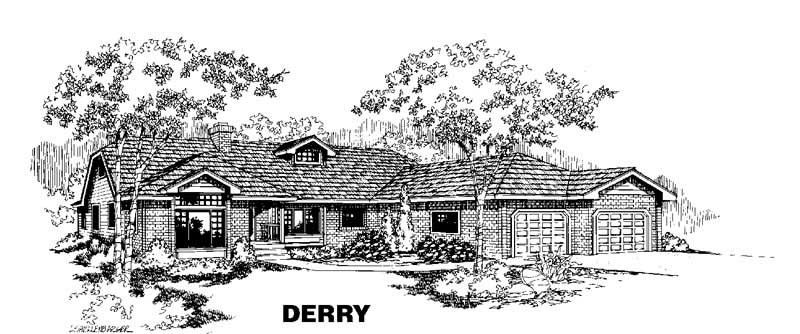
5-Bedroom, 2606 Sq Ft Ranch House Plan - 145-1099 - Front Exterior
Plan Collection
5-Bedroom, 2606 Sq Ft Ranch House Plan - 145-1099 - Front Exterior
Plan#145-1099
Starting at$1000
2606
Sq Ft
1
Story
5
Bed
2
Bath
3
Car
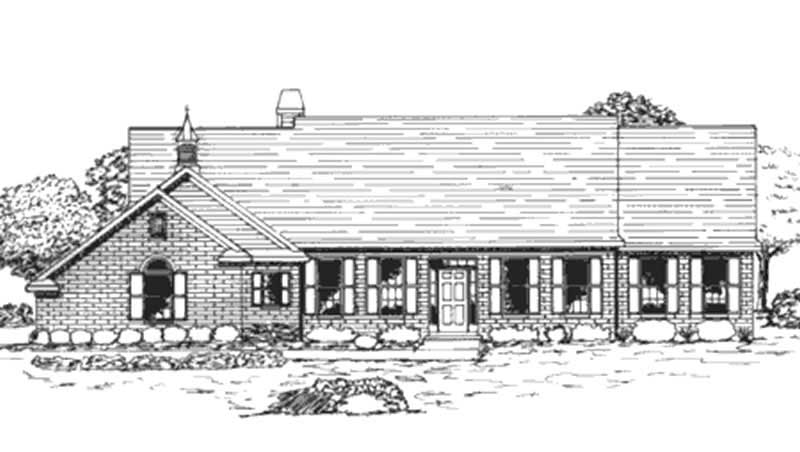
3-Bedroom, 2614 Sq Ft 1 1/2 Story House Plan - 146-2267 - Front Exterior
Plan Collection
3-Bedroom, 2614 Sq Ft 1 1/2 Story House Plan - 146-2267 - Front Exterior
Plan#146-2267
Starting at$1120
2614
Sq Ft
2
Story
3
Bed
2.5
Bath
3
Car
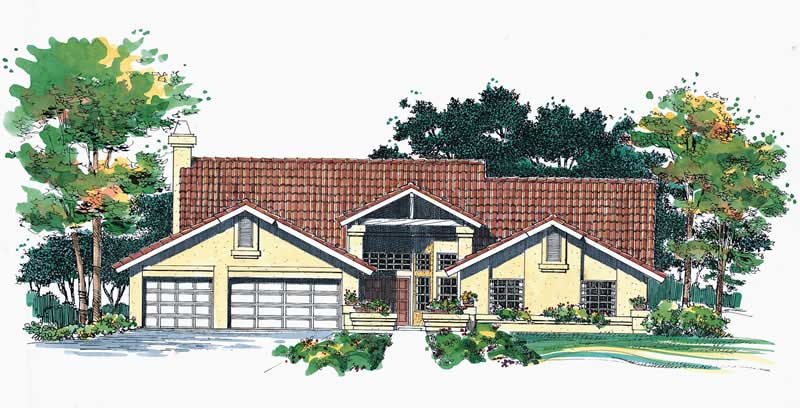
4-Bedroom, 2577 Sq Ft Southwest Home Plan - 137-1544 - Main Exterior
Plan Collection
4-Bedroom, 2577 Sq Ft Southwest Home Plan - 137-1544 - Main Exterior
Plan#137-1544
Starting at$865
2577
Sq Ft
1
Story
4
Bed
2.5
Bath
3
Car
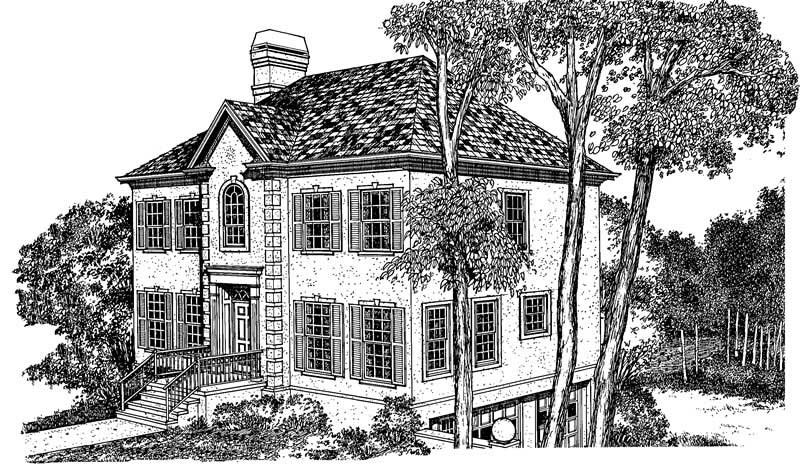
3-Bedroom, 2627 Sq Ft Colonial Home Plan - 137-1260 - Main Exterior
Plan Collection
3-Bedroom, 2627 Sq Ft Colonial Home Plan - 137-1260 - Main Exterior
Plan#137-1260
Starting at$960
2627
Sq Ft
2
Story
3
Bed
3.5
Bath
3
Car

Craftsman ranch facade with board-and-batten siding, stone accents, covered front porch, gable dormers. Plan #161-1340.
Plan Collection
Craftsman ranch facade with board-and-batten siding, stone accents, covered front porch, gable dormers. Plan #161-1340.
Plan#161-1340
Starting at$1750
2561
Sq Ft
1
Story
3
Bed
2.5
Bath
3
Car

Front elevation of single-story Prairie ranch with low hip roof, stucco and stone exterior, covered porch, Plan 161-1318
Plan Collection
Front elevation of single-story Prairie ranch with low hip roof, stucco and stone exterior, covered porch, Plan 161-1318
Plan#161-1318
Starting at$1750
2542
Sq Ft
1
Story
2
Bed
2.5
Bath
3
Car

Craftsman ranch home with board and batten gables, stone wainscot, and covered front porch, Plan 161-1310
Plan Collection
Craftsman ranch home with board and batten gables, stone wainscot, and covered front porch, Plan 161-1310
Plan#161-1310
Starting at$1750
2561
Sq Ft
1
Story
3
Bed
2.5
Bath
3
Car

Modern Farmhouse ranch exterior with board and batten siding, stone accents, gabled metal roof, House Plan 161-1305
Plan Collection
Modern Farmhouse ranch exterior with board and batten siding, stone accents, gabled metal roof, House Plan 161-1305
Plan#161-1305
Starting at$1750
2560
Sq Ft
1
Story
2
Bed
2.5
Bath
3
Car

Farmhouse Floor Plan - 3 Bedrms, 3.5 Baths - 2579 Sq Ft - #193-1394
Plan Collection
Farmhouse Floor Plan - 3 Bedrms, 3.5 Baths - 2579 Sq Ft - #193-1394
Plan#193-1394
Starting at$1200
2579
Sq Ft
1
Story
3
Bed
3.5
Bath
3
Car
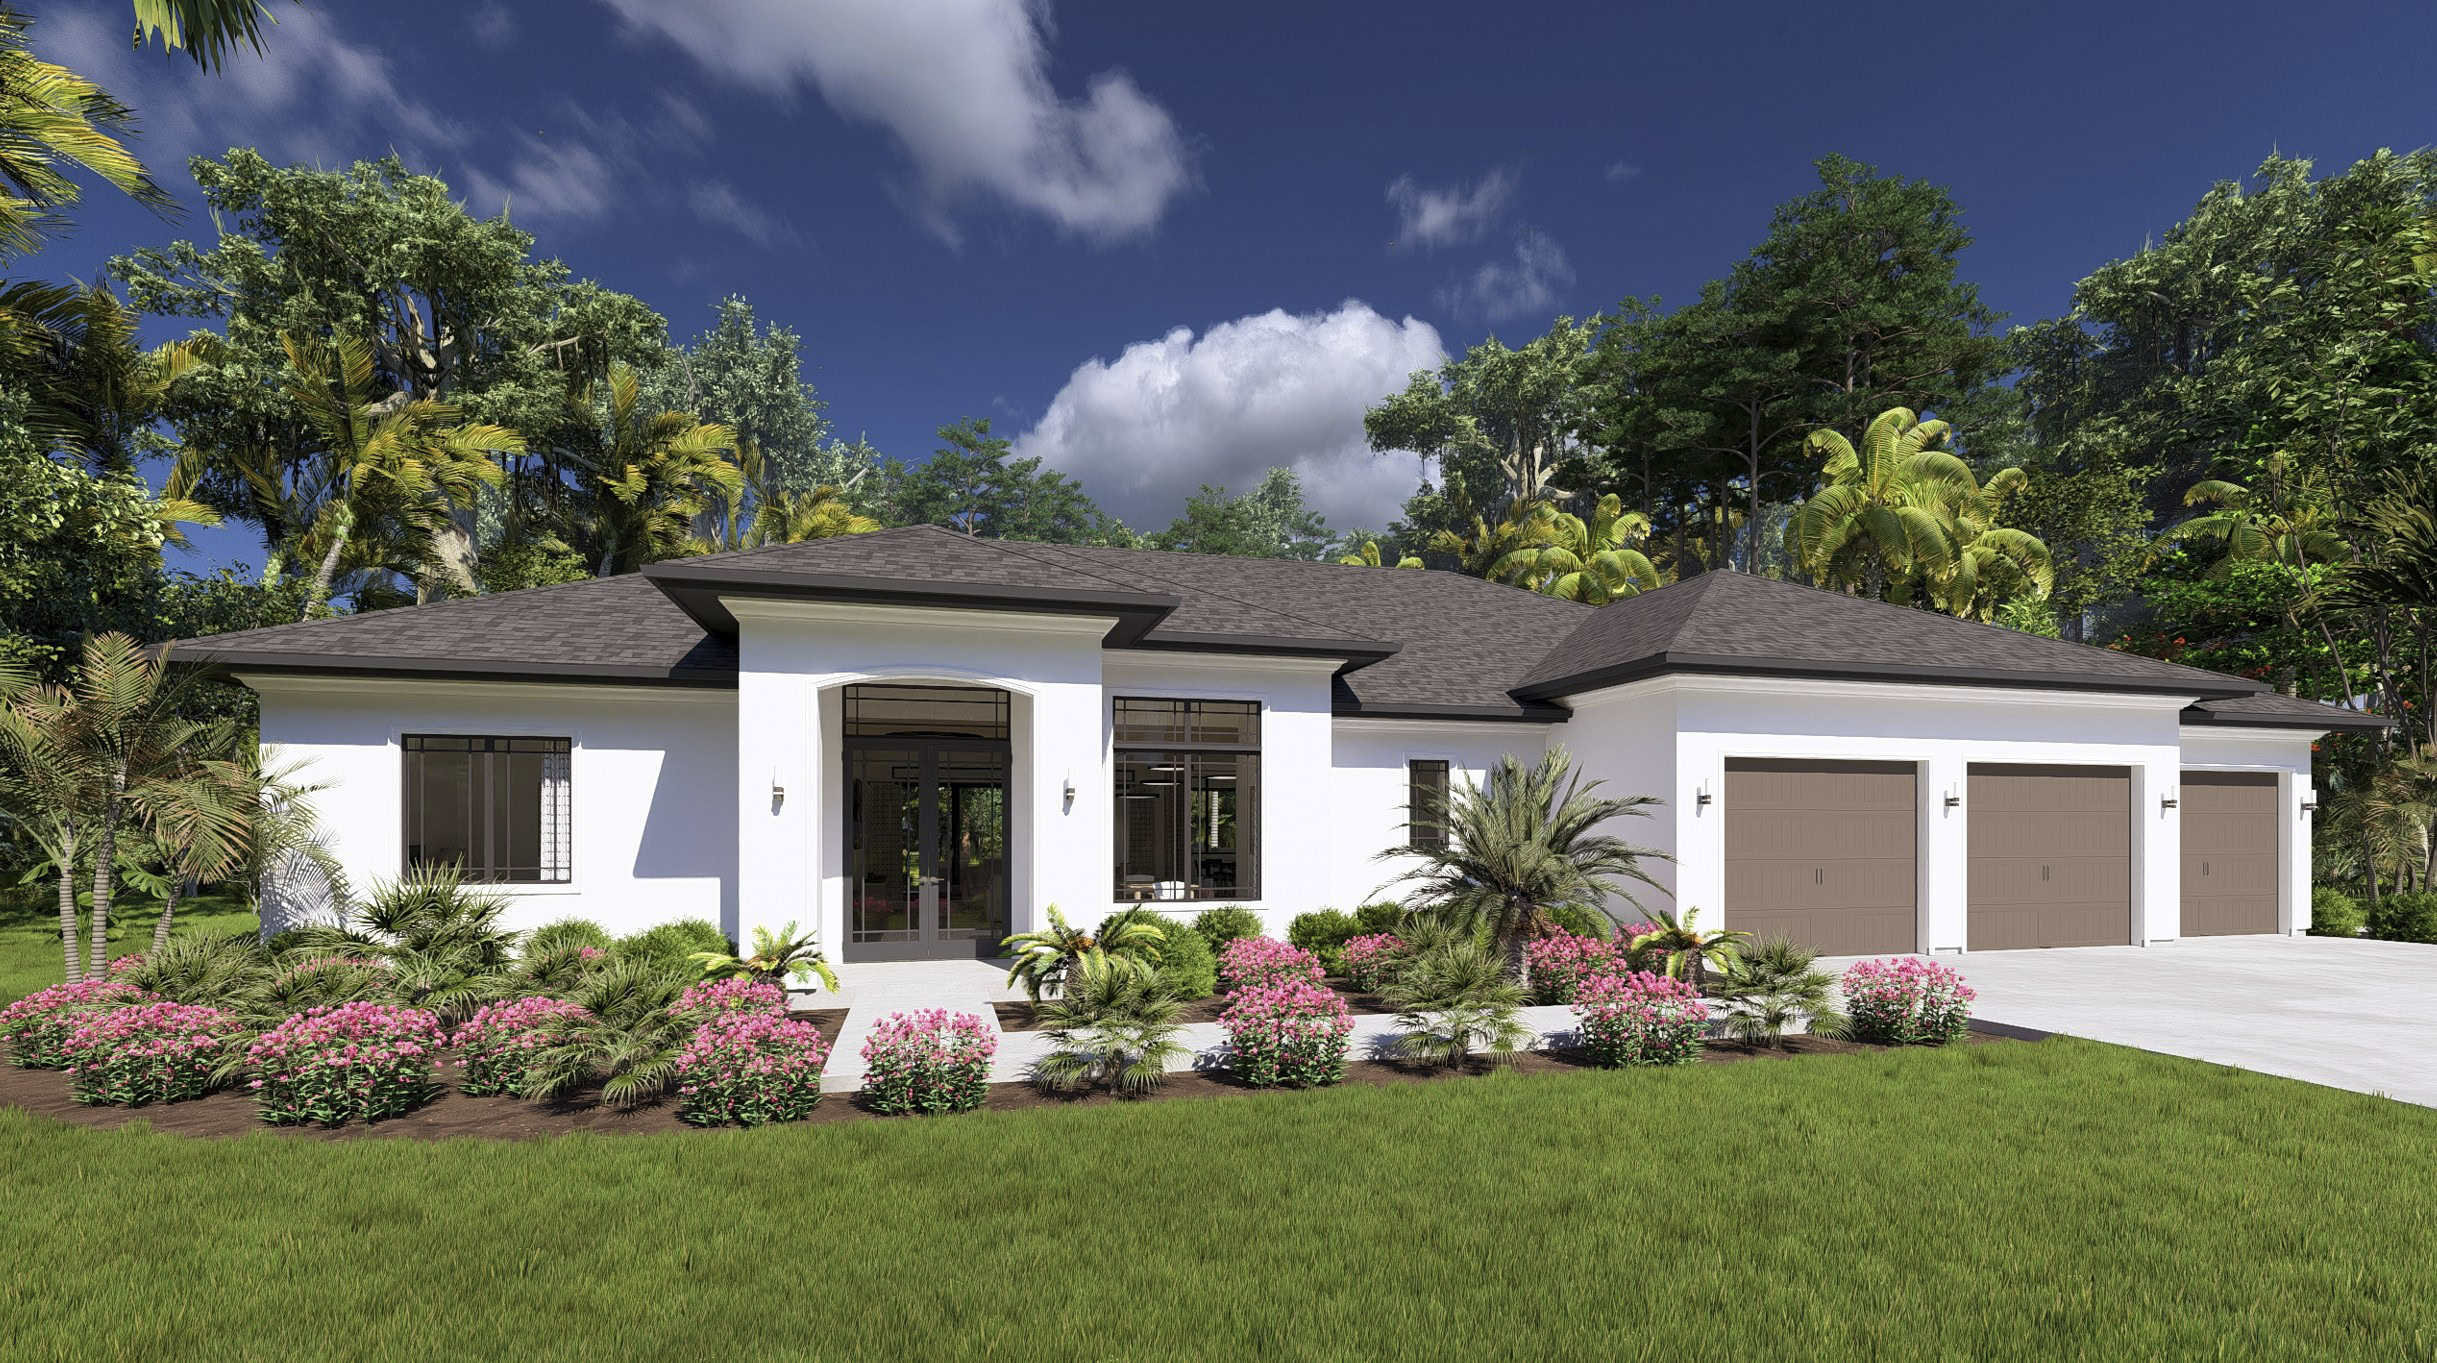
Traditional House Plan - 3 Bedrms, 2.5 Baths - 2624 Sq Ft - #194-1079
Plan Collection
Traditional House Plan - 3 Bedrms, 2.5 Baths - 2624 Sq Ft - #194-1079
Plan#194-1079
Starting at$1795
2624
Sq Ft
1
Story
3
Bed
2.5
Bath
3
Car
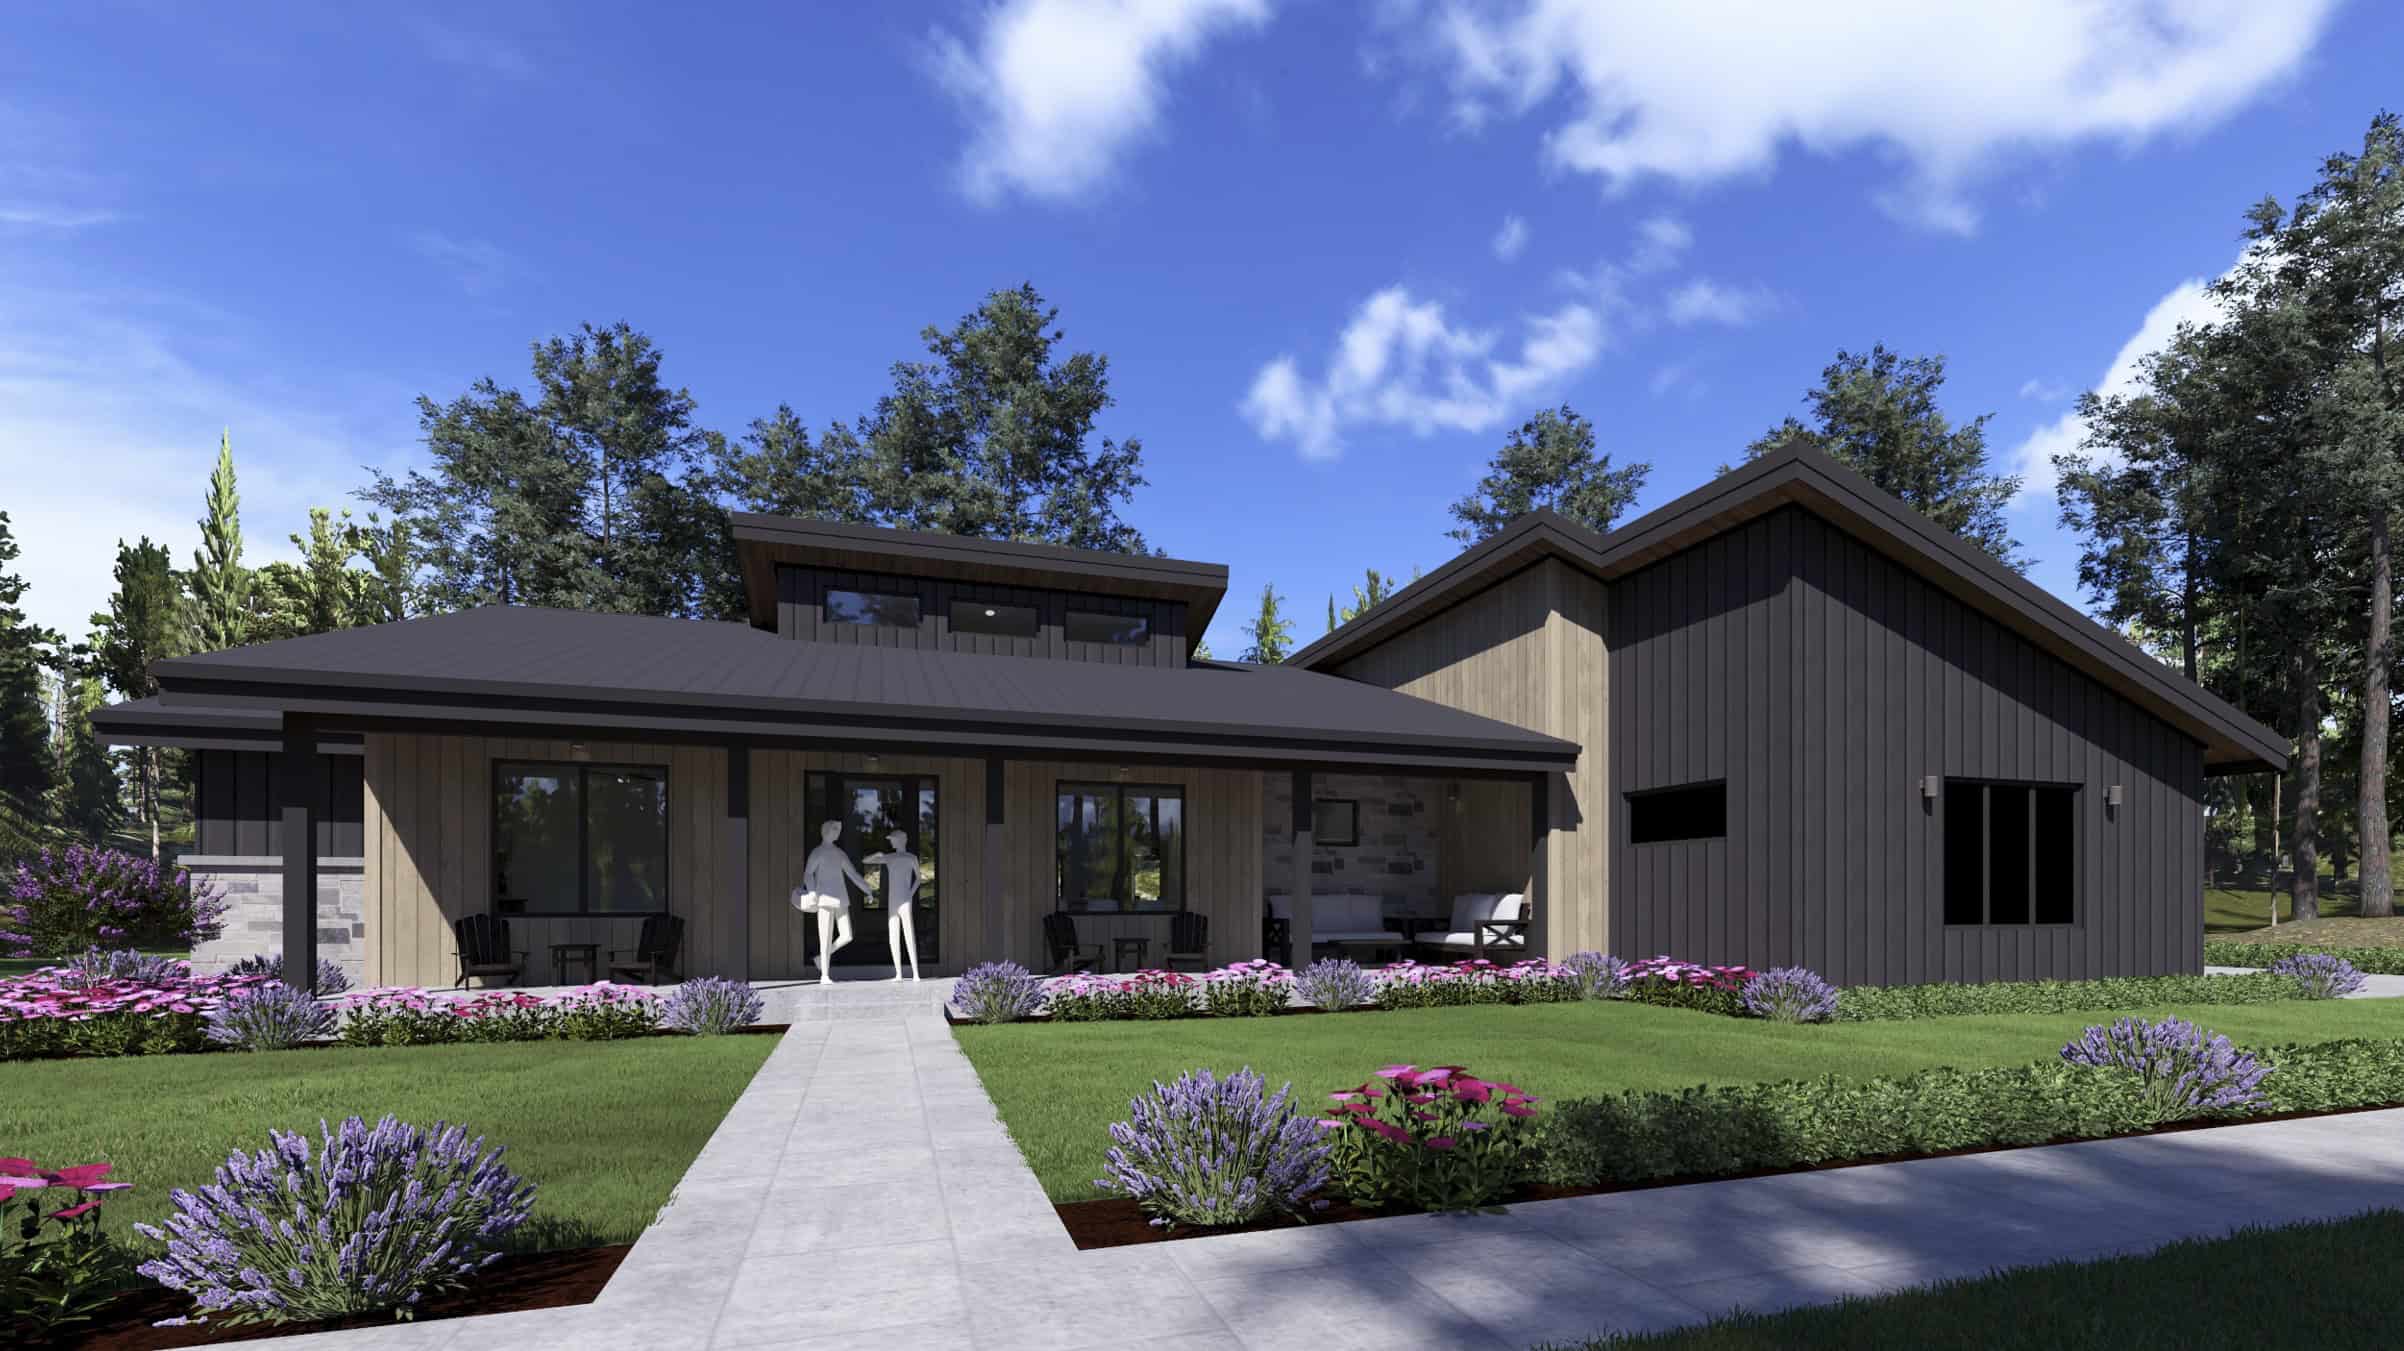
Modern Floor Plan - 3 Bedrms, 2.5 Baths - 2589 Sq Ft - #194-1078
Plan Collection
Modern Floor Plan - 3 Bedrms, 2.5 Baths - 2589 Sq Ft - #194-1078
Plan#194-1078
Starting at$1795
2589
Sq Ft
1
Story
3
Bed
2.5
Bath
3
Car
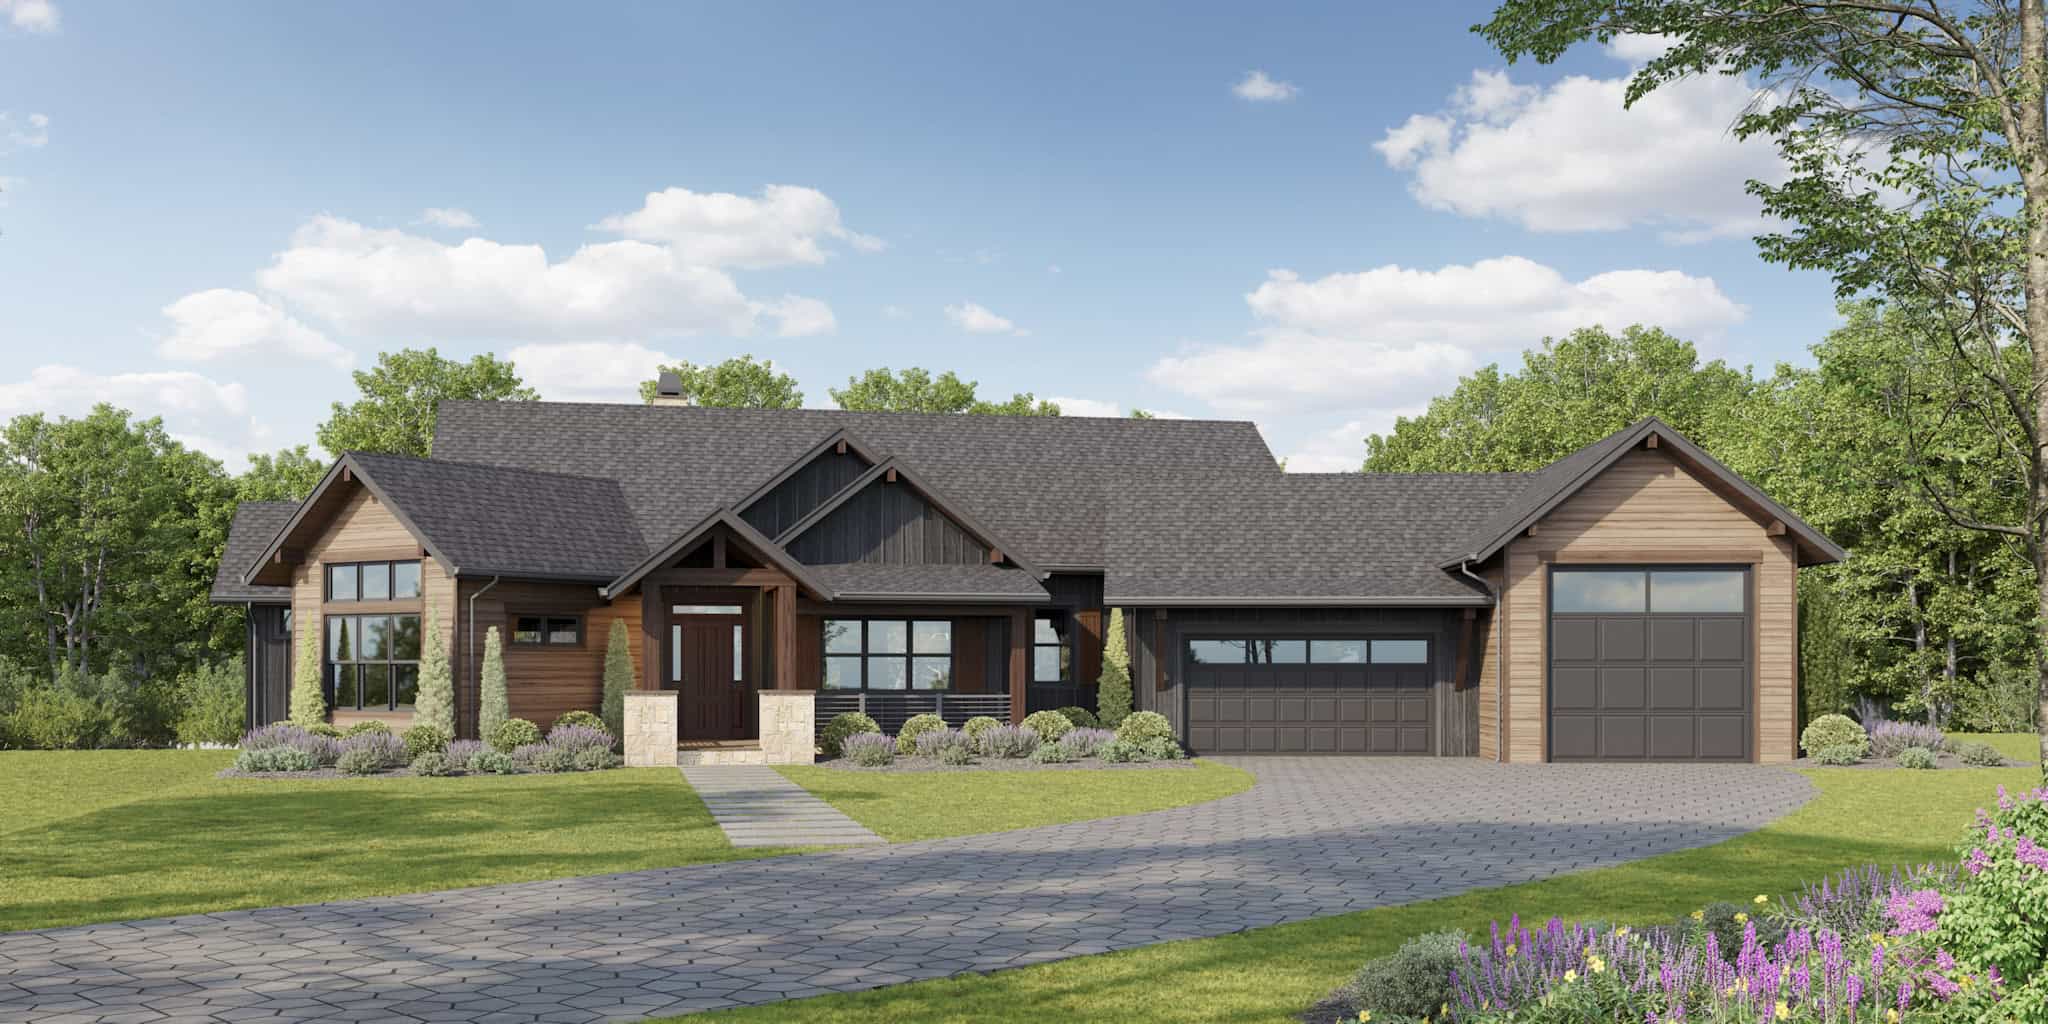
Rustic Plan, 2-4 Bedrms, 2.5-3.5 Baths, 2582-4191 Sq Ft #161-1263
Plan Collection
Rustic Plan, 2-4 Bedrms, 2.5-3.5 Baths, 2582-4191 Sq Ft #161-1263
Plan#161-1263
Starting at$1750
2582
Sq Ft
1
Story
2
Bed
2.5
Bath
3
Car
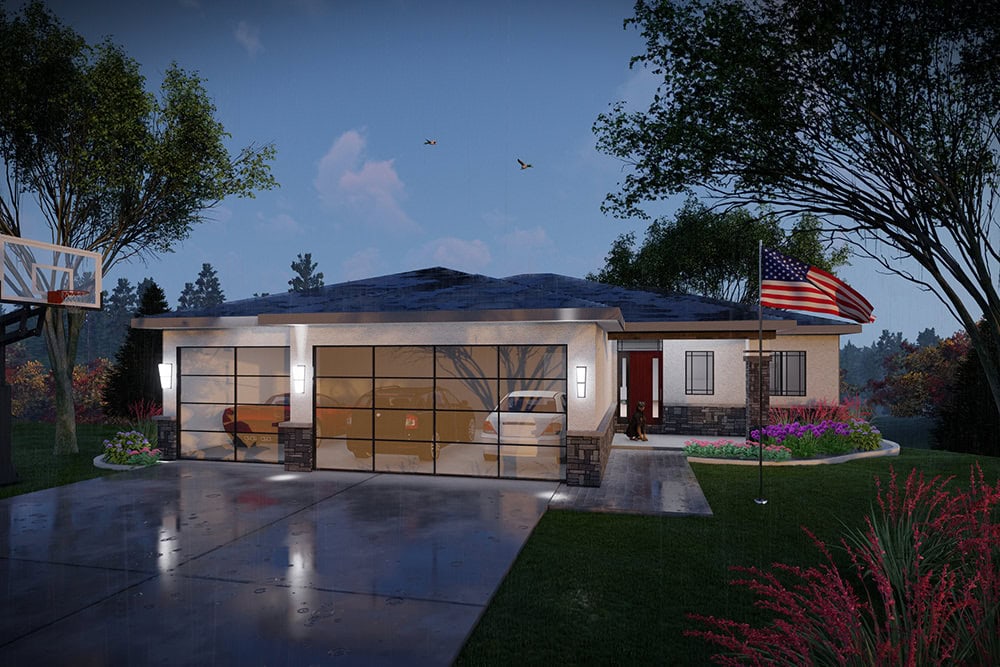
Prairie Home Plan - 5 Bedrms, 3 Baths - 2621 Sq Ft - #101-2088
Plan Collection
Prairie Home Plan - 5 Bedrms, 3 Baths - 2621 Sq Ft - #101-2088
Plan#101-2088
Starting at$1155
2621
Sq Ft
1
Story
5
Bed
3
Bath
3
Car
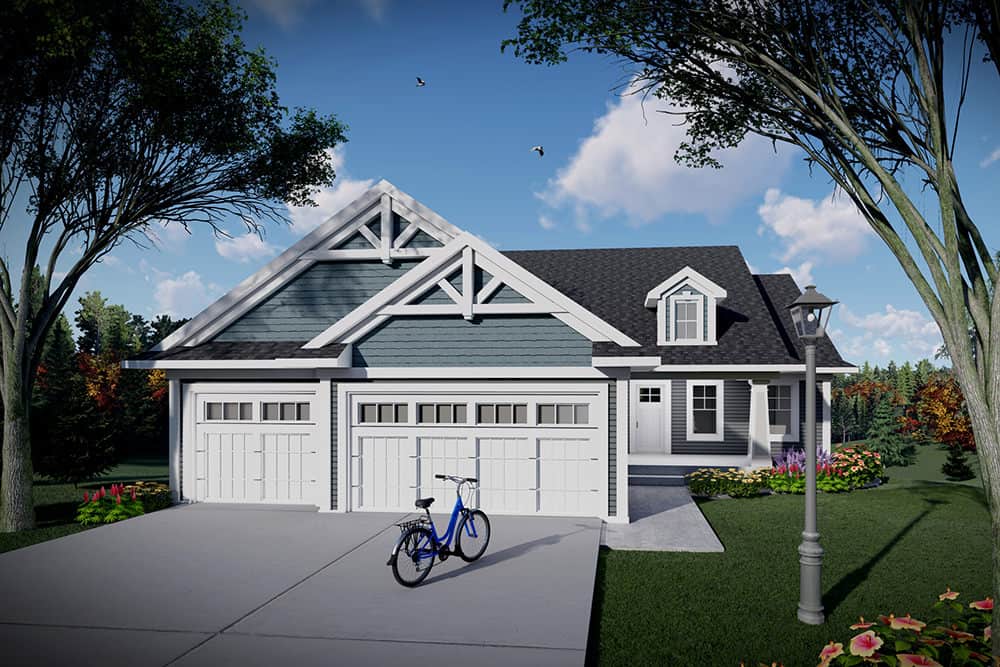
Farmhouse Home Plan - 5 Bedrms, 3 Baths - 2621 Sq Ft - #101-2086
Plan Collection
Farmhouse Home Plan - 5 Bedrms, 3 Baths - 2621 Sq Ft - #101-2086
Plan#101-2086
Starting at$1155
2621
Sq Ft
1
Story
5
Bed
3
Bath
3
Car
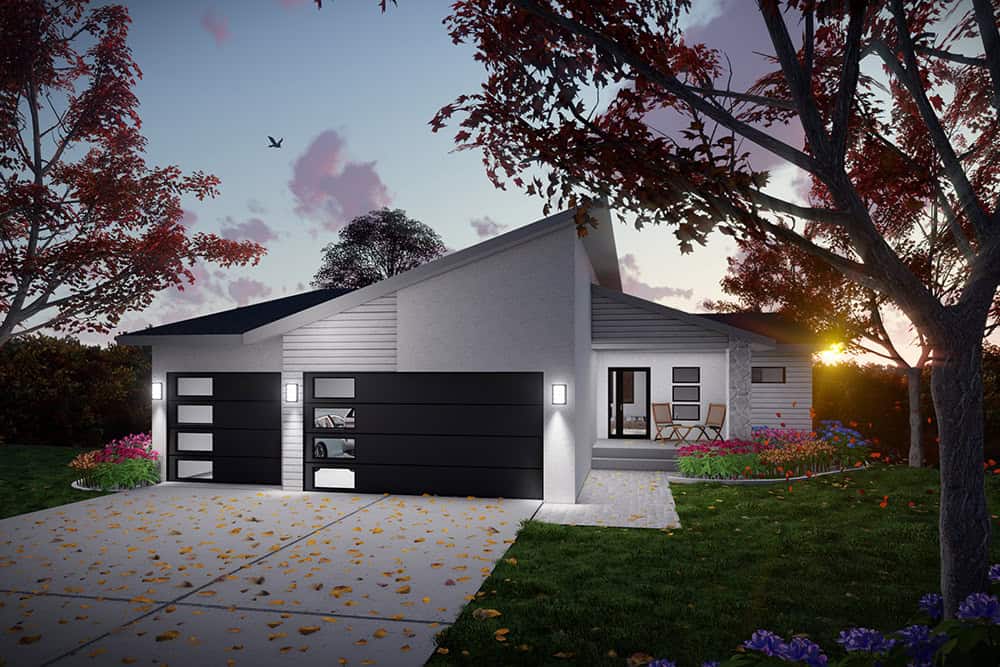
Modern Plan - 5 Bedrms, 3 Baths - 2621 Sq Ft - #101-2084
Plan Collection
Modern Plan - 5 Bedrms, 3 Baths - 2621 Sq Ft - #101-2084
Plan#101-2084
Starting at$1155
2621
Sq Ft
1
Story
5
Bed
3
Bath
3
Car
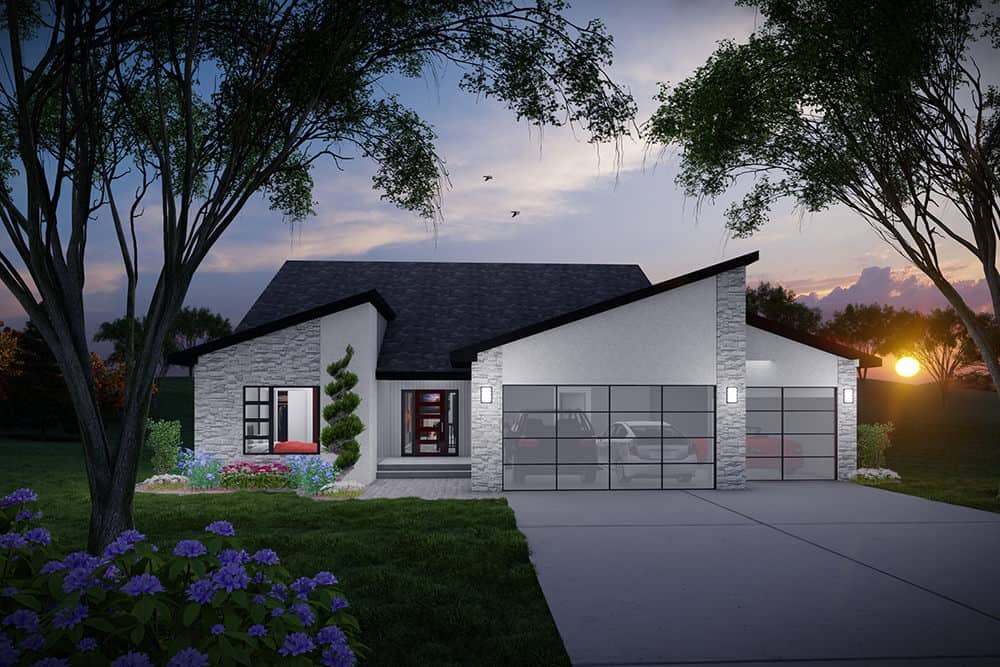
Modern House Plan - 4 Bedrms, 3 Baths - 2567 Sq Ft - #101-2082
Plan Collection
Modern House Plan - 4 Bedrms, 3 Baths - 2567 Sq Ft - #101-2082
Plan#101-2082
Starting at$1155
2567
Sq Ft
1
Story
4
Bed
3
Bath
3
Car
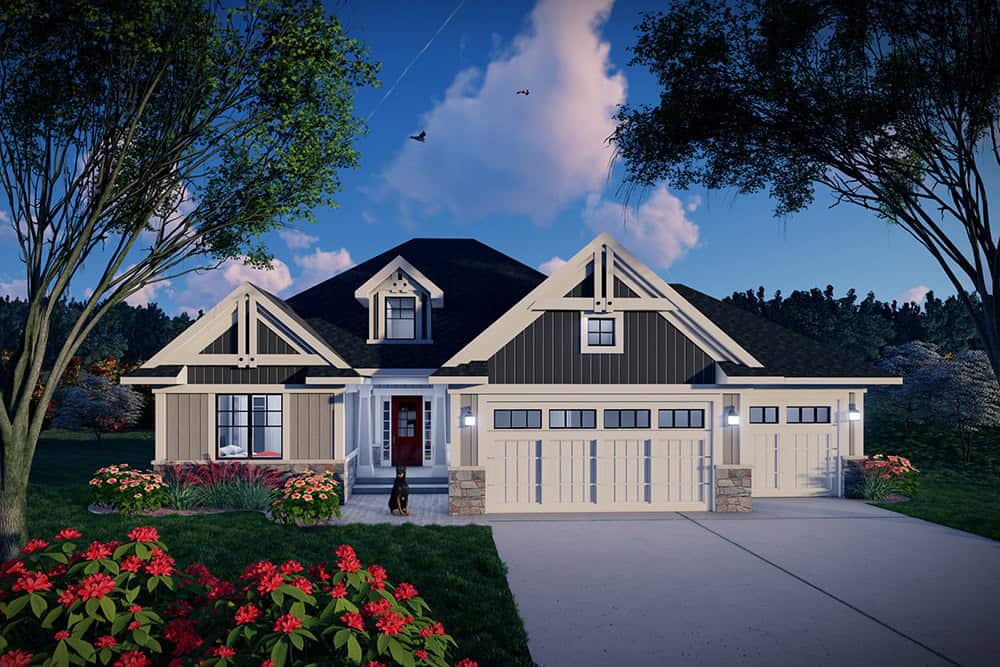
Craftsman House Plan - 4 Bedrms, 3 Baths - 2567 Sq Ft - #101-2080
Plan Collection
Craftsman House Plan - 4 Bedrms, 3 Baths - 2567 Sq Ft - #101-2080
Plan#101-2080
Starting at$1155
2567
Sq Ft
1
Story
4
Bed
3
Bath
3
Car
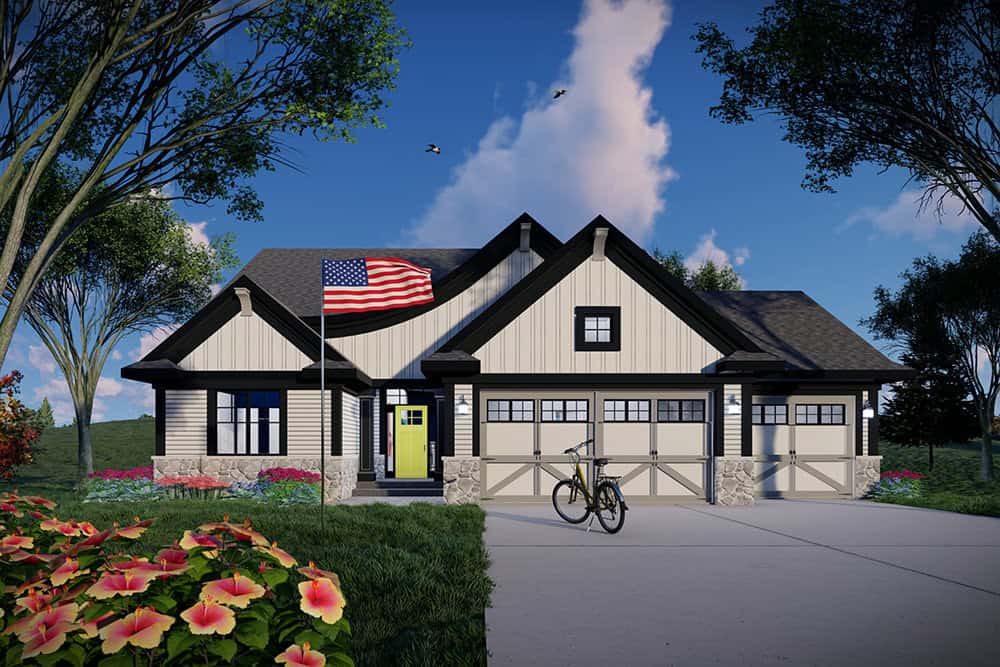
Craftsman Home Plan - 4 Bedrms, 3 Baths - 2567 Sq Ft - #101-2078
Plan Collection
Craftsman Home Plan - 4 Bedrms, 3 Baths - 2567 Sq Ft - #101-2078
Plan#101-2078
Starting at$1155
2567
Sq Ft
1
Story
4
Bed
3
Bath
3
Car
Ranch Home Plan - 4 Bedrms, 3 Baths - 2556 Sq Ft - #101-2076
Plan Collection
Ranch Home Plan - 4 Bedrms, 3 Baths - 2556 Sq Ft - #101-2076
Plan#101-2076
Starting at$1155
2556
Sq Ft
1
Story
4
Bed
3
Bath
3
Car
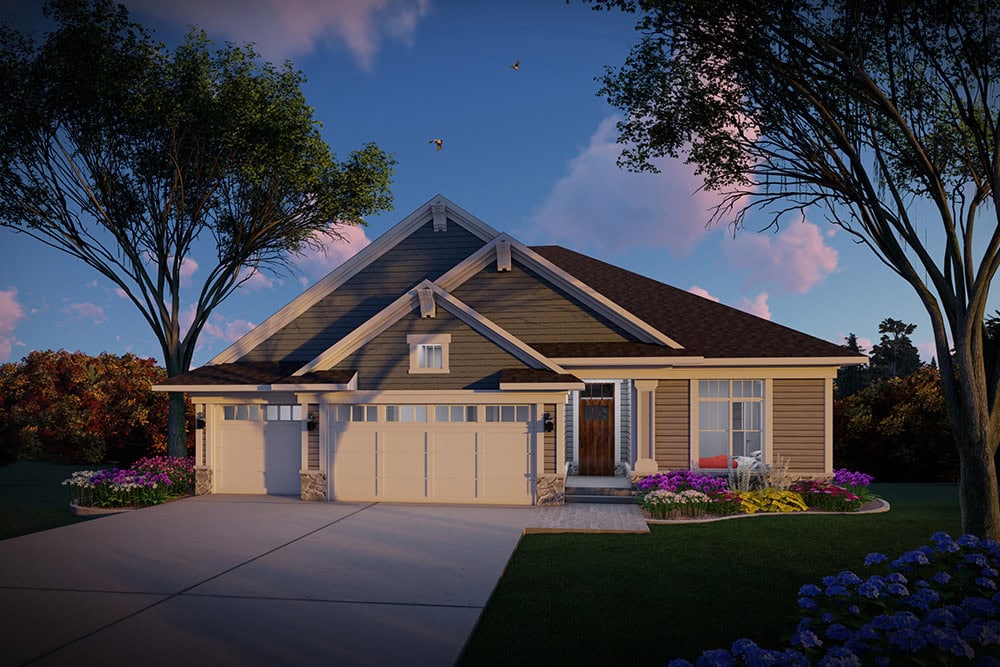
Farmhouse Floor Plan - 4 Bedrms, 3 Baths - 2556 Sq Ft - #101-2074
Plan Collection
Farmhouse Floor Plan - 4 Bedrms, 3 Baths - 2556 Sq Ft - #101-2074
Plan#101-2074
Starting at$1155
2556
Sq Ft
1
Story
4
Bed
3
Bath
3
Car
Prairie House Plan - 4 Bedrms, 3 Baths - 2556 Sq Ft - #101-2072
Plan Collection
Prairie House Plan - 4 Bedrms, 3 Baths - 2556 Sq Ft - #101-2072
Plan#101-2072
Starting at$1155
2556
Sq Ft
1
Story
4
Bed
3
Bath
3
Car
3-Bedroom, 2606 Sq Ft European Home Plan - 135-1307 - Main Exterior
Plan Collection
3-Bedroom, 2606 Sq Ft European Home Plan - 135-1307 - Main Exterior
Plan#135-1307
Starting at$1725
2606
Sq Ft
1
Story
3
Bed
3
Bath
3
Car
3-Bedroom, 2605 Sq Ft Country House Plan - 115-1444 - Front Exterior
Plan Collection
3-Bedroom, 2605 Sq Ft Country House Plan - 115-1444 - Front Exterior
Plan#115-1444
Starting at$1950
2605
Sq Ft
2
Story
3
Bed
2
Bath
3
Car
3-Bedroom, 2561 Sq Ft Country House Plan - 145-1922 - Front Exterior
Plan Collection
3-Bedroom, 2561 Sq Ft Country House Plan - 145-1922 - Front Exterior
Plan#145-1922
Starting at$1000
2561
Sq Ft
1
Story
3
Bed
2
Bath
3
Car
5-Bedroom, 2606 Sq Ft Ranch House Plan - 145-1099 - Front Exterior
Plan Collection
5-Bedroom, 2606 Sq Ft Ranch House Plan - 145-1099 - Front Exterior
Plan#145-1099
Starting at$1000
2606
Sq Ft
1
Story
5
Bed
2
Bath
3
Car
3-Bedroom, 2614 Sq Ft 1 1/2 Story House Plan - 146-2267 - Front Exterior
Plan Collection
3-Bedroom, 2614 Sq Ft 1 1/2 Story House Plan - 146-2267 - Front Exterior
Plan#146-2267
Starting at$1120
2614
Sq Ft
2
Story
3
Bed
2.5
Bath
3
Car
4-Bedroom, 2577 Sq Ft Southwest Home Plan - 137-1544 - Main Exterior
Plan Collection
4-Bedroom, 2577 Sq Ft Southwest Home Plan - 137-1544 - Main Exterior
Plan#137-1544
Starting at$865
2577
Sq Ft
1
Story
4
Bed
2.5
Bath
3
Car
3-Bedroom, 2627 Sq Ft Colonial Home Plan - 137-1260 - Main Exterior
Plan Collection
3-Bedroom, 2627 Sq Ft Colonial Home Plan - 137-1260 - Main Exterior
Plan#137-1260
Starting at$960
2627
Sq Ft
2
Story
3
Bed
3.5
Bath
3
Car
Craftsman ranch facade with board-and-batten siding, stone accents, covered front porch, gable dormers. Plan #161-1340.
Plan Collection
Craftsman ranch facade with board-and-batten siding, stone accents, covered front porch, gable dormers. Plan #161-1340.
Plan#161-1340
Starting at$1750
2561
Sq Ft
1
Story
3
Bed
2.5
Bath
3
Car
Front elevation of single-story Prairie ranch with low hip roof, stucco and stone exterior, covered porch, Plan 161-1318
Plan Collection
Front elevation of single-story Prairie ranch with low hip roof, stucco and stone exterior, covered porch, Plan 161-1318
Plan#161-1318
Starting at$1750
2542
Sq Ft
1
Story
2
Bed
2.5
Bath
3
Car
Craftsman ranch home with board and batten gables, stone wainscot, and covered front porch, Plan 161-1310
Plan Collection
Craftsman ranch home with board and batten gables, stone wainscot, and covered front porch, Plan 161-1310
Plan#161-1310
Starting at$1750
2561
Sq Ft
1
Story
3
Bed
2.5
Bath
3
Car
Modern Farmhouse ranch exterior with board and batten siding, stone accents, gabled metal roof, House Plan 161-1305
Plan Collection
Modern Farmhouse ranch exterior with board and batten siding, stone accents, gabled metal roof, House Plan 161-1305
Plan#161-1305
Starting at$1750
2560
Sq Ft
1
Story
2
Bed
2.5
Bath
3
Car
Farmhouse Floor Plan - 3 Bedrms, 3.5 Baths - 2579 Sq Ft - #193-1394
Plan Collection
Farmhouse Floor Plan - 3 Bedrms, 3.5 Baths - 2579 Sq Ft - #193-1394
Plan#193-1394
Starting at$1200
2579
Sq Ft
1
Story
3
Bed
3.5
Bath
3
Car
Traditional House Plan - 3 Bedrms, 2.5 Baths - 2624 Sq Ft - #194-1079
Plan Collection
Traditional House Plan - 3 Bedrms, 2.5 Baths - 2624 Sq Ft - #194-1079
Plan#194-1079
Starting at$1795
2624
Sq Ft
1
Story
3
Bed
2.5
Bath
3
Car
Modern Floor Plan - 3 Bedrms, 2.5 Baths - 2589 Sq Ft - #194-1078
Plan Collection
Modern Floor Plan - 3 Bedrms, 2.5 Baths - 2589 Sq Ft - #194-1078
Plan#194-1078
Starting at$1795
2589
Sq Ft
1
Story
3
Bed
2.5
Bath
3
Car
Rustic Plan, 2-4 Bedrms, 2.5-3.5 Baths, 2582-4191 Sq Ft #161-1263
Plan Collection
Rustic Plan, 2-4 Bedrms, 2.5-3.5 Baths, 2582-4191 Sq Ft #161-1263
Plan#161-1263
Starting at$1750
2582
Sq Ft
1
Story
2
Bed
2.5
Bath
3
Car
Prairie Home Plan - 5 Bedrms, 3 Baths - 2621 Sq Ft - #101-2088
Plan Collection
Prairie Home Plan - 5 Bedrms, 3 Baths - 2621 Sq Ft - #101-2088
Plan#101-2088
Starting at$1155
2621
Sq Ft
1
Story
5
Bed
3
Bath
3
Car
Farmhouse Home Plan - 5 Bedrms, 3 Baths - 2621 Sq Ft - #101-2086
Plan Collection
Farmhouse Home Plan - 5 Bedrms, 3 Baths - 2621 Sq Ft - #101-2086
Plan#101-2086
Starting at$1155
2621
Sq Ft
1
Story
5
Bed
3
Bath
3
Car
Modern Plan - 5 Bedrms, 3 Baths - 2621 Sq Ft - #101-2084
Plan Collection
Modern Plan - 5 Bedrms, 3 Baths - 2621 Sq Ft - #101-2084
Plan#101-2084
Starting at$1155
2621
Sq Ft
1
Story
5
Bed
3
Bath
3
Car
Modern House Plan - 4 Bedrms, 3 Baths - 2567 Sq Ft - #101-2082
Plan Collection
Modern House Plan - 4 Bedrms, 3 Baths - 2567 Sq Ft - #101-2082
Plan#101-2082
Starting at$1155
2567
Sq Ft
1
Story
4
Bed
3
Bath
3
Car
Craftsman House Plan - 4 Bedrms, 3 Baths - 2567 Sq Ft - #101-2080
Plan Collection
Craftsman House Plan - 4 Bedrms, 3 Baths - 2567 Sq Ft - #101-2080
Plan#101-2080
Starting at$1155
2567
Sq Ft
1
Story
4
Bed
3
Bath
3
Car
Craftsman Home Plan - 4 Bedrms, 3 Baths - 2567 Sq Ft - #101-2078
Plan Collection
Craftsman Home Plan - 4 Bedrms, 3 Baths - 2567 Sq Ft - #101-2078
Plan#101-2078
Starting at$1155
2567
Sq Ft
1
Story
4
Bed
3
Bath
3
Car
Ranch Home Plan - 4 Bedrms, 3 Baths - 2556 Sq Ft - #101-2076
Plan Collection
Ranch Home Plan - 4 Bedrms, 3 Baths - 2556 Sq Ft - #101-2076
Plan#101-2076
Starting at$1155
2556
Sq Ft
1
Story
4
Bed
3
Bath
3
Car
Farmhouse Floor Plan - 4 Bedrms, 3 Baths - 2556 Sq Ft - #101-2074
Plan Collection
Farmhouse Floor Plan - 4 Bedrms, 3 Baths - 2556 Sq Ft - #101-2074
Plan#101-2074
Starting at$1155
2556
Sq Ft
1
Story
4
Bed
3
Bath
3
Car
Prairie House Plan - 4 Bedrms, 3 Baths - 2556 Sq Ft - #101-2072
Plan Collection
Prairie House Plan - 4 Bedrms, 3 Baths - 2556 Sq Ft - #101-2072
Plan#101-2072
Starting at$1155
2556
Sq Ft
1
Story
4
Bed
3
Bath
3
Car
1...45678...11