2537-2637 Square Foot, 2 Garage House Plans
Clear AllSort ByTrending
452
Plan Results
Plan Results

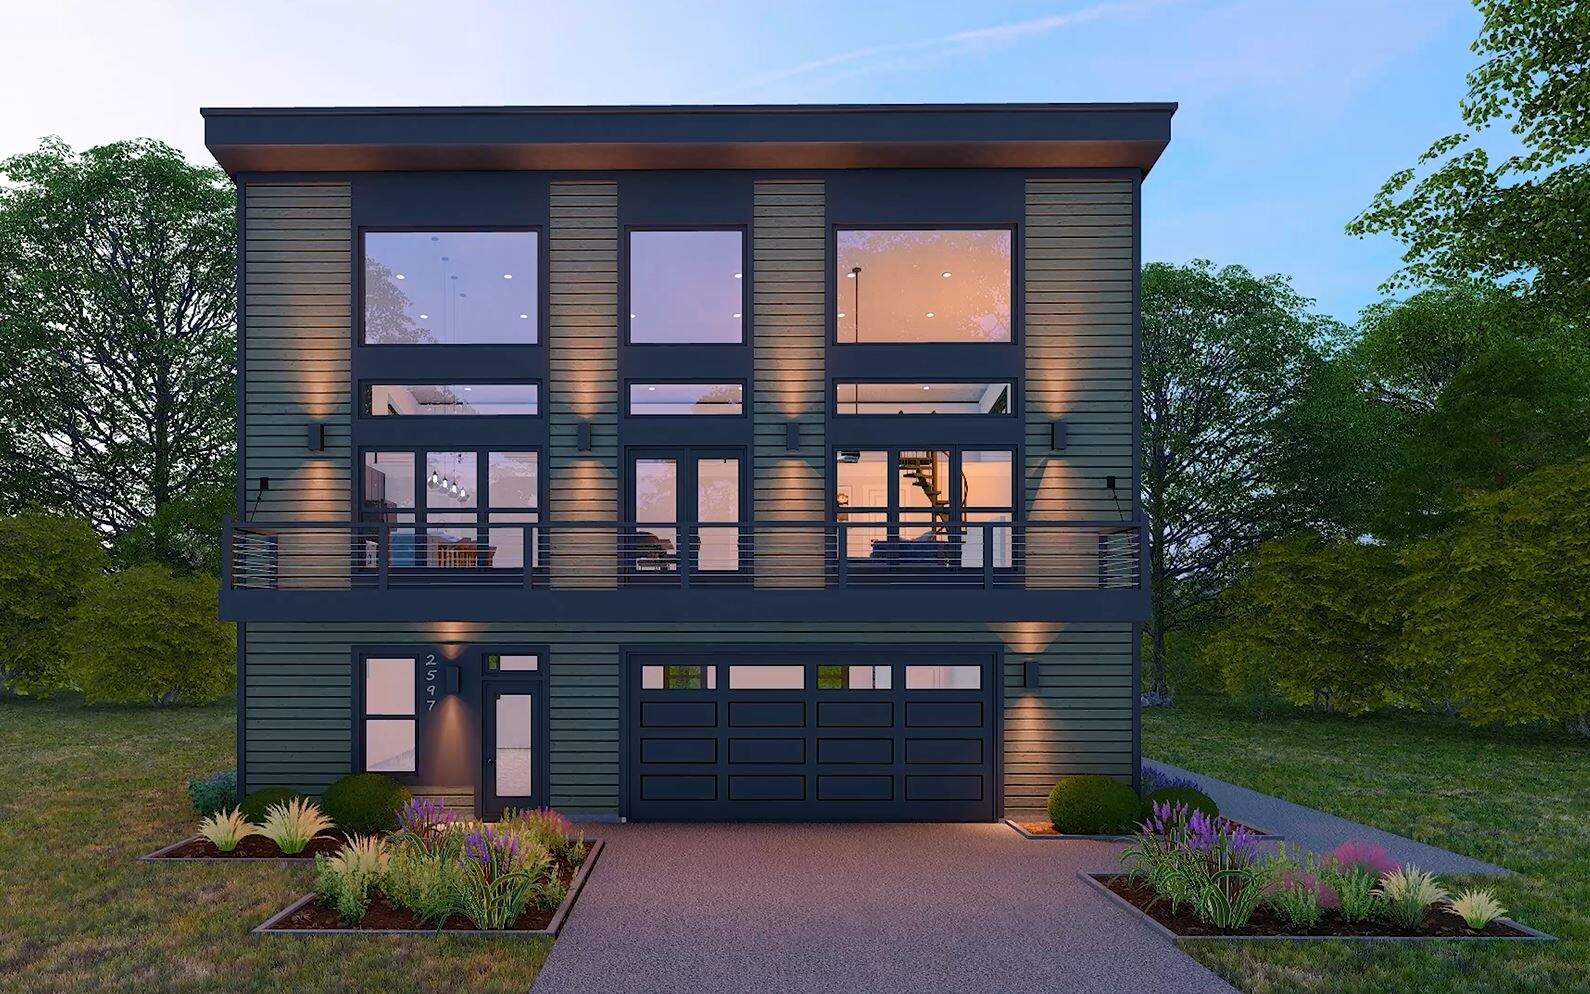
Plan#142-1564
Starting at$1495
2600
Sq Ft
1.5
Story
4
Bed
3.5
Bath
2
Car
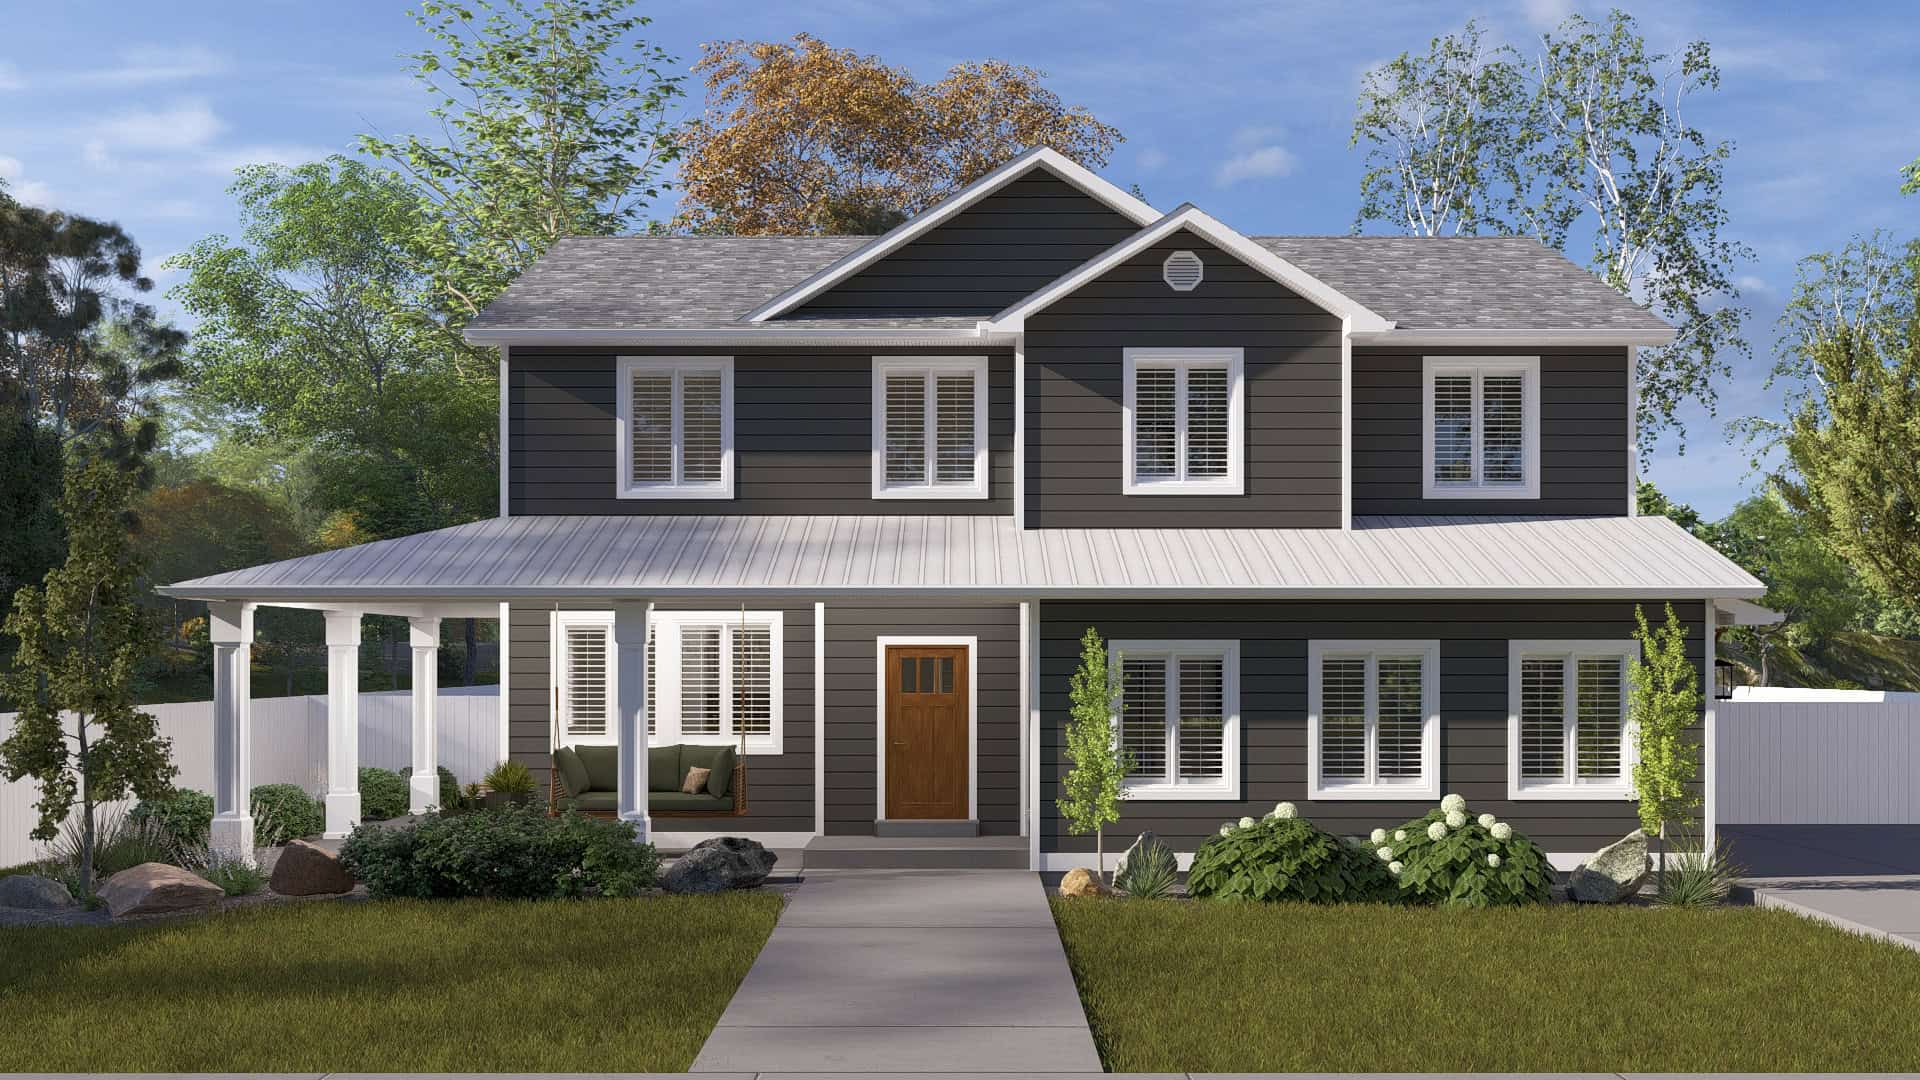
Plan#196-1881
Starting at$1165
2562
Sq Ft
2
Story
3
Bed
2
Bath
2
Car
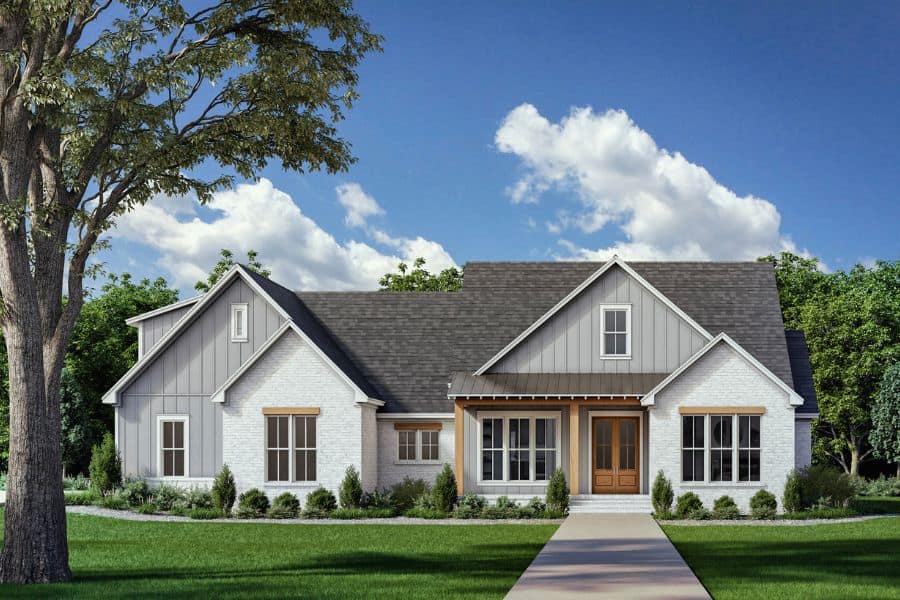
Plan#187-1260
Starting at$1350
2587
Sq Ft
2
Story
3
Bed
2.5
Bath
2
Car
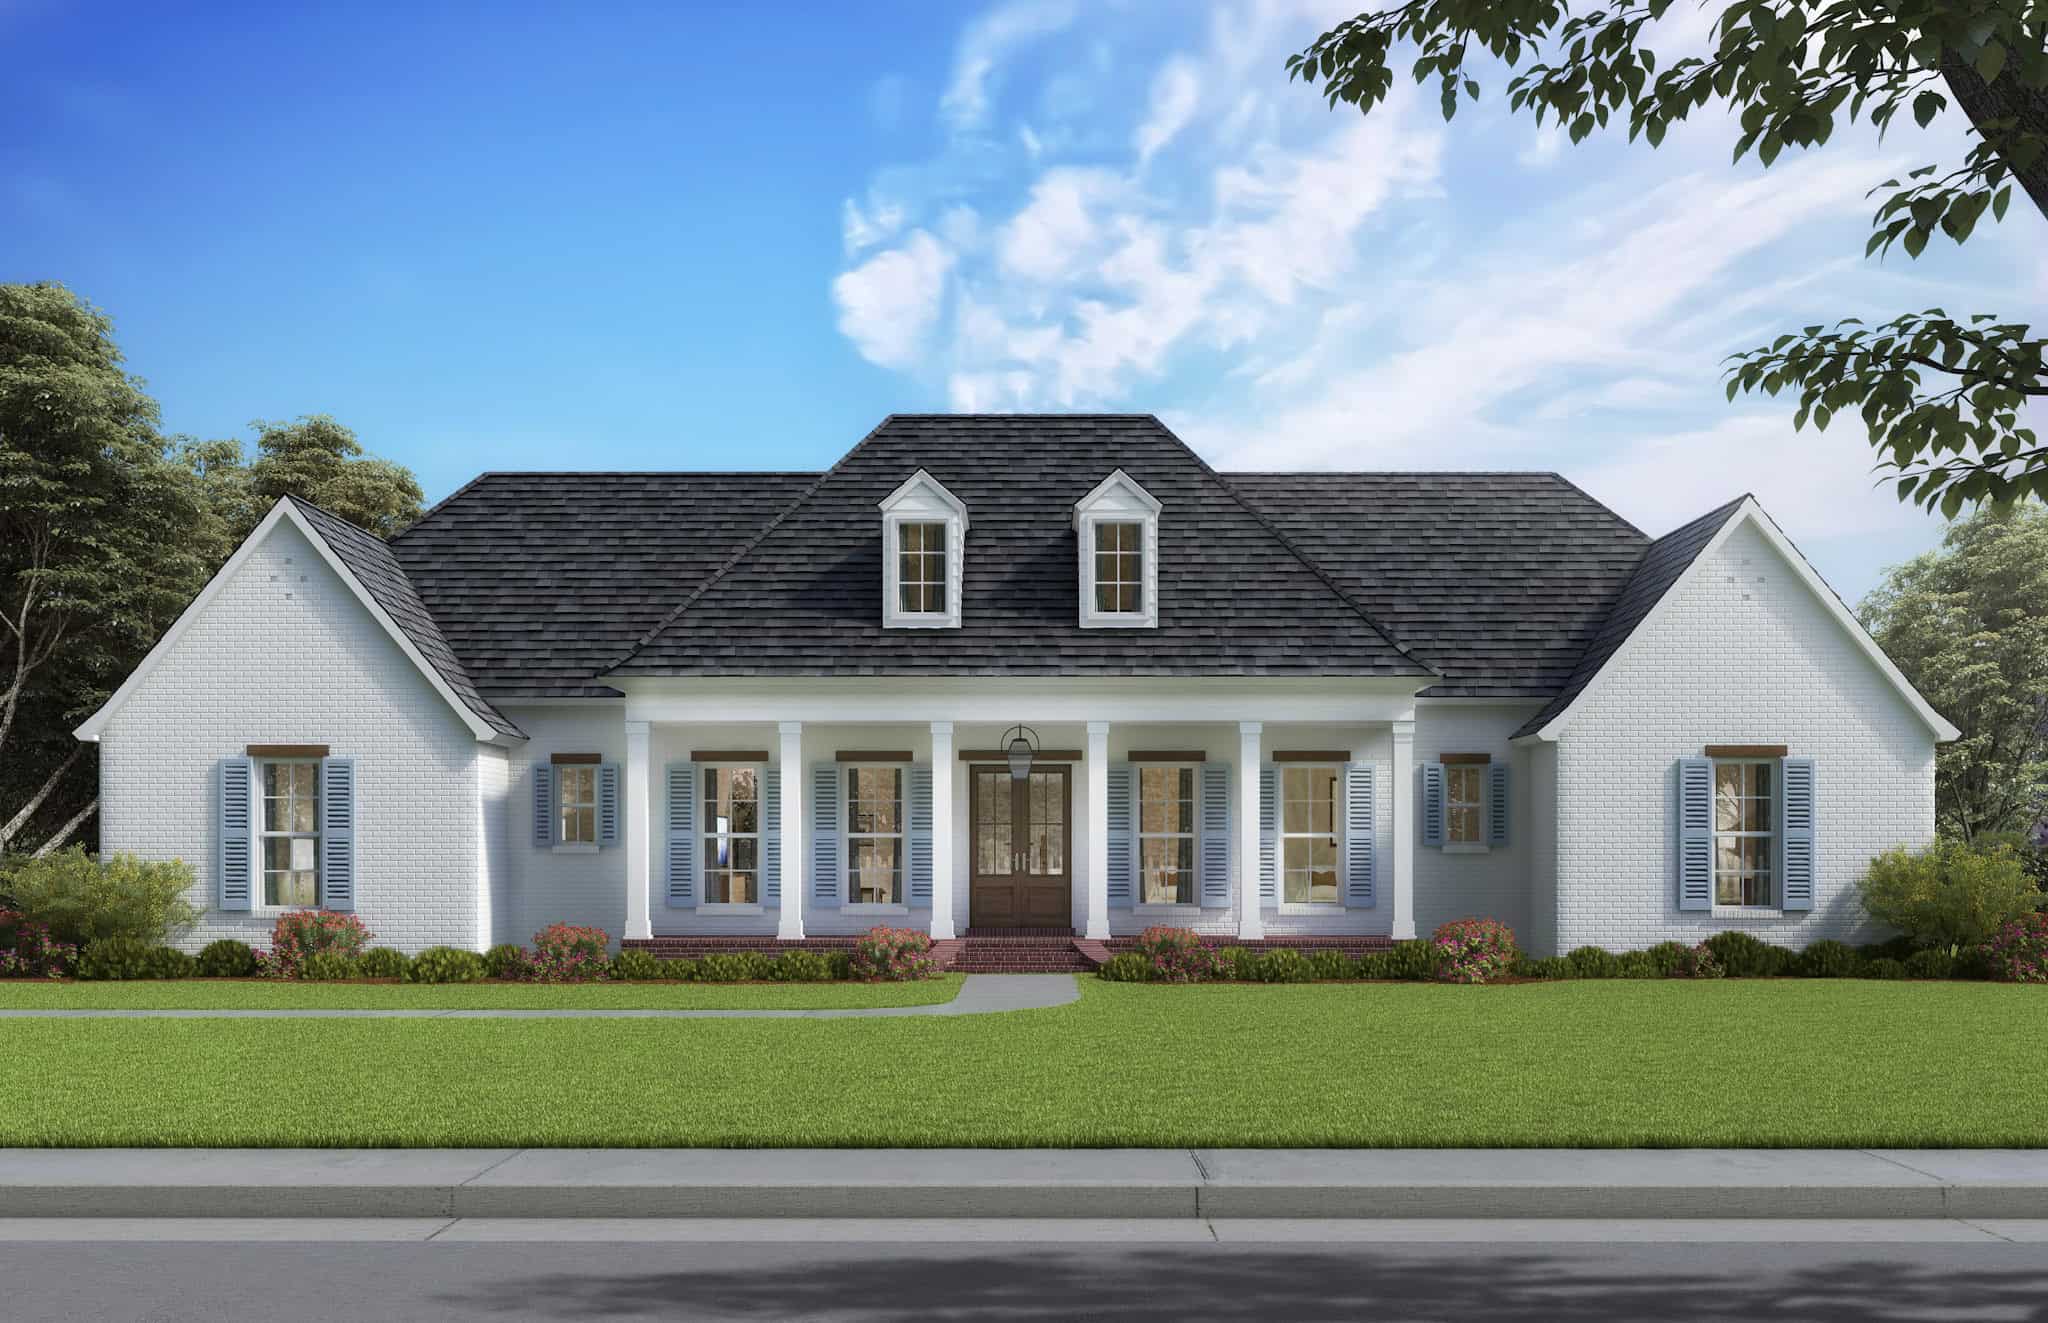
Plan#142-1523
Starting at$1495
2615
Sq Ft
1.5
Story
4
Bed
3.5
Bath
2
Car
Plan#206-1091
Starting at$1345
2560
Sq Ft
1
Story
4
Bed
3
Bath
2
Car
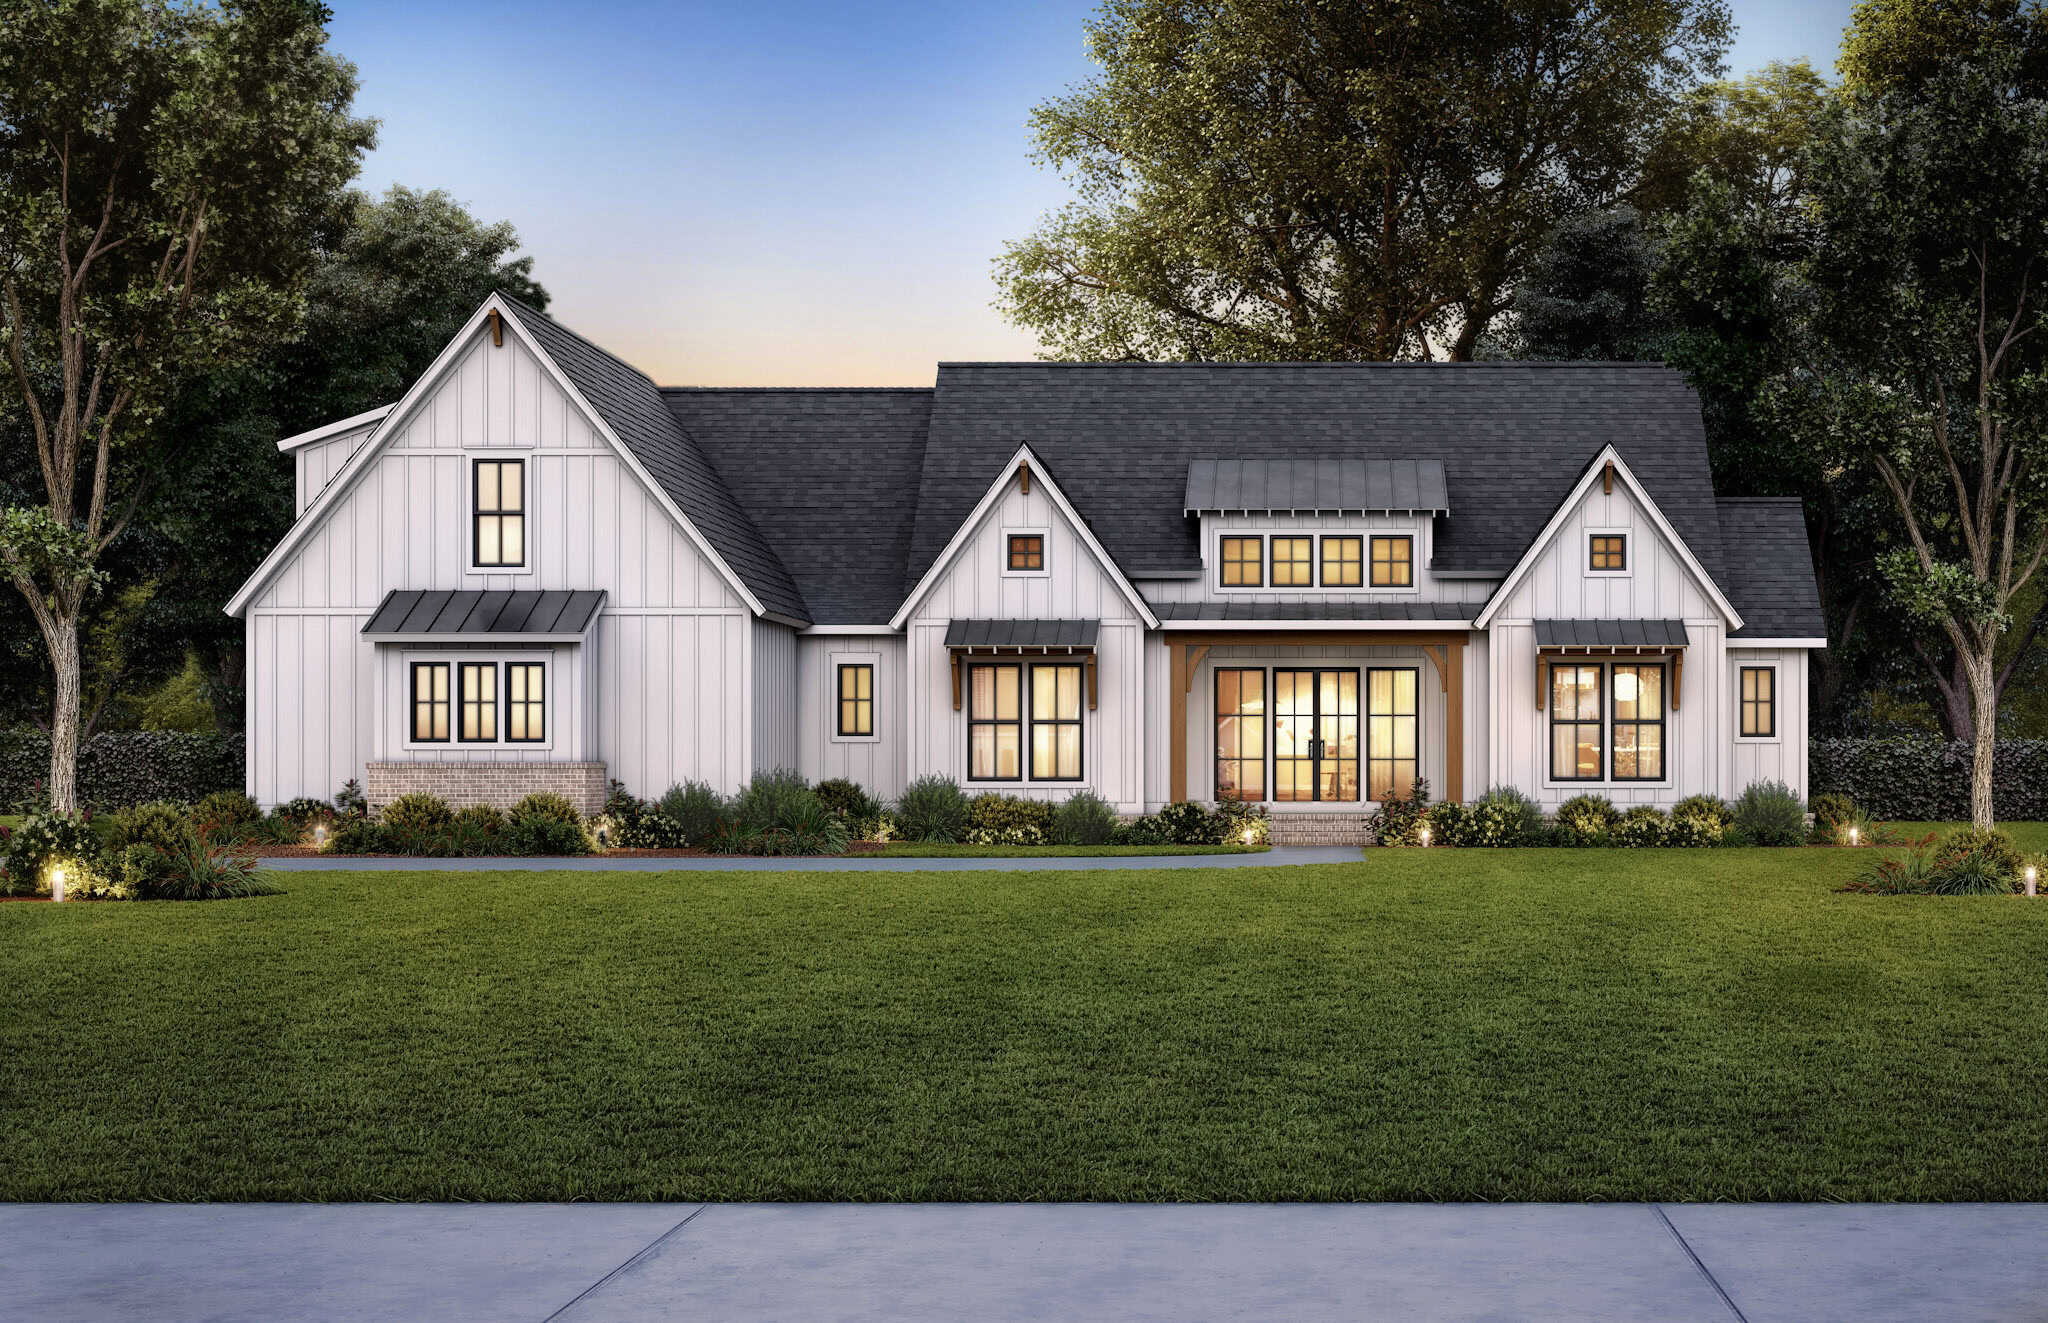
Plan#206-1089
Starting at$1345
2578
Sq Ft
1
Story
4
Bed
3.5
Bath
2
Car
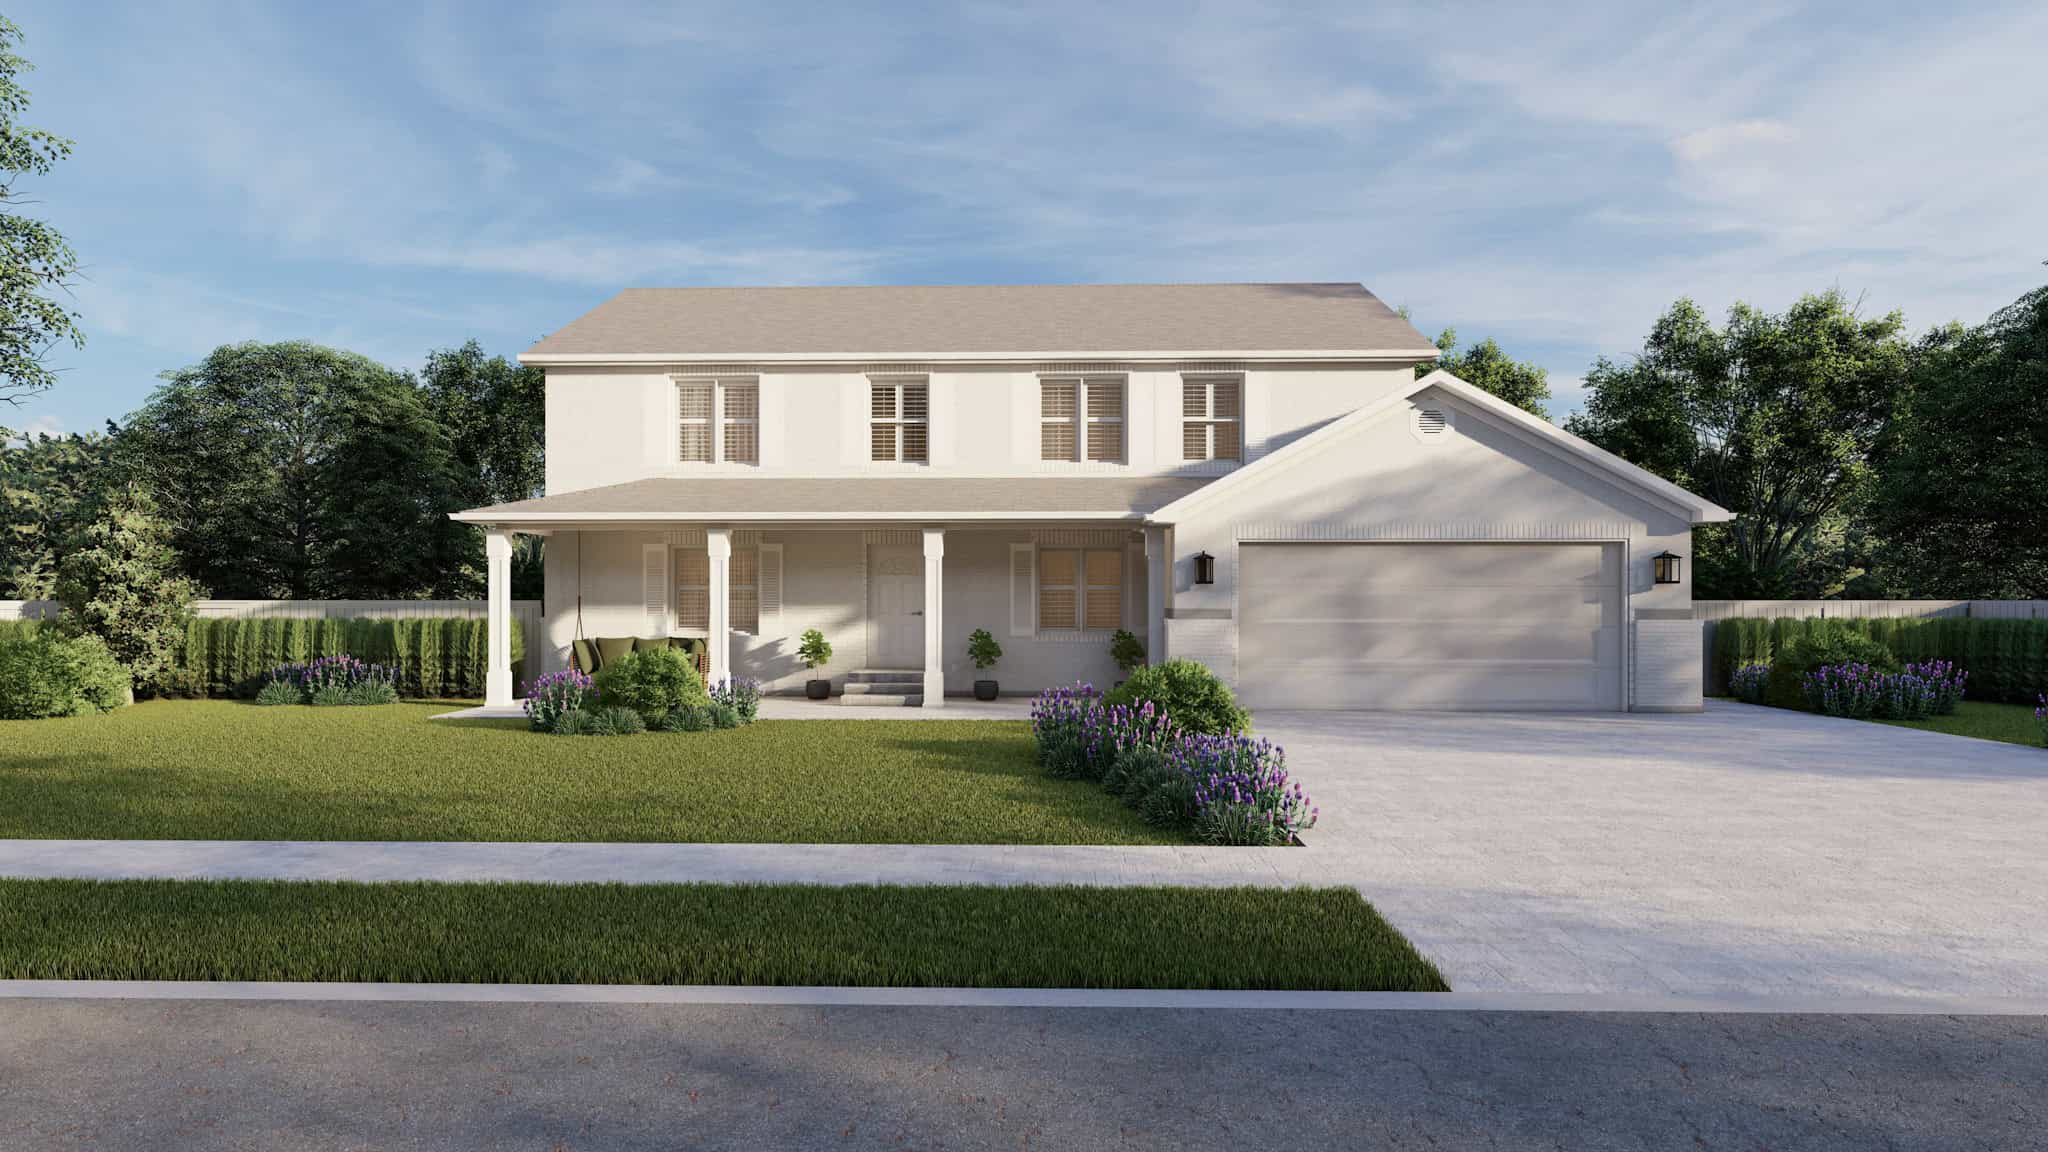
Plan#187-1221
Starting at$1350
2627
Sq Ft
2
Story
4
Bed
3
Bath
2
Car

Plan#221-1002
Starting at$1550
2570
Sq Ft
1.5
Story
4
Bed
4.5
Bath
2
Car
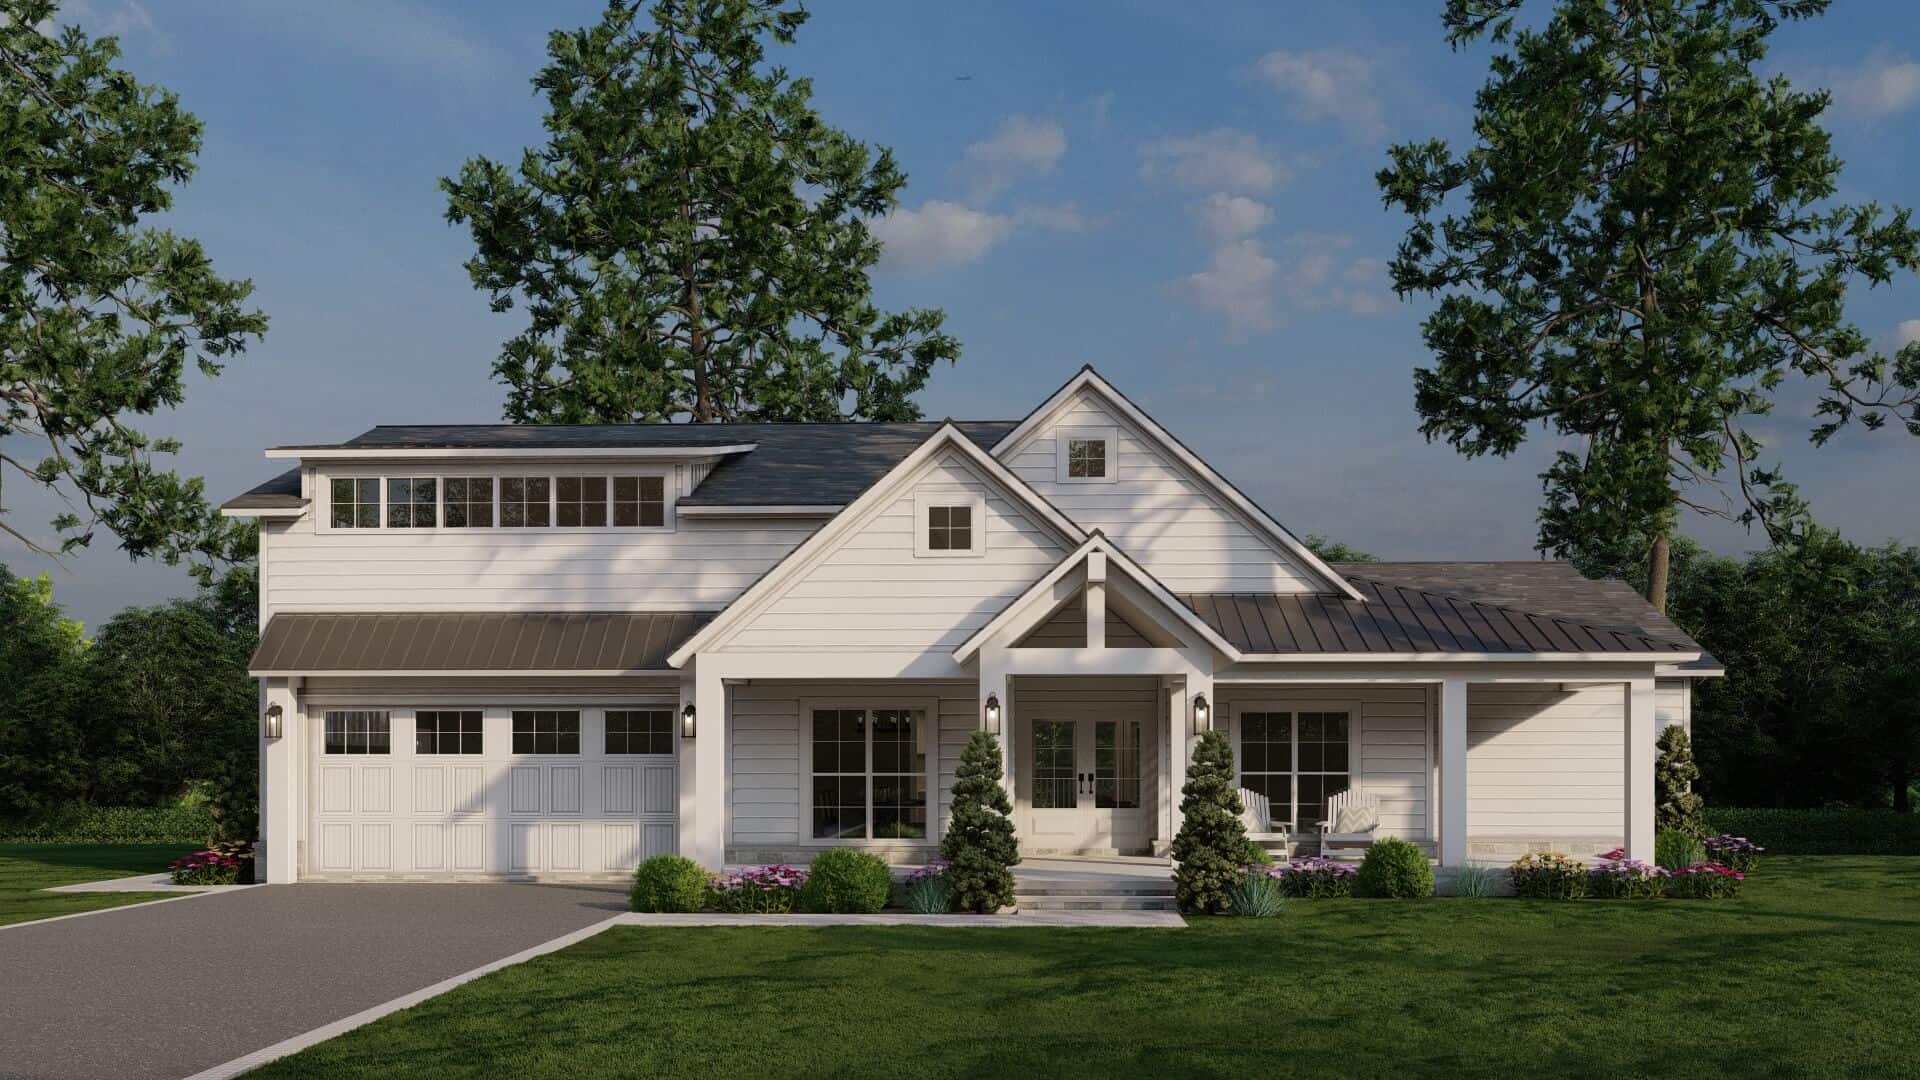
Plan#193-1318
Starting at$1550
2552
Sq Ft
1
Story
4
Bed
2.5
Bath
2
Car
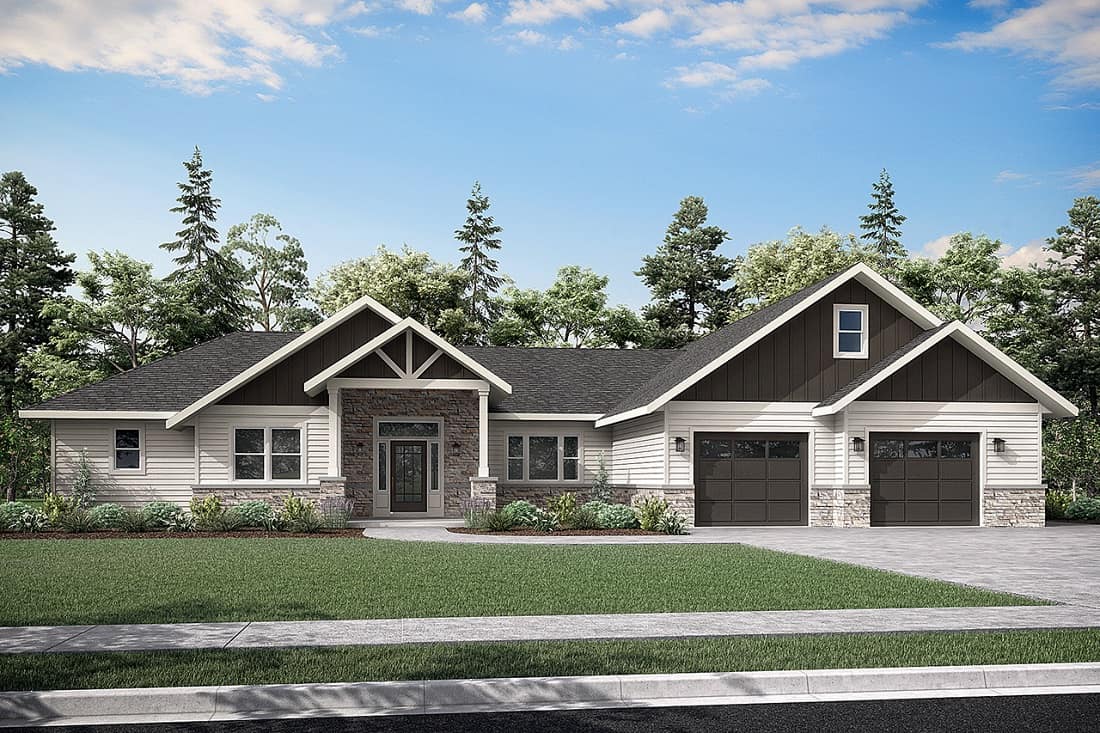
Plan#108-2091
Starting at$1100
2548
Sq Ft
1
Story
3
Bed
2
Bath
2
Car

Plan#195-1315
Starting at$1115
2617
Sq Ft
1
Story
3
Bed
2.5
Bath
2
Car
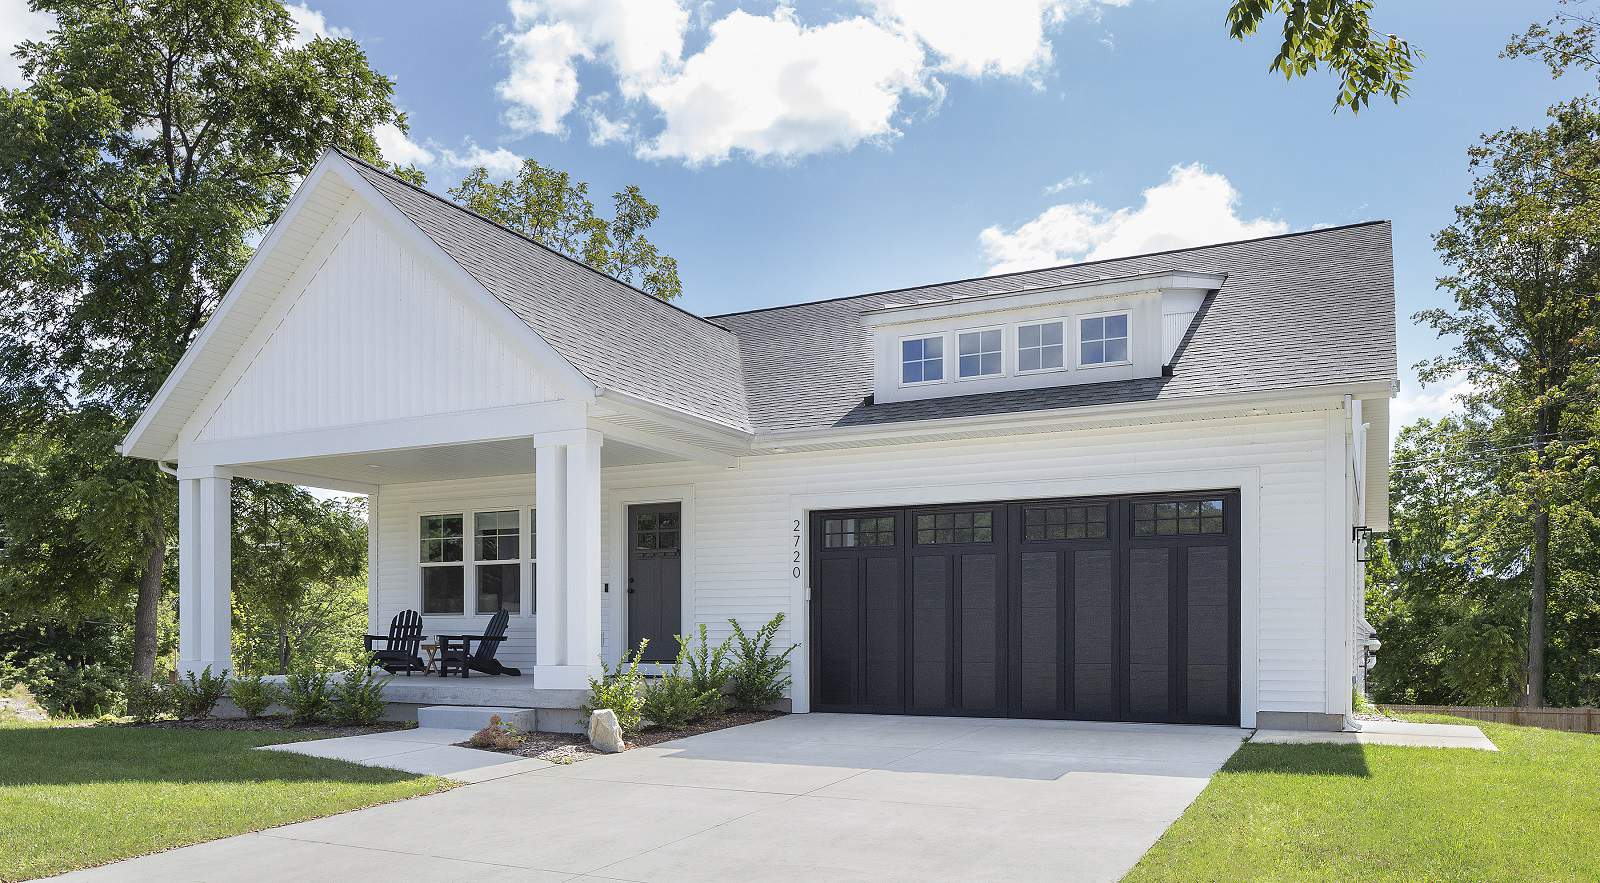
Plan#168-1156
Starting at$2600
2572
Sq Ft
1.5
Story
3
Bed
2.5
Bath
2
Car

Plan#120-2750
Starting at$1355
2620
Sq Ft
2
Story
4
Bed
3.5
Bath
2
Car
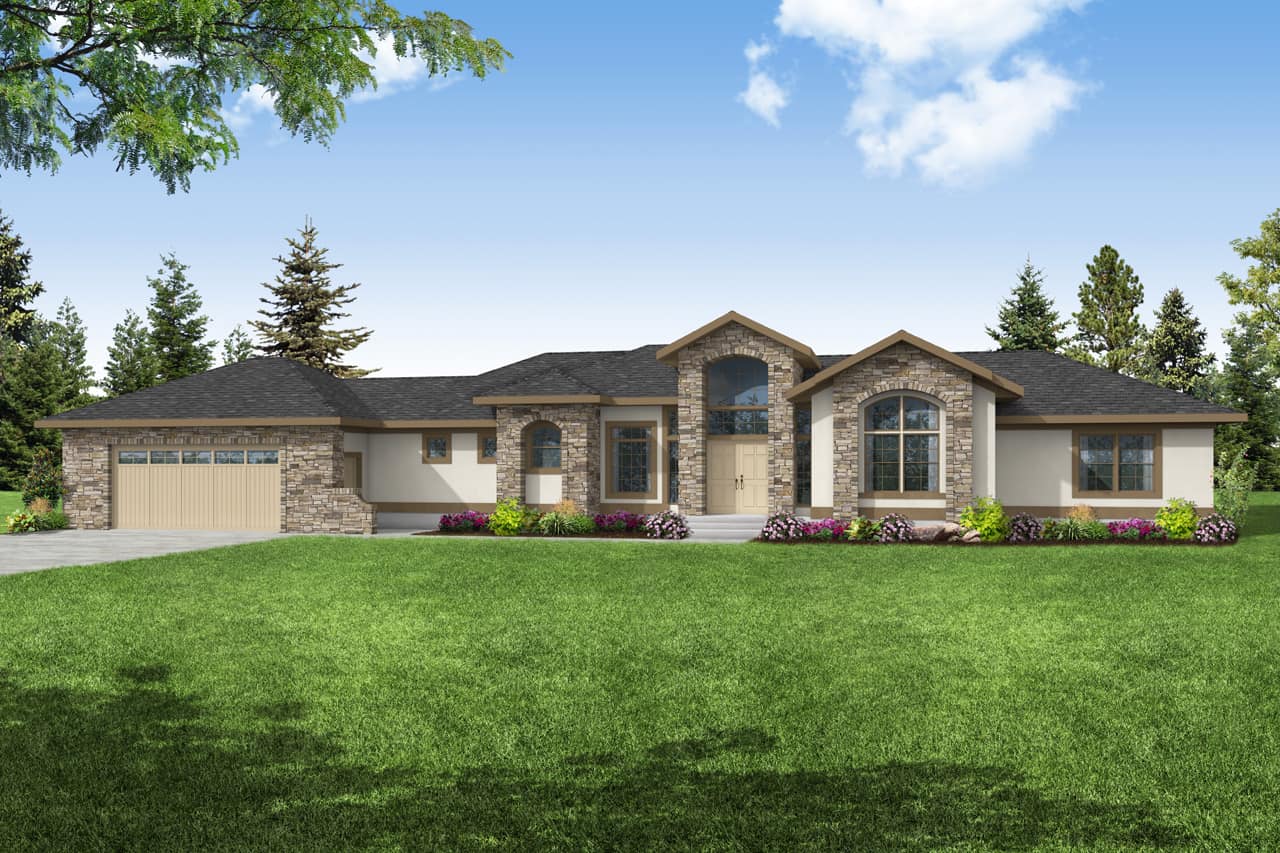
Plan#108-2054
Starting at$1100
2553
Sq Ft
1
Story
3
Bed
2.5
Bath
2
Car
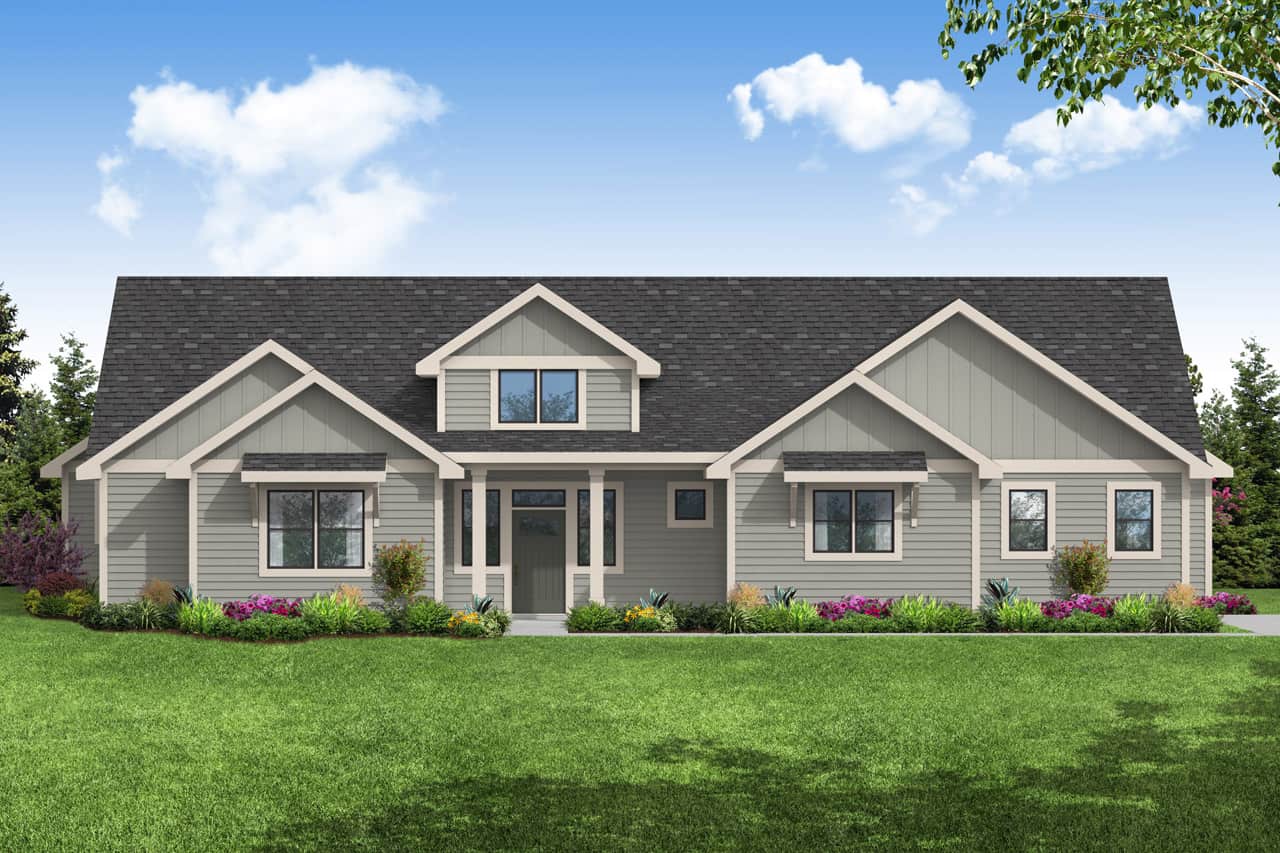
Plan#108-2053
Starting at$1100
2573
Sq Ft
1
Story
3
Bed
3.5
Bath
2
Car
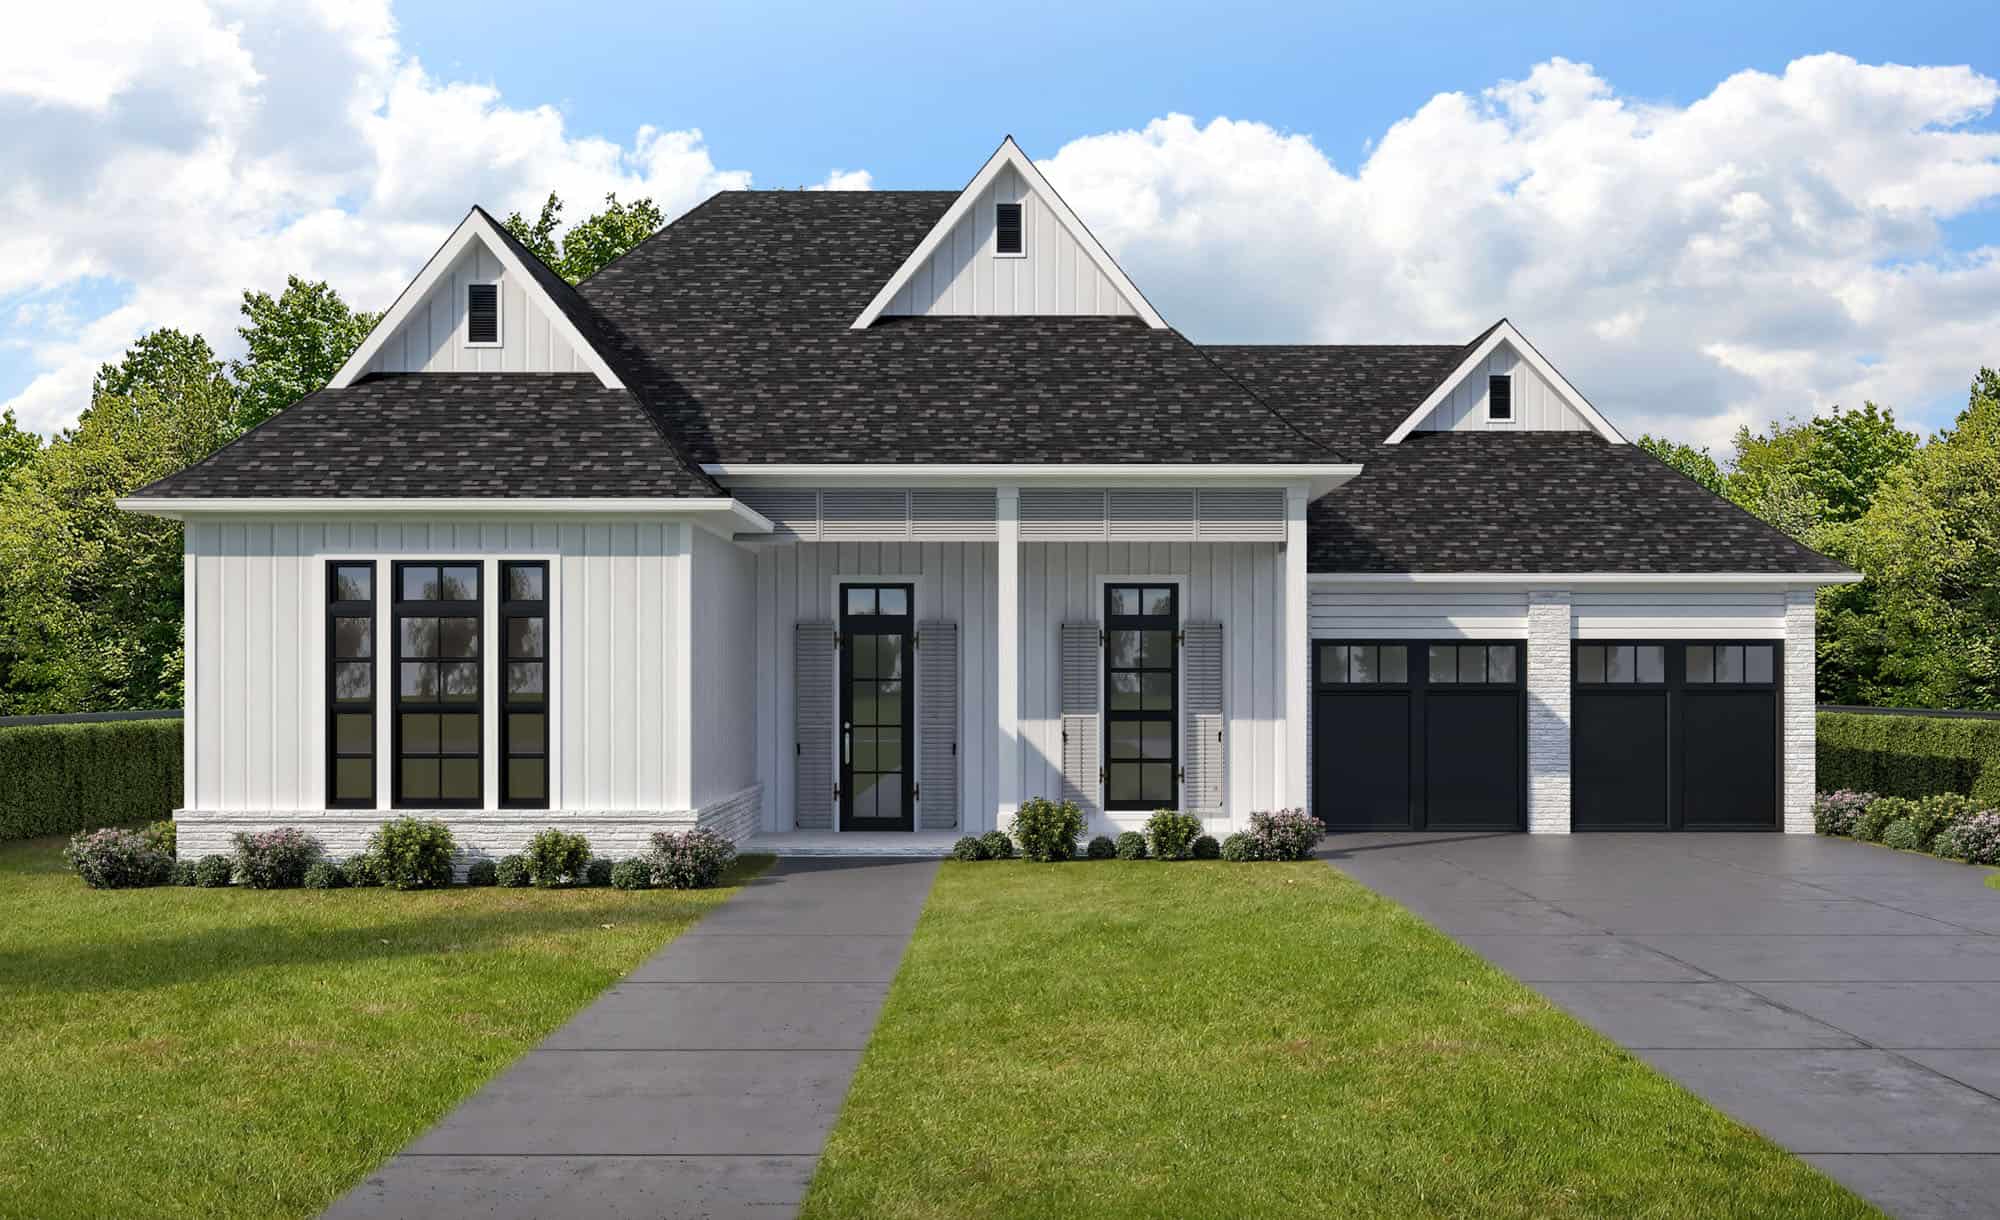
Plan#204-1030
Starting at$1740
2631
Sq Ft
1
Story
4
Bed
3.5
Bath
2
Car

Plan#211-1031
Starting at$1000
2612
Sq Ft
1
Story
3
Bed
3
Bath
2
Car
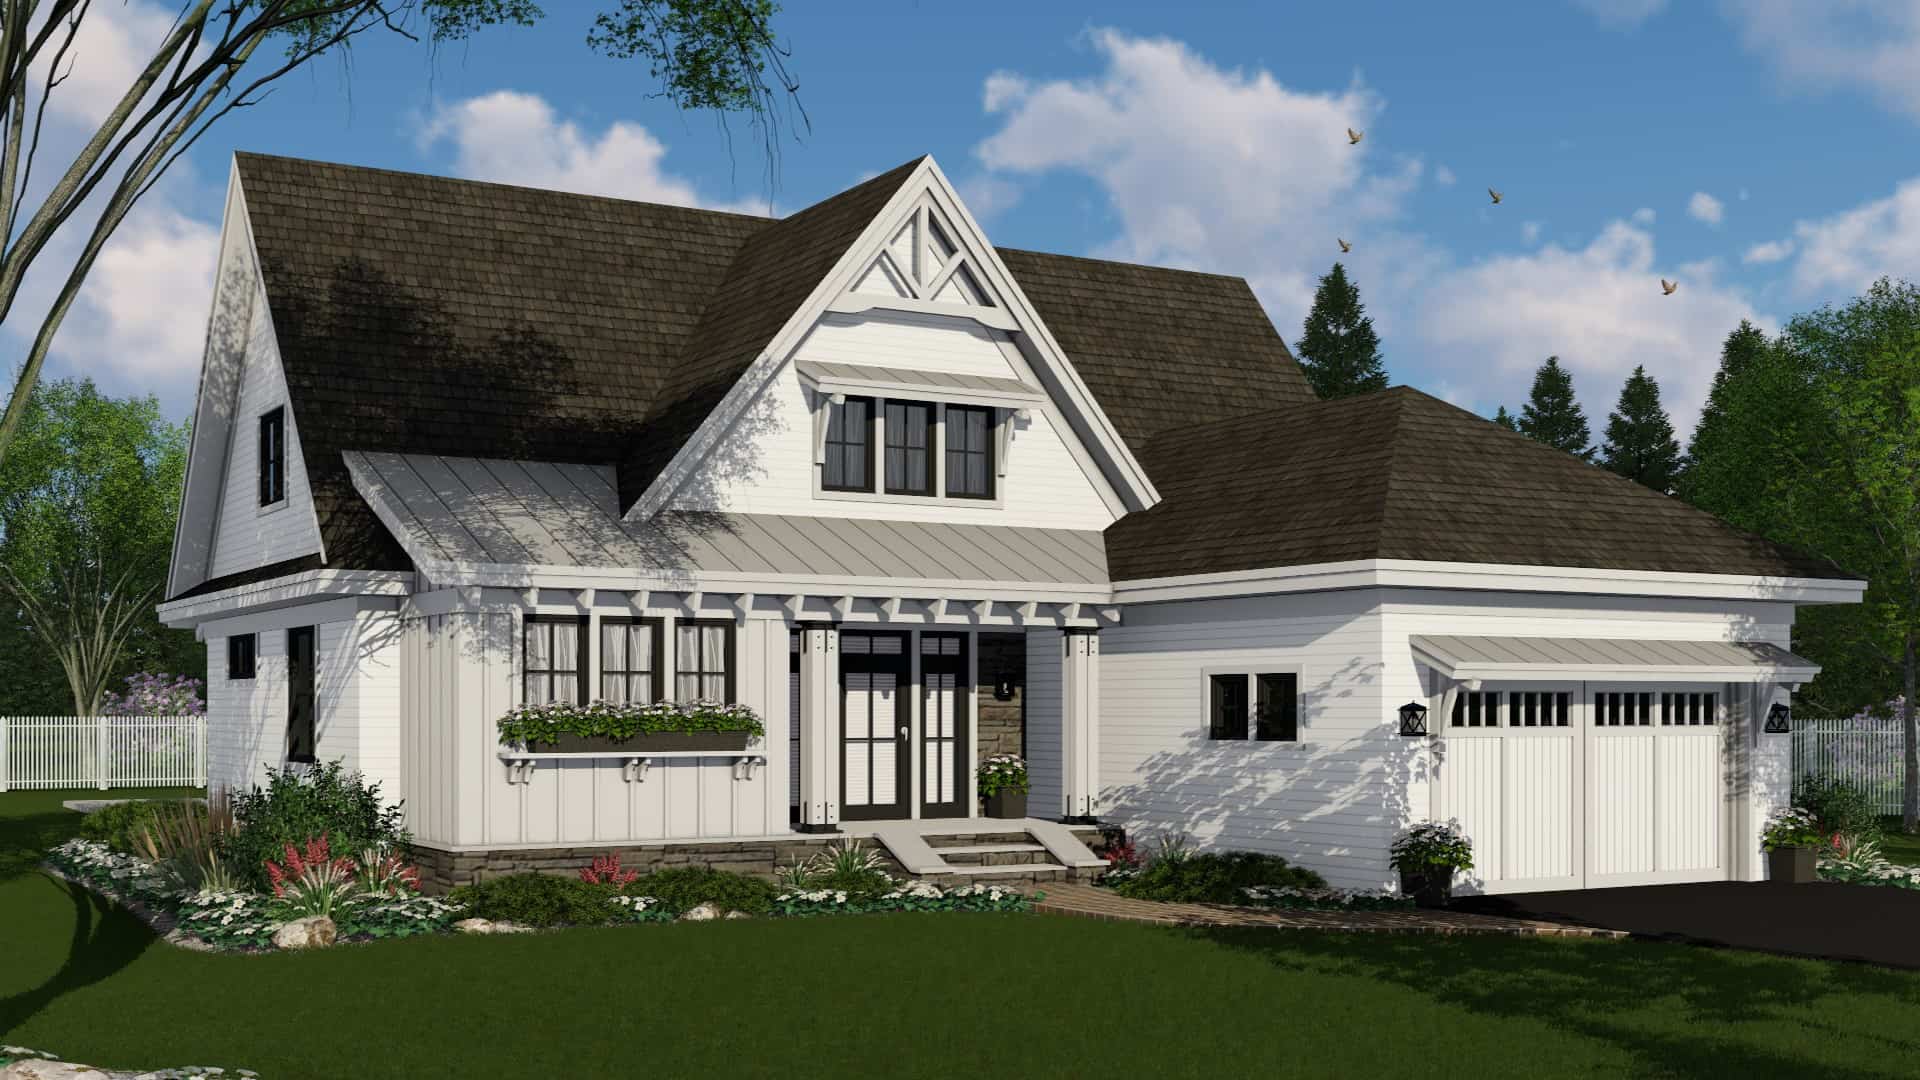
Plan#165-1184
Starting at$2050
2584
Sq Ft
2
Story
4
Bed
3.5
Bath
2
Car
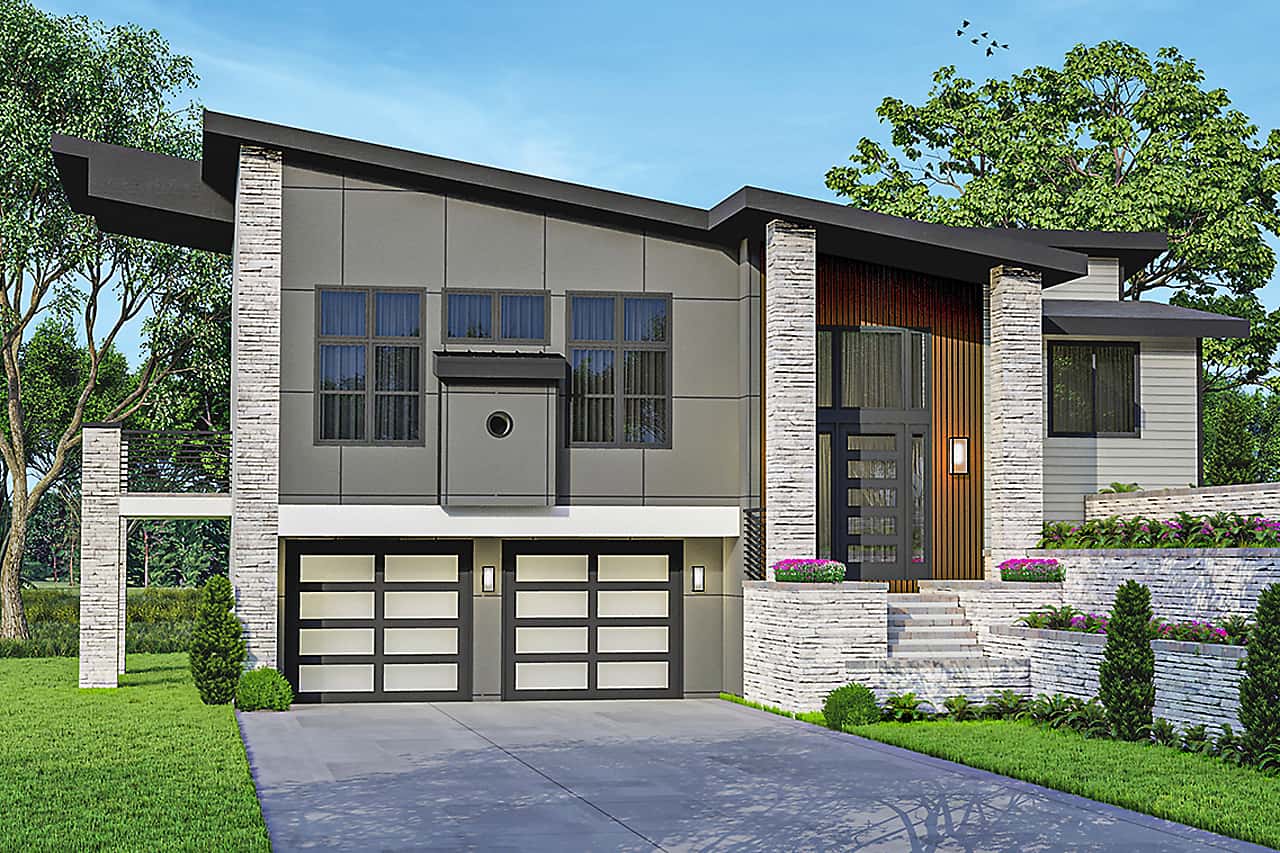
Plan#108-2011
Starting at$1100
2584
Sq Ft
1
Story
3
Bed
2.5
Bath
2
Car
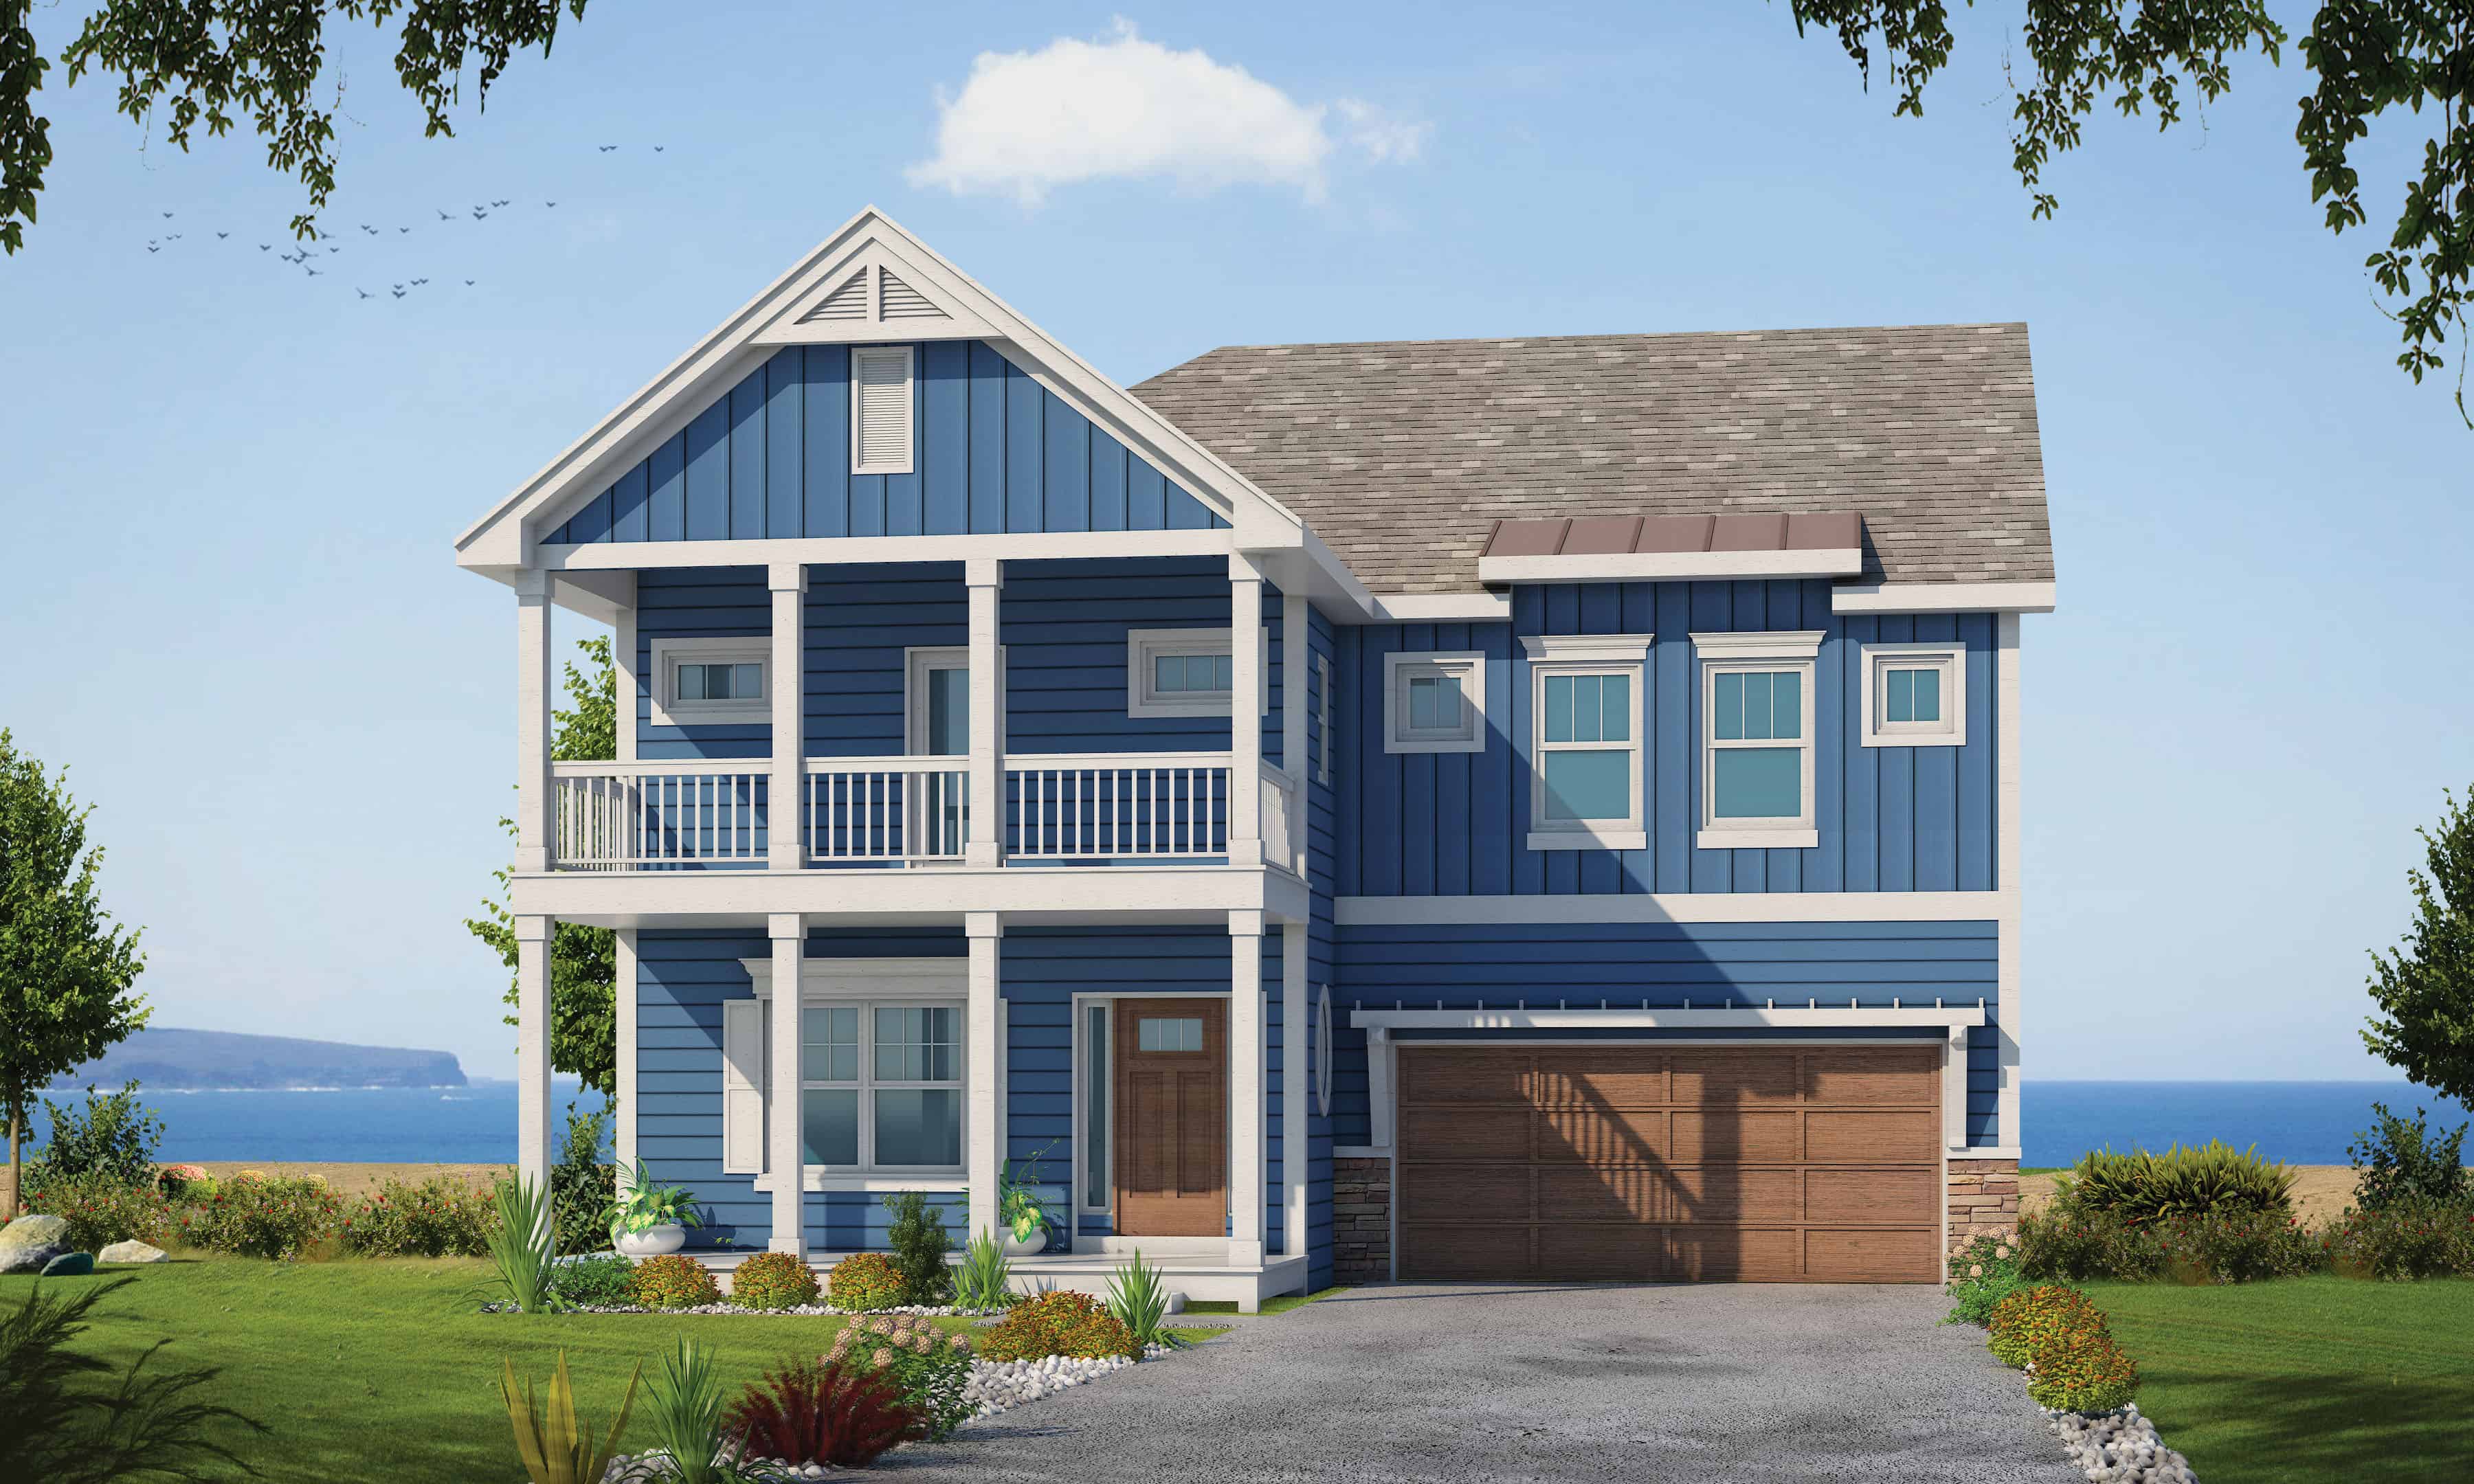
Plan#120-2613
Starting at$1355
2597
Sq Ft
2
Story
4
Bed
3.5
Bath
2
Car
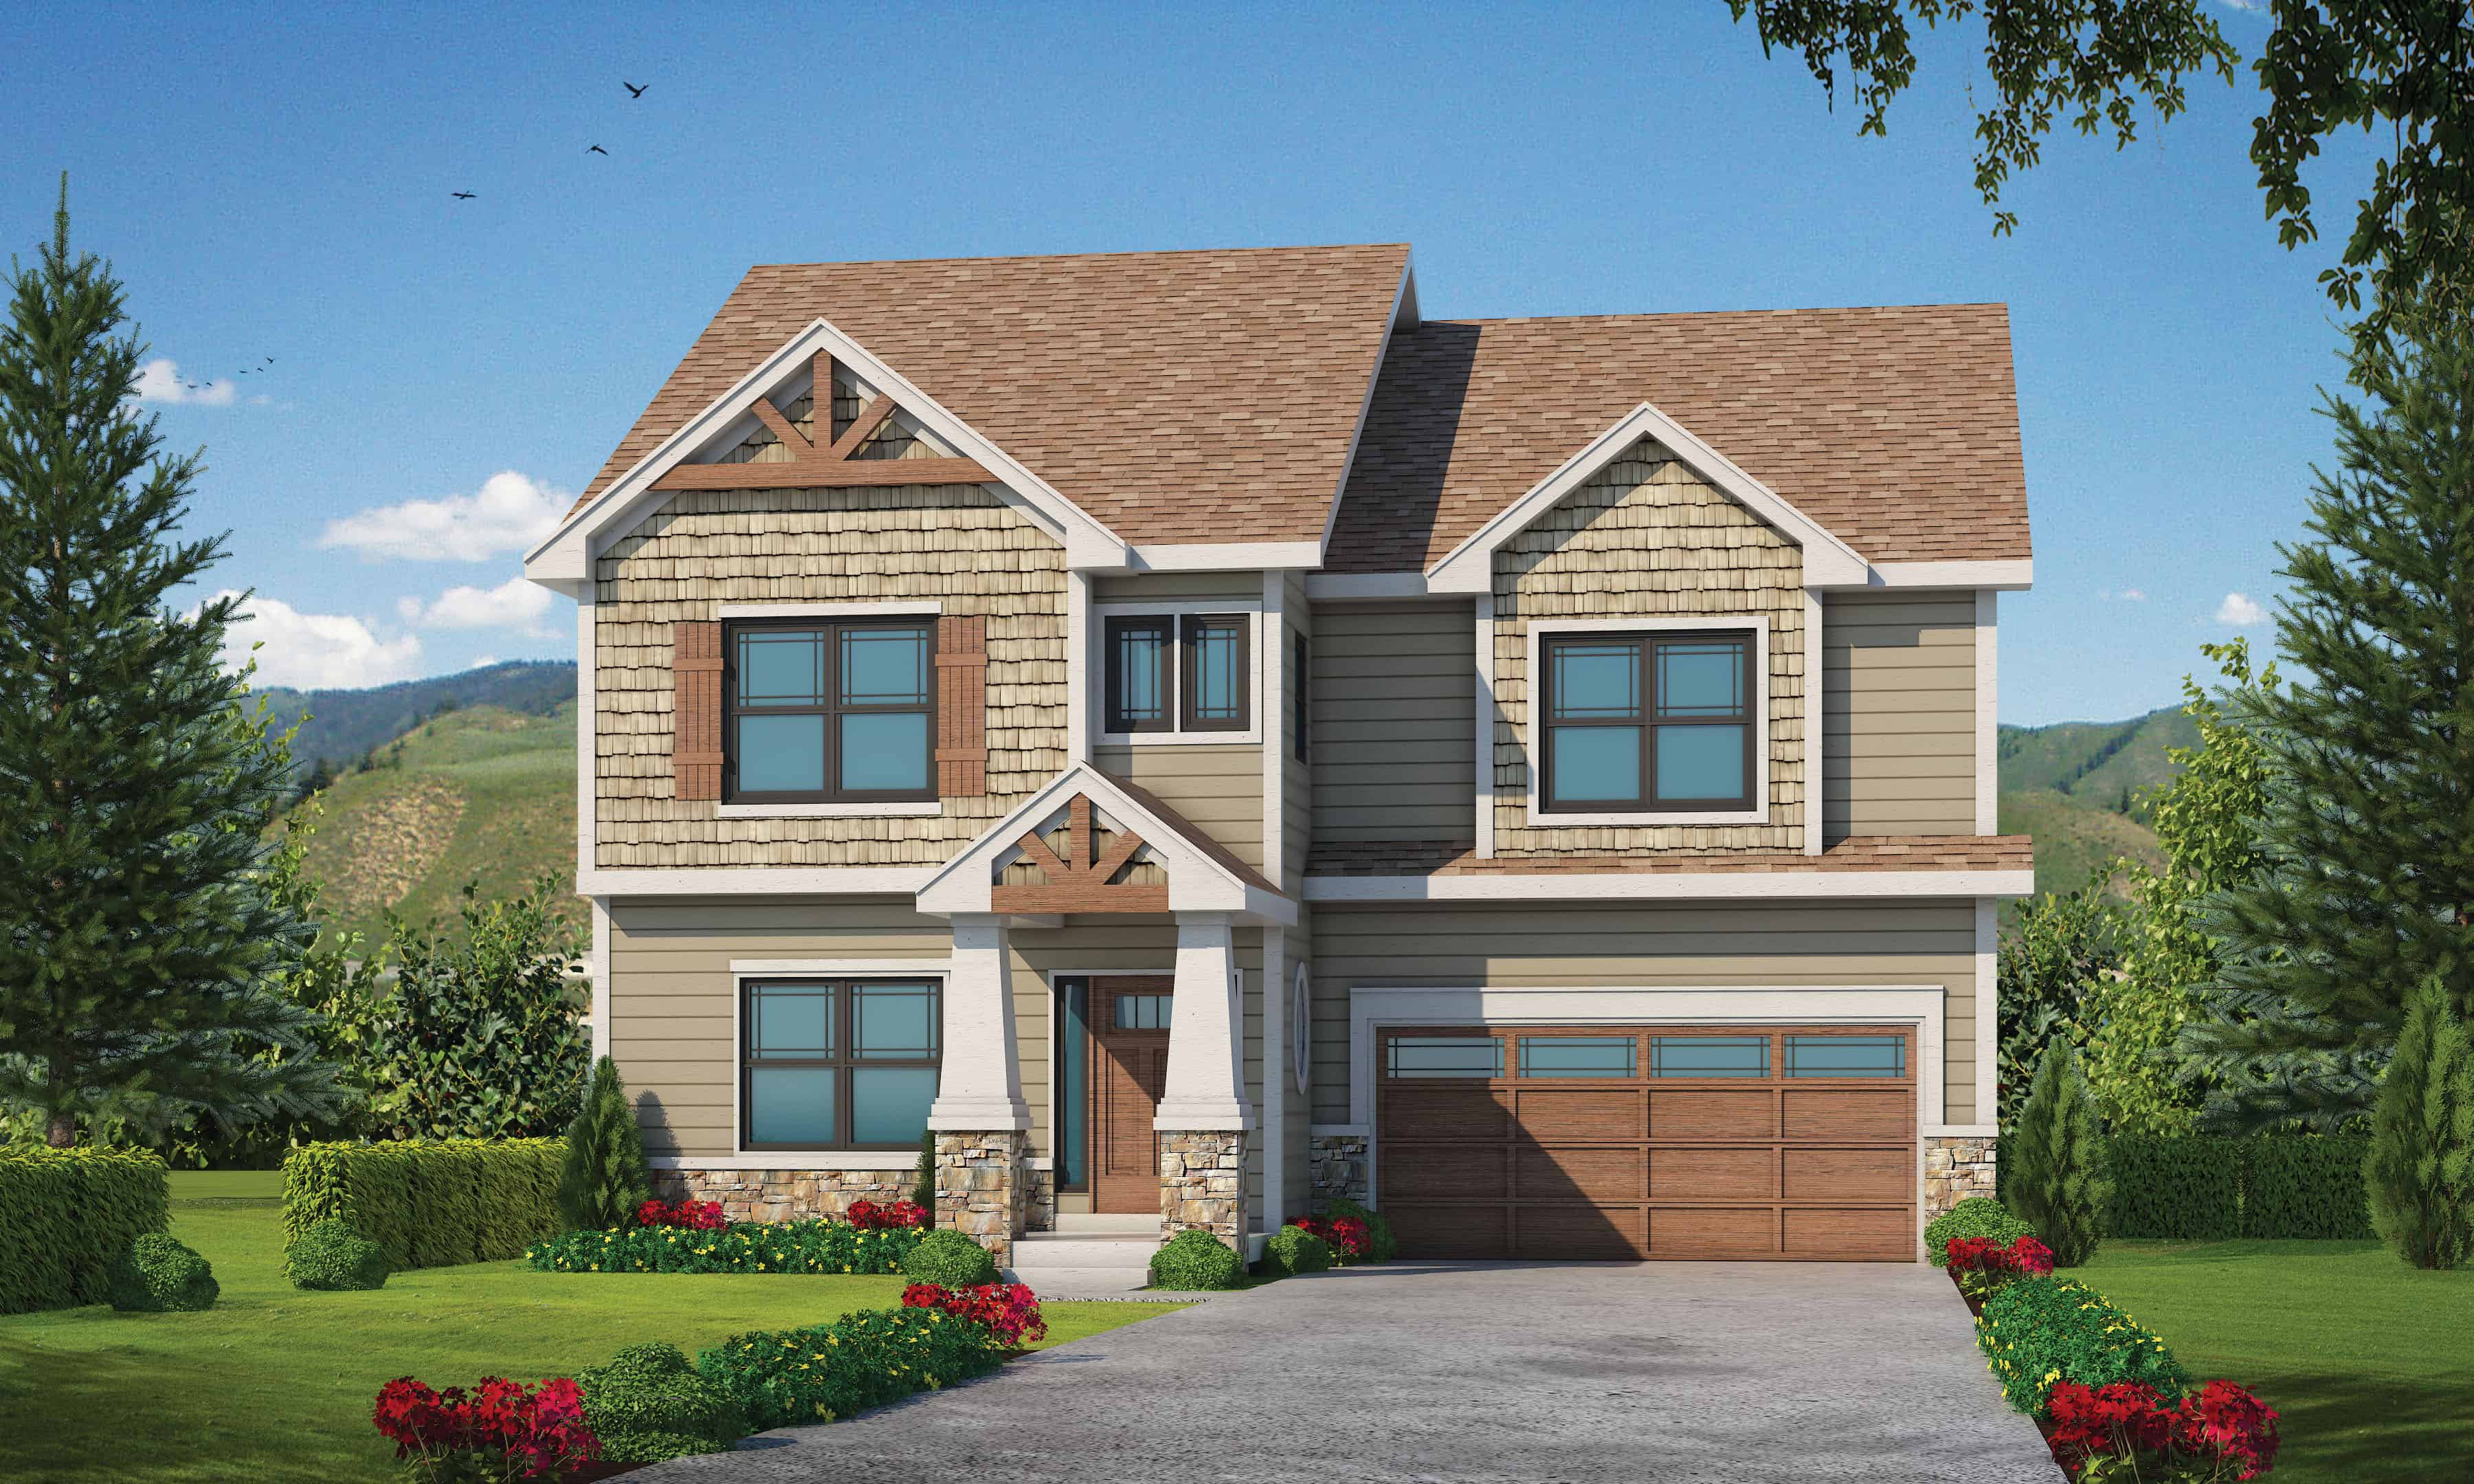
Plan#120-2612
Starting at$1355
2591
Sq Ft
2
Story
4
Bed
3.5
Bath
2
Car
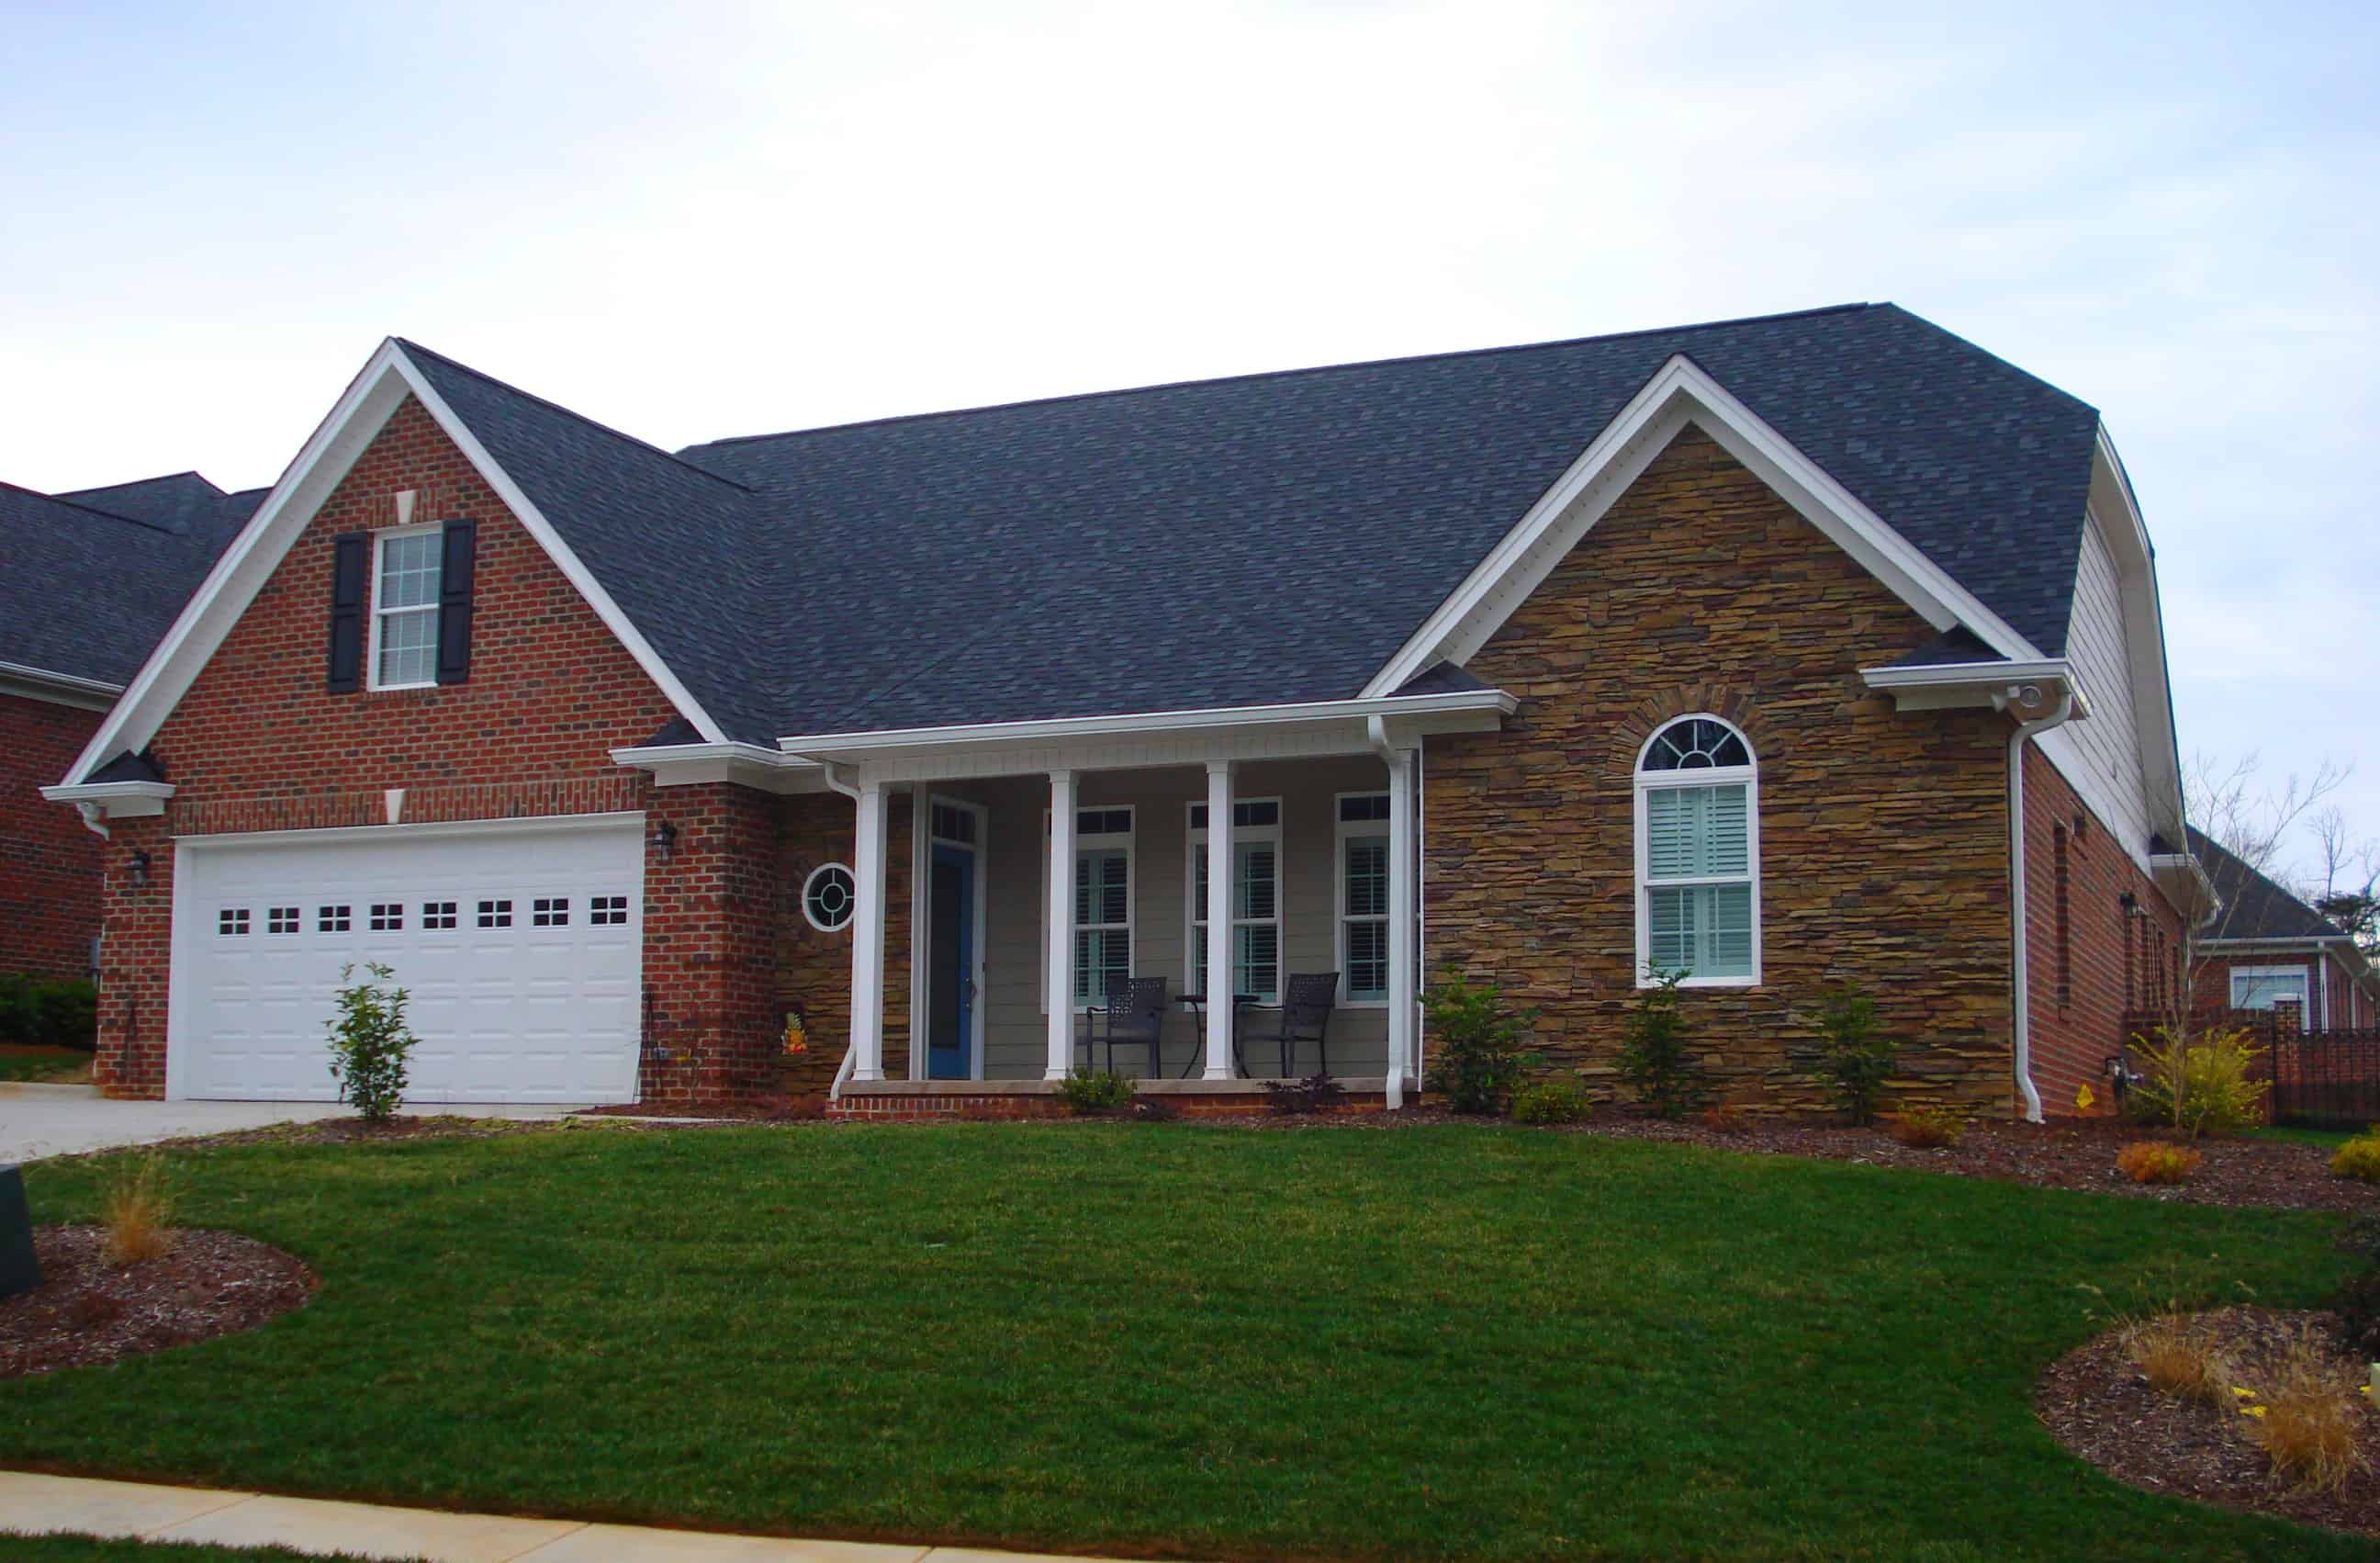
Plan#196-1146
Starting at$1165
2569
Sq Ft
2
Story
2
Bed
3.5
Bath
2
Car
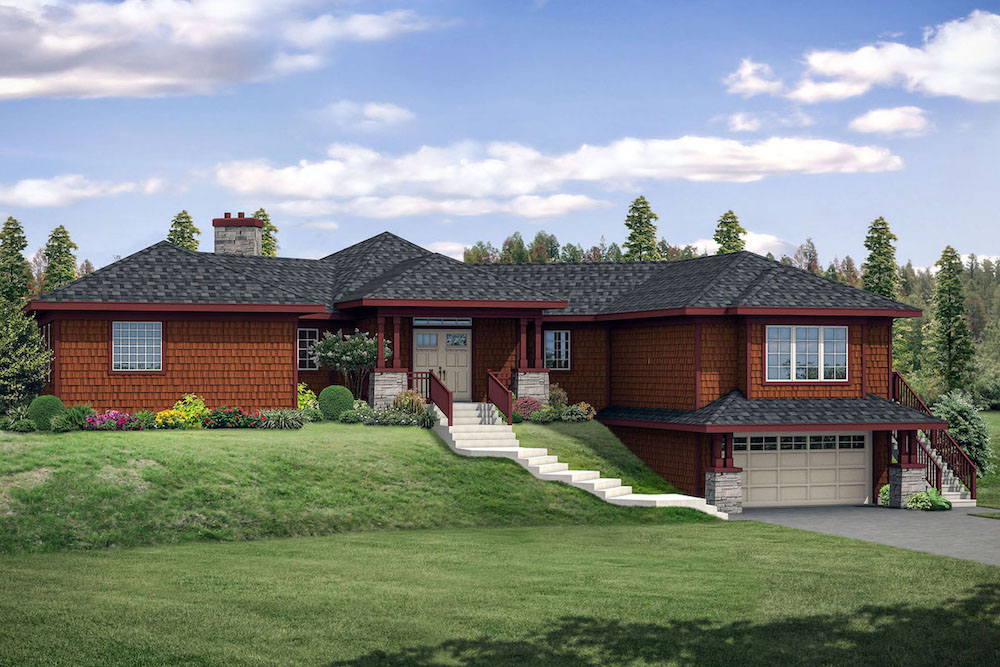
Plan#108-1902
Starting at$1100
2585
Sq Ft
1
Story
3
Bed
2
Bath
2
Car
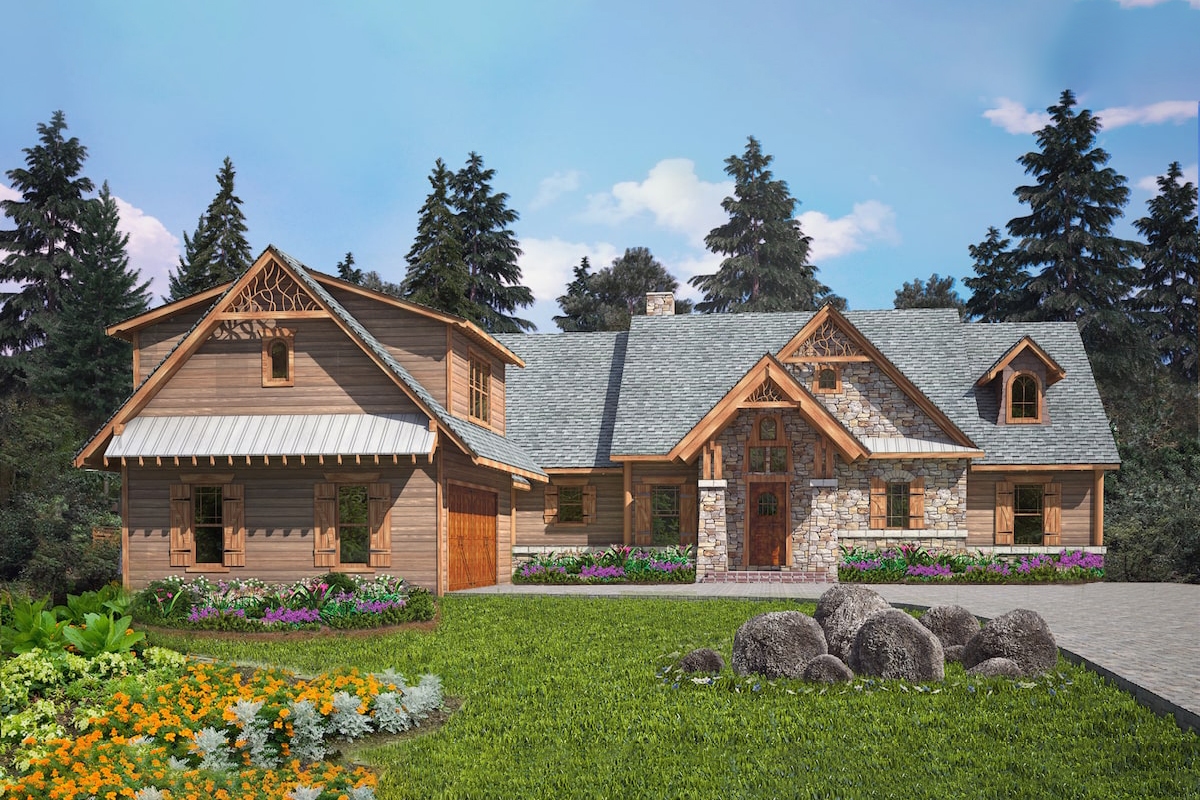
Plan#198-1085
Starting at$1995
2544
Sq Ft
1
Story
3
Bed
2.5
Bath
2
Car
Plan#142-1564
Starting at$1495
2600
Sq Ft
1.5
Story
4
Bed
3.5
Bath
2
Car
Plan#196-1881
Starting at$1165
2562
Sq Ft
2
Story
3
Bed
2
Bath
2
Car
Plan#187-1260
Starting at$1350
2587
Sq Ft
2
Story
3
Bed
2.5
Bath
2
Car
Plan#142-1523
Starting at$1495
2615
Sq Ft
1.5
Story
4
Bed
3.5
Bath
2
Car
Plan#206-1091
Starting at$1345
2560
Sq Ft
1
Story
4
Bed
3
Bath
2
Car
Plan#206-1089
Starting at$1345
2578
Sq Ft
1
Story
4
Bed
3.5
Bath
2
Car
Plan#187-1221
Starting at$1350
2627
Sq Ft
2
Story
4
Bed
3
Bath
2
Car
Plan#221-1002
Starting at$1550
2570
Sq Ft
1.5
Story
4
Bed
4.5
Bath
2
Car
Plan#193-1318
Starting at$1550
2552
Sq Ft
1
Story
4
Bed
2.5
Bath
2
Car
Plan#108-2091
Starting at$1100
2548
Sq Ft
1
Story
3
Bed
2
Bath
2
Car
Plan#195-1315
Starting at$1115
2617
Sq Ft
1
Story
3
Bed
2.5
Bath
2
Car
Plan#168-1156
Starting at$2600
2572
Sq Ft
1.5
Story
3
Bed
2.5
Bath
2
Car
Plan#120-2750
Starting at$1355
2620
Sq Ft
2
Story
4
Bed
3.5
Bath
2
Car
Plan#108-2054
Starting at$1100
2553
Sq Ft
1
Story
3
Bed
2.5
Bath
2
Car
Plan#108-2053
Starting at$1100
2573
Sq Ft
1
Story
3
Bed
3.5
Bath
2
Car
Plan#204-1030
Starting at$1740
2631
Sq Ft
1
Story
4
Bed
3.5
Bath
2
Car
Plan#211-1031
Starting at$1000
2612
Sq Ft
1
Story
3
Bed
3
Bath
2
Car
Plan#165-1184
Starting at$2050
2584
Sq Ft
2
Story
4
Bed
3.5
Bath
2
Car
Plan#108-2011
Starting at$1100
2584
Sq Ft
1
Story
3
Bed
2.5
Bath
2
Car
Plan#120-2613
Starting at$1355
2597
Sq Ft
2
Story
4
Bed
3.5
Bath
2
Car
Plan#120-2612
Starting at$1355
2591
Sq Ft
2
Story
4
Bed
3.5
Bath
2
Car
Plan#196-1146
Starting at$1165
2569
Sq Ft
2
Story
2
Bed
3.5
Bath
2
Car
Plan#108-1902
Starting at$1100
2585
Sq Ft
1
Story
3
Bed
2
Bath
2
Car
Plan#198-1085
Starting at$1995
2544
Sq Ft
1
Story
3
Bed
2.5
Bath
2
Car