2514-2614 Square Foot, 3-Bedroom House Plans

370
Plan Results
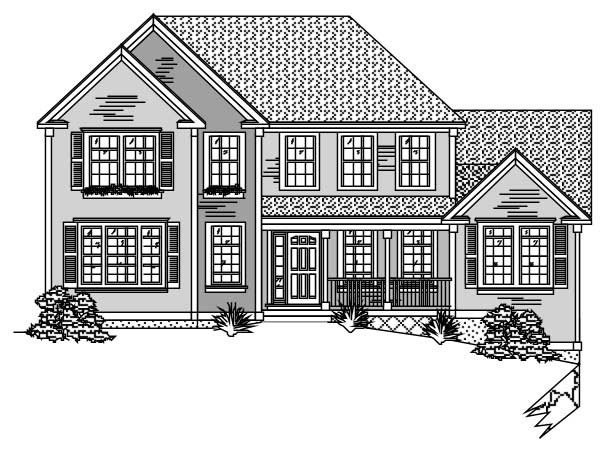
3-Bedroom, 2573 Sq Ft Traditional House Plan - 137-1328 - Front Exterior
Plan Collection
3-Bedroom, 2573 Sq Ft Traditional House Plan - 137-1328 - Front Exterior
Plan#137-1328
Starting at$865
2573
Sq Ft
2
Story
3
Bed
2.5
Bath
2
Car
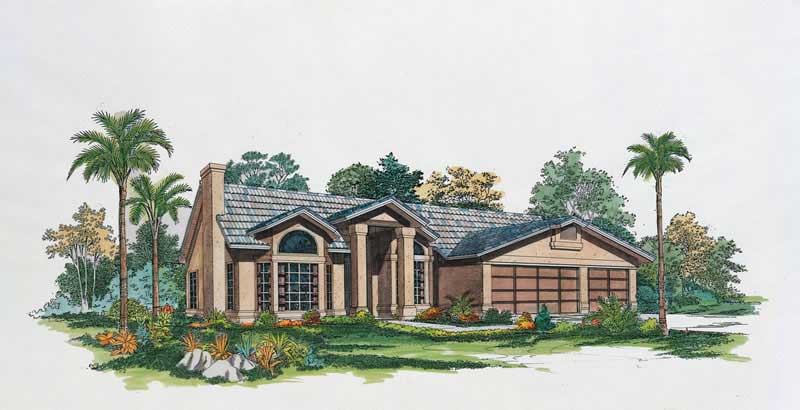
3-Bedroom, 2522 Sq Ft Contemporary Home Plan - 137-1510 - Main Exterior
Plan Collection
3-Bedroom, 2522 Sq Ft Contemporary Home Plan - 137-1510 - Main Exterior
Plan#137-1510
Starting at$1030
2522
Sq Ft
2
Story
3
Bed
2.5
Bath
2
Car
3-Bedroom, 2540 Sq Ft Country Home Plan - 110-1051 - Main Exterior
Plan Collection
3-Bedroom, 2540 Sq Ft Country Home Plan - 110-1051 - Main Exterior
Plan#110-1051
Starting at$840
2540
Sq Ft
2
Story
3
Bed
2.5
Bath
2
Car
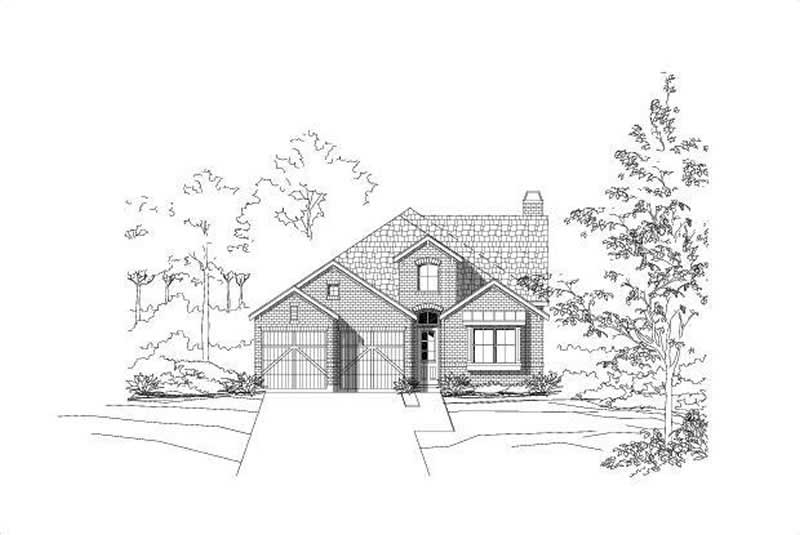
3-Bedroom, 2517 Sq Ft Mediterranean Home Plan - 137-1301 - Main Exterior
Plan Collection
3-Bedroom, 2517 Sq Ft Mediterranean Home Plan - 137-1301 - Main Exterior
Plan#137-1301
Starting at$865
2517
Sq Ft
1
Story
3
Bed
2.5
Bath
3
Car
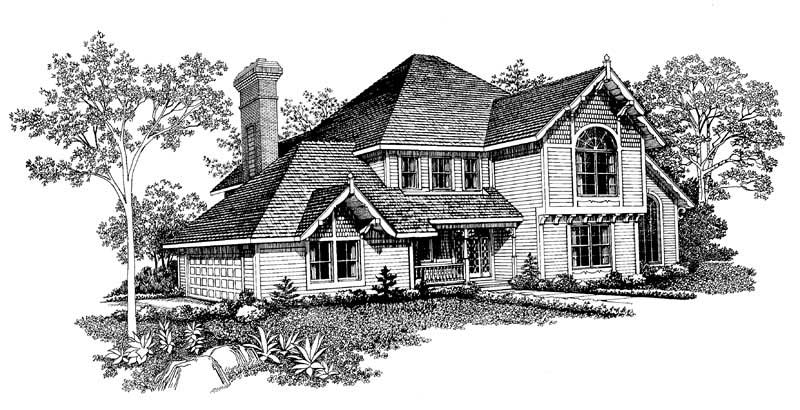
3-Bedroom, 2540 Sq Ft Victorian Home Plan - 137-1354 - Main Exterior
Plan Collection
3-Bedroom, 2540 Sq Ft Victorian Home Plan - 137-1354 - Main Exterior
Plan#137-1354
Starting at$865
2540
Sq Ft
2
Story
3
Bed
2.5
Bath
2
Car
3-Bedroom, 2522 Sq Ft Contemporary House Plan - 137-1356 - Front Exterior
Plan Collection
3-Bedroom, 2522 Sq Ft Contemporary House Plan - 137-1356 - Front Exterior
Plan#137-1356
Starting at$1030
2522
Sq Ft
2
Story
3
Bed
2.5
Bath
2
Car
3-Bedroom, 2522 Sq Ft French Home Plan - 156-2077 - Main Exterior
Plan Collection
3-Bedroom, 2522 Sq Ft French Home Plan - 156-2077 - Main Exterior
Plan#156-2077
Starting at$975
2522
Sq Ft
1
Story
3
Bed
3
Bath
2
Car
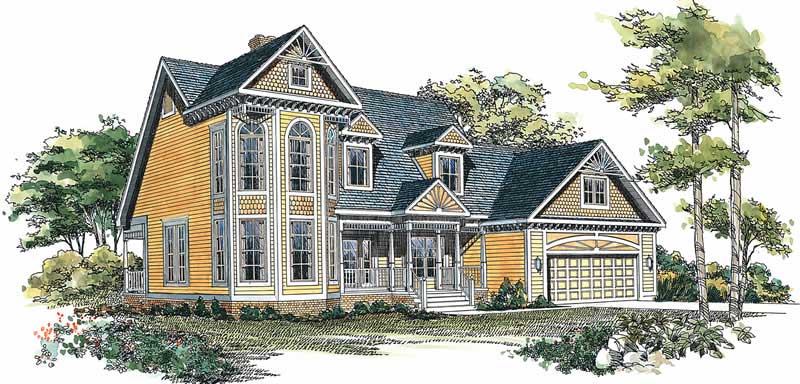
3-Bedroom, 2583 Sq Ft Traditional House Plan - 167-1424 - Front Exterior
Plan Collection
3-Bedroom, 2583 Sq Ft Traditional House Plan - 167-1424 - Front Exterior
Plan#167-1424
Starting at$970
2583
Sq Ft
2
Story
3
Bed
2
Bath
2
Car
3-Bedroom, 2609 Sq Ft Cape Cod House Plan - 137-1666 - Front Exterior
Plan Collection
3-Bedroom, 2609 Sq Ft Cape Cod House Plan - 137-1666 - Front Exterior
Plan#137-1666
Starting at$960
2609
Sq Ft
2
Story
3
Bed
3
Bath
2
Car
Craftsman ranch facade with board-and-batten siding, stone accents, covered front porch, gable dormers. Plan #161-1340.
Plan Collection
Craftsman ranch facade with board-and-batten siding, stone accents, covered front porch, gable dormers. Plan #161-1340.
Plan#161-1340
Starting at$1750
2561
Sq Ft
1
Story
3
Bed
2.5
Bath
3
Car
Board and batten modern farmhouse with stone accents, covered front porch, and front-entry 3-car garage—Plan #161-1332
Plan Collection
Board and batten modern farmhouse with stone accents, covered front porch, and front-entry 3-car garage—Plan #161-1332
Plan#161-1332
Starting at$1750
2516
Sq Ft
1
Story
3
Bed
2.5
Bath
3
Car
Craftsman ranch home with board and batten gables, stone wainscot, and covered front porch, Plan 161-1310
Plan Collection
Craftsman ranch home with board and batten gables, stone wainscot, and covered front porch, Plan 161-1310
Plan#161-1310
Starting at$1750
2561
Sq Ft
1
Story
3
Bed
2.5
Bath
3
Car
Two-story Modern Farmhouse home with gable rooflines, stone accents, and deep covered front porch, Plan 161-1302
Plan Collection
Two-story Modern Farmhouse home with gable rooflines, stone accents, and deep covered front porch, Plan 161-1302
Plan#161-1302
Starting at$1750
2607
Sq Ft
2
Story
3
Bed
2.5
Bath
2
Car
Modern Farmhouse elevation with board-and-batten siding, brick base, gabled covered front porch, and metal accent roof, Plan 142-1576
Plan Collection
Modern Farmhouse elevation with board-and-batten siding, brick base, gabled covered front porch, and metal accent roof, Plan 142-1576
Plan#142-1576
Starting at$1495
2570
Sq Ft
1.5
Story
3
Bed
2.5
Bath
2
Car
Modern Farmhouse exterior with board and batten siding, stone accents, gable-dormer roofline, and covered front porch — Plan #196-1997
Plan Collection
Modern Farmhouse exterior with board and batten siding, stone accents, gable-dormer roofline, and covered front porch — Plan #196-1997
Plan#196-1997
Starting at$1090
2523
Sq Ft
1.5
Story
3
Bed
3.5
Bath
2
Car
Farmhouse Floor Plan - 3 Bedrms, 3.5 Baths - 2579 Sq Ft - #193-1394
Plan Collection
Farmhouse Floor Plan - 3 Bedrms, 3.5 Baths - 2579 Sq Ft - #193-1394
Plan#193-1394
Starting at$1200
2579
Sq Ft
1
Story
3
Bed
3.5
Bath
3
Car
Modern Farmhouse Plan - 3 Bedrms, 2.5 Baths - 2606 Sq Ft - #193-1377
Plan Collection
Modern Farmhouse Plan - 3 Bedrms, 2.5 Baths - 2606 Sq Ft - #193-1377
Plan#193-1377
Starting at$1200
2606
Sq Ft
1
Story
3
Bed
2.5
Bath
2
Car
Craftsman Home Plan - 3 Bedrms, 2.5 Baths - 2559 Sq Ft - #132-1742
Plan Collection
Craftsman Home Plan - 3 Bedrms, 2.5 Baths - 2559 Sq Ft - #132-1742
Plan#132-1742
Starting at$1480
2559
Sq Ft
3
Story
3
Bed
2.5
Bath
0
Car
Traditional Home Plan - 3 Bedrms, 2 Baths - 2529 Sq Ft - #132-1725
Plan Collection
Traditional Home Plan - 3 Bedrms, 2 Baths - 2529 Sq Ft - #132-1725
Plan#132-1725
Starting at$1480
2529
Sq Ft
1
Story
3
Bed
2
Bath
0
Car
Modern Floor Plan - 3 Bedrms, 2.5 Baths - 2589 Sq Ft - #194-1078
Plan Collection
Modern Floor Plan - 3 Bedrms, 2.5 Baths - 2589 Sq Ft - #194-1078
Plan#194-1078
Starting at$1795
2589
Sq Ft
1
Story
3
Bed
2.5
Bath
3
Car
Craftsman Plan, 3-6 Bedrms, 2.5-4.5 Baths, 2520-4396 Sq Ft #194-1077
Plan Collection
Craftsman Plan, 3-6 Bedrms, 2.5-4.5 Baths, 2520-4396 Sq Ft #194-1077
Plan#194-1077
Starting at$1795
2520
Sq Ft
1
Story
3
Bed
2.5
Bath
3
Car
Modern House Plan - 3 Bedrms, 2 Baths - 2562 Sq Ft - #196-1881
Plan Collection
Modern House Plan - 3 Bedrms, 2 Baths - 2562 Sq Ft - #196-1881
Plan#196-1881
Starting at$1165
2562
Sq Ft
2
Story
3
Bed
2
Bath
2
Car
Rustic Plan - 3-4 Bedrms, 2.5-3.5 Baths - 2587-3761 Sq Ft #187-1260
Plan Collection
Rustic Plan - 3-4 Bedrms, 2.5-3.5 Baths - 2587-3761 Sq Ft #187-1260
Plan#187-1260
Starting at$1350
2587
Sq Ft
2
Story
3
Bed
2.5
Bath
2
Car
3-Bedroom, 2519 Sq Ft Cabin House Plan - 132-1714 - Front Exterior
Plan Collection
3-Bedroom, 2519 Sq Ft Cabin House Plan - 132-1714 - Front Exterior
Plan#132-1714
Starting at$1480
2519
Sq Ft
3
Story
3
Bed
2.5
Bath
2
Car
3-Bedroom, 2573 Sq Ft Traditional House Plan - 137-1328 - Front Exterior
Plan Collection
3-Bedroom, 2573 Sq Ft Traditional House Plan - 137-1328 - Front Exterior
Plan#137-1328
Starting at$865
2573
Sq Ft
2
Story
3
Bed
2.5
Bath
2
Car
3-Bedroom, 2522 Sq Ft Contemporary Home Plan - 137-1510 - Main Exterior
Plan Collection
3-Bedroom, 2522 Sq Ft Contemporary Home Plan - 137-1510 - Main Exterior
Plan#137-1510
Starting at$1030
2522
Sq Ft
2
Story
3
Bed
2.5
Bath
2
Car
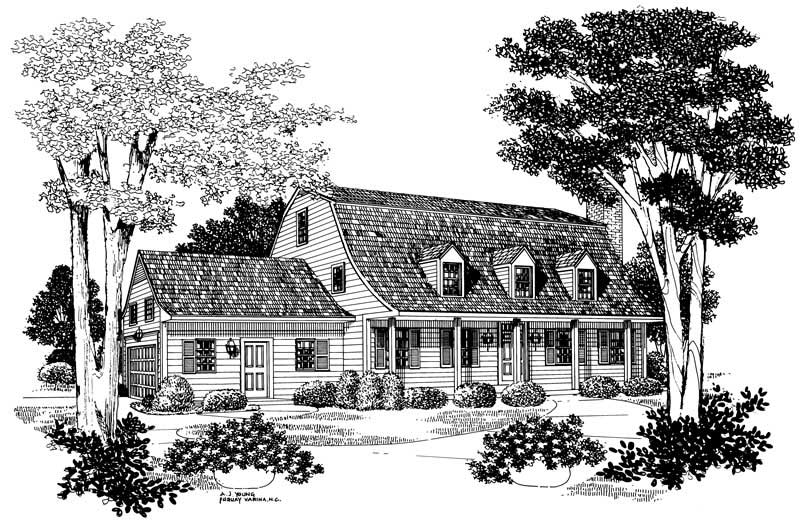
3-Bedroom, 2540 Sq Ft Country Home Plan - 110-1051 - Main Exterior
Plan Collection
3-Bedroom, 2540 Sq Ft Country Home Plan - 110-1051 - Main Exterior
Plan#110-1051
Starting at$840
2540
Sq Ft
2
Story
3
Bed
2.5
Bath
2
Car
3-Bedroom, 2517 Sq Ft Mediterranean Home Plan - 137-1301 - Main Exterior
Plan Collection
3-Bedroom, 2517 Sq Ft Mediterranean Home Plan - 137-1301 - Main Exterior
Plan#137-1301
Starting at$865
2517
Sq Ft
1
Story
3
Bed
2.5
Bath
3
Car
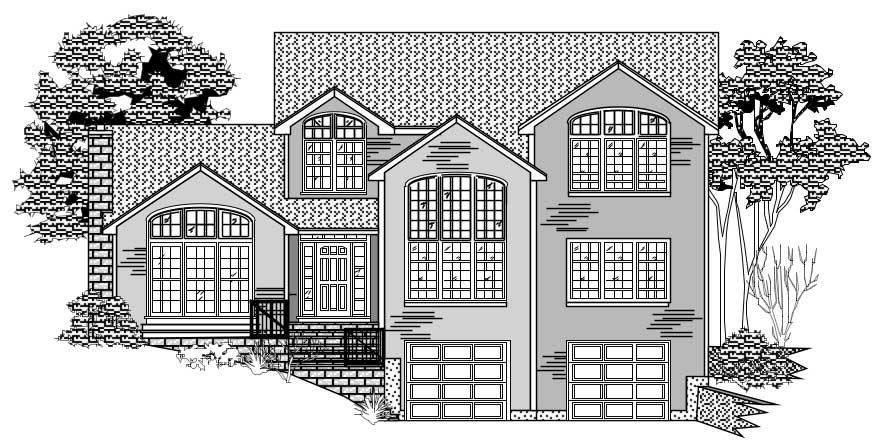
3-Bedroom, 2540 Sq Ft Victorian Home Plan - 137-1354 - Main Exterior
Plan Collection
3-Bedroom, 2540 Sq Ft Victorian Home Plan - 137-1354 - Main Exterior
Plan#137-1354
Starting at$865
2540
Sq Ft
2
Story
3
Bed
2.5
Bath
2
Car
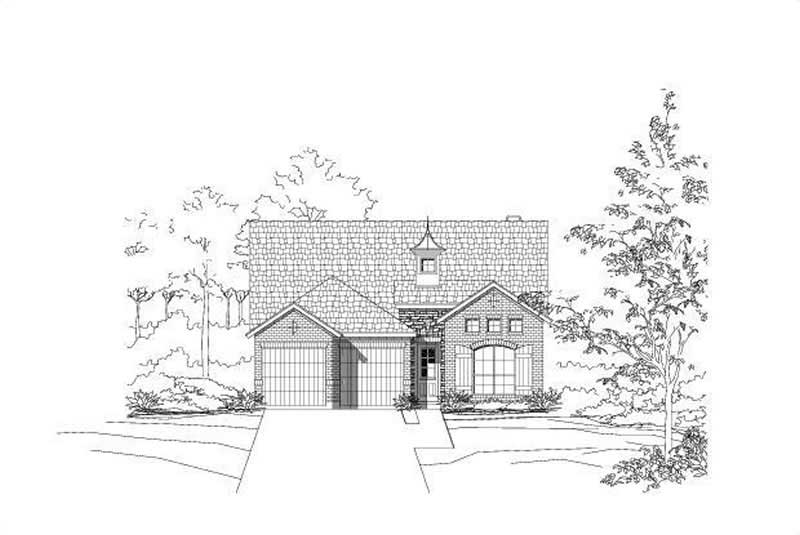
3-Bedroom, 2522 Sq Ft Contemporary House Plan - 137-1356 - Front Exterior
Plan Collection
3-Bedroom, 2522 Sq Ft Contemporary House Plan - 137-1356 - Front Exterior
Plan#137-1356
Starting at$1030
2522
Sq Ft
2
Story
3
Bed
2.5
Bath
2
Car
3-Bedroom, 2522 Sq Ft French Home Plan - 156-2077 - Main Exterior
Plan Collection
3-Bedroom, 2522 Sq Ft French Home Plan - 156-2077 - Main Exterior
Plan#156-2077
Starting at$975
2522
Sq Ft
1
Story
3
Bed
3
Bath
2
Car
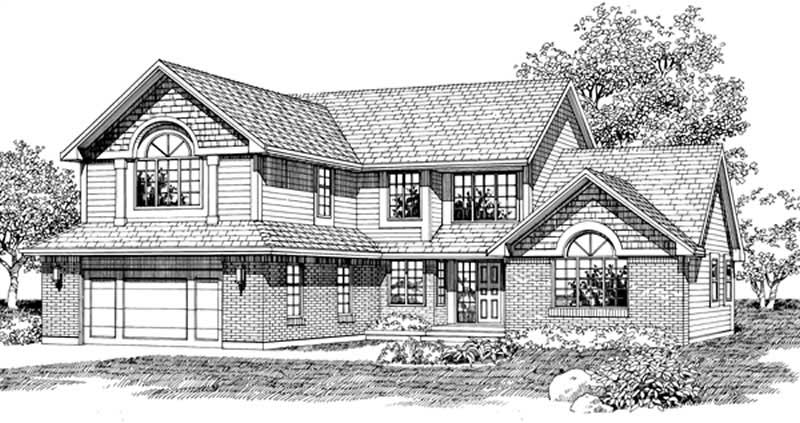
3-Bedroom, 2583 Sq Ft Traditional House Plan - 167-1424 - Front Exterior
Plan Collection
3-Bedroom, 2583 Sq Ft Traditional House Plan - 167-1424 - Front Exterior
Plan#167-1424
Starting at$970
2583
Sq Ft
2
Story
3
Bed
2
Bath
2
Car

3-Bedroom, 2609 Sq Ft Cape Cod House Plan - 137-1666 - Front Exterior
Plan Collection
3-Bedroom, 2609 Sq Ft Cape Cod House Plan - 137-1666 - Front Exterior
Plan#137-1666
Starting at$960
2609
Sq Ft
2
Story
3
Bed
3
Bath
2
Car

Craftsman ranch facade with board-and-batten siding, stone accents, covered front porch, gable dormers. Plan #161-1340.
Plan Collection
Craftsman ranch facade with board-and-batten siding, stone accents, covered front porch, gable dormers. Plan #161-1340.
Plan#161-1340
Starting at$1750
2561
Sq Ft
1
Story
3
Bed
2.5
Bath
3
Car

Board and batten modern farmhouse with stone accents, covered front porch, and front-entry 3-car garage—Plan #161-1332
Plan Collection
Board and batten modern farmhouse with stone accents, covered front porch, and front-entry 3-car garage—Plan #161-1332
Plan#161-1332
Starting at$1750
2516
Sq Ft
1
Story
3
Bed
2.5
Bath
3
Car

Craftsman ranch home with board and batten gables, stone wainscot, and covered front porch, Plan 161-1310
Plan Collection
Craftsman ranch home with board and batten gables, stone wainscot, and covered front porch, Plan 161-1310
Plan#161-1310
Starting at$1750
2561
Sq Ft
1
Story
3
Bed
2.5
Bath
3
Car

Two-story Modern Farmhouse home with gable rooflines, stone accents, and deep covered front porch, Plan 161-1302
Plan Collection
Two-story Modern Farmhouse home with gable rooflines, stone accents, and deep covered front porch, Plan 161-1302
Plan#161-1302
Starting at$1750
2607
Sq Ft
2
Story
3
Bed
2.5
Bath
2
Car
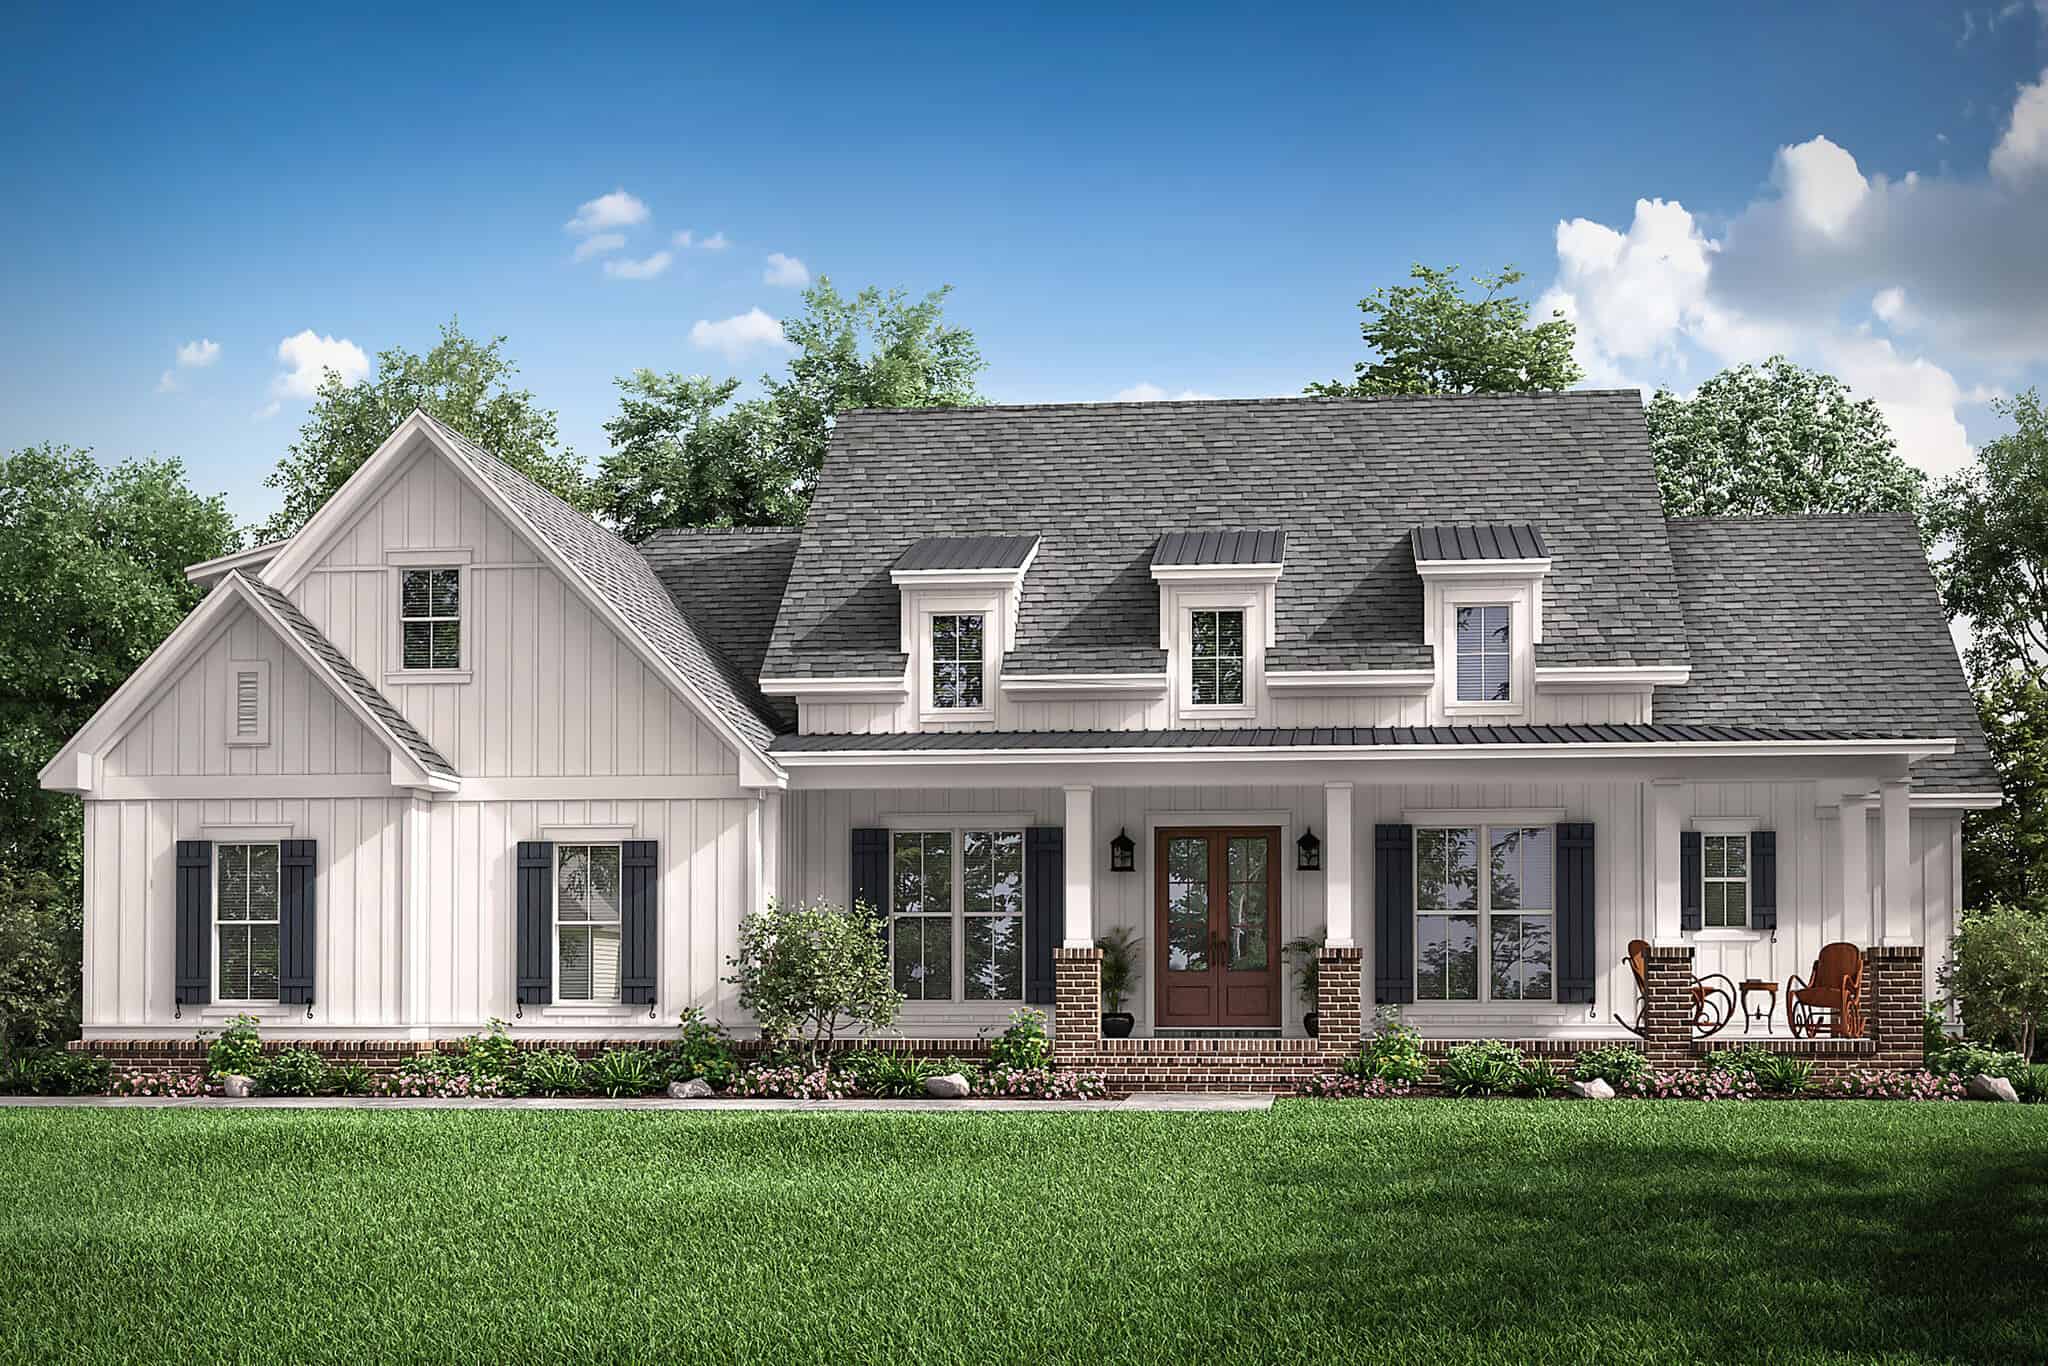
Modern Farmhouse elevation with board-and-batten siding, brick base, gabled covered front porch, and metal accent roof, Plan 142-1576
Plan Collection
Modern Farmhouse elevation with board-and-batten siding, brick base, gabled covered front porch, and metal accent roof, Plan 142-1576
Plan#142-1576
Starting at$1495
2570
Sq Ft
1.5
Story
3
Bed
2.5
Bath
2
Car
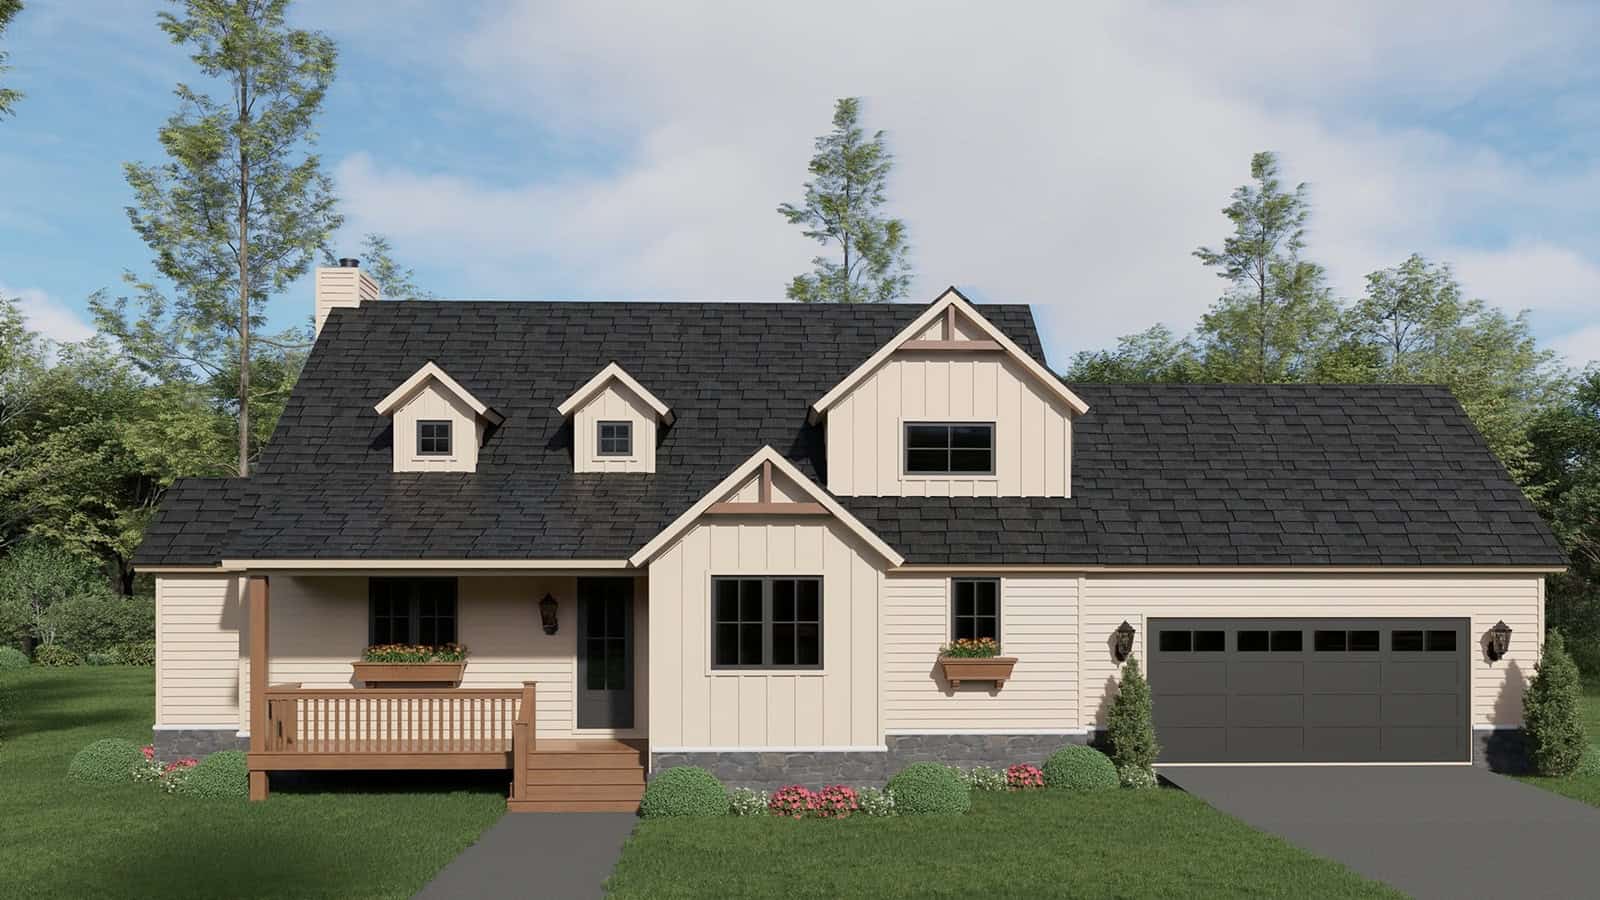
Modern Farmhouse exterior with board and batten siding, stone accents, gable-dormer roofline, and covered front porch — Plan #196-1997
Plan Collection
Modern Farmhouse exterior with board and batten siding, stone accents, gable-dormer roofline, and covered front porch — Plan #196-1997
Plan#196-1997
Starting at$1090
2523
Sq Ft
1.5
Story
3
Bed
3.5
Bath
2
Car

Farmhouse Floor Plan - 3 Bedrms, 3.5 Baths - 2579 Sq Ft - #193-1394
Plan Collection
Farmhouse Floor Plan - 3 Bedrms, 3.5 Baths - 2579 Sq Ft - #193-1394
Plan#193-1394
Starting at$1200
2579
Sq Ft
1
Story
3
Bed
3.5
Bath
3
Car

Modern Farmhouse Plan - 3 Bedrms, 2.5 Baths - 2606 Sq Ft - #193-1377
Plan Collection
Modern Farmhouse Plan - 3 Bedrms, 2.5 Baths - 2606 Sq Ft - #193-1377
Plan#193-1377
Starting at$1200
2606
Sq Ft
1
Story
3
Bed
2.5
Bath
2
Car
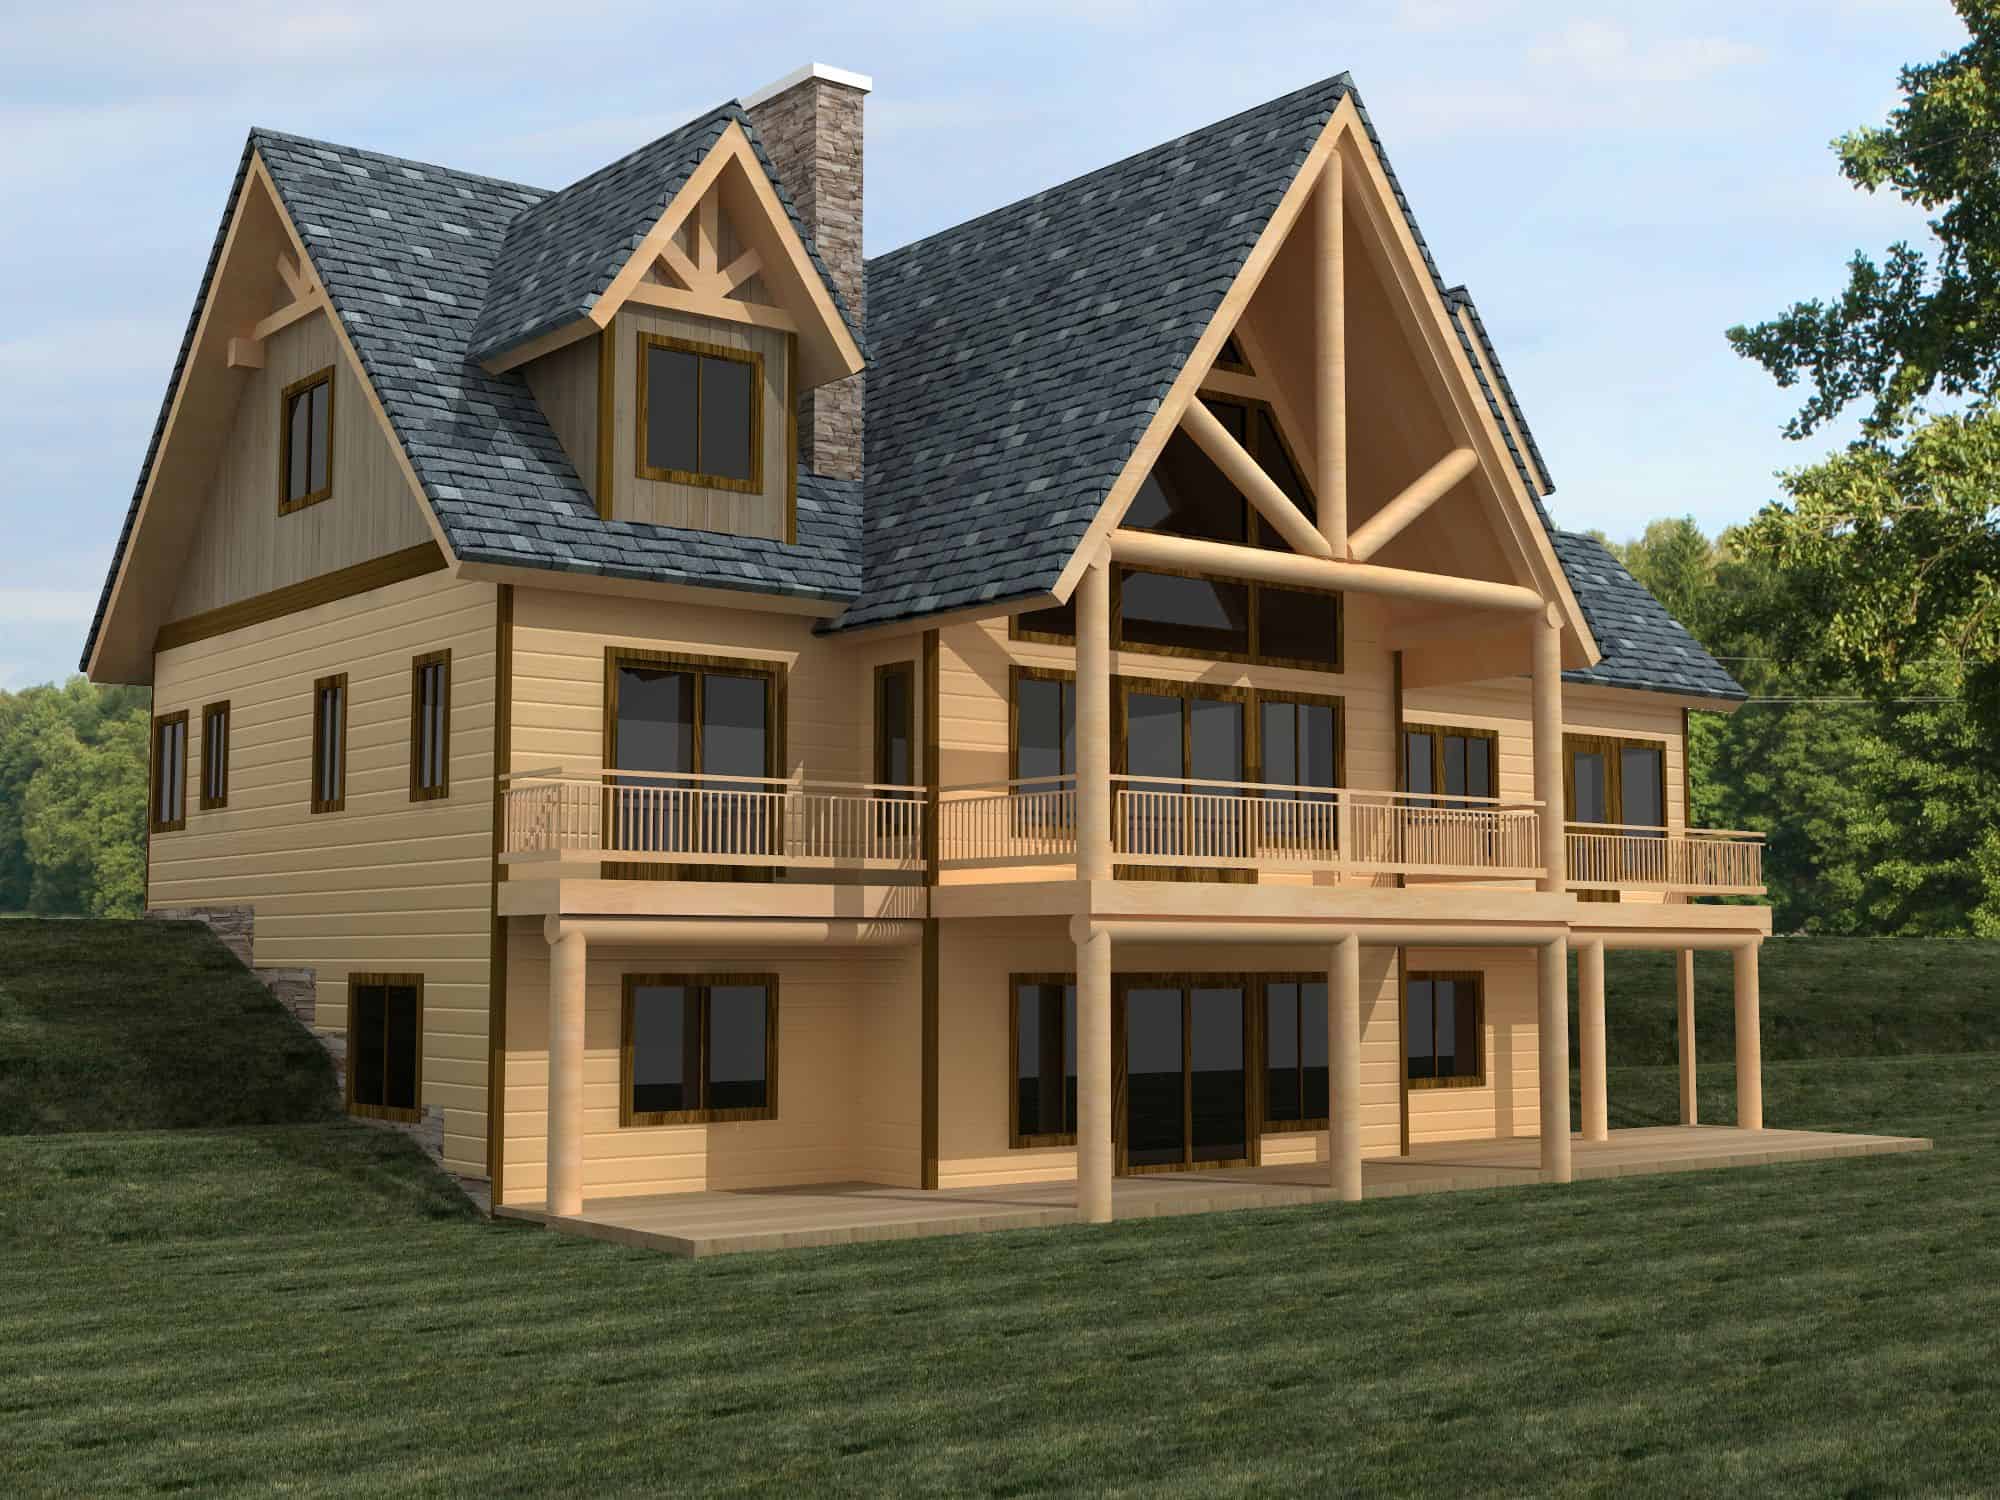
Craftsman Home Plan - 3 Bedrms, 2.5 Baths - 2559 Sq Ft - #132-1742
Plan Collection
Craftsman Home Plan - 3 Bedrms, 2.5 Baths - 2559 Sq Ft - #132-1742
Plan#132-1742
Starting at$1480
2559
Sq Ft
3
Story
3
Bed
2.5
Bath
0
Car

Traditional Home Plan - 3 Bedrms, 2 Baths - 2529 Sq Ft - #132-1725
Plan Collection
Traditional Home Plan - 3 Bedrms, 2 Baths - 2529 Sq Ft - #132-1725
Plan#132-1725
Starting at$1480
2529
Sq Ft
1
Story
3
Bed
2
Bath
0
Car
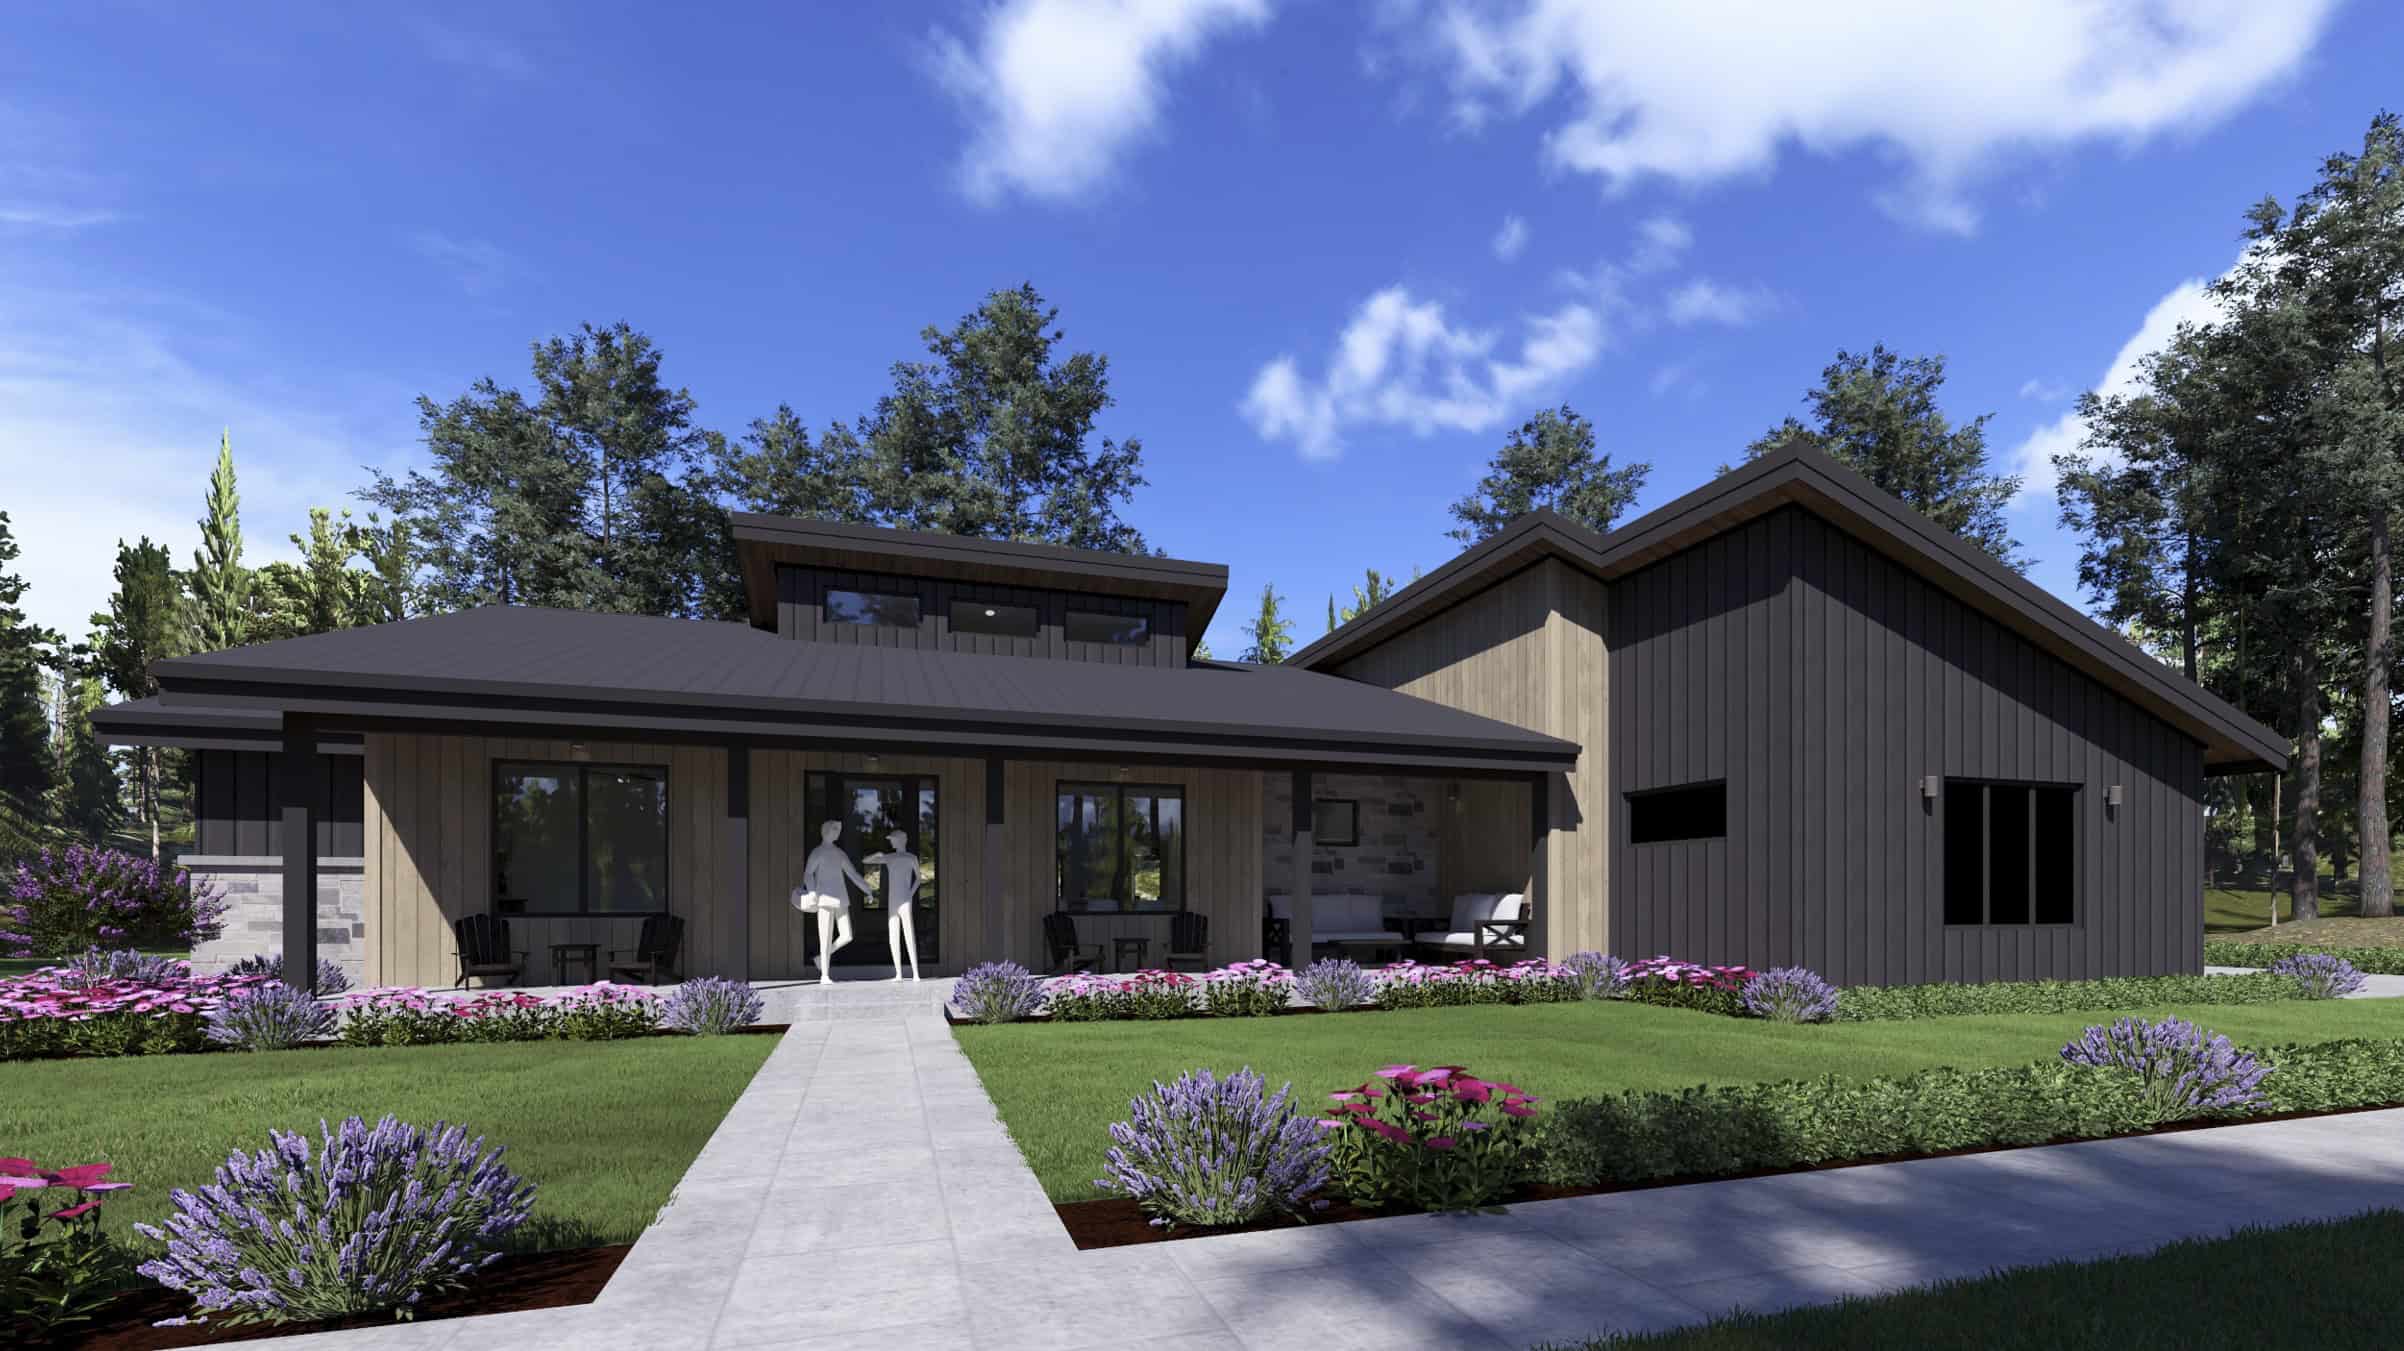
Modern Floor Plan - 3 Bedrms, 2.5 Baths - 2589 Sq Ft - #194-1078
Plan Collection
Modern Floor Plan - 3 Bedrms, 2.5 Baths - 2589 Sq Ft - #194-1078
Plan#194-1078
Starting at$1795
2589
Sq Ft
1
Story
3
Bed
2.5
Bath
3
Car
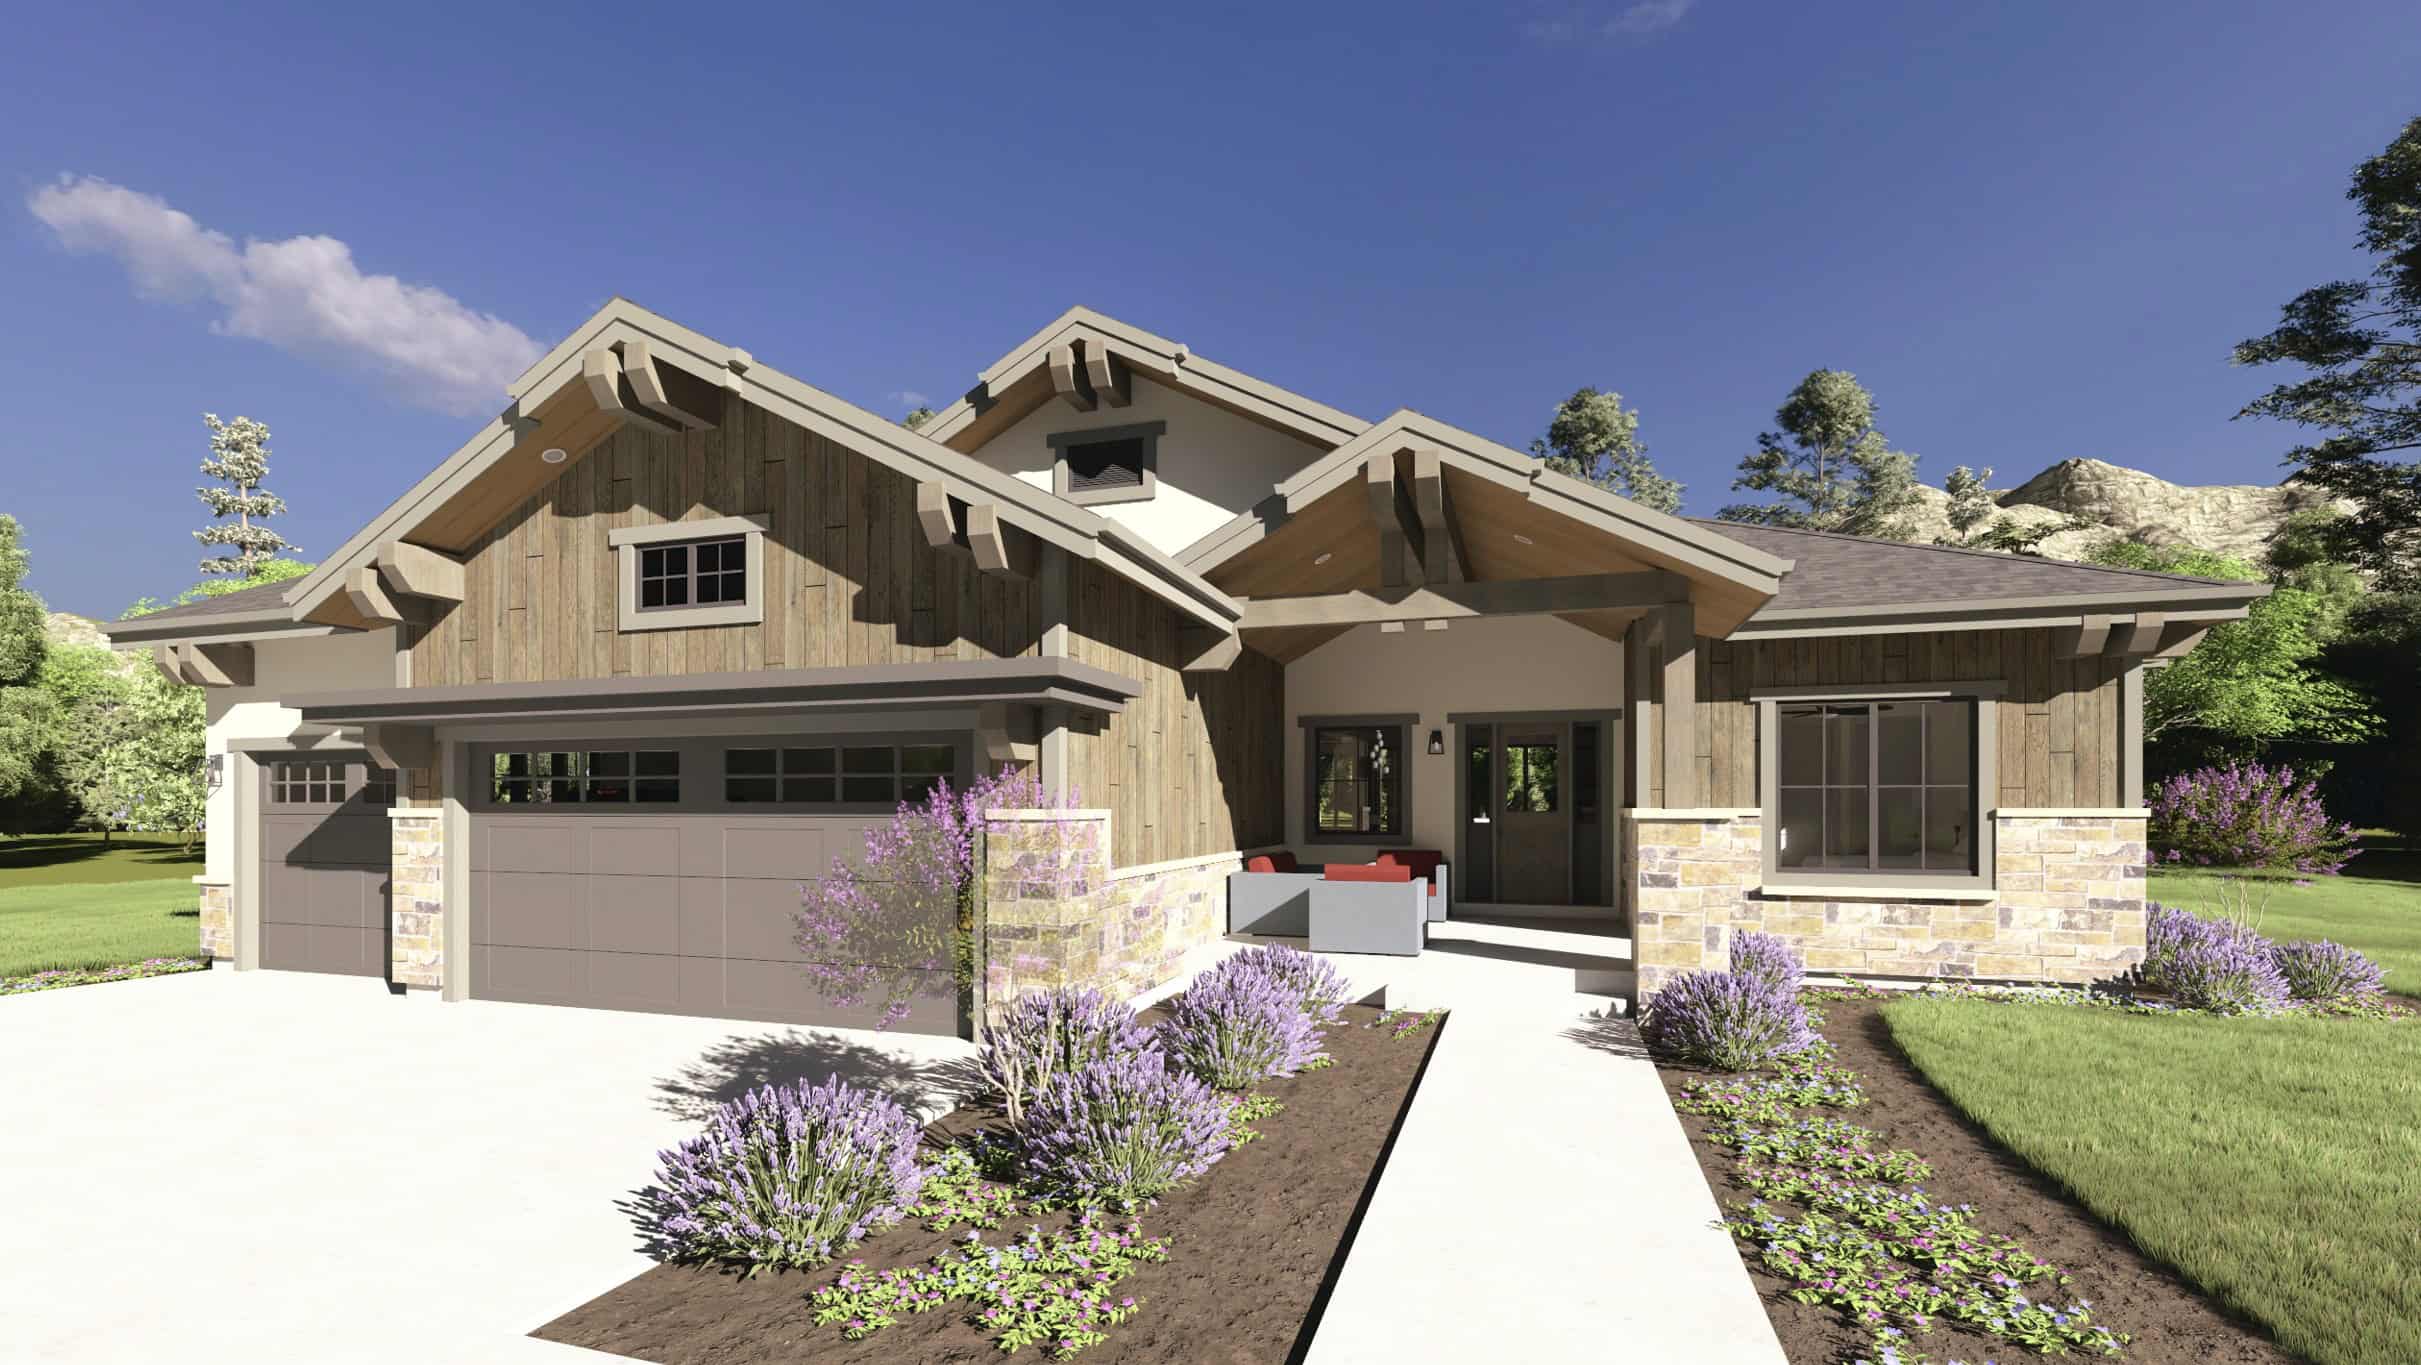
Craftsman Plan, 3-6 Bedrms, 2.5-4.5 Baths, 2520-4396 Sq Ft #194-1077
Plan Collection
Craftsman Plan, 3-6 Bedrms, 2.5-4.5 Baths, 2520-4396 Sq Ft #194-1077
Plan#194-1077
Starting at$1795
2520
Sq Ft
1
Story
3
Bed
2.5
Bath
3
Car
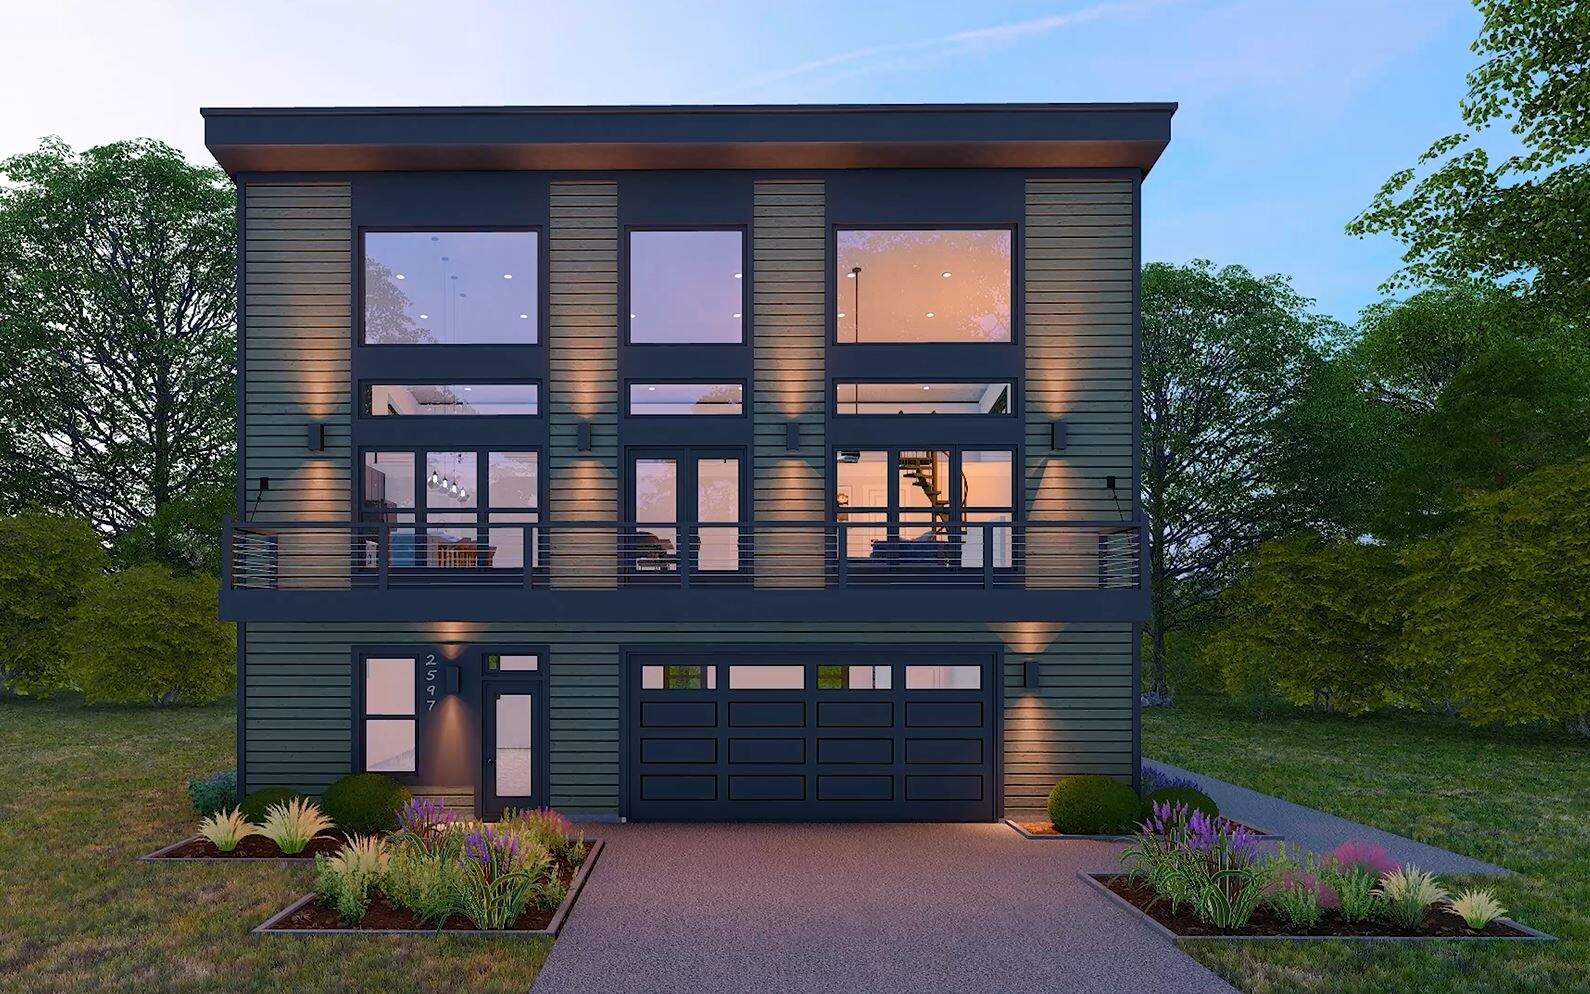
Modern House Plan - 3 Bedrms, 2 Baths - 2562 Sq Ft - #196-1881
Plan Collection
Modern House Plan - 3 Bedrms, 2 Baths - 2562 Sq Ft - #196-1881
Plan#196-1881
Starting at$1165
2562
Sq Ft
2
Story
3
Bed
2
Bath
2
Car
Rustic Plan - 3-4 Bedrms, 2.5-3.5 Baths - 2587-3761 Sq Ft #187-1260
Plan Collection
Rustic Plan - 3-4 Bedrms, 2.5-3.5 Baths - 2587-3761 Sq Ft #187-1260
Plan#187-1260
Starting at$1350
2587
Sq Ft
2
Story
3
Bed
2.5
Bath
2
Car
3-Bedroom, 2519 Sq Ft Cabin House Plan - 132-1714 - Front Exterior
Plan Collection
3-Bedroom, 2519 Sq Ft Cabin House Plan - 132-1714 - Front Exterior
Plan#132-1714
Starting at$1480
2519
Sq Ft
3
Story
3
Bed
2.5
Bath
2
Car
1...7891011...16