2500-3000 Square Foot House Plans

3,236
Plan Results
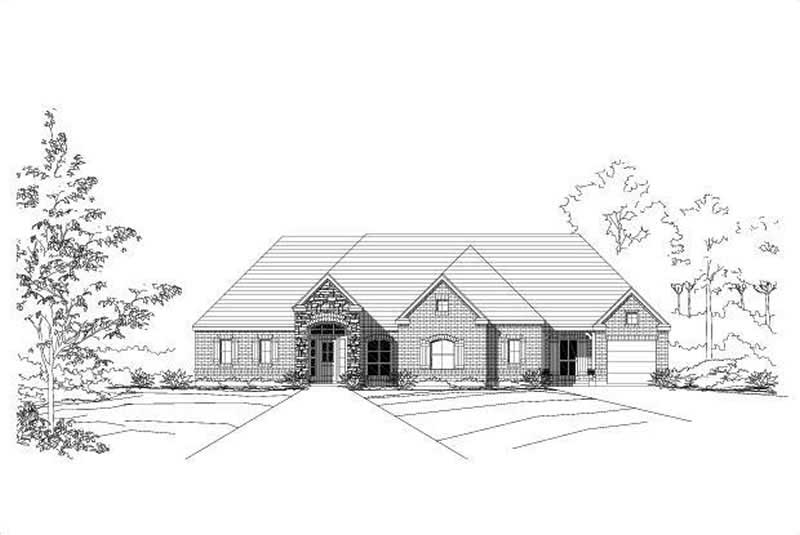
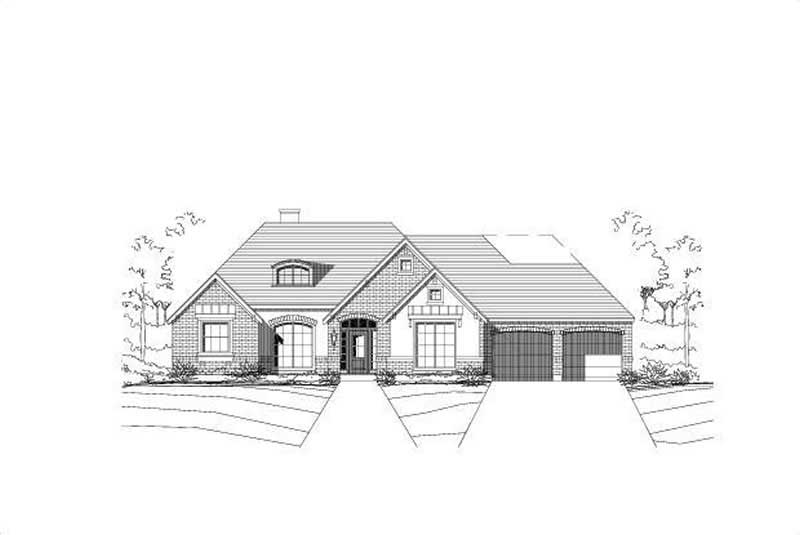
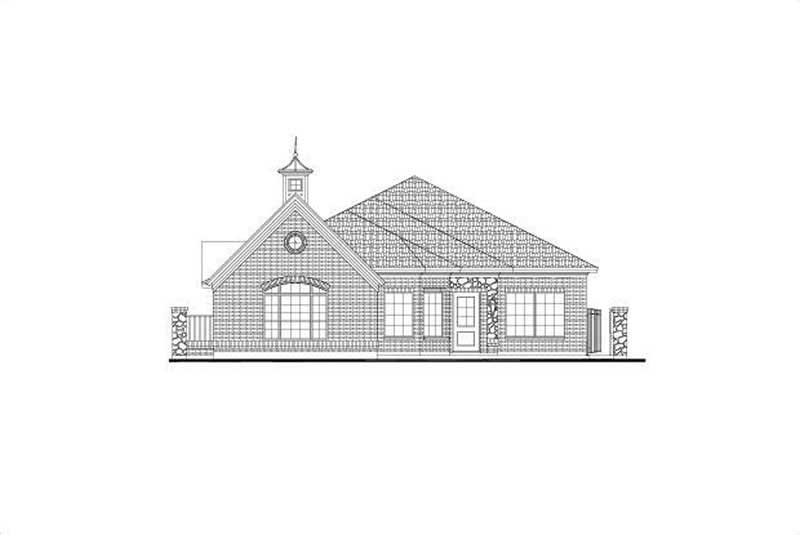
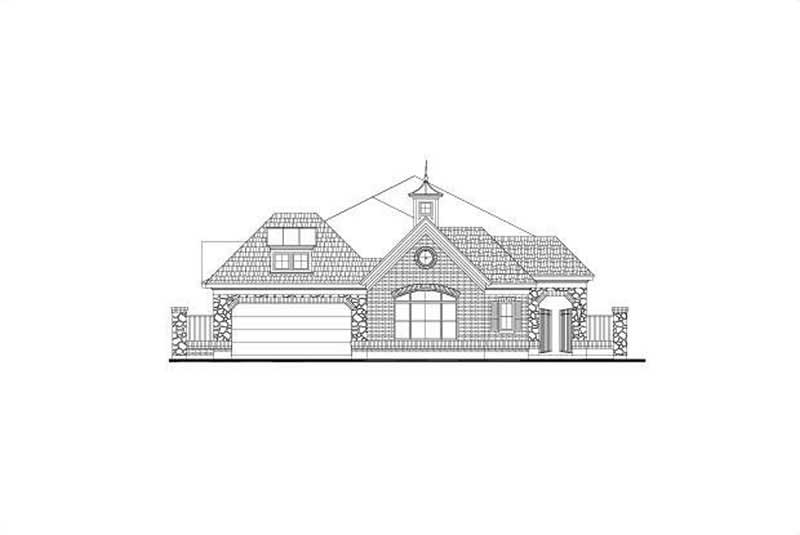
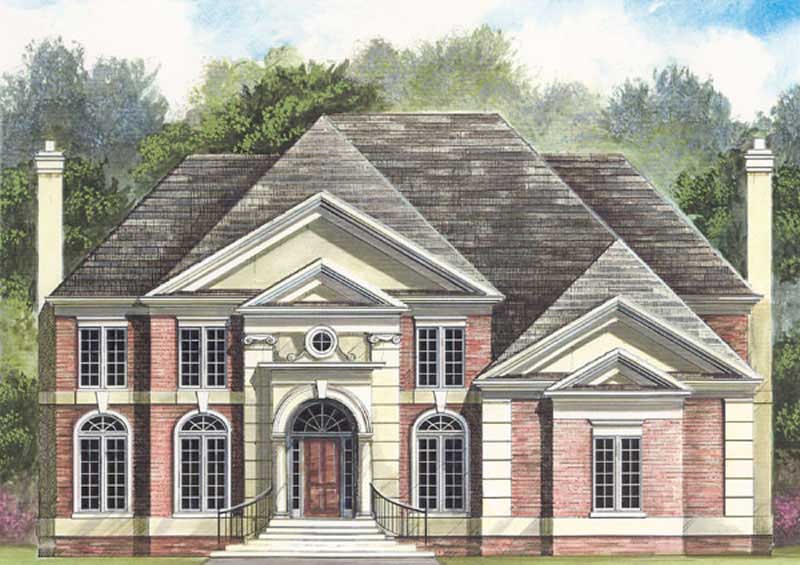
1-Bedroom, 2986 Sq Ft Country House Plan - 132-1206 - Front Exterior
Plan Collection
1-Bedroom, 2986 Sq Ft Country House Plan - 132-1206 - Front Exterior
Plan#132-1206
Starting at$1480
2986
Sq Ft
2
Story
1
Bed
1
Bath
0
Car
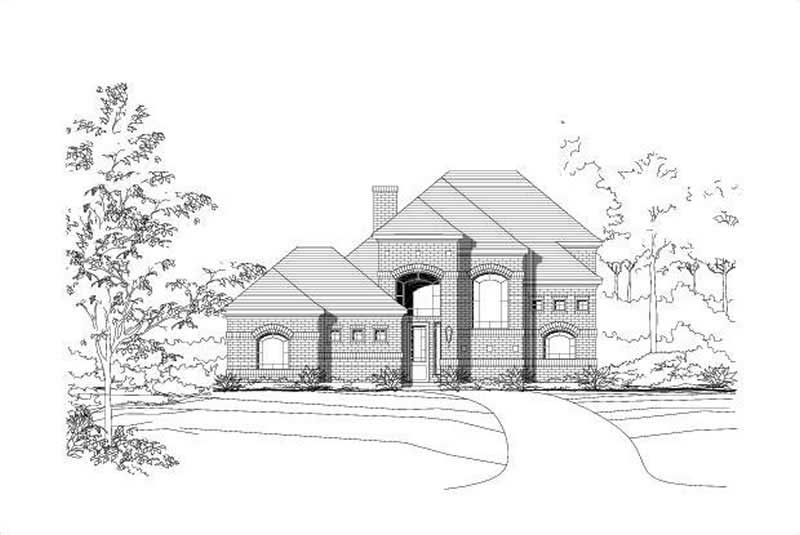
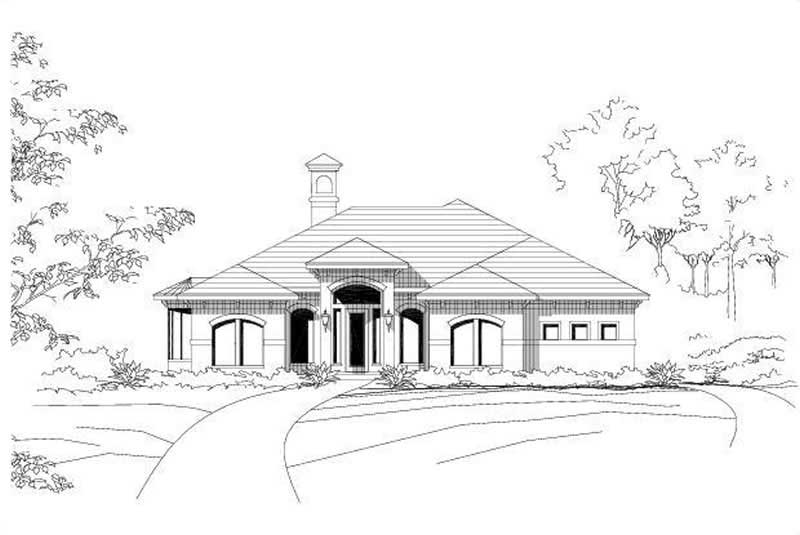
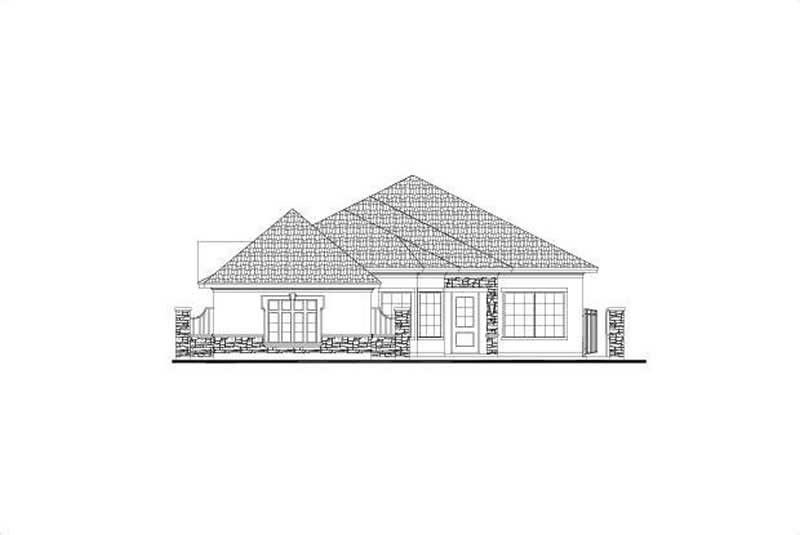
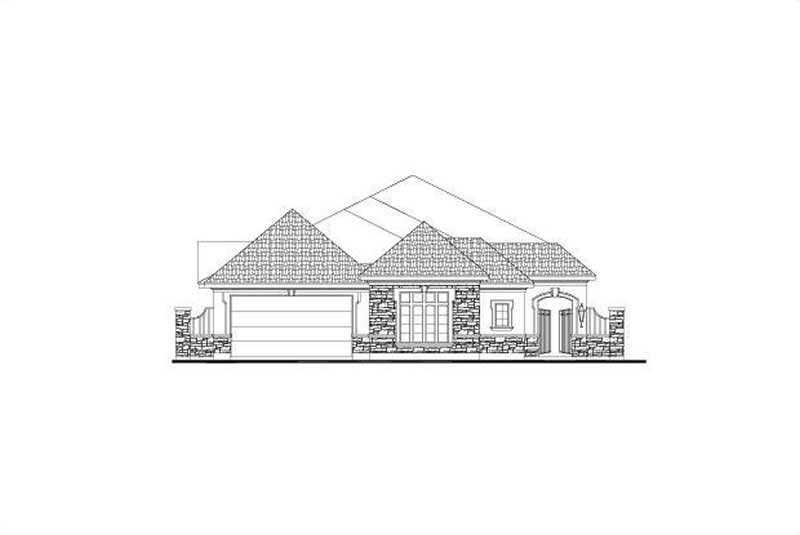
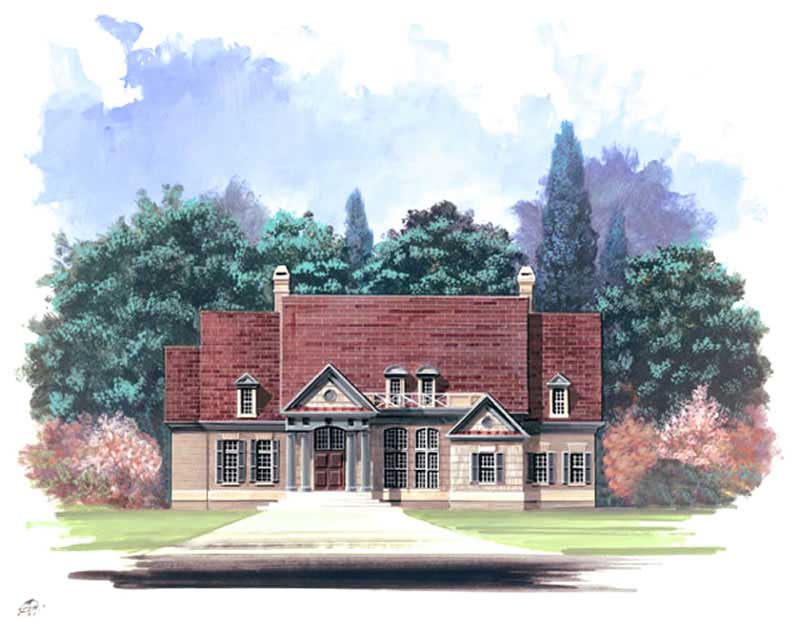
1-Bedroom, 2680 Sq Ft Garage House Plan - 132-1444 - Front Exterior
Plan Collection
1-Bedroom, 2680 Sq Ft Garage House Plan - 132-1444 - Front Exterior
Plan#132-1444
Starting at$1480
2680
Sq Ft
2
Story
1
Bed
1
Bath
2
Car
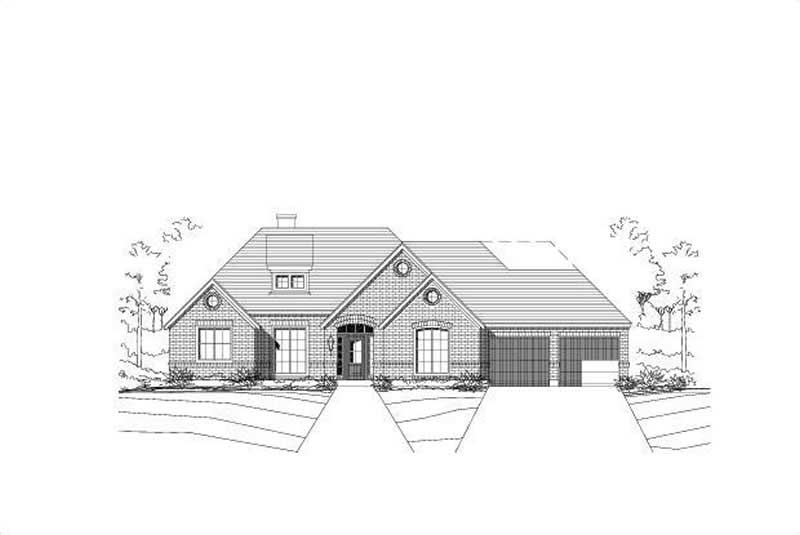
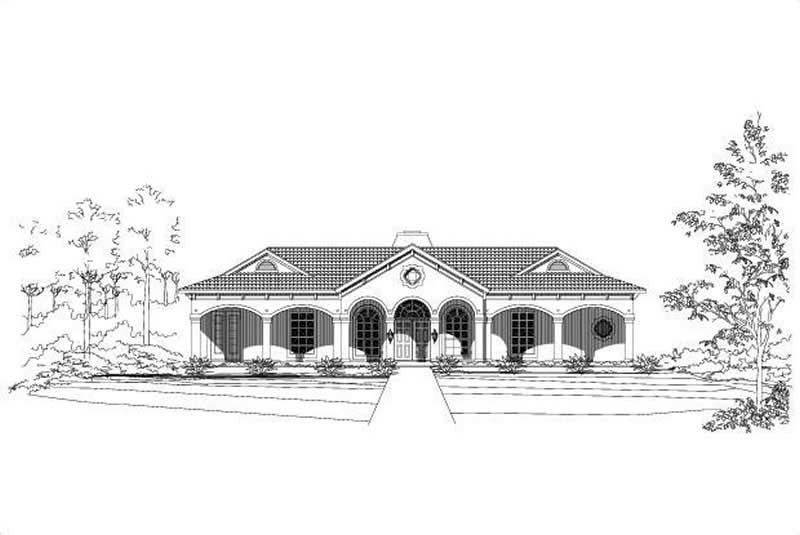
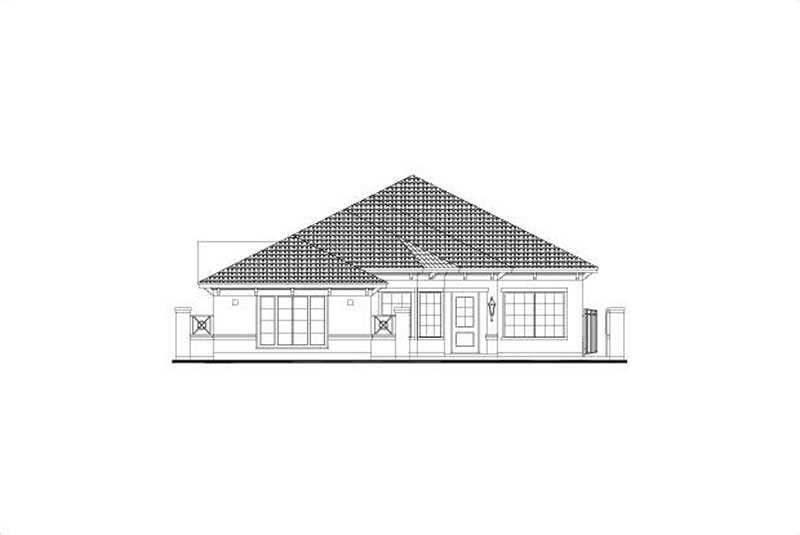
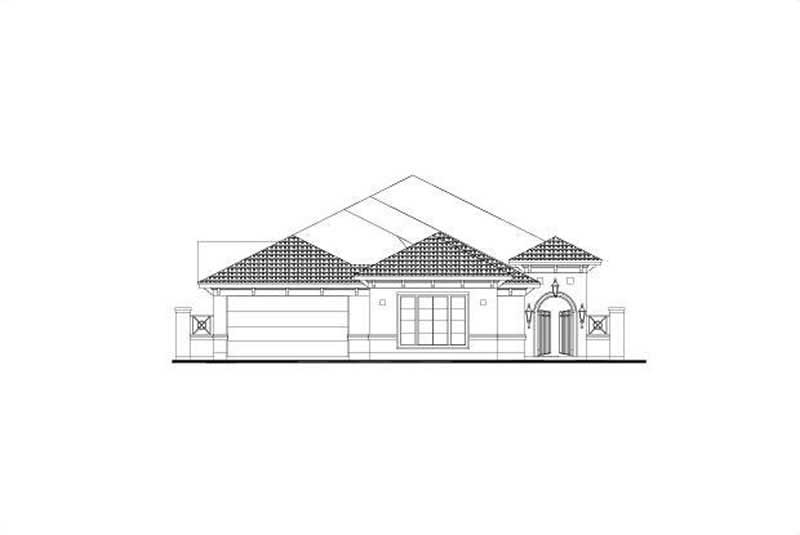
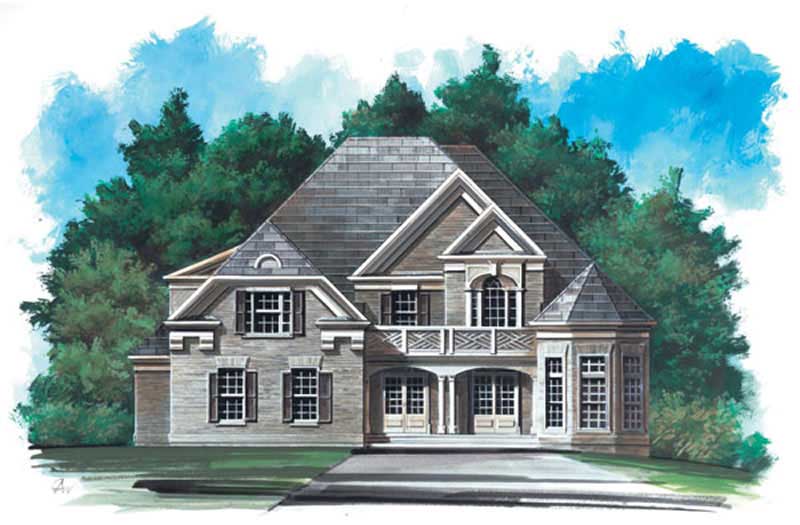
3-Bedroom, 2542 Sq Ft Craftsman House Plan - 132-1411 - Front Exterior
Plan Collection
3-Bedroom, 2542 Sq Ft Craftsman House Plan - 132-1411 - Front Exterior
Plan#132-1411
Starting at$1480
2542
Sq Ft
1
Story
3
Bed
2
Bath
2
Car
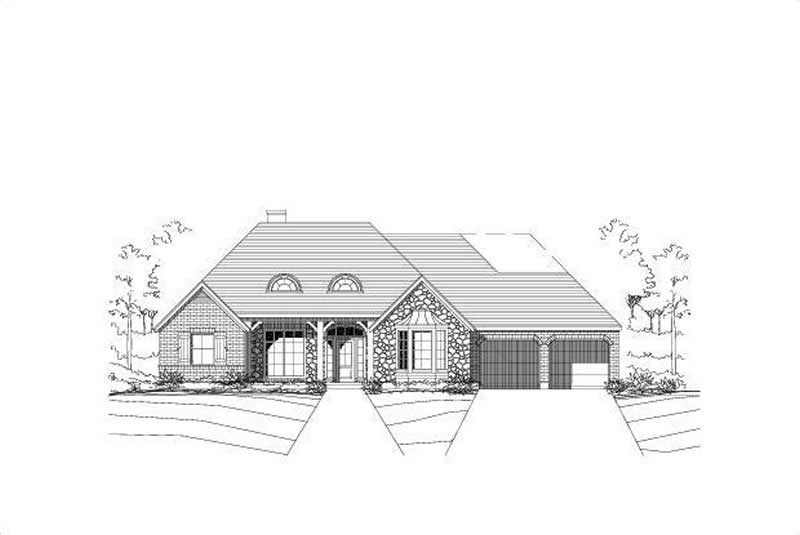
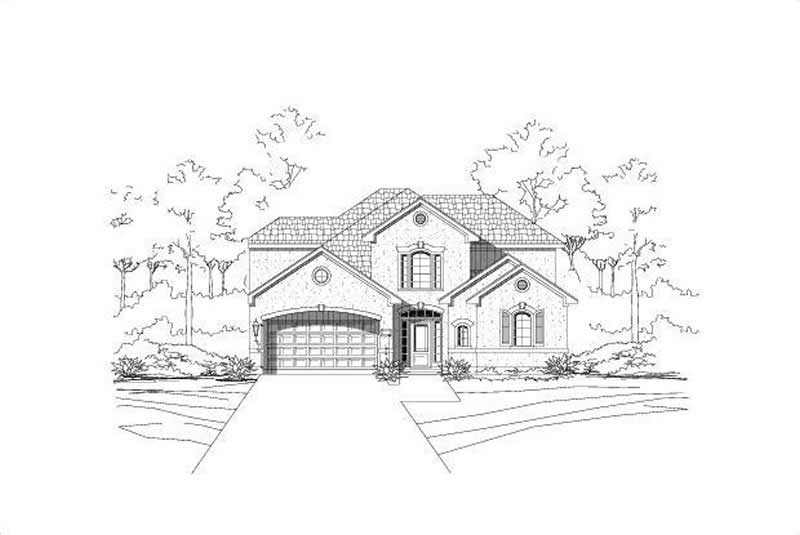
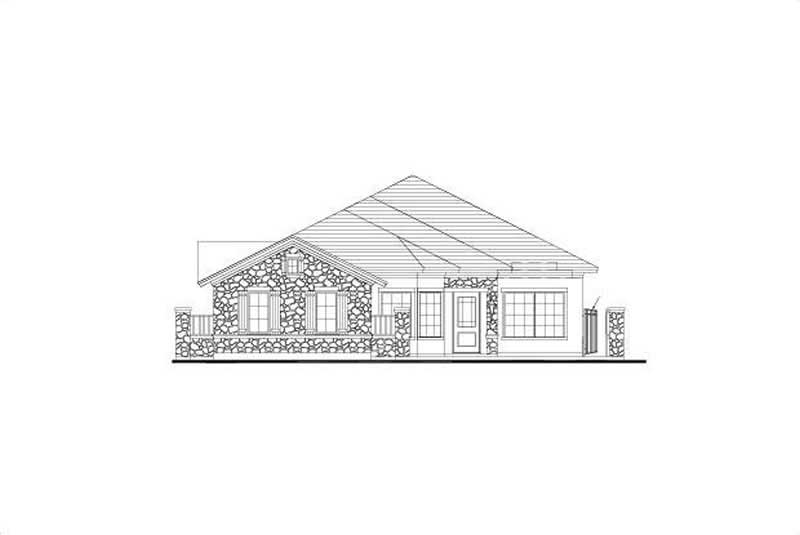
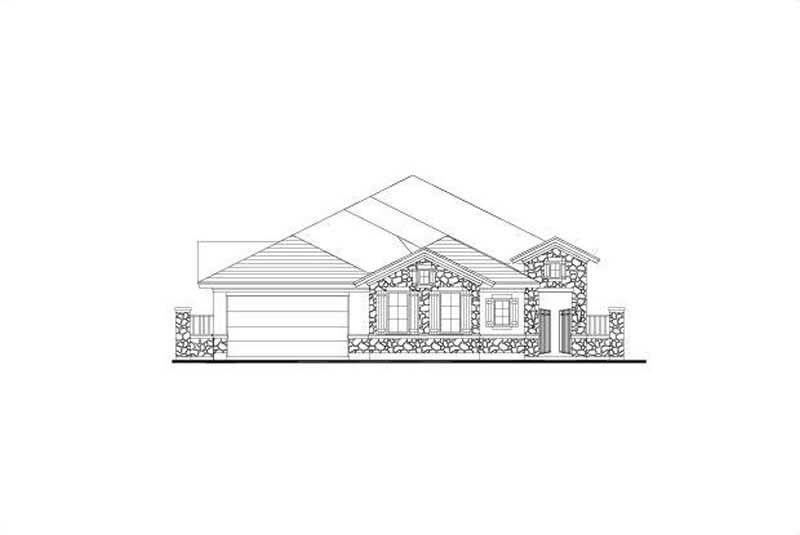
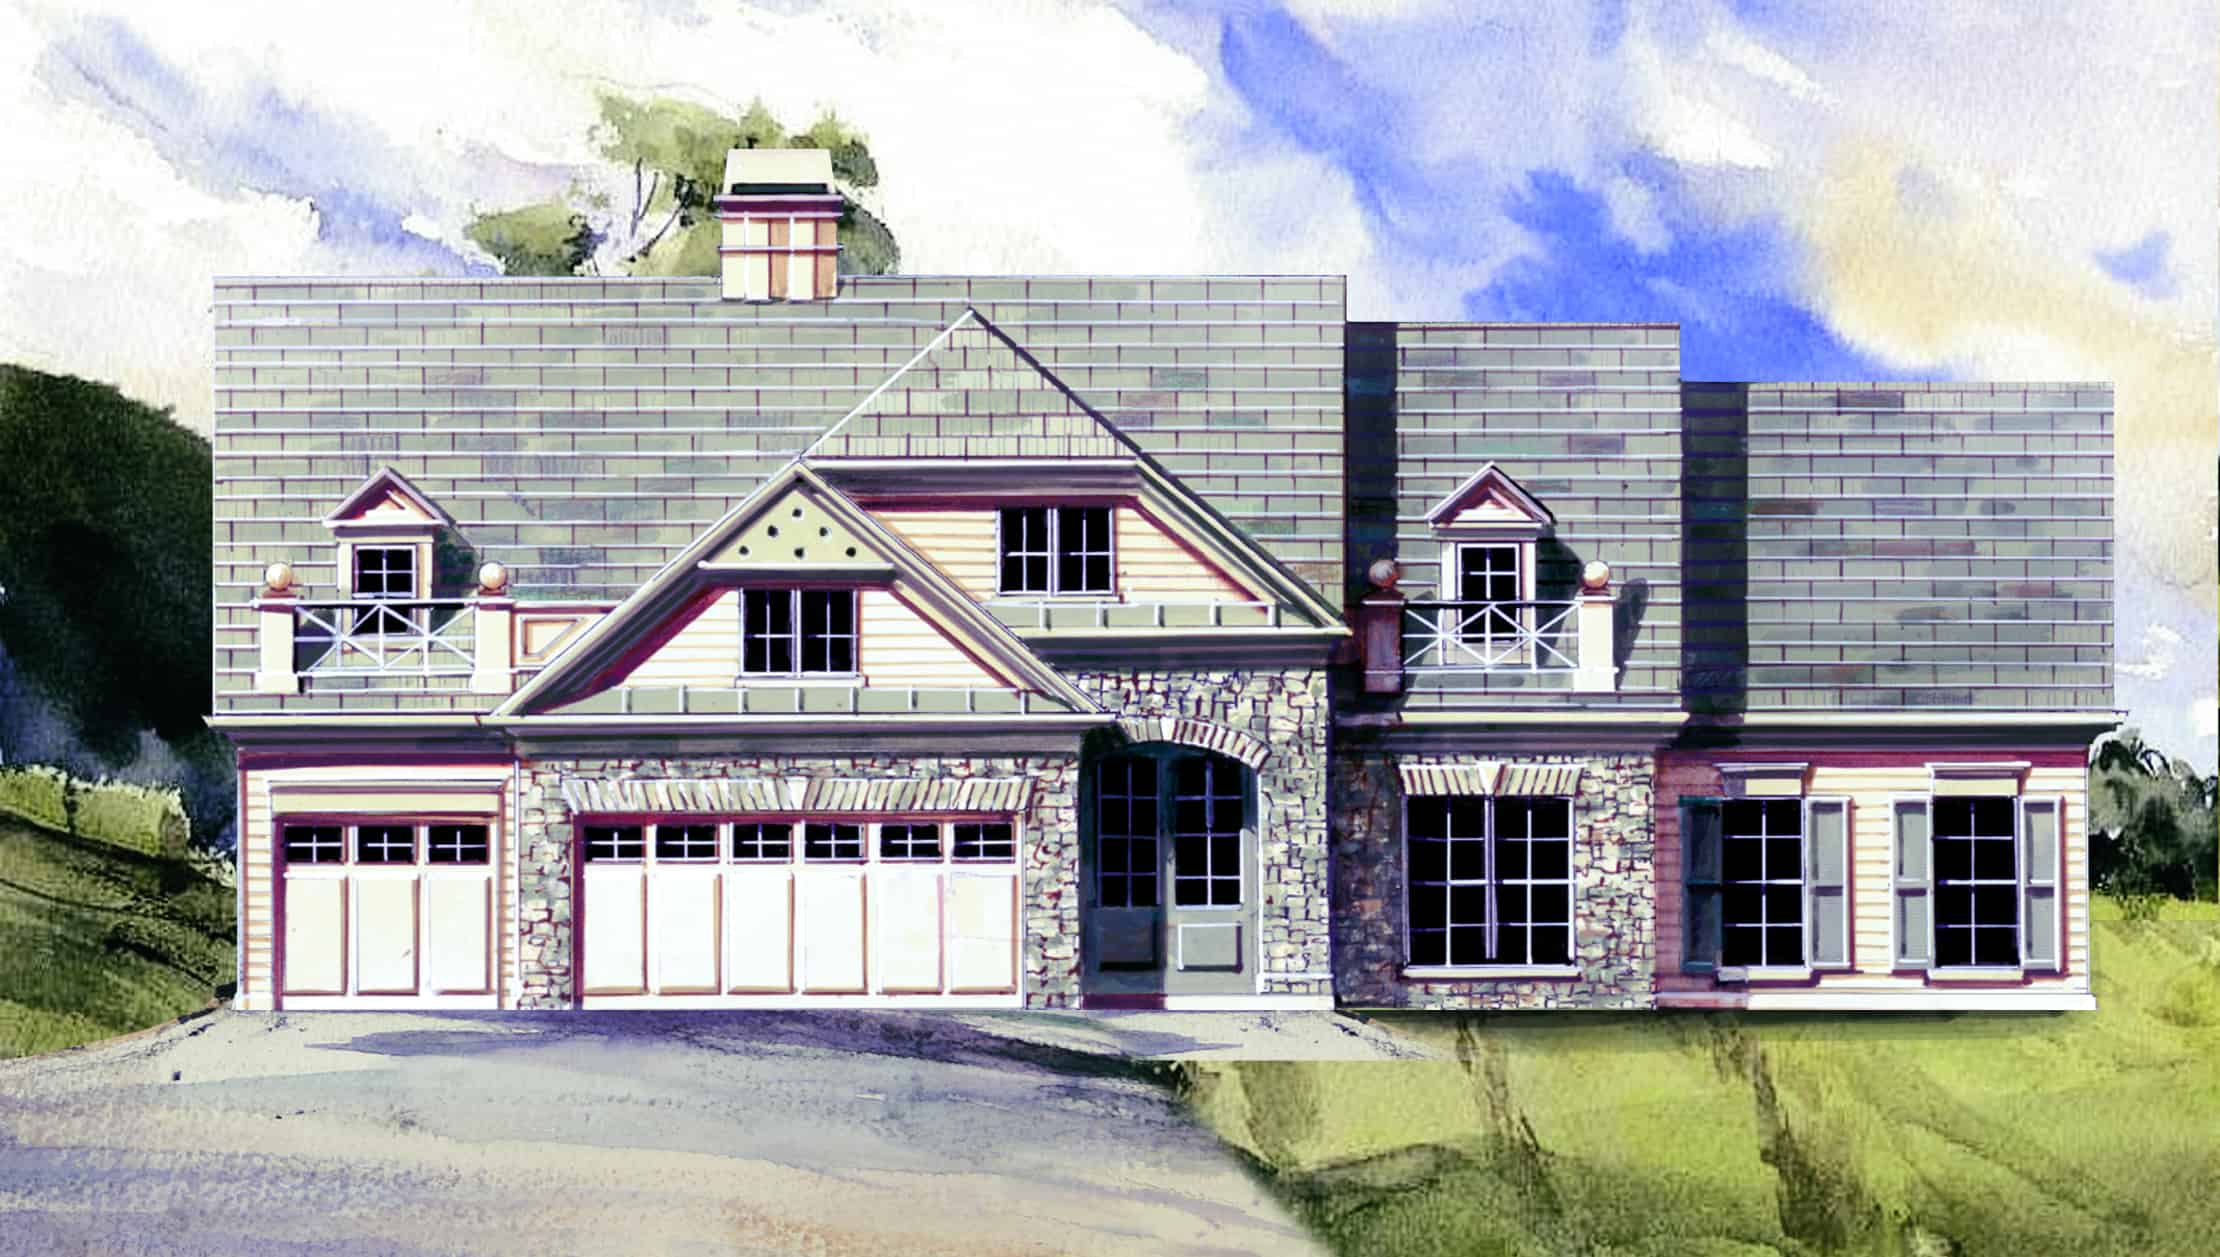
3-Bedroom, 2840 Sq Ft Ranch House Plan - 132-1210 - Front Exterior
Plan Collection
3-Bedroom, 2840 Sq Ft Ranch House Plan - 132-1210 - Front Exterior
Plan#132-1210
Starting at$1480
2840
Sq Ft
2
Story
3
Bed
3
Bath
0
Car
4-Bedroom, 2660 Sq Ft Home Plan - 132-1416 - Main Exterior
Plan Collection
4-Bedroom, 2660 Sq Ft Home Plan - 132-1416 - Main Exterior
Plan#132-1416
Starting at$2085
2660
Sq Ft
1
Story
4
Bed
3
Bath
3
Car
1-Bedroom, 2776 Sq Ft Southern Home Plan - 132-1457 - Main Exterior
Plan Collection
1-Bedroom, 2776 Sq Ft Southern Home Plan - 132-1457 - Main Exterior
Plan#132-1457
Starting at$1480
2776
Sq Ft
2
Story
1
Bed
0
Bath
2
Car
2920 Sq Ft Garage Plan - 132-1448 - Front Exterior
Plan Collection
2920 Sq Ft Garage Plan - 132-1448 - Front Exterior
Plan#132-1448
Starting at$1315
2920
Sq Ft
2
Story
0
Bed
0
Bath
2
Car
4-Bedroom, 2601 Sq Ft Acadian Home Plan - 141-1204 - Main Exterior
Plan Collection
4-Bedroom, 2601 Sq Ft Acadian Home Plan - 141-1204 - Main Exterior
Plan#141-1204
Starting at$1550
2601
Sq Ft
1
Story
4
Bed
3.5
Bath
2
Car
4-Bedroom, 2501 Sq Ft Country Home Plan - 141-1212 - Main Exterior
Plan Collection
4-Bedroom, 2501 Sq Ft Country Home Plan - 141-1212 - Main Exterior
Plan#141-1212
Starting at$1550
2501
Sq Ft
1
Story
4
Bed
3
Bath
2
Car
3-Bedroom, 2827 Sq Ft Multi-Unit Home Plan - 156-2453 - Main Exterior
Plan Collection
3-Bedroom, 2827 Sq Ft Multi-Unit Home Plan - 156-2453 - Main Exterior
Plan#156-2453
Starting at$975
2827
Sq Ft
3
Story
3
Bed
2
Bath
2
Car
4-Bedroom, 2584 Sq Ft Ranch Home Plan - 156-2176 - Main Exterior
Plan Collection
4-Bedroom, 2584 Sq Ft Ranch Home Plan - 156-2176 - Main Exterior
Plan#156-2176
Starting at$975
2584
Sq Ft
1
Story
4
Bed
3
Bath
2
Car
4-Bedroom, 2932 Sq Ft Traditional House Plan - 156-2273 - Front Exterior
Plan Collection
4-Bedroom, 2932 Sq Ft Traditional House Plan - 156-2273 - Front Exterior
Plan#156-2273
Starting at$975
2932
Sq Ft
2
Story
4
Bed
3
Bath
2
Car
4-Bedroom, 2932 Sq Ft Traditional House Plan - 156-1958 - Front Exterior
Plan Collection
4-Bedroom, 2932 Sq Ft Traditional House Plan - 156-1958 - Front Exterior
Plan#156-1958
Starting at$975
2932
Sq Ft
2
Story
4
Bed
2
Bath
2
Car
3-Bedroom, 2659 Sq Ft Ranch Home Plan - 156-2022 - Main Exterior
Plan Collection
3-Bedroom, 2659 Sq Ft Ranch Home Plan - 156-2022 - Main Exterior
Plan#156-2022
Starting at$975
2659
Sq Ft
1
Story
3
Bed
2
Bath
1
Car
3-Bedroom, 2560 Sq Ft Colonial House Plan - 115-1146 - Front Exterior
Plan Collection
3-Bedroom, 2560 Sq Ft Colonial House Plan - 115-1146 - Front Exterior
Plan#115-1146
Starting at$1950
2560
Sq Ft
2
Story
3
Bed
2.5
Bath
3
Car
3-Bedroom, 2508 Sq Ft Ranch House Plan - 156-2288 - Front Exterior
Plan Collection
3-Bedroom, 2508 Sq Ft Ranch House Plan - 156-2288 - Front Exterior
Plan#156-2288
Starting at$975
2508
Sq Ft
1
Story
3
Bed
2
Bath
2
Car
3-Bedroom, 2549 Sq Ft Country Home Plan - 156-2268 - Main Exterior
Plan Collection
3-Bedroom, 2549 Sq Ft Country Home Plan - 156-2268 - Main Exterior
Plan#156-2268
Starting at$975
2549
Sq Ft
1
Story
3
Bed
2
Bath
2
Car
4-Bedroom, 2956 Sq Ft Ranch House Plan - 156-1903 - Front Exterior
Plan Collection
4-Bedroom, 2956 Sq Ft Ranch House Plan - 156-1903 - Front Exterior
Plan#156-1903
Starting at$975
2956
Sq Ft
1
Story
4
Bed
2
Bath
4
Car
3-Bedroom, 2834 Sq Ft Coastal House Plan - 156-1893 - Front Exterior
Plan Collection
3-Bedroom, 2834 Sq Ft Coastal House Plan - 156-1893 - Front Exterior
Plan#156-1893
Starting at$975
2834
Sq Ft
3
Story
3
Bed
2
Bath
2
Car
4-Bedroom, 2508 Sq Ft Traditional House Plan - 115-1152 - Front Exterior
Plan Collection
4-Bedroom, 2508 Sq Ft Traditional House Plan - 115-1152 - Front Exterior
Plan#115-1152
Starting at$1950
2508
Sq Ft
2
Story
4
Bed
3
Bath
2
Car
5-Bedroom, 2544 Sq Ft Ranch House Plan - 115-1236 - Front Exterior
Plan Collection
5-Bedroom, 2544 Sq Ft Ranch House Plan - 115-1236 - Front Exterior
Plan#115-1236
Starting at$1950
2544
Sq Ft
1.5
Story
5
Bed
3
Bath
2
Car
3-Bedroom, 2930 Sq Ft Ranch House Plan - 115-1203 - Front Exterior
Plan Collection
3-Bedroom, 2930 Sq Ft Ranch House Plan - 115-1203 - Front Exterior
Plan#115-1203
Starting at$1950
2930
Sq Ft
2
Story
3
Bed
3
Bath
3
Car
4-Bedroom, 2906 Sq Ft Ranch Home Plan - 115-1204 - Main Exterior
Plan Collection
4-Bedroom, 2906 Sq Ft Ranch Home Plan - 115-1204 - Main Exterior
Plan#115-1204
Starting at$1950
2906
Sq Ft
1
Story
4
Bed
4
Bath
2
Car
3-Bedroom, 2665 Sq Ft Craftsman Home Plan - 115-1114 - Main Exterior
Plan Collection
3-Bedroom, 2665 Sq Ft Craftsman Home Plan - 115-1114 - Main Exterior
Plan#115-1114
Starting at$1950
2665
Sq Ft
1
Story
3
Bed
2
Bath
3
Car
1-Bedroom, 2986 Sq Ft Country House Plan - 132-1206 - Front Exterior
Plan Collection
1-Bedroom, 2986 Sq Ft Country House Plan - 132-1206 - Front Exterior
Plan#132-1206
Starting at$1480
2986
Sq Ft
2
Story
1
Bed
1
Bath
0
Car
1-Bedroom, 2680 Sq Ft Garage House Plan - 132-1444 - Front Exterior
Plan Collection
1-Bedroom, 2680 Sq Ft Garage House Plan - 132-1444 - Front Exterior
Plan#132-1444
Starting at$1480
2680
Sq Ft
2
Story
1
Bed
1
Bath
2
Car
3-Bedroom, 2542 Sq Ft Craftsman House Plan - 132-1411 - Front Exterior
Plan Collection
3-Bedroom, 2542 Sq Ft Craftsman House Plan - 132-1411 - Front Exterior
Plan#132-1411
Starting at$1480
2542
Sq Ft
1
Story
3
Bed
2
Bath
2
Car
3-Bedroom, 2840 Sq Ft Ranch House Plan - 132-1210 - Front Exterior
Plan Collection
3-Bedroom, 2840 Sq Ft Ranch House Plan - 132-1210 - Front Exterior
Plan#132-1210
Starting at$1480
2840
Sq Ft
2
Story
3
Bed
3
Bath
0
Car
4-Bedroom, 2660 Sq Ft Home Plan - 132-1416 - Main Exterior
Plan Collection
4-Bedroom, 2660 Sq Ft Home Plan - 132-1416 - Main Exterior
Plan#132-1416
Starting at$2085
2660
Sq Ft
1
Story
4
Bed
3
Bath
3
Car
1-Bedroom, 2776 Sq Ft Southern Home Plan - 132-1457 - Main Exterior
Plan Collection
1-Bedroom, 2776 Sq Ft Southern Home Plan - 132-1457 - Main Exterior
Plan#132-1457
Starting at$1480
2776
Sq Ft
2
Story
1
Bed
0
Bath
2
Car
2920 Sq Ft Garage Plan - 132-1448 - Front Exterior
Plan Collection
2920 Sq Ft Garage Plan - 132-1448 - Front Exterior
Plan#132-1448
Starting at$1315
2920
Sq Ft
2
Story
0
Bed
0
Bath
2
Car
4-Bedroom, 2601 Sq Ft Acadian Home Plan - 141-1204 - Main Exterior
Plan Collection
4-Bedroom, 2601 Sq Ft Acadian Home Plan - 141-1204 - Main Exterior
Plan#141-1204
Starting at$1550
2601
Sq Ft
1
Story
4
Bed
3.5
Bath
2
Car
4-Bedroom, 2501 Sq Ft Country Home Plan - 141-1212 - Main Exterior
Plan Collection
4-Bedroom, 2501 Sq Ft Country Home Plan - 141-1212 - Main Exterior
Plan#141-1212
Starting at$1550
2501
Sq Ft
1
Story
4
Bed
3
Bath
2
Car
3-Bedroom, 2827 Sq Ft Multi-Unit Home Plan - 156-2453 - Main Exterior
Plan Collection
3-Bedroom, 2827 Sq Ft Multi-Unit Home Plan - 156-2453 - Main Exterior
Plan#156-2453
Starting at$975
2827
Sq Ft
3
Story
3
Bed
2
Bath
2
Car
4-Bedroom, 2584 Sq Ft Ranch Home Plan - 156-2176 - Main Exterior
Plan Collection
4-Bedroom, 2584 Sq Ft Ranch Home Plan - 156-2176 - Main Exterior
Plan#156-2176
Starting at$975
2584
Sq Ft
1
Story
4
Bed
3
Bath
2
Car
4-Bedroom, 2932 Sq Ft Traditional House Plan - 156-2273 - Front Exterior
Plan Collection
4-Bedroom, 2932 Sq Ft Traditional House Plan - 156-2273 - Front Exterior
Plan#156-2273
Starting at$975
2932
Sq Ft
2
Story
4
Bed
3
Bath
2
Car
4-Bedroom, 2932 Sq Ft Traditional House Plan - 156-1958 - Front Exterior
Plan Collection
4-Bedroom, 2932 Sq Ft Traditional House Plan - 156-1958 - Front Exterior
Plan#156-1958
Starting at$975
2932
Sq Ft
2
Story
4
Bed
2
Bath
2
Car
3-Bedroom, 2659 Sq Ft Ranch Home Plan - 156-2022 - Main Exterior
Plan Collection
3-Bedroom, 2659 Sq Ft Ranch Home Plan - 156-2022 - Main Exterior
Plan#156-2022
Starting at$975
2659
Sq Ft
1
Story
3
Bed
2
Bath
1
Car
3-Bedroom, 2560 Sq Ft Colonial House Plan - 115-1146 - Front Exterior
Plan Collection
3-Bedroom, 2560 Sq Ft Colonial House Plan - 115-1146 - Front Exterior
Plan#115-1146
Starting at$1950
2560
Sq Ft
2
Story
3
Bed
2.5
Bath
3
Car
3-Bedroom, 2508 Sq Ft Ranch House Plan - 156-2288 - Front Exterior
Plan Collection
3-Bedroom, 2508 Sq Ft Ranch House Plan - 156-2288 - Front Exterior
Plan#156-2288
Starting at$975
2508
Sq Ft
1
Story
3
Bed
2
Bath
2
Car
3-Bedroom, 2549 Sq Ft Country Home Plan - 156-2268 - Main Exterior
Plan Collection
3-Bedroom, 2549 Sq Ft Country Home Plan - 156-2268 - Main Exterior
Plan#156-2268
Starting at$975
2549
Sq Ft
1
Story
3
Bed
2
Bath
2
Car
4-Bedroom, 2956 Sq Ft Ranch House Plan - 156-1903 - Front Exterior
Plan Collection
4-Bedroom, 2956 Sq Ft Ranch House Plan - 156-1903 - Front Exterior
Plan#156-1903
Starting at$975
2956
Sq Ft
1
Story
4
Bed
2
Bath
4
Car
3-Bedroom, 2834 Sq Ft Coastal House Plan - 156-1893 - Front Exterior
Plan Collection
3-Bedroom, 2834 Sq Ft Coastal House Plan - 156-1893 - Front Exterior
Plan#156-1893
Starting at$975
2834
Sq Ft
3
Story
3
Bed
2
Bath
2
Car
4-Bedroom, 2508 Sq Ft Traditional House Plan - 115-1152 - Front Exterior
Plan Collection
4-Bedroom, 2508 Sq Ft Traditional House Plan - 115-1152 - Front Exterior
Plan#115-1152
Starting at$1950
2508
Sq Ft
2
Story
4
Bed
3
Bath
2
Car
5-Bedroom, 2544 Sq Ft Ranch House Plan - 115-1236 - Front Exterior
Plan Collection
5-Bedroom, 2544 Sq Ft Ranch House Plan - 115-1236 - Front Exterior
Plan#115-1236
Starting at$1950
2544
Sq Ft
1.5
Story
5
Bed
3
Bath
2
Car
3-Bedroom, 2930 Sq Ft Ranch House Plan - 115-1203 - Front Exterior
Plan Collection
3-Bedroom, 2930 Sq Ft Ranch House Plan - 115-1203 - Front Exterior
Plan#115-1203
Starting at$1950
2930
Sq Ft
2
Story
3
Bed
3
Bath
3
Car
4-Bedroom, 2906 Sq Ft Ranch Home Plan - 115-1204 - Main Exterior
Plan Collection
4-Bedroom, 2906 Sq Ft Ranch Home Plan - 115-1204 - Main Exterior
Plan#115-1204
Starting at$1950
2906
Sq Ft
1
Story
4
Bed
4
Bath
2
Car
3-Bedroom, 2665 Sq Ft Craftsman Home Plan - 115-1114 - Main Exterior
Plan Collection
3-Bedroom, 2665 Sq Ft Craftsman Home Plan - 115-1114 - Main Exterior
Plan#115-1114
Starting at$1950
2665
Sq Ft
1
Story
3
Bed
2
Bath
3
Car
1...8788899091...135