2500-3000 Square Foot House Plans

3,235
Plan Results
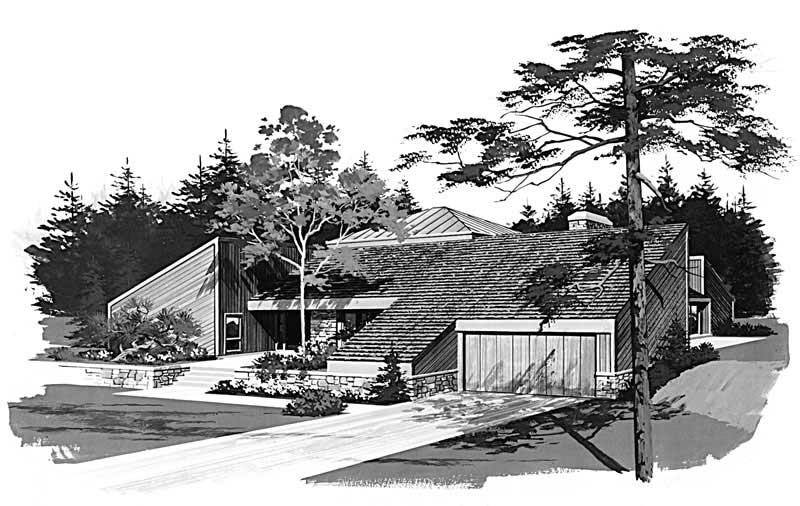
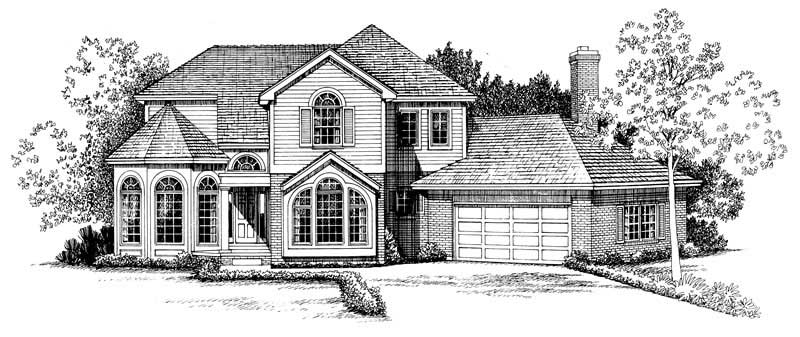
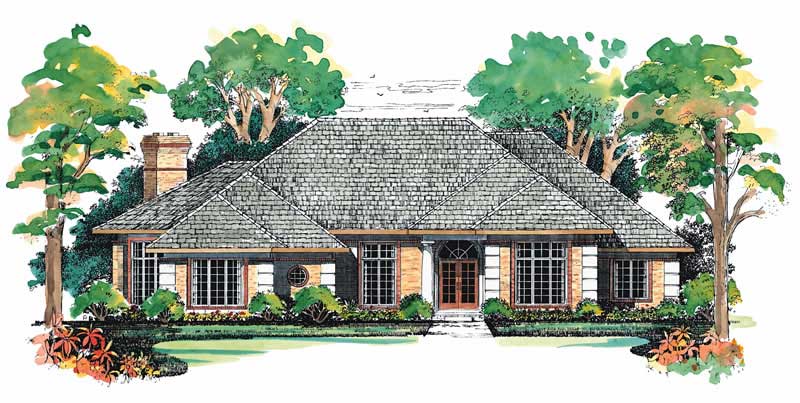
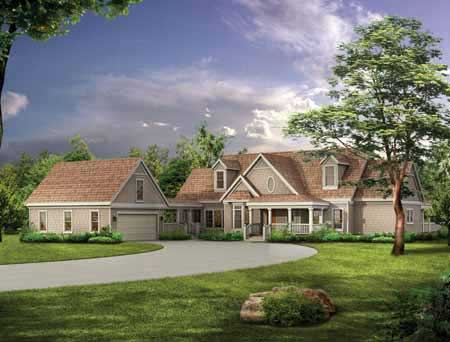
4-Bedroom, 2572 Sq Ft Ranch House Plan - 144-1053 - Front Exterior
Plan Collection
4-Bedroom, 2572 Sq Ft Ranch House Plan - 144-1053 - Front Exterior
Plan#144-1053
Starting at$1350
2572
Sq Ft
1
Story
4
Bed
3
Bath
2
Car
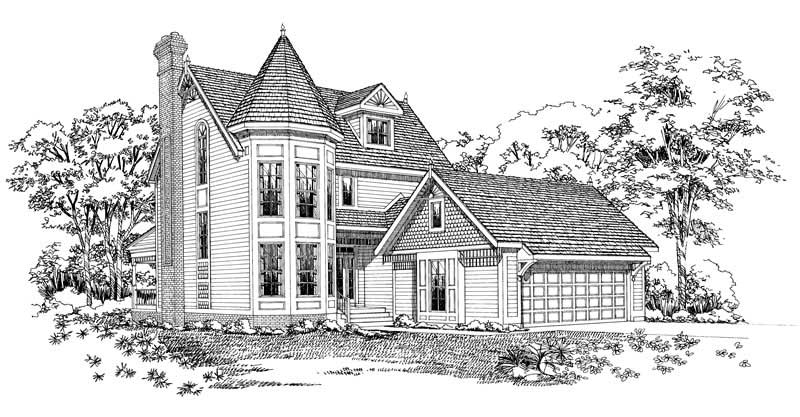
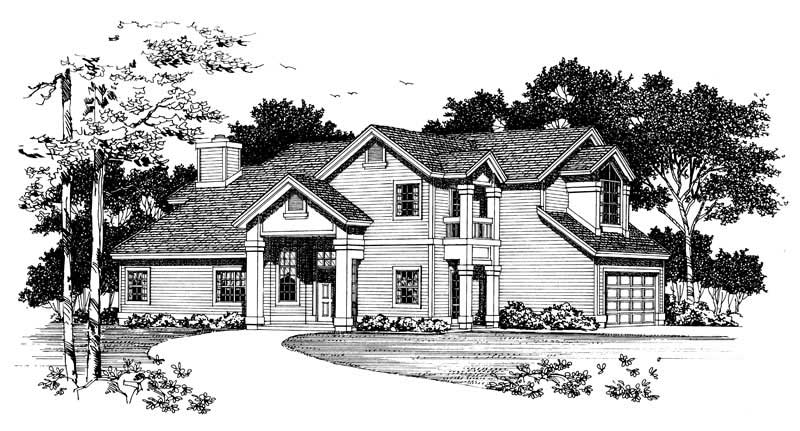
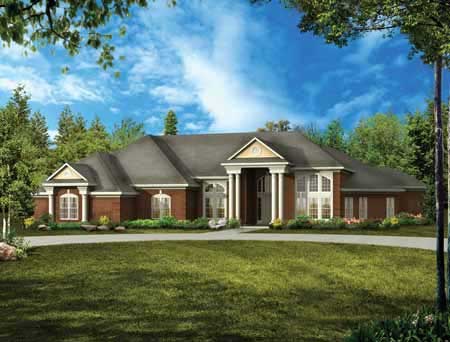
4-Bedroom, 2802 Sq Ft Ranch Home Plan - 144-1065 - Main Exterior
Plan Collection
4-Bedroom, 2802 Sq Ft Ranch Home Plan - 144-1065 - Main Exterior
Plan#144-1065
Starting at$1350
2802
Sq Ft
1
Story
4
Bed
2
Bath
2
Car
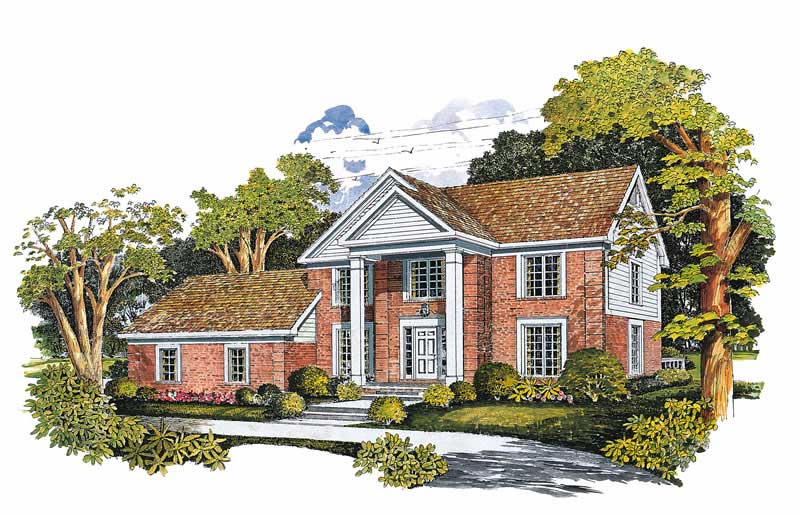
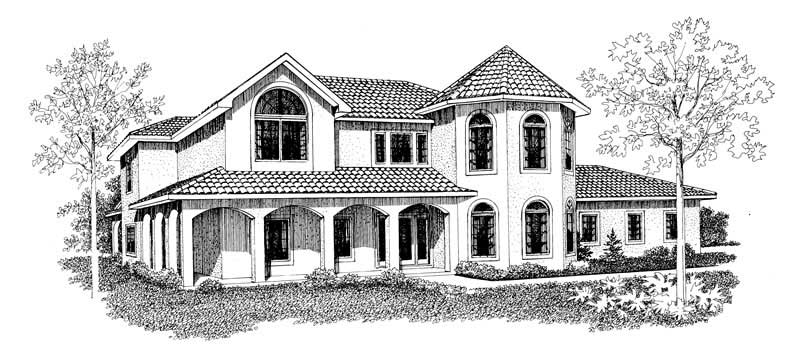
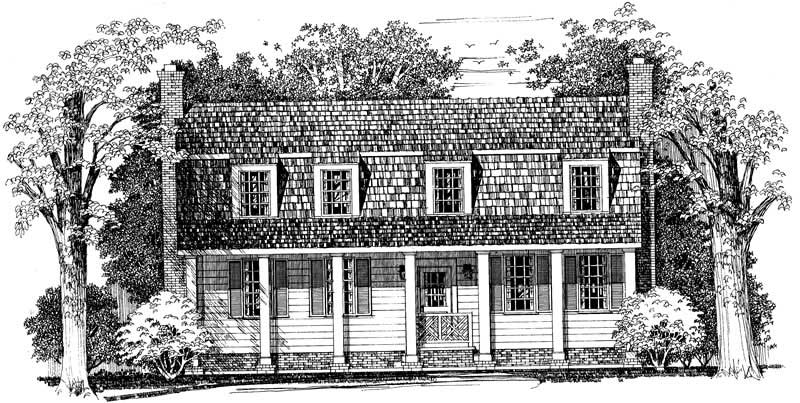
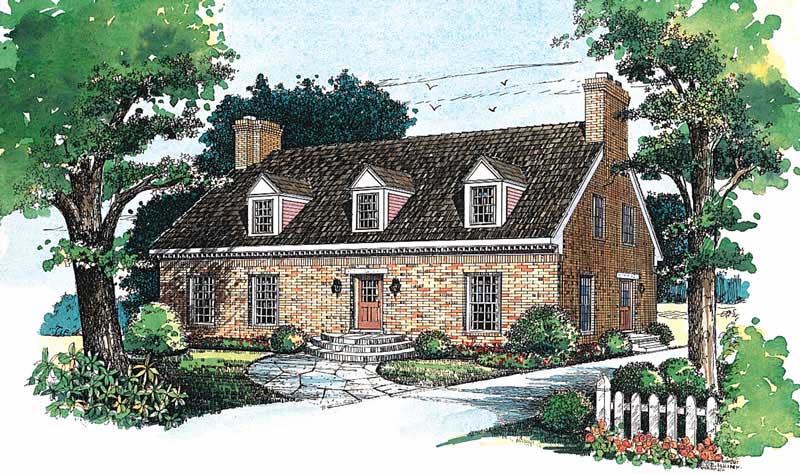
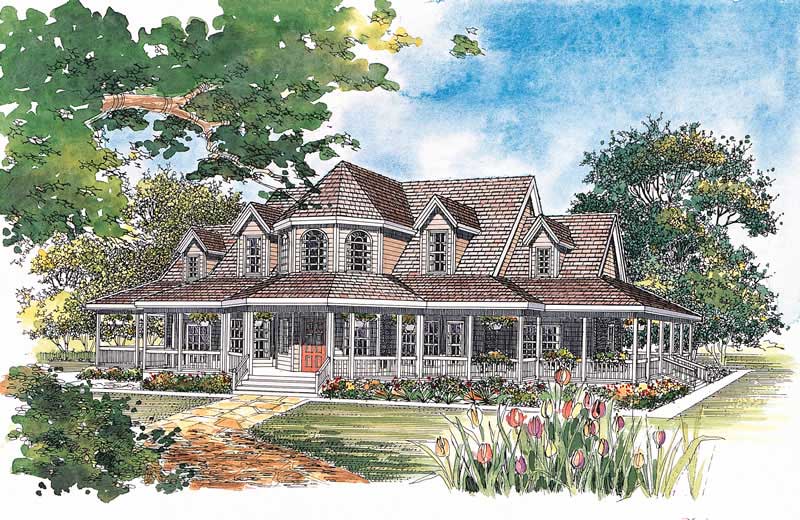
4-Bedroom, 2649 Sq Ft Cape Cod Home Plan - 144-1064 - Main Exterior
Plan Collection
4-Bedroom, 2649 Sq Ft Cape Cod Home Plan - 144-1064 - Main Exterior
Plan#144-1064
Starting at$1350
2649
Sq Ft
2
Story
4
Bed
3
Bath
0
Car
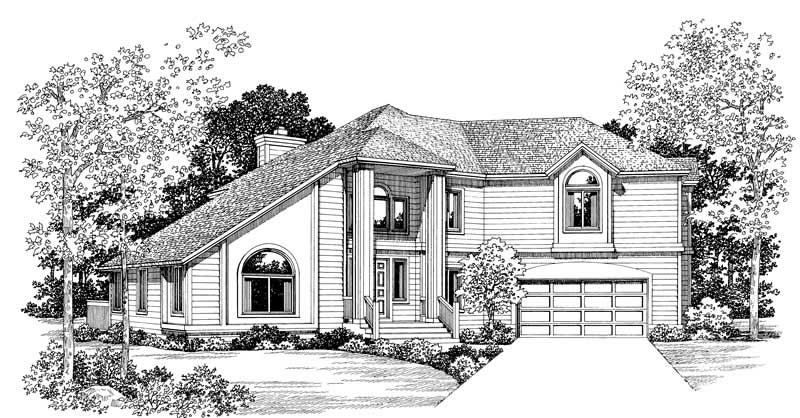
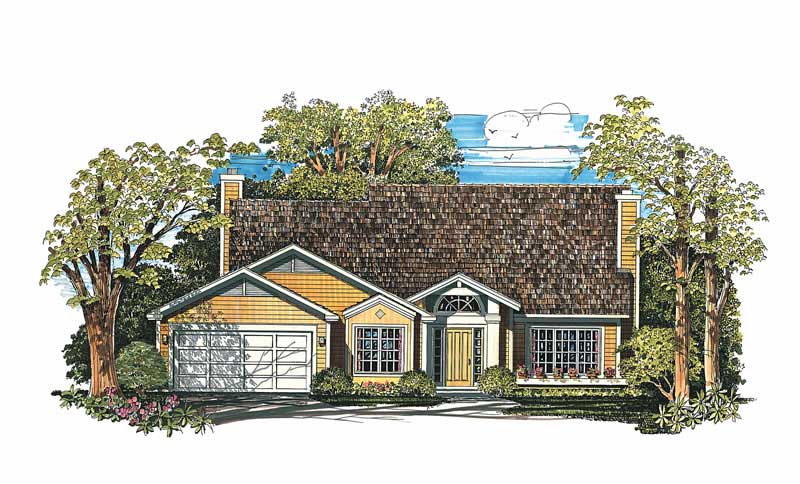
3-Bedroom, 2681 Sq Ft Ranch House Plan - 144-1036 - Front Exterior
Plan Collection
3-Bedroom, 2681 Sq Ft Ranch House Plan - 144-1036 - Front Exterior
Plan#144-1036
Starting at$1350
2681
Sq Ft
1
Story
3
Bed
2
Bath
2
Car
4-Bedroom, 2577 Sq Ft Ranch House Plan - 144-1061 - Front Exterior
Plan Collection
4-Bedroom, 2577 Sq Ft Ranch House Plan - 144-1061 - Front Exterior
Plan#144-1061
Starting at$1350
2577
Sq Ft
1
Story
4
Bed
3
Bath
2
Car
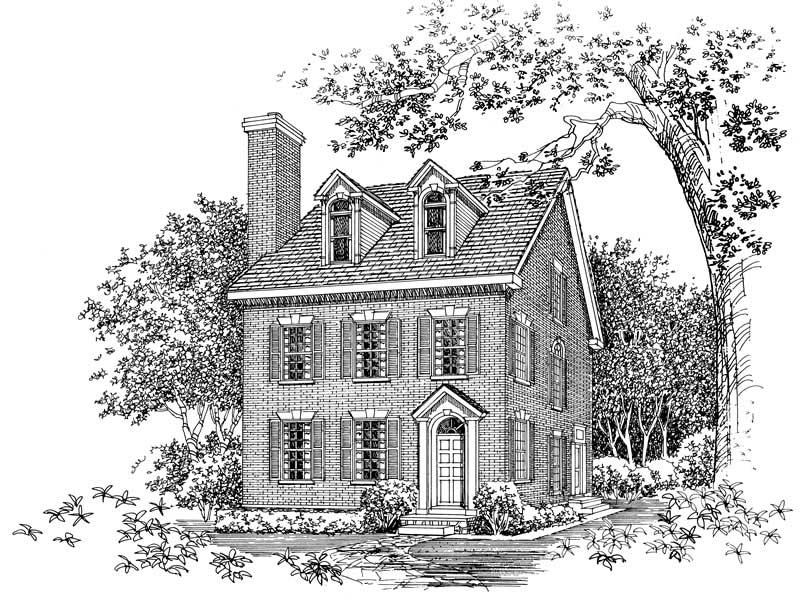
4-Bedroom, 2540 Sq Ft Craftsman Home Plan - 144-1030 - Main Exterior
Plan Collection
4-Bedroom, 2540 Sq Ft Craftsman Home Plan - 144-1030 - Main Exterior
Plan#144-1030
Starting at$1350
2540
Sq Ft
1
Story
4
Bed
2
Bath
2
Car
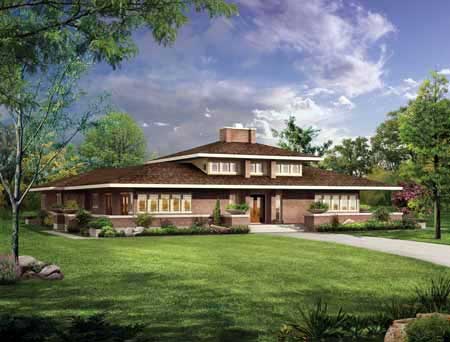
4-Bedroom, 2659 Sq Ft Ranch Home Plan - 144-1005 - Main Exterior
Plan Collection
4-Bedroom, 2659 Sq Ft Ranch Home Plan - 144-1005 - Main Exterior
Plan#144-1005
Starting at$1350
2659
Sq Ft
1
Story
4
Bed
2.5
Bath
2
Car
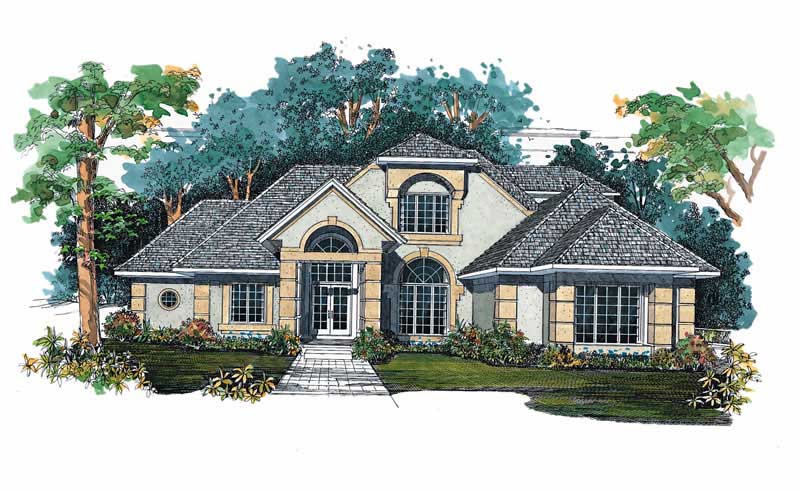
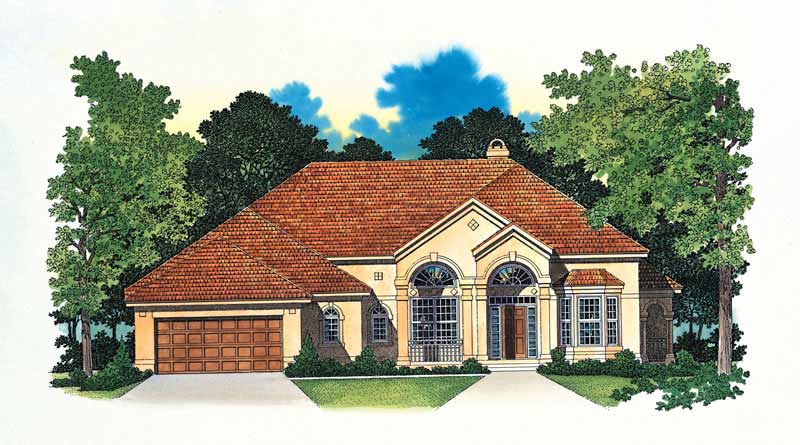
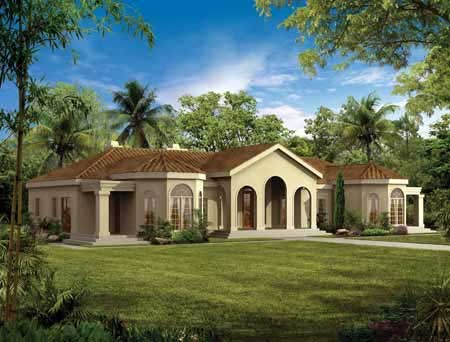
5-Bedroom, 2647 Sq Ft Mediterranean House Plan - 107-1169 - Front Exterior
Plan Collection
5-Bedroom, 2647 Sq Ft Mediterranean House Plan - 107-1169 - Front Exterior
Plan#107-1169
Starting at$1250
2647
Sq Ft
2
Story
5
Bed
3
Bath
2
Car
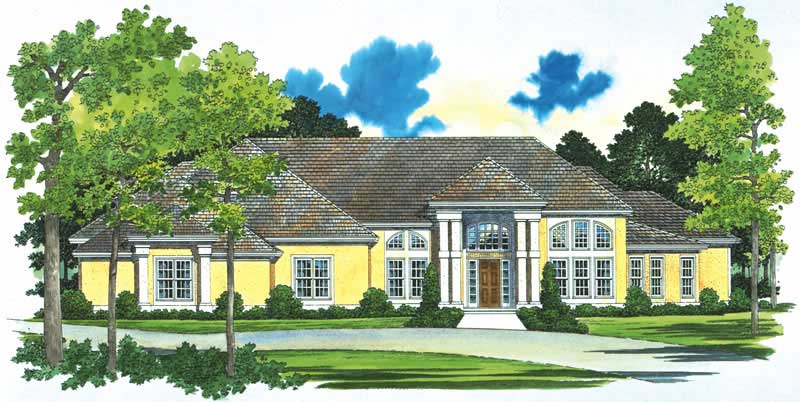
4-Bedroom, 2705 Sq Ft European Home Plan - 137-1753 - Main Exterior
Plan Collection
4-Bedroom, 2705 Sq Ft European Home Plan - 137-1753 - Main Exterior
Plan#137-1753
Starting at$960
2705
Sq Ft
1.5
Story
4
Bed
3
Bath
2
Car
3-Bedroom, 2652 Sq Ft Ranch Home Plan - 137-1171 - Main Exterior
Plan Collection
3-Bedroom, 2652 Sq Ft Ranch Home Plan - 137-1171 - Main Exterior
Plan#137-1171
Starting at$925
2652
Sq Ft
1
Story
3
Bed
2.5
Bath
2
Car
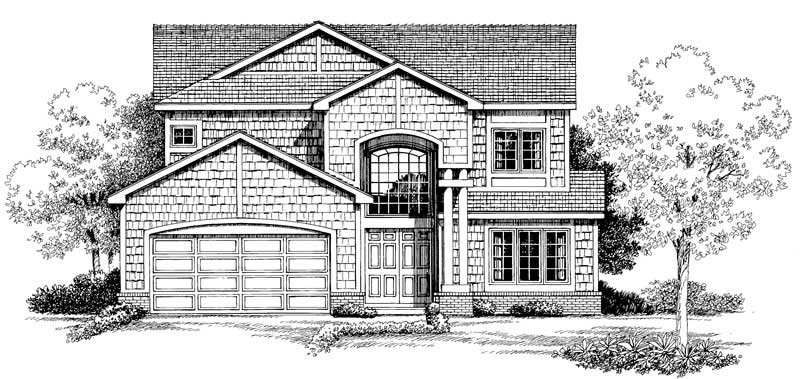
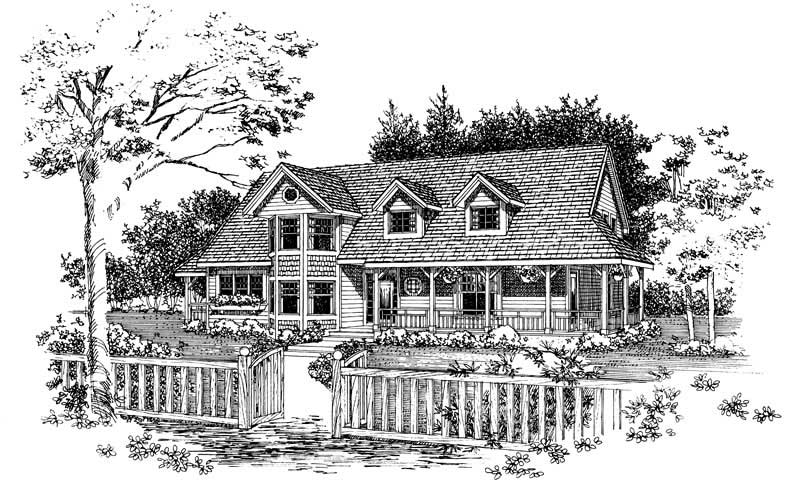
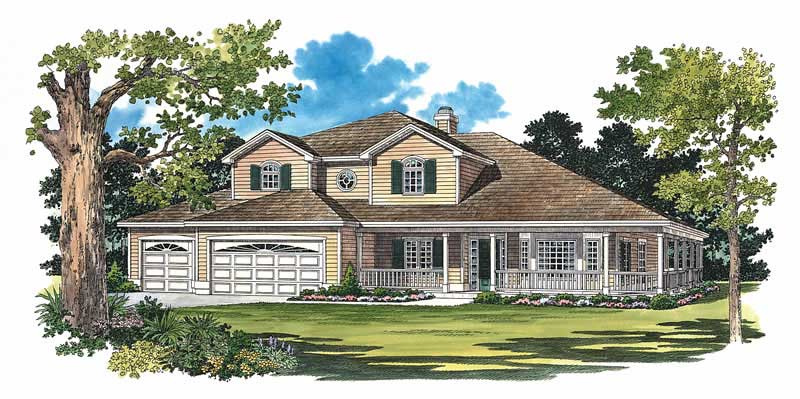
4-Bedroom, 2757 Sq Ft Cottage House Plan - 106-1097 - Front Exterior
Plan Collection
4-Bedroom, 2757 Sq Ft Cottage House Plan - 106-1097 - Front Exterior
Plan#106-1097
Starting at$1295
2757
Sq Ft
2
Story
4
Bed
3.5
Bath
2
Car
4-Bedroom, 2996 Sq Ft European Home Plan - 106-1099 - Main Exterior
Plan Collection
4-Bedroom, 2996 Sq Ft European Home Plan - 106-1099 - Main Exterior
Plan#106-1099
Starting at$1295
2996
Sq Ft
2
Story
4
Bed
3.5
Bath
2
Car
4-Bedroom, 2773 Sq Ft Rustic Home Plan - 106-1267 - Main Exterior
Plan Collection
4-Bedroom, 2773 Sq Ft Rustic Home Plan - 106-1267 - Main Exterior
Plan#106-1267
Starting at$1295
2773
Sq Ft
2
Story
4
Bed
2.5
Bath
2
Car
4-Bedroom, 2520 Sq Ft European House Plan - 106-1260 - Front Exterior
Plan Collection
4-Bedroom, 2520 Sq Ft European House Plan - 106-1260 - Front Exterior
Plan#106-1260
Starting at$1295
2520
Sq Ft
2
Story
4
Bed
3
Bath
2
Car
4-Bedroom, 2990 Sq Ft European Home Plan - 106-1016 - Main Exterior
Plan Collection
4-Bedroom, 2990 Sq Ft European Home Plan - 106-1016 - Main Exterior
Plan#106-1016
Starting at$1295
2990
Sq Ft
2
Story
4
Bed
3.5
Bath
2
Car
4-Bedroom, 2979 Sq Ft European Home Plan - 106-1264 - Main Exterior
Plan Collection
4-Bedroom, 2979 Sq Ft European Home Plan - 106-1264 - Main Exterior
Plan#106-1264
Starting at$1295
2979
Sq Ft
2
Story
4
Bed
3.5
Bath
3
Car
4-Bedroom, 2675 Sq Ft European Home Plan - 106-1092 - Main Exterior
Plan Collection
4-Bedroom, 2675 Sq Ft European Home Plan - 106-1092 - Main Exterior
Plan#106-1092
Starting at$1295
2675
Sq Ft
1
Story
4
Bed
3.5
Bath
2
Car
3-Bedroom, 2790 Sq Ft European Home Plan - 137-1173 - Main Exterior
Plan Collection
3-Bedroom, 2790 Sq Ft European Home Plan - 137-1173 - Main Exterior
Plan#137-1173
Starting at$865
2790
Sq Ft
1
Story
3
Bed
2.5
Bath
2
Car
3-Bedroom, 2972 Sq Ft Contemporary Home Plan - 137-1507 - Main Exterior
Plan Collection
3-Bedroom, 2972 Sq Ft Contemporary Home Plan - 137-1507 - Main Exterior
Plan#137-1507
Starting at$865
2972
Sq Ft
2
Story
3
Bed
3.5
Bath
2
Car
4-Bedroom, 2852 Sq Ft Craftsman House Plan - 153-1796 - Front Exterior
Plan Collection
4-Bedroom, 2852 Sq Ft Craftsman House Plan - 153-1796 - Front Exterior
Plan#153-1796
Starting at$1350
2852
Sq Ft
1
Story
4
Bed
3
Bath
3
Car
4-Bedroom, 2852 Sq Ft Craftsman House Plan - 153-1798 - Front Exterior
Plan Collection
4-Bedroom, 2852 Sq Ft Craftsman House Plan - 153-1798 - Front Exterior
Plan#153-1798
Starting at$1350
2852
Sq Ft
2
Story
4
Bed
3
Bath
2
Car
4-Bedroom, 2815 Sq Ft Craftsman House Plan - 153-1912 - Front Exterior
Plan Collection
4-Bedroom, 2815 Sq Ft Craftsman House Plan - 153-1912 - Front Exterior
Plan#153-1912
Starting at$1350
2815
Sq Ft
1
Story
4
Bed
3
Bath
2
Car
4-Bedroom, 2952 Sq Ft Country Home Plan - 153-1019 - Main Exterior
Plan Collection
4-Bedroom, 2952 Sq Ft Country Home Plan - 153-1019 - Main Exterior
Plan#153-1019
Starting at$1350
2952
Sq Ft
2
Story
4
Bed
3
Bath
2
Car
4-Bedroom, 2755 Sq Ft Craftsman House Plan - 153-1036 - Front Exterior
Plan Collection
4-Bedroom, 2755 Sq Ft Craftsman House Plan - 153-1036 - Front Exterior
Plan#153-1036
Starting at$1350
2755
Sq Ft
1
Story
4
Bed
3
Bath
2
Car
4-Bedroom, 2572 Sq Ft Ranch House Plan - 144-1053 - Front Exterior
Plan Collection
4-Bedroom, 2572 Sq Ft Ranch House Plan - 144-1053 - Front Exterior
Plan#144-1053
Starting at$1350
2572
Sq Ft
1
Story
4
Bed
3
Bath
2
Car
4-Bedroom, 2802 Sq Ft Ranch Home Plan - 144-1065 - Main Exterior
Plan Collection
4-Bedroom, 2802 Sq Ft Ranch Home Plan - 144-1065 - Main Exterior
Plan#144-1065
Starting at$1350
2802
Sq Ft
1
Story
4
Bed
2
Bath
2
Car
4-Bedroom, 2649 Sq Ft Cape Cod Home Plan - 144-1064 - Main Exterior
Plan Collection
4-Bedroom, 2649 Sq Ft Cape Cod Home Plan - 144-1064 - Main Exterior
Plan#144-1064
Starting at$1350
2649
Sq Ft
2
Story
4
Bed
3
Bath
0
Car
3-Bedroom, 2681 Sq Ft Ranch House Plan - 144-1036 - Front Exterior
Plan Collection
3-Bedroom, 2681 Sq Ft Ranch House Plan - 144-1036 - Front Exterior
Plan#144-1036
Starting at$1350
2681
Sq Ft
1
Story
3
Bed
2
Bath
2
Car
4-Bedroom, 2577 Sq Ft Ranch House Plan - 144-1061 - Front Exterior
Plan Collection
4-Bedroom, 2577 Sq Ft Ranch House Plan - 144-1061 - Front Exterior
Plan#144-1061
Starting at$1350
2577
Sq Ft
1
Story
4
Bed
3
Bath
2
Car
4-Bedroom, 2540 Sq Ft Craftsman Home Plan - 144-1030 - Main Exterior
Plan Collection
4-Bedroom, 2540 Sq Ft Craftsman Home Plan - 144-1030 - Main Exterior
Plan#144-1030
Starting at$1350
2540
Sq Ft
1
Story
4
Bed
2
Bath
2
Car
4-Bedroom, 2659 Sq Ft Ranch Home Plan - 144-1005 - Main Exterior
Plan Collection
4-Bedroom, 2659 Sq Ft Ranch Home Plan - 144-1005 - Main Exterior
Plan#144-1005
Starting at$1350
2659
Sq Ft
1
Story
4
Bed
2.5
Bath
2
Car
5-Bedroom, 2647 Sq Ft Mediterranean House Plan - 107-1169 - Front Exterior
Plan Collection
5-Bedroom, 2647 Sq Ft Mediterranean House Plan - 107-1169 - Front Exterior
Plan#107-1169
Starting at$1250
2647
Sq Ft
2
Story
5
Bed
3
Bath
2
Car
4-Bedroom, 2705 Sq Ft European Home Plan - 137-1753 - Main Exterior
Plan Collection
4-Bedroom, 2705 Sq Ft European Home Plan - 137-1753 - Main Exterior
Plan#137-1753
Starting at$960
2705
Sq Ft
1.5
Story
4
Bed
3
Bath
2
Car
3-Bedroom, 2652 Sq Ft Ranch Home Plan - 137-1171 - Main Exterior
Plan Collection
3-Bedroom, 2652 Sq Ft Ranch Home Plan - 137-1171 - Main Exterior
Plan#137-1171
Starting at$925
2652
Sq Ft
1
Story
3
Bed
2.5
Bath
2
Car
4-Bedroom, 2757 Sq Ft Cottage House Plan - 106-1097 - Front Exterior
Plan Collection
4-Bedroom, 2757 Sq Ft Cottage House Plan - 106-1097 - Front Exterior
Plan#106-1097
Starting at$1295
2757
Sq Ft
2
Story
4
Bed
3.5
Bath
2
Car
4-Bedroom, 2996 Sq Ft European Home Plan - 106-1099 - Main Exterior
Plan Collection
4-Bedroom, 2996 Sq Ft European Home Plan - 106-1099 - Main Exterior
Plan#106-1099
Starting at$1295
2996
Sq Ft
2
Story
4
Bed
3.5
Bath
2
Car
4-Bedroom, 2773 Sq Ft Rustic Home Plan - 106-1267 - Main Exterior
Plan Collection
4-Bedroom, 2773 Sq Ft Rustic Home Plan - 106-1267 - Main Exterior
Plan#106-1267
Starting at$1295
2773
Sq Ft
2
Story
4
Bed
2.5
Bath
2
Car
4-Bedroom, 2520 Sq Ft European House Plan - 106-1260 - Front Exterior
Plan Collection
4-Bedroom, 2520 Sq Ft European House Plan - 106-1260 - Front Exterior
Plan#106-1260
Starting at$1295
2520
Sq Ft
2
Story
4
Bed
3
Bath
2
Car
4-Bedroom, 2990 Sq Ft European Home Plan - 106-1016 - Main Exterior
Plan Collection
4-Bedroom, 2990 Sq Ft European Home Plan - 106-1016 - Main Exterior
Plan#106-1016
Starting at$1295
2990
Sq Ft
2
Story
4
Bed
3.5
Bath
2
Car
4-Bedroom, 2979 Sq Ft European Home Plan - 106-1264 - Main Exterior
Plan Collection
4-Bedroom, 2979 Sq Ft European Home Plan - 106-1264 - Main Exterior
Plan#106-1264
Starting at$1295
2979
Sq Ft
2
Story
4
Bed
3.5
Bath
3
Car
4-Bedroom, 2675 Sq Ft European Home Plan - 106-1092 - Main Exterior
Plan Collection
4-Bedroom, 2675 Sq Ft European Home Plan - 106-1092 - Main Exterior
Plan#106-1092
Starting at$1295
2675
Sq Ft
1
Story
4
Bed
3.5
Bath
2
Car
3-Bedroom, 2790 Sq Ft European Home Plan - 137-1173 - Main Exterior
Plan Collection
3-Bedroom, 2790 Sq Ft European Home Plan - 137-1173 - Main Exterior
Plan#137-1173
Starting at$865
2790
Sq Ft
1
Story
3
Bed
2.5
Bath
2
Car
3-Bedroom, 2972 Sq Ft Contemporary Home Plan - 137-1507 - Main Exterior
Plan Collection
3-Bedroom, 2972 Sq Ft Contemporary Home Plan - 137-1507 - Main Exterior
Plan#137-1507
Starting at$865
2972
Sq Ft
2
Story
3
Bed
3.5
Bath
2
Car
4-Bedroom, 2852 Sq Ft Craftsman House Plan - 153-1796 - Front Exterior
Plan Collection
4-Bedroom, 2852 Sq Ft Craftsman House Plan - 153-1796 - Front Exterior
Plan#153-1796
Starting at$1350
2852
Sq Ft
1
Story
4
Bed
3
Bath
3
Car
4-Bedroom, 2852 Sq Ft Craftsman House Plan - 153-1798 - Front Exterior
Plan Collection
4-Bedroom, 2852 Sq Ft Craftsman House Plan - 153-1798 - Front Exterior
Plan#153-1798
Starting at$1350
2852
Sq Ft
2
Story
4
Bed
3
Bath
2
Car
4-Bedroom, 2815 Sq Ft Craftsman House Plan - 153-1912 - Front Exterior
Plan Collection
4-Bedroom, 2815 Sq Ft Craftsman House Plan - 153-1912 - Front Exterior
Plan#153-1912
Starting at$1350
2815
Sq Ft
1
Story
4
Bed
3
Bath
2
Car
4-Bedroom, 2952 Sq Ft Country Home Plan - 153-1019 - Main Exterior
Plan Collection
4-Bedroom, 2952 Sq Ft Country Home Plan - 153-1019 - Main Exterior
Plan#153-1019
Starting at$1350
2952
Sq Ft
2
Story
4
Bed
3
Bath
2
Car
4-Bedroom, 2755 Sq Ft Craftsman House Plan - 153-1036 - Front Exterior
Plan Collection
4-Bedroom, 2755 Sq Ft Craftsman House Plan - 153-1036 - Front Exterior
Plan#153-1036
Starting at$1350
2755
Sq Ft
1
Story
4
Bed
3
Bath
2
Car
1...7980818283...135