2500-3000 Square Foot, 4 Garage House Plans

91
Plan Results
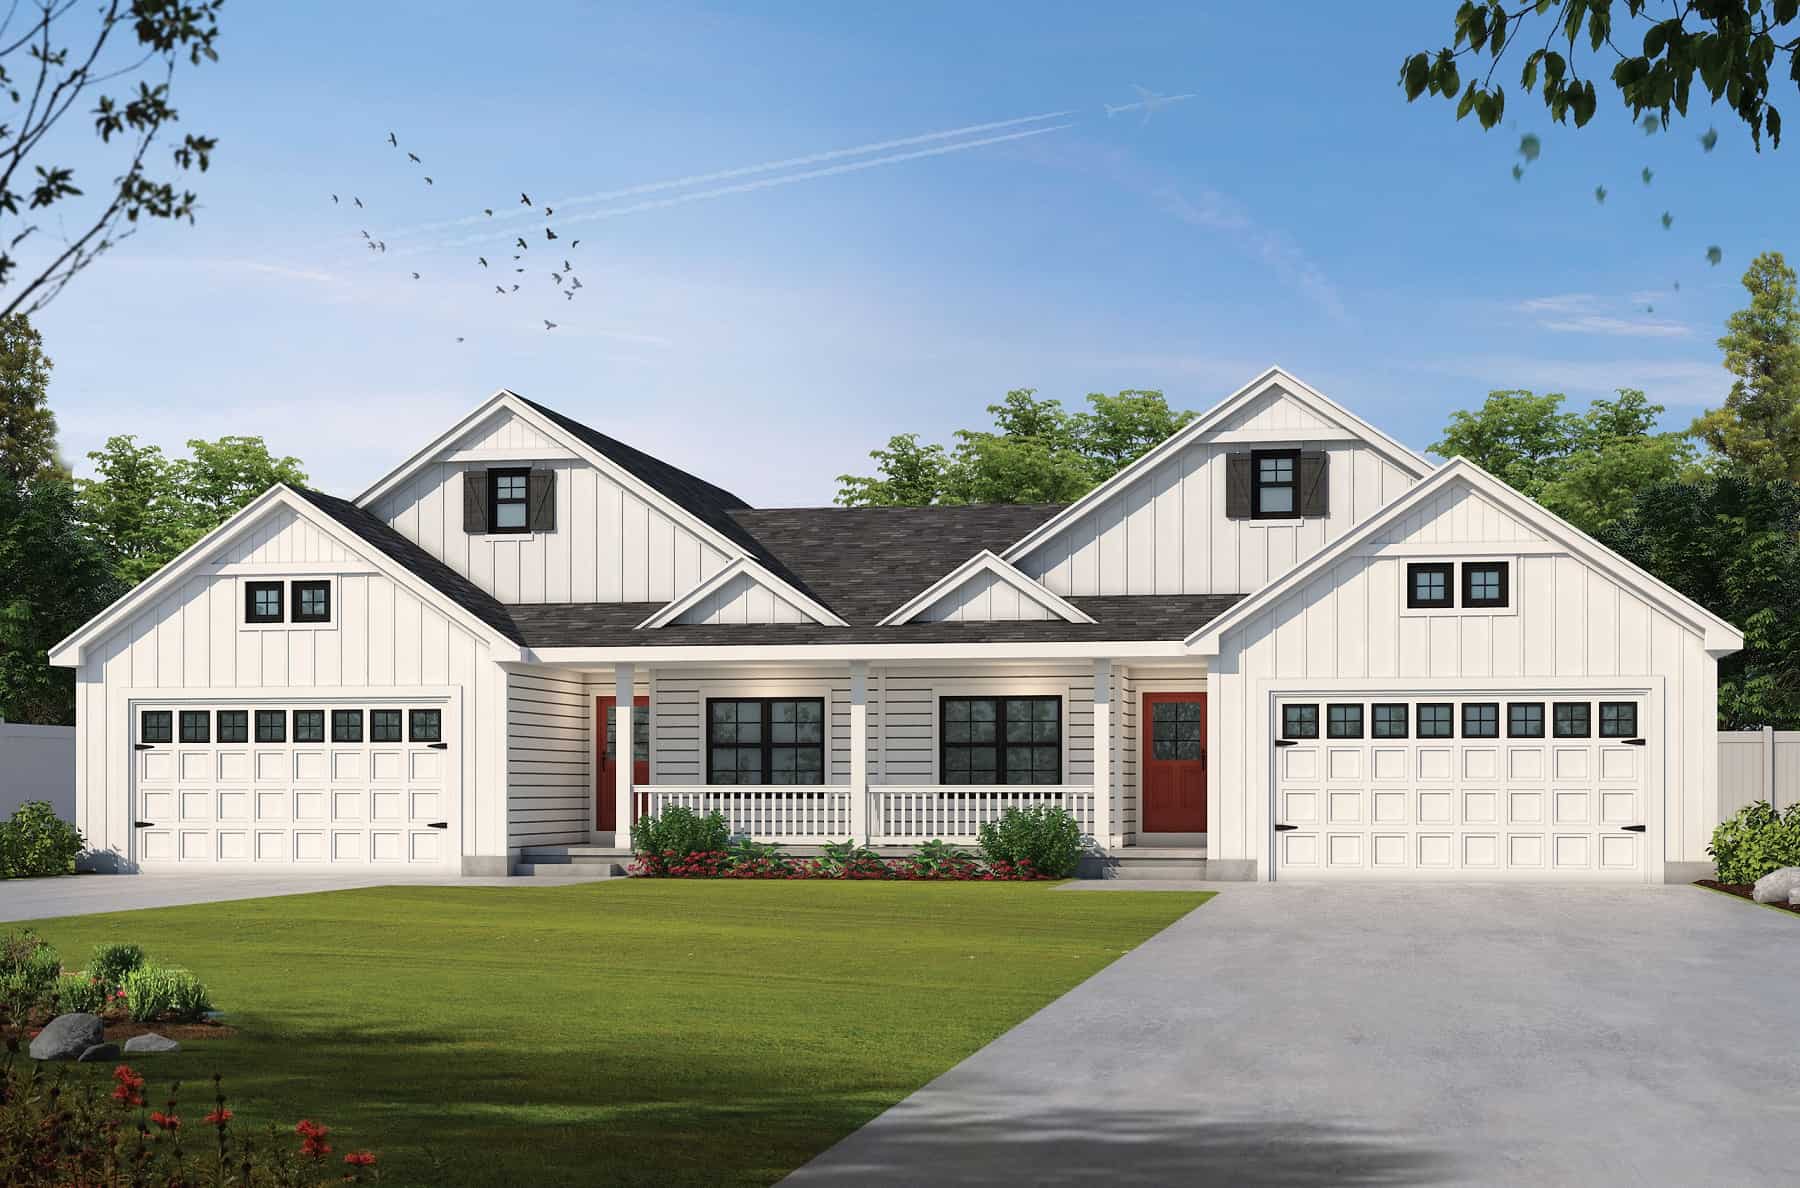
4-Bedroom, 2774 Sq Ft Modern Farmhouse Duplex Plan - 120-2732 - Front Exterior
Plan Collection
4-Bedroom, 2774 Sq Ft Modern Farmhouse Duplex Plan - 120-2732 - Front Exterior
Plan#120-2732
Starting at$2180
2774
Sq Ft
1
Story
4
Bed
4
Bath
4
Car
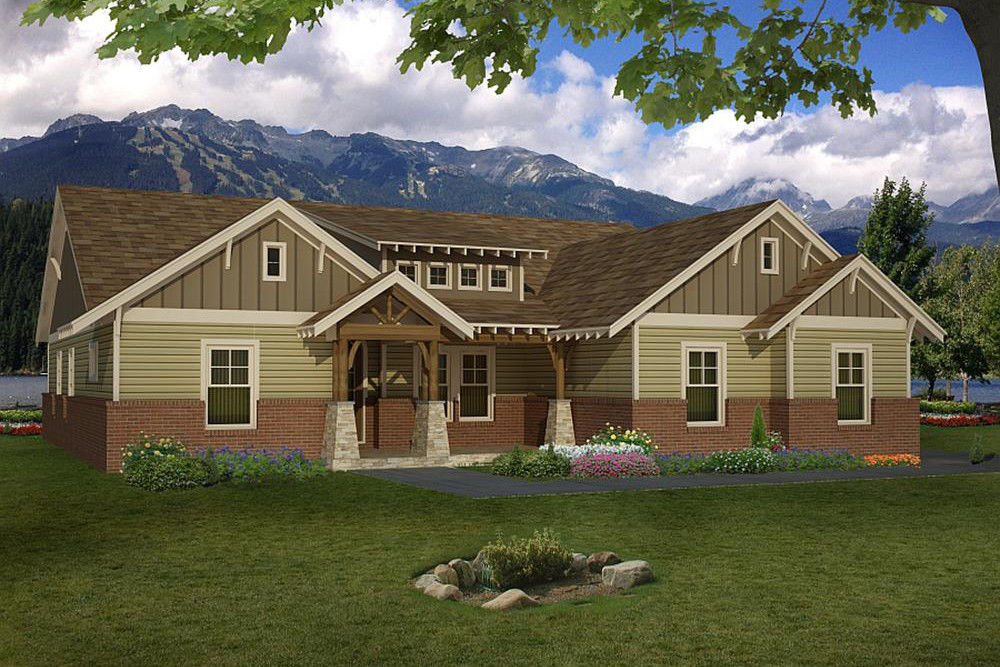
4-Bedroom, 2697 Sq Ft Arts and Crafts Home Plan - 196-1022 - Main Exterior
Plan Collection
4-Bedroom, 2697 Sq Ft Arts and Crafts Home Plan - 196-1022 - Main Exterior
Plan#196-1022
Starting at$1165
2697
Sq Ft
1
Story
4
Bed
3.5
Bath
4
Car
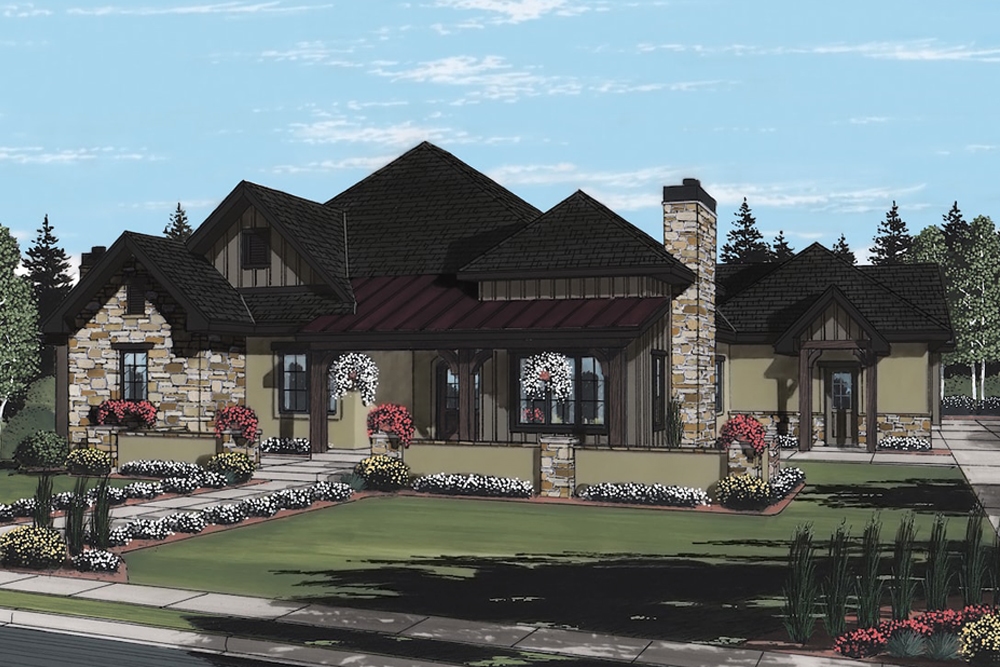
2-Bedroom, 2571 Sq Ft European House Plan - 161-1093 - Front Exterior
Plan Collection
2-Bedroom, 2571 Sq Ft European House Plan - 161-1093 - Front Exterior
Plan#161-1093
Starting at$1750
2571
Sq Ft
1
Story
2
Bed
2.5
Bath
4
Car
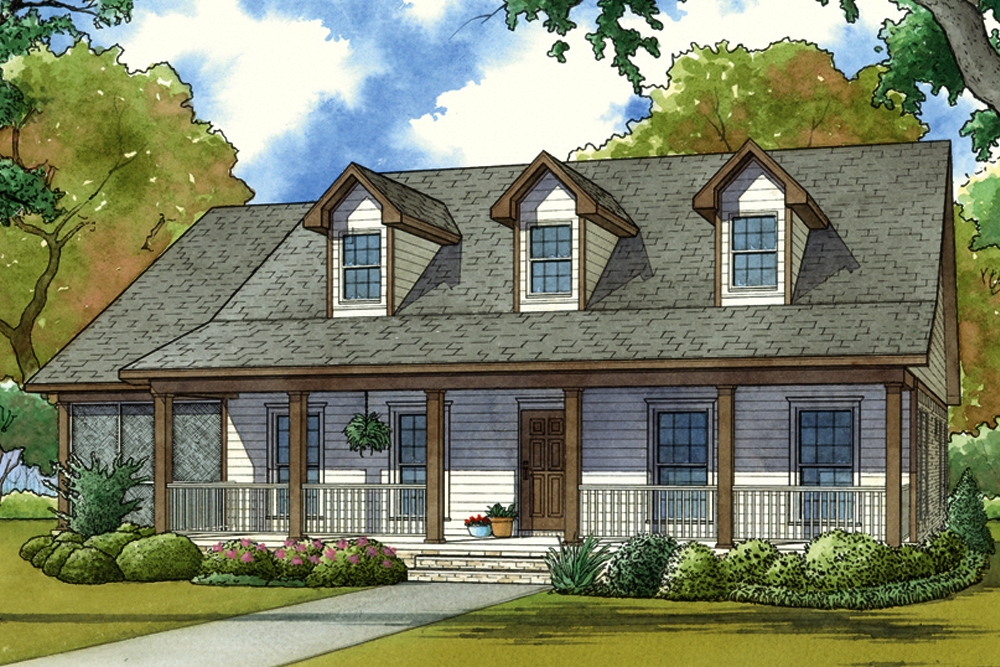
3-Bedroom, 2871 Sq Ft Country House - Plan #193-1056 - Front Exterior
Plan Collection
3-Bedroom, 2871 Sq Ft Country House - Plan #193-1056 - Front Exterior
Plan#193-1056
Starting at$1550
2871
Sq Ft
1.5
Story
3
Bed
3
Bath
4
Car

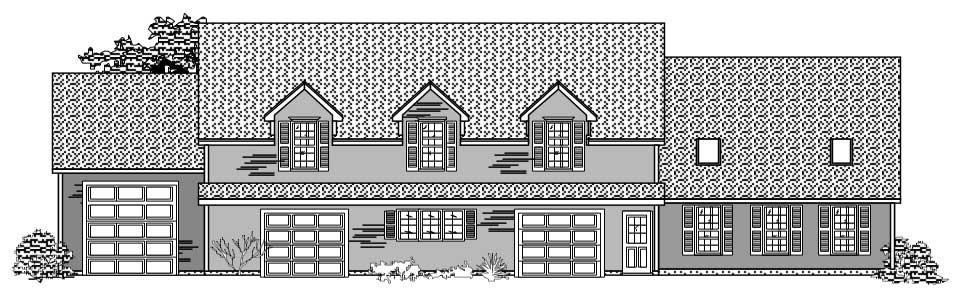
2-Bedroom, 1252 Sq Ft Duplex Home Plan - 101-1030 - Main Exterior
Plan Collection
2-Bedroom, 1252 Sq Ft Duplex Home Plan - 101-1030 - Main Exterior
Plan#101-1030
Starting at$5108
2504
Sq Ft
1
Story
4
Bed
4
Bath
4
Car
3-Bedroom, 2941 Sq Ft Country House Plan - 101-1445 - Front Exterior
Plan Collection
3-Bedroom, 2941 Sq Ft Country House Plan - 101-1445 - Front Exterior
Plan#101-1445
Starting at$1205
2941
Sq Ft
1
Story
3
Bed
2
Bath
4
Car

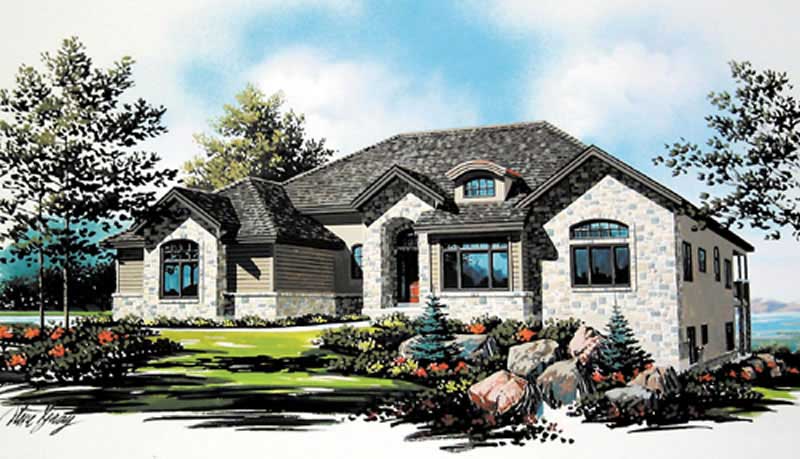
3-Bedroom, 2618 Sq Ft European Home Plan - 153-1878 - Main Exterior
Plan Collection
3-Bedroom, 2618 Sq Ft European Home Plan - 153-1878 - Main Exterior
Plan#153-1878
Starting at$1550
2618
Sq Ft
2
Story
3
Bed
3.5
Bath
4
Car
4-Bedroom, 2742 Sq Ft Contemporary Home - Plan #191-1032 - Main Exterior
Plan Collection
4-Bedroom, 2742 Sq Ft Contemporary Home - Plan #191-1032 - Main Exterior
Plan#191-1032
Starting at$1650
2742
Sq Ft
2
Story
4
Bed
3
Bath
4
Car
3-Bedroom, 2980 Sq Ft Farmhouse House Plan - 115-1229 - Front Exterior
Plan Collection
3-Bedroom, 2980 Sq Ft Farmhouse House Plan - 115-1229 - Front Exterior
Plan#115-1229
Starting at$1950
2980
Sq Ft
2
Story
3
Bed
2
Bath
4
Car
2-Bedroom, 2521 Sq Ft Craftsman Home Plan - 147-1029 - Main Exterior
Plan Collection
2-Bedroom, 2521 Sq Ft Craftsman Home Plan - 147-1029 - Main Exterior
Plan#147-1029
Starting at$1502
2521
Sq Ft
1
Story
2
Bed
3
Bath
4
Car
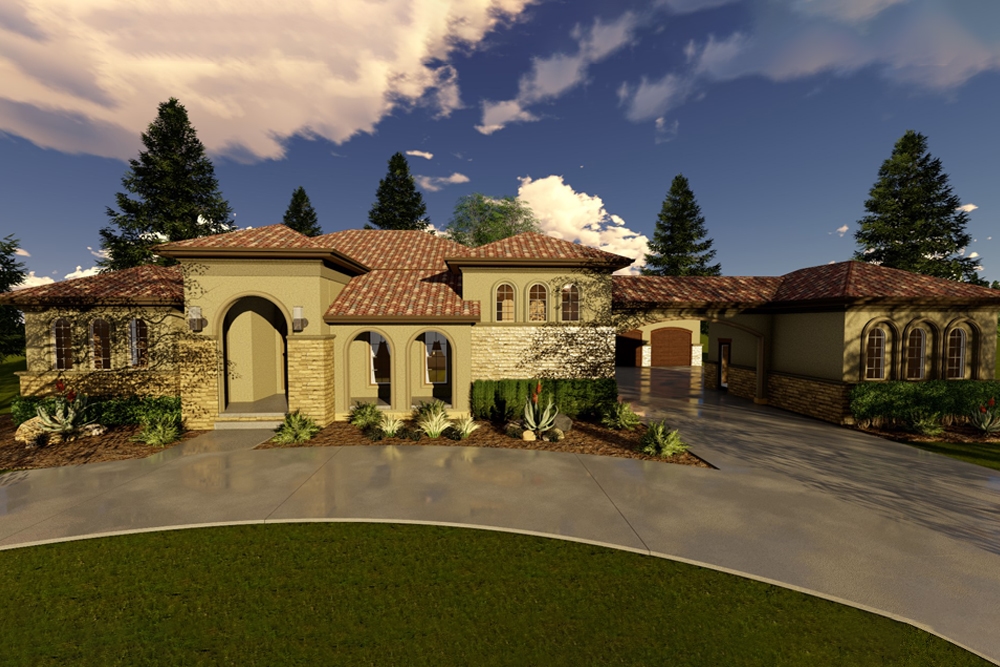
3-Bedroom, 2676 Sq Ft Mediterranean Home Plan - 100-1294 - Main Exterior
Plan Collection
3-Bedroom, 2676 Sq Ft Mediterranean Home Plan - 100-1294 - Main Exterior
Plan#100-1294
Starting at$1800
2676
Sq Ft
1
Story
3
Bed
3
Bath
4
Car
3-Bedroom, 2778 Sq Ft Country House Plan - 145-1555 - Front Exterior
Plan Collection
3-Bedroom, 2778 Sq Ft Country House Plan - 145-1555 - Front Exterior
Plan#145-1555
Starting at$1000
2778
Sq Ft
1
Story
3
Bed
2.5
Bath
4
Car
3-Bedroom, 2508 Sq Ft Country Home Plan - 101-1490 - Main Exterior
Plan Collection
3-Bedroom, 2508 Sq Ft Country Home Plan - 101-1490 - Main Exterior
Plan#101-1490
Starting at$1155
2508
Sq Ft
2
Story
3
Bed
2
Bath
4
Car
6-Bedroom, 2986 Sq Ft Multi-Unit Home Plan - 138-1055 - Main Exterior
Plan Collection
6-Bedroom, 2986 Sq Ft Multi-Unit Home Plan - 138-1055 - Main Exterior
Plan#138-1055
Starting at$1500
2986
Sq Ft
2
Story
6
Bed
4.5
Bath
4
Car
3-Bedroom, 2544 Sq Ft Garage with Two Apartments Home Plan - 110-1167 - Main Exterior
Plan Collection
3-Bedroom, 2544 Sq Ft Garage with Two Apartments Home Plan - 110-1167 - Main Exterior
Plan#110-1167
Starting at$600
2544
Sq Ft
2
Story
3
Bed
2.5
Bath
4
Car
4-Bedroom, 2910 Sq Ft European House Plan - 135-1350 - Front Exterior
Plan Collection
4-Bedroom, 2910 Sq Ft European House Plan - 135-1350 - Front Exterior
Plan#135-1350
Starting at$1725
2910
Sq Ft
1
Story
4
Bed
4
Bath
4
Car
4-Bedroom, 2546 Sq Ft European Home Plan - 135-1245 - Main Exterior
Plan Collection
4-Bedroom, 2546 Sq Ft European Home Plan - 135-1245 - Main Exterior
Plan#135-1245
Starting at$1725
2546
Sq Ft
1
Story
4
Bed
4
Bath
4
Car
5-Bedroom, 2552 Sq Ft Country Home Plan - 135-1332 - Main Exterior
Plan Collection
5-Bedroom, 2552 Sq Ft Country Home Plan - 135-1332 - Main Exterior
Plan#135-1332
Starting at$1725
2552
Sq Ft
1
Story
5
Bed
5
Bath
4
Car
4-Bedroom, 2706 Sq Ft Country House Plan - 145-1465 - Front Exterior
Plan Collection
4-Bedroom, 2706 Sq Ft Country House Plan - 145-1465 - Front Exterior
Plan#145-1465
Starting at$1000
2706
Sq Ft
1
Story
4
Bed
2
Bath
4
Car
Craftsman ranch exterior with gable roof, rock and lap siding, covered front porch, side-entry 4-car garage, Plan #161-1330.
Plan Collection
Craftsman ranch exterior with gable roof, rock and lap siding, covered front porch, side-entry 4-car garage, Plan #161-1330.
Plan#161-1330
Starting at$1750
2513
Sq Ft
1
Story
2
Bed
2.5
Bath
4
Car
Modern Farmhouse facade with stone and board-and-batten siding, gable roof, covered front porch, and 4-car side-entry garage. Plan #161-1326.
Plan Collection
Modern Farmhouse facade with stone and board-and-batten siding, gable roof, covered front porch, and 4-car side-entry garage. Plan #161-1326.
Plan#161-1326
Starting at$1750
2645
Sq Ft
1
Story
2
Bed
2.5
Bath
4
Car
Single-story Craftsman front elevation with stone and board-and-batten siding, gable roofline, covered porch, and side-entry garage, Plan #161-1320
Plan Collection
Single-story Craftsman front elevation with stone and board-and-batten siding, gable roofline, covered porch, and side-entry garage, Plan #161-1320
Plan#161-1320
Starting at$1750
2522
Sq Ft
1
Story
2
Bed
2.5
Bath
4
Car
Modern Farmhouse ranch elevation with board and batten siding, stone accents, and four-car garage, plan 161-1311
Plan Collection
Modern Farmhouse ranch elevation with board and batten siding, stone accents, and four-car garage, plan 161-1311
Plan#161-1311
Starting at$1750
2551
Sq Ft
1
Story
2
Bed
2.5
Bath
4
Car
Modern Farmhouse home with board-and-batten siding, stone accents, gabled metal roof, and courtyard-entry garage, Plan 161-1299
Plan Collection
Modern Farmhouse home with board-and-batten siding, stone accents, gabled metal roof, and courtyard-entry garage, Plan 161-1299
Plan#161-1299
Starting at$1950
2729
Sq Ft
1
Story
2
Bed
2.5
Bath
4
Car
4-Bedroom, 2774 Sq Ft Modern Farmhouse Duplex Plan - 120-2732 - Front Exterior
Plan Collection
4-Bedroom, 2774 Sq Ft Modern Farmhouse Duplex Plan - 120-2732 - Front Exterior
Plan#120-2732
Starting at$2180
2774
Sq Ft
1
Story
4
Bed
4
Bath
4
Car
4-Bedroom, 2697 Sq Ft Arts and Crafts Home Plan - 196-1022 - Main Exterior
Plan Collection
4-Bedroom, 2697 Sq Ft Arts and Crafts Home Plan - 196-1022 - Main Exterior
Plan#196-1022
Starting at$1165
2697
Sq Ft
1
Story
4
Bed
3.5
Bath
4
Car
2-Bedroom, 2571 Sq Ft European House Plan - 161-1093 - Front Exterior
Plan Collection
2-Bedroom, 2571 Sq Ft European House Plan - 161-1093 - Front Exterior
Plan#161-1093
Starting at$1750
2571
Sq Ft
1
Story
2
Bed
2.5
Bath
4
Car
3-Bedroom, 2871 Sq Ft Country House - Plan #193-1056 - Front Exterior
Plan Collection
3-Bedroom, 2871 Sq Ft Country House - Plan #193-1056 - Front Exterior
Plan#193-1056
Starting at$1550
2871
Sq Ft
1.5
Story
3
Bed
3
Bath
4
Car
2-Bedroom, 1252 Sq Ft Duplex Home Plan - 101-1030 - Main Exterior
Plan Collection
2-Bedroom, 1252 Sq Ft Duplex Home Plan - 101-1030 - Main Exterior
Plan#101-1030
Starting at$5108
2504
Sq Ft
1
Story
4
Bed
4
Bath
4
Car
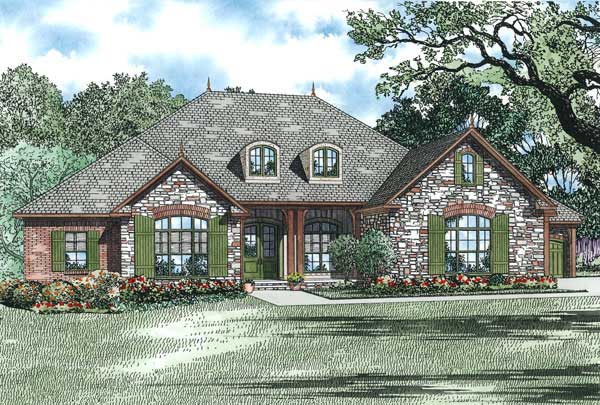
3-Bedroom, 2941 Sq Ft Country House Plan - 101-1445 - Front Exterior
Plan Collection
3-Bedroom, 2941 Sq Ft Country House Plan - 101-1445 - Front Exterior
Plan#101-1445
Starting at$1205
2941
Sq Ft
1
Story
3
Bed
2
Bath
4
Car
3-Bedroom, 2618 Sq Ft European Home Plan - 153-1878 - Main Exterior
Plan Collection
3-Bedroom, 2618 Sq Ft European Home Plan - 153-1878 - Main Exterior
Plan#153-1878
Starting at$1550
2618
Sq Ft
2
Story
3
Bed
3.5
Bath
4
Car

4-Bedroom, 2742 Sq Ft Contemporary Home - Plan #191-1032 - Main Exterior
Plan Collection
4-Bedroom, 2742 Sq Ft Contemporary Home - Plan #191-1032 - Main Exterior
Plan#191-1032
Starting at$1650
2742
Sq Ft
2
Story
4
Bed
3
Bath
4
Car

3-Bedroom, 2980 Sq Ft Farmhouse House Plan - 115-1229 - Front Exterior
Plan Collection
3-Bedroom, 2980 Sq Ft Farmhouse House Plan - 115-1229 - Front Exterior
Plan#115-1229
Starting at$1950
2980
Sq Ft
2
Story
3
Bed
2
Bath
4
Car
2-Bedroom, 2521 Sq Ft Craftsman Home Plan - 147-1029 - Main Exterior
Plan Collection
2-Bedroom, 2521 Sq Ft Craftsman Home Plan - 147-1029 - Main Exterior
Plan#147-1029
Starting at$1502
2521
Sq Ft
1
Story
2
Bed
3
Bath
4
Car

3-Bedroom, 2676 Sq Ft Mediterranean Home Plan - 100-1294 - Main Exterior
Plan Collection
3-Bedroom, 2676 Sq Ft Mediterranean Home Plan - 100-1294 - Main Exterior
Plan#100-1294
Starting at$1800
2676
Sq Ft
1
Story
3
Bed
3
Bath
4
Car
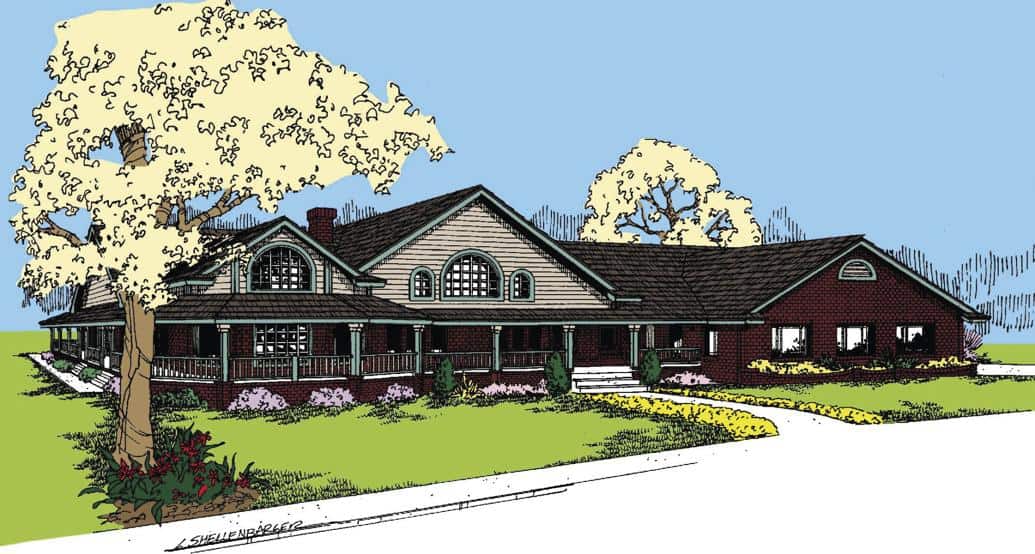
3-Bedroom, 2778 Sq Ft Country House Plan - 145-1555 - Front Exterior
Plan Collection
3-Bedroom, 2778 Sq Ft Country House Plan - 145-1555 - Front Exterior
Plan#145-1555
Starting at$1000
2778
Sq Ft
1
Story
3
Bed
2.5
Bath
4
Car
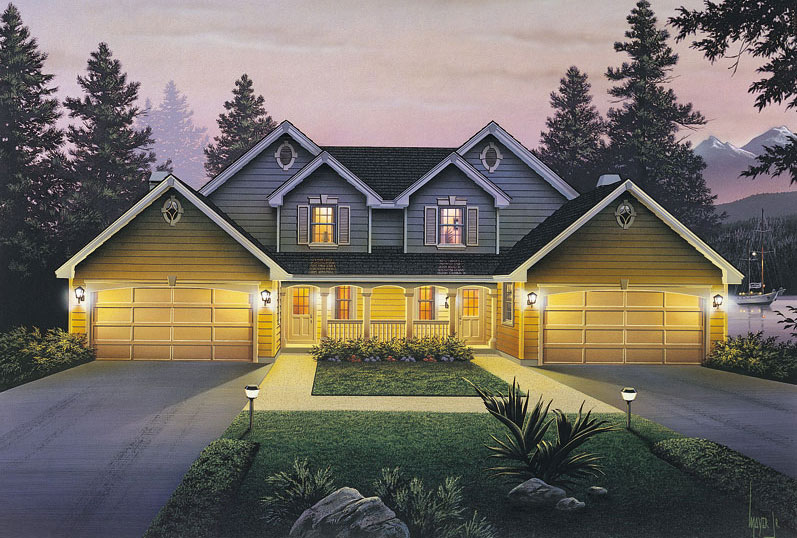
3-Bedroom, 2508 Sq Ft Country Home Plan - 101-1490 - Main Exterior
Plan Collection
3-Bedroom, 2508 Sq Ft Country Home Plan - 101-1490 - Main Exterior
Plan#101-1490
Starting at$1155
2508
Sq Ft
2
Story
3
Bed
2
Bath
4
Car
6-Bedroom, 2986 Sq Ft Multi-Unit Home Plan - 138-1055 - Main Exterior
Plan Collection
6-Bedroom, 2986 Sq Ft Multi-Unit Home Plan - 138-1055 - Main Exterior
Plan#138-1055
Starting at$1500
2986
Sq Ft
2
Story
6
Bed
4.5
Bath
4
Car
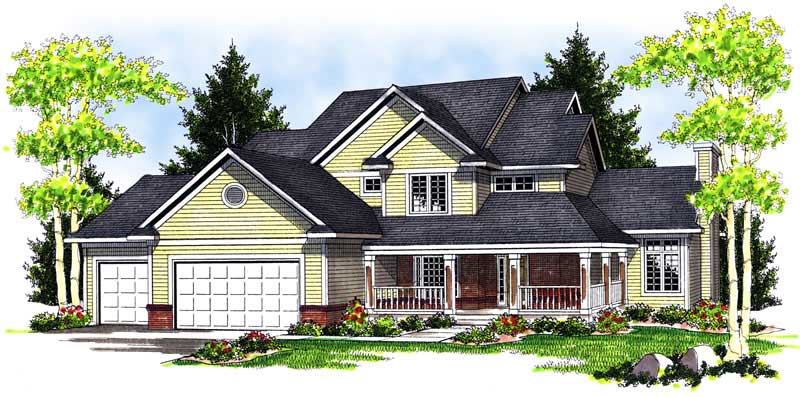
3-Bedroom, 2544 Sq Ft Garage with Two Apartments Home Plan - 110-1167 - Main Exterior
Plan Collection
3-Bedroom, 2544 Sq Ft Garage with Two Apartments Home Plan - 110-1167 - Main Exterior
Plan#110-1167
Starting at$600
2544
Sq Ft
2
Story
3
Bed
2.5
Bath
4
Car
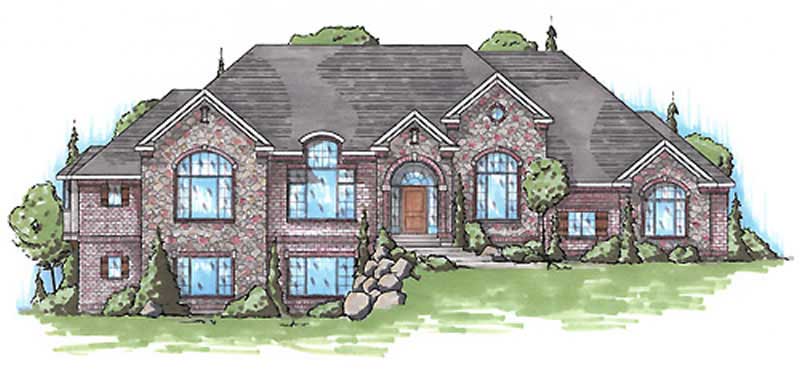
4-Bedroom, 2910 Sq Ft European House Plan - 135-1350 - Front Exterior
Plan Collection
4-Bedroom, 2910 Sq Ft European House Plan - 135-1350 - Front Exterior
Plan#135-1350
Starting at$1725
2910
Sq Ft
1
Story
4
Bed
4
Bath
4
Car
4-Bedroom, 2546 Sq Ft European Home Plan - 135-1245 - Main Exterior
Plan Collection
4-Bedroom, 2546 Sq Ft European Home Plan - 135-1245 - Main Exterior
Plan#135-1245
Starting at$1725
2546
Sq Ft
1
Story
4
Bed
4
Bath
4
Car
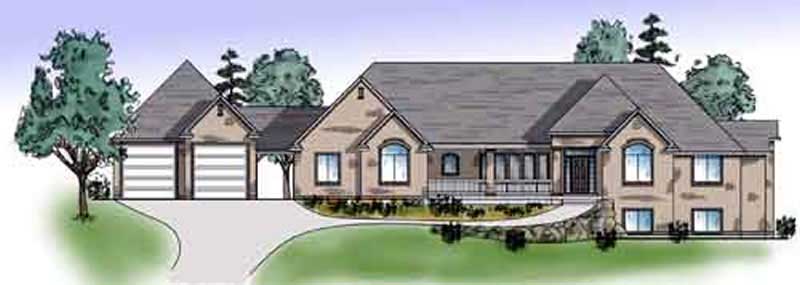
5-Bedroom, 2552 Sq Ft Country Home Plan - 135-1332 - Main Exterior
Plan Collection
5-Bedroom, 2552 Sq Ft Country Home Plan - 135-1332 - Main Exterior
Plan#135-1332
Starting at$1725
2552
Sq Ft
1
Story
5
Bed
5
Bath
4
Car
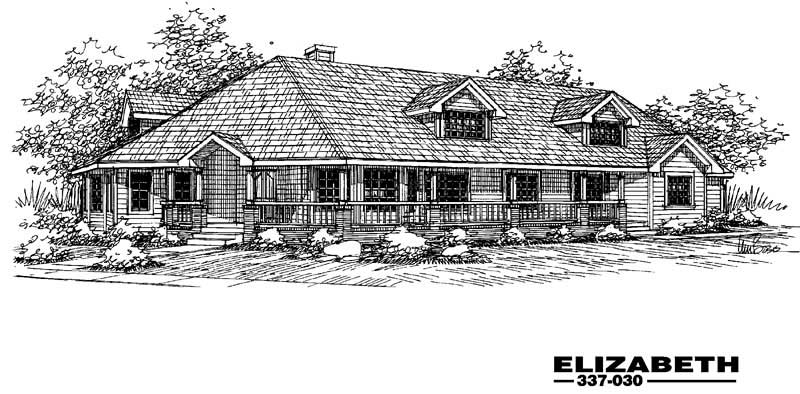
4-Bedroom, 2706 Sq Ft Country House Plan - 145-1465 - Front Exterior
Plan Collection
4-Bedroom, 2706 Sq Ft Country House Plan - 145-1465 - Front Exterior
Plan#145-1465
Starting at$1000
2706
Sq Ft
1
Story
4
Bed
2
Bath
4
Car

Craftsman ranch exterior with gable roof, rock and lap siding, covered front porch, side-entry 4-car garage, Plan #161-1330.
Plan Collection
Craftsman ranch exterior with gable roof, rock and lap siding, covered front porch, side-entry 4-car garage, Plan #161-1330.
Plan#161-1330
Starting at$1750
2513
Sq Ft
1
Story
2
Bed
2.5
Bath
4
Car
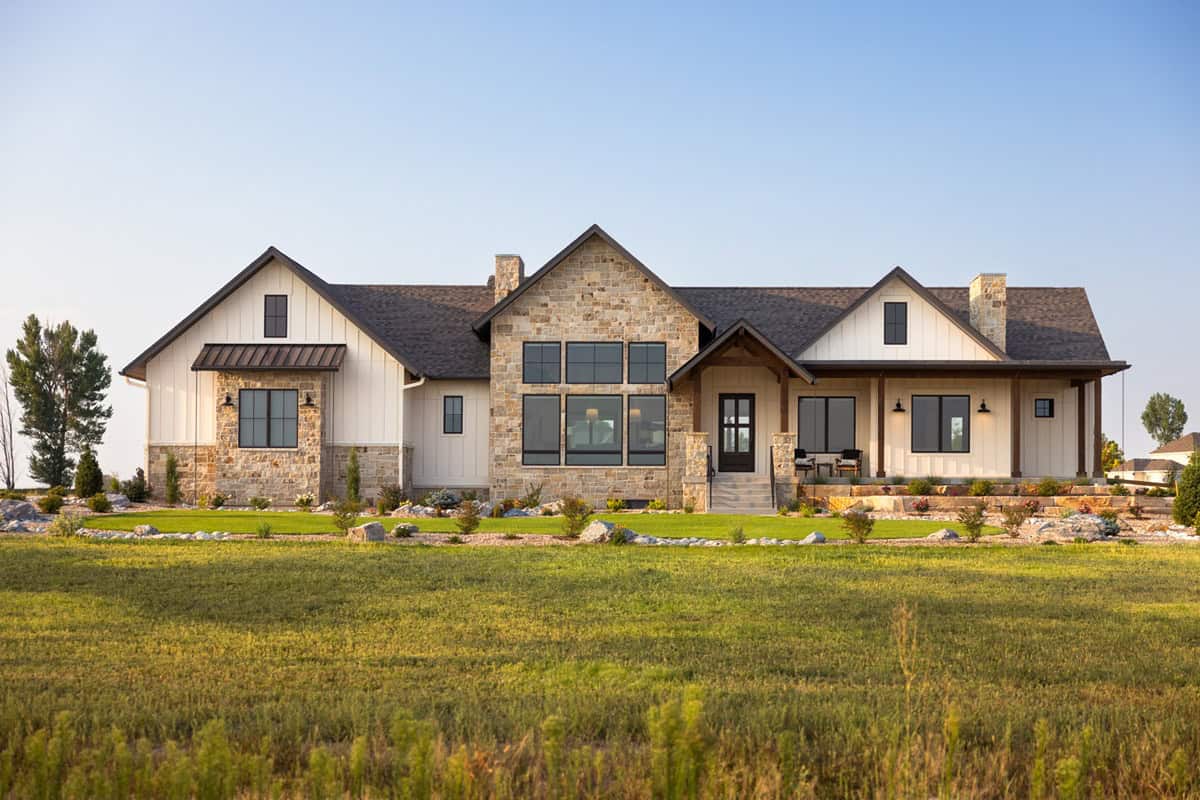
Modern Farmhouse facade with stone and board-and-batten siding, gable roof, covered front porch, and 4-car side-entry garage. Plan #161-1326.
Plan Collection
Modern Farmhouse facade with stone and board-and-batten siding, gable roof, covered front porch, and 4-car side-entry garage. Plan #161-1326.
Plan#161-1326
Starting at$1750
2645
Sq Ft
1
Story
2
Bed
2.5
Bath
4
Car

Single-story Craftsman front elevation with stone and board-and-batten siding, gable roofline, covered porch, and side-entry garage, Plan #161-1320
Plan Collection
Single-story Craftsman front elevation with stone and board-and-batten siding, gable roofline, covered porch, and side-entry garage, Plan #161-1320
Plan#161-1320
Starting at$1750
2522
Sq Ft
1
Story
2
Bed
2.5
Bath
4
Car

Modern Farmhouse ranch elevation with board and batten siding, stone accents, and four-car garage, plan 161-1311
Plan Collection
Modern Farmhouse ranch elevation with board and batten siding, stone accents, and four-car garage, plan 161-1311
Plan#161-1311
Starting at$1750
2551
Sq Ft
1
Story
2
Bed
2.5
Bath
4
Car
Modern Farmhouse home with board-and-batten siding, stone accents, gabled metal roof, and courtyard-entry garage, Plan 161-1299
Plan Collection
Modern Farmhouse home with board-and-batten siding, stone accents, gabled metal roof, and courtyard-entry garage, Plan 161-1299
Plan#161-1299
Starting at$1950
2729
Sq Ft
1
Story
2
Bed
2.5
Bath
4
Car
1234