2500-3000 Square Foot, 2 Garage House Plans

1,776
Plan Results
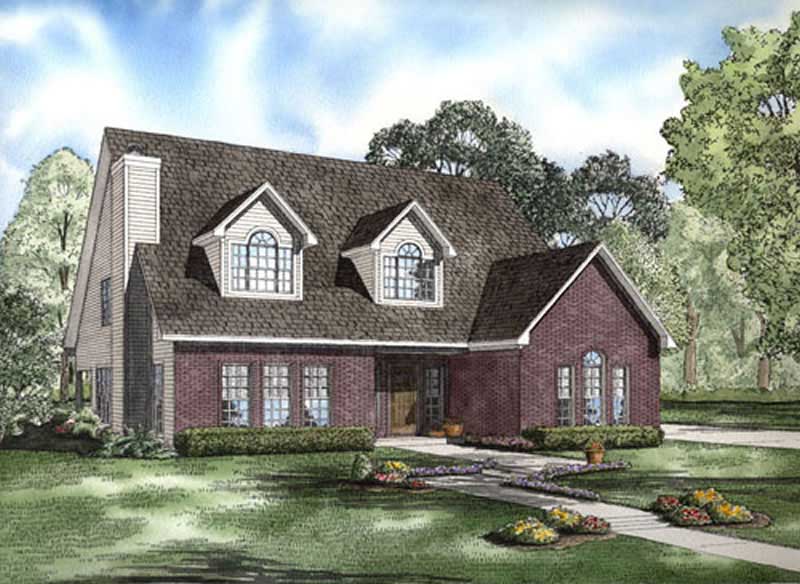
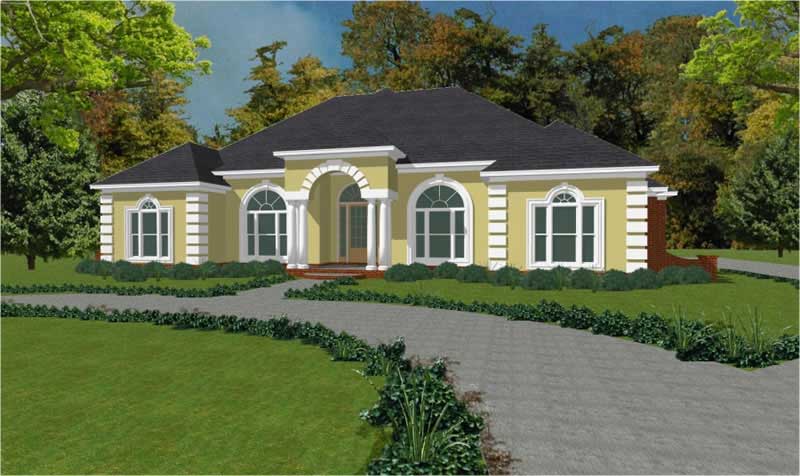
4-Bedroom, 2622 Sq Ft Country Home Plan - 144-1071 - Main Exterior
Plan Collection
4-Bedroom, 2622 Sq Ft Country Home Plan - 144-1071 - Main Exterior
Plan#144-1071
Starting at$1350
2622
Sq Ft
2
Story
4
Bed
2
Bath
2
Car
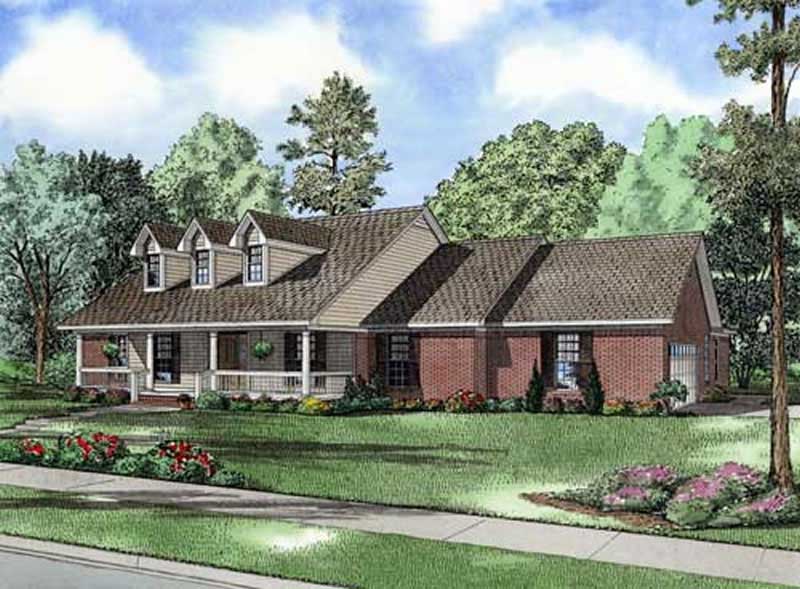
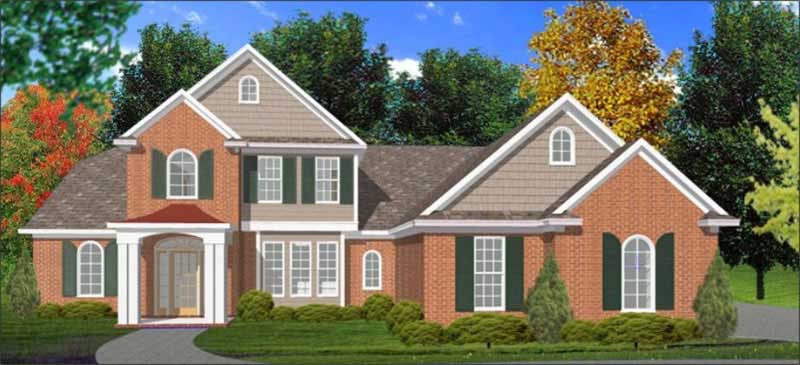
4-Bedroom, 2716 Sq Ft Cape Cod Home Plan - 174-1016 - Main Exterior
Plan Collection
4-Bedroom, 2716 Sq Ft Cape Cod Home Plan - 174-1016 - Main Exterior
Plan#174-1016
Starting at$810
2716
Sq Ft
2
Story
4
Bed
3
Bath
2
Car
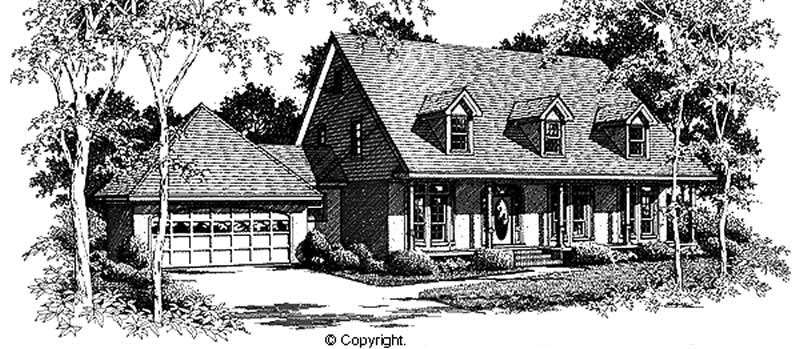
3-Bedroom, 2613 Sq Ft Cape Cod Home Plan - 174-1006 - Main Exterior
Plan Collection
3-Bedroom, 2613 Sq Ft Cape Cod Home Plan - 174-1006 - Main Exterior
Plan#174-1006
Starting at$810
2613
Sq Ft
2
Story
3
Bed
2
Bath
2
Car
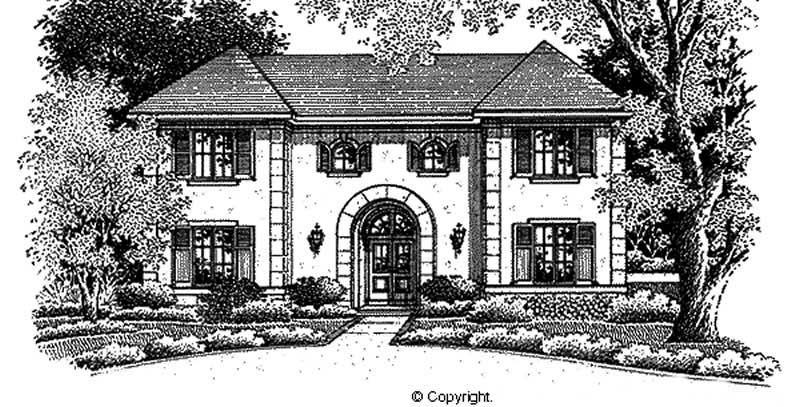
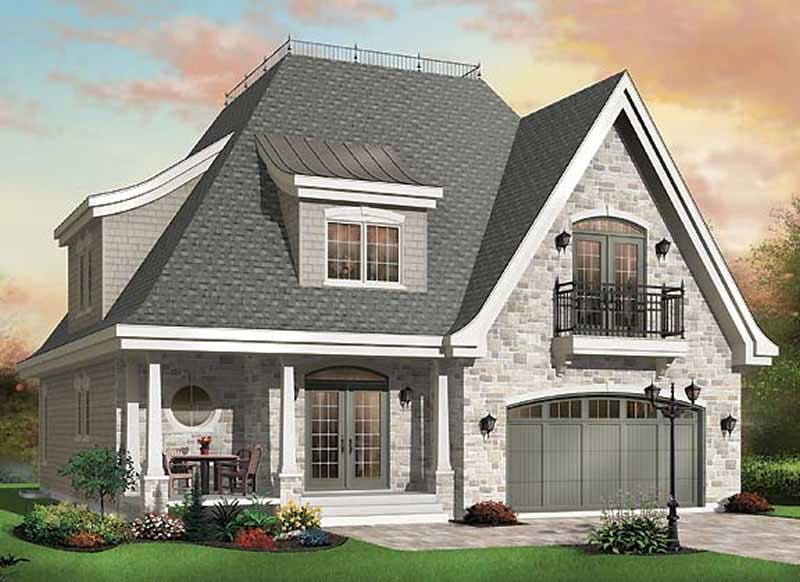
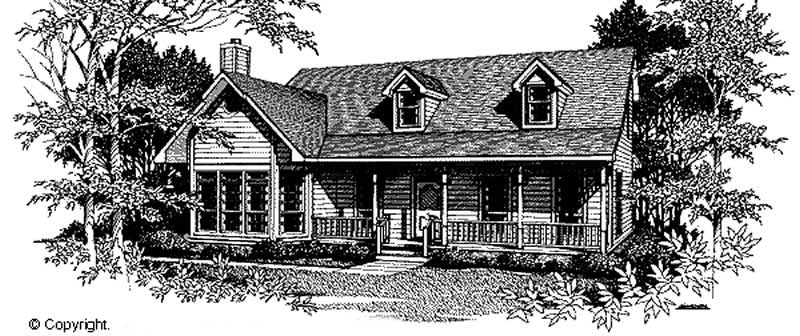
3-Bedroom, 2599 Sq Ft European Home Plan - 174-1003 - Main Exterior
Plan Collection
3-Bedroom, 2599 Sq Ft European Home Plan - 174-1003 - Main Exterior
Plan#174-1003
Starting at$810
2599
Sq Ft
2
Story
3
Bed
4
Bath
2
Car
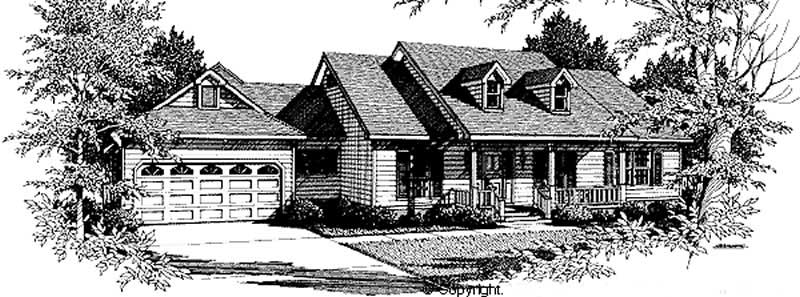
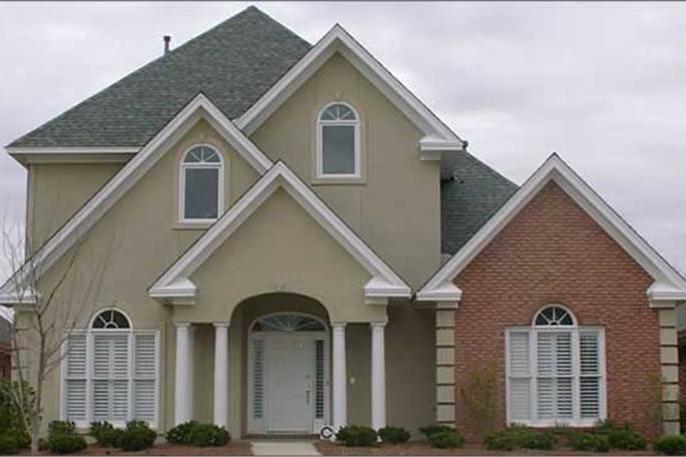
4-Bedroom, 2519 Sq Ft Cape Cod Home Plan - 174-1007 - Main Exterior
Plan Collection
4-Bedroom, 2519 Sq Ft Cape Cod Home Plan - 174-1007 - Main Exterior
Plan#174-1007
Starting at$810
2519
Sq Ft
1
Story
4
Bed
3
Bath
2
Car
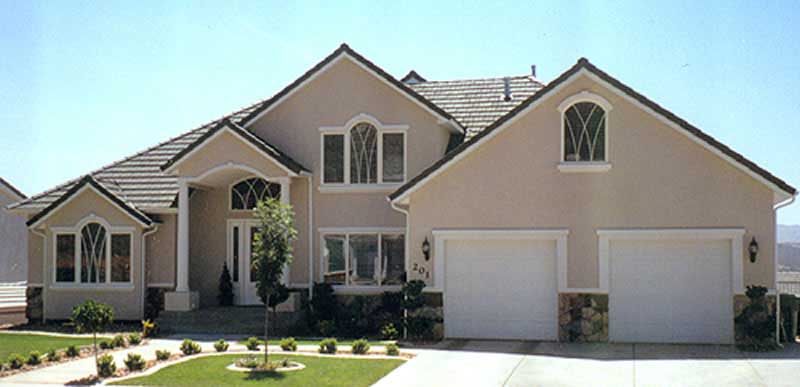
5-Bedroom, 2775 Sq Ft European Home Plan - 135-1229 - Main Exterior
Plan Collection
5-Bedroom, 2775 Sq Ft European Home Plan - 135-1229 - Main Exterior
Plan#135-1229
Starting at$1725
2775
Sq Ft
2
Story
5
Bed
5
Bath
2
Car
3-Bedroom, 2886 Sq Ft French House Plan - 170-2453 - Front Exterior
Plan Collection
3-Bedroom, 2886 Sq Ft French House Plan - 170-2453 - Front Exterior
Plan#170-2453
Starting at$1205
2886
Sq Ft
2
Story
3
Bed
3
Bath
2
Car
3-Bedroom, 2885 Sq Ft Traditional House Plan - 170-2454 - Front Exterior
Plan Collection
3-Bedroom, 2885 Sq Ft Traditional House Plan - 170-2454 - Front Exterior
Plan#170-2454
Starting at$1205
2885
Sq Ft
2
Story
3
Bed
3
Bath
2
Car
3-Bedroom, 2886 Sq Ft Traditional House Plan - 170-2455 - Front Exterior
Plan Collection
3-Bedroom, 2886 Sq Ft Traditional House Plan - 170-2455 - Front Exterior
Plan#170-2455
Starting at$1205
2886
Sq Ft
2
Story
3
Bed
3
Bath
2
Car
3-Bedroom, 2886 Sq Ft Country House Plan - 170-2468 - Front Exterior
Plan Collection
3-Bedroom, 2886 Sq Ft Country House Plan - 170-2468 - Front Exterior
Plan#170-2468
Starting at$1205
2886
Sq Ft
2
Story
3
Bed
3
Bath
2
Car
4-Bedroom, 2851 Sq Ft Country House Plan - 170-2457 - Front Exterior
Plan Collection
4-Bedroom, 2851 Sq Ft Country House Plan - 170-2457 - Front Exterior
Plan#170-2457
Starting at$1205
2851
Sq Ft
2
Story
4
Bed
3
Bath
2
Car
4-Bedroom, 2851 Sq Ft French House Plan - 170-2446 - Front Exterior
Plan Collection
4-Bedroom, 2851 Sq Ft French House Plan - 170-2446 - Front Exterior
Plan#170-2446
Starting at$1205
2851
Sq Ft
2
Story
4
Bed
3
Bath
2
Car

5-Bedroom, 2806 Sq Ft French House Plan - 170-2460 - Front Exterior
Plan Collection
5-Bedroom, 2806 Sq Ft French House Plan - 170-2460 - Front Exterior
Plan#170-2460
Starting at$1205
2806
Sq Ft
2
Story
5
Bed
4
Bath
2
Car
4-Bedroom, 2567 Sq Ft French House Plan - 170-2461 - Front Exterior
Plan Collection
4-Bedroom, 2567 Sq Ft French House Plan - 170-2461 - Front Exterior
Plan#170-2461
Starting at$1145
2567
Sq Ft
2
Story
4
Bed
3
Bath
2
Car
4-Bedroom, 2567 Sq Ft French House Plan - 170-2448 - Front Exterior
Plan Collection
4-Bedroom, 2567 Sq Ft French House Plan - 170-2448 - Front Exterior
Plan#170-2448
Starting at$1145
2567
Sq Ft
2
Story
4
Bed
3
Bath
2
Car
3-Bedroom, 2526 Sq Ft Traditional House Plan - 170-2449 - Front Exterior
Plan Collection
3-Bedroom, 2526 Sq Ft Traditional House Plan - 170-2449 - Front Exterior
Plan#170-2449
Starting at$1145
2526
Sq Ft
2
Story
3
Bed
3
Bath
2
Car
3-Bedroom, 2526 Sq Ft Traditional House Plan - 170-2518 - Front Exterior
Plan Collection
3-Bedroom, 2526 Sq Ft Traditional House Plan - 170-2518 - Front Exterior
Plan#170-2518
Starting at$1145
2526
Sq Ft
2
Story
3
Bed
3
Bath
2
Car
3-Bedroom, 2514 Sq Ft Traditional House Plan - 170-1891 - Front Exterior
Plan Collection
3-Bedroom, 2514 Sq Ft Traditional House Plan - 170-1891 - Front Exterior
Plan#170-1891
Starting at$1145
2514
Sq Ft
2
Story
3
Bed
3
Bath
2
Car
3-Bedroom, 2864 Sq Ft Craftsman House Plan - 170-2539 - Front Exterior
Plan Collection
3-Bedroom, 2864 Sq Ft Craftsman House Plan - 170-2539 - Front Exterior
Plan#170-2539
Starting at$1205
2864
Sq Ft
2
Story
3
Bed
3
Bath
2
Car
3-Bedroom, 2526 Sq Ft Craftsman House Plan - 170-1949 - Front Exterior
Plan Collection
3-Bedroom, 2526 Sq Ft Craftsman House Plan - 170-1949 - Front Exterior
Plan#170-1949
Starting at$1145
2526
Sq Ft
2
Story
3
Bed
3
Bath
2
Car
3-Bedroom, 2861 Sq Ft Craftsman House Plan - 170-2037 - Front Exterior
Plan Collection
3-Bedroom, 2861 Sq Ft Craftsman House Plan - 170-2037 - Front Exterior
Plan#170-2037
Starting at$1145
2861
Sq Ft
2
Story
3
Bed
3
Bath
2
Car
3-Bedroom, 2861 Sq Ft Craftsman House Plan - 170-2527 - Front Exterior
Plan Collection
3-Bedroom, 2861 Sq Ft Craftsman House Plan - 170-2527 - Front Exterior
Plan#170-2527
Starting at$1205
2861
Sq Ft
2
Story
3
Bed
3
Bath
2
Car
3-Bedroom, 2832 Sq Ft Country House Plan - 170-1962 - Front Exterior
Plan Collection
3-Bedroom, 2832 Sq Ft Country House Plan - 170-1962 - Front Exterior
Plan#170-1962
Starting at$1205
2832
Sq Ft
1
Story
3
Bed
2
Bath
2
Car
3-Bedroom, 2788 Sq Ft French House Plan - 170-2041 - Front Exterior
Plan Collection
3-Bedroom, 2788 Sq Ft French House Plan - 170-2041 - Front Exterior
Plan#170-2041
Starting at$1205
2788
Sq Ft
1
Story
3
Bed
2
Bath
2
Car
4-Bedroom, 2622 Sq Ft Country Home Plan - 144-1071 - Main Exterior
Plan Collection
4-Bedroom, 2622 Sq Ft Country Home Plan - 144-1071 - Main Exterior
Plan#144-1071
Starting at$1350
2622
Sq Ft
2
Story
4
Bed
2
Bath
2
Car
4-Bedroom, 2716 Sq Ft Cape Cod Home Plan - 174-1016 - Main Exterior
Plan Collection
4-Bedroom, 2716 Sq Ft Cape Cod Home Plan - 174-1016 - Main Exterior
Plan#174-1016
Starting at$810
2716
Sq Ft
2
Story
4
Bed
3
Bath
2
Car
3-Bedroom, 2613 Sq Ft Cape Cod Home Plan - 174-1006 - Main Exterior
Plan Collection
3-Bedroom, 2613 Sq Ft Cape Cod Home Plan - 174-1006 - Main Exterior
Plan#174-1006
Starting at$810
2613
Sq Ft
2
Story
3
Bed
2
Bath
2
Car
3-Bedroom, 2599 Sq Ft European Home Plan - 174-1003 - Main Exterior
Plan Collection
3-Bedroom, 2599 Sq Ft European Home Plan - 174-1003 - Main Exterior
Plan#174-1003
Starting at$810
2599
Sq Ft
2
Story
3
Bed
4
Bath
2
Car
4-Bedroom, 2519 Sq Ft Cape Cod Home Plan - 174-1007 - Main Exterior
Plan Collection
4-Bedroom, 2519 Sq Ft Cape Cod Home Plan - 174-1007 - Main Exterior
Plan#174-1007
Starting at$810
2519
Sq Ft
1
Story
4
Bed
3
Bath
2
Car
5-Bedroom, 2775 Sq Ft European Home Plan - 135-1229 - Main Exterior
Plan Collection
5-Bedroom, 2775 Sq Ft European Home Plan - 135-1229 - Main Exterior
Plan#135-1229
Starting at$1725
2775
Sq Ft
2
Story
5
Bed
5
Bath
2
Car
3-Bedroom, 2886 Sq Ft French House Plan - 170-2453 - Front Exterior
Plan Collection
3-Bedroom, 2886 Sq Ft French House Plan - 170-2453 - Front Exterior
Plan#170-2453
Starting at$1205
2886
Sq Ft
2
Story
3
Bed
3
Bath
2
Car
3-Bedroom, 2885 Sq Ft Traditional House Plan - 170-2454 - Front Exterior
Plan Collection
3-Bedroom, 2885 Sq Ft Traditional House Plan - 170-2454 - Front Exterior
Plan#170-2454
Starting at$1205
2885
Sq Ft
2
Story
3
Bed
3
Bath
2
Car
3-Bedroom, 2886 Sq Ft Traditional House Plan - 170-2455 - Front Exterior
Plan Collection
3-Bedroom, 2886 Sq Ft Traditional House Plan - 170-2455 - Front Exterior
Plan#170-2455
Starting at$1205
2886
Sq Ft
2
Story
3
Bed
3
Bath
2
Car
3-Bedroom, 2886 Sq Ft Country House Plan - 170-2468 - Front Exterior
Plan Collection
3-Bedroom, 2886 Sq Ft Country House Plan - 170-2468 - Front Exterior
Plan#170-2468
Starting at$1205
2886
Sq Ft
2
Story
3
Bed
3
Bath
2
Car
4-Bedroom, 2851 Sq Ft Country House Plan - 170-2457 - Front Exterior
Plan Collection
4-Bedroom, 2851 Sq Ft Country House Plan - 170-2457 - Front Exterior
Plan#170-2457
Starting at$1205
2851
Sq Ft
2
Story
4
Bed
3
Bath
2
Car
4-Bedroom, 2851 Sq Ft French House Plan - 170-2446 - Front Exterior
Plan Collection
4-Bedroom, 2851 Sq Ft French House Plan - 170-2446 - Front Exterior
Plan#170-2446
Starting at$1205
2851
Sq Ft
2
Story
4
Bed
3
Bath
2
Car
5-Bedroom, 2806 Sq Ft French House Plan - 170-2460 - Front Exterior
Plan Collection
5-Bedroom, 2806 Sq Ft French House Plan - 170-2460 - Front Exterior
Plan#170-2460
Starting at$1205
2806
Sq Ft
2
Story
5
Bed
4
Bath
2
Car
4-Bedroom, 2567 Sq Ft French House Plan - 170-2461 - Front Exterior
Plan Collection
4-Bedroom, 2567 Sq Ft French House Plan - 170-2461 - Front Exterior
Plan#170-2461
Starting at$1145
2567
Sq Ft
2
Story
4
Bed
3
Bath
2
Car
4-Bedroom, 2567 Sq Ft French House Plan - 170-2448 - Front Exterior
Plan Collection
4-Bedroom, 2567 Sq Ft French House Plan - 170-2448 - Front Exterior
Plan#170-2448
Starting at$1145
2567
Sq Ft
2
Story
4
Bed
3
Bath
2
Car
3-Bedroom, 2526 Sq Ft Traditional House Plan - 170-2449 - Front Exterior
Plan Collection
3-Bedroom, 2526 Sq Ft Traditional House Plan - 170-2449 - Front Exterior
Plan#170-2449
Starting at$1145
2526
Sq Ft
2
Story
3
Bed
3
Bath
2
Car
3-Bedroom, 2526 Sq Ft Traditional House Plan - 170-2518 - Front Exterior
Plan Collection
3-Bedroom, 2526 Sq Ft Traditional House Plan - 170-2518 - Front Exterior
Plan#170-2518
Starting at$1145
2526
Sq Ft
2
Story
3
Bed
3
Bath
2
Car
3-Bedroom, 2514 Sq Ft Traditional House Plan - 170-1891 - Front Exterior
Plan Collection
3-Bedroom, 2514 Sq Ft Traditional House Plan - 170-1891 - Front Exterior
Plan#170-1891
Starting at$1145
2514
Sq Ft
2
Story
3
Bed
3
Bath
2
Car
3-Bedroom, 2864 Sq Ft Craftsman House Plan - 170-2539 - Front Exterior
Plan Collection
3-Bedroom, 2864 Sq Ft Craftsman House Plan - 170-2539 - Front Exterior
Plan#170-2539
Starting at$1205
2864
Sq Ft
2
Story
3
Bed
3
Bath
2
Car
3-Bedroom, 2526 Sq Ft Craftsman House Plan - 170-1949 - Front Exterior
Plan Collection
3-Bedroom, 2526 Sq Ft Craftsman House Plan - 170-1949 - Front Exterior
Plan#170-1949
Starting at$1145
2526
Sq Ft
2
Story
3
Bed
3
Bath
2
Car
3-Bedroom, 2861 Sq Ft Craftsman House Plan - 170-2037 - Front Exterior
Plan Collection
3-Bedroom, 2861 Sq Ft Craftsman House Plan - 170-2037 - Front Exterior
Plan#170-2037
Starting at$1145
2861
Sq Ft
2
Story
3
Bed
3
Bath
2
Car
3-Bedroom, 2861 Sq Ft Craftsman House Plan - 170-2527 - Front Exterior
Plan Collection
3-Bedroom, 2861 Sq Ft Craftsman House Plan - 170-2527 - Front Exterior
Plan#170-2527
Starting at$1205
2861
Sq Ft
2
Story
3
Bed
3
Bath
2
Car
3-Bedroom, 2832 Sq Ft Country House Plan - 170-1962 - Front Exterior
Plan Collection
3-Bedroom, 2832 Sq Ft Country House Plan - 170-1962 - Front Exterior
Plan#170-1962
Starting at$1205
2832
Sq Ft
1
Story
3
Bed
2
Bath
2
Car
3-Bedroom, 2788 Sq Ft French House Plan - 170-2041 - Front Exterior
Plan Collection
3-Bedroom, 2788 Sq Ft French House Plan - 170-2041 - Front Exterior
Plan#170-2041
Starting at$1205
2788
Sq Ft
1
Story
3
Bed
2
Bath
2
Car
1...6263646566...74