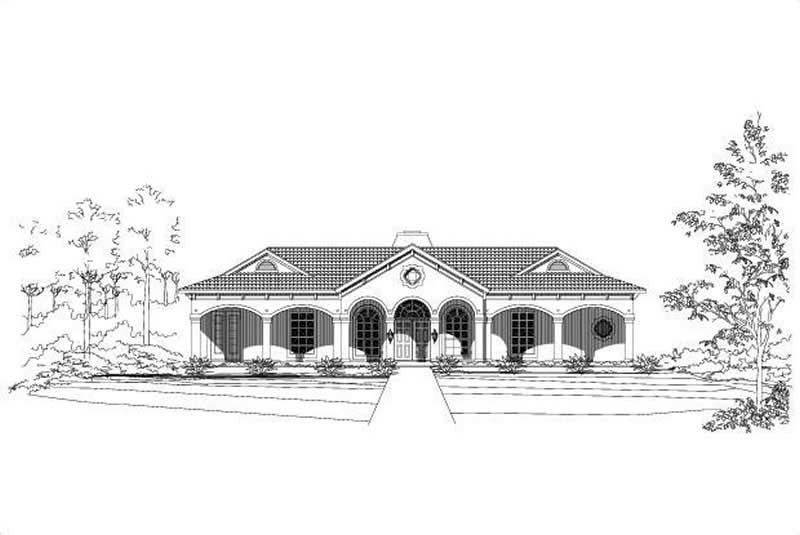
2500-3000 Square Foot, 2 Garage House Plans

1,776
Plan Results
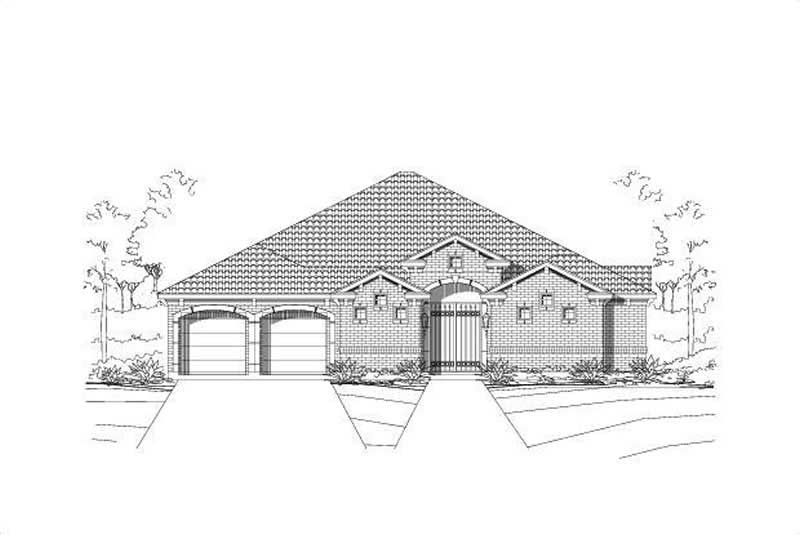
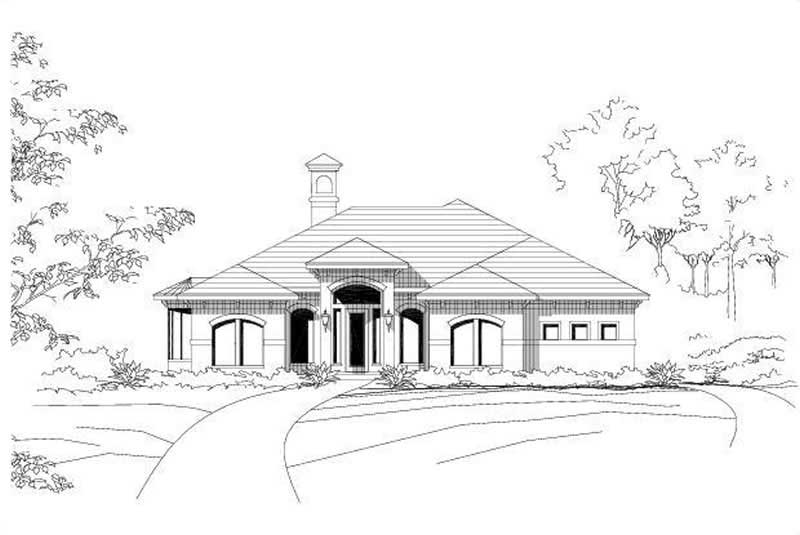
3-Bedroom, 2974 Sq Ft Mediterranean House Plan - 156-1165 - Front Exterior
Plan Collection
3-Bedroom, 2974 Sq Ft Mediterranean House Plan - 156-1165 - Front Exterior
Plan#156-1165
Starting at$975
2974
Sq Ft
1
Story
3
Bed
3
Bath
2
Car
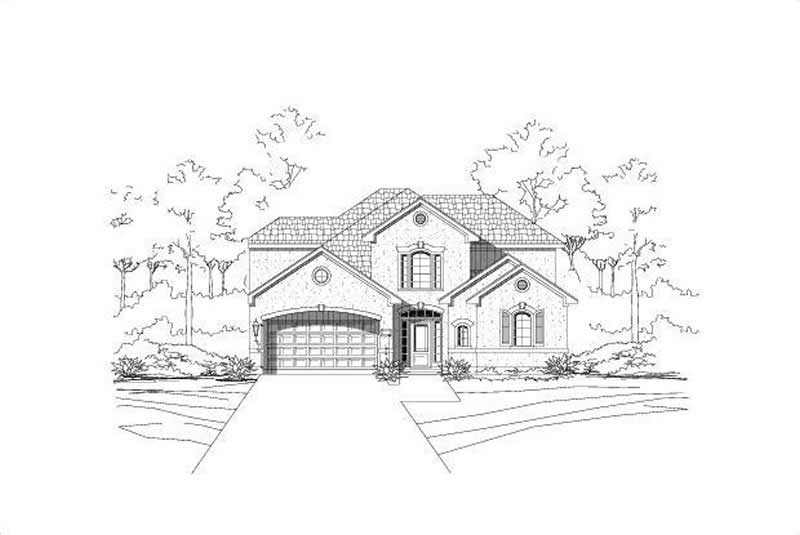
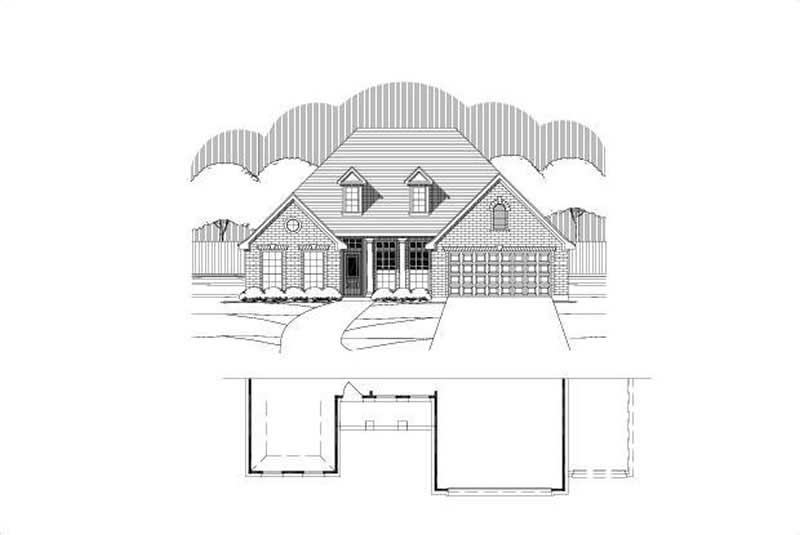
3-Bedroom, 2879 Sq Ft Traditional House Plan - 156-2311 - Front Exterior
Plan Collection
3-Bedroom, 2879 Sq Ft Traditional House Plan - 156-2311 - Front Exterior
Plan#156-2311
Starting at$975
2879
Sq Ft
2
Story
3
Bed
2
Bath
2
Car
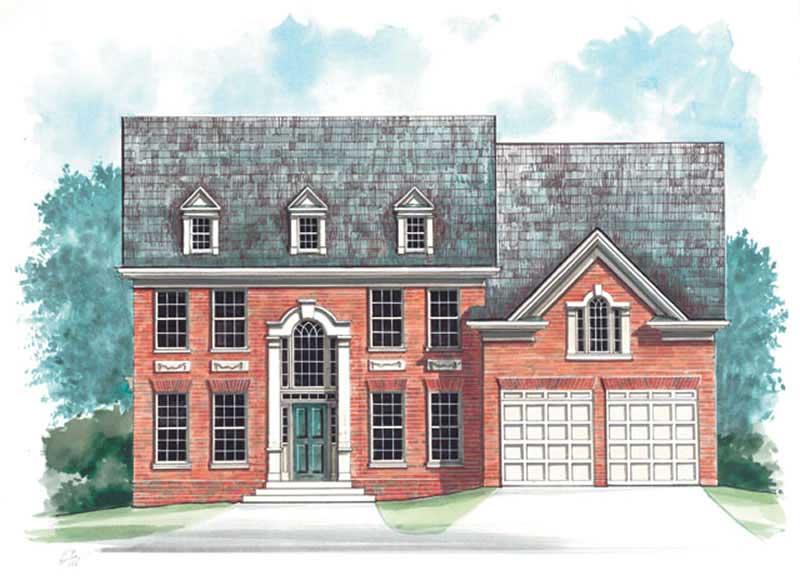
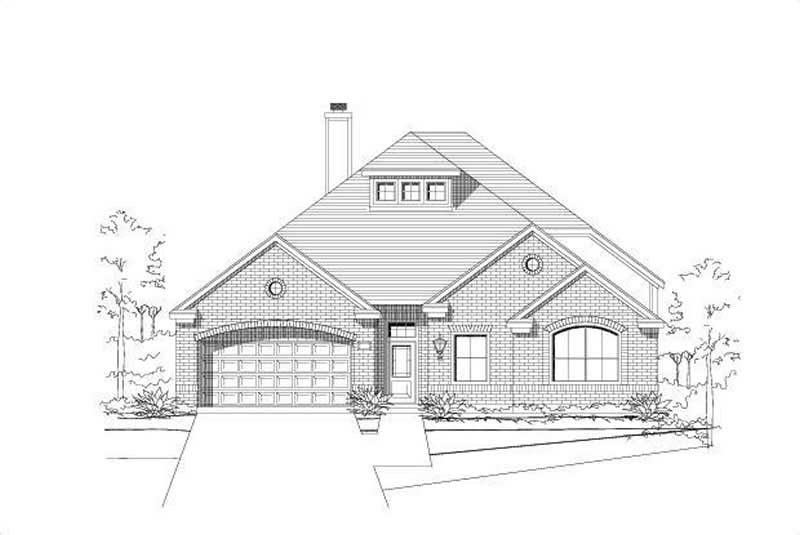
5-Bedroom, 2780 Sq Ft Georgian House Plan - 106-1247 - Front Exterior
Plan Collection
5-Bedroom, 2780 Sq Ft Georgian House Plan - 106-1247 - Front Exterior
Plan#106-1247
Starting at$1295
2780
Sq Ft
2
Story
5
Bed
4
Bath
2
Car
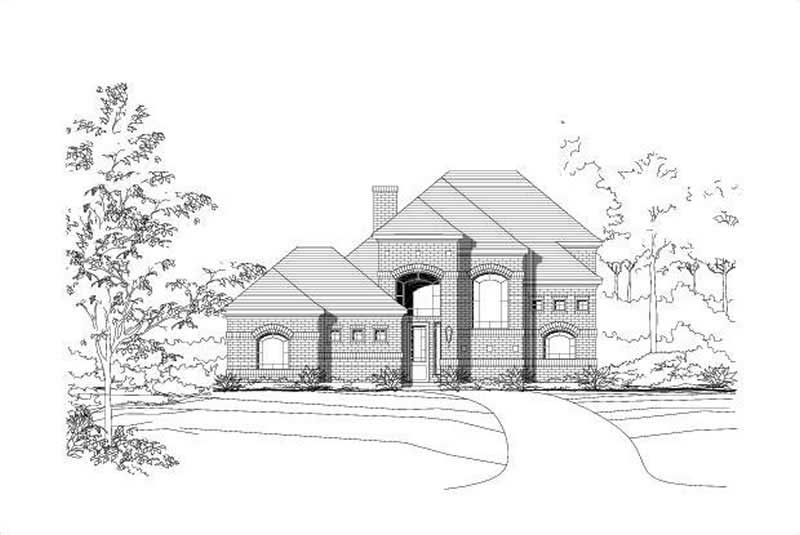
4-Bedroom, 2757 Sq Ft Cottage House Plan - 106-1129 - Front Exterior
Plan Collection
4-Bedroom, 2757 Sq Ft Cottage House Plan - 106-1129 - Front Exterior
Plan#106-1129
Starting at$1295
2757
Sq Ft
2
Story
4
Bed
4.5
Bath
2
Car
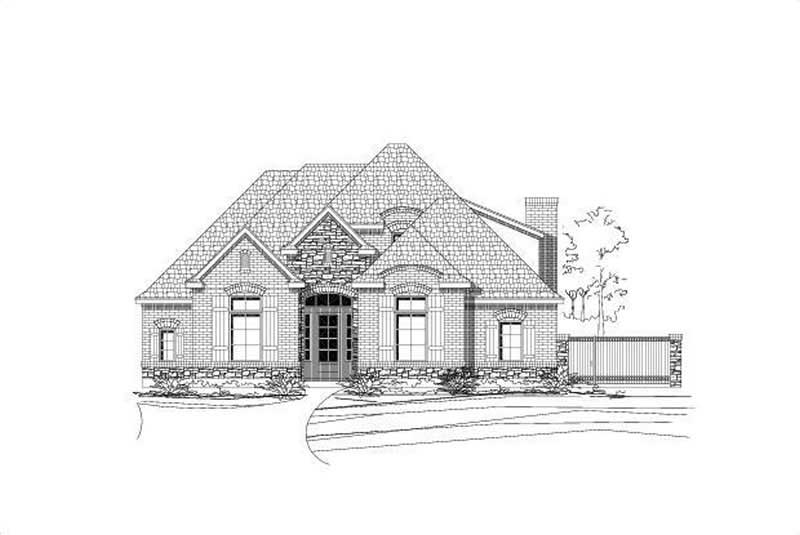
3-Bedroom, 2700 Sq Ft Country Home Plan - 156-2070 - Main Exterior
Plan Collection
3-Bedroom, 2700 Sq Ft Country Home Plan - 156-2070 - Main Exterior
Plan#156-2070
Starting at$975
2700
Sq Ft
2
Story
3
Bed
2
Bath
2
Car
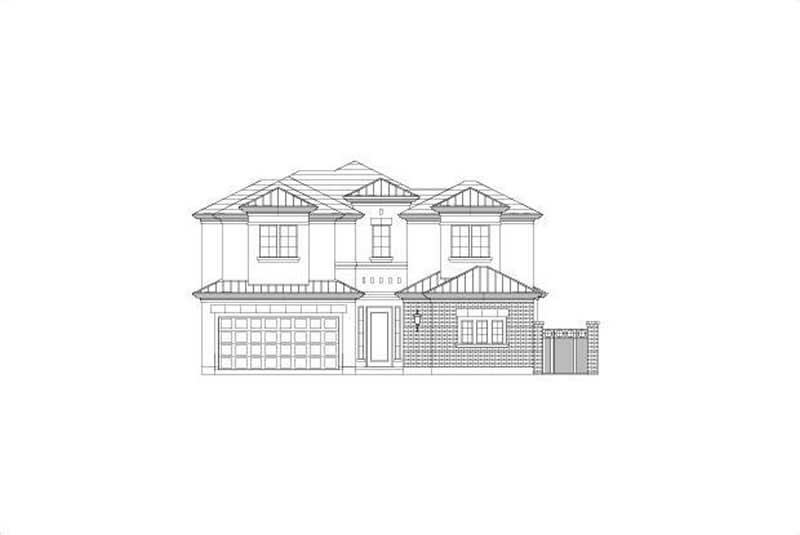
3-Bedroom, 2761 Sq Ft Traditional House Plan - 156-2240 - Front Exterior
Plan Collection
3-Bedroom, 2761 Sq Ft Traditional House Plan - 156-2240 - Front Exterior
Plan#156-2240
Starting at$975
2761
Sq Ft
2
Story
3
Bed
2
Bath
2
Car
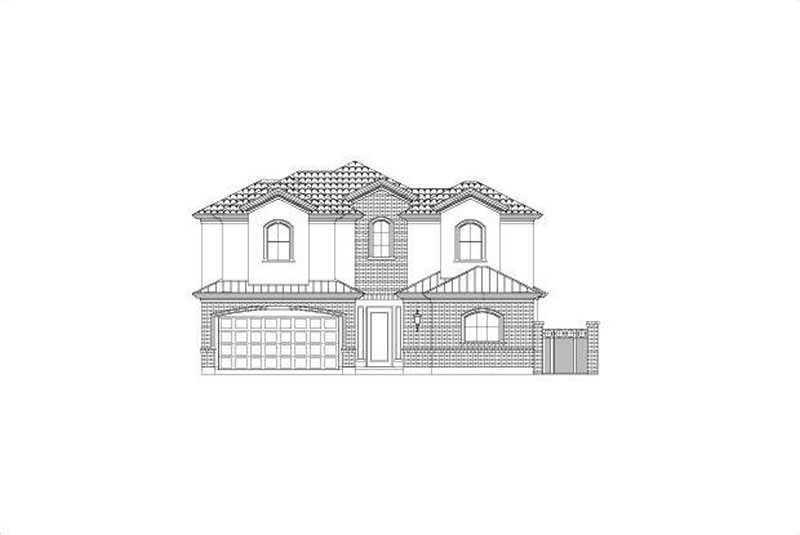
3-Bedroom, 2764 Sq Ft Traditional Home Plan - 156-2000 - Main Exterior
Plan Collection
3-Bedroom, 2764 Sq Ft Traditional Home Plan - 156-2000 - Main Exterior
Plan#156-2000
Starting at$975
2764
Sq Ft
2
Story
3
Bed
2
Bath
2
Car
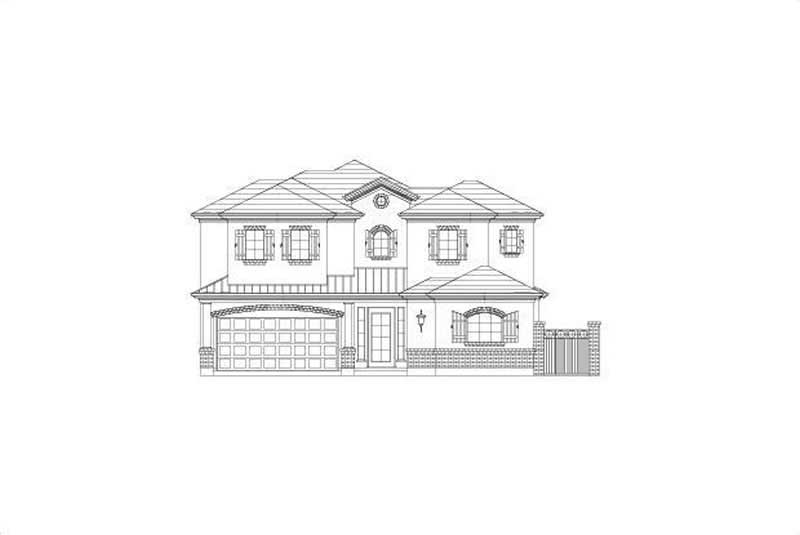
3-Bedroom, 2754 Sq Ft Country Home Plan - 156-2410 - Main Exterior
Plan Collection
3-Bedroom, 2754 Sq Ft Country Home Plan - 156-2410 - Main Exterior
Plan#156-2410
Starting at$975
2754
Sq Ft
2
Story
3
Bed
2
Bath
2
Car
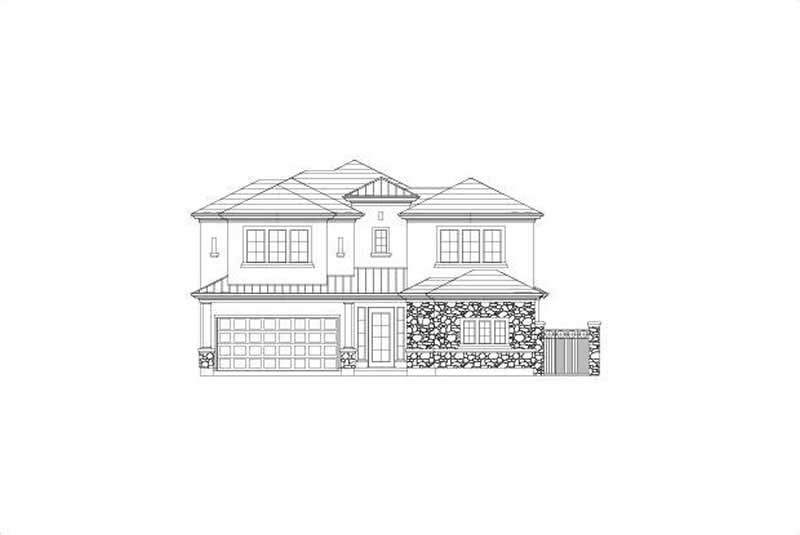
3-Bedroom, 2754 Sq Ft Tuscan House Plan - 156-2414 - Front Exterior
Plan Collection
3-Bedroom, 2754 Sq Ft Tuscan House Plan - 156-2414 - Front Exterior
Plan#156-2414
Starting at$975
2754
Sq Ft
2
Story
3
Bed
2.5
Bath
2
Car
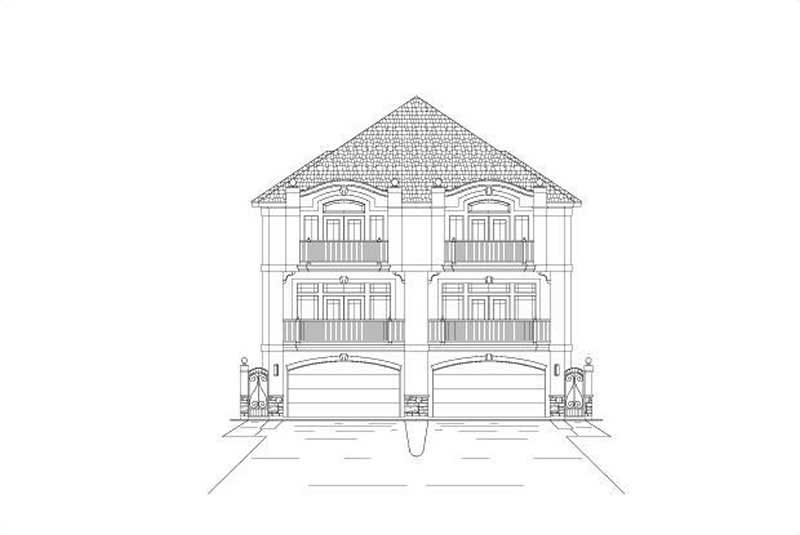
3-Bedroom, 2827 Sq Ft Multi-Unit Home Plan - 156-2453 - Main Exterior
Plan Collection
3-Bedroom, 2827 Sq Ft Multi-Unit Home Plan - 156-2453 - Main Exterior
Plan#156-2453
Starting at$975
2827
Sq Ft
3
Story
3
Bed
2
Bath
2
Car
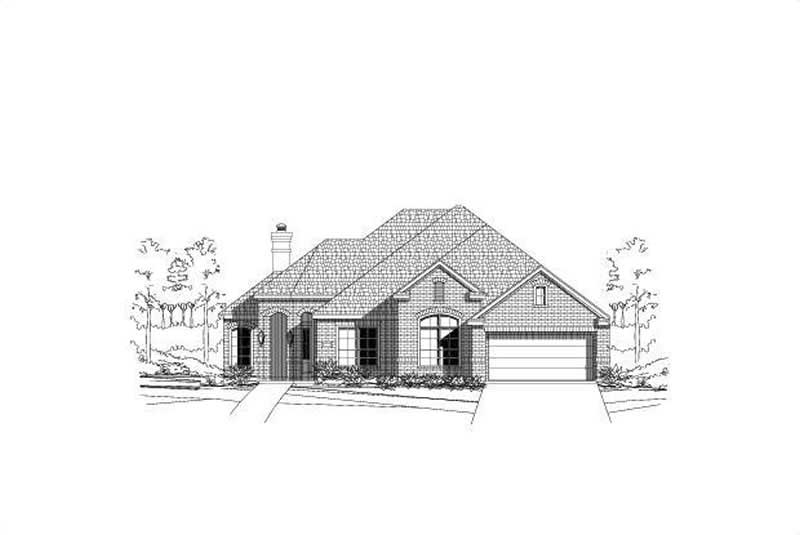
4-Bedroom, 2584 Sq Ft Ranch Home Plan - 156-2176 - Main Exterior
Plan Collection
4-Bedroom, 2584 Sq Ft Ranch Home Plan - 156-2176 - Main Exterior
Plan#156-2176
Starting at$975
2584
Sq Ft
1
Story
4
Bed
3
Bath
2
Car
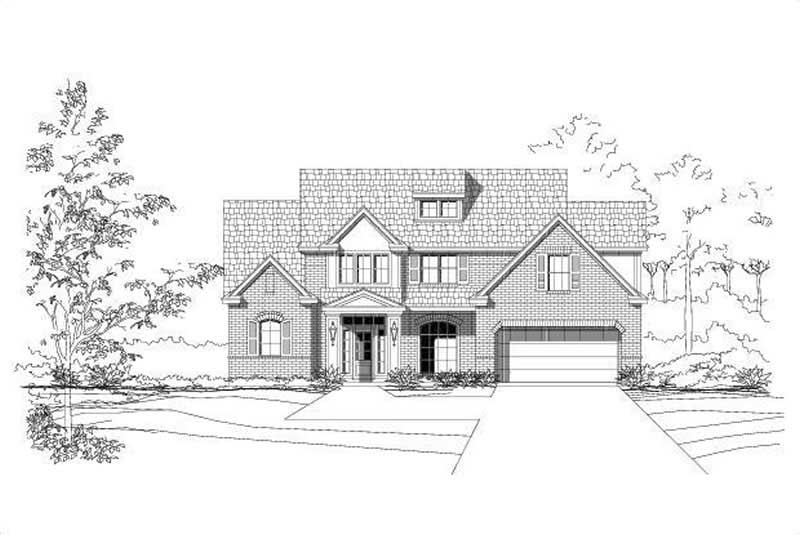
4-Bedroom, 2932 Sq Ft Traditional House Plan - 156-2273 - Front Exterior
Plan Collection
4-Bedroom, 2932 Sq Ft Traditional House Plan - 156-2273 - Front Exterior
Plan#156-2273
Starting at$975
2932
Sq Ft
2
Story
4
Bed
3
Bath
2
Car
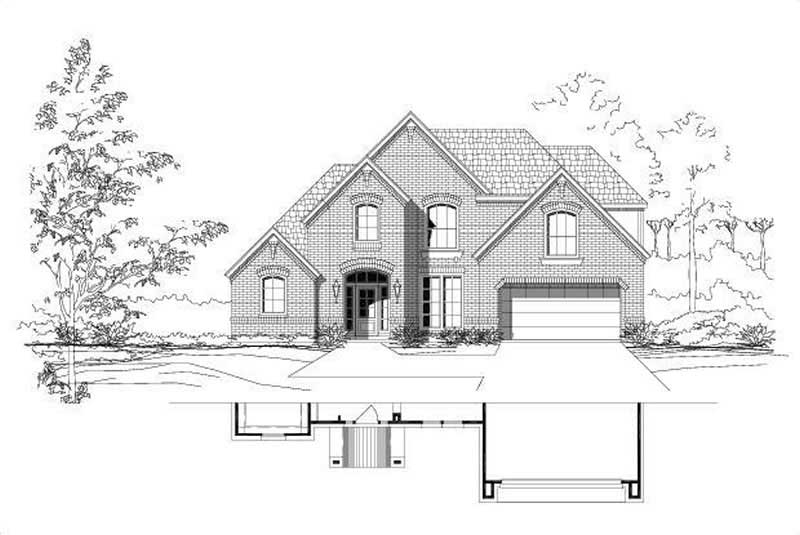
4-Bedroom, 2932 Sq Ft Traditional House Plan - 156-1958 - Front Exterior
Plan Collection
4-Bedroom, 2932 Sq Ft Traditional House Plan - 156-1958 - Front Exterior
Plan#156-1958
Starting at$975
2932
Sq Ft
2
Story
4
Bed
2
Bath
2
Car
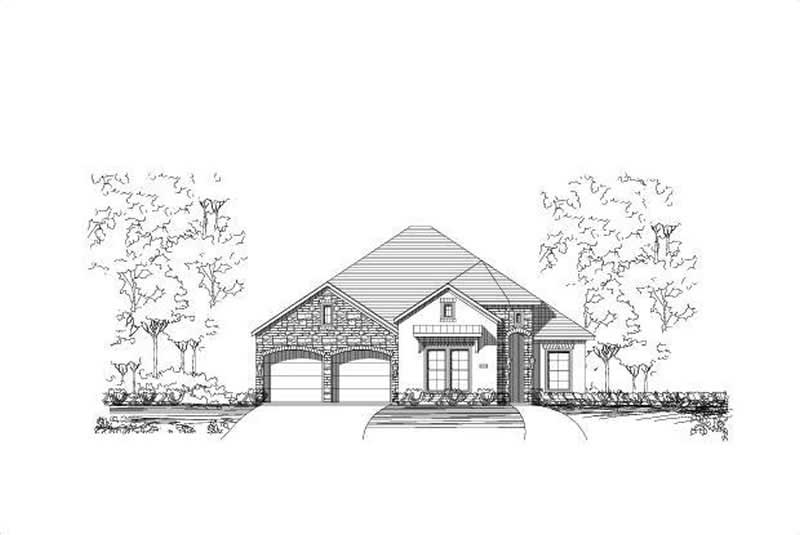
3-Bedroom, 2508 Sq Ft Ranch House Plan - 156-2288 - Front Exterior
Plan Collection
3-Bedroom, 2508 Sq Ft Ranch House Plan - 156-2288 - Front Exterior
Plan#156-2288
Starting at$975
2508
Sq Ft
1
Story
3
Bed
2
Bath
2
Car
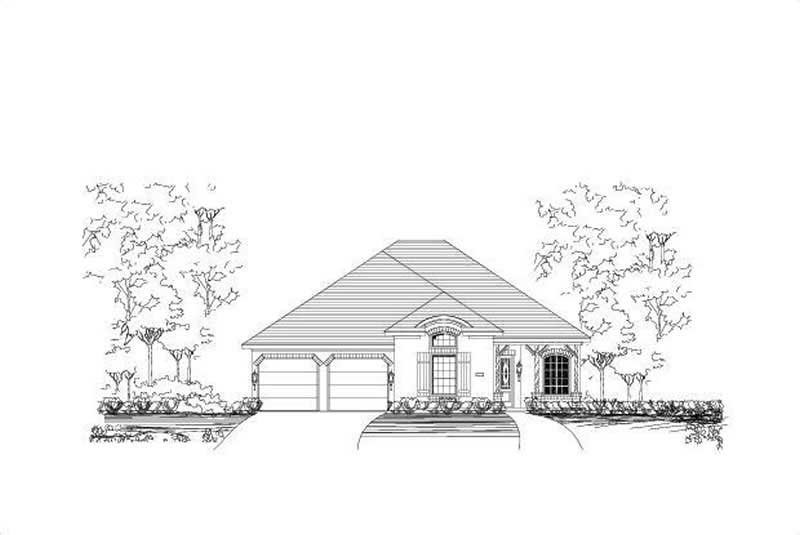
3-Bedroom, 2549 Sq Ft Country Home Plan - 156-2268 - Main Exterior
Plan Collection
3-Bedroom, 2549 Sq Ft Country Home Plan - 156-2268 - Main Exterior
Plan#156-2268
Starting at$975
2549
Sq Ft
1
Story
3
Bed
2
Bath
2
Car
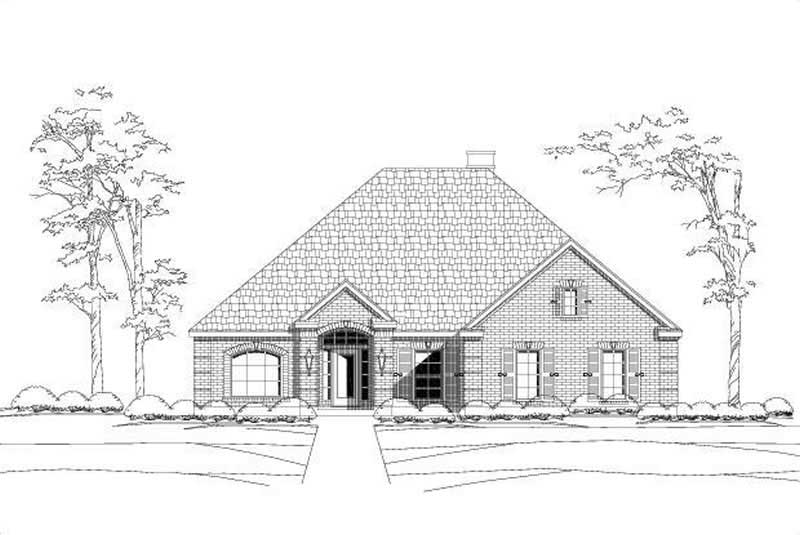
4-Bedroom, 2914 Sq Ft Ranch House Plan - 156-1937 - Front Exterior
Plan Collection
4-Bedroom, 2914 Sq Ft Ranch House Plan - 156-1937 - Front Exterior
Plan#156-1937
Starting at$975
2914
Sq Ft
1
Story
4
Bed
3
Bath
2
Car
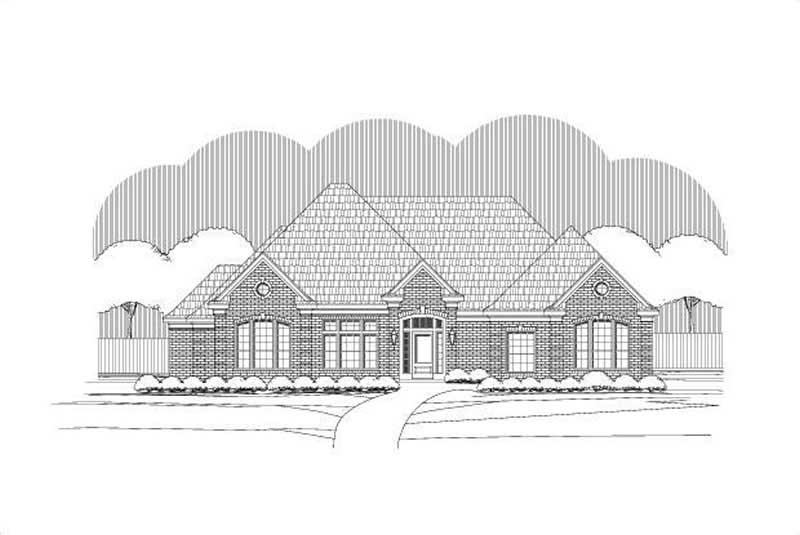
3-Bedroom, 2665 Sq Ft Ranch Home Plan - 156-1943 - Main Exterior
Plan Collection
3-Bedroom, 2665 Sq Ft Ranch Home Plan - 156-1943 - Main Exterior
Plan#156-1943
Starting at$975
2665
Sq Ft
1
Story
3
Bed
2
Bath
2
Car
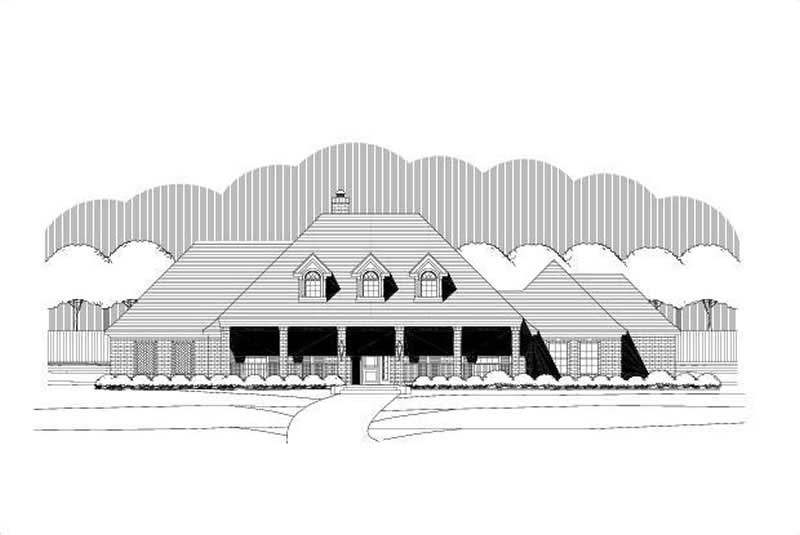
3-Bedroom, 2883 Sq Ft Country Home Plan - 156-1945 - Main Exterior
Plan Collection
3-Bedroom, 2883 Sq Ft Country Home Plan - 156-1945 - Main Exterior
Plan#156-1945
Starting at$975
2883
Sq Ft
1
Story
3
Bed
2
Bath
2
Car
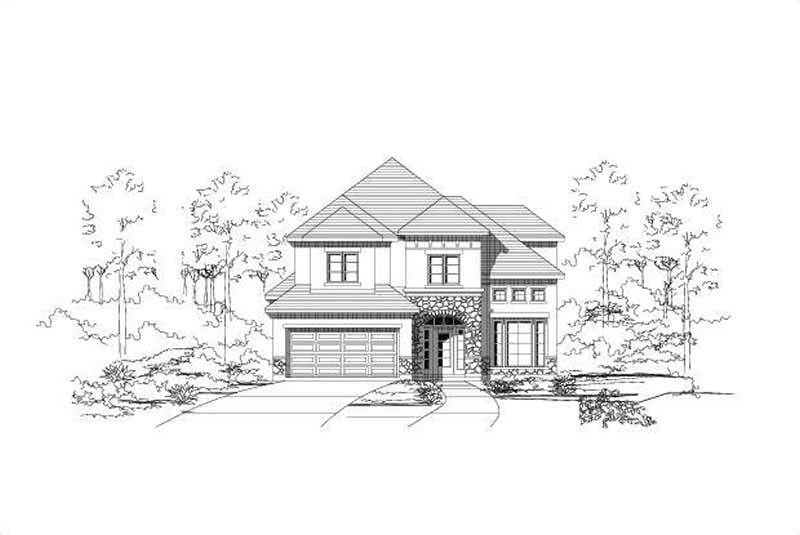
4-Bedroom, 2844 Sq Ft Mediterranean Home Plan - 156-1946 - Main Exterior
Plan Collection
4-Bedroom, 2844 Sq Ft Mediterranean Home Plan - 156-1946 - Main Exterior
Plan#156-1946
Starting at$975
2844
Sq Ft
2
Story
4
Bed
3
Bath
2
Car
3-Bedroom, 2584 Sq Ft Ranch House Plan - 156-1927 - Front Exterior
Plan Collection
3-Bedroom, 2584 Sq Ft Ranch House Plan - 156-1927 - Front Exterior
Plan#156-1927
Starting at$975
2584
Sq Ft
1
Story
3
Bed
2
Bath
2
Car
4-Bedroom, 2914 Sq Ft Ranch Home Plan - 156-2064 - Main Exterior
Plan Collection
4-Bedroom, 2914 Sq Ft Ranch Home Plan - 156-2064 - Main Exterior
Plan#156-2064
Starting at$975
2914
Sq Ft
1
Story
4
Bed
3
Bath
2
Car
4-Bedroom, 2912 Sq Ft Country House Plan - 156-2399 - Front Exterior
Plan Collection
4-Bedroom, 2912 Sq Ft Country House Plan - 156-2399 - Front Exterior
Plan#156-2399
Starting at$975
2912
Sq Ft
2
Story
4
Bed
3
Bath
2
Car
4-Bedroom, 2651 Sq Ft Ranch Home Plan - 115-1327 - Main Exterior
Plan Collection
4-Bedroom, 2651 Sq Ft Ranch Home Plan - 115-1327 - Main Exterior
Plan#115-1327
Starting at$1950
2651
Sq Ft
2
Story
4
Bed
2
Bath
2
Car
4-Bedroom, 2590 Sq Ft Ranch Home Plan - 115-1285 - Main Exterior
Plan Collection
4-Bedroom, 2590 Sq Ft Ranch Home Plan - 115-1285 - Main Exterior
Plan#115-1285
Starting at$1950
2590
Sq Ft
2
Story
4
Bed
2
Bath
2
Car
3-Bedroom, 2974 Sq Ft Mediterranean House Plan - 156-1165 - Front Exterior
Plan Collection
3-Bedroom, 2974 Sq Ft Mediterranean House Plan - 156-1165 - Front Exterior
Plan#156-1165
Starting at$975
2974
Sq Ft
1
Story
3
Bed
3
Bath
2
Car
3-Bedroom, 2879 Sq Ft Traditional House Plan - 156-2311 - Front Exterior
Plan Collection
3-Bedroom, 2879 Sq Ft Traditional House Plan - 156-2311 - Front Exterior
Plan#156-2311
Starting at$975
2879
Sq Ft
2
Story
3
Bed
2
Bath
2
Car
5-Bedroom, 2780 Sq Ft Georgian House Plan - 106-1247 - Front Exterior
Plan Collection
5-Bedroom, 2780 Sq Ft Georgian House Plan - 106-1247 - Front Exterior
Plan#106-1247
Starting at$1295
2780
Sq Ft
2
Story
5
Bed
4
Bath
2
Car
4-Bedroom, 2757 Sq Ft Cottage House Plan - 106-1129 - Front Exterior
Plan Collection
4-Bedroom, 2757 Sq Ft Cottage House Plan - 106-1129 - Front Exterior
Plan#106-1129
Starting at$1295
2757
Sq Ft
2
Story
4
Bed
4.5
Bath
2
Car
3-Bedroom, 2700 Sq Ft Country Home Plan - 156-2070 - Main Exterior
Plan Collection
3-Bedroom, 2700 Sq Ft Country Home Plan - 156-2070 - Main Exterior
Plan#156-2070
Starting at$975
2700
Sq Ft
2
Story
3
Bed
2
Bath
2
Car
3-Bedroom, 2761 Sq Ft Traditional House Plan - 156-2240 - Front Exterior
Plan Collection
3-Bedroom, 2761 Sq Ft Traditional House Plan - 156-2240 - Front Exterior
Plan#156-2240
Starting at$975
2761
Sq Ft
2
Story
3
Bed
2
Bath
2
Car
3-Bedroom, 2764 Sq Ft Traditional Home Plan - 156-2000 - Main Exterior
Plan Collection
3-Bedroom, 2764 Sq Ft Traditional Home Plan - 156-2000 - Main Exterior
Plan#156-2000
Starting at$975
2764
Sq Ft
2
Story
3
Bed
2
Bath
2
Car
3-Bedroom, 2754 Sq Ft Country Home Plan - 156-2410 - Main Exterior
Plan Collection
3-Bedroom, 2754 Sq Ft Country Home Plan - 156-2410 - Main Exterior
Plan#156-2410
Starting at$975
2754
Sq Ft
2
Story
3
Bed
2
Bath
2
Car
3-Bedroom, 2754 Sq Ft Tuscan House Plan - 156-2414 - Front Exterior
Plan Collection
3-Bedroom, 2754 Sq Ft Tuscan House Plan - 156-2414 - Front Exterior
Plan#156-2414
Starting at$975
2754
Sq Ft
2
Story
3
Bed
2.5
Bath
2
Car
3-Bedroom, 2827 Sq Ft Multi-Unit Home Plan - 156-2453 - Main Exterior
Plan Collection
3-Bedroom, 2827 Sq Ft Multi-Unit Home Plan - 156-2453 - Main Exterior
Plan#156-2453
Starting at$975
2827
Sq Ft
3
Story
3
Bed
2
Bath
2
Car
4-Bedroom, 2584 Sq Ft Ranch Home Plan - 156-2176 - Main Exterior
Plan Collection
4-Bedroom, 2584 Sq Ft Ranch Home Plan - 156-2176 - Main Exterior
Plan#156-2176
Starting at$975
2584
Sq Ft
1
Story
4
Bed
3
Bath
2
Car
4-Bedroom, 2932 Sq Ft Traditional House Plan - 156-2273 - Front Exterior
Plan Collection
4-Bedroom, 2932 Sq Ft Traditional House Plan - 156-2273 - Front Exterior
Plan#156-2273
Starting at$975
2932
Sq Ft
2
Story
4
Bed
3
Bath
2
Car
4-Bedroom, 2932 Sq Ft Traditional House Plan - 156-1958 - Front Exterior
Plan Collection
4-Bedroom, 2932 Sq Ft Traditional House Plan - 156-1958 - Front Exterior
Plan#156-1958
Starting at$975
2932
Sq Ft
2
Story
4
Bed
2
Bath
2
Car
3-Bedroom, 2508 Sq Ft Ranch House Plan - 156-2288 - Front Exterior
Plan Collection
3-Bedroom, 2508 Sq Ft Ranch House Plan - 156-2288 - Front Exterior
Plan#156-2288
Starting at$975
2508
Sq Ft
1
Story
3
Bed
2
Bath
2
Car
3-Bedroom, 2549 Sq Ft Country Home Plan - 156-2268 - Main Exterior
Plan Collection
3-Bedroom, 2549 Sq Ft Country Home Plan - 156-2268 - Main Exterior
Plan#156-2268
Starting at$975
2549
Sq Ft
1
Story
3
Bed
2
Bath
2
Car
4-Bedroom, 2914 Sq Ft Ranch House Plan - 156-1937 - Front Exterior
Plan Collection
4-Bedroom, 2914 Sq Ft Ranch House Plan - 156-1937 - Front Exterior
Plan#156-1937
Starting at$975
2914
Sq Ft
1
Story
4
Bed
3
Bath
2
Car
3-Bedroom, 2665 Sq Ft Ranch Home Plan - 156-1943 - Main Exterior
Plan Collection
3-Bedroom, 2665 Sq Ft Ranch Home Plan - 156-1943 - Main Exterior
Plan#156-1943
Starting at$975
2665
Sq Ft
1
Story
3
Bed
2
Bath
2
Car
3-Bedroom, 2883 Sq Ft Country Home Plan - 156-1945 - Main Exterior
Plan Collection
3-Bedroom, 2883 Sq Ft Country Home Plan - 156-1945 - Main Exterior
Plan#156-1945
Starting at$975
2883
Sq Ft
1
Story
3
Bed
2
Bath
2
Car
4-Bedroom, 2844 Sq Ft Mediterranean Home Plan - 156-1946 - Main Exterior
Plan Collection
4-Bedroom, 2844 Sq Ft Mediterranean Home Plan - 156-1946 - Main Exterior
Plan#156-1946
Starting at$975
2844
Sq Ft
2
Story
4
Bed
3
Bath
2
Car
3-Bedroom, 2584 Sq Ft Ranch House Plan - 156-1927 - Front Exterior
Plan Collection
3-Bedroom, 2584 Sq Ft Ranch House Plan - 156-1927 - Front Exterior
Plan#156-1927
Starting at$975
2584
Sq Ft
1
Story
3
Bed
2
Bath
2
Car
4-Bedroom, 2914 Sq Ft Ranch Home Plan - 156-2064 - Main Exterior
Plan Collection
4-Bedroom, 2914 Sq Ft Ranch Home Plan - 156-2064 - Main Exterior
Plan#156-2064
Starting at$975
2914
Sq Ft
1
Story
4
Bed
3
Bath
2
Car
4-Bedroom, 2912 Sq Ft Country House Plan - 156-2399 - Front Exterior
Plan Collection
4-Bedroom, 2912 Sq Ft Country House Plan - 156-2399 - Front Exterior
Plan#156-2399
Starting at$975
2912
Sq Ft
2
Story
4
Bed
3
Bath
2
Car
4-Bedroom, 2651 Sq Ft Ranch Home Plan - 115-1327 - Main Exterior
Plan Collection
4-Bedroom, 2651 Sq Ft Ranch Home Plan - 115-1327 - Main Exterior
Plan#115-1327
Starting at$1950
2651
Sq Ft
2
Story
4
Bed
2
Bath
2
Car
4-Bedroom, 2590 Sq Ft Ranch Home Plan - 115-1285 - Main Exterior
Plan Collection
4-Bedroom, 2590 Sq Ft Ranch Home Plan - 115-1285 - Main Exterior
Plan#115-1285
Starting at$1950
2590
Sq Ft
2
Story
4
Bed
2
Bath
2
Car
1...6061626364...74