2492-2592 Square Foot House Plans

887
Plan Results
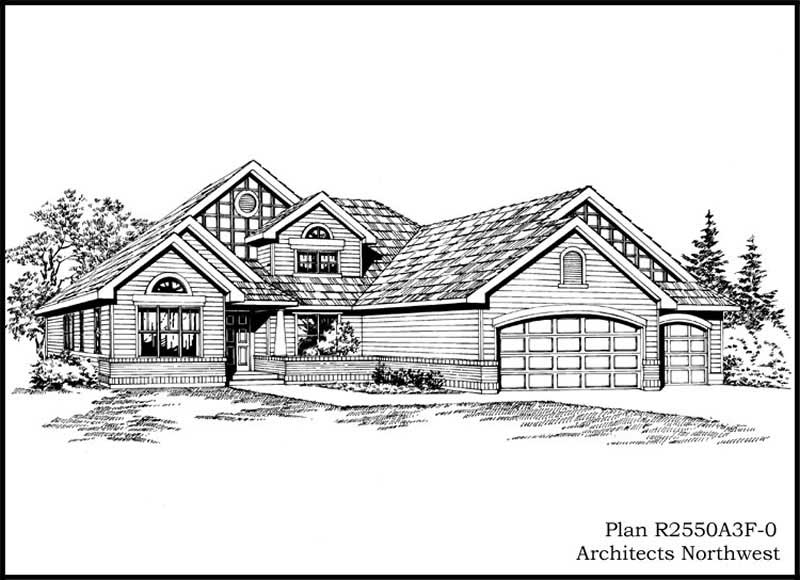
3-Bedroom, 2550 Sq Ft Ranch House Plan - 115-1134 - Front Exterior
Plan Collection
3-Bedroom, 2550 Sq Ft Ranch House Plan - 115-1134 - Front Exterior
Plan#115-1134
Starting at$1950
2550
Sq Ft
2
Story
3
Bed
3
Bath
3
Car
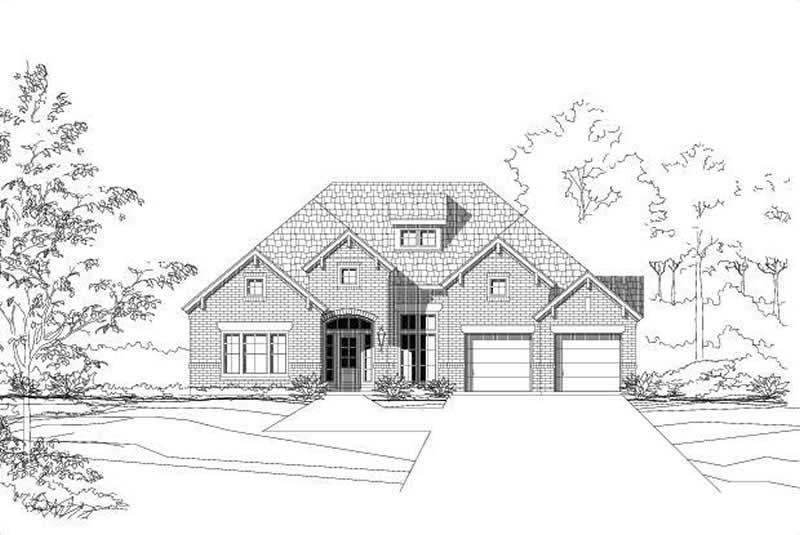
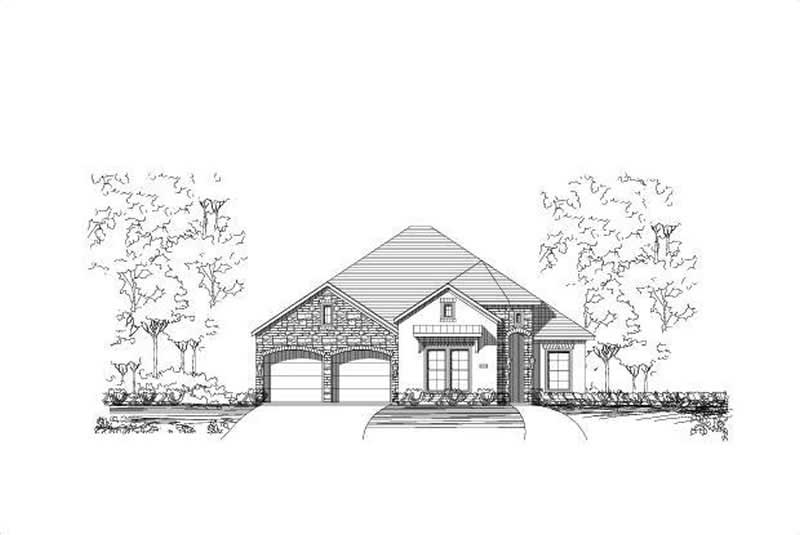
3-Bedroom, 2586 Sq Ft Ranch Home Plan - 156-2040 - Main Exterior
Plan Collection
3-Bedroom, 2586 Sq Ft Ranch Home Plan - 156-2040 - Main Exterior
Plan#156-2040
Starting at$975
2586
Sq Ft
1
Story
3
Bed
2
Bath
3
Car
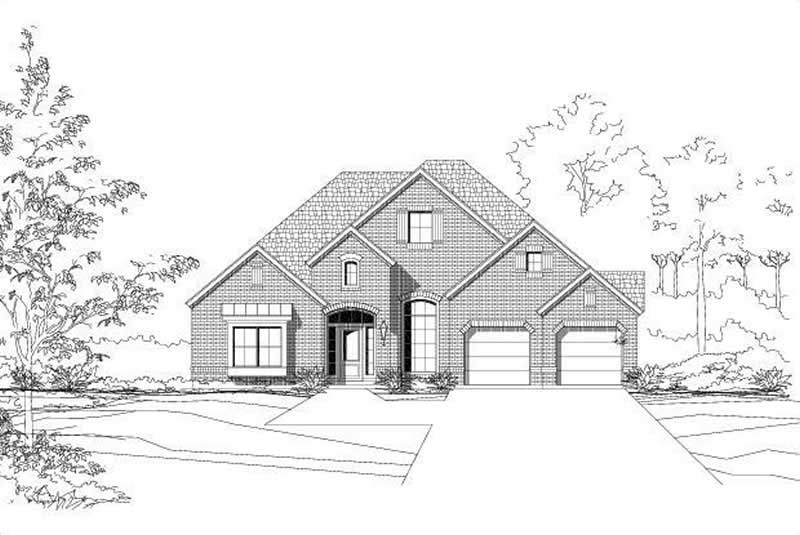
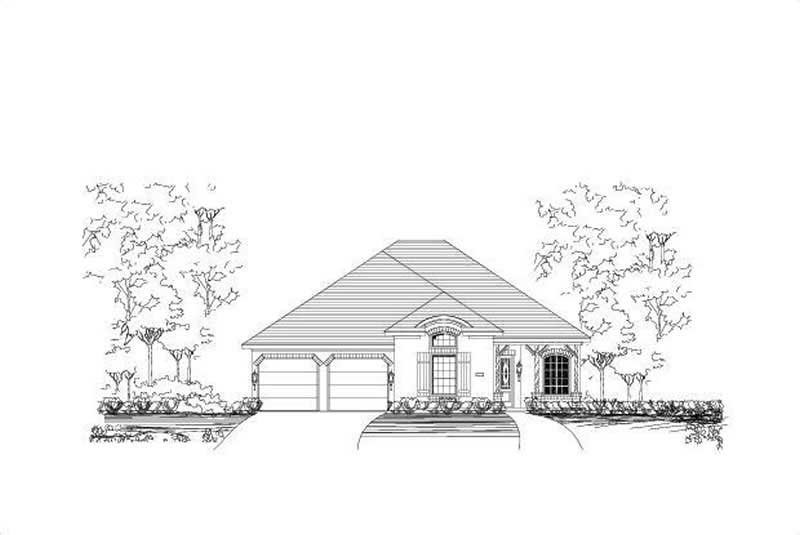
3-Bedroom, 2586 Sq Ft Ranch Home Plan - 156-1768 - Main Exterior
Plan Collection
3-Bedroom, 2586 Sq Ft Ranch Home Plan - 156-1768 - Main Exterior
Plan#156-1768
Starting at$975
2586
Sq Ft
1
Story
3
Bed
2
Bath
3
Car
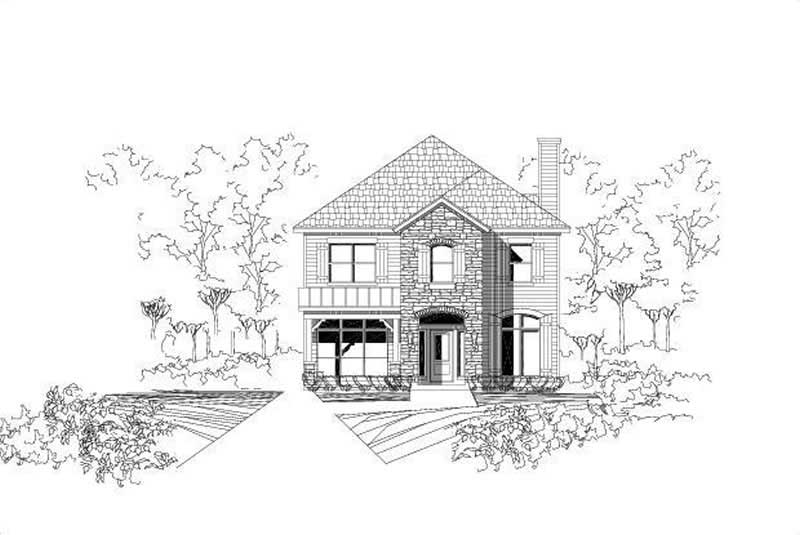
4-Bedroom, 2502 Sq Ft Traditional House Plan - 156-2042 - Front Exterior
Plan Collection
4-Bedroom, 2502 Sq Ft Traditional House Plan - 156-2042 - Front Exterior
Plan#156-2042
Starting at$975
2502
Sq Ft
2
Story
4
Bed
3
Bath
0
Car
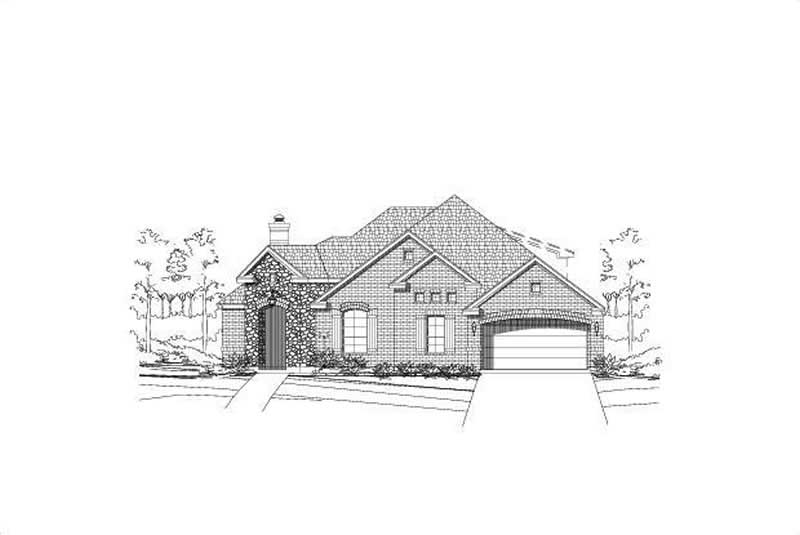
3-Bedroom, 2584 Sq Ft Ranch House Plan - 156-1927 - Front Exterior
Plan Collection
3-Bedroom, 2584 Sq Ft Ranch House Plan - 156-1927 - Front Exterior
Plan#156-1927
Starting at$975
2584
Sq Ft
1
Story
3
Bed
2
Bath
2
Car
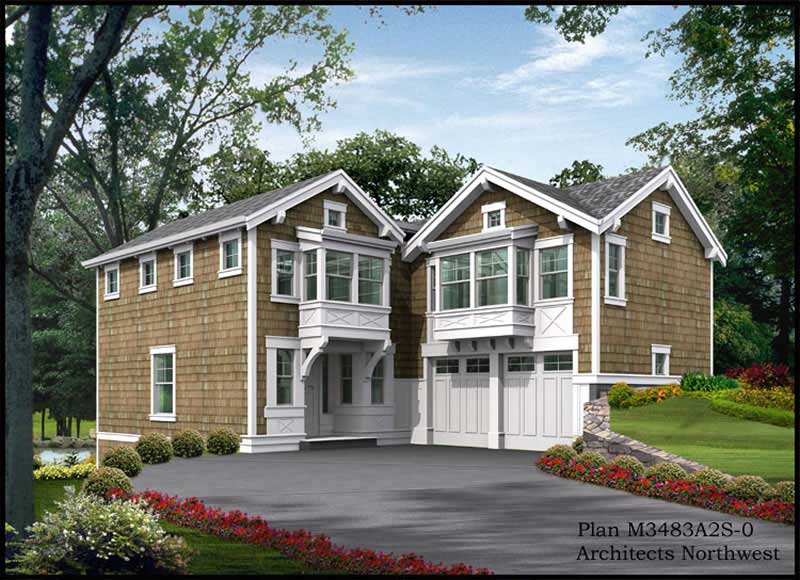
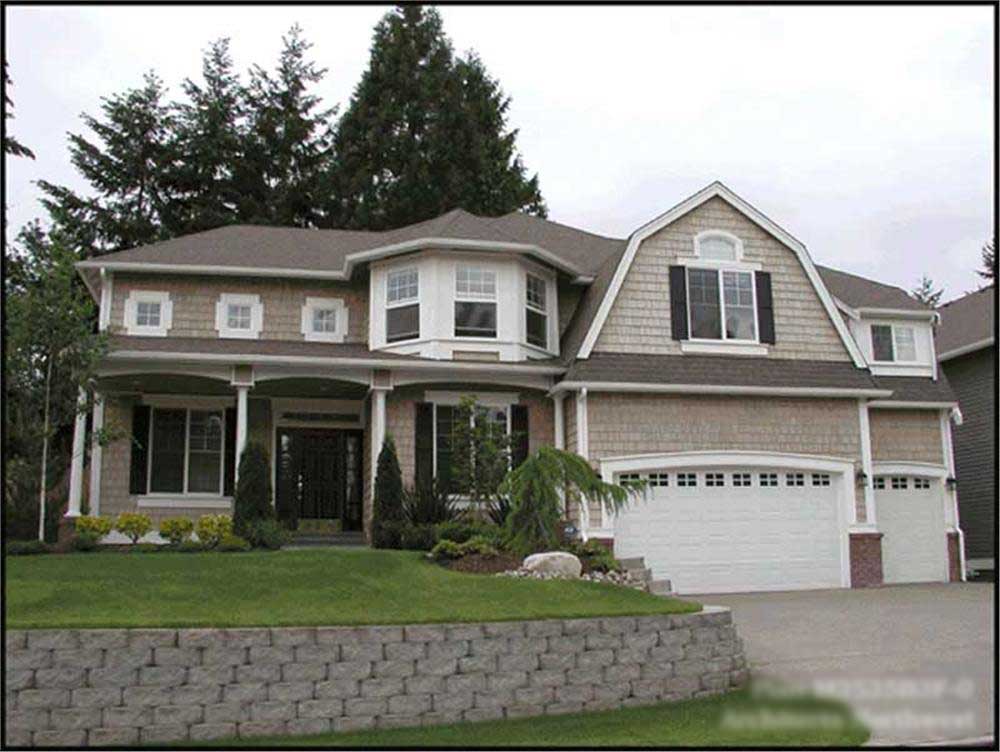
3-Bedroom, 2510 Sq Ft Shingle House Plan - 115-1346 - Front Exterior
Plan Collection
3-Bedroom, 2510 Sq Ft Shingle House Plan - 115-1346 - Front Exterior
Plan#115-1346
Starting at$1950
2510
Sq Ft
2
Story
3
Bed
3.5
Bath
2
Car

3-Bedroom, 2544 Sq Ft Craftsman Home Plan - 115-1048 - Main Exterior
Plan Collection
3-Bedroom, 2544 Sq Ft Craftsman Home Plan - 115-1048 - Main Exterior
Plan#115-1048
Starting at$1950
2544
Sq Ft
2
Story
3
Bed
2
Bath
2
Car
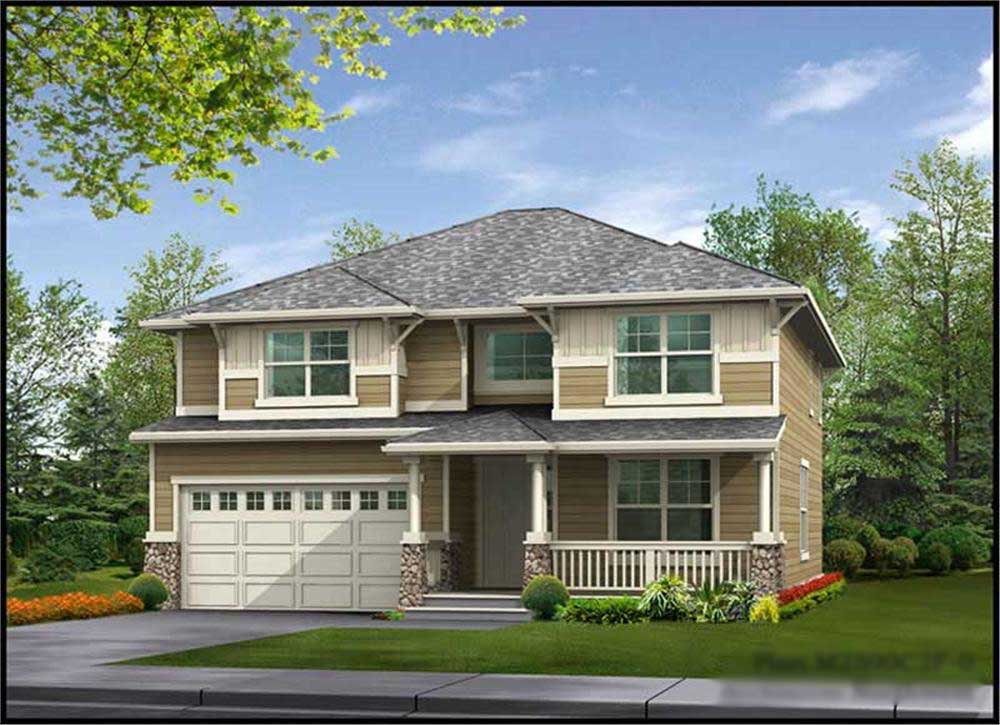
4-Bedroom, 2590 Sq Ft Ranch Home Plan - 115-1285 - Main Exterior
Plan Collection
4-Bedroom, 2590 Sq Ft Ranch Home Plan - 115-1285 - Main Exterior
Plan#115-1285
Starting at$1950
2590
Sq Ft
2
Story
4
Bed
2
Bath
2
Car
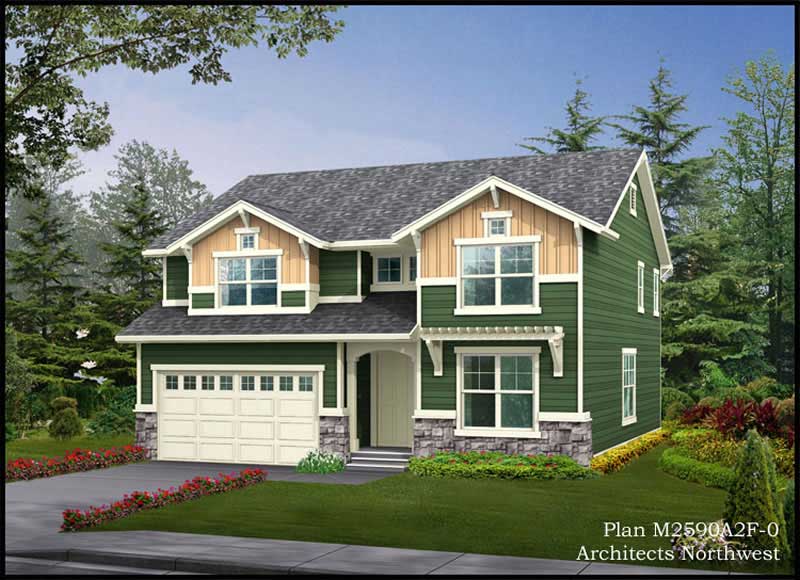
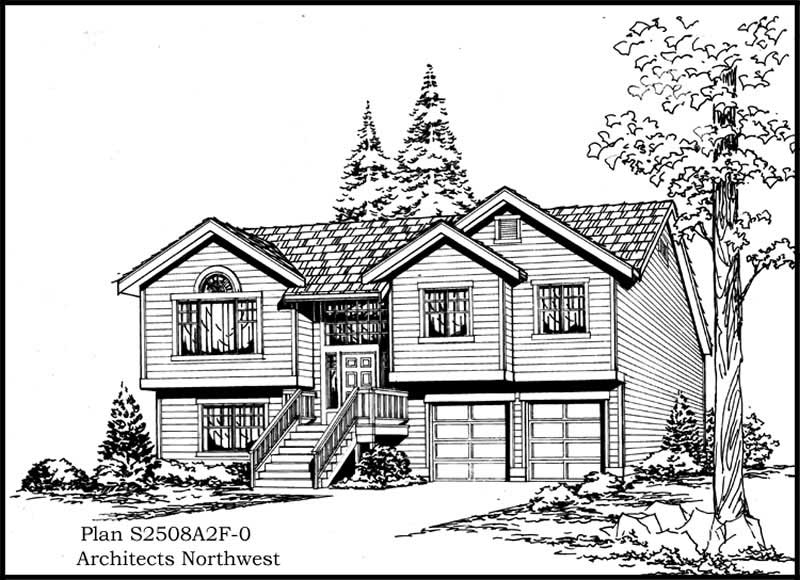
4-Bedroom, 2590 Sq Ft Multi-Level Home Plan - 115-1025 - Main Exterior
Plan Collection
4-Bedroom, 2590 Sq Ft Multi-Level Home Plan - 115-1025 - Main Exterior
Plan#115-1025
Starting at$1950
2590
Sq Ft
2
Story
4
Bed
2
Bath
2
Car
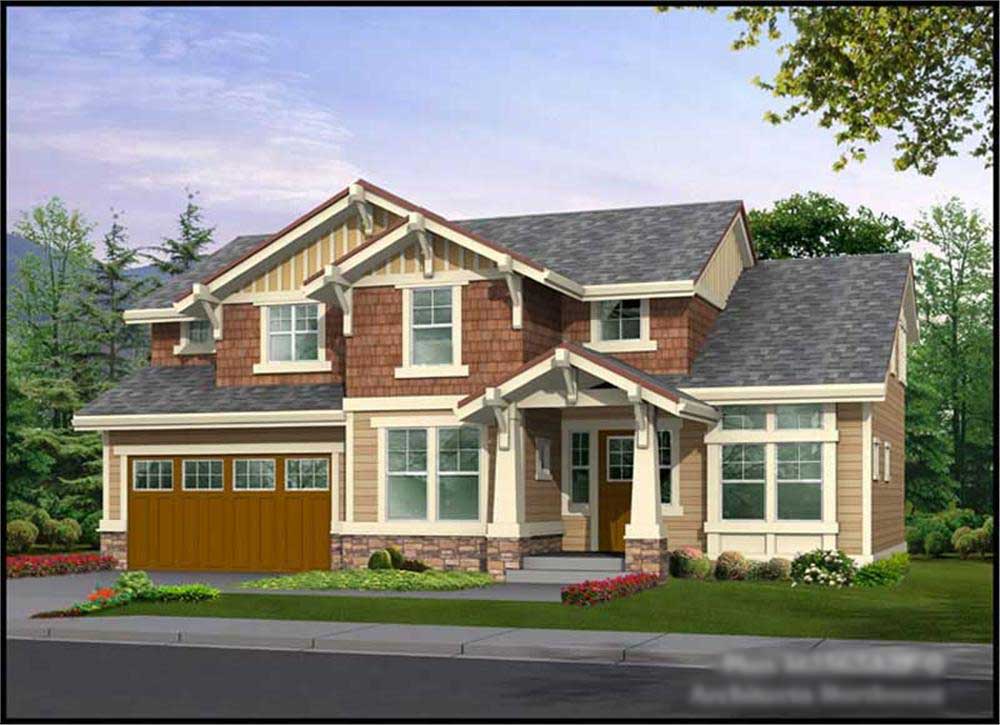
3-Bedroom, 2565 Sq Ft Craftsman Home Plan - 115-1299 - Main Exterior
Plan Collection
3-Bedroom, 2565 Sq Ft Craftsman Home Plan - 115-1299 - Main Exterior
Plan#115-1299
Starting at$1950
2565
Sq Ft
2
Story
3
Bed
2
Bath
2
Car
3-Bedroom, 2536 Sq Ft Craftsman Home Plan - 115-1069 - Main Exterior
Plan Collection
3-Bedroom, 2536 Sq Ft Craftsman Home Plan - 115-1069 - Main Exterior
Plan#115-1069
Starting at$1950
2536
Sq Ft
2
Story
3
Bed
2
Bath
0
Car
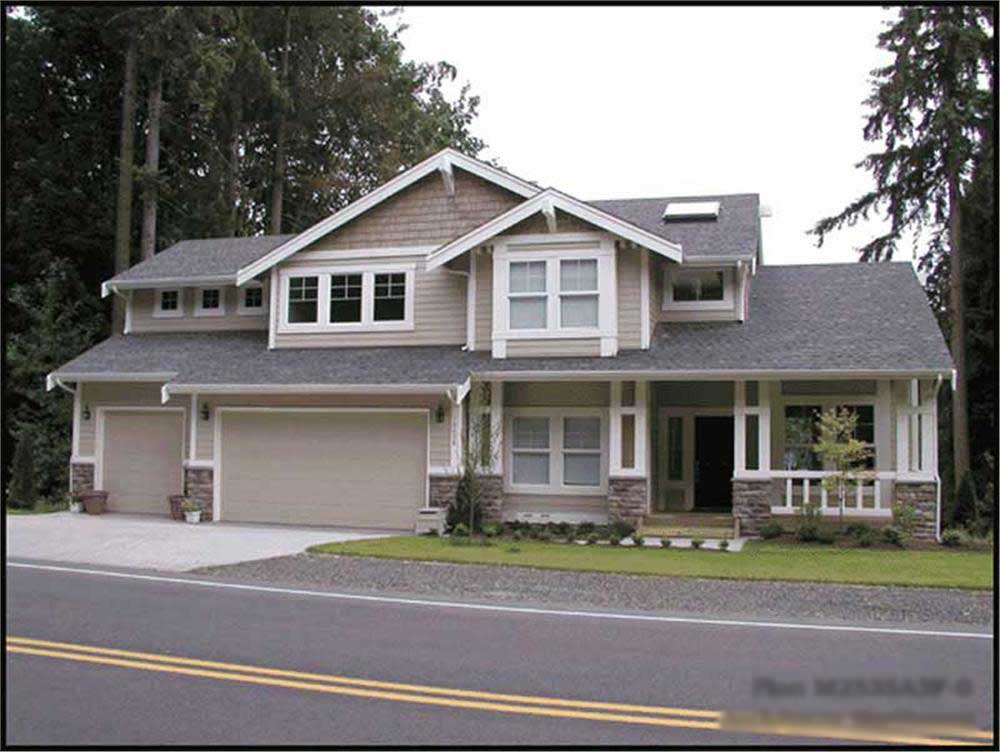
3-Bedroom, 2535 Sq Ft Ranch Home Plan - 115-1014 - Main Exterior
Plan Collection
3-Bedroom, 2535 Sq Ft Ranch Home Plan - 115-1014 - Main Exterior
Plan#115-1014
Starting at$1950
2535
Sq Ft
2
Story
3
Bed
2
Bath
3
Car
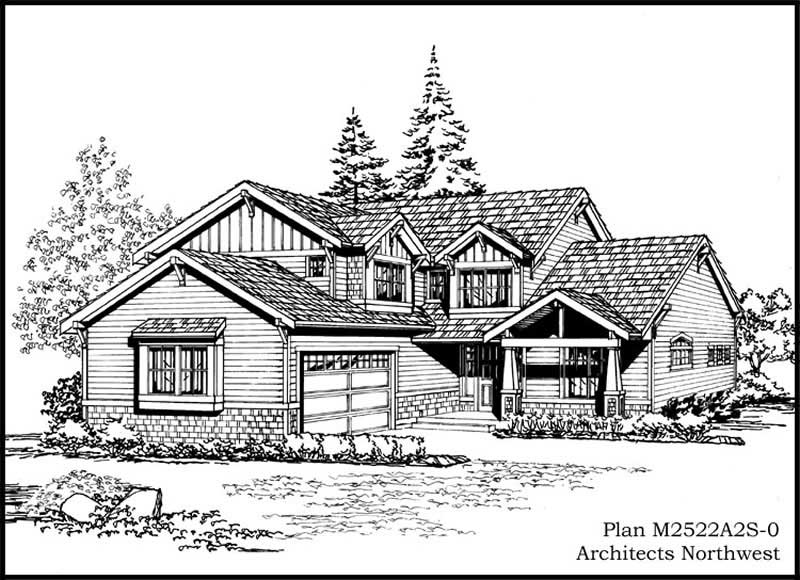
3-Bedroom, 2522 Sq Ft Craftsman Home Plan - 115-1374 - Main Exterior
Plan Collection
3-Bedroom, 2522 Sq Ft Craftsman Home Plan - 115-1374 - Main Exterior
Plan#115-1374
Starting at$1950
2522
Sq Ft
2
Story
3
Bed
3
Bath
2
Car
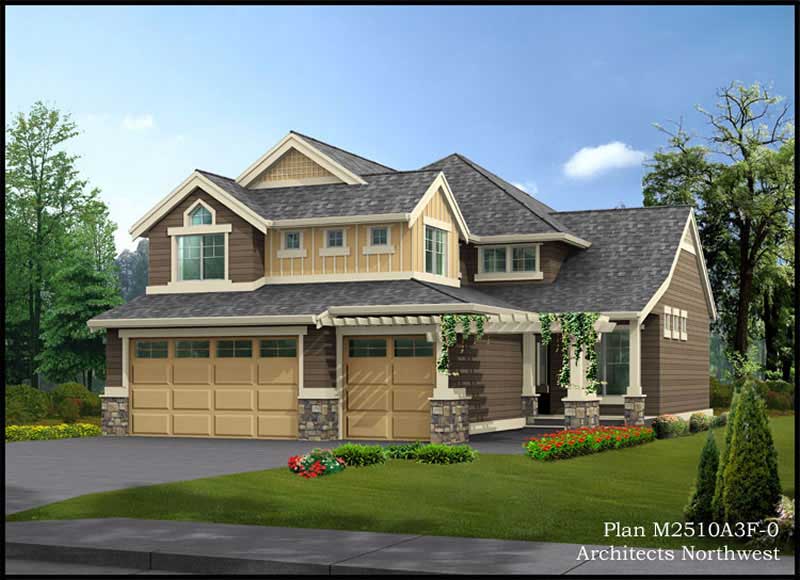
3-Bedroom, 2510 Sq Ft Multi-Level Home Plan - 115-1302 - Main Exterior
Plan Collection
3-Bedroom, 2510 Sq Ft Multi-Level Home Plan - 115-1302 - Main Exterior
Plan#115-1302
Starting at$1950
2510
Sq Ft
2
Story
3
Bed
2
Bath
3
Car
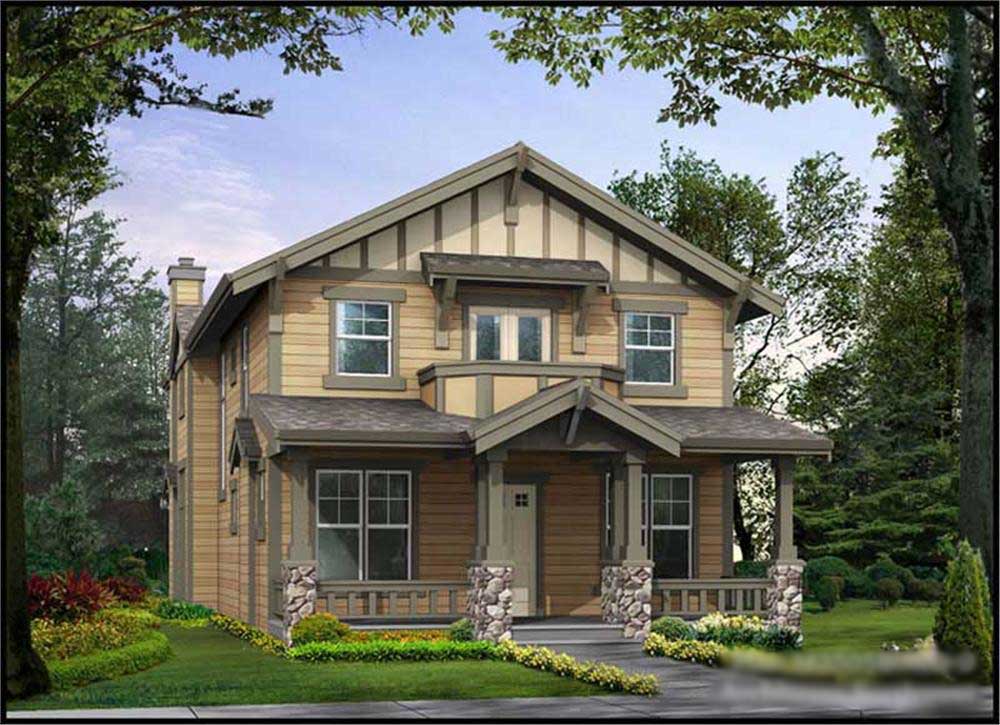
3-Bedroom, 2505 Sq Ft Ranch Home Plan - 115-1085 - Main Exterior
Plan Collection
3-Bedroom, 2505 Sq Ft Ranch Home Plan - 115-1085 - Main Exterior
Plan#115-1085
Starting at$1950
2505
Sq Ft
2
Story
3
Bed
2
Bath
3
Car
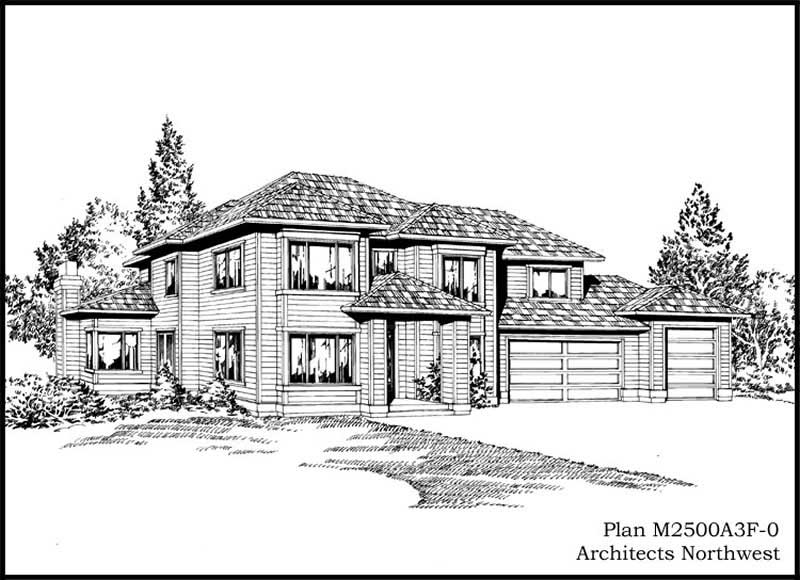
3-Bedroom, 2500 Sq Ft European Home Plan - 115-1377 - Main Exterior
Plan Collection
3-Bedroom, 2500 Sq Ft European Home Plan - 115-1377 - Main Exterior
Plan#115-1377
Starting at$1950
2500
Sq Ft
2
Story
3
Bed
3
Bath
3
Car
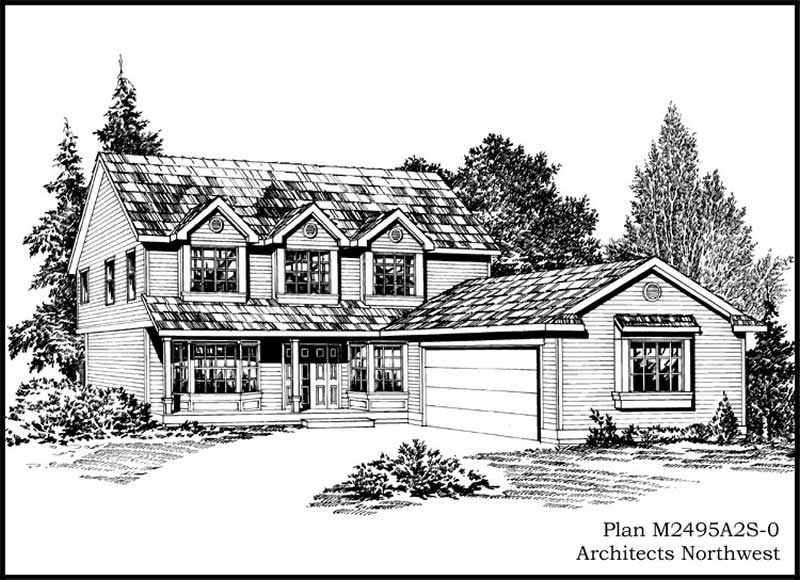
4-Bedroom, 2495 Sq Ft Cape Cod Home Plan - 115-1458 - Main Exterior
Plan Collection
4-Bedroom, 2495 Sq Ft Cape Cod Home Plan - 115-1458 - Main Exterior
Plan#115-1458
Starting at$1700
2495
Sq Ft
2
Story
4
Bed
2
Bath
2
Car
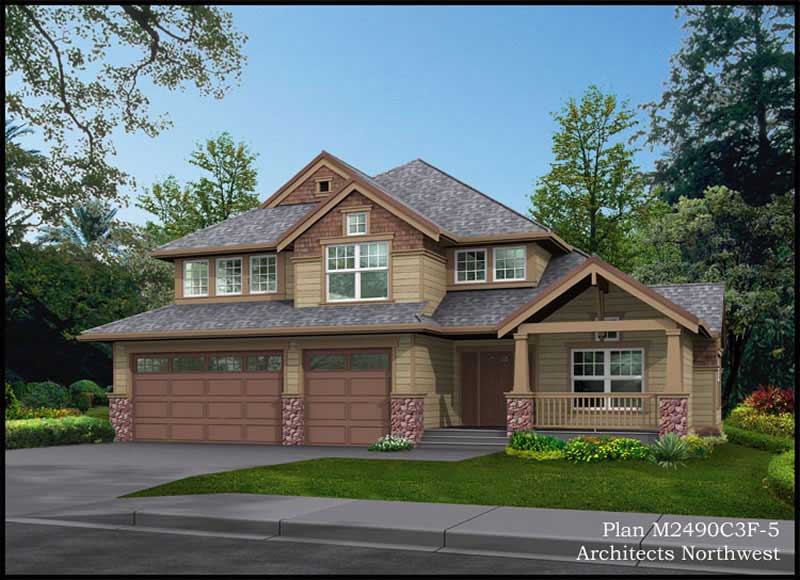
3-Bedroom, 2565 Sq Ft Ranch House Plan - 115-1448 - Front Exterior
Plan Collection
3-Bedroom, 2565 Sq Ft Ranch House Plan - 115-1448 - Front Exterior
Plan#115-1448
Starting at$1950
2565
Sq Ft
2
Story
3
Bed
2
Bath
3
Car
4-Bedroom, 2516 Sq Ft Ranch House Plan - 115-1378 - Front Exterior
Plan Collection
4-Bedroom, 2516 Sq Ft Ranch House Plan - 115-1378 - Front Exterior
Plan#115-1378
Starting at$1950
2516
Sq Ft
2
Story
4
Bed
2
Bath
3
Car
3-Bedroom, 2540 Sq Ft Craftsman House Plan - 115-1320 - Front Exterior
Plan Collection
3-Bedroom, 2540 Sq Ft Craftsman House Plan - 115-1320 - Front Exterior
Plan#115-1320
Starting at$1950
2540
Sq Ft
2
Story
3
Bed
2
Bath
4
Car
3-Bedroom, 2564 Sq Ft Colonial House Plan - 109-1101 - Front Exterior
Plan Collection
3-Bedroom, 2564 Sq Ft Colonial House Plan - 109-1101 - Front Exterior
Plan#109-1101
Starting at$1395
2564
Sq Ft
1
Story
3
Bed
2
Bath
0
Car
4-Bedroom, 2546 Sq Ft Colonial House Plan - 109-1185 - Front Exterior
Plan Collection
4-Bedroom, 2546 Sq Ft Colonial House Plan - 109-1185 - Front Exterior
Plan#109-1185
Starting at$1395
2546
Sq Ft
2
Story
4
Bed
3
Bath
0
Car
4-Bedroom, 2532 Sq Ft European House Plan - 109-1182 - Front Exterior
Plan Collection
4-Bedroom, 2532 Sq Ft European House Plan - 109-1182 - Front Exterior
Plan#109-1182
Starting at$1395
2532
Sq Ft
2
Story
4
Bed
2
Bath
1
Car
4-Bedroom, 2564 Sq Ft European House Plan - 109-1175 - Front Exterior
Plan Collection
4-Bedroom, 2564 Sq Ft European House Plan - 109-1175 - Front Exterior
Plan#109-1175
Starting at$1395
2564
Sq Ft
2
Story
4
Bed
2
Bath
1
Car
3-Bedroom, 2550 Sq Ft Ranch House Plan - 115-1134 - Front Exterior
Plan Collection
3-Bedroom, 2550 Sq Ft Ranch House Plan - 115-1134 - Front Exterior
Plan#115-1134
Starting at$1950
2550
Sq Ft
2
Story
3
Bed
3
Bath
3
Car
3-Bedroom, 2586 Sq Ft Ranch Home Plan - 156-2040 - Main Exterior
Plan Collection
3-Bedroom, 2586 Sq Ft Ranch Home Plan - 156-2040 - Main Exterior
Plan#156-2040
Starting at$975
2586
Sq Ft
1
Story
3
Bed
2
Bath
3
Car
3-Bedroom, 2586 Sq Ft Ranch Home Plan - 156-1768 - Main Exterior
Plan Collection
3-Bedroom, 2586 Sq Ft Ranch Home Plan - 156-1768 - Main Exterior
Plan#156-1768
Starting at$975
2586
Sq Ft
1
Story
3
Bed
2
Bath
3
Car
4-Bedroom, 2502 Sq Ft Traditional House Plan - 156-2042 - Front Exterior
Plan Collection
4-Bedroom, 2502 Sq Ft Traditional House Plan - 156-2042 - Front Exterior
Plan#156-2042
Starting at$975
2502
Sq Ft
2
Story
4
Bed
3
Bath
0
Car
3-Bedroom, 2584 Sq Ft Ranch House Plan - 156-1927 - Front Exterior
Plan Collection
3-Bedroom, 2584 Sq Ft Ranch House Plan - 156-1927 - Front Exterior
Plan#156-1927
Starting at$975
2584
Sq Ft
1
Story
3
Bed
2
Bath
2
Car
3-Bedroom, 2510 Sq Ft Shingle House Plan - 115-1346 - Front Exterior
Plan Collection
3-Bedroom, 2510 Sq Ft Shingle House Plan - 115-1346 - Front Exterior
Plan#115-1346
Starting at$1950
2510
Sq Ft
2
Story
3
Bed
3.5
Bath
2
Car
3-Bedroom, 2544 Sq Ft Craftsman Home Plan - 115-1048 - Main Exterior
Plan Collection
3-Bedroom, 2544 Sq Ft Craftsman Home Plan - 115-1048 - Main Exterior
Plan#115-1048
Starting at$1950
2544
Sq Ft
2
Story
3
Bed
2
Bath
2
Car
4-Bedroom, 2590 Sq Ft Ranch Home Plan - 115-1285 - Main Exterior
Plan Collection
4-Bedroom, 2590 Sq Ft Ranch Home Plan - 115-1285 - Main Exterior
Plan#115-1285
Starting at$1950
2590
Sq Ft
2
Story
4
Bed
2
Bath
2
Car
4-Bedroom, 2590 Sq Ft Multi-Level Home Plan - 115-1025 - Main Exterior
Plan Collection
4-Bedroom, 2590 Sq Ft Multi-Level Home Plan - 115-1025 - Main Exterior
Plan#115-1025
Starting at$1950
2590
Sq Ft
2
Story
4
Bed
2
Bath
2
Car
3-Bedroom, 2565 Sq Ft Craftsman Home Plan - 115-1299 - Main Exterior
Plan Collection
3-Bedroom, 2565 Sq Ft Craftsman Home Plan - 115-1299 - Main Exterior
Plan#115-1299
Starting at$1950
2565
Sq Ft
2
Story
3
Bed
2
Bath
2
Car
3-Bedroom, 2536 Sq Ft Craftsman Home Plan - 115-1069 - Main Exterior
Plan Collection
3-Bedroom, 2536 Sq Ft Craftsman Home Plan - 115-1069 - Main Exterior
Plan#115-1069
Starting at$1950
2536
Sq Ft
2
Story
3
Bed
2
Bath
0
Car
3-Bedroom, 2535 Sq Ft Ranch Home Plan - 115-1014 - Main Exterior
Plan Collection
3-Bedroom, 2535 Sq Ft Ranch Home Plan - 115-1014 - Main Exterior
Plan#115-1014
Starting at$1950
2535
Sq Ft
2
Story
3
Bed
2
Bath
3
Car
3-Bedroom, 2522 Sq Ft Craftsman Home Plan - 115-1374 - Main Exterior
Plan Collection
3-Bedroom, 2522 Sq Ft Craftsman Home Plan - 115-1374 - Main Exterior
Plan#115-1374
Starting at$1950
2522
Sq Ft
2
Story
3
Bed
3
Bath
2
Car
3-Bedroom, 2510 Sq Ft Multi-Level Home Plan - 115-1302 - Main Exterior
Plan Collection
3-Bedroom, 2510 Sq Ft Multi-Level Home Plan - 115-1302 - Main Exterior
Plan#115-1302
Starting at$1950
2510
Sq Ft
2
Story
3
Bed
2
Bath
3
Car
3-Bedroom, 2505 Sq Ft Ranch Home Plan - 115-1085 - Main Exterior
Plan Collection
3-Bedroom, 2505 Sq Ft Ranch Home Plan - 115-1085 - Main Exterior
Plan#115-1085
Starting at$1950
2505
Sq Ft
2
Story
3
Bed
2
Bath
3
Car
3-Bedroom, 2500 Sq Ft European Home Plan - 115-1377 - Main Exterior
Plan Collection
3-Bedroom, 2500 Sq Ft European Home Plan - 115-1377 - Main Exterior
Plan#115-1377
Starting at$1950
2500
Sq Ft
2
Story
3
Bed
3
Bath
3
Car
4-Bedroom, 2495 Sq Ft Cape Cod Home Plan - 115-1458 - Main Exterior
Plan Collection
4-Bedroom, 2495 Sq Ft Cape Cod Home Plan - 115-1458 - Main Exterior
Plan#115-1458
Starting at$1700
2495
Sq Ft
2
Story
4
Bed
2
Bath
2
Car
3-Bedroom, 2565 Sq Ft Ranch House Plan - 115-1448 - Front Exterior
Plan Collection
3-Bedroom, 2565 Sq Ft Ranch House Plan - 115-1448 - Front Exterior
Plan#115-1448
Starting at$1950
2565
Sq Ft
2
Story
3
Bed
2
Bath
3
Car
4-Bedroom, 2516 Sq Ft Ranch House Plan - 115-1378 - Front Exterior
Plan Collection
4-Bedroom, 2516 Sq Ft Ranch House Plan - 115-1378 - Front Exterior
Plan#115-1378
Starting at$1950
2516
Sq Ft
2
Story
4
Bed
2
Bath
3
Car
3-Bedroom, 2540 Sq Ft Craftsman House Plan - 115-1320 - Front Exterior
Plan Collection
3-Bedroom, 2540 Sq Ft Craftsman House Plan - 115-1320 - Front Exterior
Plan#115-1320
Starting at$1950
2540
Sq Ft
2
Story
3
Bed
2
Bath
4
Car
3-Bedroom, 2564 Sq Ft Colonial House Plan - 109-1101 - Front Exterior
Plan Collection
3-Bedroom, 2564 Sq Ft Colonial House Plan - 109-1101 - Front Exterior
Plan#109-1101
Starting at$1395
2564
Sq Ft
1
Story
3
Bed
2
Bath
0
Car
4-Bedroom, 2546 Sq Ft Colonial House Plan - 109-1185 - Front Exterior
Plan Collection
4-Bedroom, 2546 Sq Ft Colonial House Plan - 109-1185 - Front Exterior
Plan#109-1185
Starting at$1395
2546
Sq Ft
2
Story
4
Bed
3
Bath
0
Car
4-Bedroom, 2532 Sq Ft European House Plan - 109-1182 - Front Exterior
Plan Collection
4-Bedroom, 2532 Sq Ft European House Plan - 109-1182 - Front Exterior
Plan#109-1182
Starting at$1395
2532
Sq Ft
2
Story
4
Bed
2
Bath
1
Car
4-Bedroom, 2564 Sq Ft European House Plan - 109-1175 - Front Exterior
Plan Collection
4-Bedroom, 2564 Sq Ft European House Plan - 109-1175 - Front Exterior
Plan#109-1175
Starting at$1395
2564
Sq Ft
2
Story
4
Bed
2
Bath
1
Car
1...2324252627...37