2492-2592 Square Foot, 2 Garage House Plans
Clear AllSort ByTrending
534
Plan Results
Plan Results
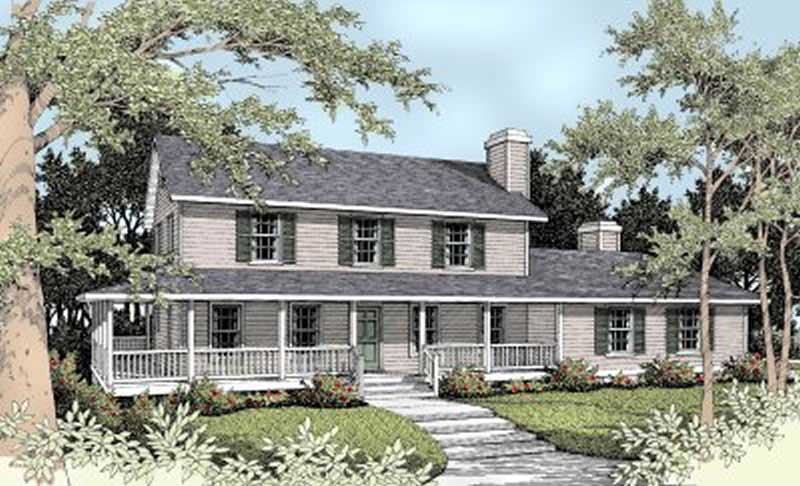
Plan#119-1037
Starting at$1145
2561
Sq Ft
2
Story
5
Bed
3.5
Bath
2
Car
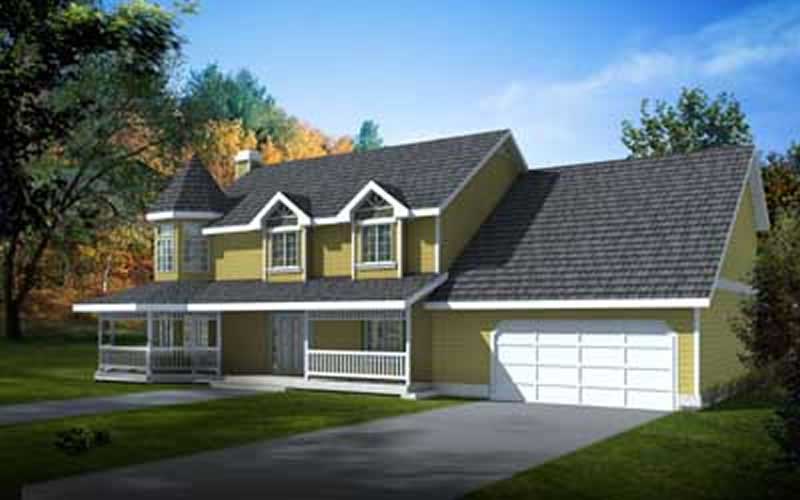
Plan#119-1038
Starting at$1145
2524
Sq Ft
2
Story
4
Bed
2.5
Bath
2
Car
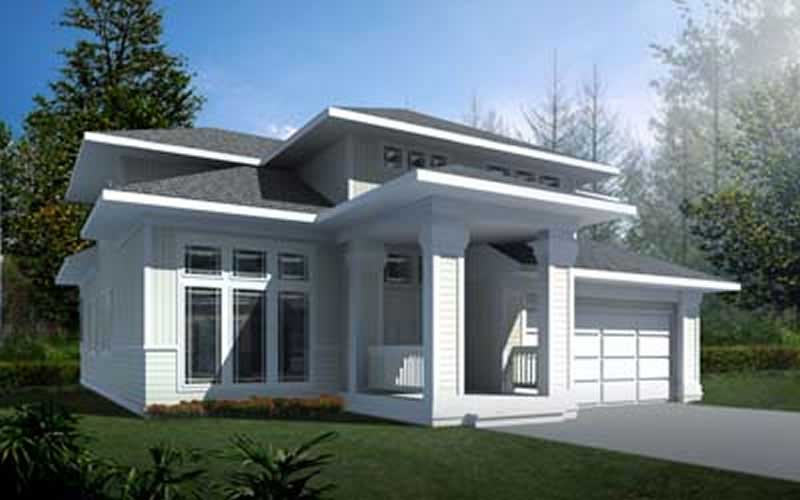
Plan#119-1056
Starting at$1145
2503
Sq Ft
2
Story
3
Bed
2.5
Bath
2
Car
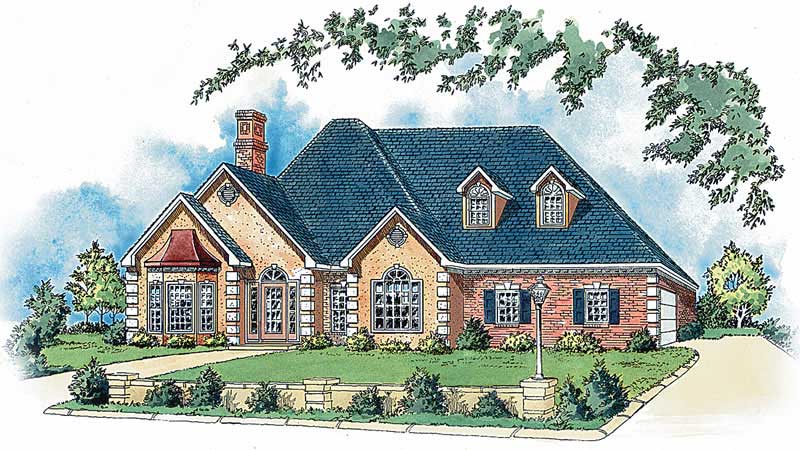
Plan#164-1162
Starting at$1400
2569
Sq Ft
2
Story
4
Bed
3.5
Bath
2
Car
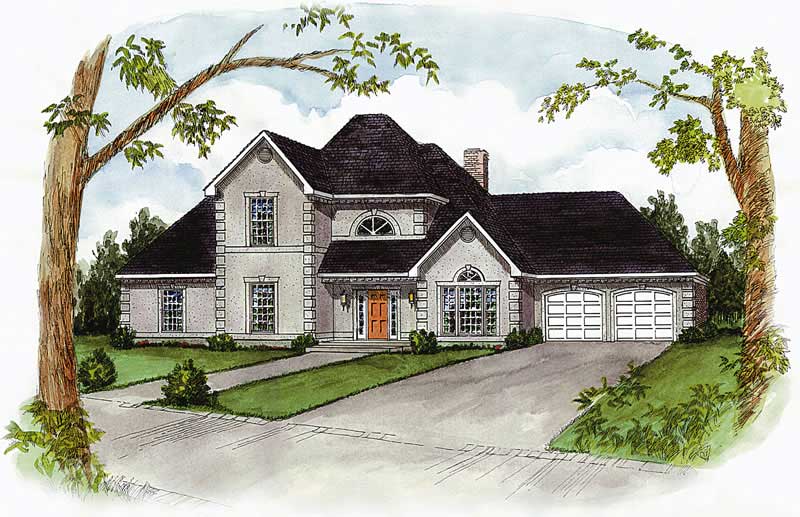
Plan#164-1146
Starting at$1400
2539
Sq Ft
2
Story
4
Bed
3.5
Bath
2
Car
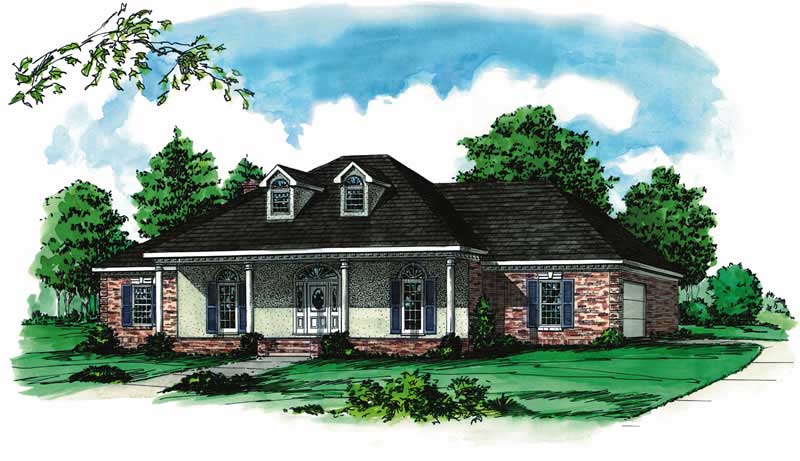
Plan#164-1145
Starting at$1400
2551
Sq Ft
1
Story
4
Bed
2
Bath
2
Car
Plan#119-1037
Starting at$1145
2561
Sq Ft
2
Story
5
Bed
3.5
Bath
2
Car
Plan#119-1038
Starting at$1145
2524
Sq Ft
2
Story
4
Bed
2.5
Bath
2
Car
Plan#119-1056
Starting at$1145
2503
Sq Ft
2
Story
3
Bed
2.5
Bath
2
Car
Plan#164-1162
Starting at$1400
2569
Sq Ft
2
Story
4
Bed
3.5
Bath
2
Car
Plan#164-1146
Starting at$1400
2539
Sq Ft
2
Story
4
Bed
3.5
Bath
2
Car
Plan#164-1145
Starting at$1400
2551
Sq Ft
1
Story
4
Bed
2
Bath
2
Car