2491-2591 Square Foot, 65-75 Foot Wide House Plans

221
Plan Results
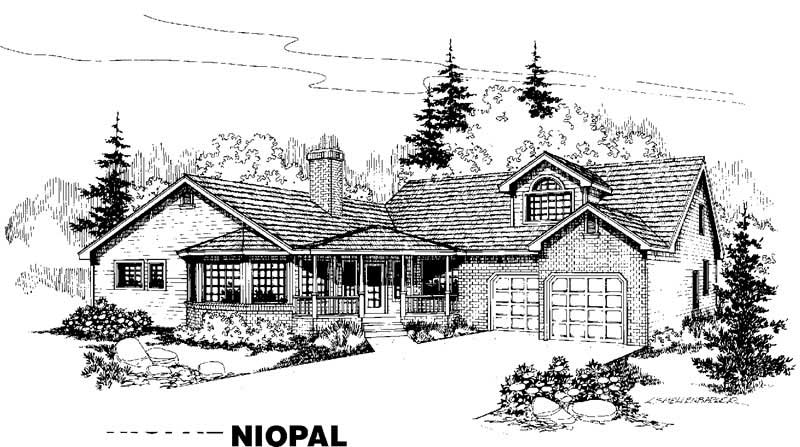
4-Bedroom, 2574 Sq Ft Ranch House Plan - 113-1019 - Front Exterior
Plan Collection
4-Bedroom, 2574 Sq Ft Ranch House Plan - 113-1019 - Front Exterior
Plan#113-1019
Starting at$400
2574
Sq Ft
1
Story
4
Bed
3
Bath
3
Car
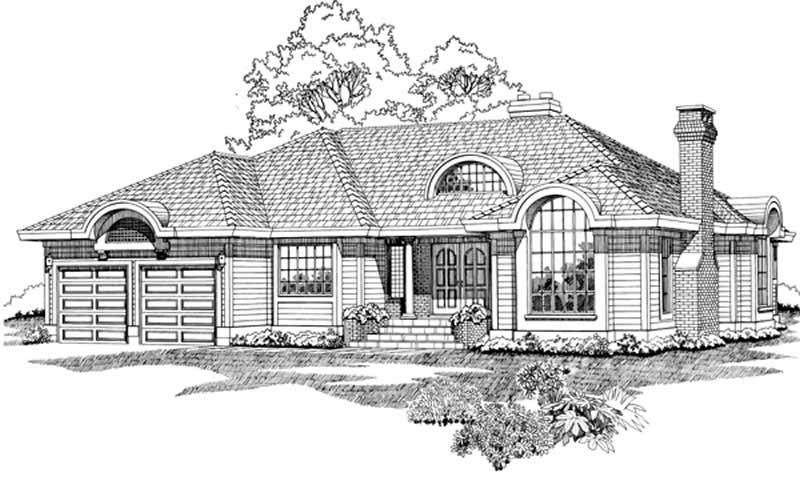
4-Bedroom, 2500 Sq Ft Ranch House Plan - 145-1103 - Front Exterior
Plan Collection
4-Bedroom, 2500 Sq Ft Ranch House Plan - 145-1103 - Front Exterior
Plan#145-1103
Starting at$1000
2500
Sq Ft
1
Story
4
Bed
2
Bath
2
Car
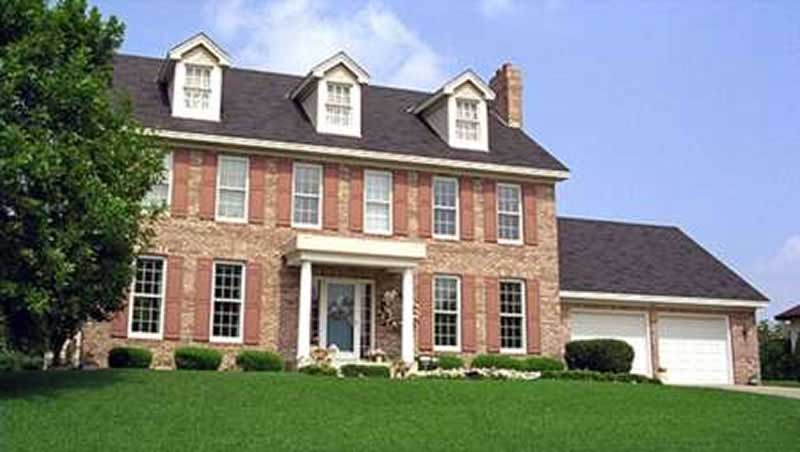
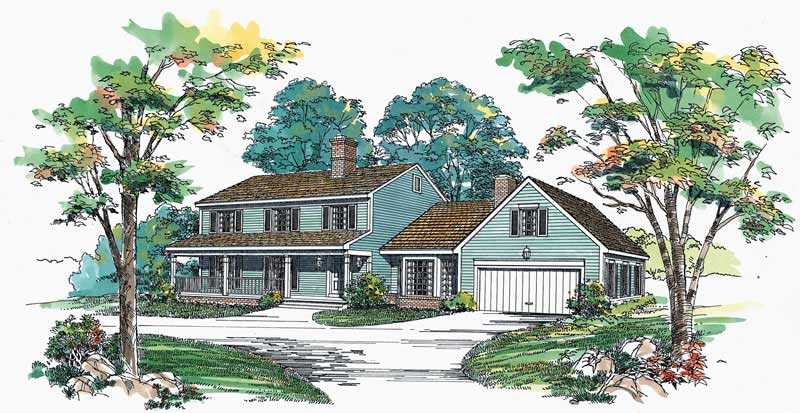
4-Bedroom, 2548 Sq Ft Colonial House Plan - 146-2292 - Front Exterior
Plan Collection
4-Bedroom, 2548 Sq Ft Colonial House Plan - 146-2292 - Front Exterior
Plan#146-2292
Starting at$1120
2548
Sq Ft
2
Story
4
Bed
2.5
Bath
2
Car
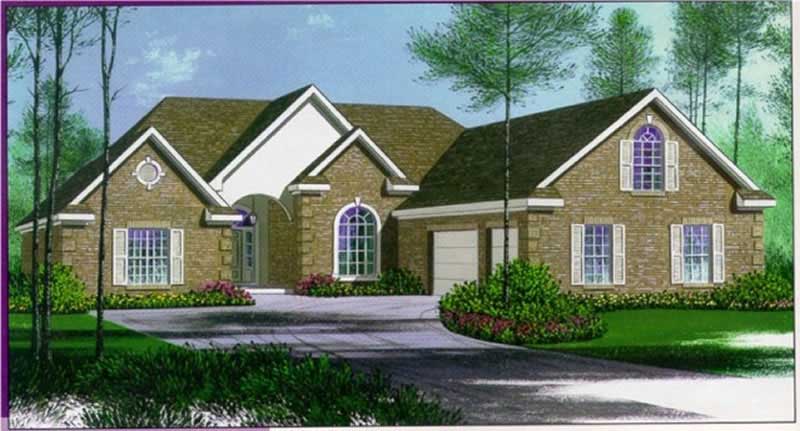
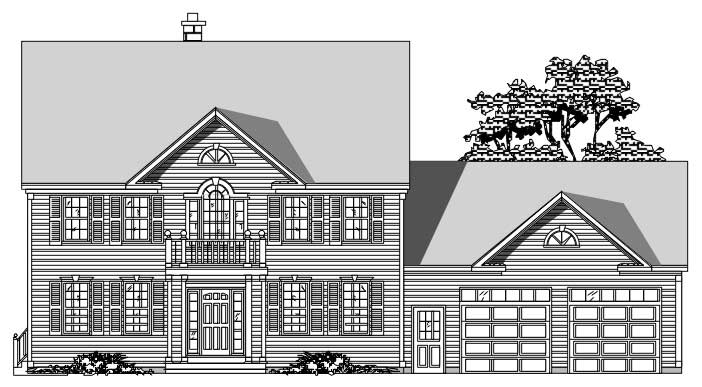
4-Bedroom, 2547 Sq Ft European House Plan - 167-1338 - Front Exterior
Plan Collection
4-Bedroom, 2547 Sq Ft European House Plan - 167-1338 - Front Exterior
Plan#167-1338
Starting at$970
2547
Sq Ft
1
Story
4
Bed
2.5
Bath
2
Car
3-Bedroom, 2508 Sq Ft Florida Style House Plan - 146-1950 - Front Exterior
Plan Collection
3-Bedroom, 2508 Sq Ft Florida Style House Plan - 146-1950 - Front Exterior
Plan#146-1950
Starting at$1120
2508
Sq Ft
1
Story
3
Bed
2.5
Bath
3
Car
4-Bedroom, 2516 Sq Ft Country House Plan - 167-1281 - Front Exterior
Plan Collection
4-Bedroom, 2516 Sq Ft Country House Plan - 167-1281 - Front Exterior
Plan#167-1281
Starting at$970
2516
Sq Ft
2
Story
4
Bed
2.5
Bath
2
Car
4-Bedroom, 2582 Sq Ft Country House Plan - 167-1299 - Front Exterior
Plan Collection
4-Bedroom, 2582 Sq Ft Country House Plan - 167-1299 - Front Exterior
Plan#167-1299
Starting at$970
2582
Sq Ft
2
Story
4
Bed
3
Bath
2
Car
4-Bedroom, 2495 Sq Ft Contemporary House Plan - 137-1643 - Front Exterior
Plan Collection
4-Bedroom, 2495 Sq Ft Contemporary House Plan - 137-1643 - Front Exterior
Plan#137-1643
Starting at$865
2495
Sq Ft
1
Story
4
Bed
2.5
Bath
2
Car
4-Bedroom, 2496 Sq Ft Victorian Home Plan - 137-1474 - Main Exterior
Plan Collection
4-Bedroom, 2496 Sq Ft Victorian Home Plan - 137-1474 - Main Exterior
Plan#137-1474
Starting at$800
2496
Sq Ft
2
Story
4
Bed
2.5
Bath
2
Car
3-Bedroom, 2561 Sq Ft European Home Plan - 167-1342 - Main Exterior
Plan Collection
3-Bedroom, 2561 Sq Ft European Home Plan - 167-1342 - Main Exterior
Plan#167-1342
Starting at$970
2561
Sq Ft
1
Story
3
Bed
2
Bath
2
Car
4-Bedroom, 2577 Sq Ft Southwest Home Plan - 137-1544 - Main Exterior
Plan Collection
4-Bedroom, 2577 Sq Ft Southwest Home Plan - 137-1544 - Main Exterior
Plan#137-1544
Starting at$865
2577
Sq Ft
1
Story
4
Bed
2.5
Bath
3
Car
4-Bedroom, 2580 Sq Ft Country House Plan - 137-1288 - Front Exterior
Plan Collection
4-Bedroom, 2580 Sq Ft Country House Plan - 137-1288 - Front Exterior
Plan#137-1288
Starting at$925
2580
Sq Ft
2
Story
4
Bed
2.5
Bath
2
Car
4-Bedroom, 2557 Sq Ft Country Home Plan - 110-1045 - Main Exterior
Plan Collection
4-Bedroom, 2557 Sq Ft Country Home Plan - 110-1045 - Main Exterior
Plan#110-1045
Starting at$725
2557
Sq Ft
2
Story
4
Bed
2
Bath
2
Car
4-Bedroom, 2533 Sq Ft Farmhouse Home Plan - 167-1499 - Main Exterior
Plan Collection
4-Bedroom, 2533 Sq Ft Farmhouse Home Plan - 167-1499 - Main Exterior
Plan#167-1499
Starting at$970
2533
Sq Ft
2
Story
4
Bed
2
Bath
2
Car
3-Bedroom, 2507 Sq Ft Country House Plan - 110-1192 - Front Exterior
Plan Collection
3-Bedroom, 2507 Sq Ft Country House Plan - 110-1192 - Front Exterior
Plan#110-1192
Starting at$775
2507
Sq Ft
2
Story
3
Bed
2.5
Bath
2
Car
Craftsman ranch facade with board-and-batten siding, stone accents, covered front porch, gable dormers. Plan #161-1340.
Plan Collection
Craftsman ranch facade with board-and-batten siding, stone accents, covered front porch, gable dormers. Plan #161-1340.
Plan#161-1340
Starting at$1750
2561
Sq Ft
1
Story
3
Bed
2.5
Bath
3
Car
Modern farmhouse ranch with covered front porch, board-and-batten siding, and gable roofline; Plan #161-1335
Plan Collection
Modern farmhouse ranch with covered front porch, board-and-batten siding, and gable roofline; Plan #161-1335
Plan#161-1335
Starting at$1750
2531
Sq Ft
1
Story
2
Bed
2.5
Bath
3
Car
Craftsman ranch home with board and batten gables, stone wainscot, and covered front porch, Plan 161-1310
Plan Collection
Craftsman ranch home with board and batten gables, stone wainscot, and covered front porch, Plan 161-1310
Plan#161-1310
Starting at$1750
2561
Sq Ft
1
Story
3
Bed
2.5
Bath
3
Car
Modern Farmhouse elevation with board-and-batten siding, brick base, gabled covered front porch, and metal accent roof, Plan 142-1576
Plan Collection
Modern Farmhouse elevation with board-and-batten siding, brick base, gabled covered front porch, and metal accent roof, Plan 142-1576
Plan#142-1576
Starting at$1495
2570
Sq Ft
1.5
Story
3
Bed
2.5
Bath
2
Car
Rustic House Plan - 4 Bedrms, 2.5 Baths - 2544 Sq Ft - #132-1757
Plan Collection
Rustic House Plan - 4 Bedrms, 2.5 Baths - 2544 Sq Ft - #132-1757
Plan#132-1757
Starting at$1480
2544
Sq Ft
2
Story
4
Bed
2.5
Bath
2
Car
Craftsman Plan, 3-6 Bedrms, 2.5-4.5 Baths, 2520-4396 Sq Ft #194-1077
Plan Collection
Craftsman Plan, 3-6 Bedrms, 2.5-4.5 Baths, 2520-4396 Sq Ft #194-1077
Plan#194-1077
Starting at$1795
2520
Sq Ft
1
Story
3
Bed
2.5
Bath
3
Car
Traditional House Plan - 4 Bedrms, 3 Baths - 2516 Sq Ft - #141-1412
Plan Collection
Traditional House Plan - 4 Bedrms, 3 Baths - 2516 Sq Ft - #141-1412
Plan#141-1412
Starting at$1550
2516
Sq Ft
1.5
Story
4
Bed
3
Bath
2
Car
Modern Farmhouse Plan - 4 Bedrms, 2.5 Baths - 2546 Sq Ft #206-1114
Plan Collection
Modern Farmhouse Plan - 4 Bedrms, 2.5 Baths - 2546 Sq Ft #206-1114
Plan#206-1114
Starting at$1345
2546
Sq Ft
1
Story
4
Bed
2.5
Bath
3
Car
Modern Farmhouse Plan - 4 Bedrms, 2.5 Baths - 2520 Sq Ft #206-1113
Plan Collection
Modern Farmhouse Plan - 4 Bedrms, 2.5 Baths - 2520 Sq Ft #206-1113
Plan#206-1113
Starting at$1345
2520
Sq Ft
1
Story
4
Bed
2.5
Bath
2
Car
4-Bedroom, 2574 Sq Ft Ranch House Plan - 113-1019 - Front Exterior
Plan Collection
4-Bedroom, 2574 Sq Ft Ranch House Plan - 113-1019 - Front Exterior
Plan#113-1019
Starting at$400
2574
Sq Ft
1
Story
4
Bed
3
Bath
3
Car
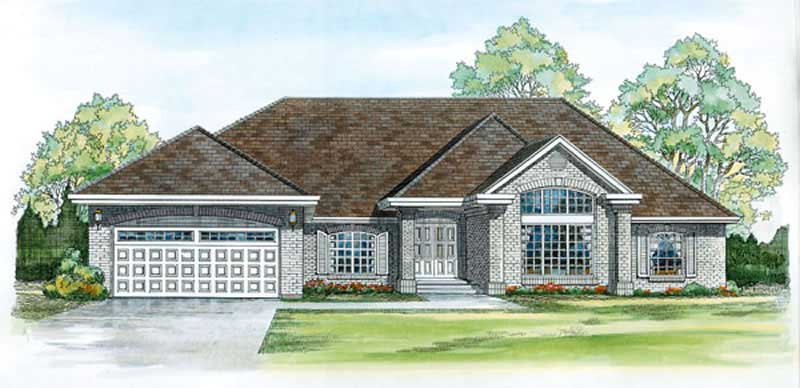
4-Bedroom, 2500 Sq Ft Ranch House Plan - 145-1103 - Front Exterior
Plan Collection
4-Bedroom, 2500 Sq Ft Ranch House Plan - 145-1103 - Front Exterior
Plan#145-1103
Starting at$1000
2500
Sq Ft
1
Story
4
Bed
2
Bath
2
Car
4-Bedroom, 2548 Sq Ft Colonial House Plan - 146-2292 - Front Exterior
Plan Collection
4-Bedroom, 2548 Sq Ft Colonial House Plan - 146-2292 - Front Exterior
Plan#146-2292
Starting at$1120
2548
Sq Ft
2
Story
4
Bed
2.5
Bath
2
Car
4-Bedroom, 2547 Sq Ft European House Plan - 167-1338 - Front Exterior
Plan Collection
4-Bedroom, 2547 Sq Ft European House Plan - 167-1338 - Front Exterior
Plan#167-1338
Starting at$970
2547
Sq Ft
1
Story
4
Bed
2.5
Bath
2
Car
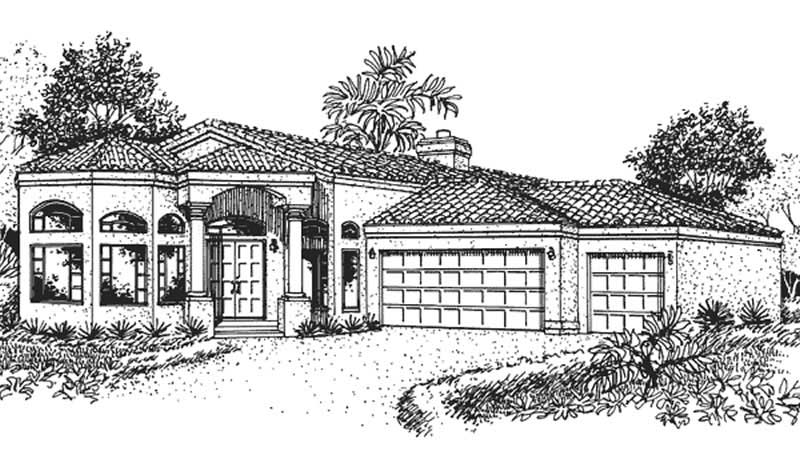
3-Bedroom, 2508 Sq Ft Florida Style House Plan - 146-1950 - Front Exterior
Plan Collection
3-Bedroom, 2508 Sq Ft Florida Style House Plan - 146-1950 - Front Exterior
Plan#146-1950
Starting at$1120
2508
Sq Ft
1
Story
3
Bed
2.5
Bath
3
Car
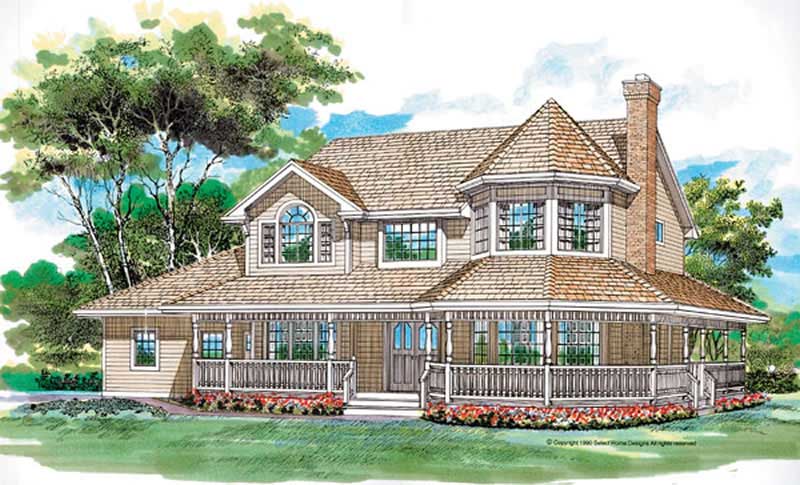
4-Bedroom, 2516 Sq Ft Country House Plan - 167-1281 - Front Exterior
Plan Collection
4-Bedroom, 2516 Sq Ft Country House Plan - 167-1281 - Front Exterior
Plan#167-1281
Starting at$970
2516
Sq Ft
2
Story
4
Bed
2.5
Bath
2
Car
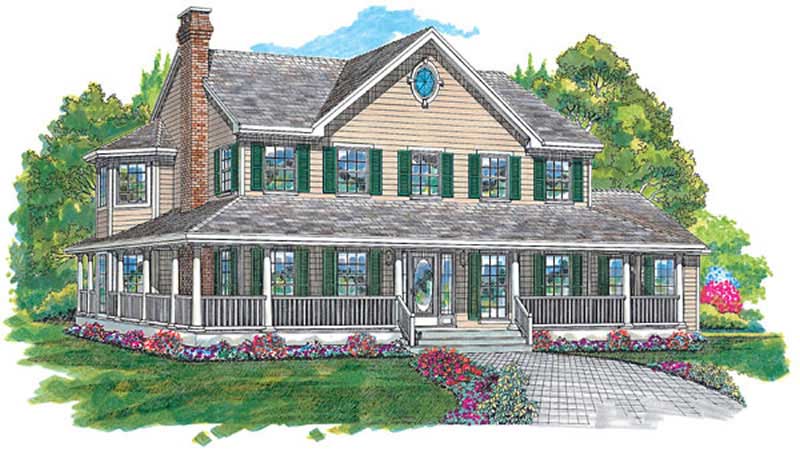
4-Bedroom, 2582 Sq Ft Country House Plan - 167-1299 - Front Exterior
Plan Collection
4-Bedroom, 2582 Sq Ft Country House Plan - 167-1299 - Front Exterior
Plan#167-1299
Starting at$970
2582
Sq Ft
2
Story
4
Bed
3
Bath
2
Car
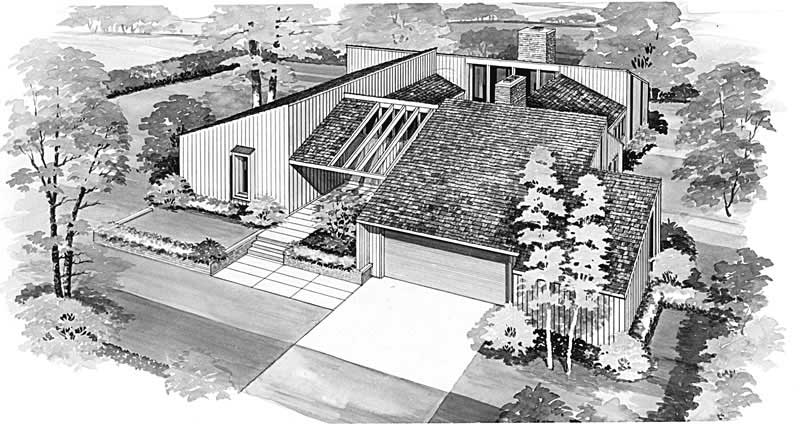
4-Bedroom, 2495 Sq Ft Contemporary House Plan - 137-1643 - Front Exterior
Plan Collection
4-Bedroom, 2495 Sq Ft Contemporary House Plan - 137-1643 - Front Exterior
Plan#137-1643
Starting at$865
2495
Sq Ft
1
Story
4
Bed
2.5
Bath
2
Car
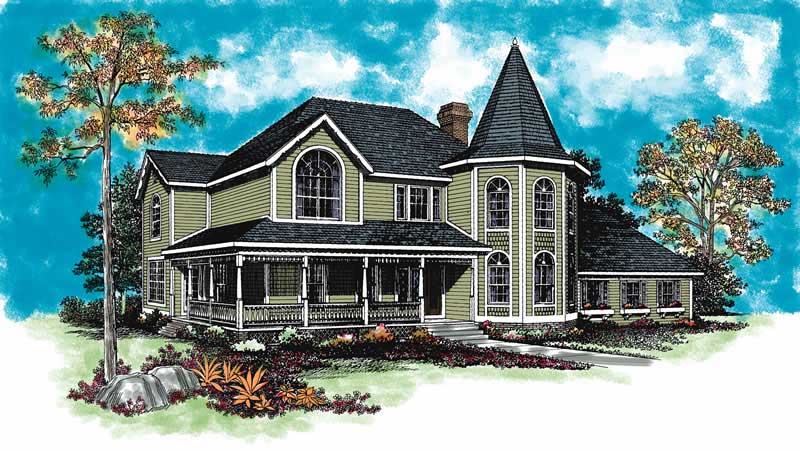
4-Bedroom, 2496 Sq Ft Victorian Home Plan - 137-1474 - Main Exterior
Plan Collection
4-Bedroom, 2496 Sq Ft Victorian Home Plan - 137-1474 - Main Exterior
Plan#137-1474
Starting at$800
2496
Sq Ft
2
Story
4
Bed
2.5
Bath
2
Car
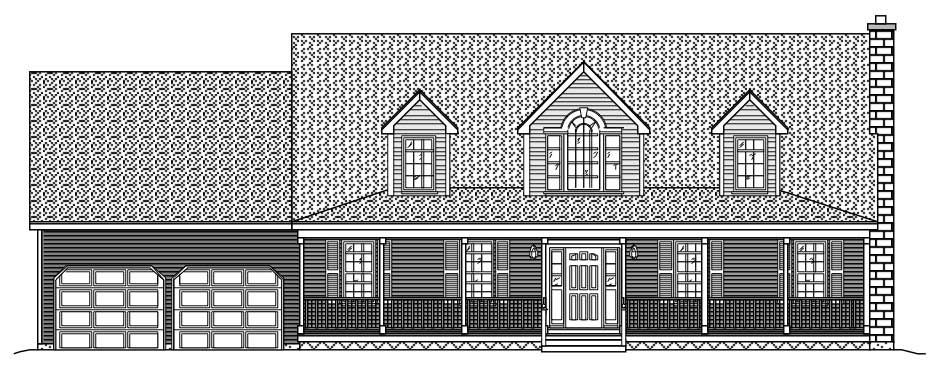
3-Bedroom, 2561 Sq Ft European Home Plan - 167-1342 - Main Exterior
Plan Collection
3-Bedroom, 2561 Sq Ft European Home Plan - 167-1342 - Main Exterior
Plan#167-1342
Starting at$970
2561
Sq Ft
1
Story
3
Bed
2
Bath
2
Car
4-Bedroom, 2577 Sq Ft Southwest Home Plan - 137-1544 - Main Exterior
Plan Collection
4-Bedroom, 2577 Sq Ft Southwest Home Plan - 137-1544 - Main Exterior
Plan#137-1544
Starting at$865
2577
Sq Ft
1
Story
4
Bed
2.5
Bath
3
Car
4-Bedroom, 2580 Sq Ft Country House Plan - 137-1288 - Front Exterior
Plan Collection
4-Bedroom, 2580 Sq Ft Country House Plan - 137-1288 - Front Exterior
Plan#137-1288
Starting at$925
2580
Sq Ft
2
Story
4
Bed
2.5
Bath
2
Car
4-Bedroom, 2557 Sq Ft Country Home Plan - 110-1045 - Main Exterior
Plan Collection
4-Bedroom, 2557 Sq Ft Country Home Plan - 110-1045 - Main Exterior
Plan#110-1045
Starting at$725
2557
Sq Ft
2
Story
4
Bed
2
Bath
2
Car
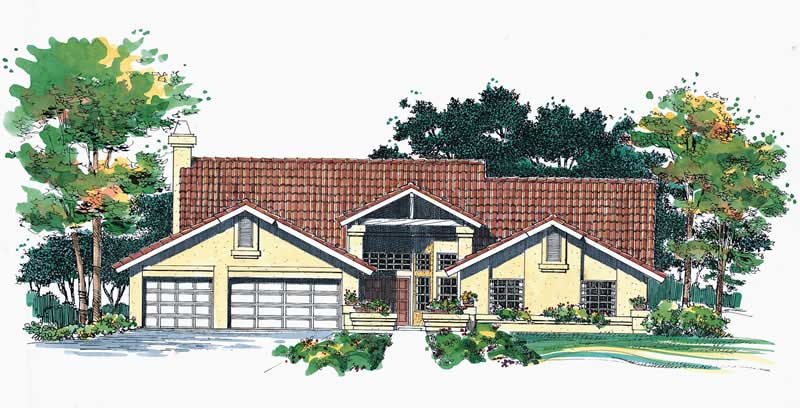
4-Bedroom, 2533 Sq Ft Farmhouse Home Plan - 167-1499 - Main Exterior
Plan Collection
4-Bedroom, 2533 Sq Ft Farmhouse Home Plan - 167-1499 - Main Exterior
Plan#167-1499
Starting at$970
2533
Sq Ft
2
Story
4
Bed
2
Bath
2
Car
3-Bedroom, 2507 Sq Ft Country House Plan - 110-1192 - Front Exterior
Plan Collection
3-Bedroom, 2507 Sq Ft Country House Plan - 110-1192 - Front Exterior
Plan#110-1192
Starting at$775
2507
Sq Ft
2
Story
3
Bed
2.5
Bath
2
Car
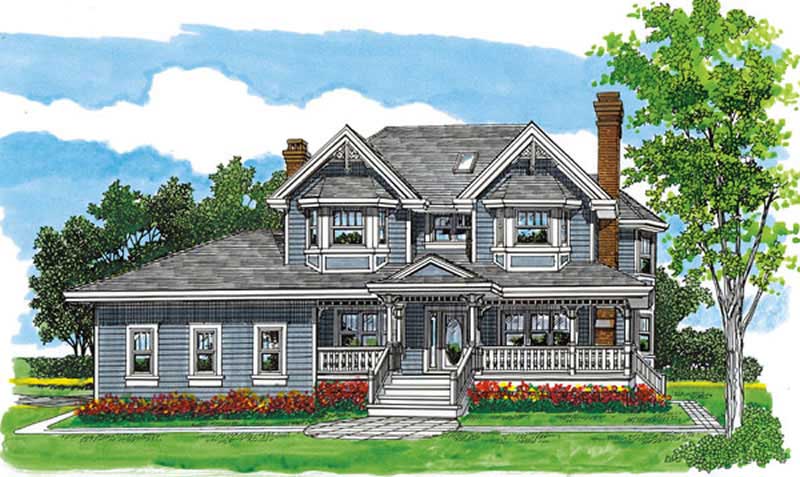
Craftsman ranch facade with board-and-batten siding, stone accents, covered front porch, gable dormers. Plan #161-1340.
Plan Collection
Craftsman ranch facade with board-and-batten siding, stone accents, covered front porch, gable dormers. Plan #161-1340.
Plan#161-1340
Starting at$1750
2561
Sq Ft
1
Story
3
Bed
2.5
Bath
3
Car

Modern farmhouse ranch with covered front porch, board-and-batten siding, and gable roofline; Plan #161-1335
Plan Collection
Modern farmhouse ranch with covered front porch, board-and-batten siding, and gable roofline; Plan #161-1335
Plan#161-1335
Starting at$1750
2531
Sq Ft
1
Story
2
Bed
2.5
Bath
3
Car

Craftsman ranch home with board and batten gables, stone wainscot, and covered front porch, Plan 161-1310
Plan Collection
Craftsman ranch home with board and batten gables, stone wainscot, and covered front porch, Plan 161-1310
Plan#161-1310
Starting at$1750
2561
Sq Ft
1
Story
3
Bed
2.5
Bath
3
Car
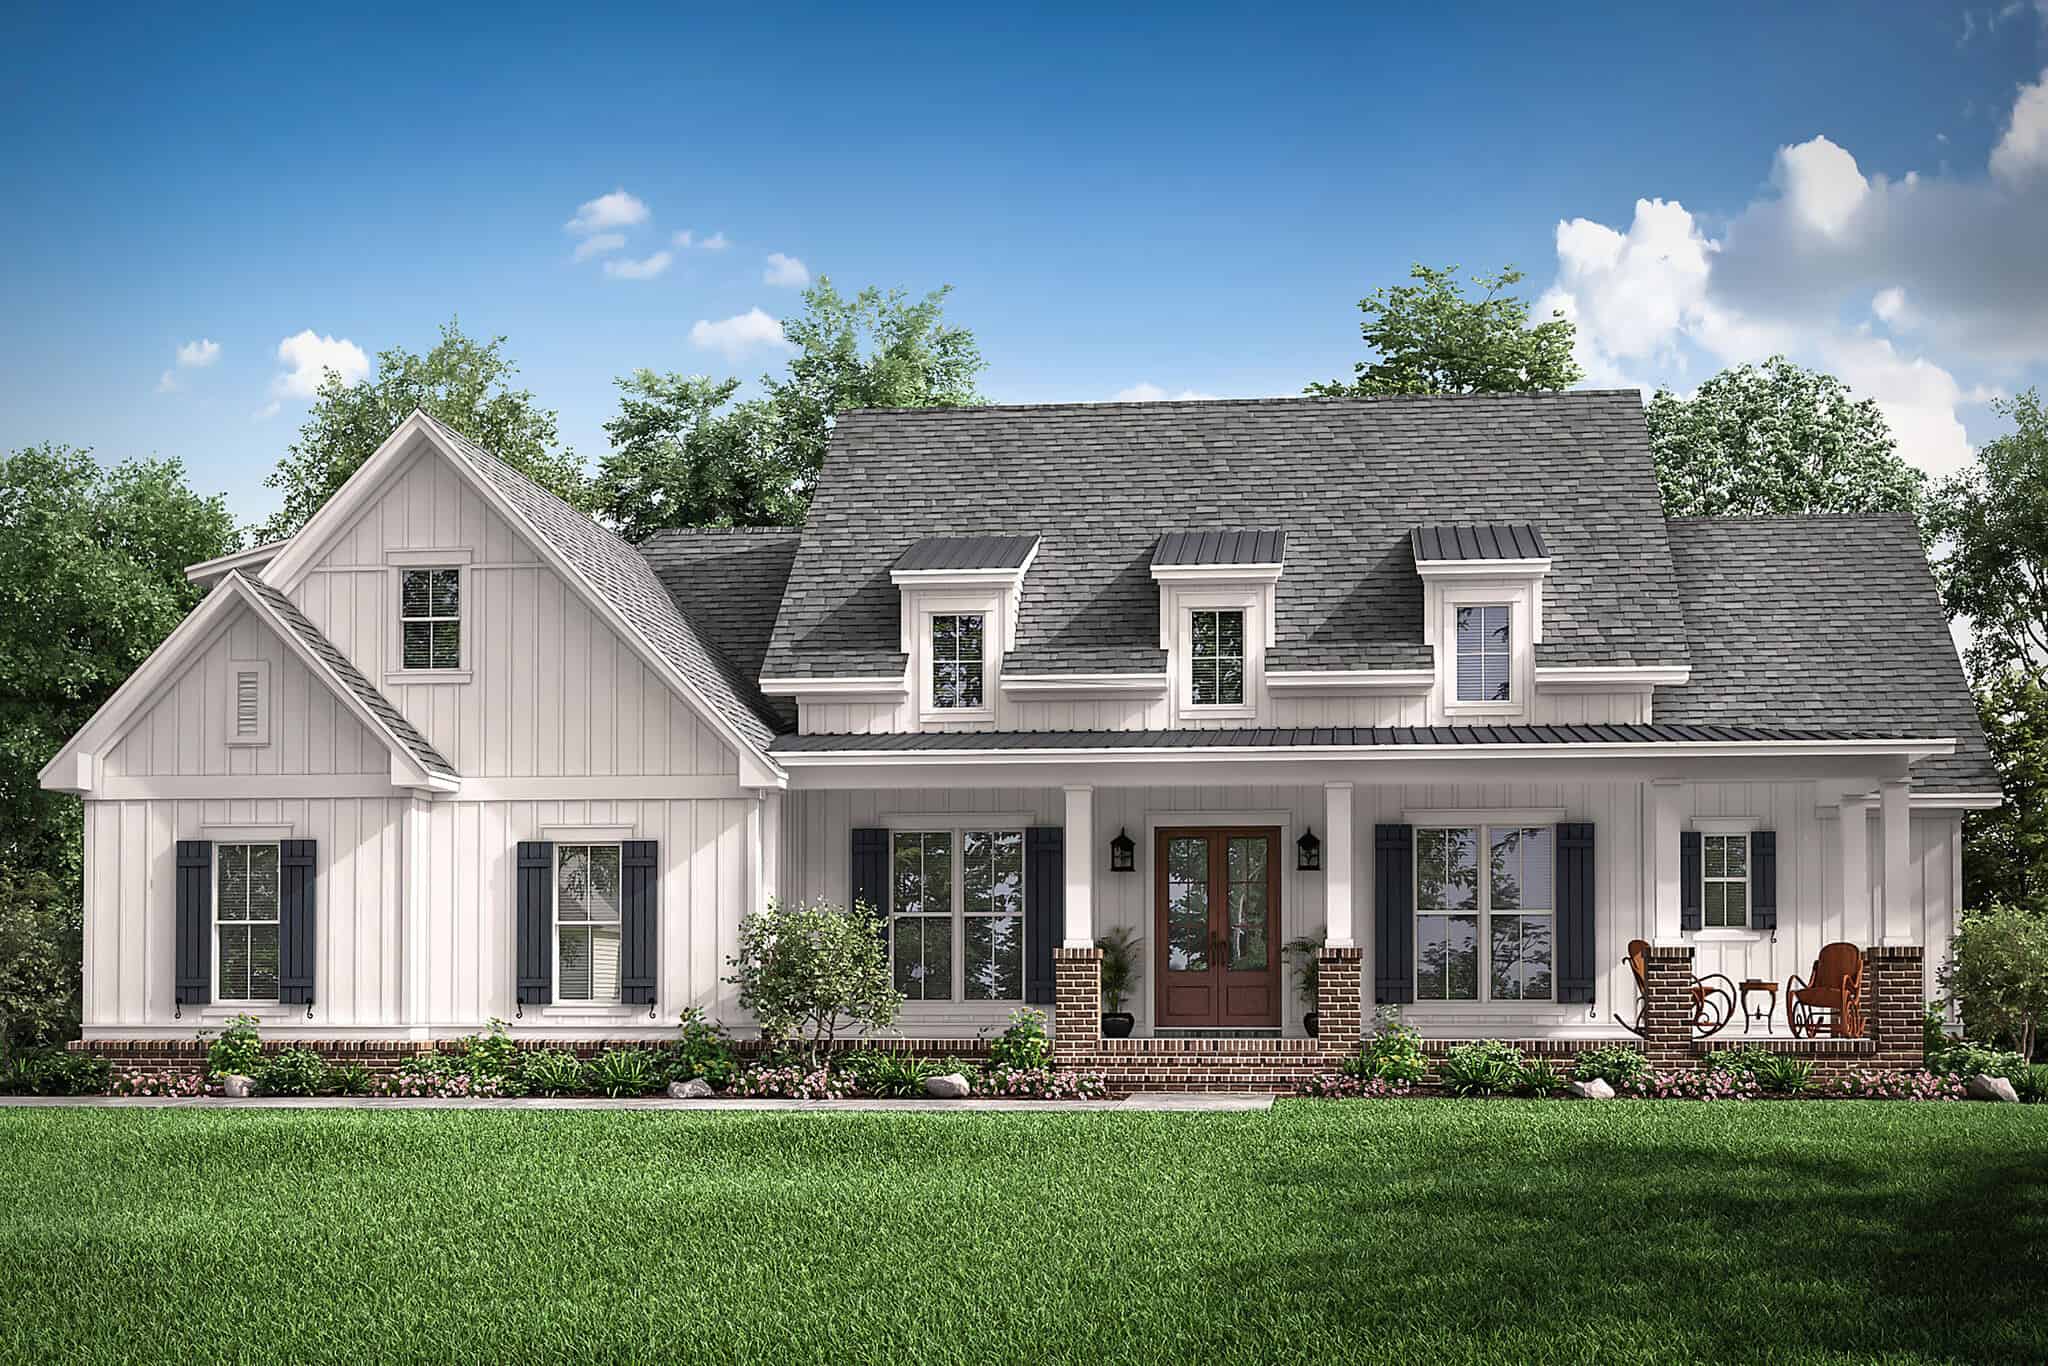
Modern Farmhouse elevation with board-and-batten siding, brick base, gabled covered front porch, and metal accent roof, Plan 142-1576
Plan Collection
Modern Farmhouse elevation with board-and-batten siding, brick base, gabled covered front porch, and metal accent roof, Plan 142-1576
Plan#142-1576
Starting at$1495
2570
Sq Ft
1.5
Story
3
Bed
2.5
Bath
2
Car
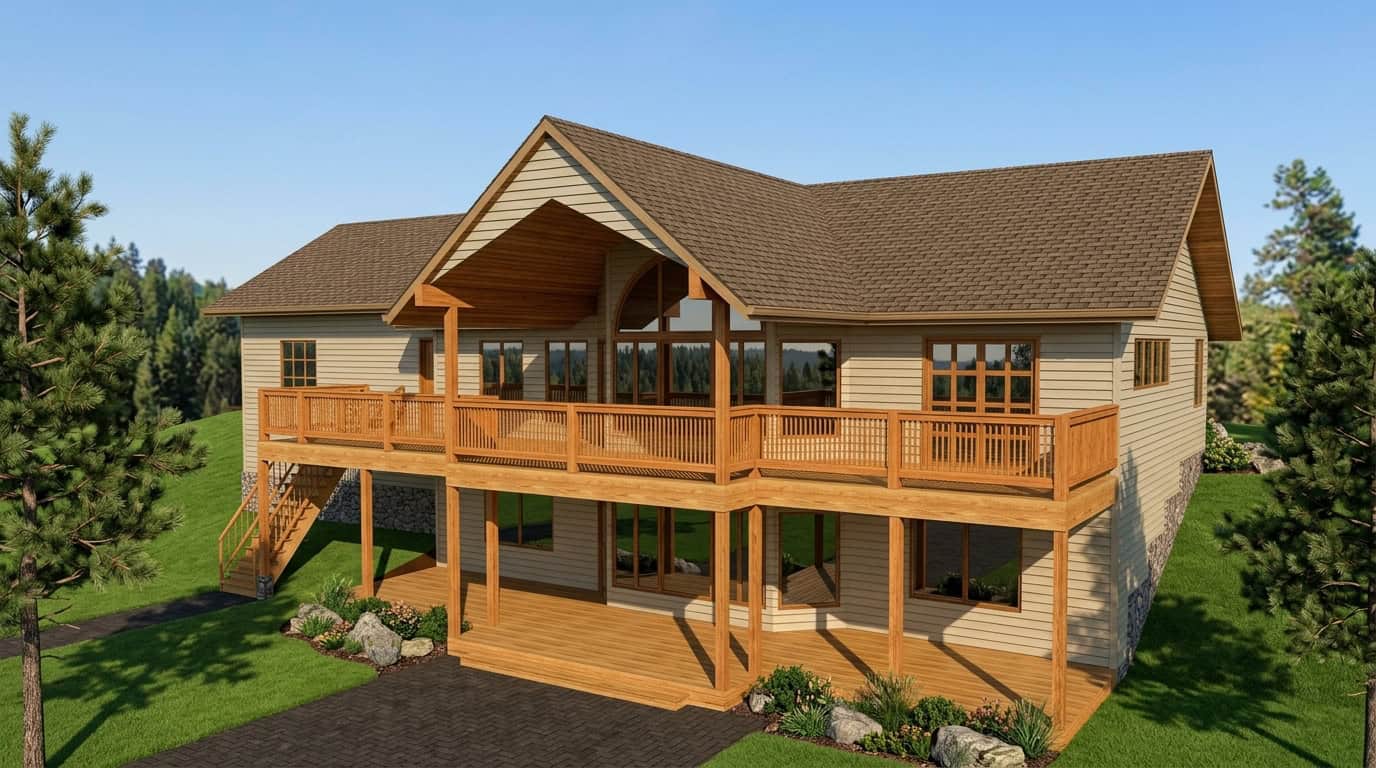
Rustic House Plan - 4 Bedrms, 2.5 Baths - 2544 Sq Ft - #132-1757
Plan Collection
Rustic House Plan - 4 Bedrms, 2.5 Baths - 2544 Sq Ft - #132-1757
Plan#132-1757
Starting at$1480
2544
Sq Ft
2
Story
4
Bed
2.5
Bath
2
Car
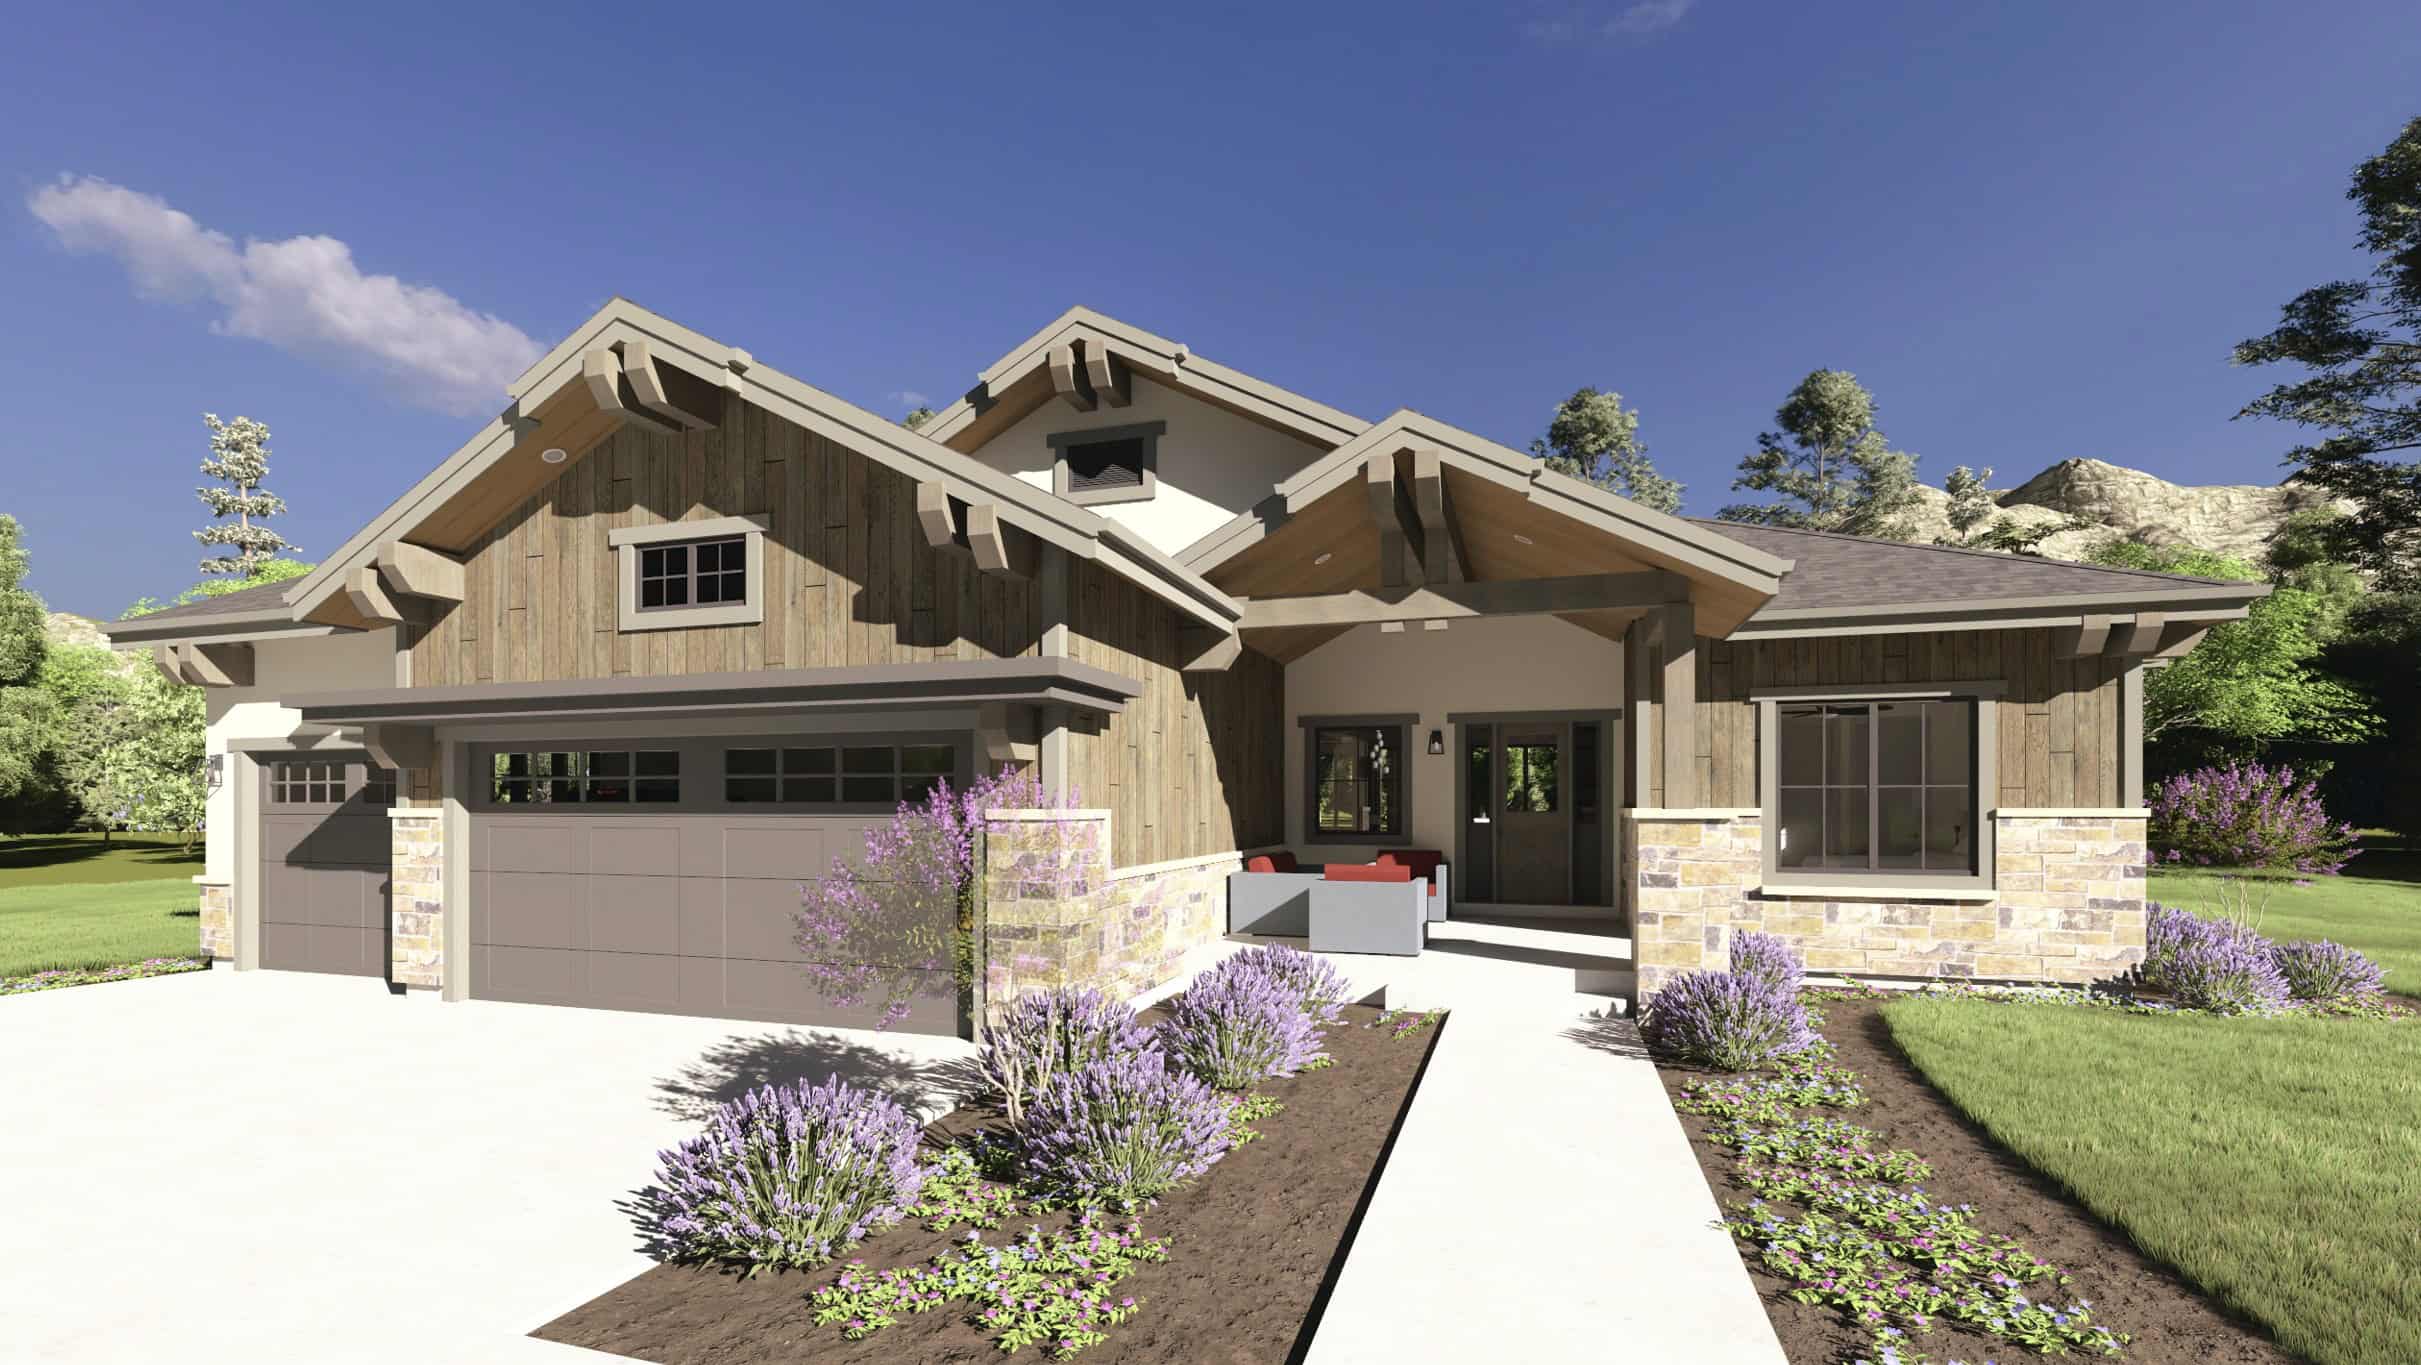
Craftsman Plan, 3-6 Bedrms, 2.5-4.5 Baths, 2520-4396 Sq Ft #194-1077
Plan Collection
Craftsman Plan, 3-6 Bedrms, 2.5-4.5 Baths, 2520-4396 Sq Ft #194-1077
Plan#194-1077
Starting at$1795
2520
Sq Ft
1
Story
3
Bed
2.5
Bath
3
Car
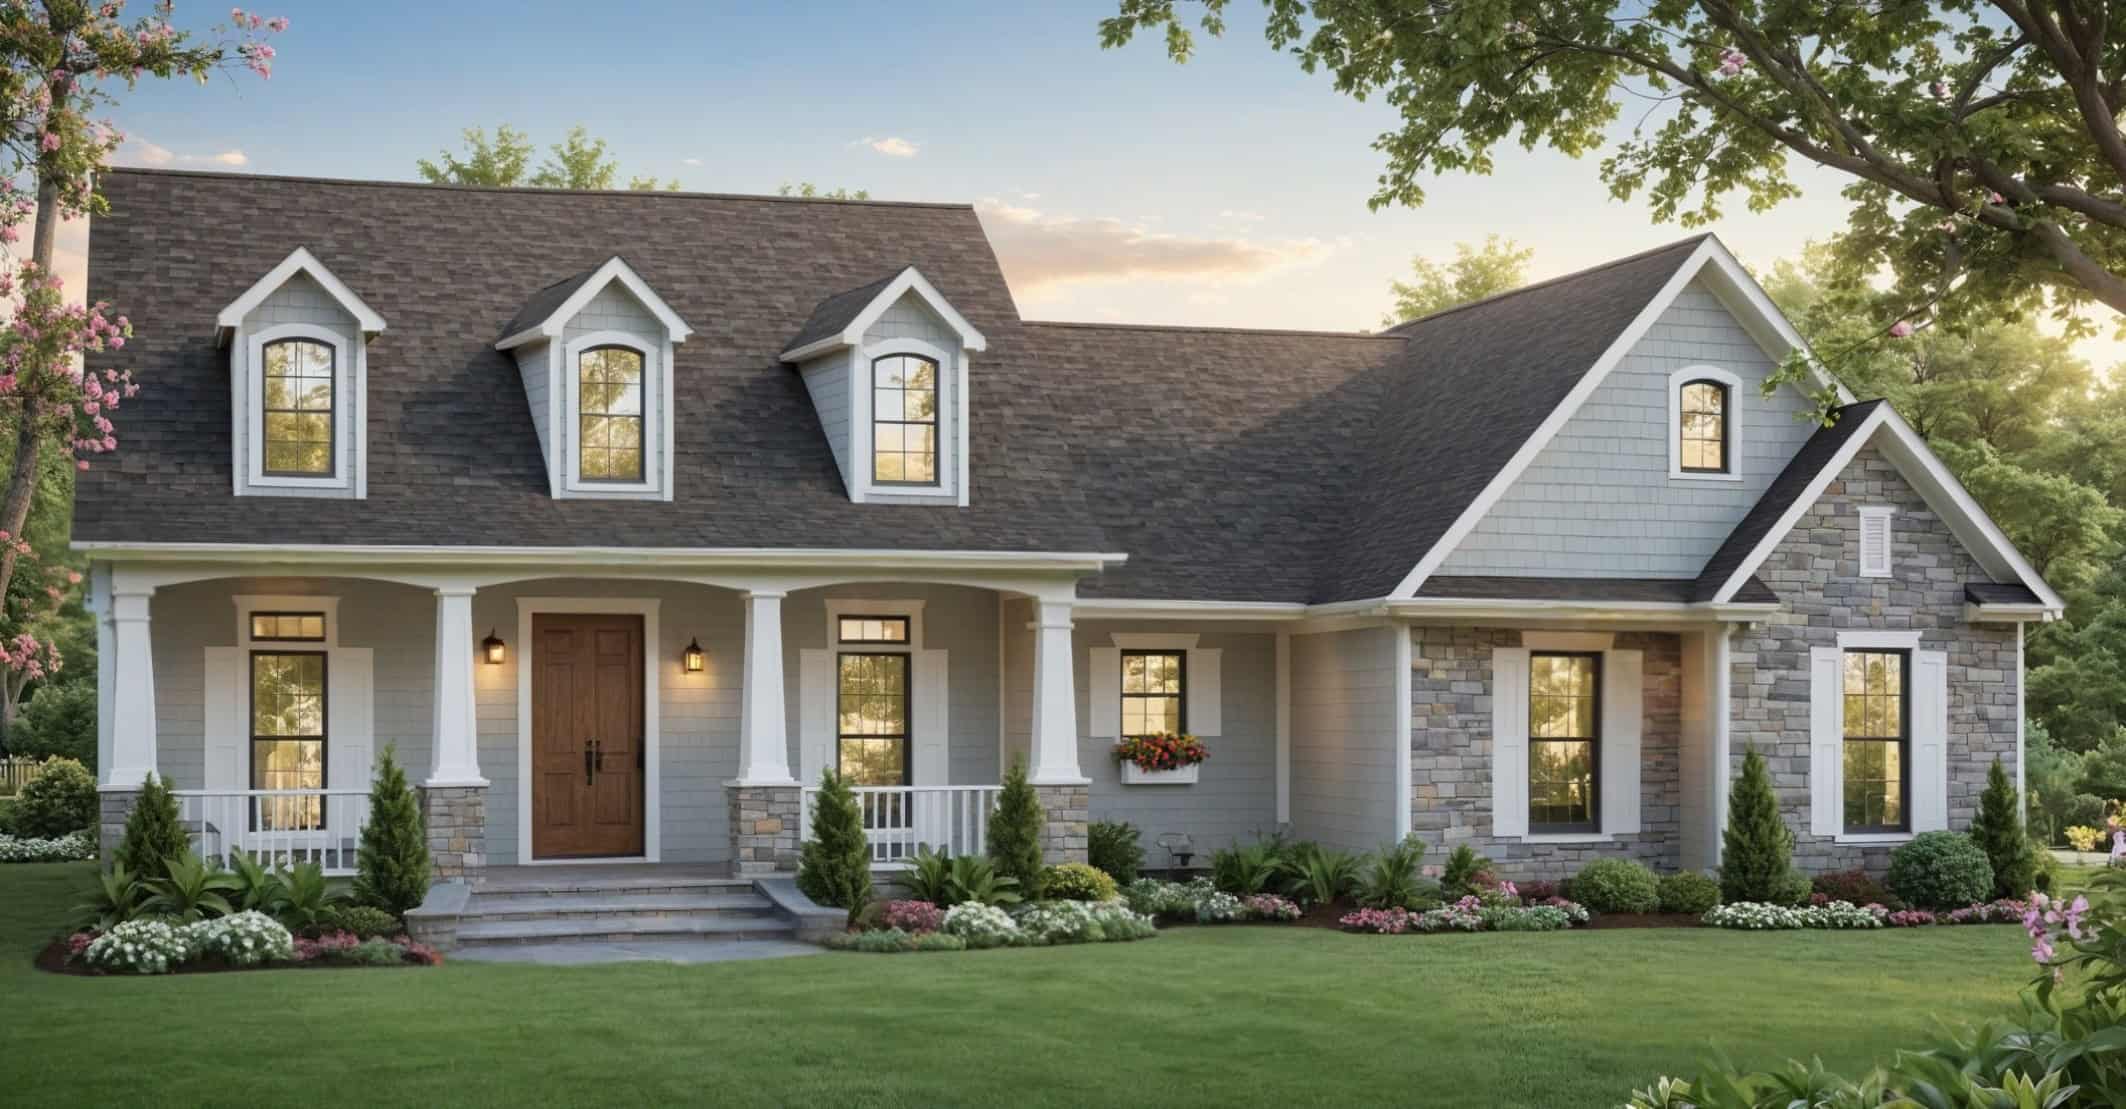
Traditional House Plan - 4 Bedrms, 3 Baths - 2516 Sq Ft - #141-1412
Plan Collection
Traditional House Plan - 4 Bedrms, 3 Baths - 2516 Sq Ft - #141-1412
Plan#141-1412
Starting at$1550
2516
Sq Ft
1.5
Story
4
Bed
3
Bath
2
Car
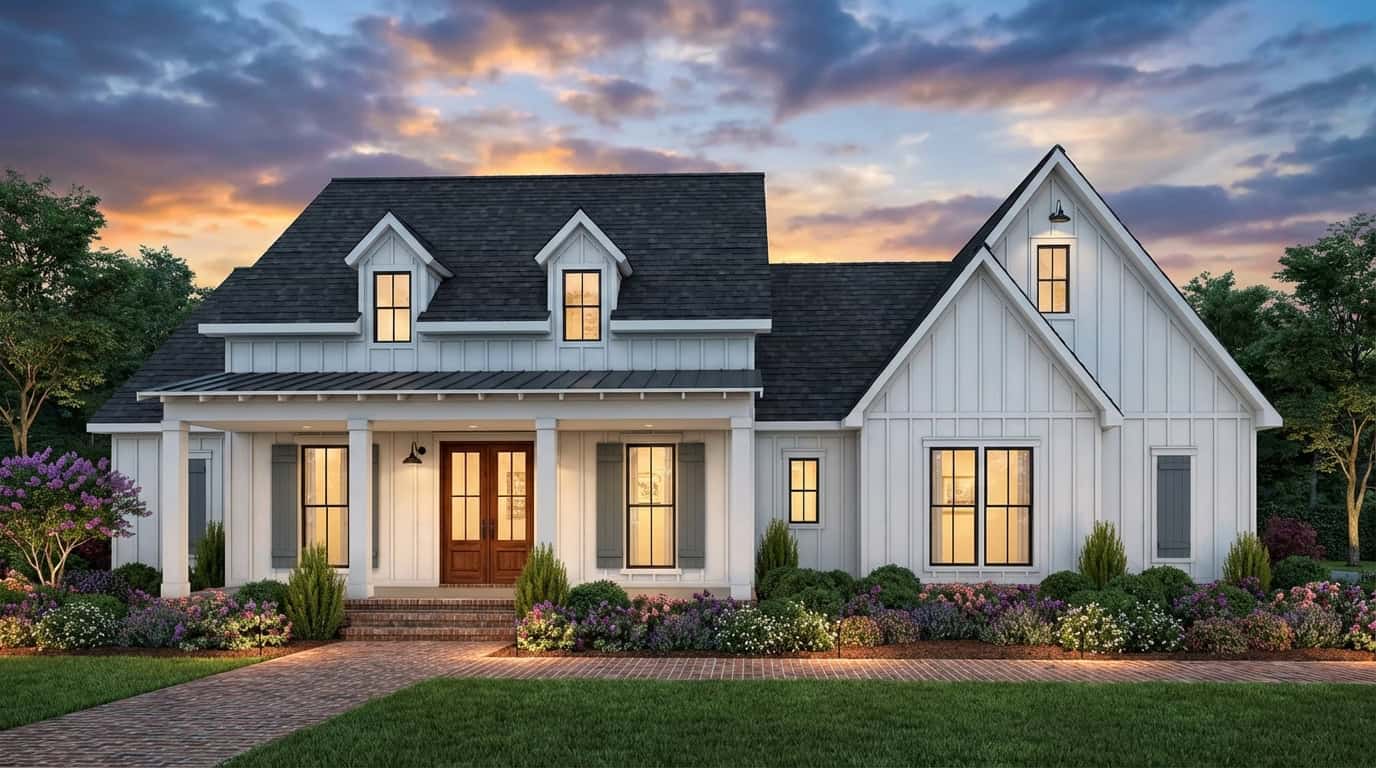
Modern Farmhouse Plan - 4 Bedrms, 2.5 Baths - 2546 Sq Ft #206-1114
Plan Collection
Modern Farmhouse Plan - 4 Bedrms, 2.5 Baths - 2546 Sq Ft #206-1114
Plan#206-1114
Starting at$1345
2546
Sq Ft
1
Story
4
Bed
2.5
Bath
3
Car
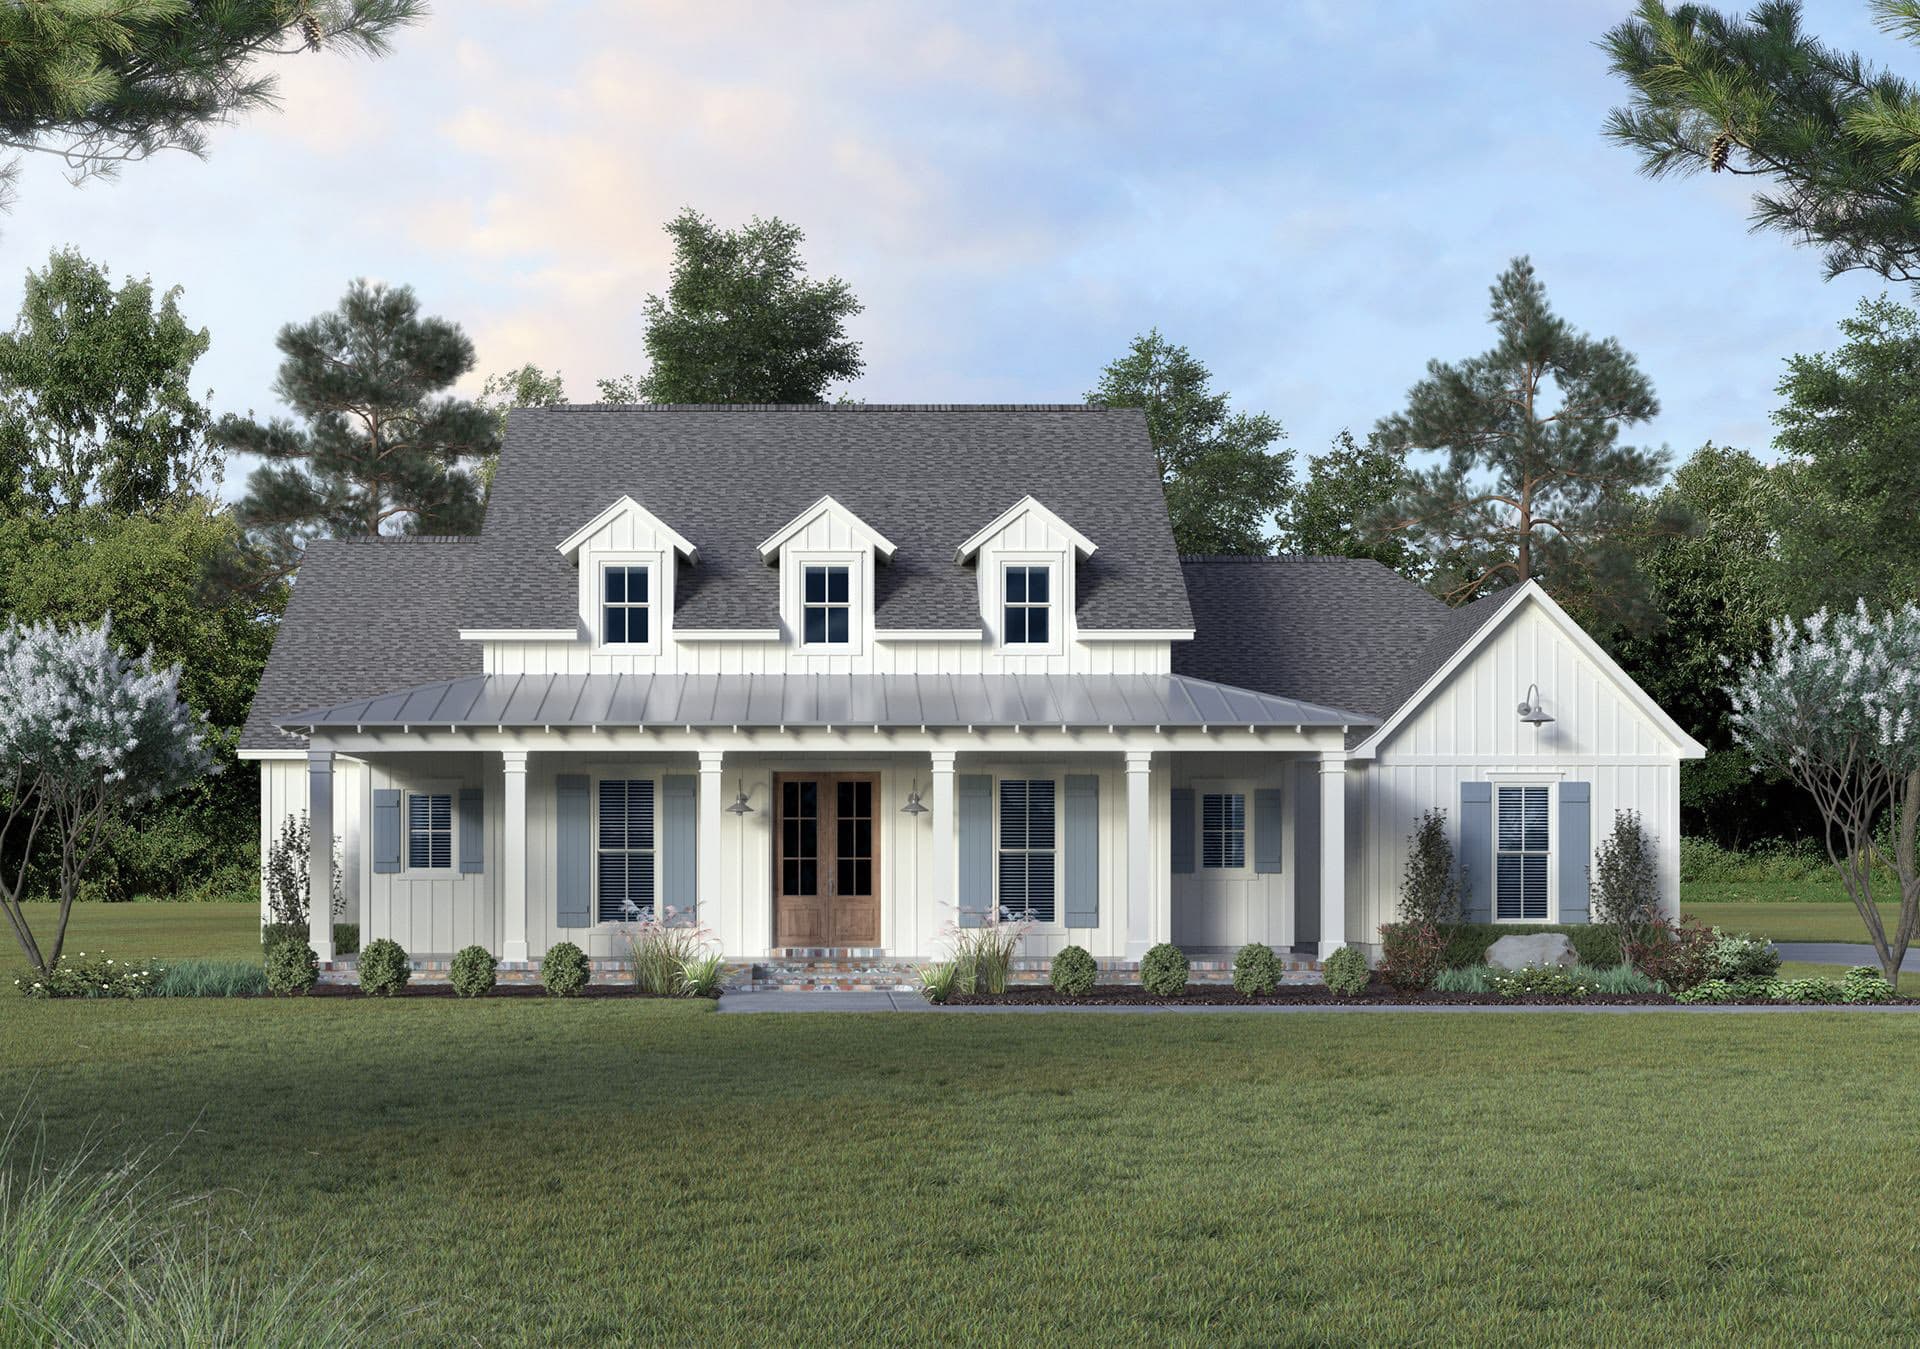
Modern Farmhouse Plan - 4 Bedrms, 2.5 Baths - 2520 Sq Ft #206-1113
Plan Collection
Modern Farmhouse Plan - 4 Bedrms, 2.5 Baths - 2520 Sq Ft #206-1113
Plan#206-1113
Starting at$1345
2520
Sq Ft
1
Story
4
Bed
2.5
Bath
2
Car
1...45678...10