2407-2507 Square Foot House Plans

875
Plan Results
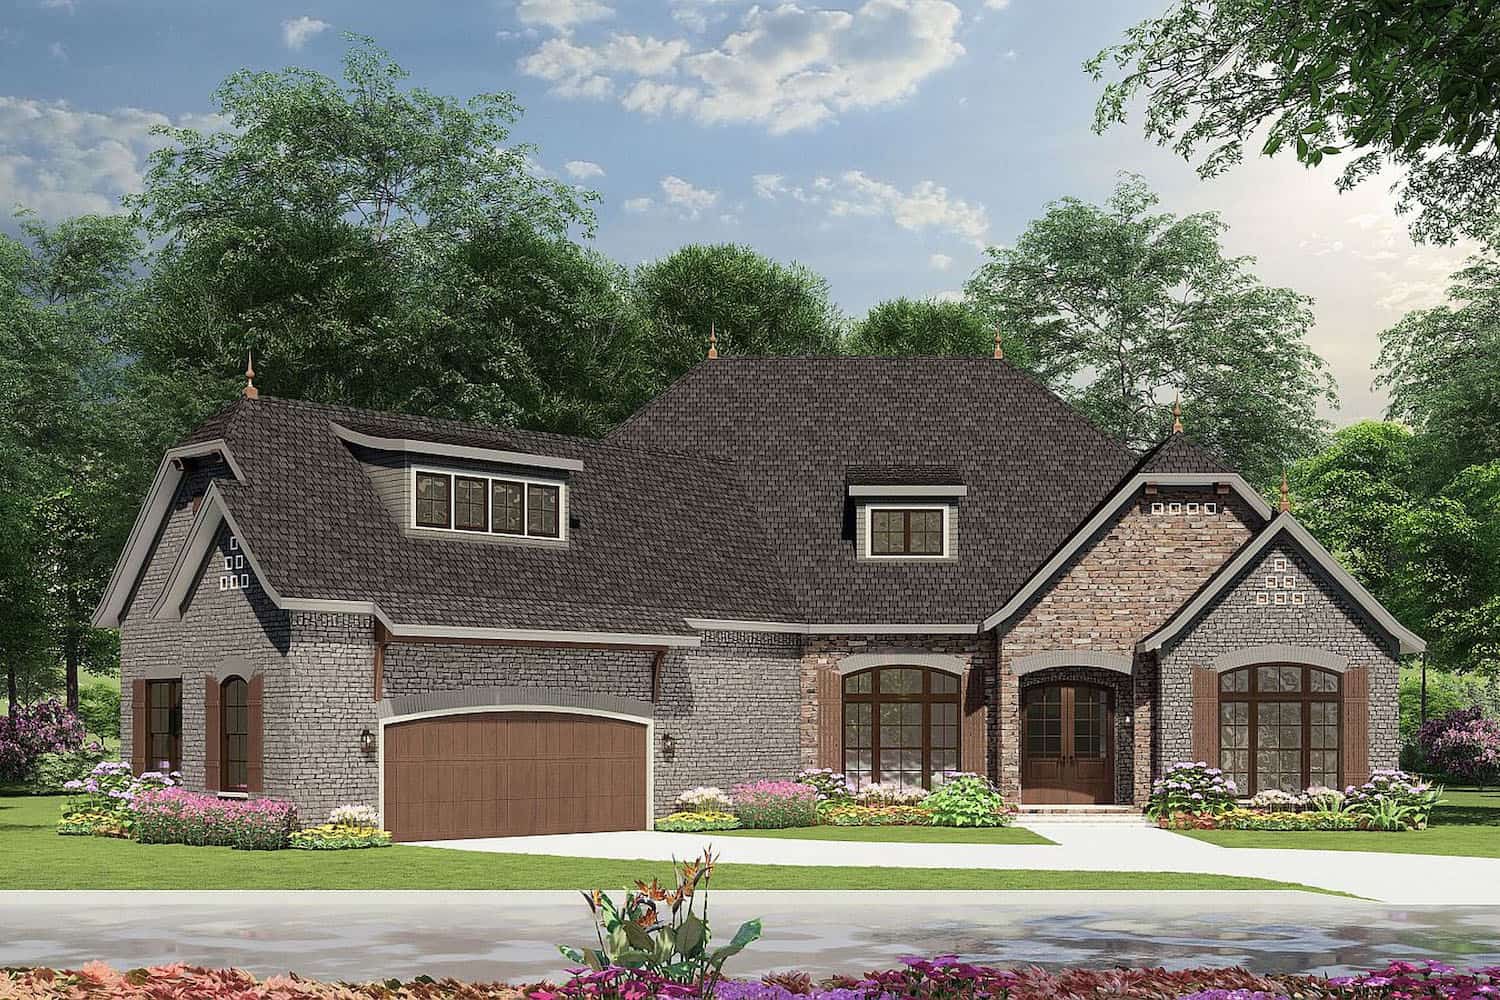
3-Bedroom, 2408 Sq Ft Country Home Plan - 101-1428 - Main Exterior
Plan Collection
3-Bedroom, 2408 Sq Ft Country Home Plan - 101-1428 - Main Exterior
Plan#101-1428
Starting at$1090
2408
Sq Ft
1
Story
3
Bed
2
Bath
3
Car
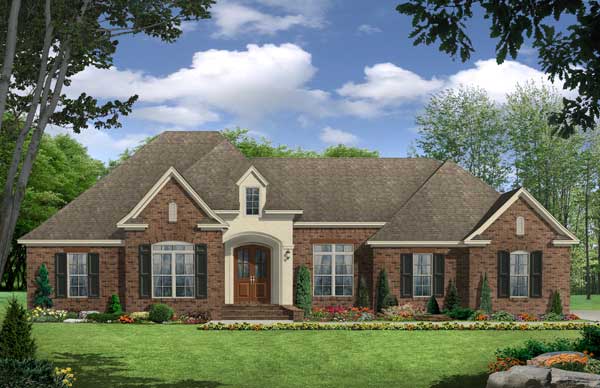
3-Bedroom, 2407 Sq Ft Transitional Home Plan - 142-1505 - Main Exterior
Plan Collection
3-Bedroom, 2407 Sq Ft Transitional Home Plan - 142-1505 - Main Exterior
Plan#142-1505
Starting at$1445
2407
Sq Ft
1
Story
3
Bed
2.5
Bath
2
Car

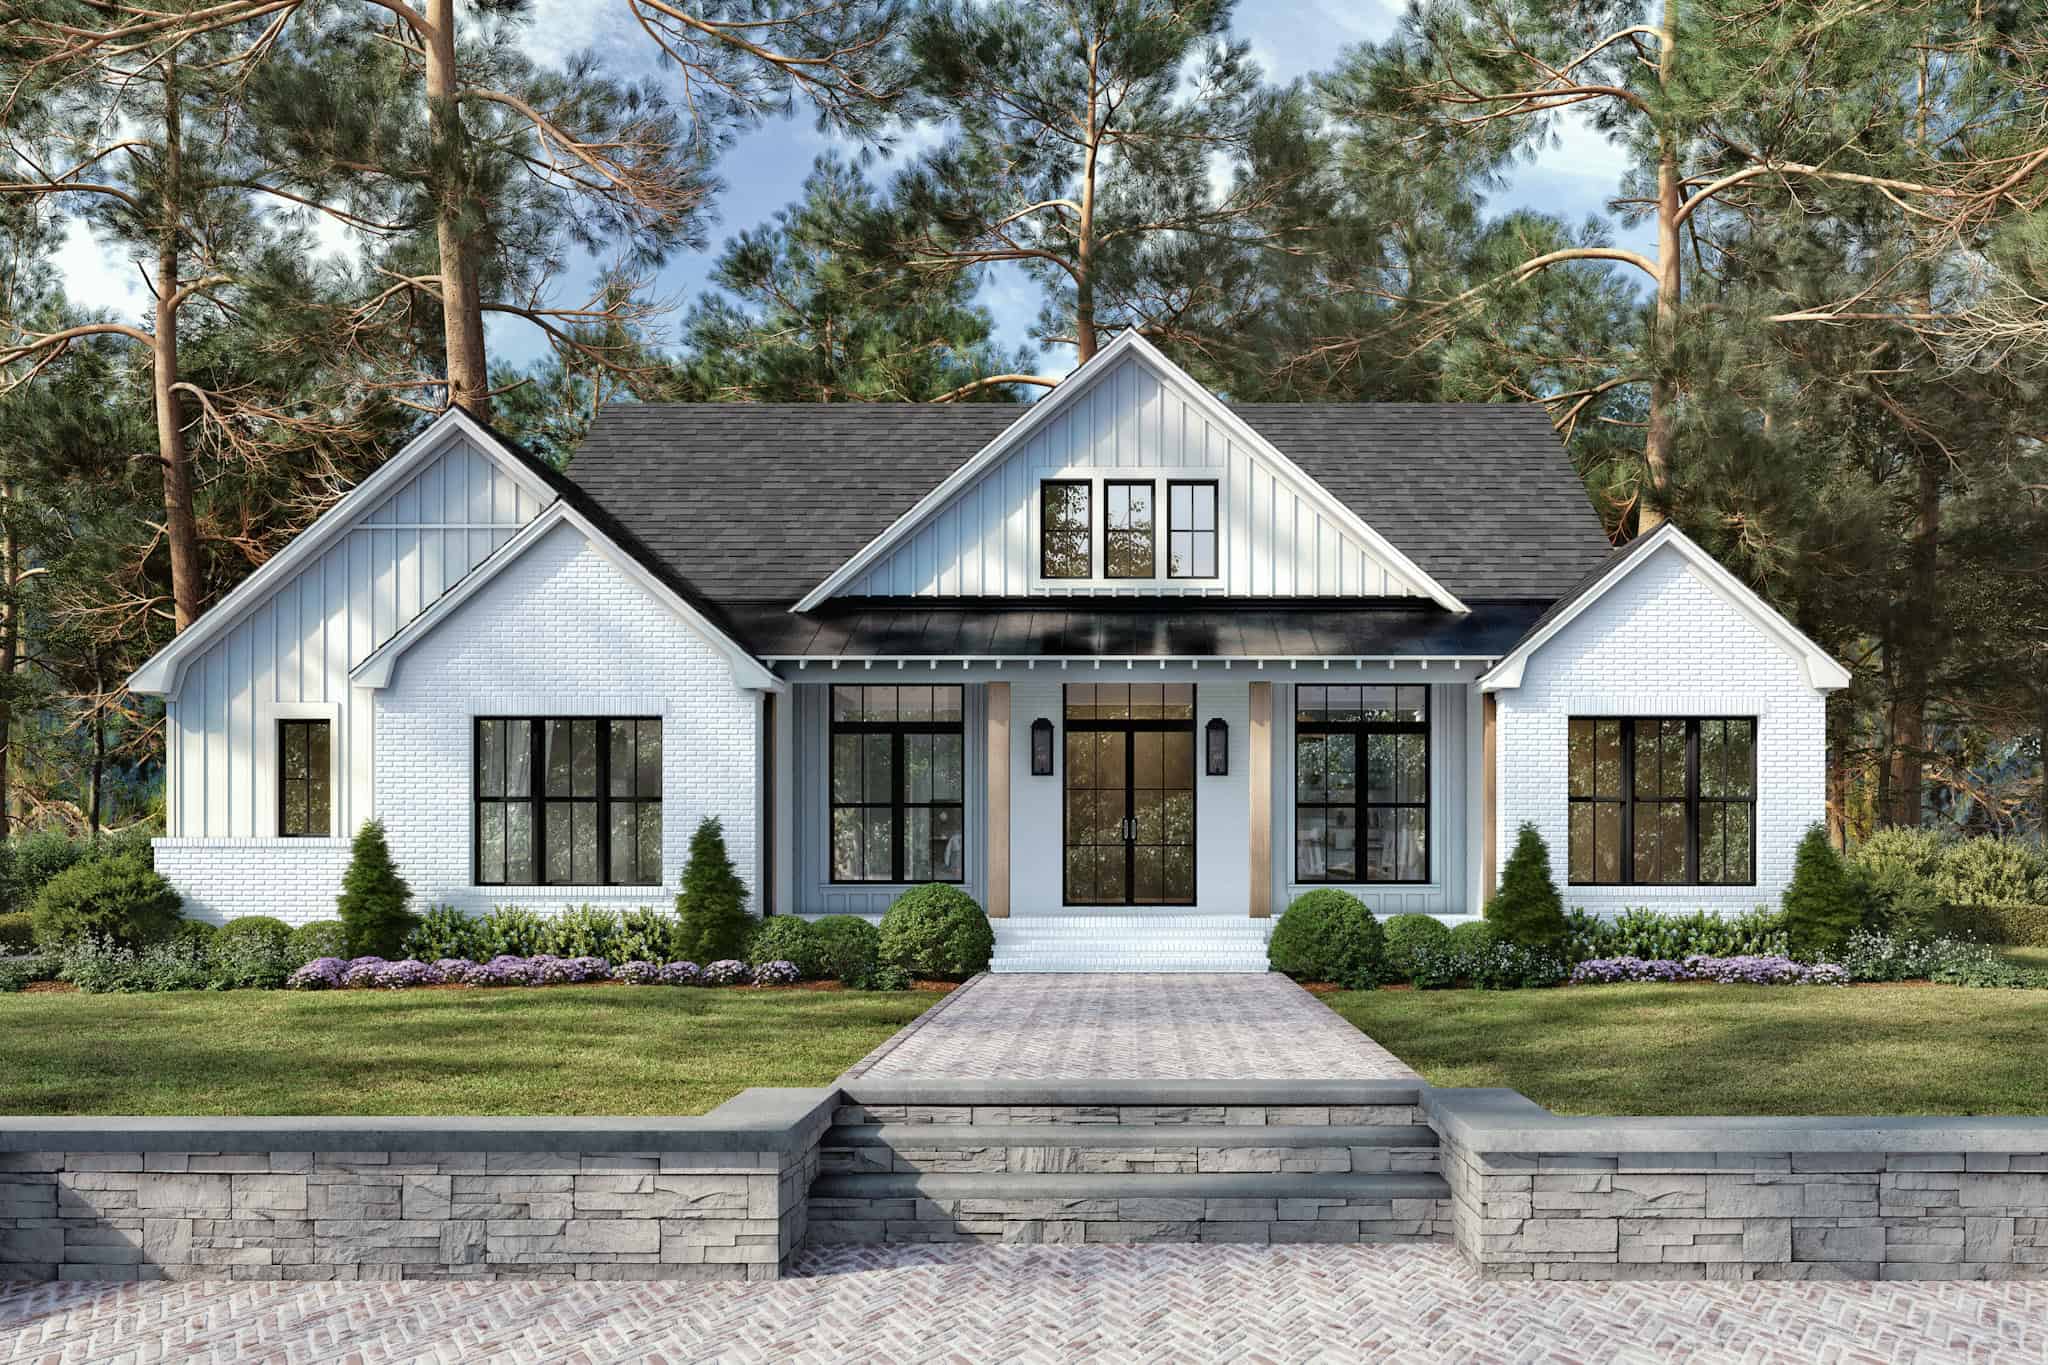
3-Bedroom, 2407 Sq Ft Farmhouse House - Plan #198-1132 - Front Exterior
Plan Collection
3-Bedroom, 2407 Sq Ft Farmhouse House - Plan #198-1132 - Front Exterior
Plan#198-1132
Starting at$1795
2407
Sq Ft
1
Story
3
Bed
2.5
Bath
3
Car
3-Bedroom, 2407 Sq Ft Ranch House - Plan #198-1124 - Front Exterior
Plan Collection
3-Bedroom, 2407 Sq Ft Ranch House - Plan #198-1124 - Front Exterior
Plan#198-1124
Starting at$1795
2407
Sq Ft
1
Story
3
Bed
2.5
Bath
3
Car
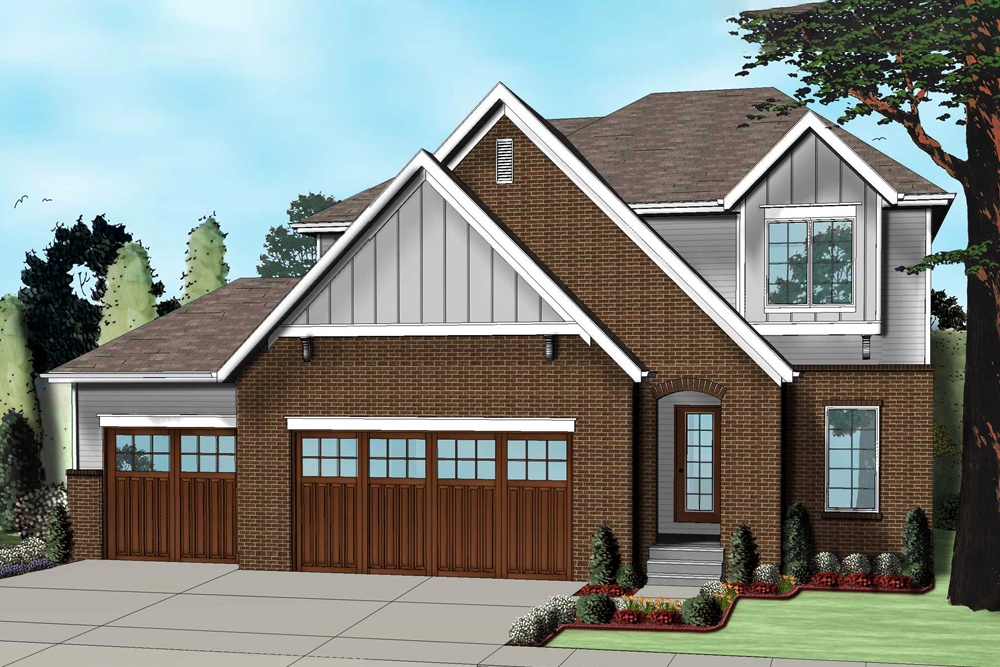
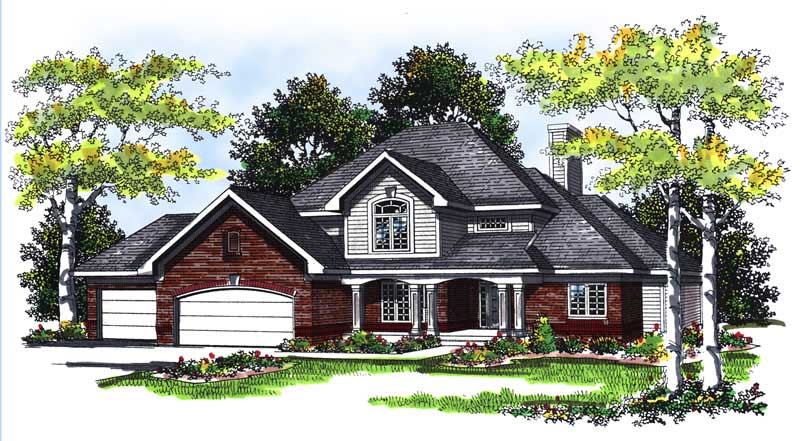
4-Bedroom, 2407 Sq Ft Tudor Home Plan - 100-1260 - Main Exterior
Plan Collection
4-Bedroom, 2407 Sq Ft Tudor Home Plan - 100-1260 - Main Exterior
Plan#100-1260
Starting at$1700
2407
Sq Ft
2
Story
4
Bed
3.5
Bath
3
Car
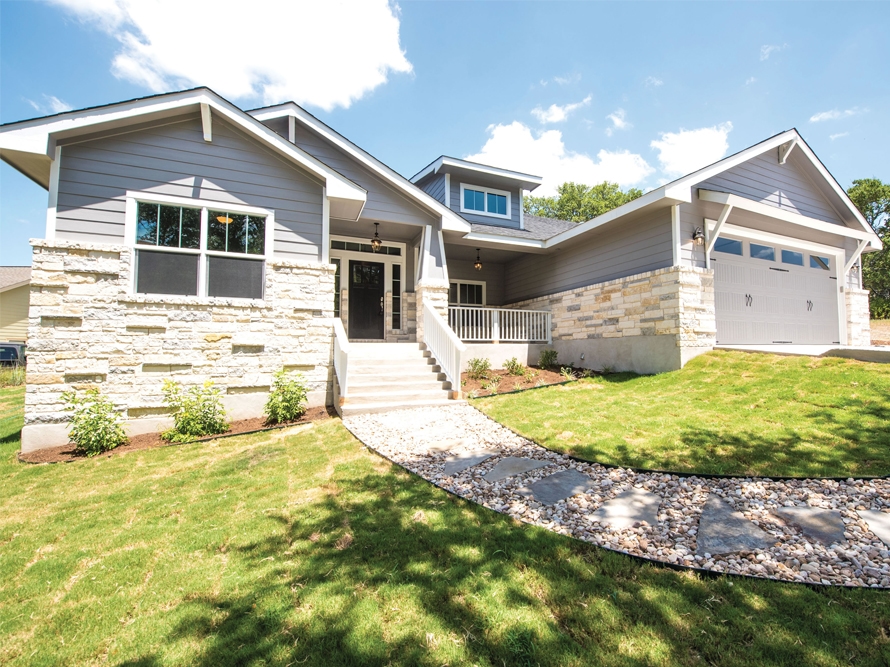
3-Bedroom, 2407 Sq Ft Ranch Home Plan - 120-2530 - Main Exterior
Plan Collection
3-Bedroom, 2407 Sq Ft Ranch Home Plan - 120-2530 - Main Exterior
Plan#120-2530
Starting at$1305
2407
Sq Ft
1
Story
3
Bed
2.5
Bath
2
Car
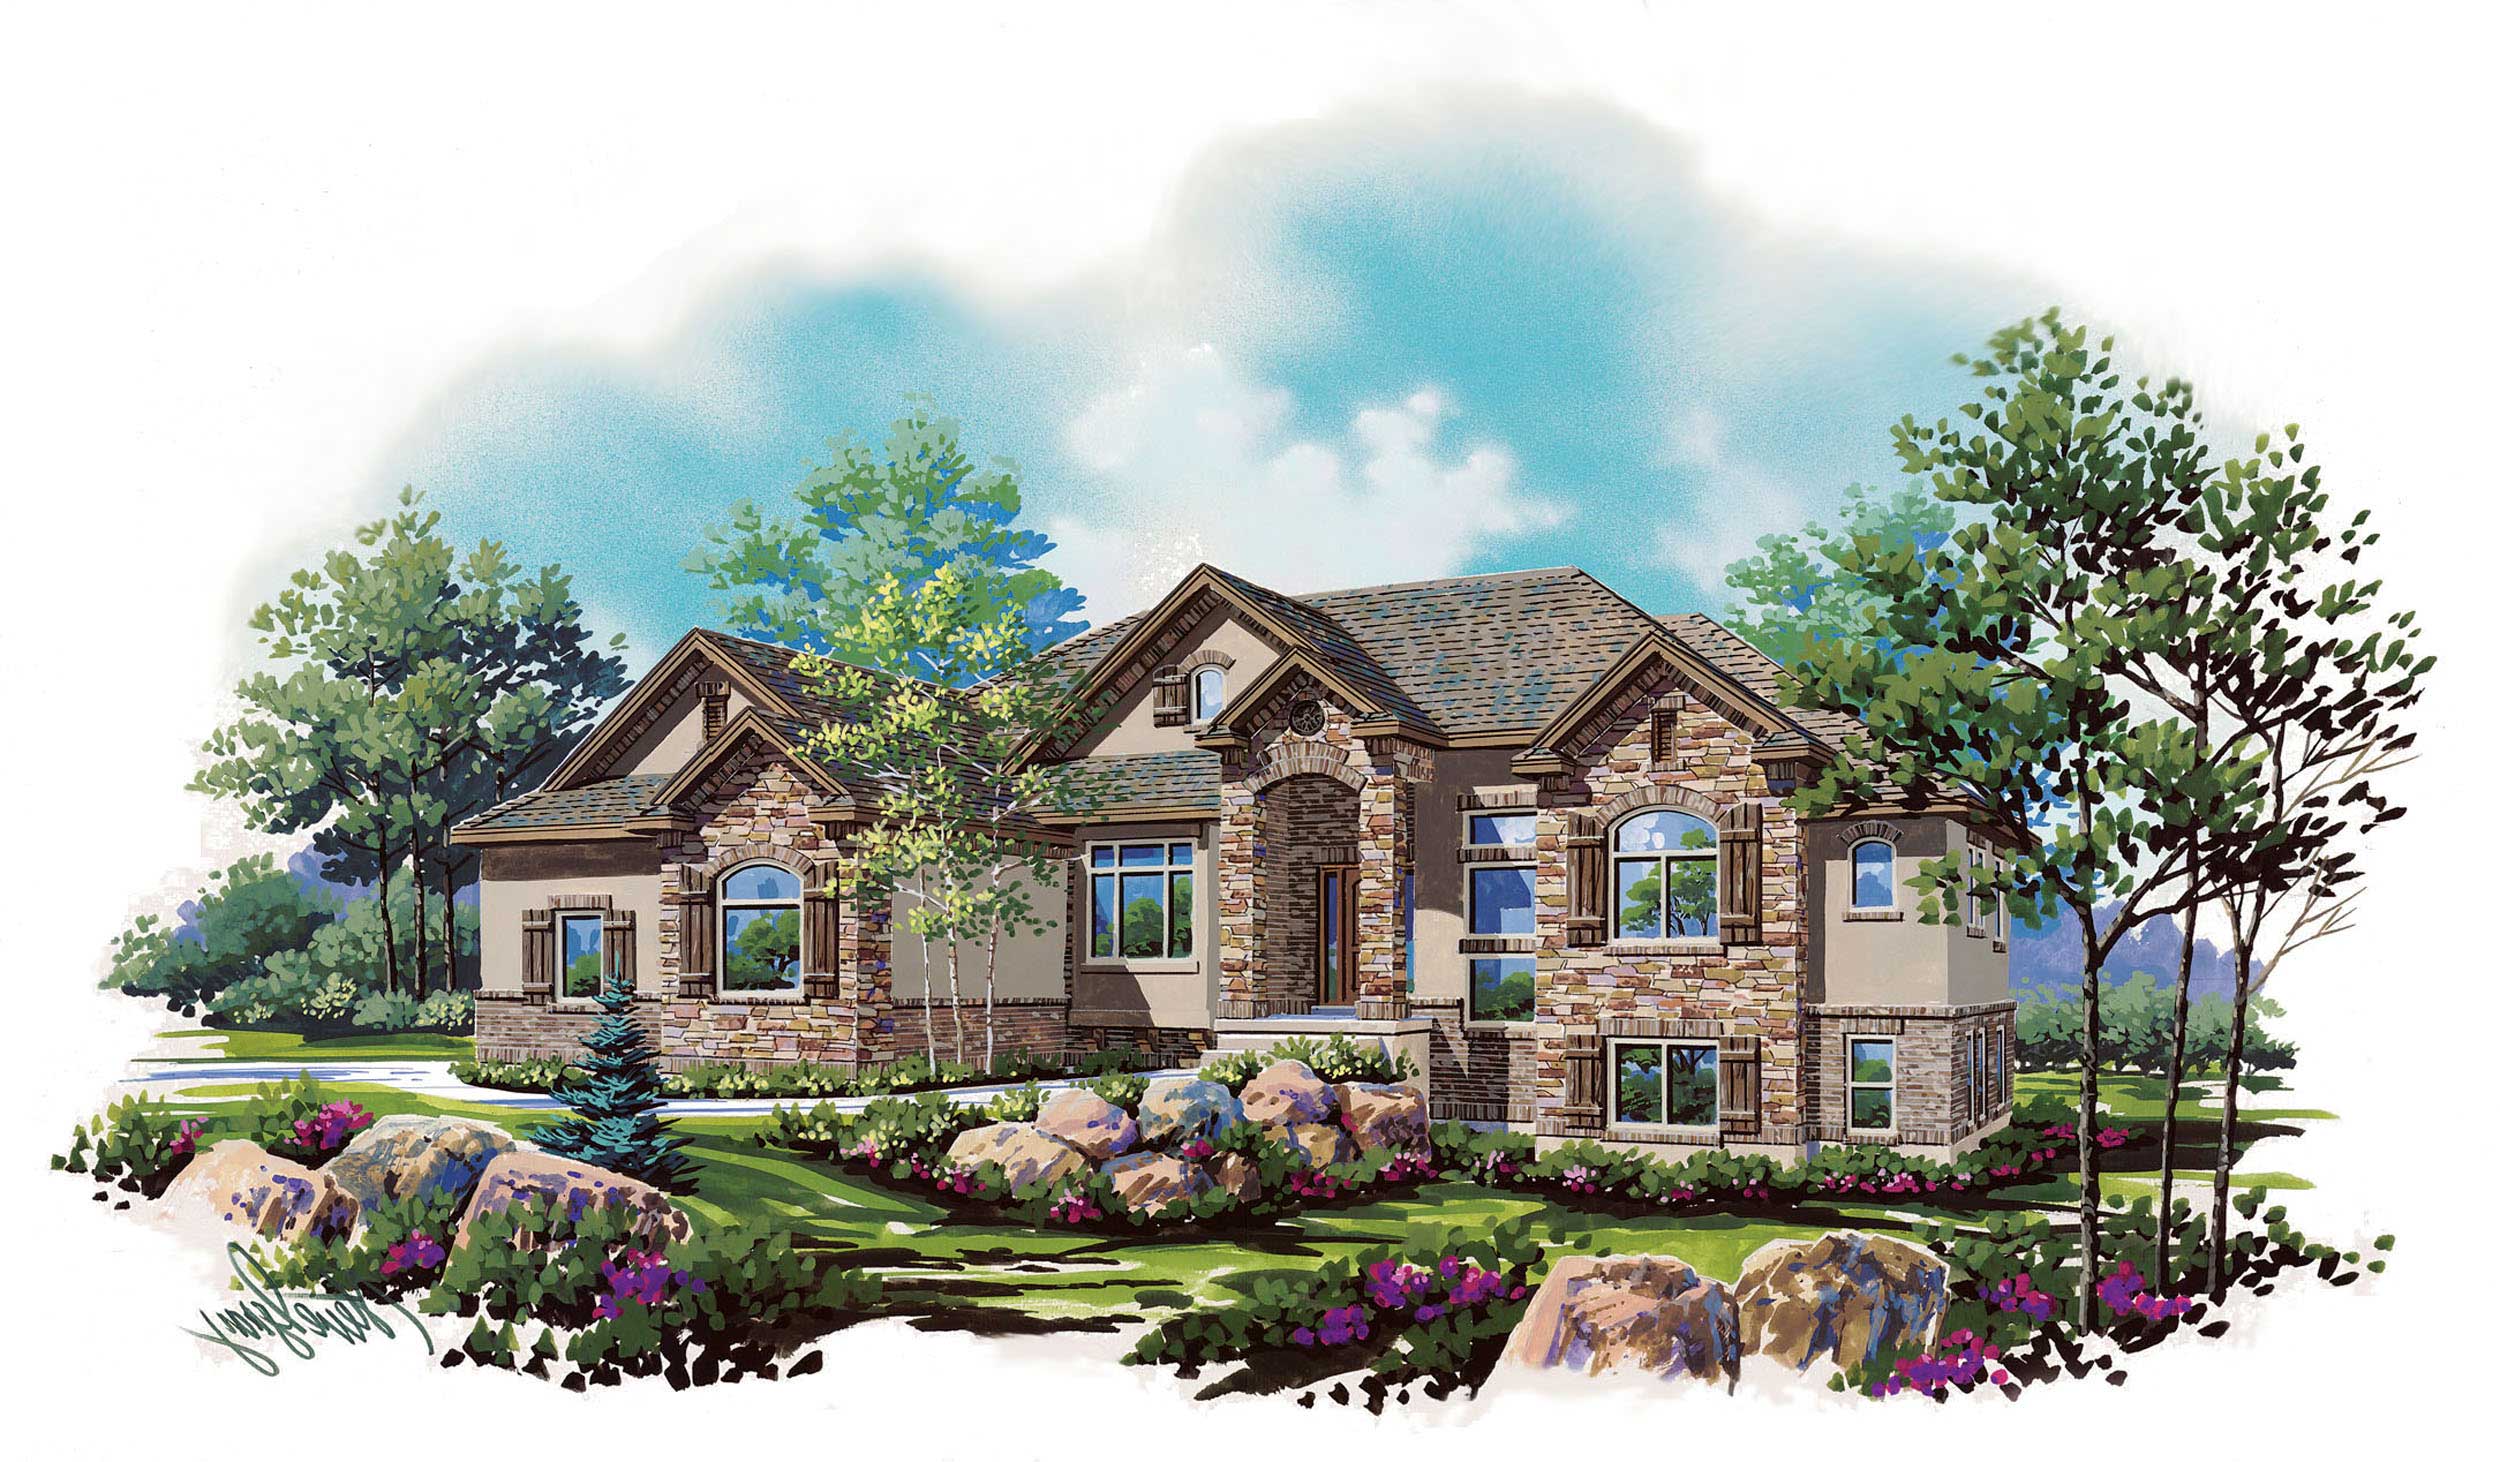
5-Bedroom, 2407 Sq Ft European House Plan - 135-1134 - Front Exterior
Plan Collection
5-Bedroom, 2407 Sq Ft European House Plan - 135-1134 - Front Exterior
Plan#135-1134
Starting at$1610
2407
Sq Ft
1
Story
5
Bed
3.5
Bath
3
Car
4-Bedroom, 2407 Sq Ft Southern House Plan - 170-1459 - Front Exterior
Plan Collection
4-Bedroom, 2407 Sq Ft Southern House Plan - 170-1459 - Front Exterior
Plan#170-1459
Starting at$1205
2407
Sq Ft
2
Story
4
Bed
2.5
Bath
2
Car
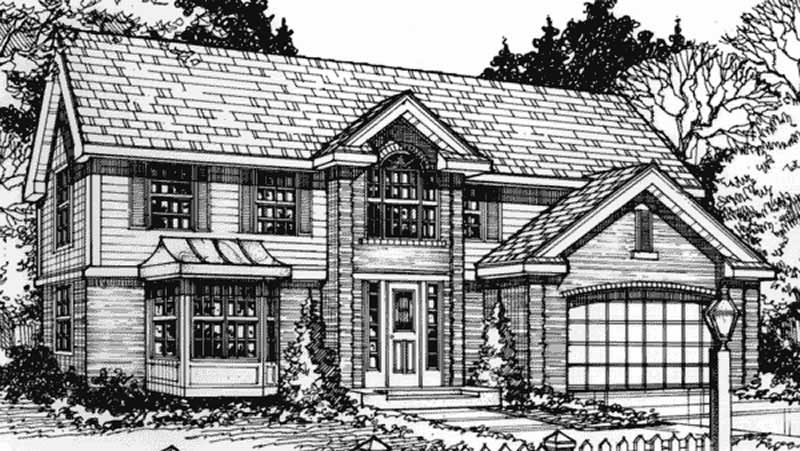
4-Bedroom, 2407 Sq Ft Colonial House Plan - 146-2506 - Front Exterior
Plan Collection
4-Bedroom, 2407 Sq Ft Colonial House Plan - 146-2506 - Front Exterior
Plan#146-2506
Starting at$1015
2407
Sq Ft
2
Story
4
Bed
2.5
Bath
2
Car

3-Bedroom, 2407 Sq Ft Country House Plan - 137-1426 - Front Exterior
Plan Collection
3-Bedroom, 2407 Sq Ft Country House Plan - 137-1426 - Front Exterior
Plan#137-1426
Starting at$800
2407
Sq Ft
1
Story
3
Bed
2.5
Bath
0
Car
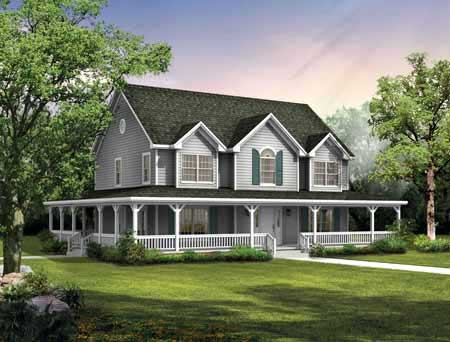
4-Bedroom, 2407 Sq Ft Country Home Plan - 137-1403 - Main Exterior
Plan Collection
4-Bedroom, 2407 Sq Ft Country Home Plan - 137-1403 - Main Exterior
Plan#137-1403
Starting at$865
2407
Sq Ft
2
Story
4
Bed
2.5
Bath
0
Car
3-Bedroom, 2408 Sq Ft Country Home Plan - 101-1428 - Main Exterior
Plan Collection
3-Bedroom, 2408 Sq Ft Country Home Plan - 101-1428 - Main Exterior
Plan#101-1428
Starting at$1090
2408
Sq Ft
1
Story
3
Bed
2
Bath
3
Car
3-Bedroom, 2407 Sq Ft Transitional Home Plan - 142-1505 - Main Exterior
Plan Collection
3-Bedroom, 2407 Sq Ft Transitional Home Plan - 142-1505 - Main Exterior
Plan#142-1505
Starting at$1445
2407
Sq Ft
1
Story
3
Bed
2.5
Bath
2
Car
3-Bedroom, 2407 Sq Ft Farmhouse House - Plan #198-1132 - Front Exterior
Plan Collection
3-Bedroom, 2407 Sq Ft Farmhouse House - Plan #198-1132 - Front Exterior
Plan#198-1132
Starting at$1795
2407
Sq Ft
1
Story
3
Bed
2.5
Bath
3
Car
3-Bedroom, 2407 Sq Ft Ranch House - Plan #198-1124 - Front Exterior
Plan Collection
3-Bedroom, 2407 Sq Ft Ranch House - Plan #198-1124 - Front Exterior
Plan#198-1124
Starting at$1795
2407
Sq Ft
1
Story
3
Bed
2.5
Bath
3
Car
4-Bedroom, 2407 Sq Ft Tudor Home Plan - 100-1260 - Main Exterior
Plan Collection
4-Bedroom, 2407 Sq Ft Tudor Home Plan - 100-1260 - Main Exterior
Plan#100-1260
Starting at$1700
2407
Sq Ft
2
Story
4
Bed
3.5
Bath
3
Car
3-Bedroom, 2407 Sq Ft Ranch Home Plan - 120-2530 - Main Exterior
Plan Collection
3-Bedroom, 2407 Sq Ft Ranch Home Plan - 120-2530 - Main Exterior
Plan#120-2530
Starting at$1305
2407
Sq Ft
1
Story
3
Bed
2.5
Bath
2
Car
5-Bedroom, 2407 Sq Ft European House Plan - 135-1134 - Front Exterior
Plan Collection
5-Bedroom, 2407 Sq Ft European House Plan - 135-1134 - Front Exterior
Plan#135-1134
Starting at$1610
2407
Sq Ft
1
Story
5
Bed
3.5
Bath
3
Car
4-Bedroom, 2407 Sq Ft Southern House Plan - 170-1459 - Front Exterior
Plan Collection
4-Bedroom, 2407 Sq Ft Southern House Plan - 170-1459 - Front Exterior
Plan#170-1459
Starting at$1205
2407
Sq Ft
2
Story
4
Bed
2.5
Bath
2
Car
4-Bedroom, 2407 Sq Ft Colonial House Plan - 146-2506 - Front Exterior
Plan Collection
4-Bedroom, 2407 Sq Ft Colonial House Plan - 146-2506 - Front Exterior
Plan#146-2506
Starting at$1015
2407
Sq Ft
2
Story
4
Bed
2.5
Bath
2
Car
3-Bedroom, 2407 Sq Ft Country House Plan - 137-1426 - Front Exterior
Plan Collection
3-Bedroom, 2407 Sq Ft Country House Plan - 137-1426 - Front Exterior
Plan#137-1426
Starting at$800
2407
Sq Ft
1
Story
3
Bed
2.5
Bath
0
Car
4-Bedroom, 2407 Sq Ft Country Home Plan - 137-1403 - Main Exterior
Plan Collection
4-Bedroom, 2407 Sq Ft Country Home Plan - 137-1403 - Main Exterior
Plan#137-1403
Starting at$865
2407
Sq Ft
2
Story
4
Bed
2.5
Bath
0
Car
1...3334353637