2396-2496 Square Foot House Plans
Clear AllSort ByTrending
897
Plan Results
Plan Results
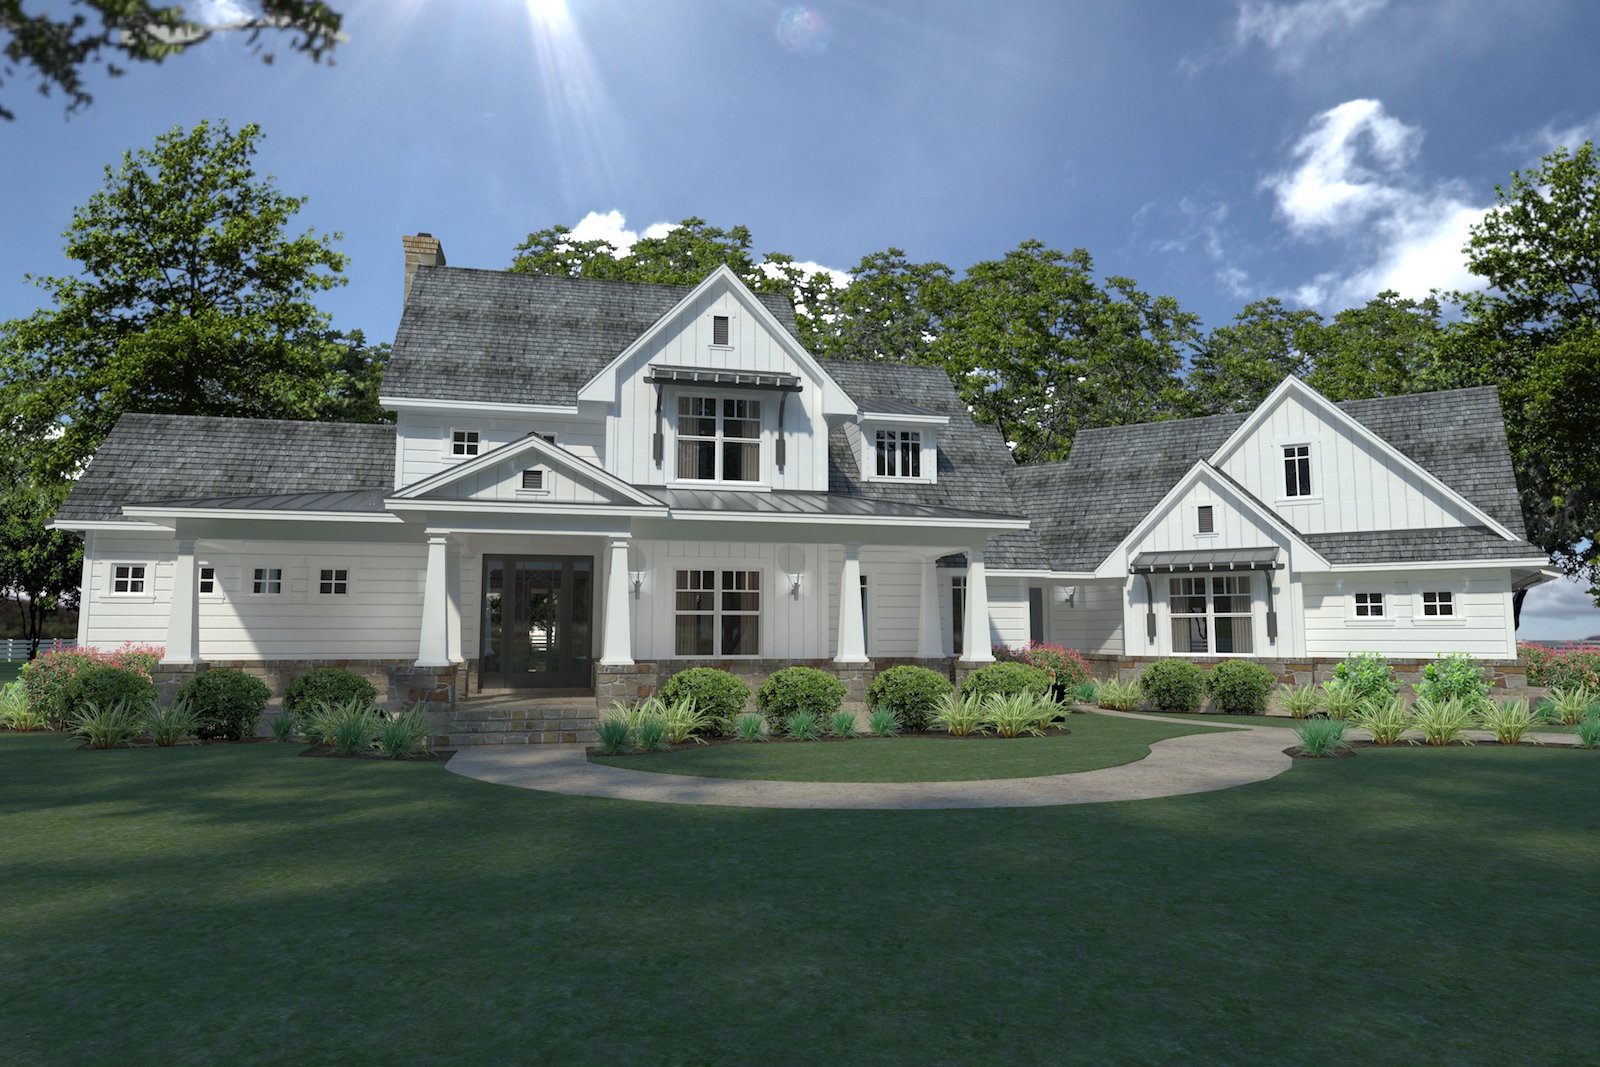
Plan#117-1124
Starting at$1295
2396
Sq Ft
2
Story
3
Bed
3
Bath
2
Car

Plan#142-1172
Starting at$1445
2396
Sq Ft
1
Story
4
Bed
2
Bath
2
Car
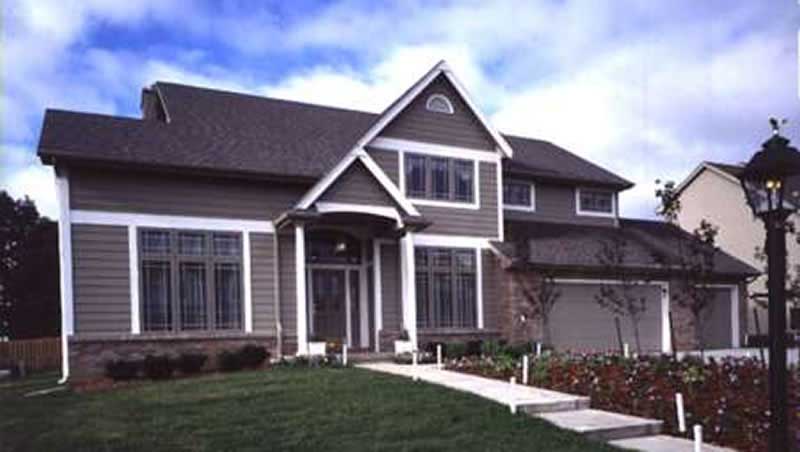
Plan#146-2794
Starting at$1015
2396
Sq Ft
2
Story
4
Bed
2.5
Bath
2
Car
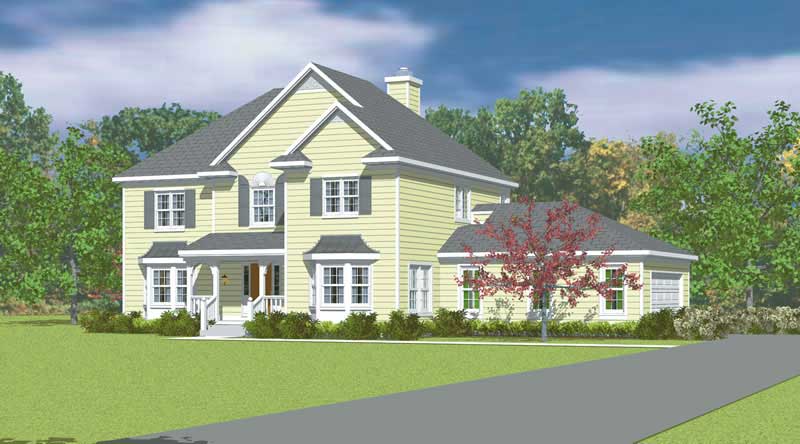
Plan#137-1224
Starting at$865
2396
Sq Ft
2
Story
3
Bed
2.5
Bath
2
Car

Plan#101-1247
Starting at$1130
2396
Sq Ft
2
Story
3
Bed
2
Bath
3
Car

Plan#108-1623
Starting at$1050
2396
Sq Ft
1
Story
4
Bed
2
Bath
3
Car
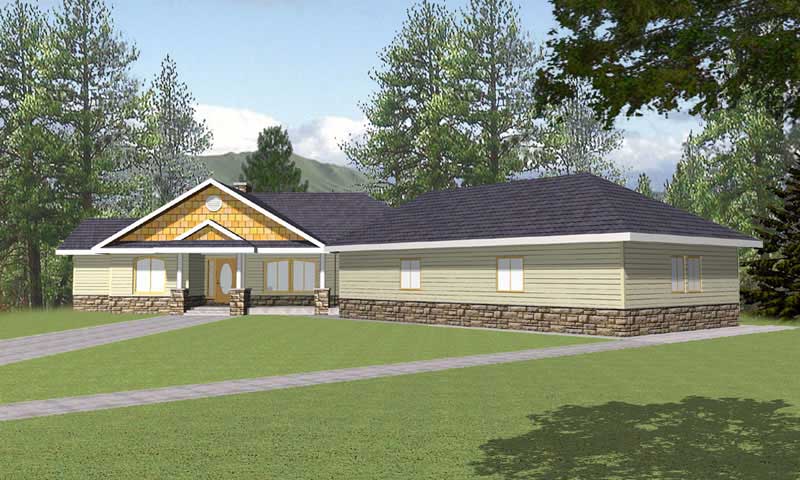
Plan#132-1260
Starting at$2085
2396
Sq Ft
1
Story
3
Bed
4
Bath
3
Car
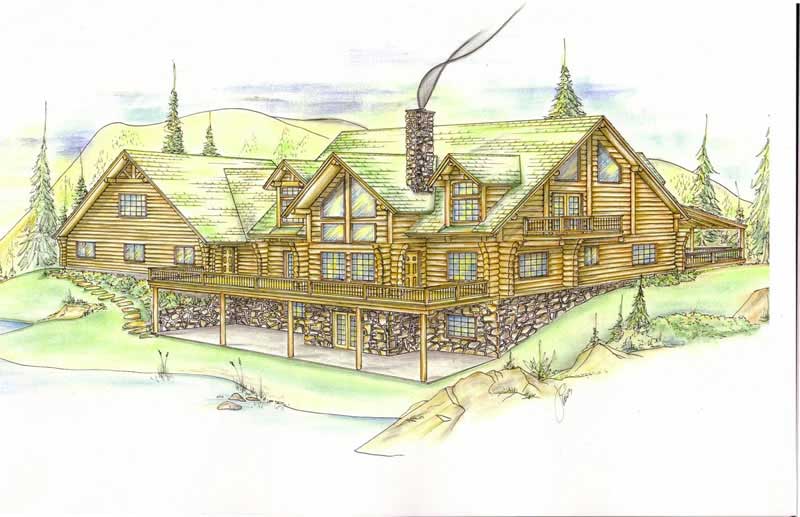
Plan#132-1269
Starting at$2085
2396
Sq Ft
2
Story
6
Bed
4
Bath
3
Car
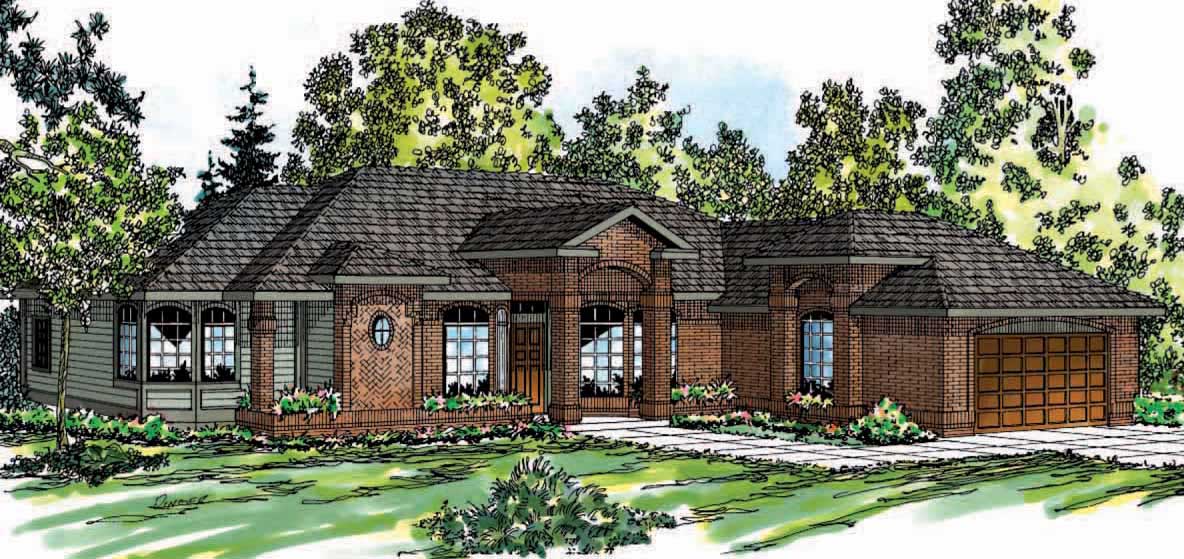
Plan#108-1339
Starting at$1050
2396
Sq Ft
1
Story
3
Bed
2.5
Bath
2
Car
Plan#117-1124
Starting at$1295
2396
Sq Ft
2
Story
3
Bed
3
Bath
2
Car
Plan#142-1172
Starting at$1445
2396
Sq Ft
1
Story
4
Bed
2
Bath
2
Car
Plan#146-2794
Starting at$1015
2396
Sq Ft
2
Story
4
Bed
2.5
Bath
2
Car
Plan#137-1224
Starting at$865
2396
Sq Ft
2
Story
3
Bed
2.5
Bath
2
Car
Plan#101-1247
Starting at$1130
2396
Sq Ft
2
Story
3
Bed
2
Bath
3
Car
Plan#108-1623
Starting at$1050
2396
Sq Ft
1
Story
4
Bed
2
Bath
3
Car
Plan#132-1260
Starting at$2085
2396
Sq Ft
1
Story
3
Bed
4
Bath
3
Car
Plan#132-1269
Starting at$2085
2396
Sq Ft
2
Story
6
Bed
4
Bath
3
Car
Plan#108-1339
Starting at$1050
2396
Sq Ft
1
Story
3
Bed
2.5
Bath
2
Car