2387-2487 Square Foot, 2 Garage House Plans
Clear AllSort ByTrending
563
Plan Results
Plan Results
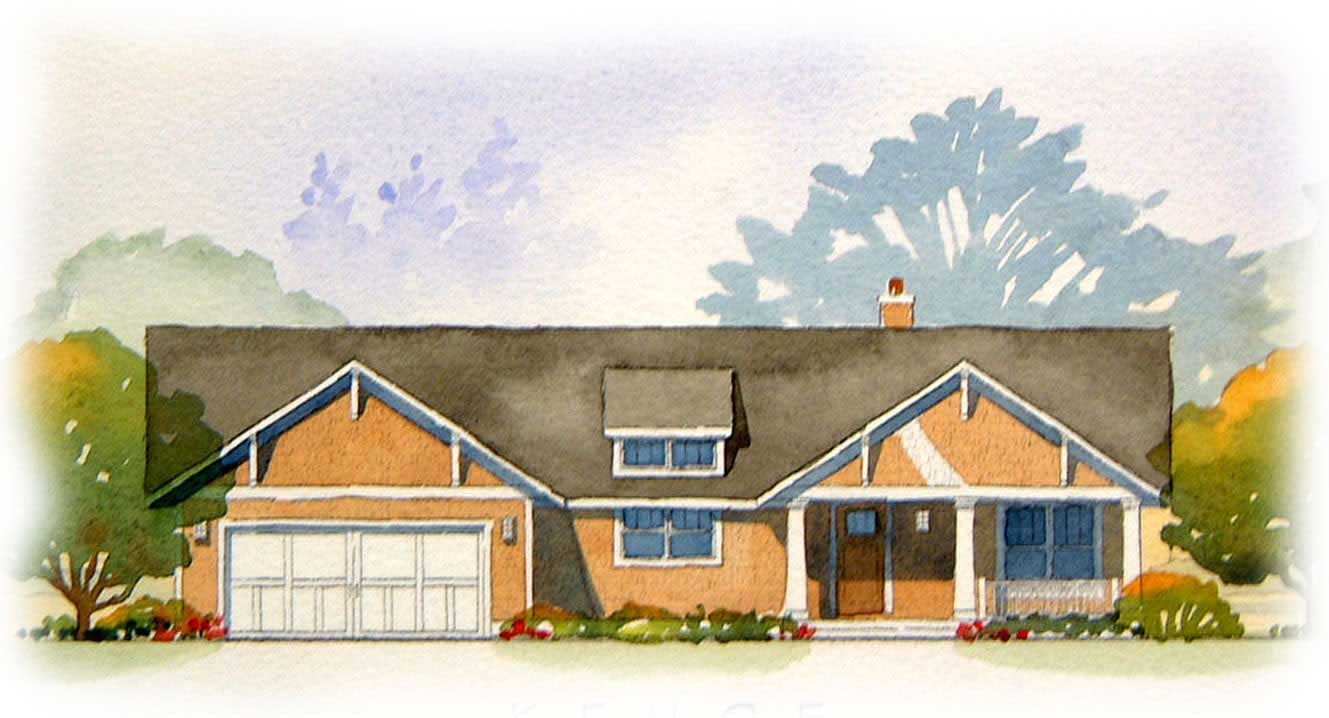
Plan#168-1012
Starting at$1600
2467
Sq Ft
1
Story
4
Bed
3.5
Bath
2
Car
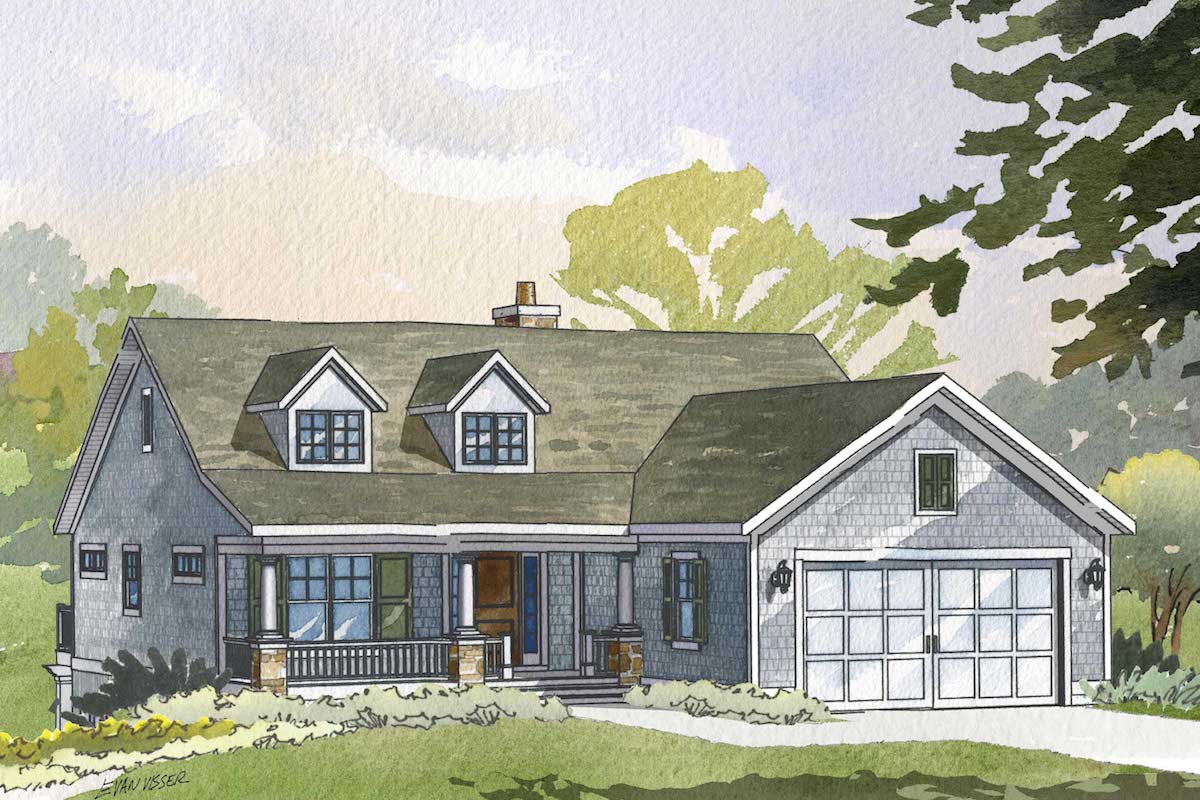
Plan#168-1052
Starting at$1600
2411
Sq Ft
1
Story
3
Bed
3
Bath
2
Car
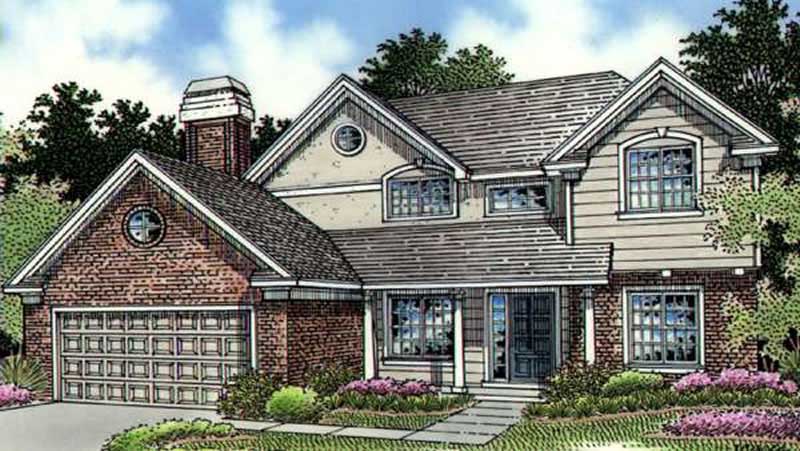
Plan#146-2871
Starting at$1015
2427
Sq Ft
2
Story
3
Bed
3
Bath
2
Car
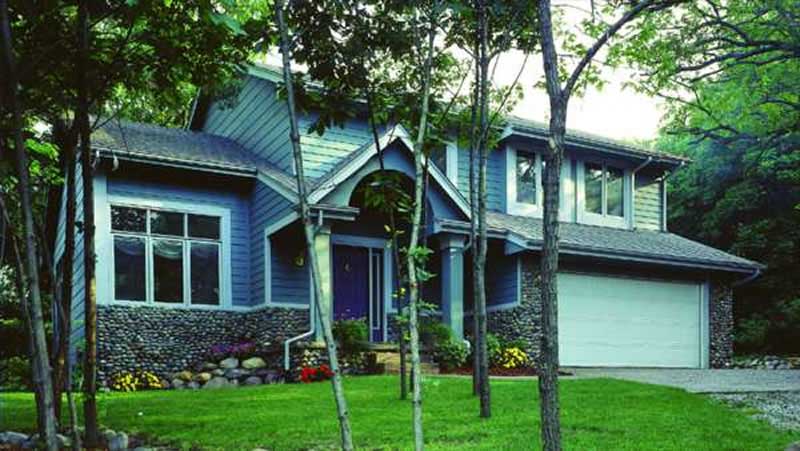
Plan#146-2544
Starting at$1015
2445
Sq Ft
2
Story
3
Bed
2.5
Bath
2
Car
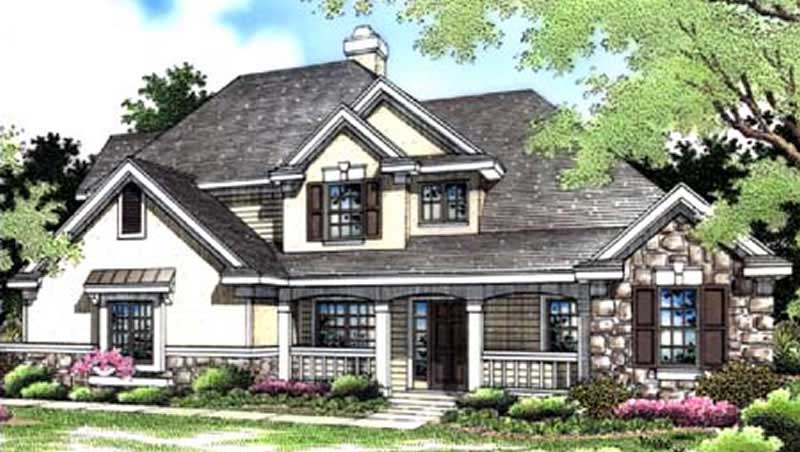
Plan#146-2563
Starting at$1015
2391
Sq Ft
2
Story
3
Bed
2
Bath
2
Car
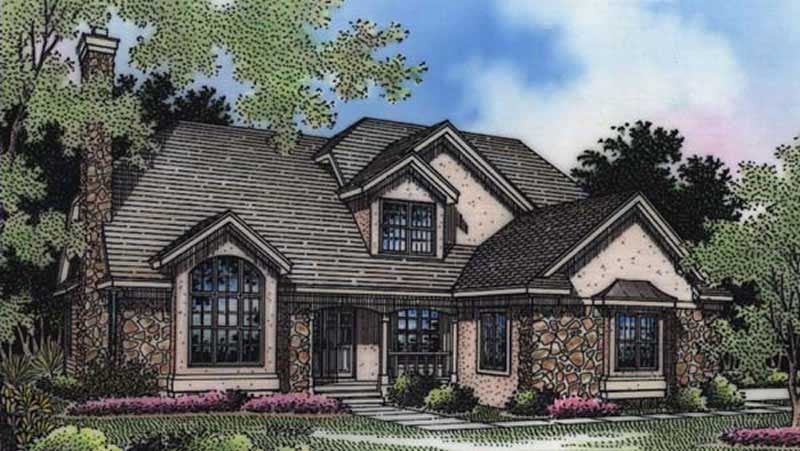
Plan#146-1912
Starting at$1015
2439
Sq Ft
2
Story
3
Bed
2.5
Bath
2
Car
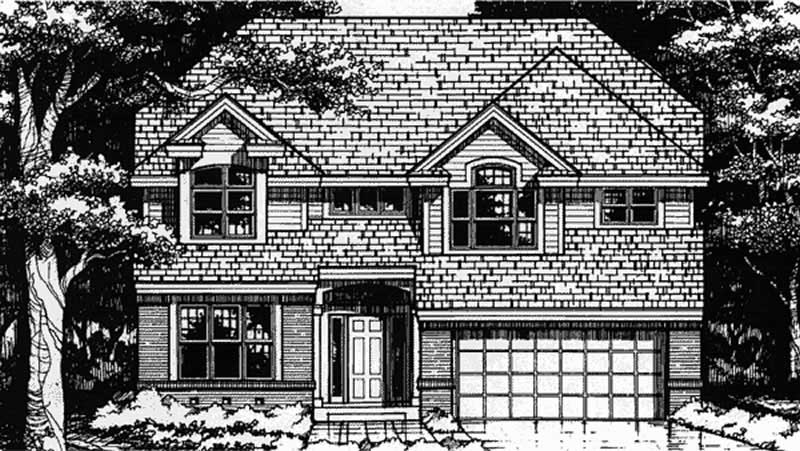
Plan#146-2975
Starting at$1015
2389
Sq Ft
2
Story
3
Bed
2.5
Bath
2
Car
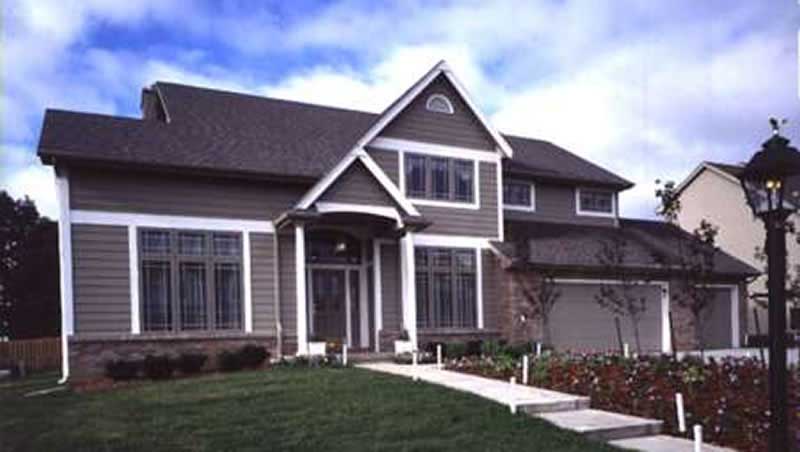
Plan#146-2794
Starting at$1015
2396
Sq Ft
2
Story
4
Bed
2.5
Bath
2
Car
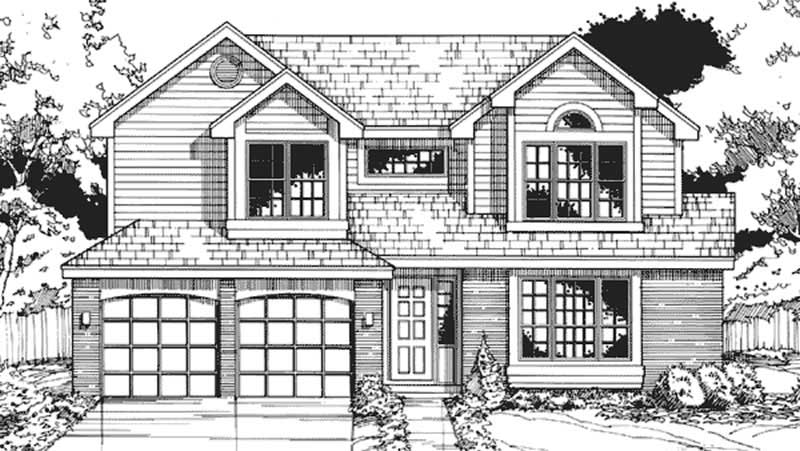
Plan#146-2514
Starting at$1015
2428
Sq Ft
2
Story
3
Bed
3
Bath
2
Car
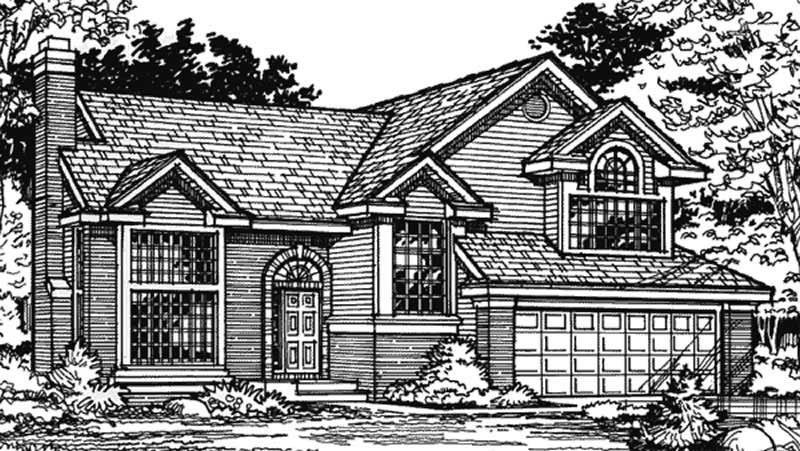
Plan#146-1816
Starting at$1015
2415
Sq Ft
2
Story
3
Bed
2.5
Bath
2
Car
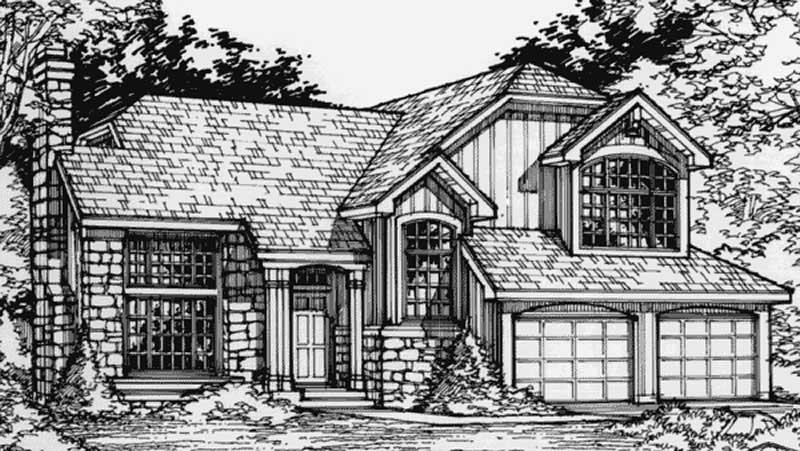
Plan#146-2724
Starting at$1015
2415
Sq Ft
2
Story
3
Bed
2.5
Bath
2
Car
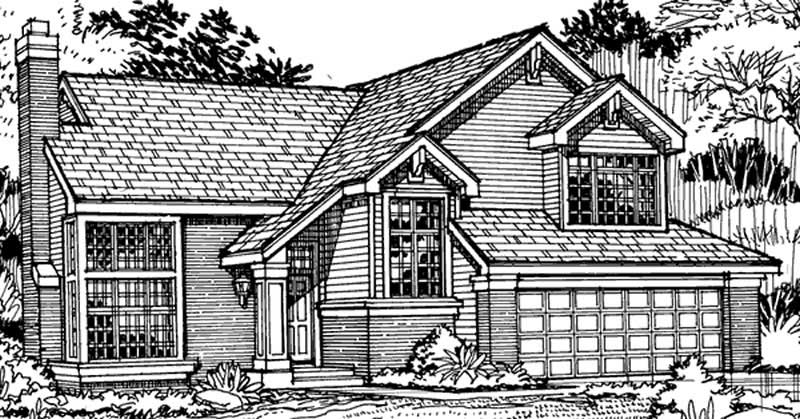
Plan#146-1115
Starting at$1015
2415
Sq Ft
2
Story
3
Bed
2.5
Bath
2
Car
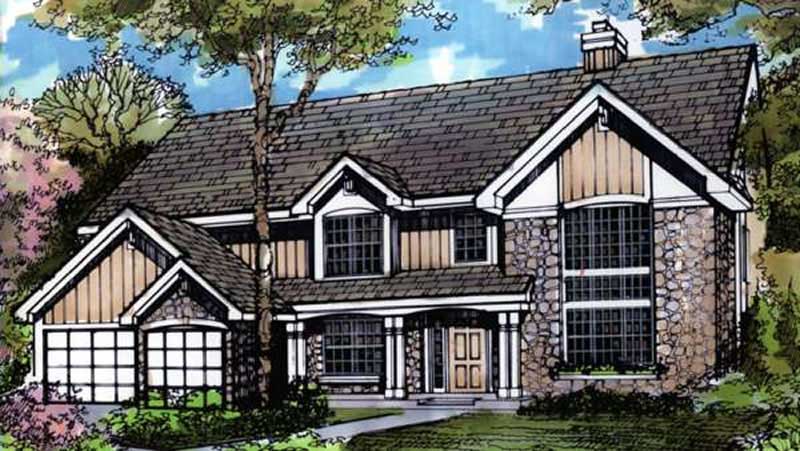
Plan#146-1324
Starting at$1015
2459
Sq Ft
2
Story
3
Bed
2.5
Bath
2
Car
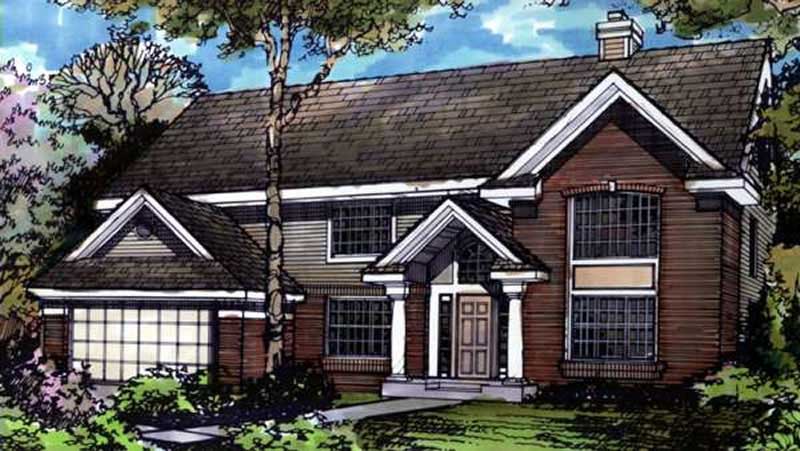
Plan#146-2507
Starting at$1015
2459
Sq Ft
2
Story
3
Bed
2.5
Bath
2
Car
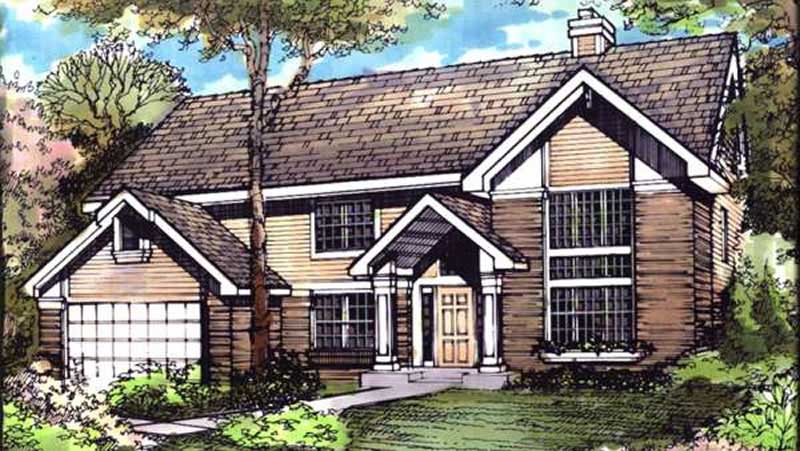
Plan#146-2955
Starting at$1015
2459
Sq Ft
2
Story
3
Bed
2.5
Bath
2
Car
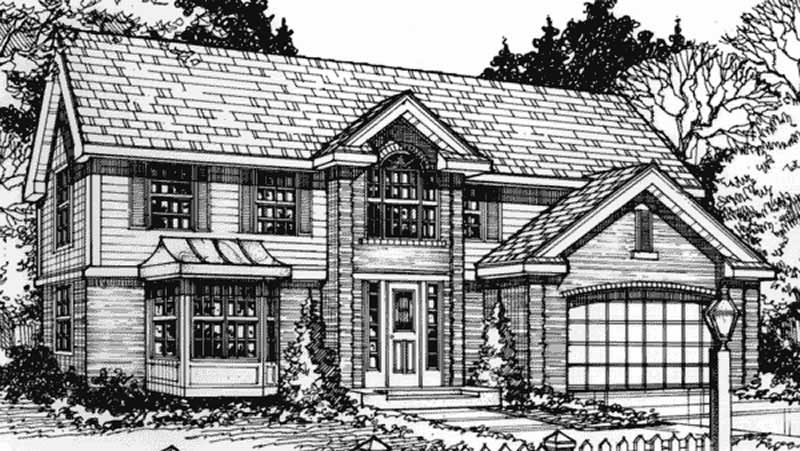
Plan#146-2506
Starting at$1015
2407
Sq Ft
2
Story
4
Bed
2.5
Bath
2
Car
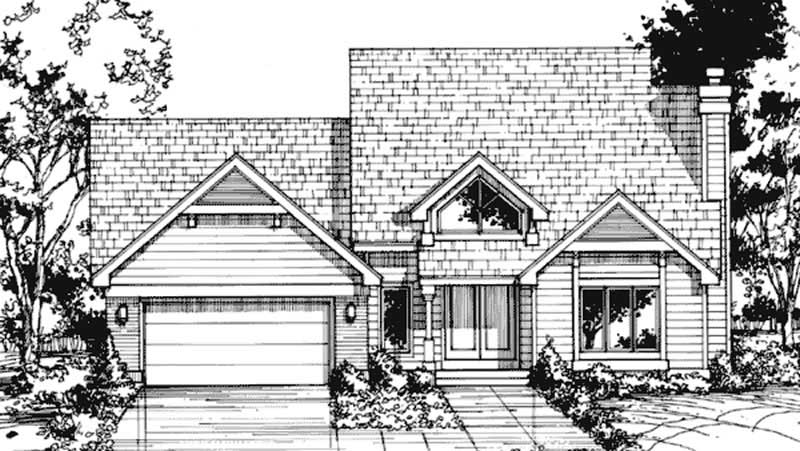
Plan#146-1482
Starting at$1015
2436
Sq Ft
2
Story
3
Bed
2.5
Bath
2
Car
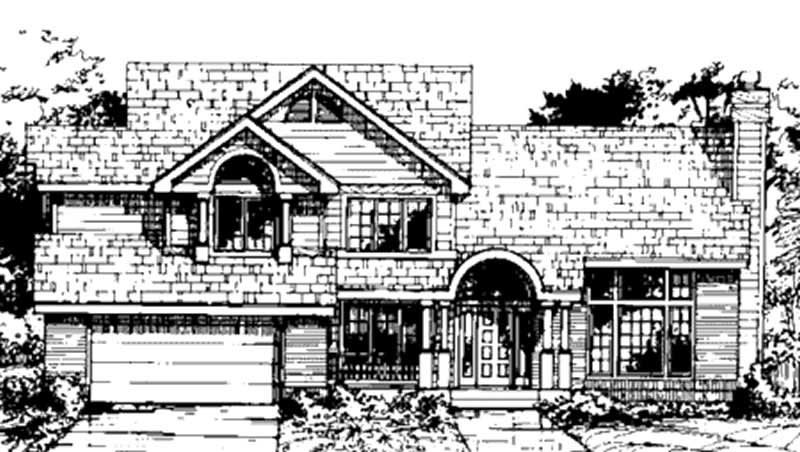
Plan#146-1404
Starting at$1015
2463
Sq Ft
2
Story
4
Bed
2.5
Bath
2
Car
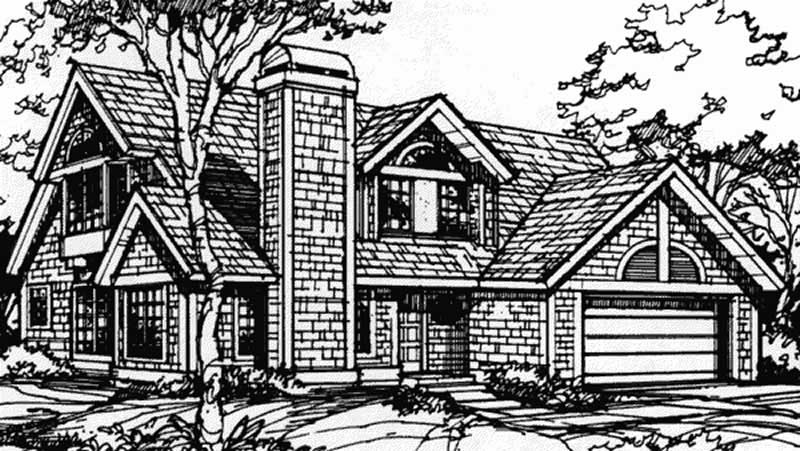
Plan#146-1393
Starting at$1015
2406
Sq Ft
2
Story
3
Bed
2.5
Bath
2
Car
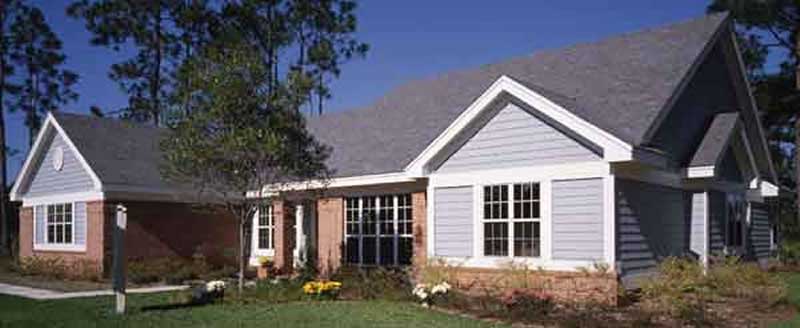
Plan#146-1659
Starting at$1015
2472
Sq Ft
1
Story
4
Bed
2
Bath
2
Car
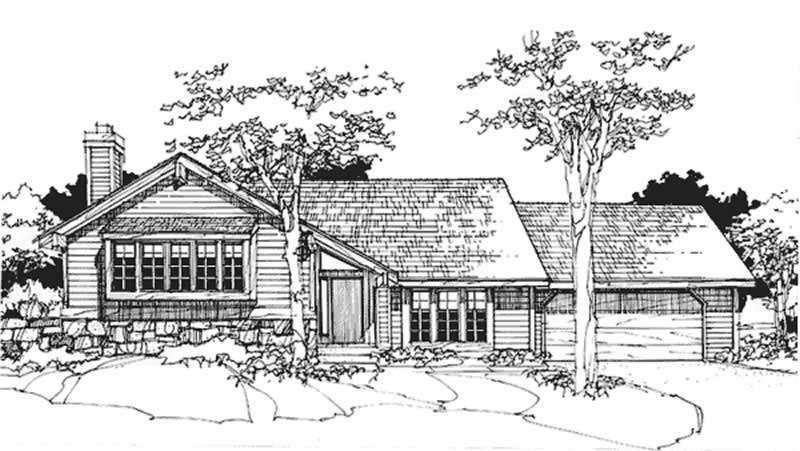
Plan#146-1358
Starting at$1015
2435
Sq Ft
2
Story
4
Bed
3.5
Bath
2
Car
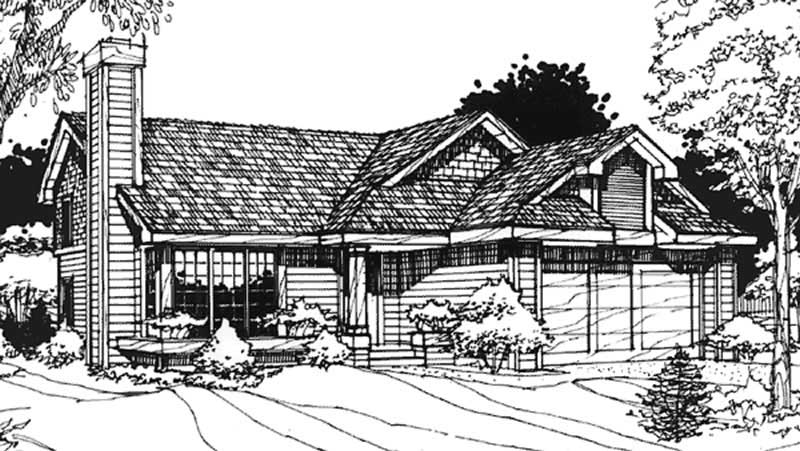
Plan#146-1203
Starting at$1015
2443
Sq Ft
2
Story
4
Bed
2
Bath
2
Car
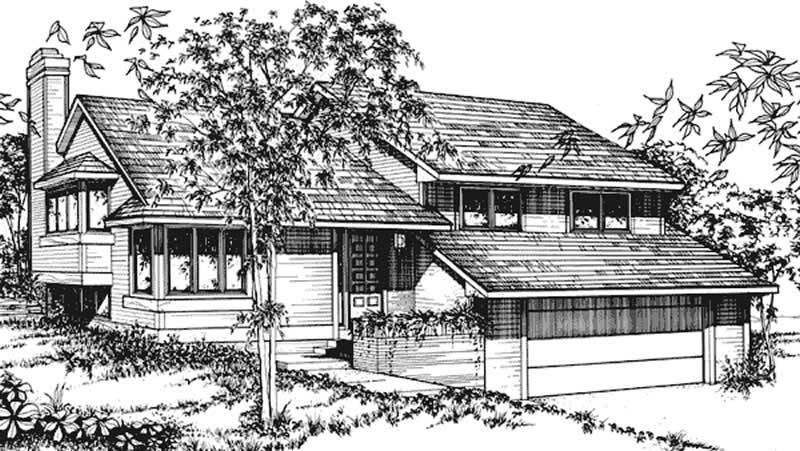
Plan#146-1778
Starting at$1015
2467
Sq Ft
2
Story
3
Bed
3
Bath
2
Car
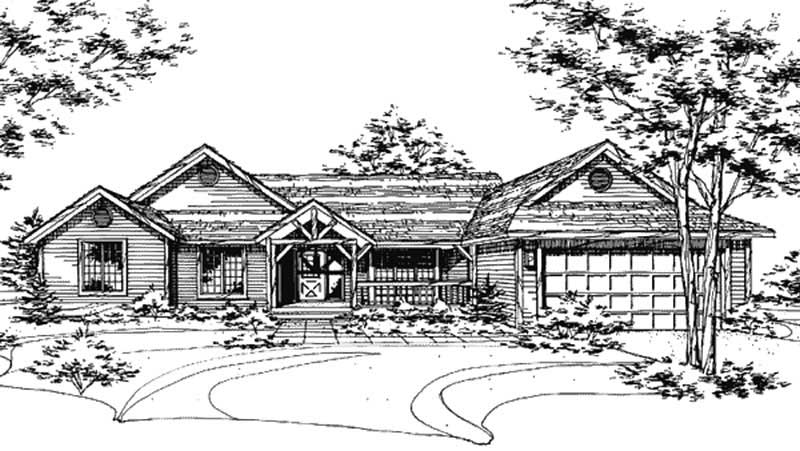
Plan#146-2049
Starting at$1015
2421
Sq Ft
1
Story
4
Bed
2
Bath
2
Car
Plan#168-1012
Starting at$1600
2467
Sq Ft
1
Story
4
Bed
3.5
Bath
2
Car
Plan#168-1052
Starting at$1600
2411
Sq Ft
1
Story
3
Bed
3
Bath
2
Car
Plan#146-2871
Starting at$1015
2427
Sq Ft
2
Story
3
Bed
3
Bath
2
Car
Plan#146-2544
Starting at$1015
2445
Sq Ft
2
Story
3
Bed
2.5
Bath
2
Car
Plan#146-2563
Starting at$1015
2391
Sq Ft
2
Story
3
Bed
2
Bath
2
Car
Plan#146-1912
Starting at$1015
2439
Sq Ft
2
Story
3
Bed
2.5
Bath
2
Car
Plan#146-2975
Starting at$1015
2389
Sq Ft
2
Story
3
Bed
2.5
Bath
2
Car
Plan#146-2794
Starting at$1015
2396
Sq Ft
2
Story
4
Bed
2.5
Bath
2
Car
Plan#146-2514
Starting at$1015
2428
Sq Ft
2
Story
3
Bed
3
Bath
2
Car
Plan#146-1816
Starting at$1015
2415
Sq Ft
2
Story
3
Bed
2.5
Bath
2
Car
Plan#146-2724
Starting at$1015
2415
Sq Ft
2
Story
3
Bed
2.5
Bath
2
Car
Plan#146-1115
Starting at$1015
2415
Sq Ft
2
Story
3
Bed
2.5
Bath
2
Car
Plan#146-1324
Starting at$1015
2459
Sq Ft
2
Story
3
Bed
2.5
Bath
2
Car
Plan#146-2507
Starting at$1015
2459
Sq Ft
2
Story
3
Bed
2.5
Bath
2
Car
Plan#146-2955
Starting at$1015
2459
Sq Ft
2
Story
3
Bed
2.5
Bath
2
Car
Plan#146-2506
Starting at$1015
2407
Sq Ft
2
Story
4
Bed
2.5
Bath
2
Car
Plan#146-1482
Starting at$1015
2436
Sq Ft
2
Story
3
Bed
2.5
Bath
2
Car
Plan#146-1404
Starting at$1015
2463
Sq Ft
2
Story
4
Bed
2.5
Bath
2
Car
Plan#146-1393
Starting at$1015
2406
Sq Ft
2
Story
3
Bed
2.5
Bath
2
Car
Plan#146-1659
Starting at$1015
2472
Sq Ft
1
Story
4
Bed
2
Bath
2
Car
Plan#146-1358
Starting at$1015
2435
Sq Ft
2
Story
4
Bed
3.5
Bath
2
Car
Plan#146-1203
Starting at$1015
2443
Sq Ft
2
Story
4
Bed
2
Bath
2
Car
Plan#146-1778
Starting at$1015
2467
Sq Ft
2
Story
3
Bed
3
Bath
2
Car
Plan#146-2049
Starting at$1015
2421
Sq Ft
1
Story
4
Bed
2
Bath
2
Car