2355-2455 Square Foot, 45-55 Foot Deep House Plans

221
Plan Results
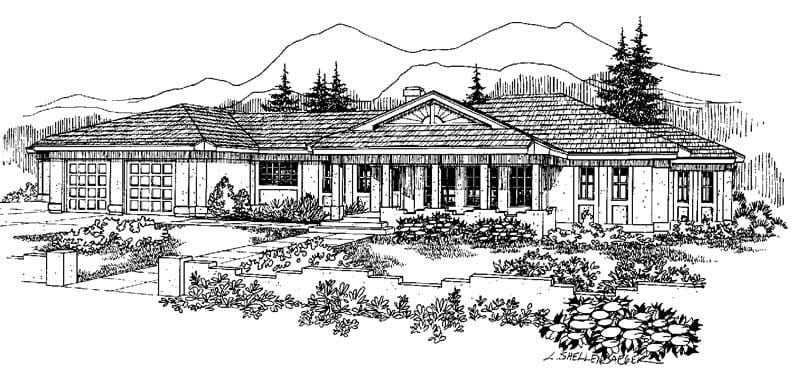
4-Bedroom, 2444 Sq Ft Ranch House Plan - 145-1091 - Front Exterior
Plan#145-1091
Starting at$950
2444
Sq Ft
1
Story
4
Bed
2
Bath
4
Car
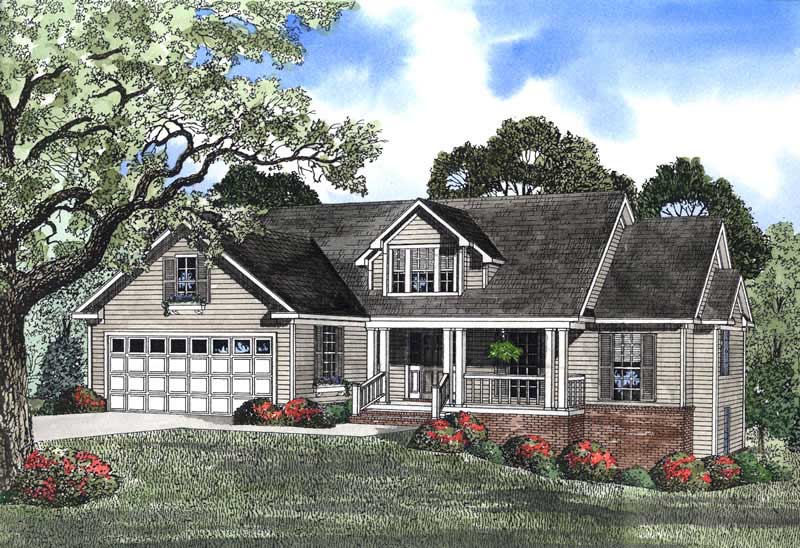
3-Bedroom, 2447 Sq Ft Country House Plan - 153-1415 - Front Exterior
Plan#153-1415
Starting at$1000
2447
Sq Ft
1
Story
3
Bed
2.5
Bath
2
Car
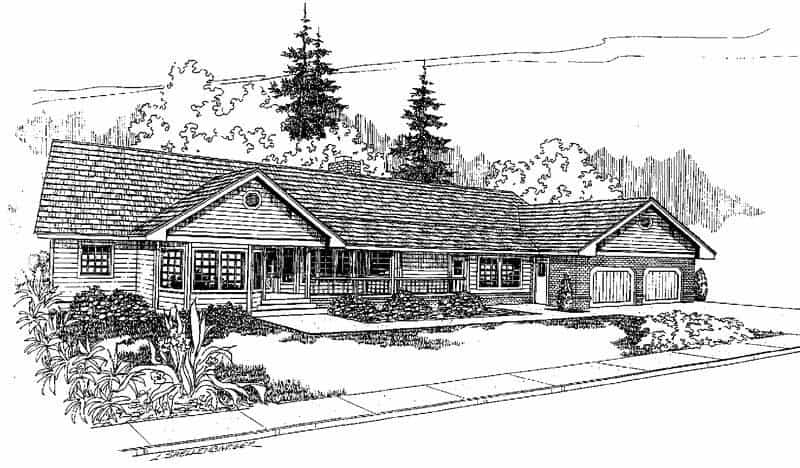
3-Bedroom, 2371 Sq Ft Ranch House Plan - 145-1256 - Front Exterior
Plan#145-1256
Starting at$950
2371
Sq Ft
1
Story
3
Bed
3.5
Bath
2
Car
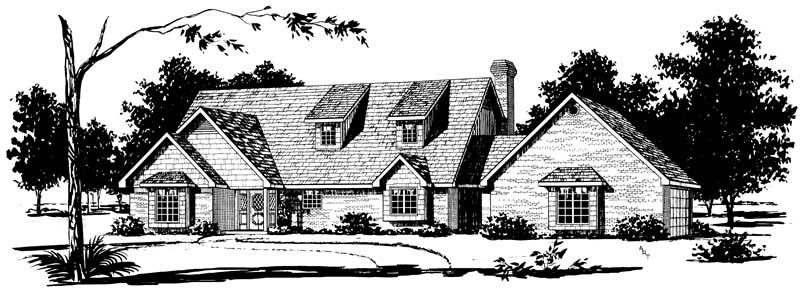
4-Bedroom, 2414 Sq Ft Country House Plan - 164-1143 - Front Exterior
Plan#164-1143
Starting at$1400
2414
Sq Ft
2
Story
4
Bed
2.5
Bath
2
Car
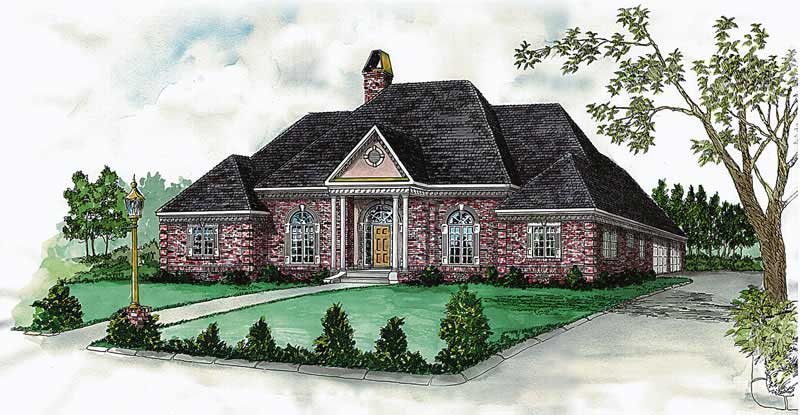
4-Bedroom, 2387 Sq Ft European House Plan - 164-1138 - Front Exterior
Plan#164-1138
Starting at$1400
2387
Sq Ft
1
Story
4
Bed
2
Bath
2
Car
4-Bedroom, 2444 Sq Ft Ranch House Plan - 145-1091 - Front Exterior
Plan#145-1091
Starting at$950
2444
Sq Ft
1
Story
4
Bed
2
Bath
4
Car
3-Bedroom, 2447 Sq Ft Country House Plan - 153-1415 - Front Exterior
Plan#153-1415
Starting at$1000
2447
Sq Ft
1
Story
3
Bed
2.5
Bath
2
Car
3-Bedroom, 2371 Sq Ft Ranch House Plan - 145-1256 - Front Exterior
Plan#145-1256
Starting at$950
2371
Sq Ft
1
Story
3
Bed
3.5
Bath
2
Car
4-Bedroom, 2414 Sq Ft Country House Plan - 164-1143 - Front Exterior
Plan#164-1143
Starting at$1400
2414
Sq Ft
2
Story
4
Bed
2.5
Bath
2
Car
4-Bedroom, 2387 Sq Ft European House Plan - 164-1138 - Front Exterior
Plan#164-1138
Starting at$1400
2387
Sq Ft
1
Story
4
Bed
2
Bath
2
Car
1...678910