2348-2448 Square Foot House Plans

857
Plan Results
Transitional house plan exterior with board-and-batten siding, brick accents, metal roof, and side-entry garage—Plan #198-1296.
Plan Collection
Transitional house plan exterior with board-and-batten siding, brick accents, metal roof, and side-entry garage—Plan #198-1296.
Plan#198-1296
Starting at$1445
2351
Sq Ft
2
Story
3
Bed
3
Bath
2
Car

Modern farmhouse facade with board and batten siding, metal roof, and covered front porch - Plan #198-1295
Plan Collection
Modern farmhouse facade with board and batten siding, metal roof, and covered front porch - Plan #198-1295
Plan#198-1295
Starting at$1445
2361
Sq Ft
2
Story
3
Bed
3
Bath
2
Car

Modern Farmhouse exterior with board and batten siding, metal gable roof, and covered front porch - Plan #198-1285
Plan Collection
Modern Farmhouse exterior with board and batten siding, metal gable roof, and covered front porch - Plan #198-1285
Plan#198-1285
Starting at$1445
2439
Sq Ft
1
Story
3
Bed
3.5
Bath
2
Car
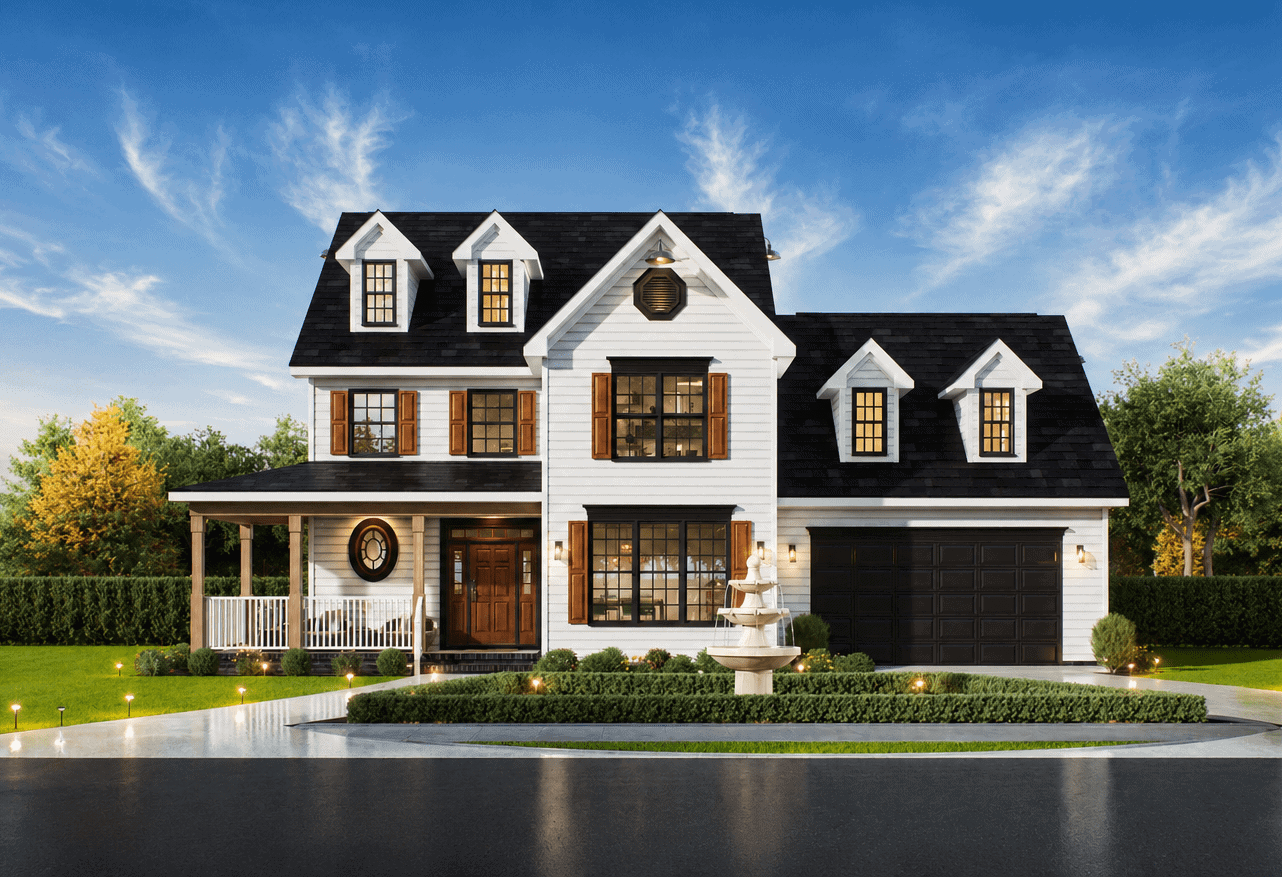
Farmhouse elevation with covered front porch, dormer details, and gable roofline. 3 beds, 2,391 sq ft - Plan #198-1277.
Plan Collection
Farmhouse elevation with covered front porch, dormer details, and gable roofline. 3 beds, 2,391 sq ft - Plan #198-1277.
Plan#198-1277
Starting at$1445
2391
Sq Ft
3
Story
3
Bed
2.5
Bath
1
Car

Single-story Transitional exterior with board-and-batten siding, gable roofline, covered front porch, and mixed metal roofing accents — Plan #142-1572.
Plan Collection
Single-story Transitional exterior with board-and-batten siding, gable roofline, covered front porch, and mixed metal roofing accents — Plan #142-1572.
Plan#142-1572
Starting at$1445
2383
Sq Ft
1
Story
3
Bed
3.5
Bath
2
Car

3-Bedroom, 2427 Sq Ft Modern Farmhouse House Plan - 142-1567 - Front Exterior
Plan Collection
3-Bedroom, 2427 Sq Ft Modern Farmhouse House Plan - 142-1567 - Front Exterior
Plan#142-1567
Starting at$1445
2427
Sq Ft
1
Story
3
Bed
3.5
Bath
2
Car

3-Bedroom, 2351 Sq Ft Transitional House Plan - 198-1227 - Front Exterior
Plan Collection
3-Bedroom, 2351 Sq Ft Transitional House Plan - 198-1227 - Front Exterior
Plan#198-1227
Starting at$1445
2351
Sq Ft
2
Story
3
Bed
3
Bath
2
Car
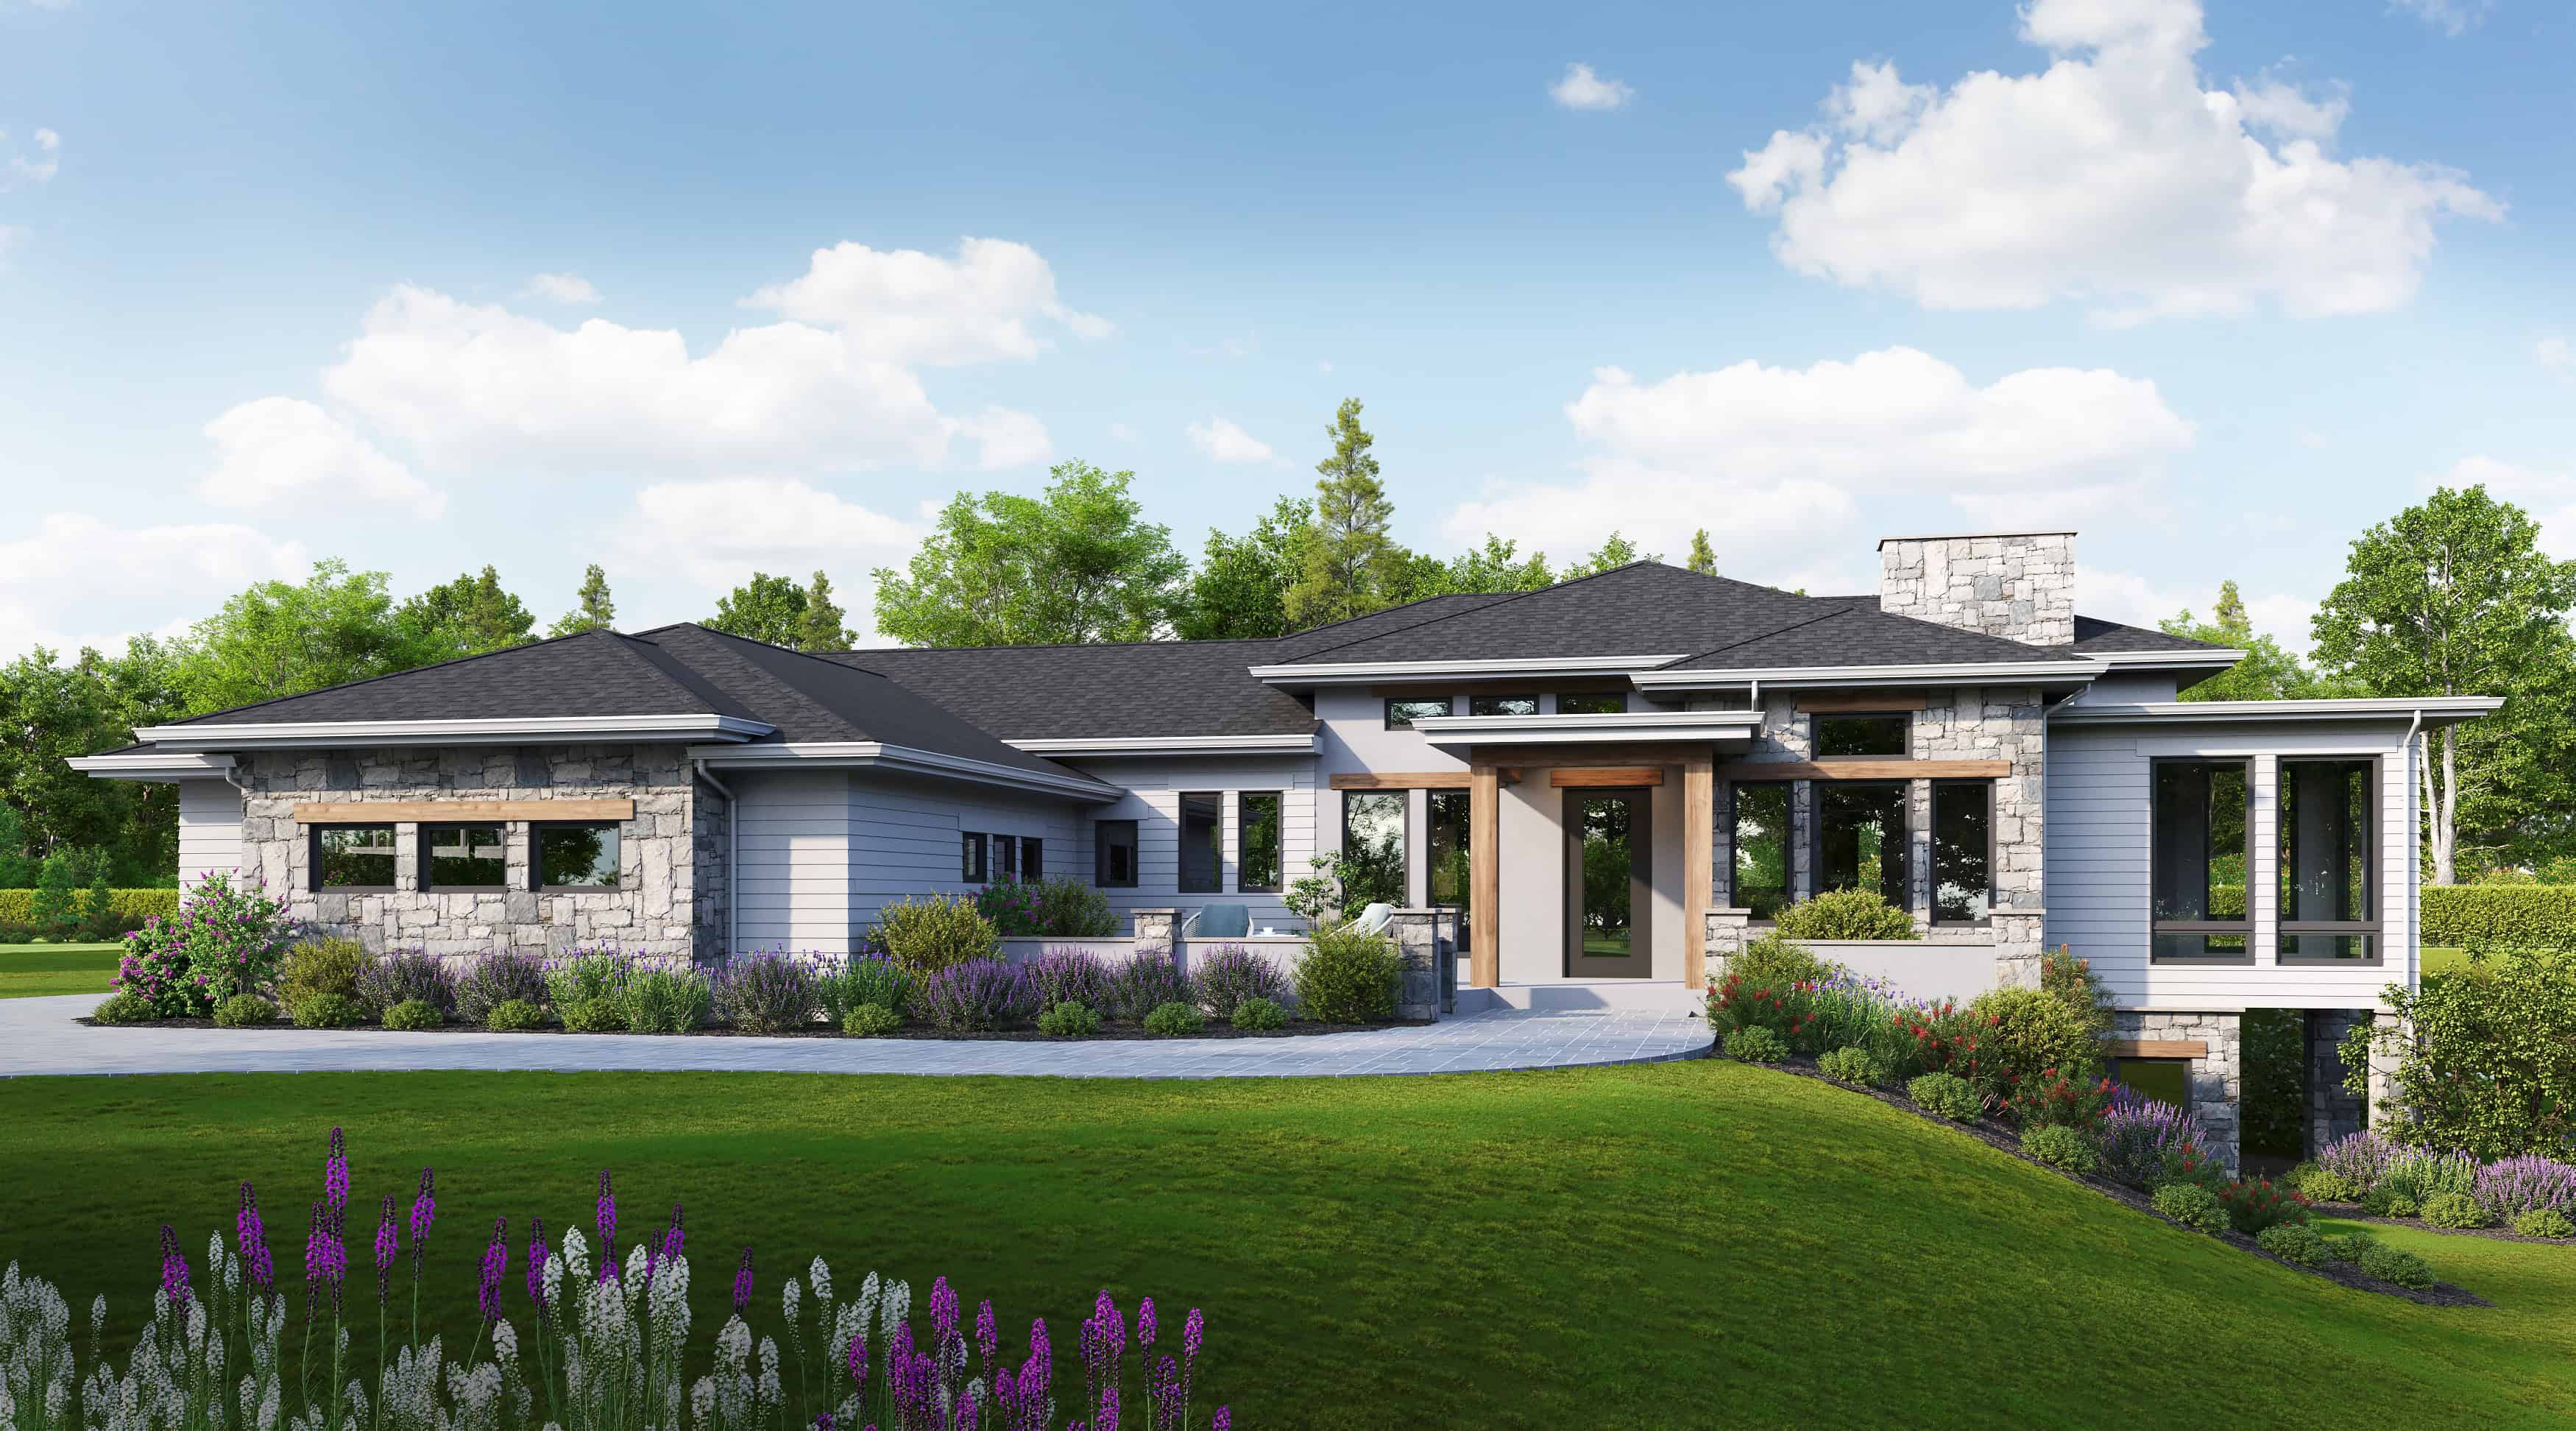
2-Bedroom, 2360 Sq Ft Ranch Home Plan - 161-1281 - Main Exterior
Plan Collection
2-Bedroom, 2360 Sq Ft Ranch Home Plan - 161-1281 - Main Exterior
Plan#161-1281
Starting at$1550
2360
Sq Ft
1
Story
2
Bed
2.5
Bath
3
Car

4-Bedroom, 2404 Sq Ft Farmhouse House Plan - 117-1155 - Front Exterior
Plan Collection
4-Bedroom, 2404 Sq Ft Farmhouse House Plan - 117-1155 - Front Exterior
Plan#117-1155
Starting at$1295
2404
Sq Ft
1
Story
4
Bed
3.5
Bath
2
Car
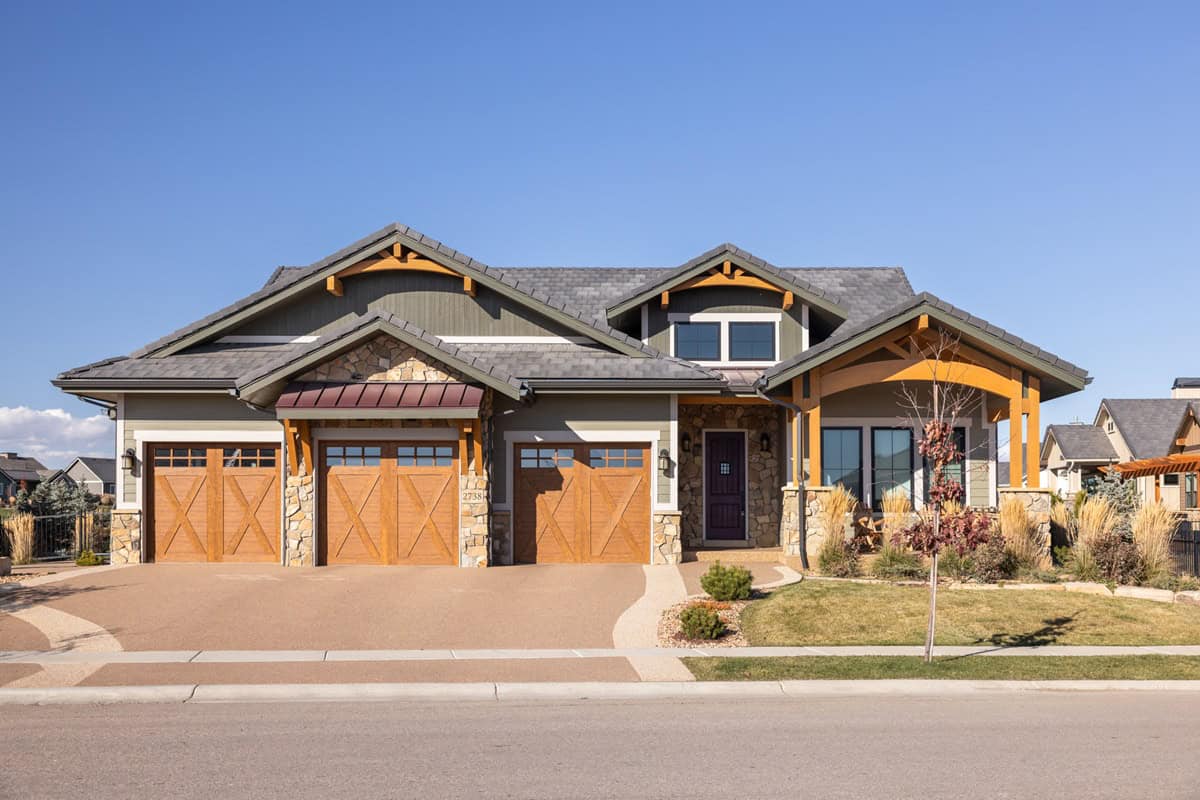
Modern Farmhouse Plan - 3 Bedrms, 3.5 Baths - 2379 Sq Ft - #142-1553
Plan Collection
Modern Farmhouse Plan - 3 Bedrms, 3.5 Baths - 2379 Sq Ft - #142-1553
Plan#142-1553
Starting at$1445
2379
Sq Ft
1
Story
3
Bed
3.5
Bath
3
Car
Farmhouse House Plan - 4 Bedrms, 2.5 Baths - 2364 Sq Ft - #142-1550
Plan Collection
Farmhouse House Plan - 4 Bedrms, 2.5 Baths - 2364 Sq Ft - #142-1550
Plan#142-1550
Starting at$1445
2364
Sq Ft
1
Story
4
Bed
2.5
Bath
2
Car
Rustic Craftsman ranch home with stone accents, board and batten siding, gabled roofline, and 3-car garage, Plan 161-1314
Plan Collection
Rustic Craftsman ranch home with stone accents, board and batten siding, gabled roofline, and 3-car garage, Plan 161-1314
Plan#161-1314
Starting at$1550
2395
Sq Ft
1
Story
3
Bed
2.5
Bath
3
Car

Single-story Modern Farmhouse house plan with 5-car garage, board-and-batten siding, stone accents, metal roof, and covered front porch — Plan #196-2016.
Plan Collection
Single-story Modern Farmhouse house plan with 5-car garage, board-and-batten siding, stone accents, metal roof, and covered front porch — Plan #196-2016.
Plan#196-2016
Starting at$1090
2448
Sq Ft
1
Story
4
Bed
2.5
Bath
5
Car

Modern Farmhouse exterior with board-and-batten siding, metal gable roof, covered front porch, and dormer detail — Plan #196-2015
Plan Collection
Modern Farmhouse exterior with board-and-batten siding, metal gable roof, covered front porch, and dormer detail — Plan #196-2015
Plan#196-2015
Starting at$1090
2398
Sq Ft
1.5
Story
3
Bed
3
Bath
2
Car
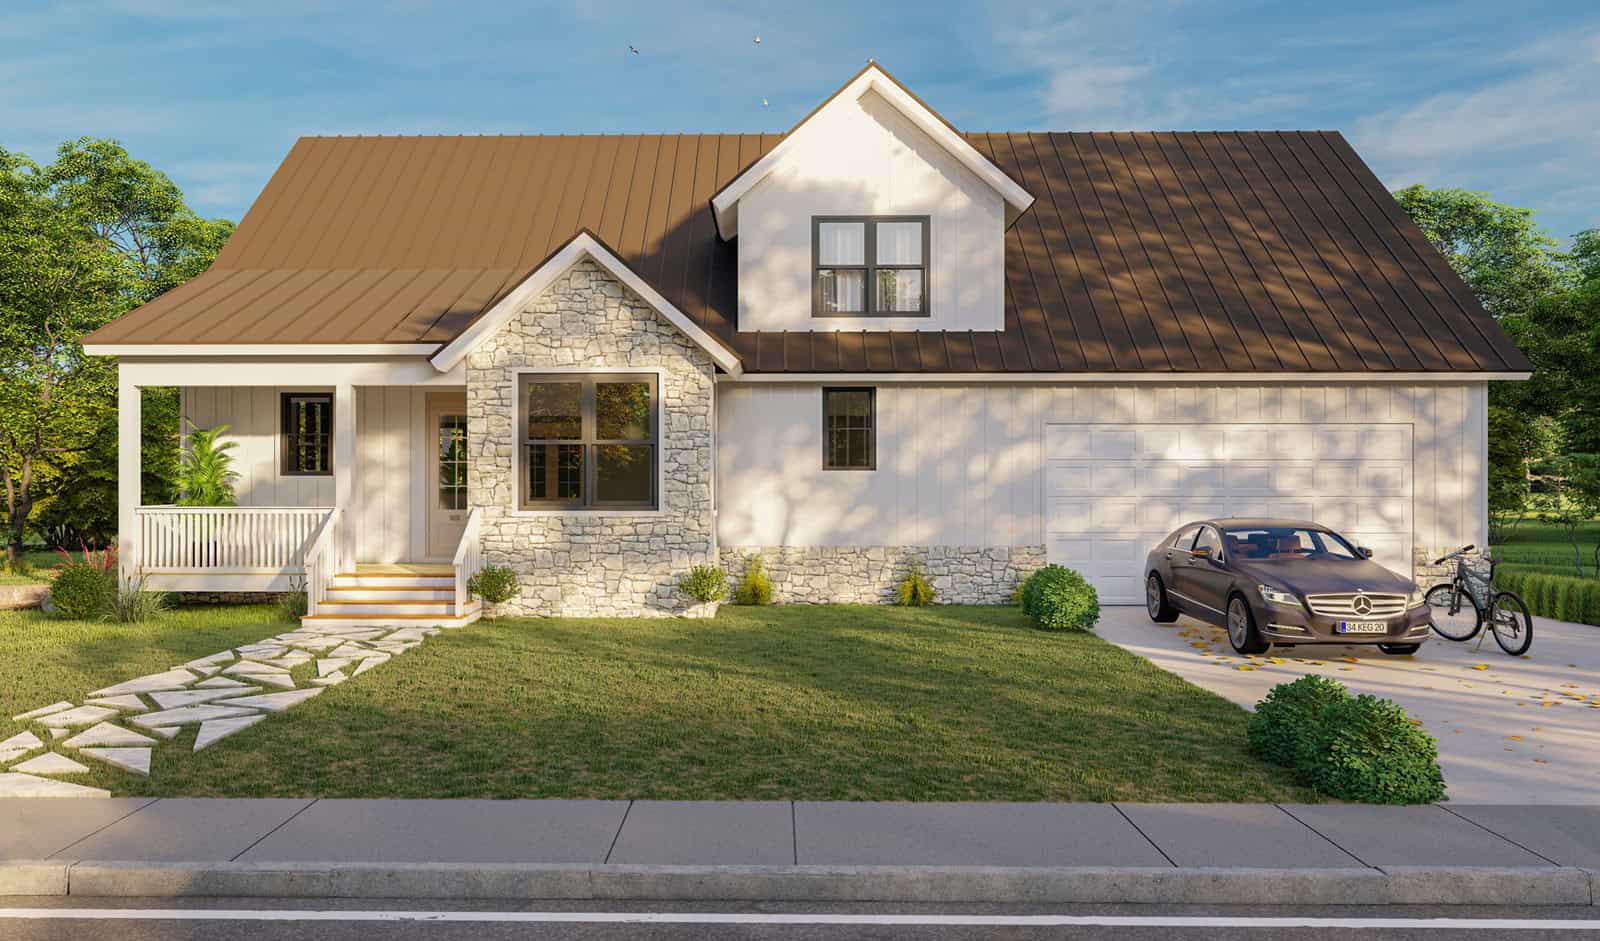
Modern Farmhouse exterior with board-and-batten siding, stone accents, metal gable roof, covered front porch, and 2-car garage — Plan #196-2000.
Plan Collection
Modern Farmhouse exterior with board-and-batten siding, stone accents, metal gable roof, covered front porch, and 2-car garage — Plan #196-2000.
Plan#196-2000
Starting at$1315
2357
Sq Ft
1.5
Story
3
Bed
2.5
Bath
2
Car
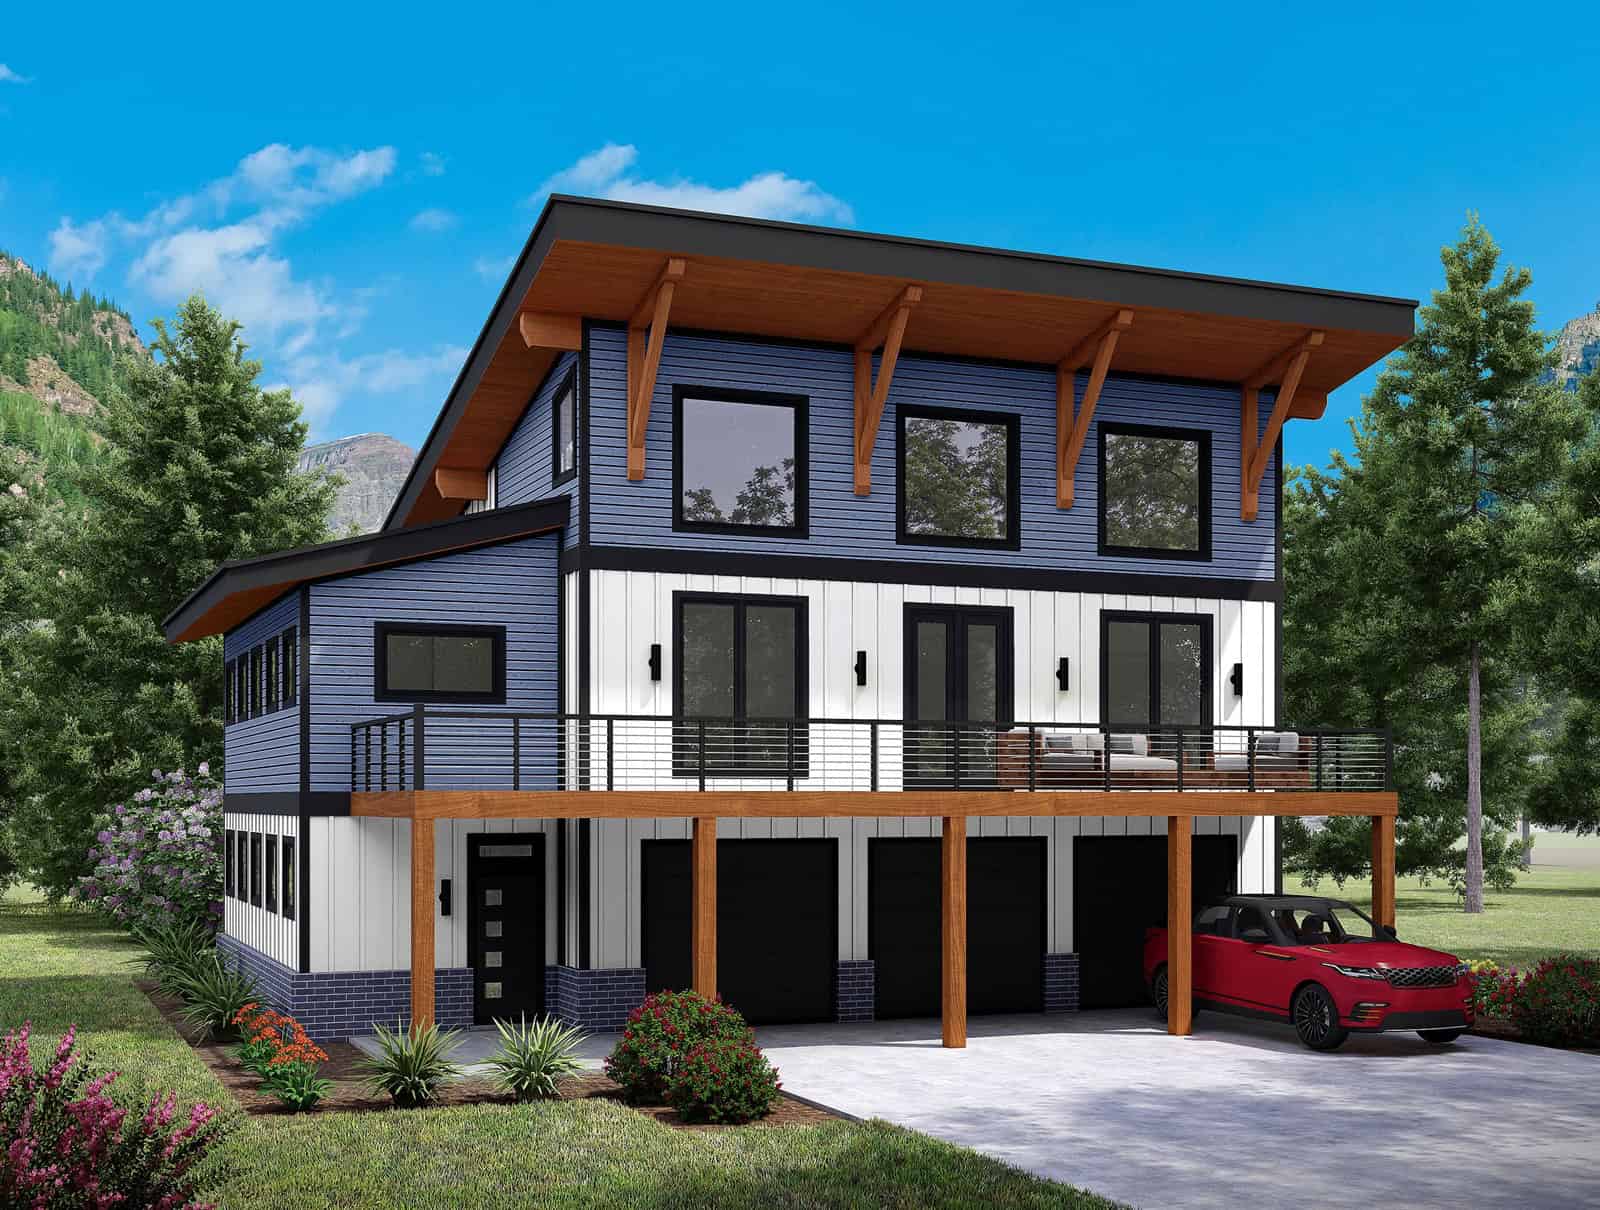
3-story Modern coastal house plan with board-and-batten siding, balcony, and shed metal roof — Plan #196-1980.
Plan Collection
3-story Modern coastal house plan with board-and-batten siding, balcony, and shed metal roof — Plan #196-1980.
Plan#196-1980
Starting at$1090
2358
Sq Ft
3
Story
3
Bed
3.5
Bath
3
Car

Craftsman House Plan - 4 Bedrms, 2.5 Baths - 2400 Sq Ft - #141-1440
Plan Collection
Craftsman House Plan - 4 Bedrms, 2.5 Baths - 2400 Sq Ft - #141-1440
Plan#141-1440
Starting at$1400
2400
Sq Ft
1.5
Story
4
Bed
2.5
Bath
2
Car
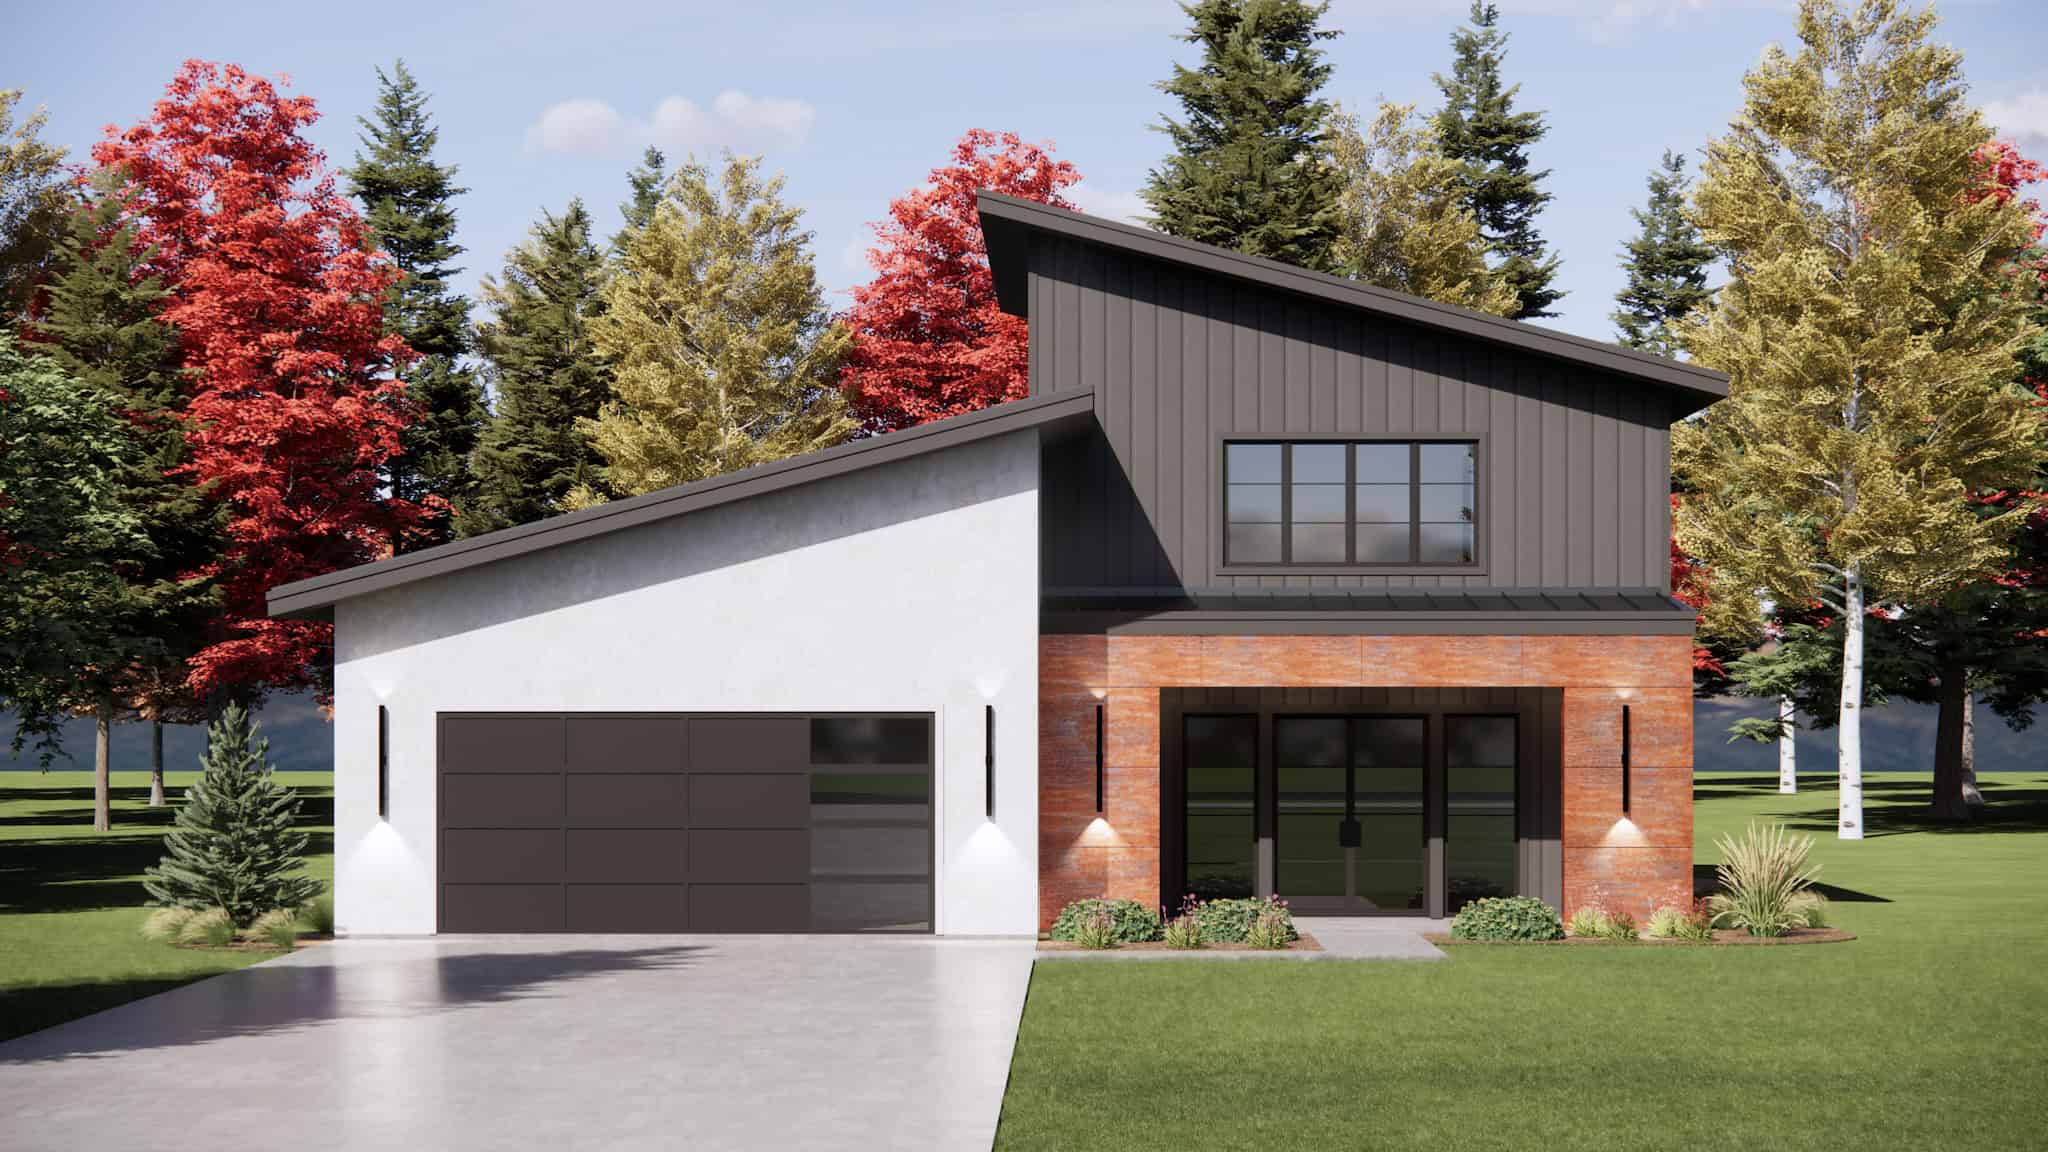
Mid-Century Modern Plan - 4 Bedrms, 3.5 Baths - 2410 Sq Ft - #220-1034
Plan Collection
Mid-Century Modern Plan - 4 Bedrms, 3.5 Baths - 2410 Sq Ft - #220-1034
Plan#220-1034
Starting at$1480
2410
Sq Ft
2
Story
4
Bed
3.5
Bath
2
Car

Craftsman House Plan - 4 Bedrms, 3 Baths - 2352 Sq Ft - #178-1523
Plan Collection
Craftsman House Plan - 4 Bedrms, 3 Baths - 2352 Sq Ft - #178-1523
Plan#178-1523
Starting at$1155
2352
Sq Ft
1
Story
4
Bed
3
Bath
2
Car
Modern Farmhouse Plan - 3 Bedrms, 3.5 Baths - 2394 Sq Ft - #178-1520
Plan Collection
Modern Farmhouse Plan - 3 Bedrms, 3.5 Baths - 2394 Sq Ft - #178-1520
Plan#178-1520
Starting at$1155
2394
Sq Ft
2
Story
3
Bed
3.5
Bath
3
Car
Modern Farmhouse Plan - 3 Bedrms, 2.5 Baths - 2401 Sq Ft - #141-1411
Plan Collection
Modern Farmhouse Plan - 3 Bedrms, 2.5 Baths - 2401 Sq Ft - #141-1411
Plan#141-1411
Starting at$1400
2401
Sq Ft
1.5
Story
3
Bed
2.5
Bath
2
Car
Farmhouse House Plan - 4 Bedrms, 2.5 Baths - 2393 Sq Ft - #141-1410
Plan Collection
Farmhouse House Plan - 4 Bedrms, 2.5 Baths - 2393 Sq Ft - #141-1410
Plan#141-1410
Starting at$1400
2393
Sq Ft
1.5
Story
4
Bed
2.5
Bath
2
Car
Barndominium House Plan - 3 Bedrms, 2.5 Baths - 2413 Sq Ft - #120-2872
Plan Collection
Barndominium House Plan - 3 Bedrms, 2.5 Baths - 2413 Sq Ft - #120-2872
Plan#120-2872
Starting at$1305
2413
Sq Ft
2
Story
3
Bed
2.5
Bath
3
Car

Brick and stone Cottage Bungalow exterior with hip-gable roofline, covered entry, and 2-car garage — Plan #193-1407
Plan Collection
Brick and stone Cottage Bungalow exterior with hip-gable roofline, covered entry, and 2-car garage — Plan #193-1407
Plan#193-1407
Starting at$1350
2394
Sq Ft
2
Story
3
Bed
3.5
Bath
2
Car

Transitional house plan exterior with board-and-batten siding, brick accents, metal roof, and side-entry garage—Plan #198-1296.
Plan Collection
Transitional house plan exterior with board-and-batten siding, brick accents, metal roof, and side-entry garage—Plan #198-1296.
Plan#198-1296
Starting at$1445
2351
Sq Ft
2
Story
3
Bed
3
Bath
2
Car
Modern farmhouse facade with board and batten siding, metal roof, and covered front porch - Plan #198-1295
Plan Collection
Modern farmhouse facade with board and batten siding, metal roof, and covered front porch - Plan #198-1295
Plan#198-1295
Starting at$1445
2361
Sq Ft
2
Story
3
Bed
3
Bath
2
Car
Modern Farmhouse exterior with board and batten siding, metal gable roof, and covered front porch - Plan #198-1285
Plan Collection
Modern Farmhouse exterior with board and batten siding, metal gable roof, and covered front porch - Plan #198-1285
Plan#198-1285
Starting at$1445
2439
Sq Ft
1
Story
3
Bed
3.5
Bath
2
Car
Farmhouse elevation with covered front porch, dormer details, and gable roofline. 3 beds, 2,391 sq ft - Plan #198-1277.
Plan Collection
Farmhouse elevation with covered front porch, dormer details, and gable roofline. 3 beds, 2,391 sq ft - Plan #198-1277.
Plan#198-1277
Starting at$1445
2391
Sq Ft
3
Story
3
Bed
2.5
Bath
1
Car
Single-story Transitional exterior with board-and-batten siding, gable roofline, covered front porch, and mixed metal roofing accents — Plan #142-1572.
Plan Collection
Single-story Transitional exterior with board-and-batten siding, gable roofline, covered front porch, and mixed metal roofing accents — Plan #142-1572.
Plan#142-1572
Starting at$1445
2383
Sq Ft
1
Story
3
Bed
3.5
Bath
2
Car
3-Bedroom, 2427 Sq Ft Modern Farmhouse House Plan - 142-1567 - Front Exterior
Plan Collection
3-Bedroom, 2427 Sq Ft Modern Farmhouse House Plan - 142-1567 - Front Exterior
Plan#142-1567
Starting at$1445
2427
Sq Ft
1
Story
3
Bed
3.5
Bath
2
Car
3-Bedroom, 2351 Sq Ft Transitional House Plan - 198-1227 - Front Exterior
Plan Collection
3-Bedroom, 2351 Sq Ft Transitional House Plan - 198-1227 - Front Exterior
Plan#198-1227
Starting at$1445
2351
Sq Ft
2
Story
3
Bed
3
Bath
2
Car
2-Bedroom, 2360 Sq Ft Ranch Home Plan - 161-1281 - Main Exterior
Plan Collection
2-Bedroom, 2360 Sq Ft Ranch Home Plan - 161-1281 - Main Exterior
Plan#161-1281
Starting at$1550
2360
Sq Ft
1
Story
2
Bed
2.5
Bath
3
Car
4-Bedroom, 2404 Sq Ft Farmhouse House Plan - 117-1155 - Front Exterior
Plan Collection
4-Bedroom, 2404 Sq Ft Farmhouse House Plan - 117-1155 - Front Exterior
Plan#117-1155
Starting at$1295
2404
Sq Ft
1
Story
4
Bed
3.5
Bath
2
Car
Modern Farmhouse Plan - 3 Bedrms, 3.5 Baths - 2379 Sq Ft - #142-1553
Plan Collection
Modern Farmhouse Plan - 3 Bedrms, 3.5 Baths - 2379 Sq Ft - #142-1553
Plan#142-1553
Starting at$1445
2379
Sq Ft
1
Story
3
Bed
3.5
Bath
3
Car
Farmhouse House Plan - 4 Bedrms, 2.5 Baths - 2364 Sq Ft - #142-1550
Plan Collection
Farmhouse House Plan - 4 Bedrms, 2.5 Baths - 2364 Sq Ft - #142-1550
Plan#142-1550
Starting at$1445
2364
Sq Ft
1
Story
4
Bed
2.5
Bath
2
Car
Rustic Craftsman ranch home with stone accents, board and batten siding, gabled roofline, and 3-car garage, Plan 161-1314
Plan Collection
Rustic Craftsman ranch home with stone accents, board and batten siding, gabled roofline, and 3-car garage, Plan 161-1314
Plan#161-1314
Starting at$1550
2395
Sq Ft
1
Story
3
Bed
2.5
Bath
3
Car
Single-story Modern Farmhouse house plan with 5-car garage, board-and-batten siding, stone accents, metal roof, and covered front porch — Plan #196-2016.
Plan Collection
Single-story Modern Farmhouse house plan with 5-car garage, board-and-batten siding, stone accents, metal roof, and covered front porch — Plan #196-2016.
Plan#196-2016
Starting at$1090
2448
Sq Ft
1
Story
4
Bed
2.5
Bath
5
Car
Modern Farmhouse exterior with board-and-batten siding, metal gable roof, covered front porch, and dormer detail — Plan #196-2015
Plan Collection
Modern Farmhouse exterior with board-and-batten siding, metal gable roof, covered front porch, and dormer detail — Plan #196-2015
Plan#196-2015
Starting at$1090
2398
Sq Ft
1.5
Story
3
Bed
3
Bath
2
Car
Modern Farmhouse exterior with board-and-batten siding, stone accents, metal gable roof, covered front porch, and 2-car garage — Plan #196-2000.
Plan Collection
Modern Farmhouse exterior with board-and-batten siding, stone accents, metal gable roof, covered front porch, and 2-car garage — Plan #196-2000.
Plan#196-2000
Starting at$1315
2357
Sq Ft
1.5
Story
3
Bed
2.5
Bath
2
Car
3-story Modern coastal house plan with board-and-batten siding, balcony, and shed metal roof — Plan #196-1980.
Plan Collection
3-story Modern coastal house plan with board-and-batten siding, balcony, and shed metal roof — Plan #196-1980.
Plan#196-1980
Starting at$1090
2358
Sq Ft
3
Story
3
Bed
3.5
Bath
3
Car
Craftsman House Plan - 4 Bedrms, 2.5 Baths - 2400 Sq Ft - #141-1440
Plan Collection
Craftsman House Plan - 4 Bedrms, 2.5 Baths - 2400 Sq Ft - #141-1440
Plan#141-1440
Starting at$1400
2400
Sq Ft
1.5
Story
4
Bed
2.5
Bath
2
Car
Mid-Century Modern Plan - 4 Bedrms, 3.5 Baths - 2410 Sq Ft - #220-1034
Plan Collection
Mid-Century Modern Plan - 4 Bedrms, 3.5 Baths - 2410 Sq Ft - #220-1034
Plan#220-1034
Starting at$1480
2410
Sq Ft
2
Story
4
Bed
3.5
Bath
2
Car
Craftsman House Plan - 4 Bedrms, 3 Baths - 2352 Sq Ft - #178-1523
Plan Collection
Craftsman House Plan - 4 Bedrms, 3 Baths - 2352 Sq Ft - #178-1523
Plan#178-1523
Starting at$1155
2352
Sq Ft
1
Story
4
Bed
3
Bath
2
Car
Modern Farmhouse Plan - 3 Bedrms, 3.5 Baths - 2394 Sq Ft - #178-1520
Plan Collection
Modern Farmhouse Plan - 3 Bedrms, 3.5 Baths - 2394 Sq Ft - #178-1520
Plan#178-1520
Starting at$1155
2394
Sq Ft
2
Story
3
Bed
3.5
Bath
3
Car
Modern Farmhouse Plan - 3 Bedrms, 2.5 Baths - 2401 Sq Ft - #141-1411
Plan Collection
Modern Farmhouse Plan - 3 Bedrms, 2.5 Baths - 2401 Sq Ft - #141-1411
Plan#141-1411
Starting at$1400
2401
Sq Ft
1.5
Story
3
Bed
2.5
Bath
2
Car
Farmhouse House Plan - 4 Bedrms, 2.5 Baths - 2393 Sq Ft - #141-1410
Plan Collection
Farmhouse House Plan - 4 Bedrms, 2.5 Baths - 2393 Sq Ft - #141-1410
Plan#141-1410
Starting at$1400
2393
Sq Ft
1.5
Story
4
Bed
2.5
Bath
2
Car
Barndominium House Plan - 3 Bedrms, 2.5 Baths - 2413 Sq Ft - #120-2872
Plan Collection
Barndominium House Plan - 3 Bedrms, 2.5 Baths - 2413 Sq Ft - #120-2872
Plan#120-2872
Starting at$1305
2413
Sq Ft
2
Story
3
Bed
2.5
Bath
3
Car
Brick and stone Cottage Bungalow exterior with hip-gable roofline, covered entry, and 2-car garage — Plan #193-1407
Plan Collection
Brick and stone Cottage Bungalow exterior with hip-gable roofline, covered entry, and 2-car garage — Plan #193-1407
Plan#193-1407
Starting at$1350
2394
Sq Ft
2
Story
3
Bed
3.5
Bath
2
Car
12345...36





