2316-2416 Square Foot House Plans

875
Plan Results
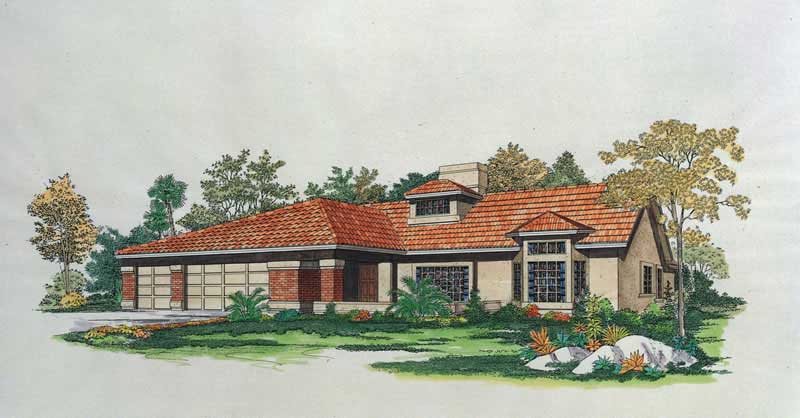
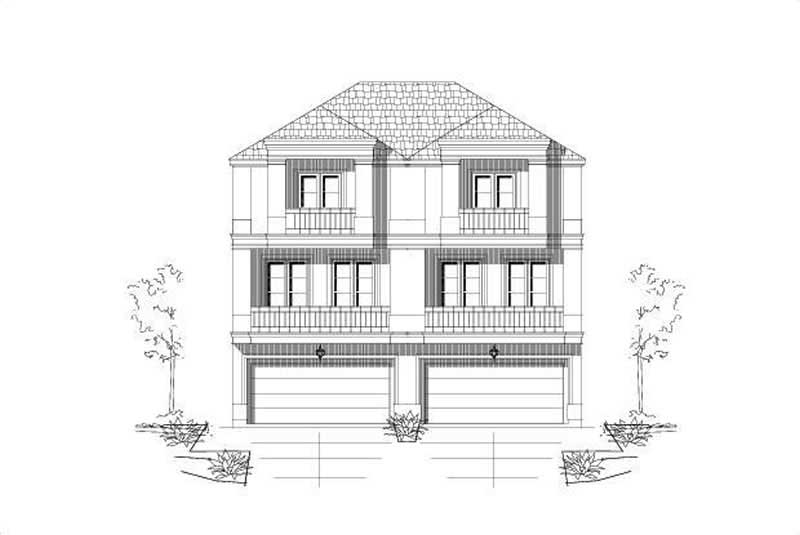
4-Bedroom, 2346 Sq Ft Mediterranean House Plan - 167-1494 - Front Exterior
Plan#167-1494
Starting at$905
2346
Sq Ft
2
Story
4
Bed
3
Bath
2
Car
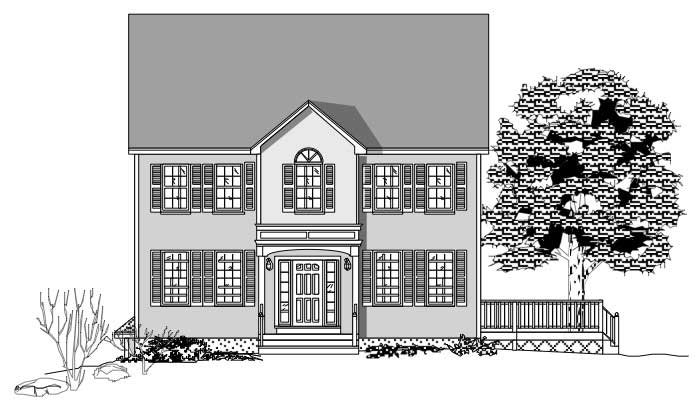
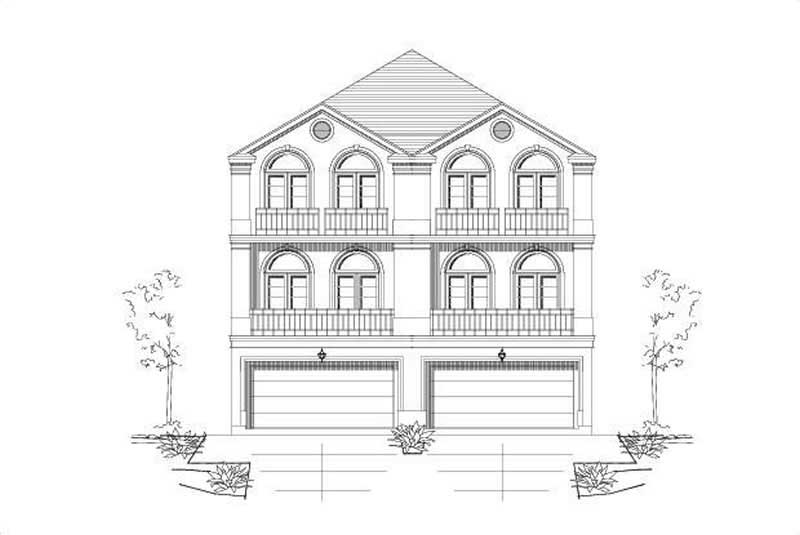
3-Bedroom, 2355 Sq Ft Mediterranean House Plan - 167-1477 - Front Exterior
Plan#167-1477
Starting at$905
2355
Sq Ft
2
Story
3
Bed
2
Bath
2
Car
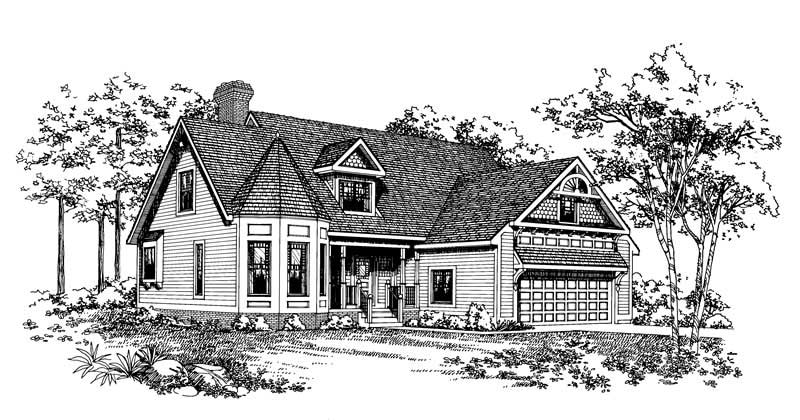
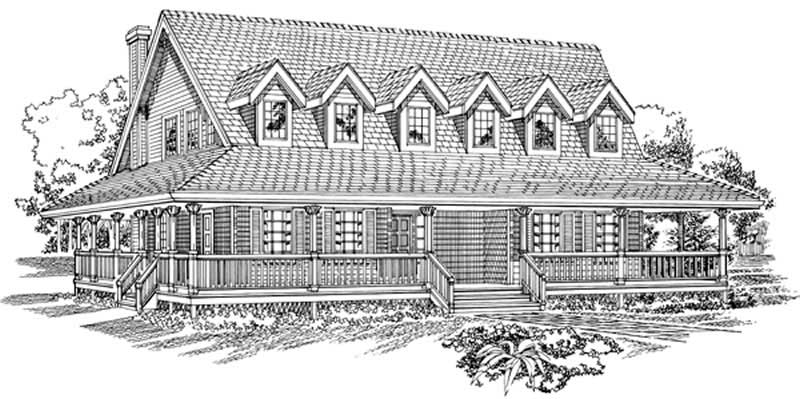
4-Bedroom, 2410 Sq Ft Country House Plan - 156-1524 - Front Exterior
Plan#156-1524
Starting at$900
2410
Sq Ft
1
Story
4
Bed
2
Bath
3
Car
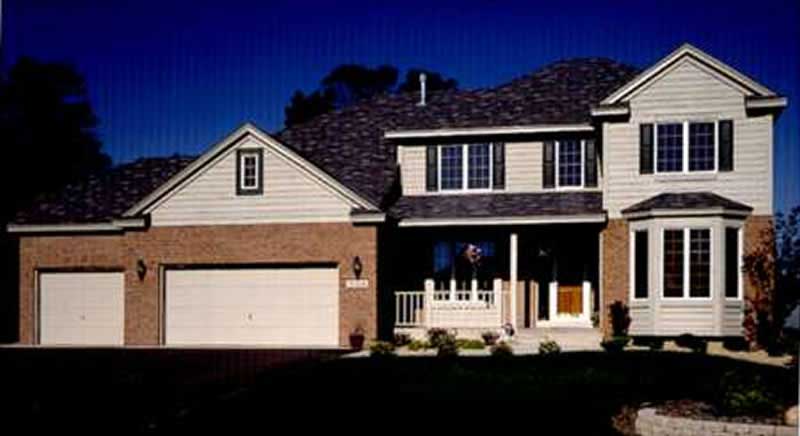
3-Bedroom, 2362 Sq Ft Multi-Unit House Plan - 156-1640 - Front Exterior
Plan#156-1640
Starting at$900
2362
Sq Ft
3
Story
3
Bed
3.5
Bath
2
Car
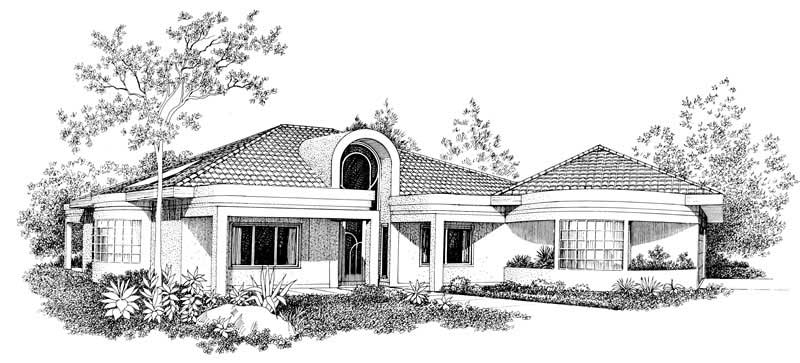
4-Bedroom, 2341 Sq Ft Southwest Home Plan - 137-1414 - Main Exterior
Plan#137-1414
Starting at$960
2341
Sq Ft
1
Story
4
Bed
3.5
Bath
2
Car
4-Bedroom, 2319 Sq Ft Contemporary House Plan - 137-1543 - Front Exterior
Plan#137-1543
Starting at$800
2319
Sq Ft
2
Story
4
Bed
2.5
Bath
2
Car
3-Bedroom, 2368 Sq Ft Country Home Plan - 167-1214 - Main Exterior
Plan#167-1214
Starting at$905
2368
Sq Ft
2
Story
3
Bed
2
Bath
0
Car
4-Bedroom, 2351 Sq Ft Victorian Home Plan - 137-1411 - Main Exterior
Plan#137-1411
Starting at$925
2351
Sq Ft
2
Story
4
Bed
2.5
Bath
2
Car
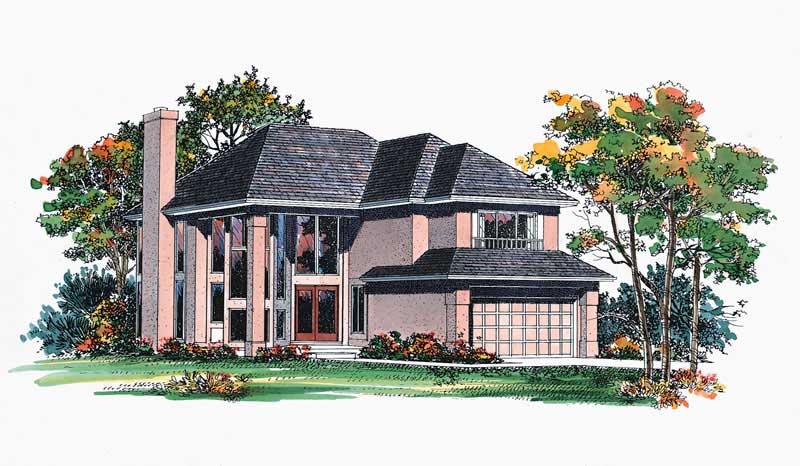
3-Bedroom, 2388 Sq Ft Contemporary House Plan - 137-1553 - Front Exterior
Plan#137-1553
Starting at$925
2388
Sq Ft
1
Story
3
Bed
2.5
Bath
2
Car
4-Bedroom, 2388 Sq Ft Country Home Plan - 137-1534 - Main Exterior
Plan#137-1534
Starting at$800
2388
Sq Ft
1
Story
4
Bed
3.5
Bath
2
Car
4-Bedroom, 2407 Sq Ft Country Home Plan - 137-1403 - Main Exterior
Plan#137-1403
Starting at$865
2407
Sq Ft
2
Story
4
Bed
2.5
Bath
0
Car
4-Bedroom, 2342 Sq Ft Traditional House Plan - 137-1485 - Front Exterior
Plan#137-1485
Starting at$865
2342
Sq Ft
2
Story
4
Bed
2.5
Bath
2
Car
4-Bedroom, 2356 Sq Ft Country House Plan - 146-2366 - Front Exterior
Plan#146-2366
Starting at$1015
2356
Sq Ft
2
Story
4
Bed
2.5
Bath
2
Car
3-Bedroom, 2345 Sq Ft Cape Cod House Plan - 146-1892 - Front Exterior
Plan#146-1892
Starting at$1015
2345
Sq Ft
1
Story
3
Bed
2
Bath
2
Car
4-Bedroom, 2410 Sq Ft Ranch House Plan - 156-1520 - Front Exterior
Plan#156-1520
Starting at$900
2410
Sq Ft
1
Story
4
Bed
2.5
Bath
3
Car
3-Bedroom, 2407 Sq Ft Country House Plan - 137-1426 - Front Exterior
Plan#137-1426
Starting at$800
2407
Sq Ft
1
Story
3
Bed
2.5
Bath
0
Car
Two-story Traditional home exterior with stone veneer base, lap siding, columned entry porch, and front-entry garage, Plan #147-1167.
Plan#147-1167
Starting at$1097
2398
Sq Ft
2
Story
4
Bed
2.5
Bath
2
Car
Transitional house plan exterior with board-and-batten siding, brick accents, metal roof, and side-entry garage—Plan #198-1296.
Plan#198-1296
Starting at$1445
2351
Sq Ft
2
Story
3
Bed
3
Bath
2
Car
Modern farmhouse facade with board and batten siding, metal roof, and covered front porch - Plan #198-1295
Plan#198-1295
Starting at$1445
2361
Sq Ft
2
Story
3
Bed
3
Bath
2
Car
Farmhouse elevation with covered front porch, dormer details, and gable roofline. 3 beds, 2,391 sq ft - Plan #198-1277.
Plan#198-1277
Starting at$1445
2391
Sq Ft
3
Story
3
Bed
2.5
Bath
1
Car
Barndominium House Plan - 3 Bedrms, 2.5 Baths - 2413 Sq Ft - #120-2872
Plan#120-2872
Starting at$1305
2413
Sq Ft
2
Story
3
Bed
2.5
Bath
3
Car
Rustic Craftsman ranch home with stone accents, board and batten siding, gabled roofline, and 3-car garage, Plan 161-1314
Plan#161-1314
Starting at$1550
2395
Sq Ft
1
Story
3
Bed
2.5
Bath
3
Car
Modern Farmhouse exterior with board-and-batten siding, metal gable roof, covered front porch, and dormer detail — Plan #196-2015
Plan#196-2015
Starting at$1090
2398
Sq Ft
1.5
Story
3
Bed
3
Bath
2
Car
Craftsman Ranch home with stone and lap siding, covered front porch, wide roofline, and three-car garage — Plan #196-2014.
Plan#196-2014
Starting at$1090
2347
Sq Ft
1
Story
3
Bed
2.5
Bath
3
Car
4-Bedroom, 2346 Sq Ft Mediterranean House Plan - 167-1494 - Front Exterior
Plan#167-1494
Starting at$905
2346
Sq Ft
2
Story
4
Bed
3
Bath
2
Car
3-Bedroom, 2355 Sq Ft Mediterranean House Plan - 167-1477 - Front Exterior
Plan#167-1477
Starting at$905
2355
Sq Ft
2
Story
3
Bed
2
Bath
2
Car
4-Bedroom, 2410 Sq Ft Country House Plan - 156-1524 - Front Exterior
Plan#156-1524
Starting at$900
2410
Sq Ft
1
Story
4
Bed
2
Bath
3
Car
3-Bedroom, 2362 Sq Ft Multi-Unit House Plan - 156-1640 - Front Exterior
Plan#156-1640
Starting at$900
2362
Sq Ft
3
Story
3
Bed
3.5
Bath
2
Car
4-Bedroom, 2341 Sq Ft Southwest Home Plan - 137-1414 - Main Exterior
Plan#137-1414
Starting at$960
2341
Sq Ft
1
Story
4
Bed
3.5
Bath
2
Car
4-Bedroom, 2319 Sq Ft Contemporary House Plan - 137-1543 - Front Exterior
Plan#137-1543
Starting at$800
2319
Sq Ft
2
Story
4
Bed
2.5
Bath
2
Car
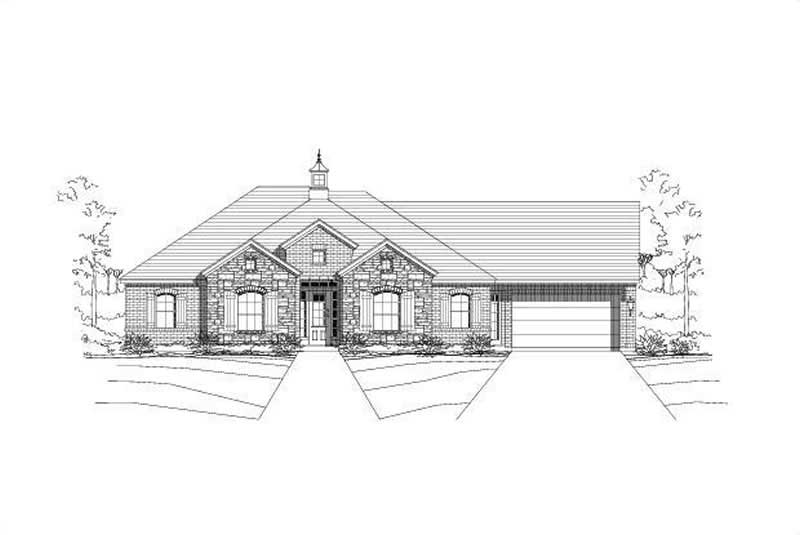
3-Bedroom, 2368 Sq Ft Country Home Plan - 167-1214 - Main Exterior
Plan#167-1214
Starting at$905
2368
Sq Ft
2
Story
3
Bed
2
Bath
0
Car
4-Bedroom, 2351 Sq Ft Victorian Home Plan - 137-1411 - Main Exterior
Plan#137-1411
Starting at$925
2351
Sq Ft
2
Story
4
Bed
2.5
Bath
2
Car
3-Bedroom, 2388 Sq Ft Contemporary House Plan - 137-1553 - Front Exterior
Plan#137-1553
Starting at$925
2388
Sq Ft
1
Story
3
Bed
2.5
Bath
2
Car
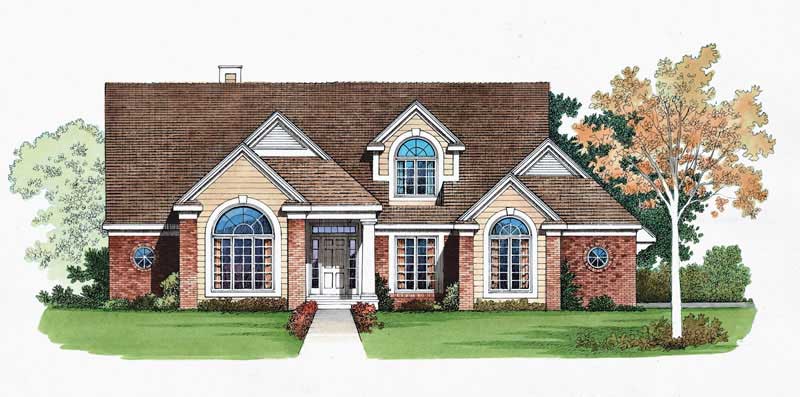
4-Bedroom, 2388 Sq Ft Country Home Plan - 137-1534 - Main Exterior
Plan#137-1534
Starting at$800
2388
Sq Ft
1
Story
4
Bed
3.5
Bath
2
Car
4-Bedroom, 2407 Sq Ft Country Home Plan - 137-1403 - Main Exterior
Plan#137-1403
Starting at$865
2407
Sq Ft
2
Story
4
Bed
2.5
Bath
0
Car
4-Bedroom, 2342 Sq Ft Traditional House Plan - 137-1485 - Front Exterior
Plan#137-1485
Starting at$865
2342
Sq Ft
2
Story
4
Bed
2.5
Bath
2
Car
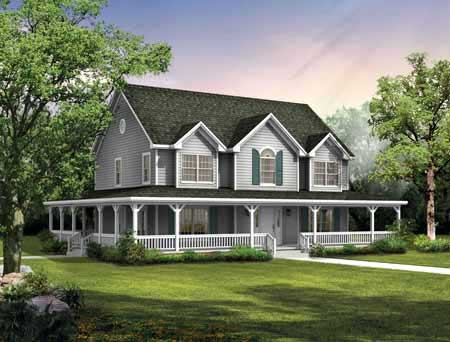
4-Bedroom, 2356 Sq Ft Country House Plan - 146-2366 - Front Exterior
Plan#146-2366
Starting at$1015
2356
Sq Ft
2
Story
4
Bed
2.5
Bath
2
Car
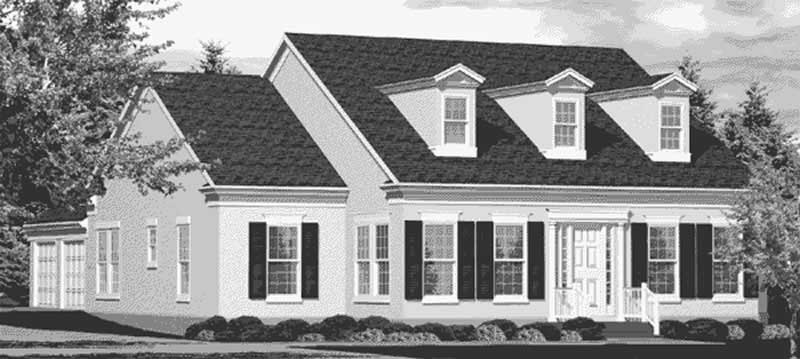
3-Bedroom, 2345 Sq Ft Cape Cod House Plan - 146-1892 - Front Exterior
Plan#146-1892
Starting at$1015
2345
Sq Ft
1
Story
3
Bed
2
Bath
2
Car

4-Bedroom, 2410 Sq Ft Ranch House Plan - 156-1520 - Front Exterior
Plan#156-1520
Starting at$900
2410
Sq Ft
1
Story
4
Bed
2.5
Bath
3
Car

3-Bedroom, 2407 Sq Ft Country House Plan - 137-1426 - Front Exterior
Plan#137-1426
Starting at$800
2407
Sq Ft
1
Story
3
Bed
2.5
Bath
0
Car
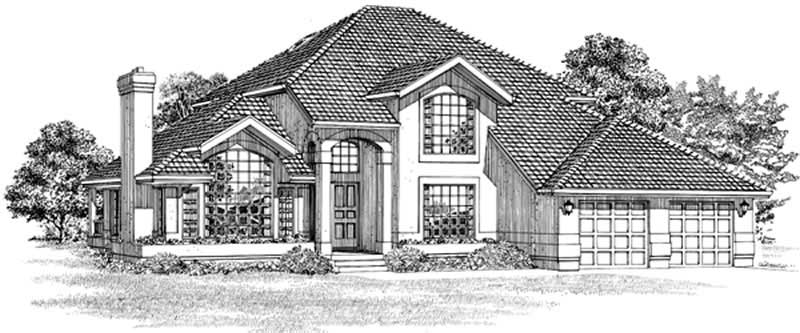
Two-story Traditional home exterior with stone veneer base, lap siding, columned entry porch, and front-entry garage, Plan #147-1167.
Plan#147-1167
Starting at$1097
2398
Sq Ft
2
Story
4
Bed
2.5
Bath
2
Car

Transitional house plan exterior with board-and-batten siding, brick accents, metal roof, and side-entry garage—Plan #198-1296.
Plan#198-1296
Starting at$1445
2351
Sq Ft
2
Story
3
Bed
3
Bath
2
Car

Modern farmhouse facade with board and batten siding, metal roof, and covered front porch - Plan #198-1295
Plan#198-1295
Starting at$1445
2361
Sq Ft
2
Story
3
Bed
3
Bath
2
Car
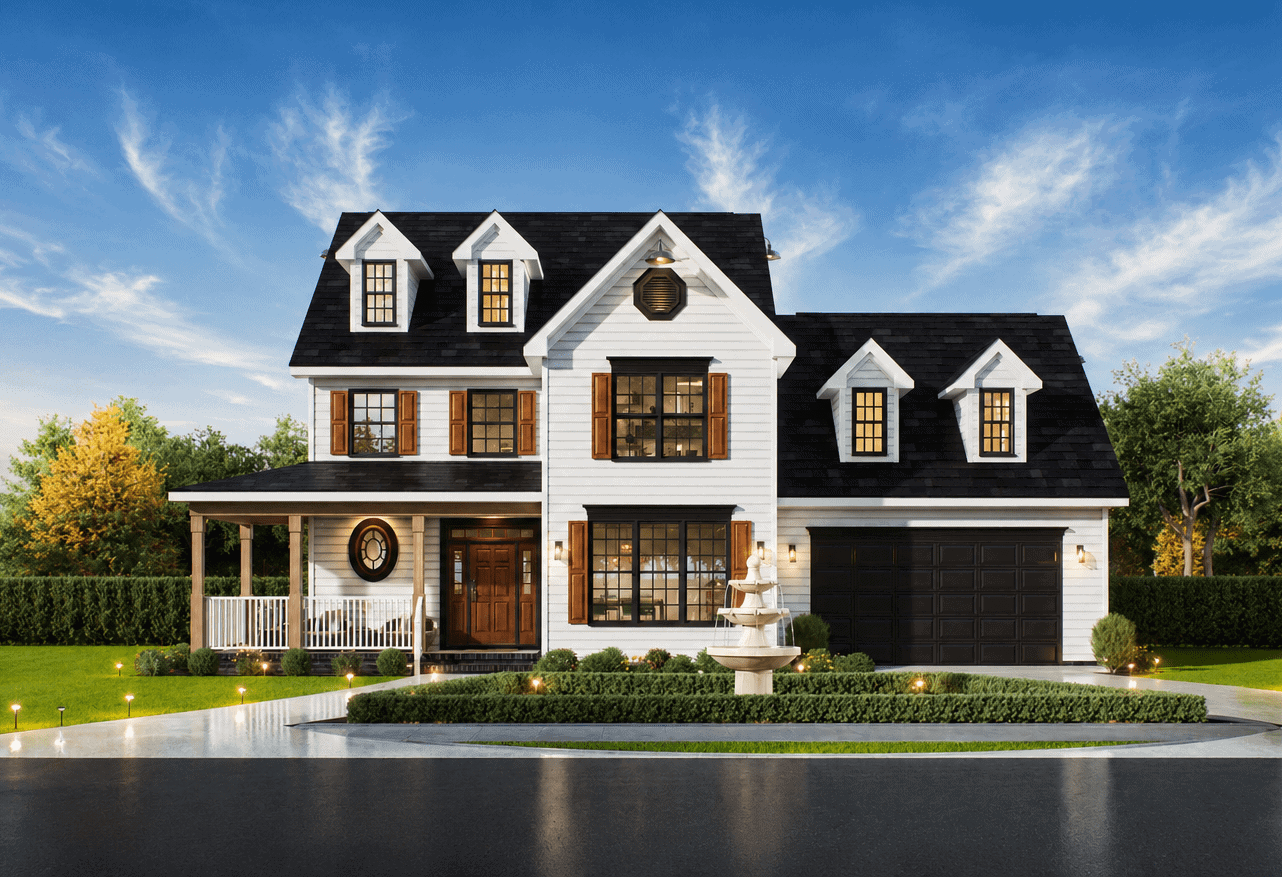
Farmhouse elevation with covered front porch, dormer details, and gable roofline. 3 beds, 2,391 sq ft - Plan #198-1277.
Plan#198-1277
Starting at$1445
2391
Sq Ft
3
Story
3
Bed
2.5
Bath
1
Car

Barndominium House Plan - 3 Bedrms, 2.5 Baths - 2413 Sq Ft - #120-2872
Plan#120-2872
Starting at$1305
2413
Sq Ft
2
Story
3
Bed
2.5
Bath
3
Car
Rustic Craftsman ranch home with stone accents, board and batten siding, gabled roofline, and 3-car garage, Plan 161-1314
Plan#161-1314
Starting at$1550
2395
Sq Ft
1
Story
3
Bed
2.5
Bath
3
Car
Modern Farmhouse exterior with board-and-batten siding, metal gable roof, covered front porch, and dormer detail — Plan #196-2015
Plan#196-2015
Starting at$1090
2398
Sq Ft
1.5
Story
3
Bed
3
Bath
2
Car
Craftsman Ranch home with stone and lap siding, covered front porch, wide roofline, and three-car garage — Plan #196-2014.
Plan#196-2014
Starting at$1090
2347
Sq Ft
1
Story
3
Bed
2.5
Bath
3
Car
1...1819202122...37