2225-2325 Square Foot House Plans

890
Plan Results
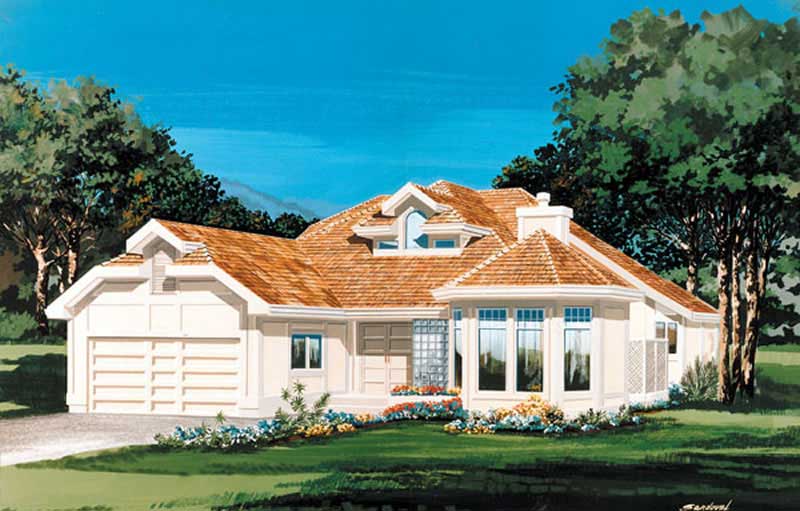
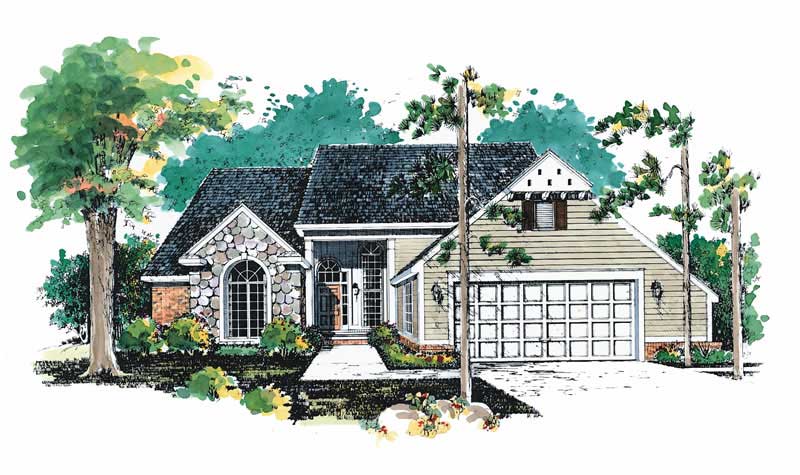
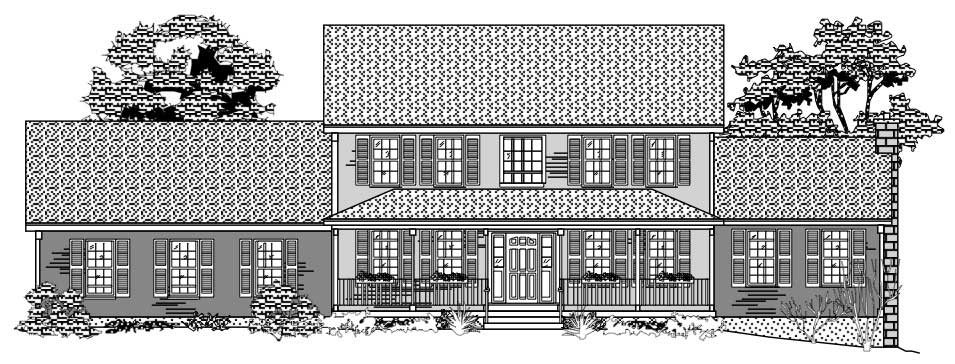
3-Bedroom, 2262 Sq Ft Country House Plan - 167-1230 - Front Exterior
Plan Collection
3-Bedroom, 2262 Sq Ft Country House Plan - 167-1230 - Front Exterior
Plan#167-1230
Starting at$905
2262
Sq Ft
2
Story
3
Bed
2.5
Bath
0
Car
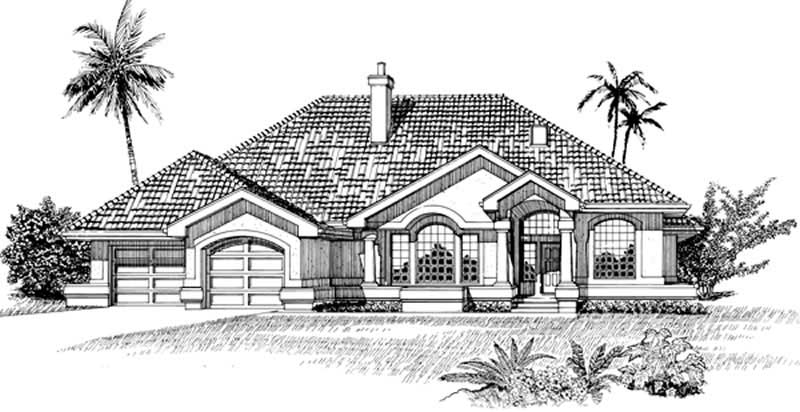
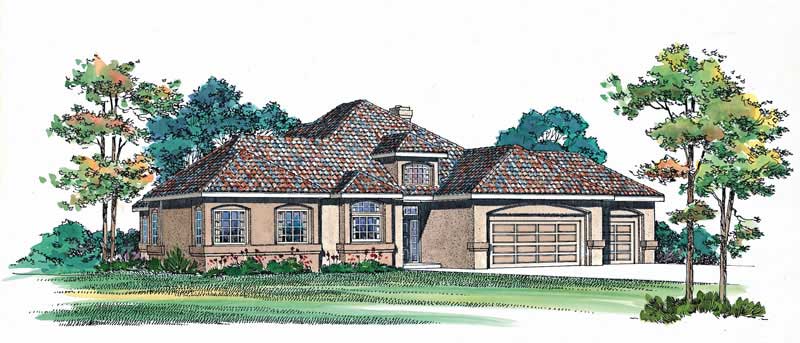
3-Bedroom, 2290 Sq Ft Mediterranean House Plan - 137-1623 - Front Exterior
Plan Collection
3-Bedroom, 2290 Sq Ft Mediterranean House Plan - 137-1623 - Front Exterior
Plan#137-1623
Starting at$800
2290
Sq Ft
1
Story
3
Bed
2.5
Bath
3
Car
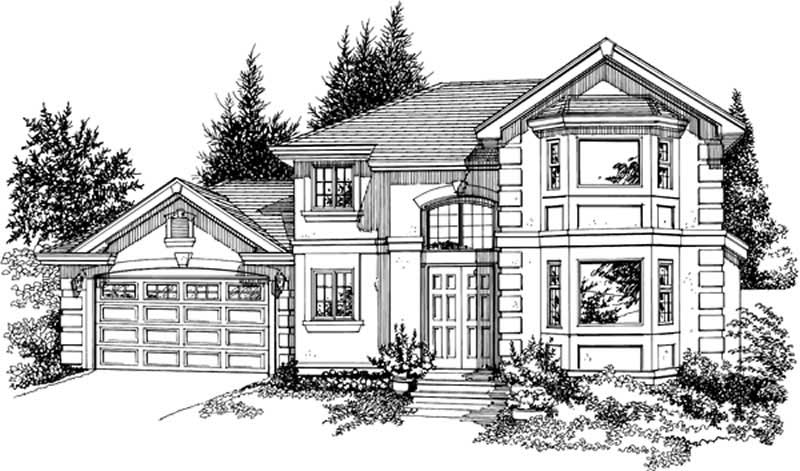
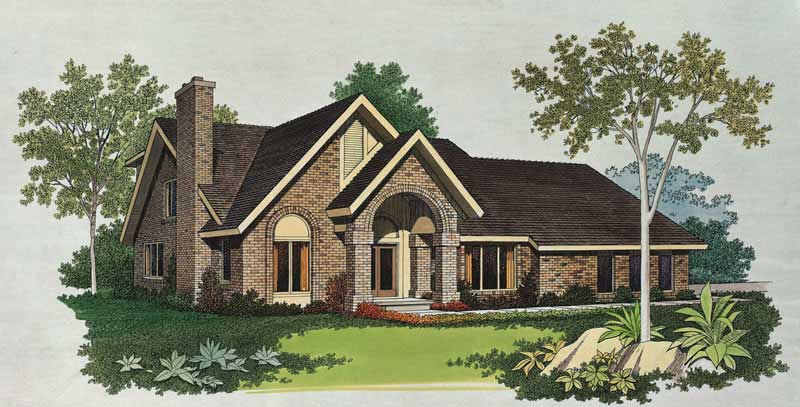
4-Bedroom, 2275 Sq Ft Contemporary Home Plan - 137-1493 - Main Exterior
Plan Collection
4-Bedroom, 2275 Sq Ft Contemporary Home Plan - 137-1493 - Main Exterior
Plan#137-1493
Starting at$925
2275
Sq Ft
2
Story
4
Bed
2.5
Bath
3
Car
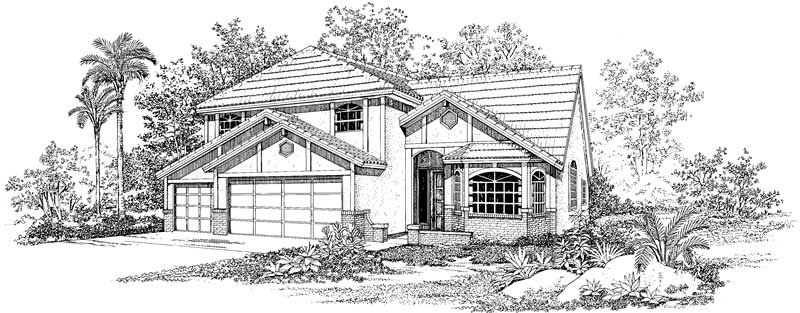
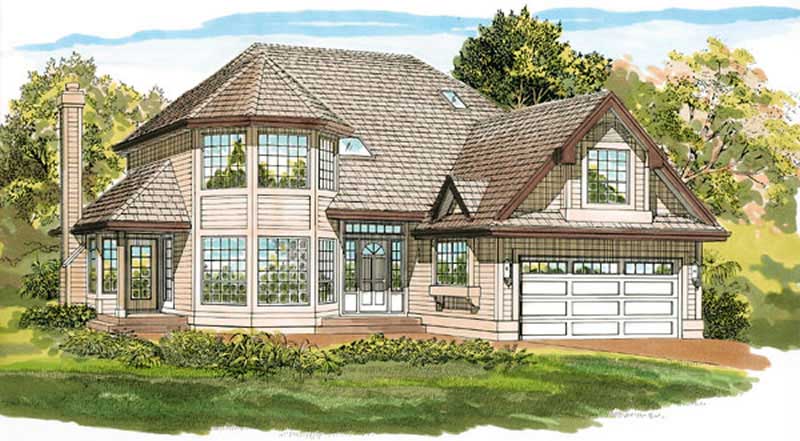
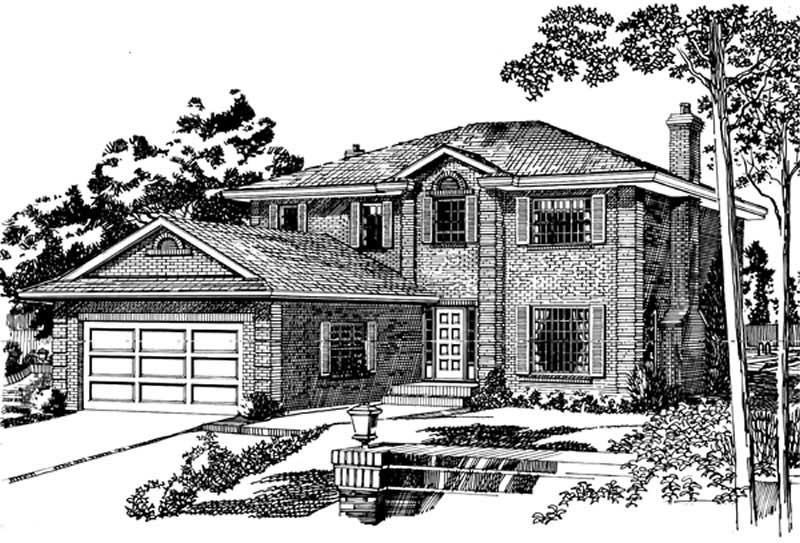
3-Bedroom, 2257 Sq Ft Tudor House Plan - 167-1422 - Front Exterior
Plan Collection
3-Bedroom, 2257 Sq Ft Tudor House Plan - 167-1422 - Front Exterior
Plan#167-1422
Starting at$905
2257
Sq Ft
2
Story
3
Bed
2
Bath
2
Car
2-Bedroom, 2239 Sq Ft Contemporary House Plan - 167-1408 - Front Exterior
Plan Collection
2-Bedroom, 2239 Sq Ft Contemporary House Plan - 167-1408 - Front Exterior
Plan#167-1408
Starting at$905
2239
Sq Ft
2
Story
2
Bed
2
Bath
2
Car
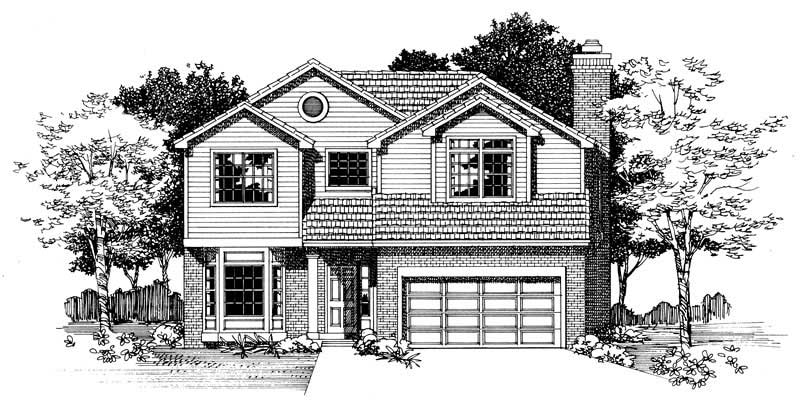
3-Bedroom, 2278 Sq Ft Country House Plan - 110-1124 - Front Exterior
Plan Collection
3-Bedroom, 2278 Sq Ft Country House Plan - 110-1124 - Front Exterior
Plan#110-1124
Starting at$725
2278
Sq Ft
2
Story
3
Bed
2.5
Bath
2
Car
3-Bedroom, 2227 Sq Ft Multi-Unit Home Plan - 156-2360 - Main Exterior
Plan Collection
3-Bedroom, 2227 Sq Ft Multi-Unit Home Plan - 156-2360 - Main Exterior
Plan#156-2360
Starting at$900
2227
Sq Ft
3
Story
3
Bed
3.5
Bath
0
Car
2-Bedroom, 2284 Sq Ft Contemporary Home Plan - 137-1461 - Main Exterior
Plan Collection
2-Bedroom, 2284 Sq Ft Contemporary Home Plan - 137-1461 - Main Exterior
Plan#137-1461
Starting at$800
2284
Sq Ft
2
Story
2
Bed
2.5
Bath
2
Car
4-Bedroom, 2288 Sq Ft Country Home Plan - 137-1600 - Main Exterior
Plan Collection
4-Bedroom, 2288 Sq Ft Country Home Plan - 137-1600 - Main Exterior
Plan#137-1600
Starting at$960
2288
Sq Ft
2
Story
4
Bed
3.5
Bath
2
Car
3-Bedroom, 2243 Sq Ft Contemporary House Plan - 167-1495 - Front Exterior
Plan Collection
3-Bedroom, 2243 Sq Ft Contemporary House Plan - 167-1495 - Front Exterior
Plan#167-1495
Starting at$905
2243
Sq Ft
2
Story
3
Bed
2
Bath
2
Car
3-Bedroom, 2240 Sq Ft Mediterranean House Plan - 137-1290 - Front Exterior
Plan Collection
3-Bedroom, 2240 Sq Ft Mediterranean House Plan - 137-1290 - Front Exterior
Plan#137-1290
Starting at$800
2240
Sq Ft
2
Story
3
Bed
2.5
Bath
2
Car
4-Bedroom, 2263 Sq Ft Country House Plan - 137-1495 - Front Exterior
Plan Collection
4-Bedroom, 2263 Sq Ft Country House Plan - 137-1495 - Front Exterior
Plan#137-1495
Starting at$925
2263
Sq Ft
2
Story
4
Bed
2.5
Bath
2
Car
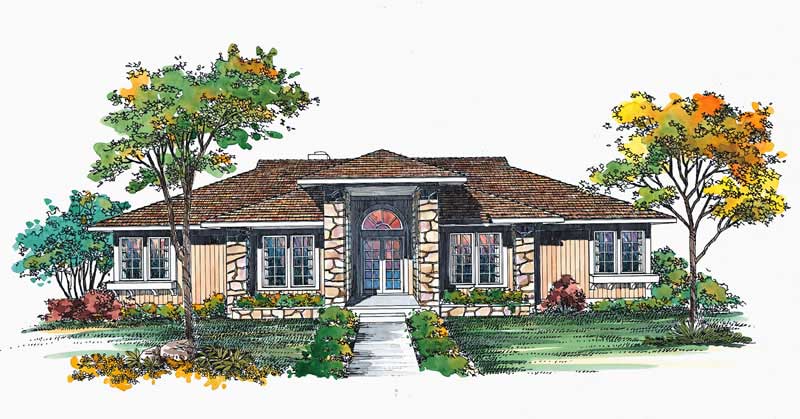
3-Bedroom, 2298 Sq Ft Contemporary Home Plan - 167-1360 - Main Exterior
Plan Collection
3-Bedroom, 2298 Sq Ft Contemporary Home Plan - 167-1360 - Main Exterior
Plan#167-1360
Starting at$905
2298
Sq Ft
2
Story
3
Bed
3.5
Bath
2
Car
4-Bedroom, 2319 Sq Ft Contemporary House Plan - 137-1543 - Front Exterior
Plan Collection
4-Bedroom, 2319 Sq Ft Contemporary House Plan - 137-1543 - Front Exterior
Plan#137-1543
Starting at$800
2319
Sq Ft
2
Story
4
Bed
2.5
Bath
2
Car
3-Bedroom, 2274 Sq Ft House Plan - 137-1468 - Front Exterior
Plan Collection
3-Bedroom, 2274 Sq Ft House Plan - 137-1468 - Front Exterior
Plan#137-1468
Starting at$925
2274
Sq Ft
1
Story
3
Bed
2
Bath
0
Car
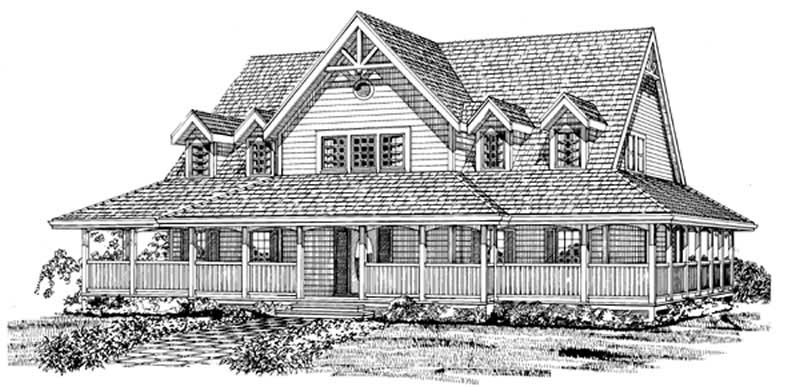
4-Bedroom, 2311 Sq Ft European House Plan - 167-1352 - Front Exterior
Plan Collection
4-Bedroom, 2311 Sq Ft European House Plan - 167-1352 - Front Exterior
Plan#167-1352
Starting at$905
2311
Sq Ft
2
Story
4
Bed
2
Bath
2
Car
3-Bedroom, 2273 Sq Ft Contemporary House Plan - 137-1705 - Front Exterior
Plan Collection
3-Bedroom, 2273 Sq Ft Contemporary House Plan - 137-1705 - Front Exterior
Plan#137-1705
Starting at$800
2273
Sq Ft
2
Story
3
Bed
3
Bath
2
Car
4-Bedroom, 2309 Sq Ft Ranch House Plan - 156-2423 - Front Exterior
Plan Collection
4-Bedroom, 2309 Sq Ft Ranch House Plan - 156-2423 - Front Exterior
Plan#156-2423
Starting at$900
2309
Sq Ft
1
Story
4
Bed
2
Bath
3
Car
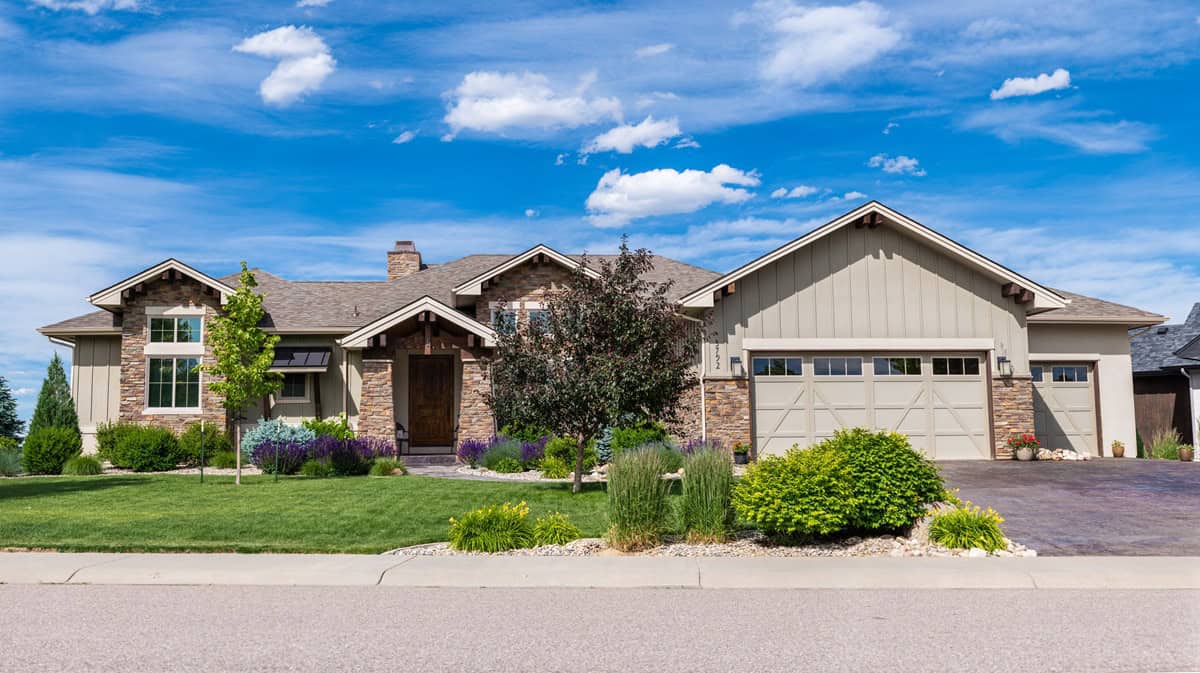
Craftsman home elevation with stone and board-and-batten siding, covered front porch, and gable roofline — Plan #161-1339
Plan Collection
Craftsman home elevation with stone and board-and-batten siding, covered front porch, and gable roofline — Plan #161-1339
Plan#161-1339
Starting at$1550
2240
Sq Ft
1
Story
1
Bed
1.5
Bath
3
Car
Ranch home with rock and stone exterior, gable roof, covered front porch, and board-and-batten details. Plan #161-1338.
Plan Collection
Ranch home with rock and stone exterior, gable roof, covered front porch, and board-and-batten details. Plan #161-1338.
Plan#161-1338
Starting at$1550
2228
Sq Ft
1
Story
3
Bed
2.5
Bath
3
Car
Contemporary ranch exterior with stone and board-and-batten siding, covered front porch, and mixed gable-shed roofline; Plan #161-1329.
Plan Collection
Contemporary ranch exterior with stone and board-and-batten siding, covered front porch, and mixed gable-shed roofline; Plan #161-1329.
Plan#161-1329
Starting at$1550
2268
Sq Ft
1
Story
3
Bed
2.5
Bath
3
Car
Modern Farmhouse facade with board-and-batten siding, stone accents, covered front porch, and gable roof, Plan #161-1327.
Plan Collection
Modern Farmhouse facade with board-and-batten siding, stone accents, covered front porch, and gable roof, Plan #161-1327.
Plan#161-1327
Starting at$1550
2268
Sq Ft
1
Story
2
Bed
2.5
Bath
3
Car
Front elevation of single-story Ranch house plan with stone base, board-and-batten gables, and three-car front-entry garage, Plan 161-1316
Plan Collection
Front elevation of single-story Ranch house plan with stone base, board-and-batten gables, and three-car front-entry garage, Plan 161-1316
Plan#161-1316
Starting at$1550
2284
Sq Ft
1
Story
3
Bed
2.5
Bath
3
Car
Two-story Craftsman home with gabled roofline, stone and wood siding, and covered front porch, House Plan 161-1304
Plan Collection
Two-story Craftsman home with gabled roofline, stone and wood siding, and covered front porch, House Plan 161-1304
Plan#161-1304
Starting at$1550
2279
Sq Ft
2
Story
3
Bed
2.5
Bath
2
Car
3-Bedroom, 2262 Sq Ft Country House Plan - 167-1230 - Front Exterior
Plan Collection
3-Bedroom, 2262 Sq Ft Country House Plan - 167-1230 - Front Exterior
Plan#167-1230
Starting at$905
2262
Sq Ft
2
Story
3
Bed
2.5
Bath
0
Car
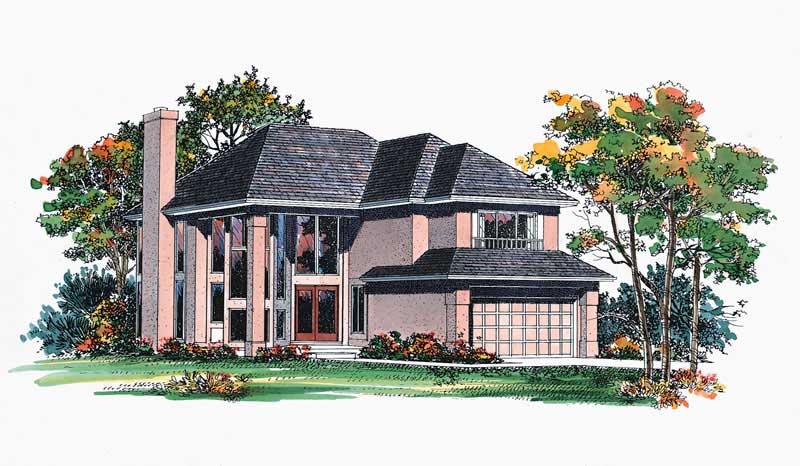
3-Bedroom, 2290 Sq Ft Mediterranean House Plan - 137-1623 - Front Exterior
Plan Collection
3-Bedroom, 2290 Sq Ft Mediterranean House Plan - 137-1623 - Front Exterior
Plan#137-1623
Starting at$800
2290
Sq Ft
1
Story
3
Bed
2.5
Bath
3
Car
4-Bedroom, 2275 Sq Ft Contemporary Home Plan - 137-1493 - Main Exterior
Plan Collection
4-Bedroom, 2275 Sq Ft Contemporary Home Plan - 137-1493 - Main Exterior
Plan#137-1493
Starting at$925
2275
Sq Ft
2
Story
4
Bed
2.5
Bath
3
Car
3-Bedroom, 2257 Sq Ft Tudor House Plan - 167-1422 - Front Exterior
Plan Collection
3-Bedroom, 2257 Sq Ft Tudor House Plan - 167-1422 - Front Exterior
Plan#167-1422
Starting at$905
2257
Sq Ft
2
Story
3
Bed
2
Bath
2
Car
2-Bedroom, 2239 Sq Ft Contemporary House Plan - 167-1408 - Front Exterior
Plan Collection
2-Bedroom, 2239 Sq Ft Contemporary House Plan - 167-1408 - Front Exterior
Plan#167-1408
Starting at$905
2239
Sq Ft
2
Story
2
Bed
2
Bath
2
Car
3-Bedroom, 2278 Sq Ft Country House Plan - 110-1124 - Front Exterior
Plan Collection
3-Bedroom, 2278 Sq Ft Country House Plan - 110-1124 - Front Exterior
Plan#110-1124
Starting at$725
2278
Sq Ft
2
Story
3
Bed
2.5
Bath
2
Car
3-Bedroom, 2227 Sq Ft Multi-Unit Home Plan - 156-2360 - Main Exterior
Plan Collection
3-Bedroom, 2227 Sq Ft Multi-Unit Home Plan - 156-2360 - Main Exterior
Plan#156-2360
Starting at$900
2227
Sq Ft
3
Story
3
Bed
3.5
Bath
0
Car
2-Bedroom, 2284 Sq Ft Contemporary Home Plan - 137-1461 - Main Exterior
Plan Collection
2-Bedroom, 2284 Sq Ft Contemporary Home Plan - 137-1461 - Main Exterior
Plan#137-1461
Starting at$800
2284
Sq Ft
2
Story
2
Bed
2.5
Bath
2
Car
4-Bedroom, 2288 Sq Ft Country Home Plan - 137-1600 - Main Exterior
Plan Collection
4-Bedroom, 2288 Sq Ft Country Home Plan - 137-1600 - Main Exterior
Plan#137-1600
Starting at$960
2288
Sq Ft
2
Story
4
Bed
3.5
Bath
2
Car
3-Bedroom, 2243 Sq Ft Contemporary House Plan - 167-1495 - Front Exterior
Plan Collection
3-Bedroom, 2243 Sq Ft Contemporary House Plan - 167-1495 - Front Exterior
Plan#167-1495
Starting at$905
2243
Sq Ft
2
Story
3
Bed
2
Bath
2
Car
3-Bedroom, 2240 Sq Ft Mediterranean House Plan - 137-1290 - Front Exterior
Plan Collection
3-Bedroom, 2240 Sq Ft Mediterranean House Plan - 137-1290 - Front Exterior
Plan#137-1290
Starting at$800
2240
Sq Ft
2
Story
3
Bed
2.5
Bath
2
Car
4-Bedroom, 2263 Sq Ft Country House Plan - 137-1495 - Front Exterior
Plan Collection
4-Bedroom, 2263 Sq Ft Country House Plan - 137-1495 - Front Exterior
Plan#137-1495
Starting at$925
2263
Sq Ft
2
Story
4
Bed
2.5
Bath
2
Car
3-Bedroom, 2298 Sq Ft Contemporary Home Plan - 167-1360 - Main Exterior
Plan Collection
3-Bedroom, 2298 Sq Ft Contemporary Home Plan - 167-1360 - Main Exterior
Plan#167-1360
Starting at$905
2298
Sq Ft
2
Story
3
Bed
3.5
Bath
2
Car
4-Bedroom, 2319 Sq Ft Contemporary House Plan - 137-1543 - Front Exterior
Plan Collection
4-Bedroom, 2319 Sq Ft Contemporary House Plan - 137-1543 - Front Exterior
Plan#137-1543
Starting at$800
2319
Sq Ft
2
Story
4
Bed
2.5
Bath
2
Car
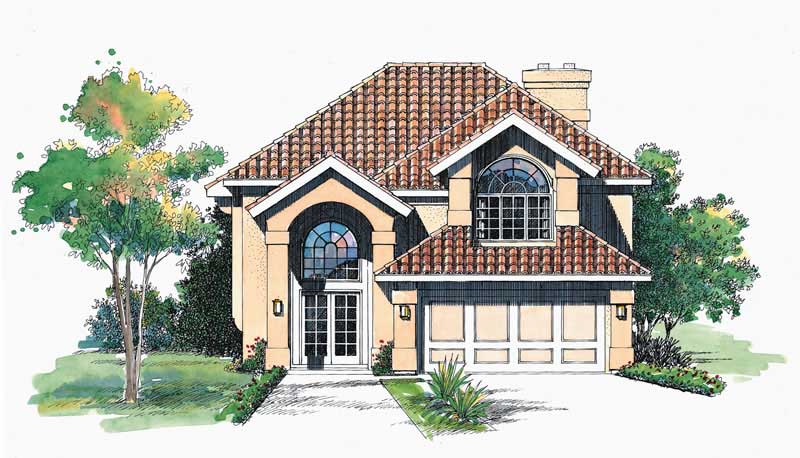
3-Bedroom, 2274 Sq Ft House Plan - 137-1468 - Front Exterior
Plan Collection
3-Bedroom, 2274 Sq Ft House Plan - 137-1468 - Front Exterior
Plan#137-1468
Starting at$925
2274
Sq Ft
1
Story
3
Bed
2
Bath
0
Car
4-Bedroom, 2311 Sq Ft European House Plan - 167-1352 - Front Exterior
Plan Collection
4-Bedroom, 2311 Sq Ft European House Plan - 167-1352 - Front Exterior
Plan#167-1352
Starting at$905
2311
Sq Ft
2
Story
4
Bed
2
Bath
2
Car
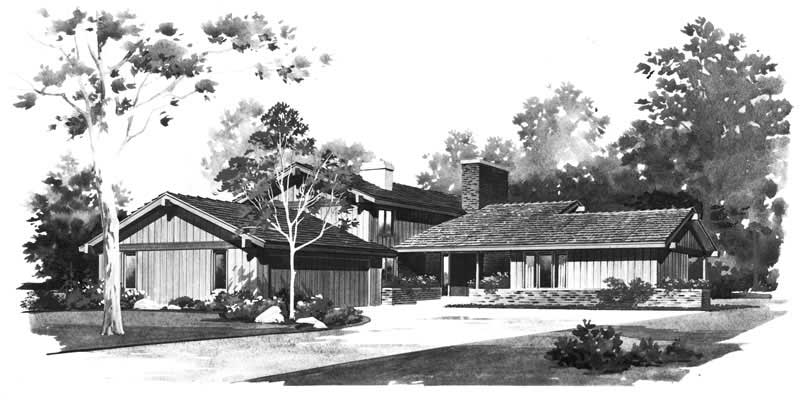
3-Bedroom, 2273 Sq Ft Contemporary House Plan - 137-1705 - Front Exterior
Plan Collection
3-Bedroom, 2273 Sq Ft Contemporary House Plan - 137-1705 - Front Exterior
Plan#137-1705
Starting at$800
2273
Sq Ft
2
Story
3
Bed
3
Bath
2
Car
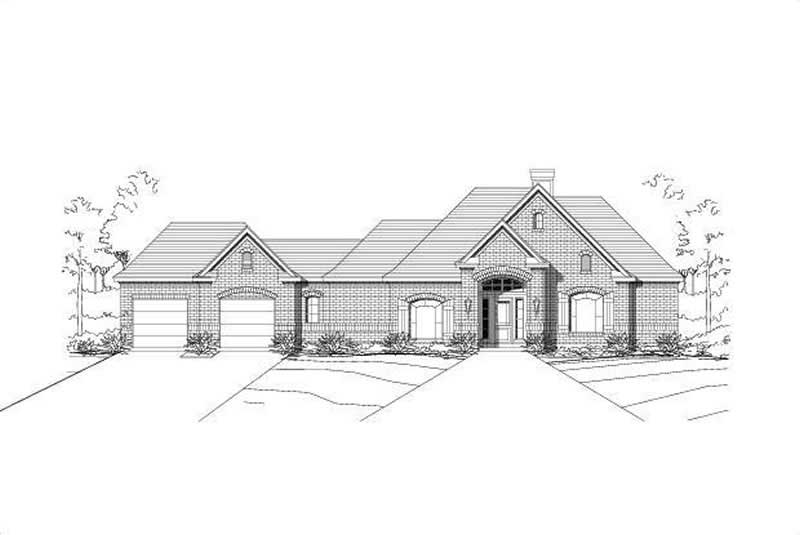
4-Bedroom, 2309 Sq Ft Ranch House Plan - 156-2423 - Front Exterior
Plan Collection
4-Bedroom, 2309 Sq Ft Ranch House Plan - 156-2423 - Front Exterior
Plan#156-2423
Starting at$900
2309
Sq Ft
1
Story
4
Bed
2
Bath
3
Car

Craftsman home elevation with stone and board-and-batten siding, covered front porch, and gable roofline — Plan #161-1339
Plan Collection
Craftsman home elevation with stone and board-and-batten siding, covered front porch, and gable roofline — Plan #161-1339
Plan#161-1339
Starting at$1550
2240
Sq Ft
1
Story
1
Bed
1.5
Bath
3
Car

Ranch home with rock and stone exterior, gable roof, covered front porch, and board-and-batten details. Plan #161-1338.
Plan Collection
Ranch home with rock and stone exterior, gable roof, covered front porch, and board-and-batten details. Plan #161-1338.
Plan#161-1338
Starting at$1550
2228
Sq Ft
1
Story
3
Bed
2.5
Bath
3
Car
Contemporary ranch exterior with stone and board-and-batten siding, covered front porch, and mixed gable-shed roofline; Plan #161-1329.
Plan Collection
Contemporary ranch exterior with stone and board-and-batten siding, covered front porch, and mixed gable-shed roofline; Plan #161-1329.
Plan#161-1329
Starting at$1550
2268
Sq Ft
1
Story
3
Bed
2.5
Bath
3
Car
Modern Farmhouse facade with board-and-batten siding, stone accents, covered front porch, and gable roof, Plan #161-1327.
Plan Collection
Modern Farmhouse facade with board-and-batten siding, stone accents, covered front porch, and gable roof, Plan #161-1327.
Plan#161-1327
Starting at$1550
2268
Sq Ft
1
Story
2
Bed
2.5
Bath
3
Car
Front elevation of single-story Ranch house plan with stone base, board-and-batten gables, and three-car front-entry garage, Plan 161-1316
Plan Collection
Front elevation of single-story Ranch house plan with stone base, board-and-batten gables, and three-car front-entry garage, Plan 161-1316
Plan#161-1316
Starting at$1550
2284
Sq Ft
1
Story
3
Bed
2.5
Bath
3
Car
Two-story Craftsman home with gabled roofline, stone and wood siding, and covered front porch, House Plan 161-1304
Plan Collection
Two-story Craftsman home with gabled roofline, stone and wood siding, and covered front porch, House Plan 161-1304
Plan#161-1304
Starting at$1550
2279
Sq Ft
2
Story
3
Bed
2.5
Bath
2
Car
1...1718192021...38