2170-2270 Square Foot, Single+story House Plans

380
Plan Results
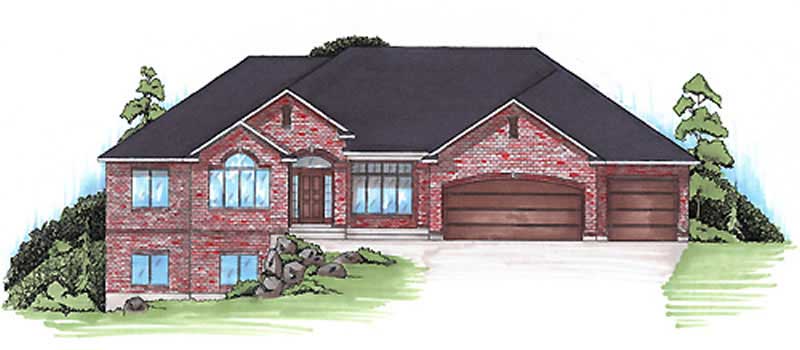
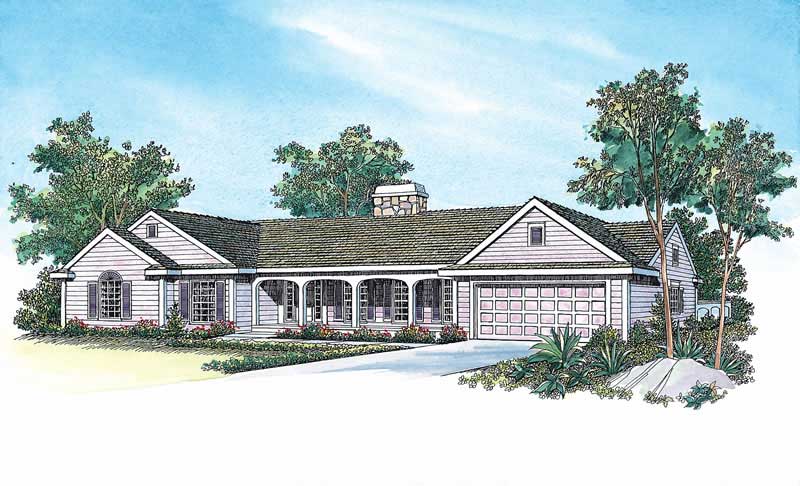
3-Bedroom, 2262 Sq Ft European Home Plan - 110-1119 - Main Exterior
Plan Collection
3-Bedroom, 2262 Sq Ft European Home Plan - 110-1119 - Main Exterior
Plan#110-1119
Starting at$840
2262
Sq Ft
1
Story
3
Bed
2.5
Bath
2
Car
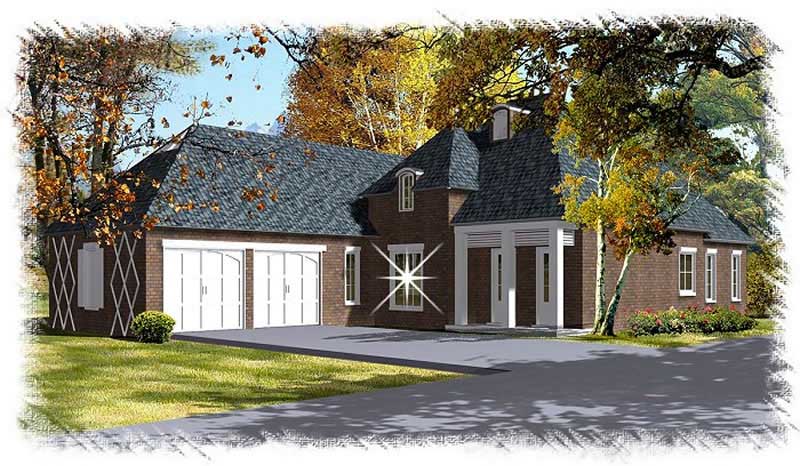
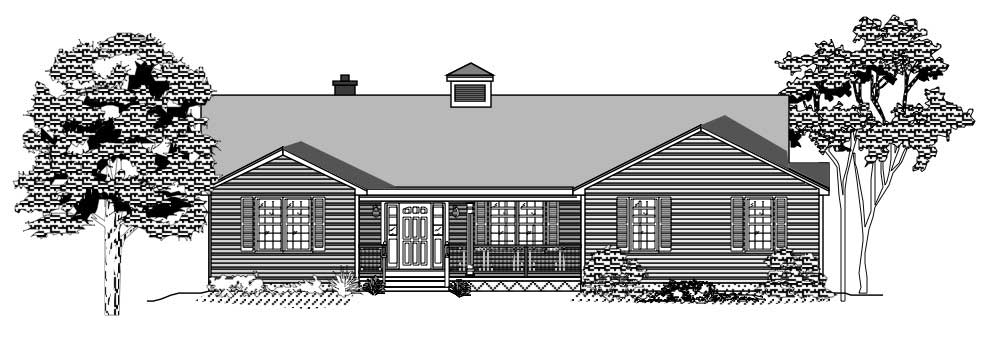
3-Bedroom, 2208 Sq Ft French Home Plan - 113-1103 - Main Exterior
Plan Collection
3-Bedroom, 2208 Sq Ft French Home Plan - 113-1103 - Main Exterior
Plan#113-1103
Starting at$350
2208
Sq Ft
1
Story
3
Bed
2
Bath
2
Car
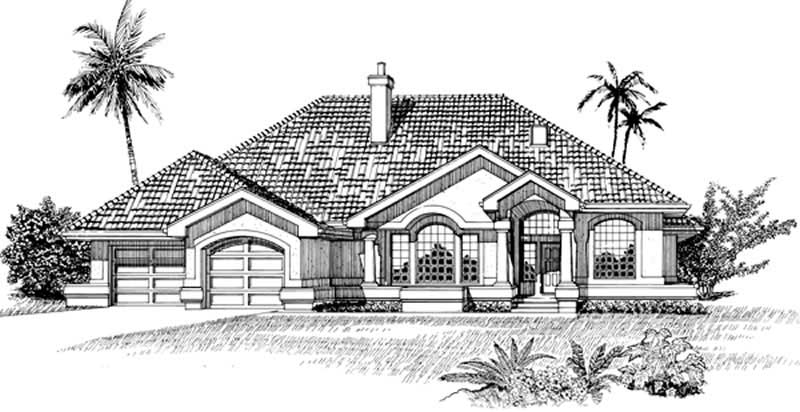
3-Bedroom, 2223 Sq Ft European Home Plan - 135-1304 - Main Exterior
Plan Collection
3-Bedroom, 2223 Sq Ft European Home Plan - 135-1304 - Main Exterior
Plan#135-1304
Starting at$1610
2223
Sq Ft
1
Story
3
Bed
3
Bath
3
Car
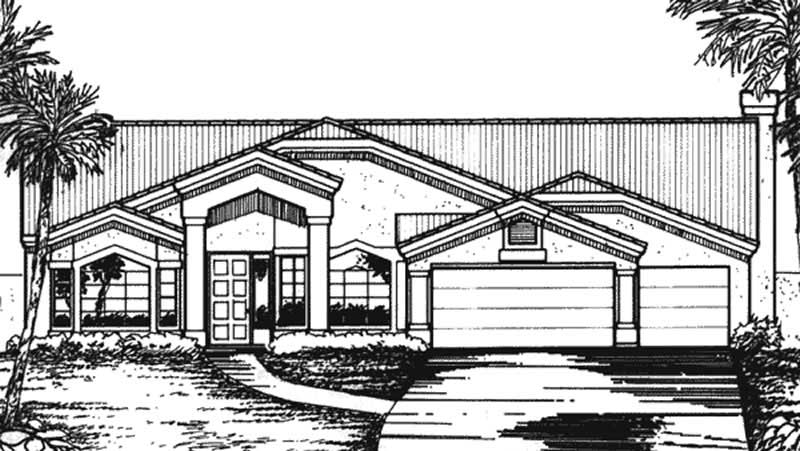
3-Bedroom, 2228 Sq Ft Florida Style House Plan - 146-2307 - Front Exterior
Plan Collection
3-Bedroom, 2228 Sq Ft Florida Style House Plan - 146-2307 - Front Exterior
Plan#146-2307
Starting at$1015
2228
Sq Ft
1
Story
3
Bed
2
Bath
2
Car
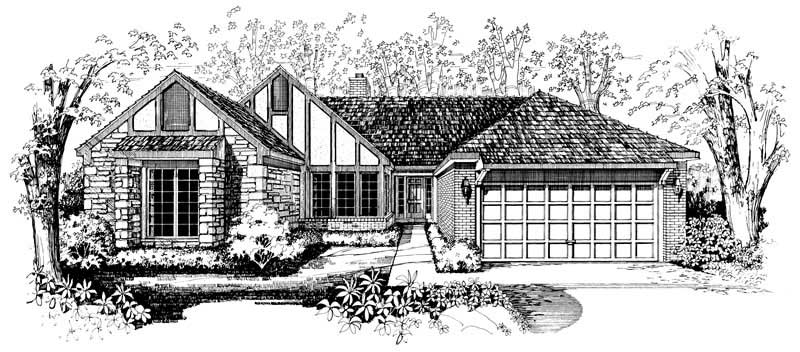
4-Bedroom, 2198 Sq Ft Ranch House Plan - 147-1063 - Front Exterior
Plan Collection
4-Bedroom, 2198 Sq Ft Ranch House Plan - 147-1063 - Front Exterior
Plan#147-1063
Starting at$1097
2198
Sq Ft
1
Story
4
Bed
2.5
Bath
0
Car
3-Bedroom, 2224 Sq Ft French Home Plan - 113-1084 - Main Exterior
Plan Collection
3-Bedroom, 2224 Sq Ft French Home Plan - 113-1084 - Main Exterior
Plan#113-1084
Starting at$350
2224
Sq Ft
1
Story
3
Bed
2
Bath
0
Car
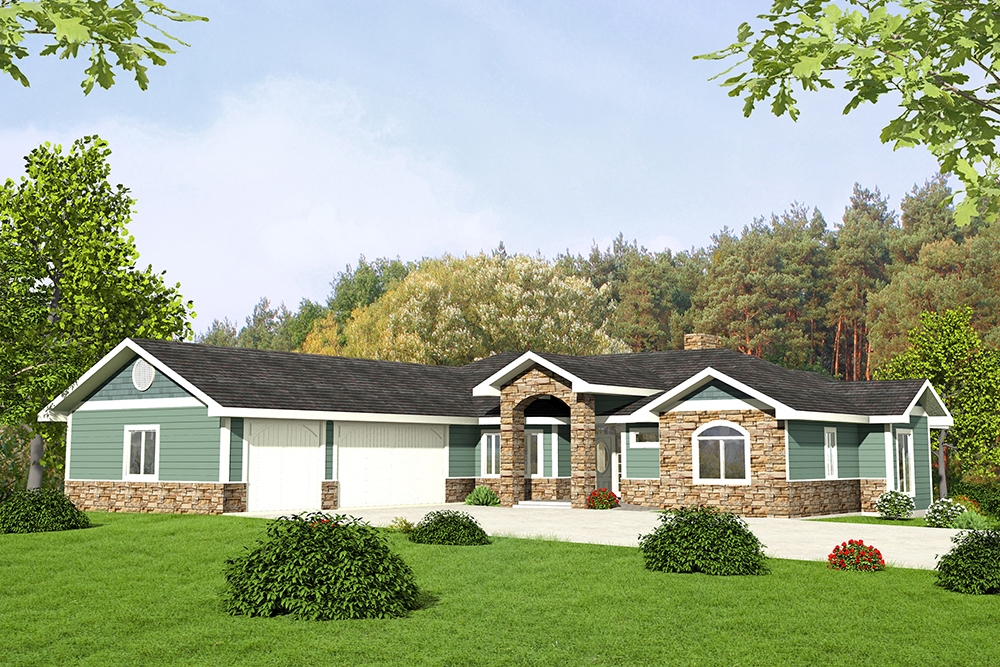
2-Bedroom, 2220 Sq Ft Bungalow House Plan - 146-1893 - Front Exterior
Plan Collection
2-Bedroom, 2220 Sq Ft Bungalow House Plan - 146-1893 - Front Exterior
Plan#146-1893
Starting at$1015
2220
Sq Ft
1
Story
2
Bed
2.5
Bath
2
Car
4-Bedroom, 2198 Sq Ft Log Cabin House Plan - 162-1030 - Front Exterior
Plan Collection
4-Bedroom, 2198 Sq Ft Log Cabin House Plan - 162-1030 - Front Exterior
Plan#162-1030
Starting at$1100
2198
Sq Ft
1
Story
4
Bed
2
Bath
0
Car
3-Bedroom, 2226 Sq Ft Country House Plan - 146-1427 - Front Exterior
Plan Collection
3-Bedroom, 2226 Sq Ft Country House Plan - 146-1427 - Front Exterior
Plan#146-1427
Starting at$1015
2226
Sq Ft
1
Story
3
Bed
2.5
Bath
2
Car
3-Bedroom, 2223 Sq Ft Ranch House Plan - 145-1400 - Front Exterior
Plan Collection
3-Bedroom, 2223 Sq Ft Ranch House Plan - 145-1400 - Front Exterior
Plan#145-1400
Starting at$950
2223
Sq Ft
1
Story
3
Bed
2.5
Bath
4
Car
3-Bedroom, 2251 Sq Ft Country Home Plan - 157-1611 - Main Exterior
Plan Collection
3-Bedroom, 2251 Sq Ft Country Home Plan - 157-1611 - Main Exterior
Plan#157-1611
Starting at$1455
2251
Sq Ft
1
Story
3
Bed
1
Bath
0
Car
2-Bedroom, 2219 Sq Ft Cottage House Plan - 146-1975 - Front Exterior
Plan Collection
2-Bedroom, 2219 Sq Ft Cottage House Plan - 146-1975 - Front Exterior
Plan#146-1975
Starting at$1015
2219
Sq Ft
1
Story
2
Bed
2.5
Bath
2
Car
4-Bedroom, 2234 Sq Ft Concrete Block/ ICF Design House Plan - 146-2818 - Front Exterior
Plan Collection
4-Bedroom, 2234 Sq Ft Concrete Block/ ICF Design House Plan - 146-2818 - Front Exterior
Plan#146-2818
Starting at$1015
2234
Sq Ft
1
Story
4
Bed
3
Bath
2
Car
3-Bedroom, 2221 Sq Ft Country House Plan - 145-1023 - Front Exterior
Plan Collection
3-Bedroom, 2221 Sq Ft Country House Plan - 145-1023 - Front Exterior
Plan#145-1023
Starting at$950
2221
Sq Ft
1
Story
3
Bed
3
Bath
3
Car
4-Bedroom, 2216 Sq Ft Country Home Plan - 137-1552 - Main Exterior
Plan Collection
4-Bedroom, 2216 Sq Ft Country Home Plan - 137-1552 - Main Exterior
Plan#137-1552
Starting at$925
2216
Sq Ft
1
Story
4
Bed
2.5
Bath
2
Car
3-Bedroom, 2217 Sq Ft European Home Plan - 137-1002 - Main Exterior
Plan Collection
3-Bedroom, 2217 Sq Ft European Home Plan - 137-1002 - Main Exterior
Plan#137-1002
Starting at$800
2217
Sq Ft
1
Story
3
Bed
2.5
Bath
2
Car
3-Bedroom, 2203 Sq Ft Ranch Home Plan - 137-1472 - Main Exterior
Plan Collection
3-Bedroom, 2203 Sq Ft Ranch Home Plan - 137-1472 - Main Exterior
Plan#137-1472
Starting at$865
2203
Sq Ft
1
Story
3
Bed
2.5
Bath
2
Car
3-Bedroom, 2218 Sq Ft Ranch House Plan - 110-1057 - Front Exterior
Plan Collection
3-Bedroom, 2218 Sq Ft Ranch House Plan - 110-1057 - Front Exterior
Plan#110-1057
Starting at$725
2218
Sq Ft
1
Story
3
Bed
2
Bath
2
Car
3-Bedroom, 2239 Sq Ft Multi-Unit House Plan - 156-2444 - Front Exterior
Plan Collection
3-Bedroom, 2239 Sq Ft Multi-Unit House Plan - 156-2444 - Front Exterior
Plan#156-2444
Starting at$900
2239
Sq Ft
1
Story
3
Bed
3.5
Bath
2
Car
3-Bedroom, 2257 Sq Ft Mediterranean House Plan - 167-1354 - Front Exterior
Plan Collection
3-Bedroom, 2257 Sq Ft Mediterranean House Plan - 167-1354 - Front Exterior
Plan#167-1354
Starting at$905
2257
Sq Ft
1
Story
3
Bed
2
Bath
2
Car
Craftsman home elevation with stone and board-and-batten siding, covered front porch, and gable roofline — Plan #161-1339
Plan Collection
Craftsman home elevation with stone and board-and-batten siding, covered front porch, and gable roofline — Plan #161-1339
Plan#161-1339
Starting at$1550
2240
Sq Ft
1
Story
1
Bed
1.5
Bath
3
Car
Ranch home with rock and stone exterior, gable roof, covered front porch, and board-and-batten details. Plan #161-1338.
Plan Collection
Ranch home with rock and stone exterior, gable roof, covered front porch, and board-and-batten details. Plan #161-1338.
Plan#161-1338
Starting at$1550
2228
Sq Ft
1
Story
3
Bed
2.5
Bath
3
Car
Contemporary ranch exterior with stone and board-and-batten siding, covered front porch, and mixed gable-shed roofline; Plan #161-1329.
Plan Collection
Contemporary ranch exterior with stone and board-and-batten siding, covered front porch, and mixed gable-shed roofline; Plan #161-1329.
Plan#161-1329
Starting at$1550
2268
Sq Ft
1
Story
3
Bed
2.5
Bath
3
Car
Modern Farmhouse facade with board-and-batten siding, stone accents, covered front porch, and gable roof, Plan #161-1327.
Plan Collection
Modern Farmhouse facade with board-and-batten siding, stone accents, covered front porch, and gable roof, Plan #161-1327.
Plan#161-1327
Starting at$1550
2268
Sq Ft
1
Story
2
Bed
2.5
Bath
3
Car
3-Bedroom, 2262 Sq Ft European Home Plan - 110-1119 - Main Exterior
Plan Collection
3-Bedroom, 2262 Sq Ft European Home Plan - 110-1119 - Main Exterior
Plan#110-1119
Starting at$840
2262
Sq Ft
1
Story
3
Bed
2.5
Bath
2
Car
3-Bedroom, 2208 Sq Ft French Home Plan - 113-1103 - Main Exterior
Plan Collection
3-Bedroom, 2208 Sq Ft French Home Plan - 113-1103 - Main Exterior
Plan#113-1103
Starting at$350
2208
Sq Ft
1
Story
3
Bed
2
Bath
2
Car
3-Bedroom, 2223 Sq Ft European Home Plan - 135-1304 - Main Exterior
Plan Collection
3-Bedroom, 2223 Sq Ft European Home Plan - 135-1304 - Main Exterior
Plan#135-1304
Starting at$1610
2223
Sq Ft
1
Story
3
Bed
3
Bath
3
Car
3-Bedroom, 2228 Sq Ft Florida Style House Plan - 146-2307 - Front Exterior
Plan Collection
3-Bedroom, 2228 Sq Ft Florida Style House Plan - 146-2307 - Front Exterior
Plan#146-2307
Starting at$1015
2228
Sq Ft
1
Story
3
Bed
2
Bath
2
Car
4-Bedroom, 2198 Sq Ft Ranch House Plan - 147-1063 - Front Exterior
Plan Collection
4-Bedroom, 2198 Sq Ft Ranch House Plan - 147-1063 - Front Exterior
Plan#147-1063
Starting at$1097
2198
Sq Ft
1
Story
4
Bed
2.5
Bath
0
Car
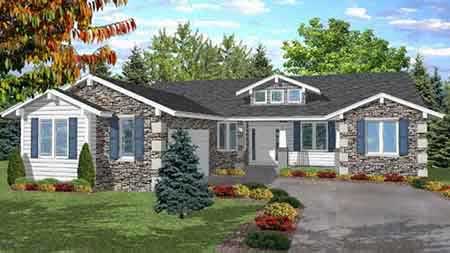
3-Bedroom, 2224 Sq Ft French Home Plan - 113-1084 - Main Exterior
Plan Collection
3-Bedroom, 2224 Sq Ft French Home Plan - 113-1084 - Main Exterior
Plan#113-1084
Starting at$350
2224
Sq Ft
1
Story
3
Bed
2
Bath
0
Car
2-Bedroom, 2220 Sq Ft Bungalow House Plan - 146-1893 - Front Exterior
Plan Collection
2-Bedroom, 2220 Sq Ft Bungalow House Plan - 146-1893 - Front Exterior
Plan#146-1893
Starting at$1015
2220
Sq Ft
1
Story
2
Bed
2.5
Bath
2
Car
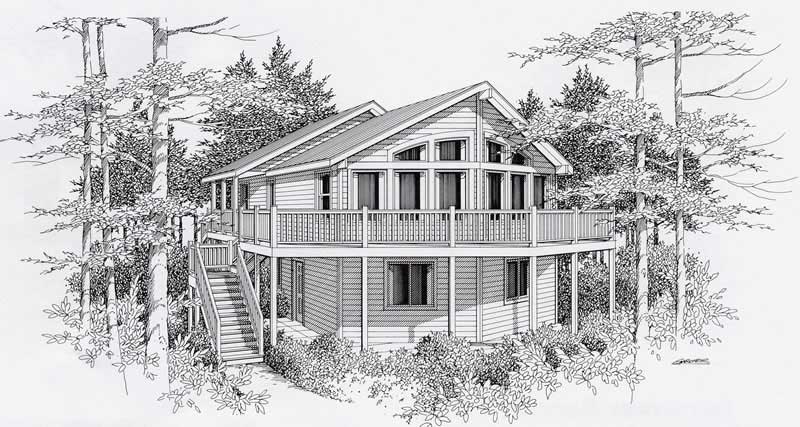
4-Bedroom, 2198 Sq Ft Log Cabin House Plan - 162-1030 - Front Exterior
Plan Collection
4-Bedroom, 2198 Sq Ft Log Cabin House Plan - 162-1030 - Front Exterior
Plan#162-1030
Starting at$1100
2198
Sq Ft
1
Story
4
Bed
2
Bath
0
Car
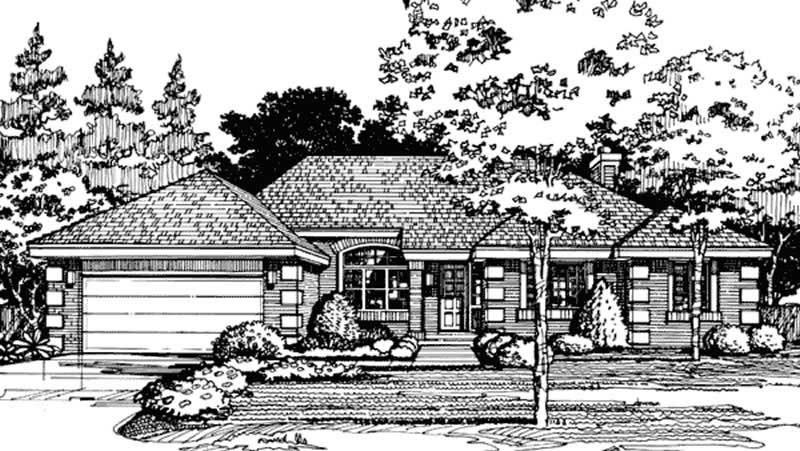
3-Bedroom, 2226 Sq Ft Country House Plan - 146-1427 - Front Exterior
Plan Collection
3-Bedroom, 2226 Sq Ft Country House Plan - 146-1427 - Front Exterior
Plan#146-1427
Starting at$1015
2226
Sq Ft
1
Story
3
Bed
2.5
Bath
2
Car
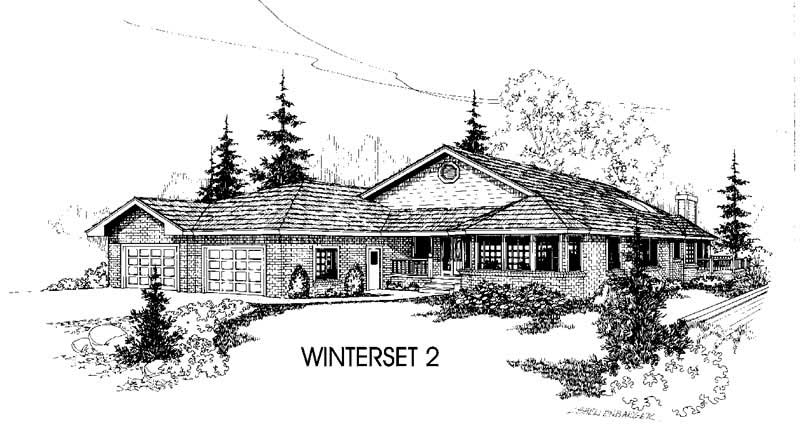
3-Bedroom, 2223 Sq Ft Ranch House Plan - 145-1400 - Front Exterior
Plan Collection
3-Bedroom, 2223 Sq Ft Ranch House Plan - 145-1400 - Front Exterior
Plan#145-1400
Starting at$950
2223
Sq Ft
1
Story
3
Bed
2.5
Bath
4
Car
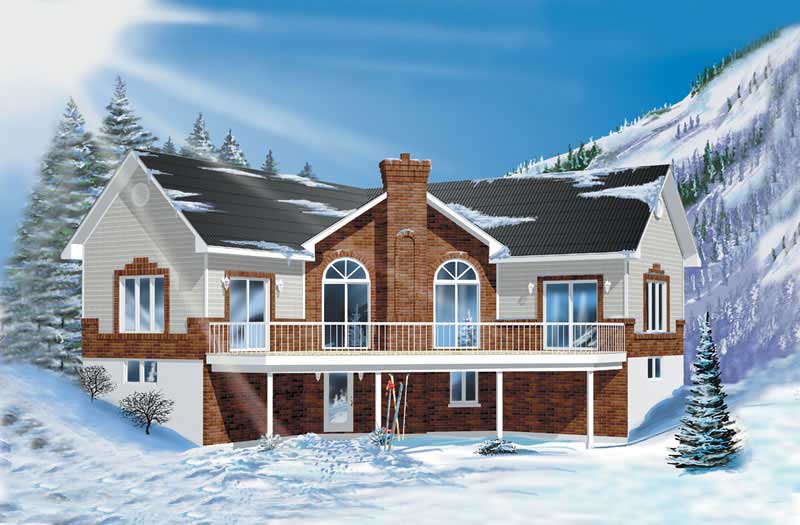
3-Bedroom, 2251 Sq Ft Country Home Plan - 157-1611 - Main Exterior
Plan Collection
3-Bedroom, 2251 Sq Ft Country Home Plan - 157-1611 - Main Exterior
Plan#157-1611
Starting at$1455
2251
Sq Ft
1
Story
3
Bed
1
Bath
0
Car
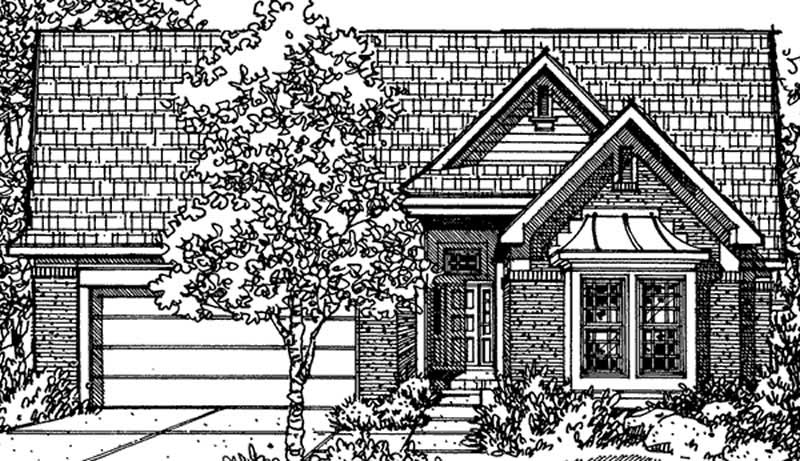
2-Bedroom, 2219 Sq Ft Cottage House Plan - 146-1975 - Front Exterior
Plan Collection
2-Bedroom, 2219 Sq Ft Cottage House Plan - 146-1975 - Front Exterior
Plan#146-1975
Starting at$1015
2219
Sq Ft
1
Story
2
Bed
2.5
Bath
2
Car
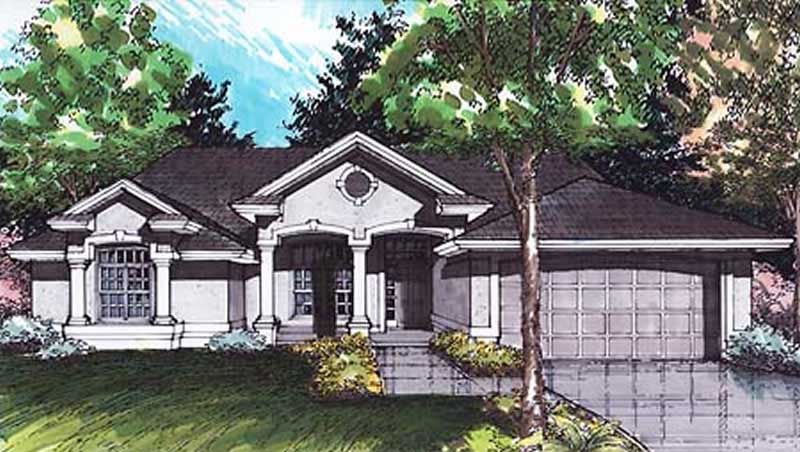
4-Bedroom, 2234 Sq Ft Concrete Block/ ICF Design House Plan - 146-2818 - Front Exterior
Plan Collection
4-Bedroom, 2234 Sq Ft Concrete Block/ ICF Design House Plan - 146-2818 - Front Exterior
Plan#146-2818
Starting at$1015
2234
Sq Ft
1
Story
4
Bed
3
Bath
2
Car
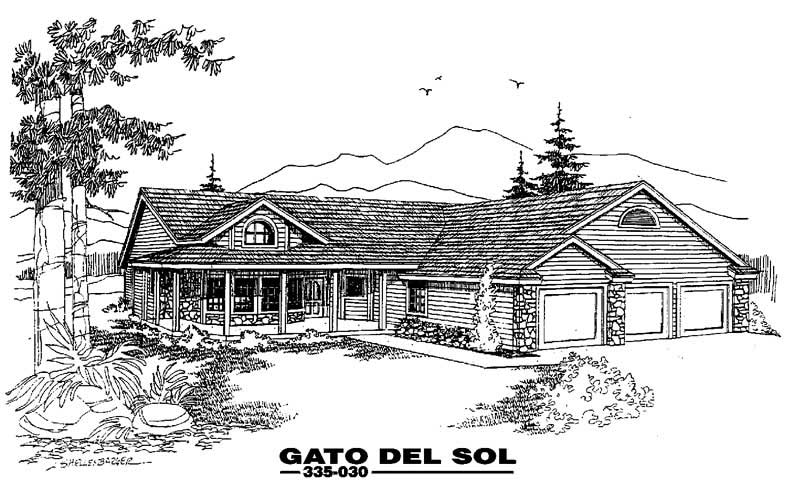
3-Bedroom, 2221 Sq Ft Country House Plan - 145-1023 - Front Exterior
Plan Collection
3-Bedroom, 2221 Sq Ft Country House Plan - 145-1023 - Front Exterior
Plan#145-1023
Starting at$950
2221
Sq Ft
1
Story
3
Bed
3
Bath
3
Car
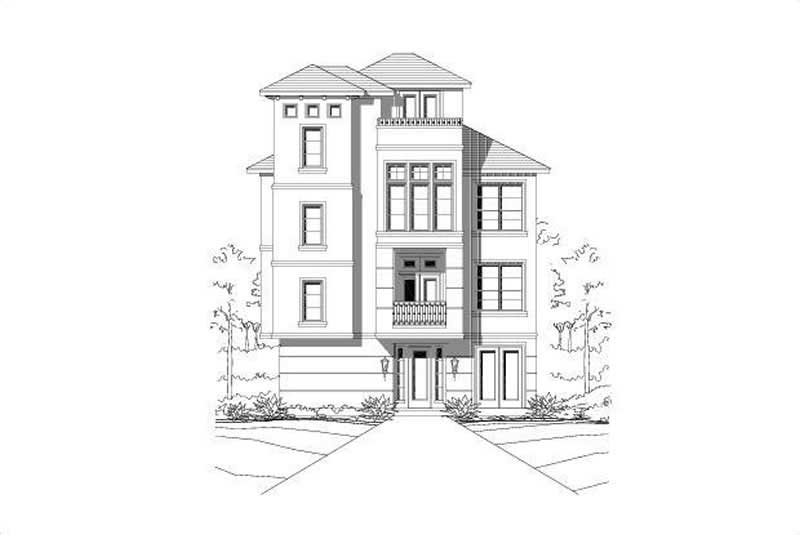
4-Bedroom, 2216 Sq Ft Country Home Plan - 137-1552 - Main Exterior
Plan Collection
4-Bedroom, 2216 Sq Ft Country Home Plan - 137-1552 - Main Exterior
Plan#137-1552
Starting at$925
2216
Sq Ft
1
Story
4
Bed
2.5
Bath
2
Car
3-Bedroom, 2217 Sq Ft European Home Plan - 137-1002 - Main Exterior
Plan Collection
3-Bedroom, 2217 Sq Ft European Home Plan - 137-1002 - Main Exterior
Plan#137-1002
Starting at$800
2217
Sq Ft
1
Story
3
Bed
2.5
Bath
2
Car
3-Bedroom, 2203 Sq Ft Ranch Home Plan - 137-1472 - Main Exterior
Plan Collection
3-Bedroom, 2203 Sq Ft Ranch Home Plan - 137-1472 - Main Exterior
Plan#137-1472
Starting at$865
2203
Sq Ft
1
Story
3
Bed
2.5
Bath
2
Car
3-Bedroom, 2218 Sq Ft Ranch House Plan - 110-1057 - Front Exterior
Plan Collection
3-Bedroom, 2218 Sq Ft Ranch House Plan - 110-1057 - Front Exterior
Plan#110-1057
Starting at$725
2218
Sq Ft
1
Story
3
Bed
2
Bath
2
Car
3-Bedroom, 2239 Sq Ft Multi-Unit House Plan - 156-2444 - Front Exterior
Plan Collection
3-Bedroom, 2239 Sq Ft Multi-Unit House Plan - 156-2444 - Front Exterior
Plan#156-2444
Starting at$900
2239
Sq Ft
1
Story
3
Bed
3.5
Bath
2
Car
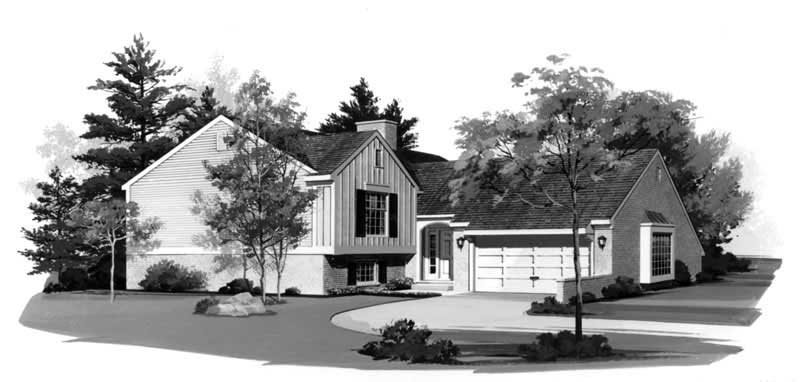
3-Bedroom, 2257 Sq Ft Mediterranean House Plan - 167-1354 - Front Exterior
Plan Collection
3-Bedroom, 2257 Sq Ft Mediterranean House Plan - 167-1354 - Front Exterior
Plan#167-1354
Starting at$905
2257
Sq Ft
1
Story
3
Bed
2
Bath
2
Car

Craftsman home elevation with stone and board-and-batten siding, covered front porch, and gable roofline — Plan #161-1339
Plan Collection
Craftsman home elevation with stone and board-and-batten siding, covered front porch, and gable roofline — Plan #161-1339
Plan#161-1339
Starting at$1550
2240
Sq Ft
1
Story
1
Bed
1.5
Bath
3
Car
Ranch home with rock and stone exterior, gable roof, covered front porch, and board-and-batten details. Plan #161-1338.
Plan Collection
Ranch home with rock and stone exterior, gable roof, covered front porch, and board-and-batten details. Plan #161-1338.
Plan#161-1338
Starting at$1550
2228
Sq Ft
1
Story
3
Bed
2.5
Bath
3
Car
Contemporary ranch exterior with stone and board-and-batten siding, covered front porch, and mixed gable-shed roofline; Plan #161-1329.
Plan Collection
Contemporary ranch exterior with stone and board-and-batten siding, covered front porch, and mixed gable-shed roofline; Plan #161-1329.
Plan#161-1329
Starting at$1550
2268
Sq Ft
1
Story
3
Bed
2.5
Bath
3
Car
Modern Farmhouse facade with board-and-batten siding, stone accents, covered front porch, and gable roof, Plan #161-1327.
Plan Collection
Modern Farmhouse facade with board-and-batten siding, stone accents, covered front porch, and gable roof, Plan #161-1327.
Plan#161-1327
Starting at$1550
2268
Sq Ft
1
Story
2
Bed
2.5
Bath
3
Car
1...89101112...16