2165-2265 Square Foot, 3-Bedroom House Plans
Clear AllSort ByTrending
529
Plan Results
Plan Results

Plan#101-1740
Starting at$1090
2181
Sq Ft
2
Story
3
Bed
2.5
Bath
2
Car

Plan#138-1115
Starting at$1400
2231
Sq Ft
2
Story
3
Bed
2.5
Bath
2
Car

Plan#138-1042
Starting at$1400
2182
Sq Ft
2
Story
3
Bed
3.5
Bath
2
Car

Plan#101-1831
Starting at$1130
2256
Sq Ft
1
Story
3
Bed
2
Bath
3
Car

Plan#101-1483
Starting at$1090
2193
Sq Ft
2
Story
3
Bed
2
Bath
3
Car
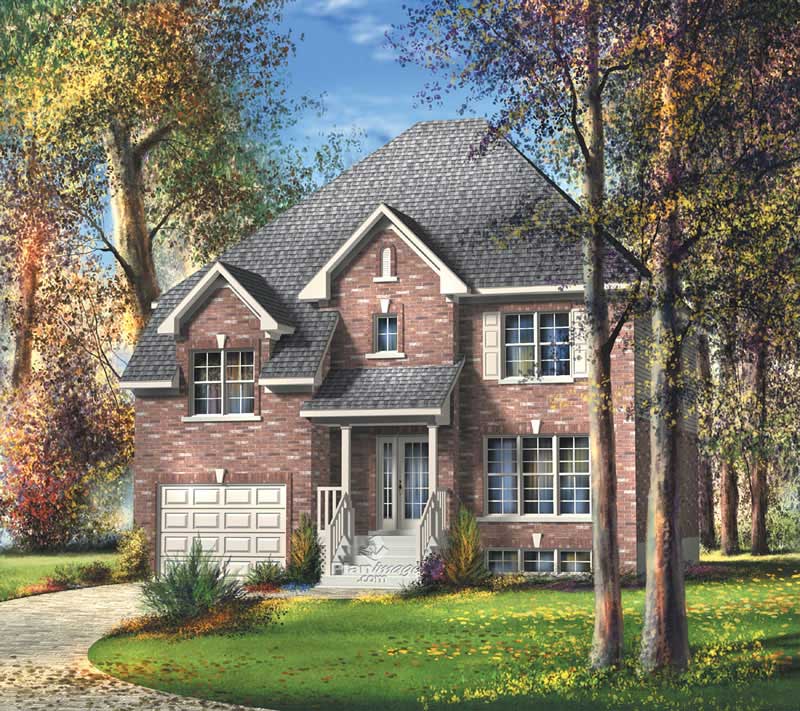
Plan#157-1363
Starting at$1455
2240
Sq Ft
2
Story
3
Bed
1
Bath
1
Car
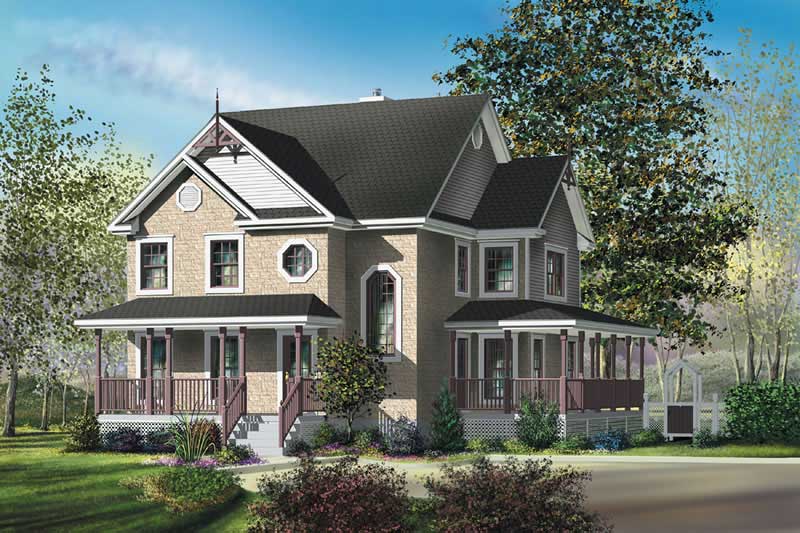
Plan#157-1586
Starting at$1455
2228
Sq Ft
2
Story
3
Bed
2
Bath
0
Car

Plan#101-1793
Starting at$1090
2171
Sq Ft
1
Story
3
Bed
2
Bath
3
Car

Plan#101-1389
Starting at$1090
2204
Sq Ft
1
Story
3
Bed
2
Bath
2
Car

Plan#101-1748
Starting at$1090
2212
Sq Ft
1
Story
3
Bed
2
Bath
3
Car

Plan#101-1068
Starting at$1090
2212
Sq Ft
1
Story
3
Bed
2
Bath
3
Car

Plan#101-1091
Starting at$1130
2263
Sq Ft
1
Story
3
Bed
2
Bath
3
Car
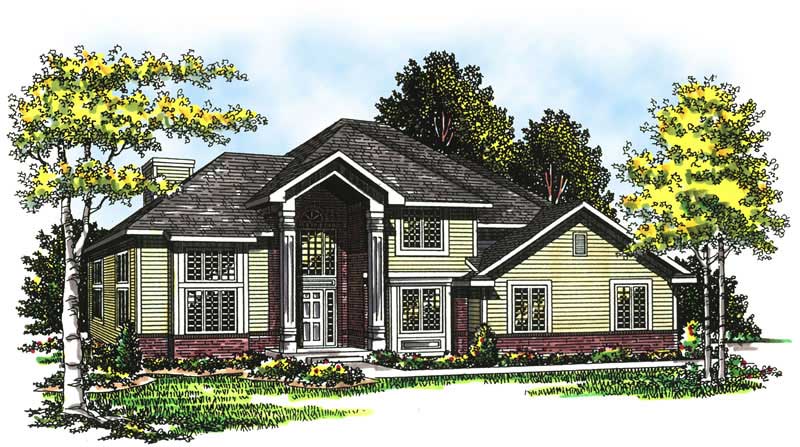
Plan#101-1096
Starting at$1090
2198
Sq Ft
2
Story
3
Bed
2
Bath
2
Car
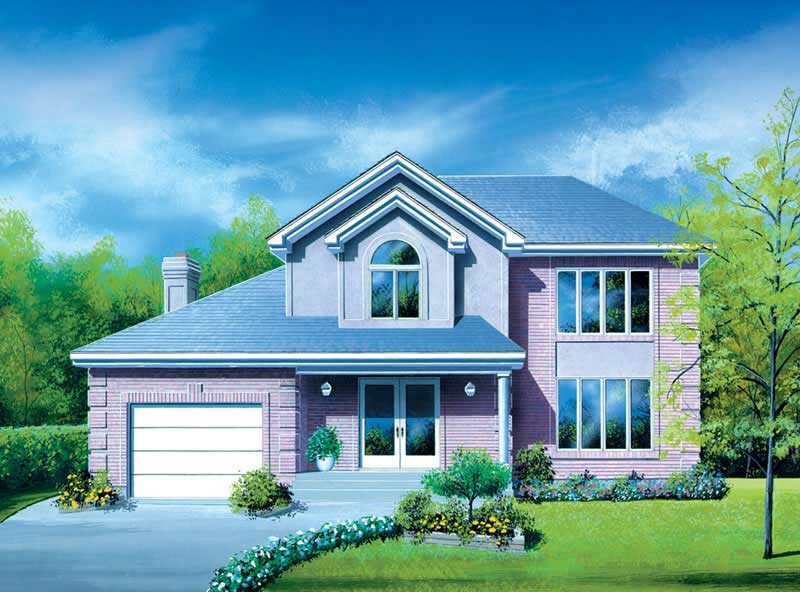
Plan#157-1285
Starting at$1455
2244
Sq Ft
2
Story
3
Bed
3
Bath
1
Car
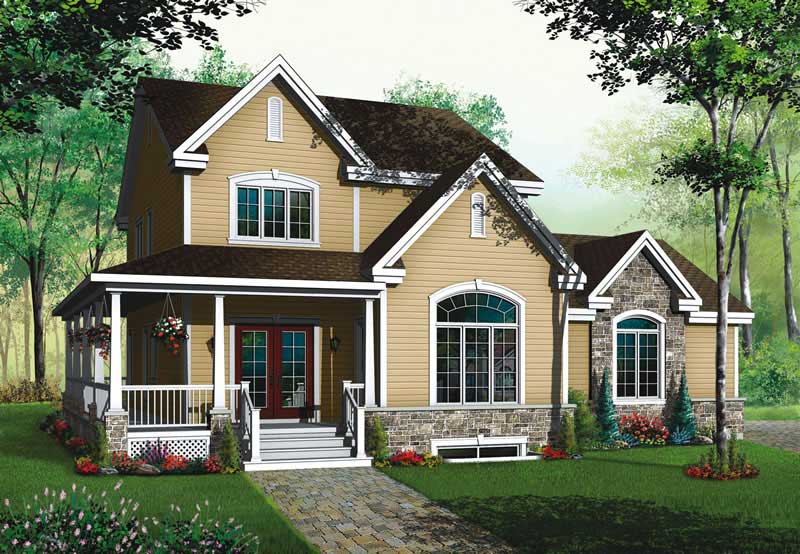
Plan#126-1583
Starting at$2200
2245
Sq Ft
2
Story
3
Bed
2
Bath
2
Car
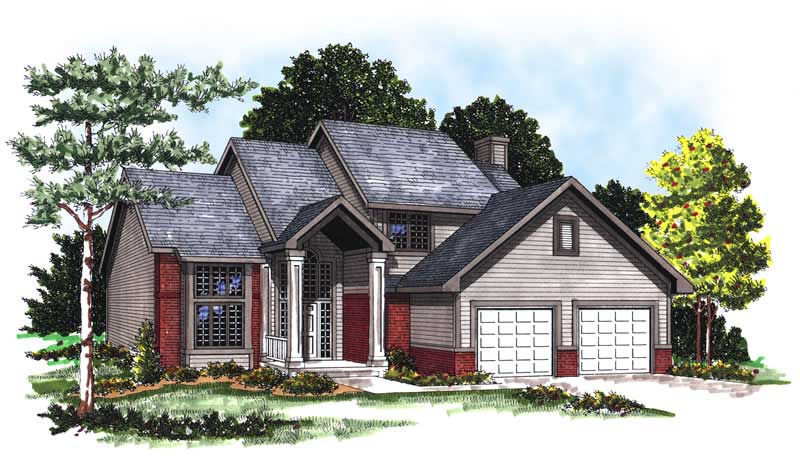
Plan#101-1607
Starting at$1090
2262
Sq Ft
2
Story
3
Bed
2
Bath
2
Car
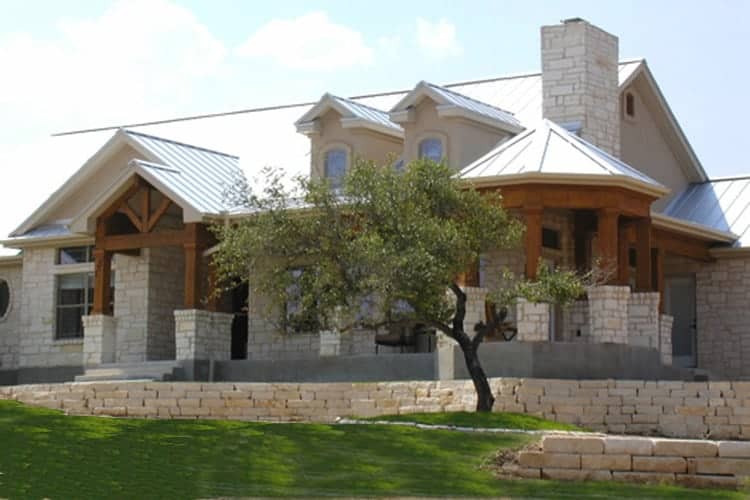
Plan#136-1000
Starting at$1800
2184
Sq Ft
1
Story
3
Bed
2
Bath
2
Car
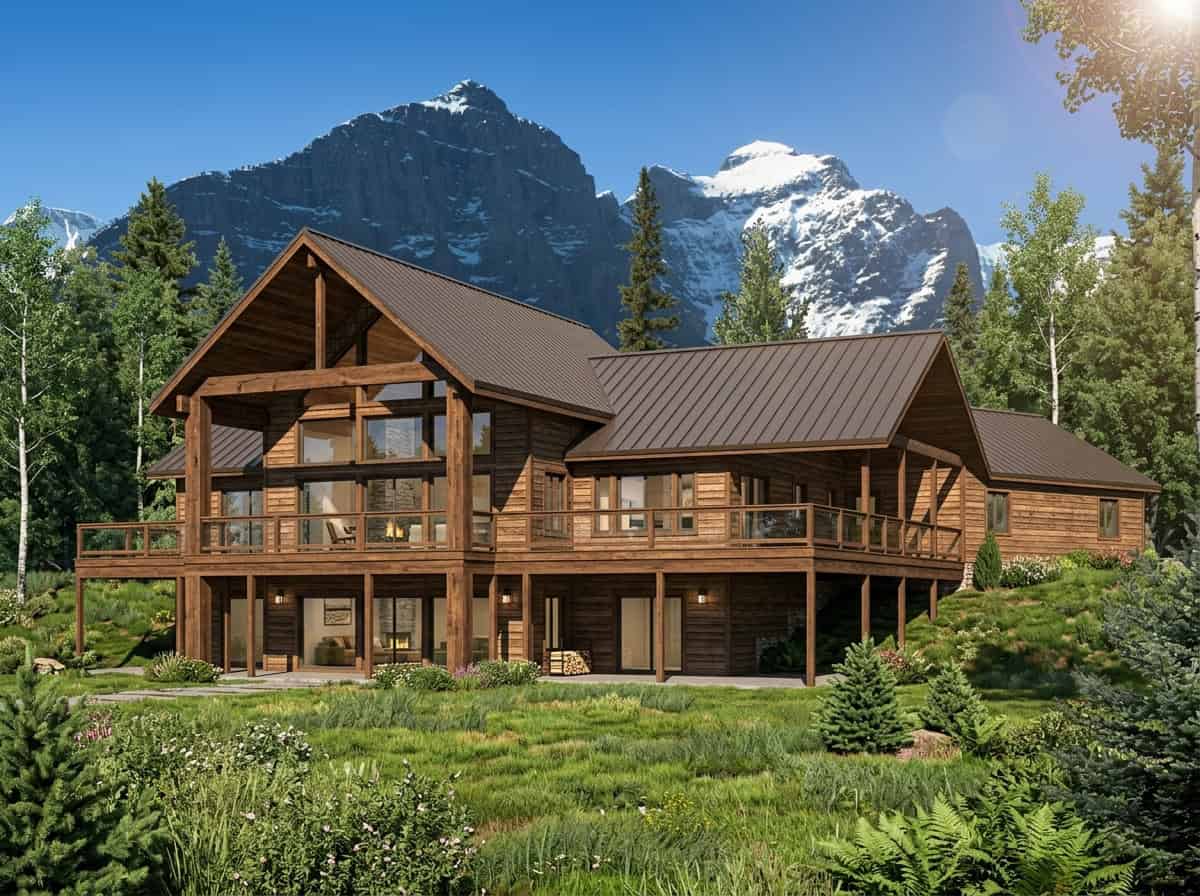
Plan#132-1355
Starting at$2085
2214
Sq Ft
1
Story
3
Bed
3
Bath
3
Car
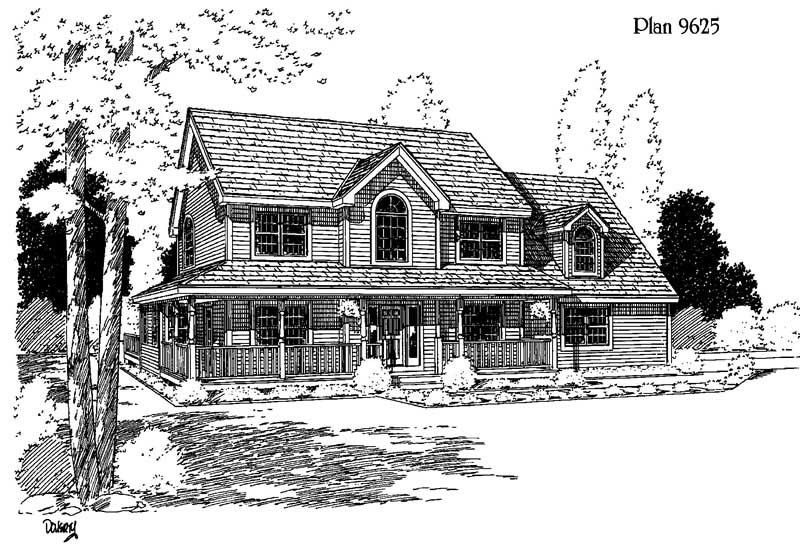
Plan#121-1014
Starting at$1350
2207
Sq Ft
2
Story
3
Bed
2.5
Bath
2
Car
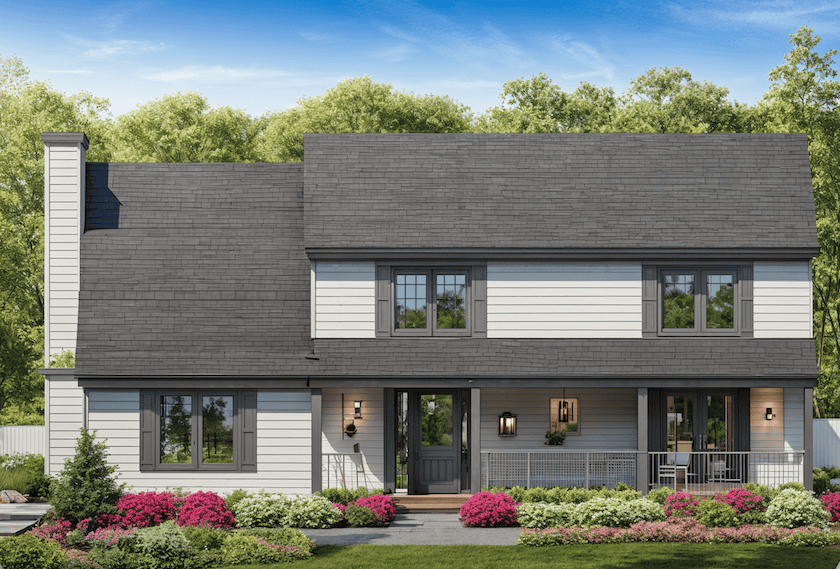
Plan#124-1078
Starting at$745
2186
Sq Ft
2
Story
3
Bed
2
Bath
0
Car
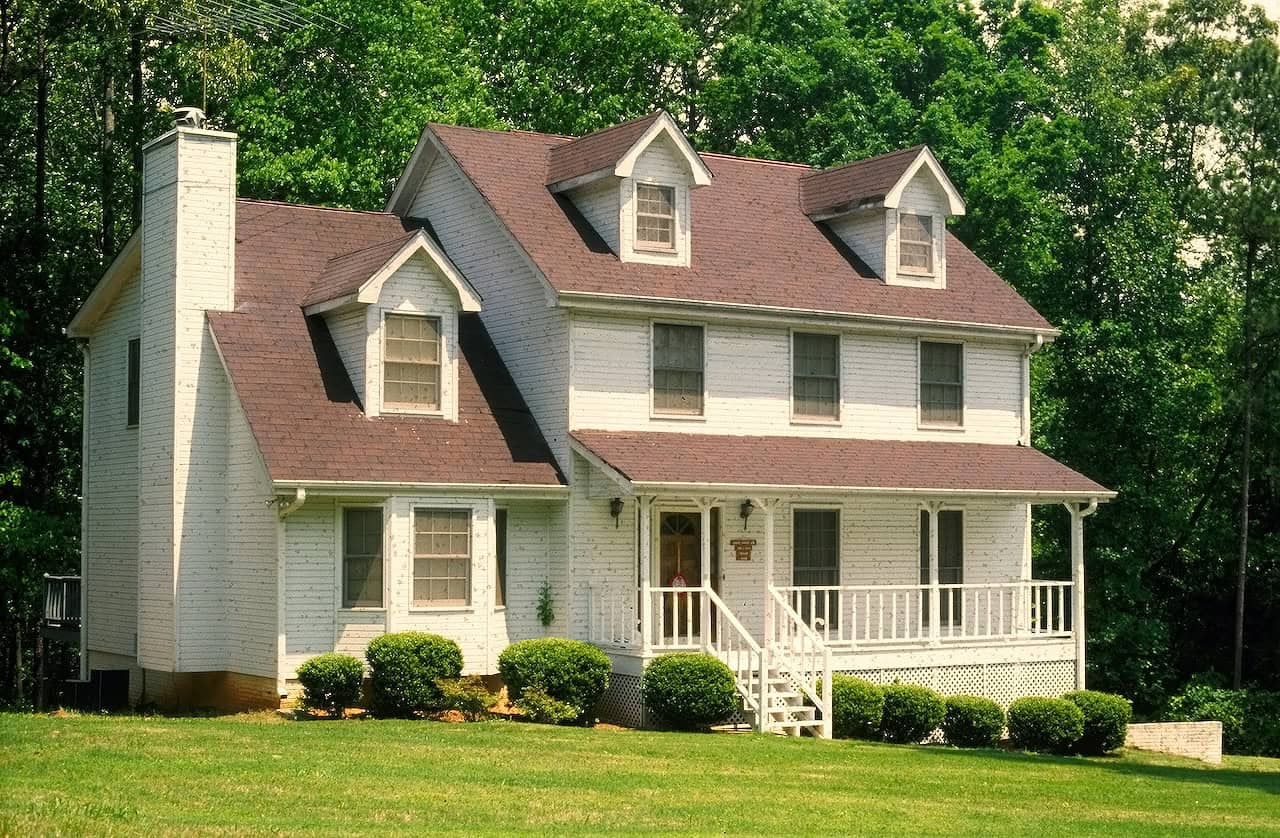
Plan#124-1132
Starting at$745
2235
Sq Ft
2
Story
3
Bed
2
Bath
2
Car
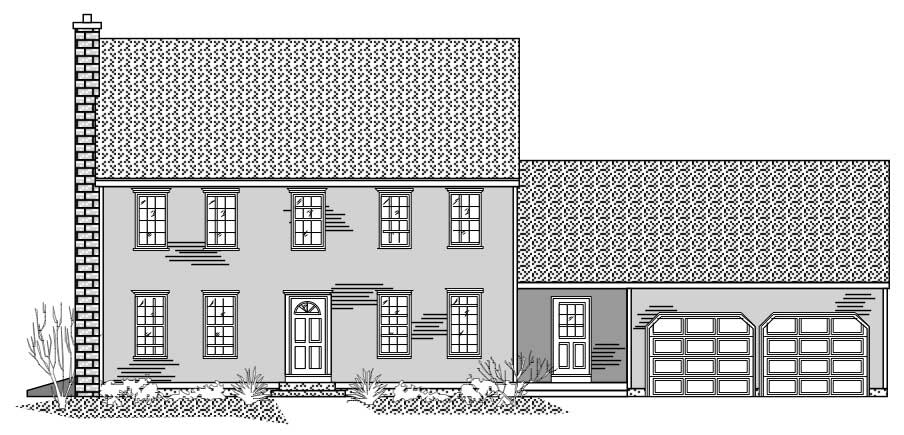
Plan#110-1094
Starting at$725
2180
Sq Ft
2
Story
3
Bed
2.5
Bath
2
Car

Plan#132-1598
Starting at$1480
2208
Sq Ft
1.5
Story
3
Bed
2
Bath
0
Car

Plan#109-1165
Starting at$1395
2197
Sq Ft
1
Story
3
Bed
2
Bath
0
Car
Plan#101-1740
Starting at$1090
2181
Sq Ft
2
Story
3
Bed
2.5
Bath
2
Car
Plan#138-1115
Starting at$1400
2231
Sq Ft
2
Story
3
Bed
2.5
Bath
2
Car
Plan#138-1042
Starting at$1400
2182
Sq Ft
2
Story
3
Bed
3.5
Bath
2
Car
Plan#101-1831
Starting at$1130
2256
Sq Ft
1
Story
3
Bed
2
Bath
3
Car
Plan#101-1483
Starting at$1090
2193
Sq Ft
2
Story
3
Bed
2
Bath
3
Car
Plan#157-1363
Starting at$1455
2240
Sq Ft
2
Story
3
Bed
1
Bath
1
Car
Plan#157-1586
Starting at$1455
2228
Sq Ft
2
Story
3
Bed
2
Bath
0
Car
Plan#101-1793
Starting at$1090
2171
Sq Ft
1
Story
3
Bed
2
Bath
3
Car
Plan#101-1389
Starting at$1090
2204
Sq Ft
1
Story
3
Bed
2
Bath
2
Car
Plan#101-1748
Starting at$1090
2212
Sq Ft
1
Story
3
Bed
2
Bath
3
Car
Plan#101-1068
Starting at$1090
2212
Sq Ft
1
Story
3
Bed
2
Bath
3
Car
Plan#101-1091
Starting at$1130
2263
Sq Ft
1
Story
3
Bed
2
Bath
3
Car
Plan#101-1096
Starting at$1090
2198
Sq Ft
2
Story
3
Bed
2
Bath
2
Car
Plan#157-1285
Starting at$1455
2244
Sq Ft
2
Story
3
Bed
3
Bath
1
Car
Plan#126-1583
Starting at$2200
2245
Sq Ft
2
Story
3
Bed
2
Bath
2
Car
Plan#101-1607
Starting at$1090
2262
Sq Ft
2
Story
3
Bed
2
Bath
2
Car
Plan#136-1000
Starting at$1800
2184
Sq Ft
1
Story
3
Bed
2
Bath
2
Car
Plan#132-1355
Starting at$2085
2214
Sq Ft
1
Story
3
Bed
3
Bath
3
Car
Plan#121-1014
Starting at$1350
2207
Sq Ft
2
Story
3
Bed
2.5
Bath
2
Car
Plan#124-1078
Starting at$745
2186
Sq Ft
2
Story
3
Bed
2
Bath
0
Car
Plan#124-1132
Starting at$745
2235
Sq Ft
2
Story
3
Bed
2
Bath
2
Car
Plan#110-1094
Starting at$725
2180
Sq Ft
2
Story
3
Bed
2.5
Bath
2
Car
Plan#132-1598
Starting at$1480
2208
Sq Ft
1.5
Story
3
Bed
2
Bath
0
Car
Plan#109-1165
Starting at$1395
2197
Sq Ft
1
Story
3
Bed
2
Bath
0
Car