2142-2242 Square Foot, 45-55 Foot Deep House Plans

231
Plan Results
Ranch Floor Plan - 3 Bedrms, 2 Baths - 2215 Sq Ft - #123-1182
Plan Collection
Ranch Floor Plan - 3 Bedrms, 2 Baths - 2215 Sq Ft - #123-1182
Plan#123-1182
Starting at$1190
2215
Sq Ft
1
Story
3
Bed
2
Bath
2
Car

4-Bedroom, 2182 Sq Ft Craftsman Duplex Plan – 120-2847 – Main Exterior
Plan Collection
4-Bedroom, 2182 Sq Ft Craftsman Duplex Plan – 120-2847 – Main Exterior
Plan#120-2847
Starting at$2080
2182
Sq Ft
1
Story
4
Bed
4
Bath
2
Car

Modern Farmhouse exterior with board-and-batten siding, metal gable roof, covered front porch, and side-entry garage — Plan #196-2005.
Plan Collection
Modern Farmhouse exterior with board-and-batten siding, metal gable roof, covered front porch, and side-entry garage — Plan #196-2005.
Plan#196-2005
Starting at$1090
2218
Sq Ft
1.5
Story
2
Bed
2
Bath
2
Car

Two-story Farmhouse exterior with board-and-batten siding, covered front porch, gable roofline, and mixed metal roofing accents — Plan #142-1571.
Plan Collection
Two-story Farmhouse exterior with board-and-batten siding, covered front porch, gable roofline, and mixed metal roofing accents — Plan #142-1571.
Plan#142-1571
Starting at$1445
2200
Sq Ft
2
Story
4
Bed
2.5
Bath
2
Car
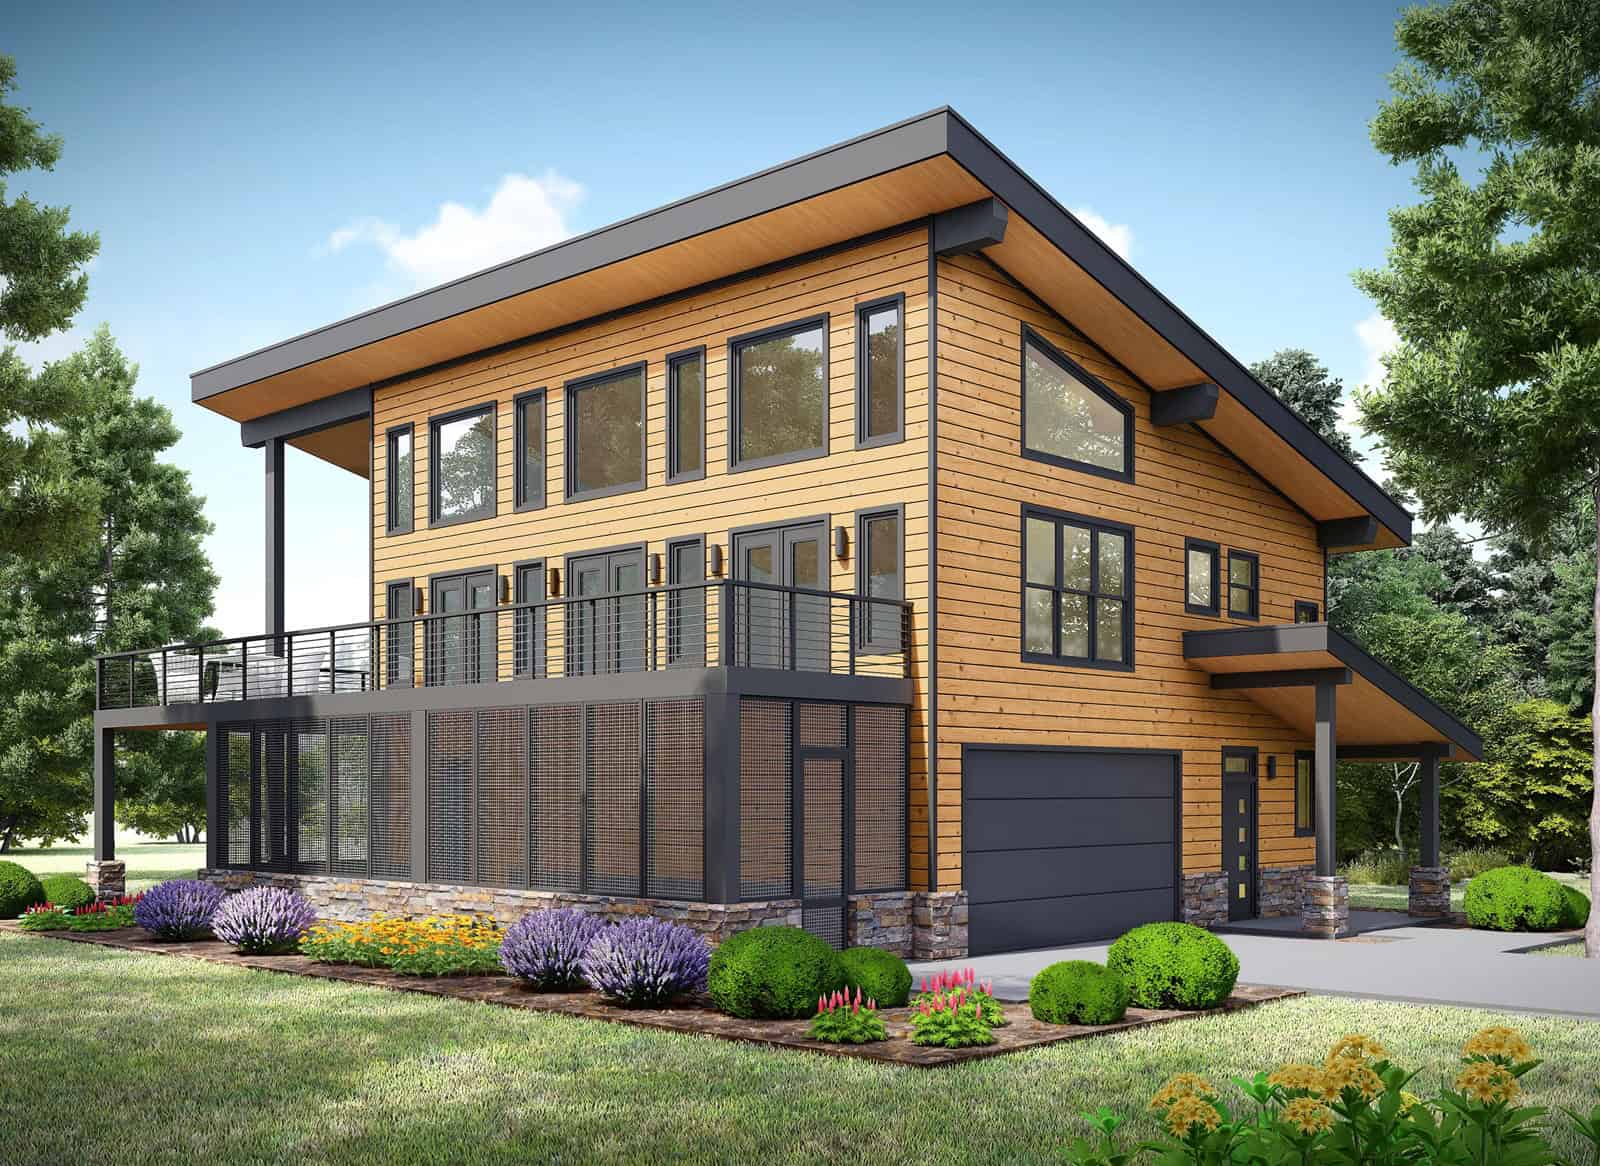
Modern Lake House Plan with Sundeck and shed roof, three-story exterior with rock and wood siding - Plan #196-1968
Plan Collection
Modern Lake House Plan with Sundeck and shed roof, three-story exterior with rock and wood siding - Plan #196-1968
Plan#196-1968
Starting at$1015
2224
Sq Ft
3
Story
3
Bed
2.5
Bath
2
Car
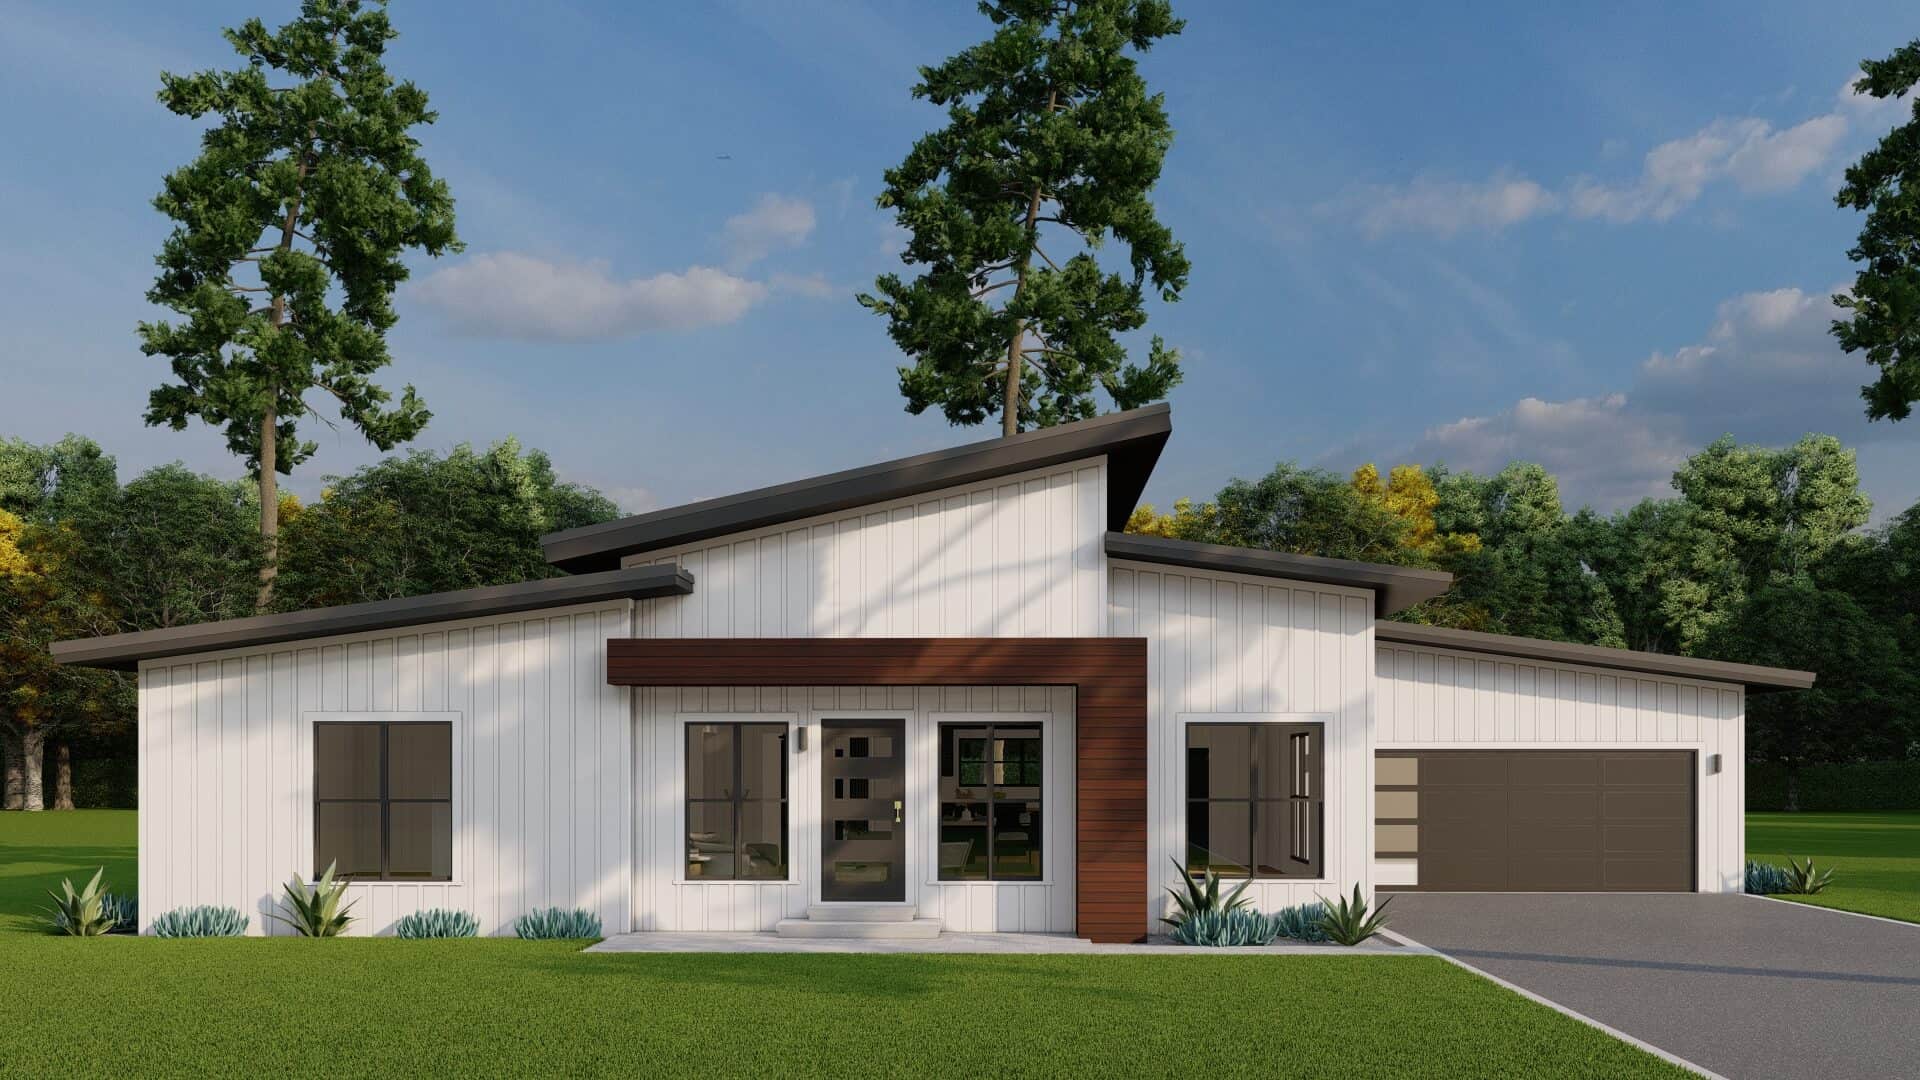
Modern ranch exterior with double shed metal roof, board and batten siding, and front-entry 2-car garage — Plan #193-1409
Plan Collection
Modern ranch exterior with double shed metal roof, board and batten siding, and front-entry 2-car garage — Plan #193-1409
Plan#193-1409
Starting at$1000
2219
Sq Ft
1
Story
3
Bed
2
Bath
2
Car
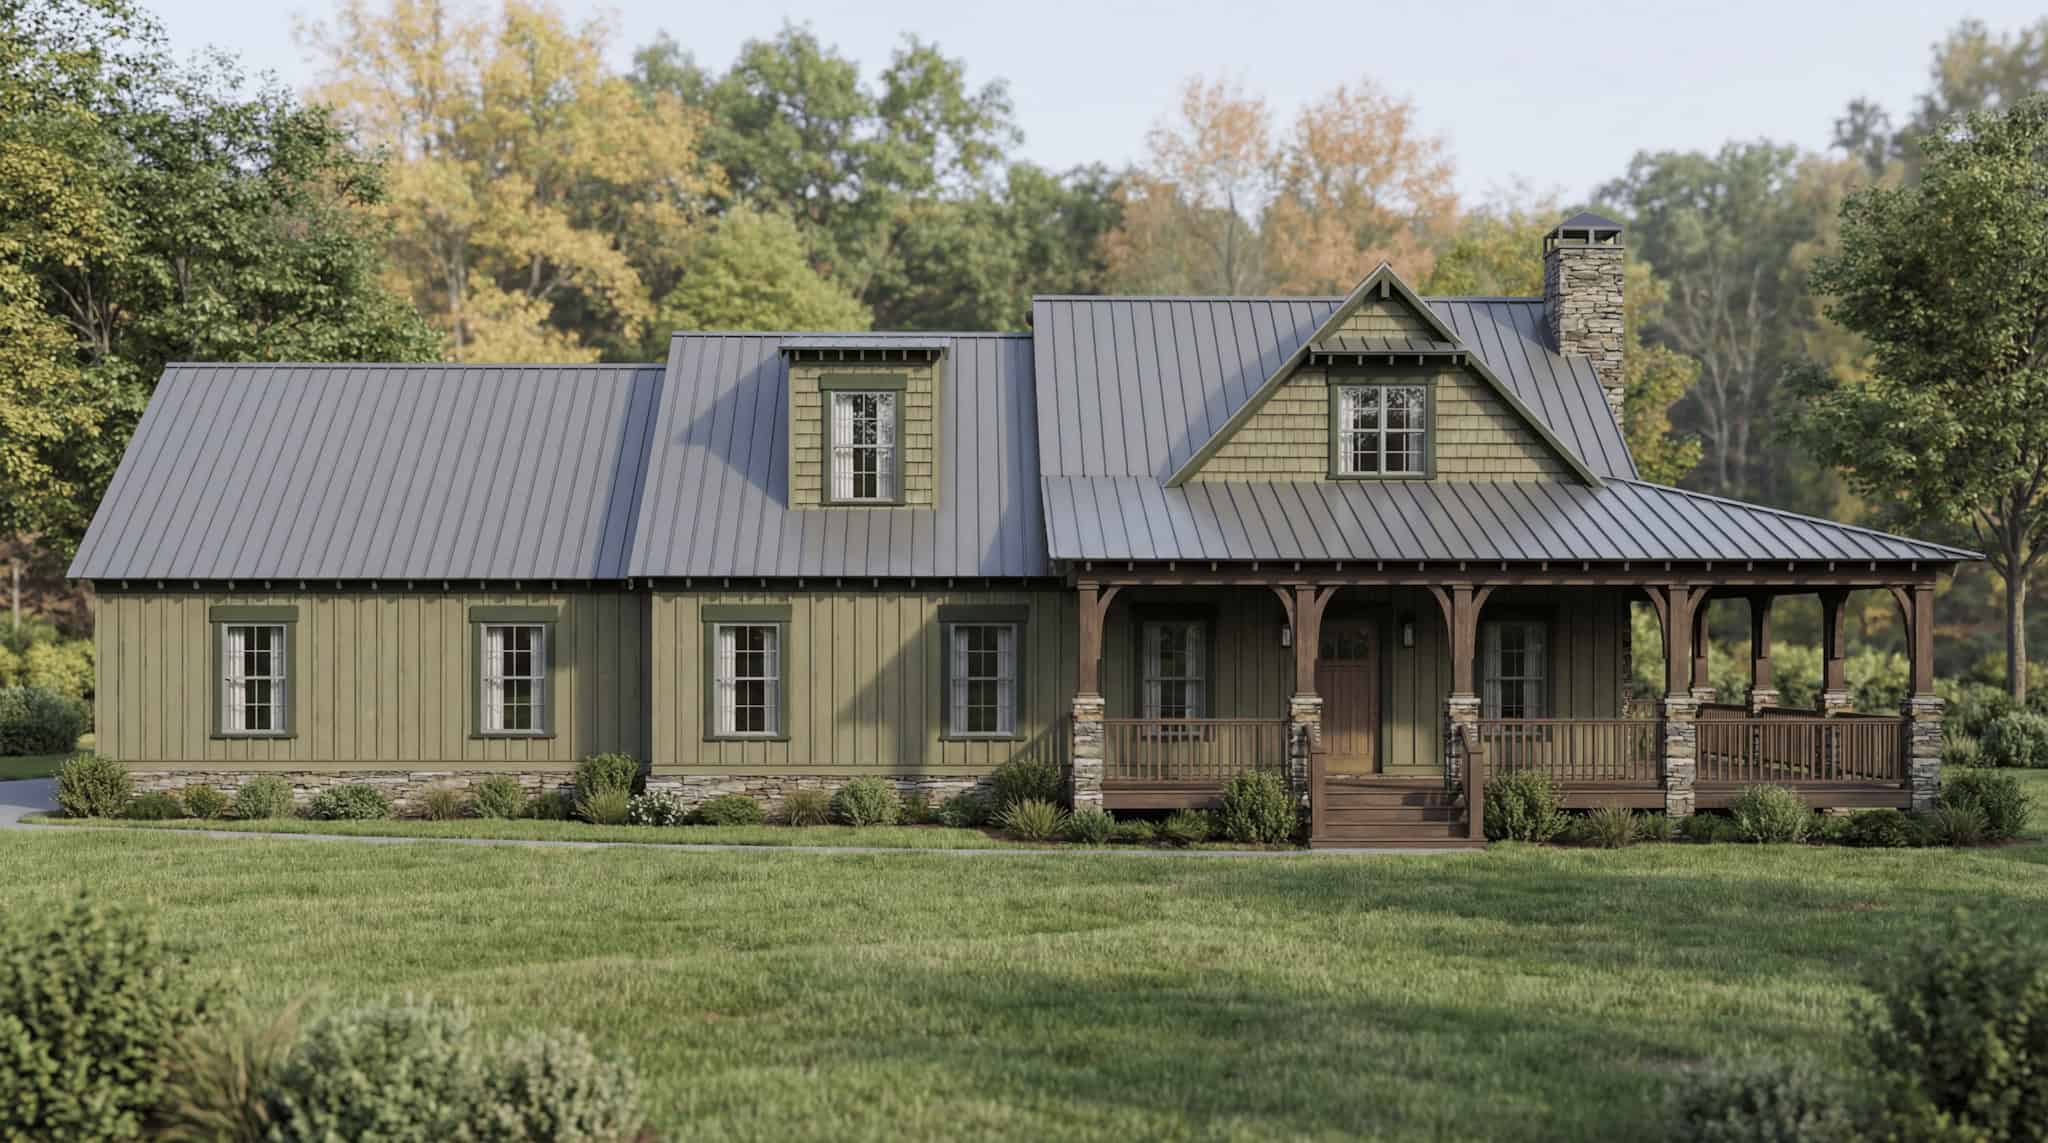
Rustic Home Plan - 3 Bedrms, 3.5 Baths - 2147 Sq Ft - #193-1387
Plan Collection
Rustic Home Plan - 3 Bedrms, 3.5 Baths - 2147 Sq Ft - #193-1387
Plan#193-1387
Starting at$1000
2147
Sq Ft
3
Story
3
Bed
3.5
Bath
2
Car
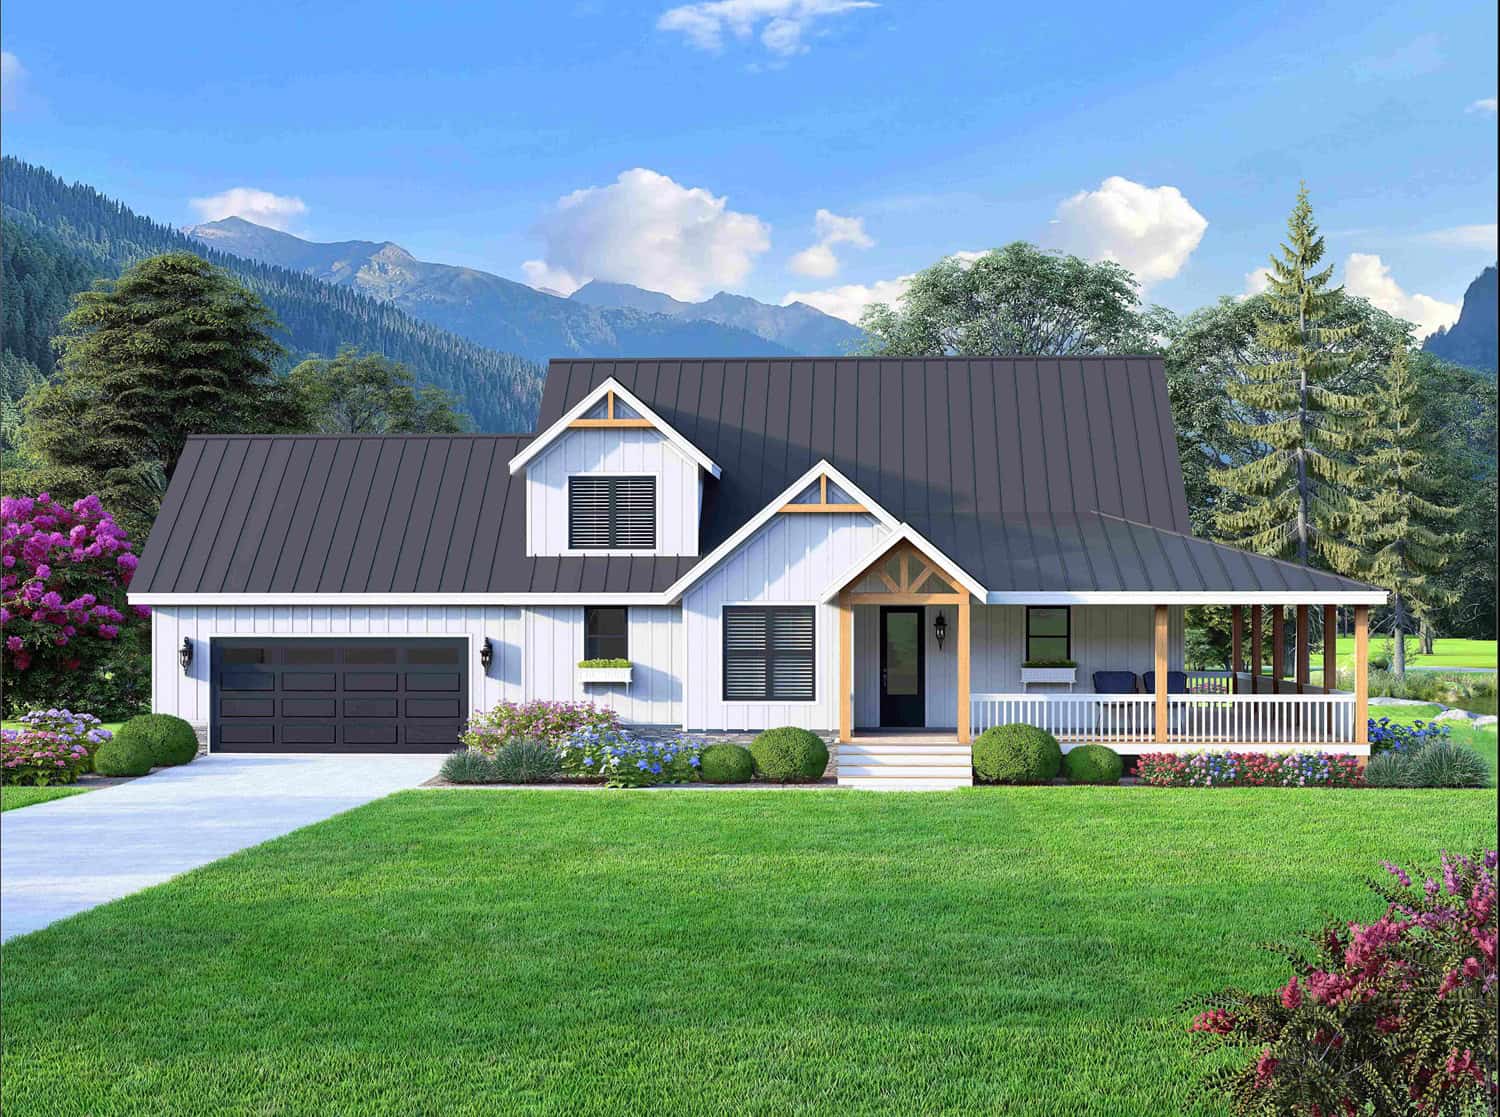
3-Bedroom, 2165 Sq Ft Modern Farmhouse Home Plan - 196-1950 - Main Exterior
Plan Collection
3-Bedroom, 2165 Sq Ft Modern Farmhouse Home Plan - 196-1950 - Main Exterior
Plan#196-1950
Starting at$1090
2165
Sq Ft
1.5
Story
3
Bed
2.5
Bath
2
Car
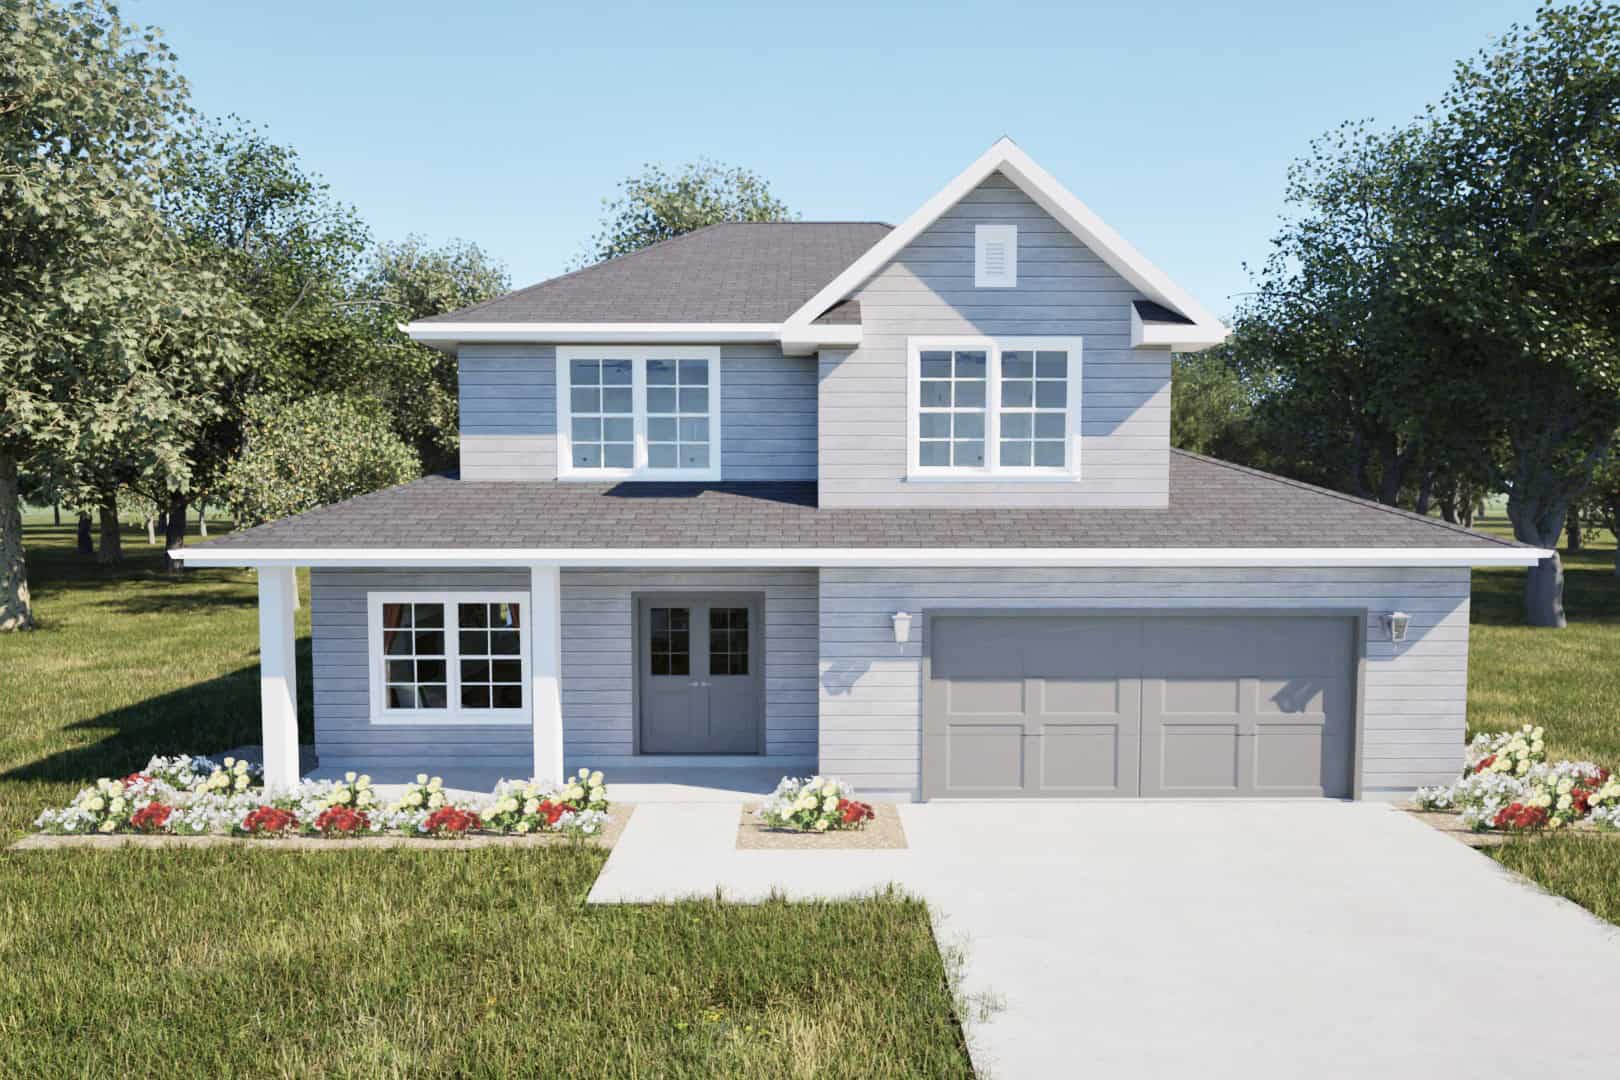
Country House Plan - 5 Bedrms, 3.5 Baths - 2224 Sq Ft - #203-1062
Plan Collection
Country House Plan - 5 Bedrms, 3.5 Baths - 2224 Sq Ft - #203-1062
Plan#203-1062
Starting at$1500
2224
Sq Ft
2
Story
5
Bed
3.5
Bath
2
Car
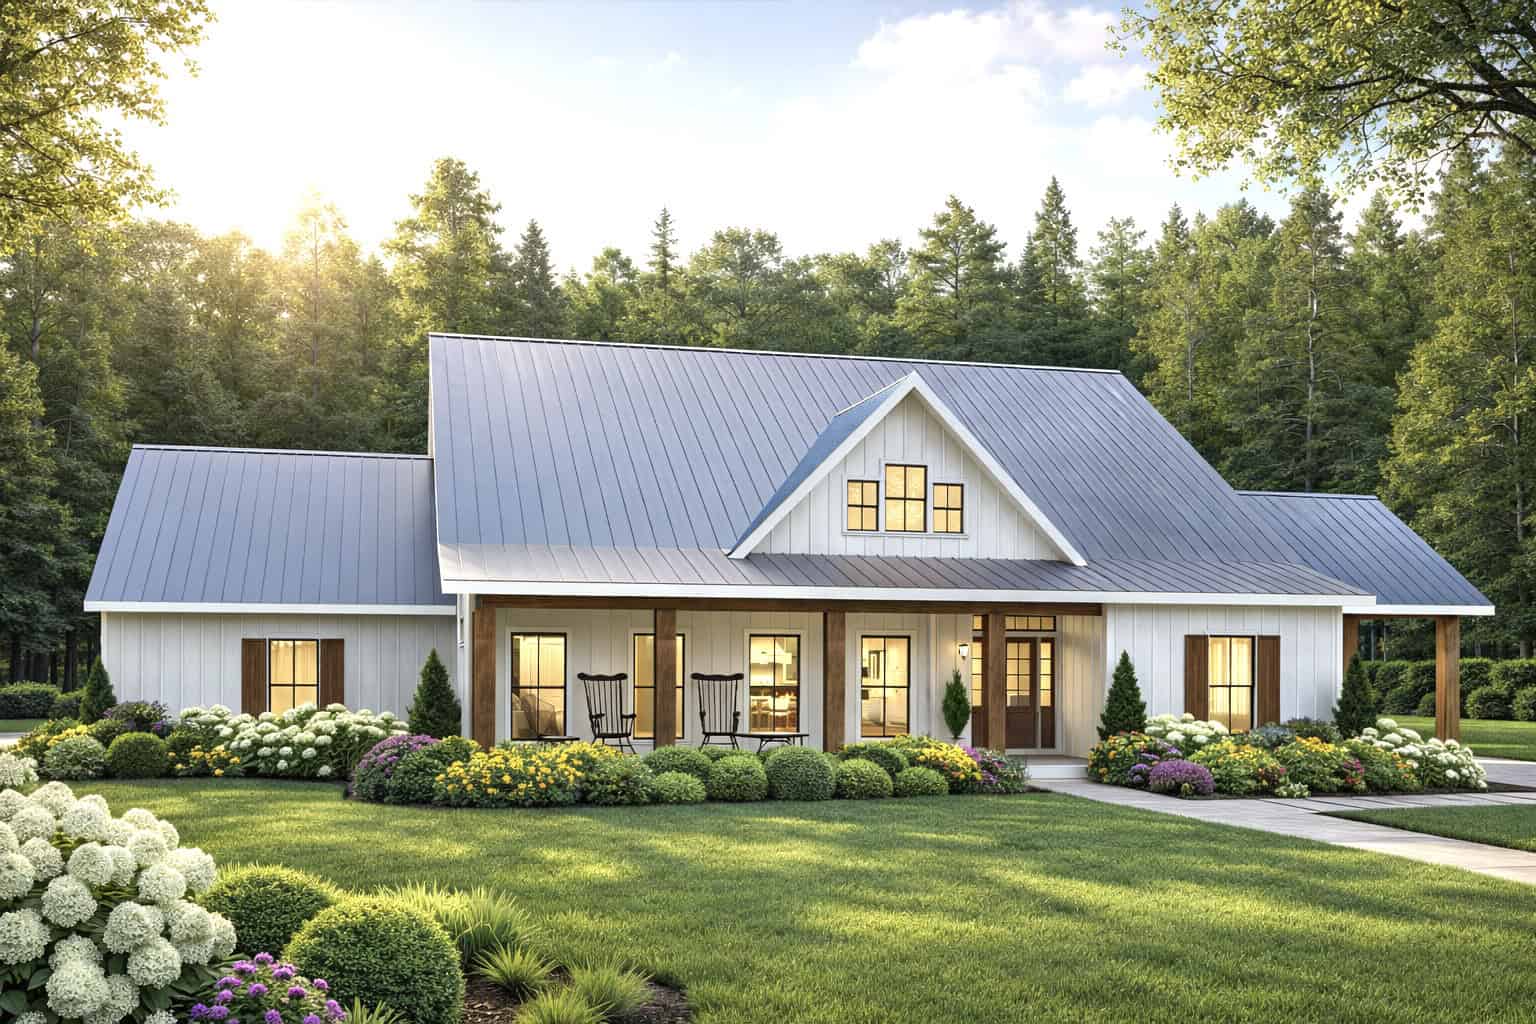
3-Bedroom, 2215 Sq Ft Modern Farmhouse Home Plan - 123-1175 - Main Exterior
Plan Collection
3-Bedroom, 2215 Sq Ft Modern Farmhouse Home Plan - 123-1175 - Main Exterior
Plan#123-1175
Starting at$1190
2215
Sq Ft
1
Story
3
Bed
2
Bath
3
Car
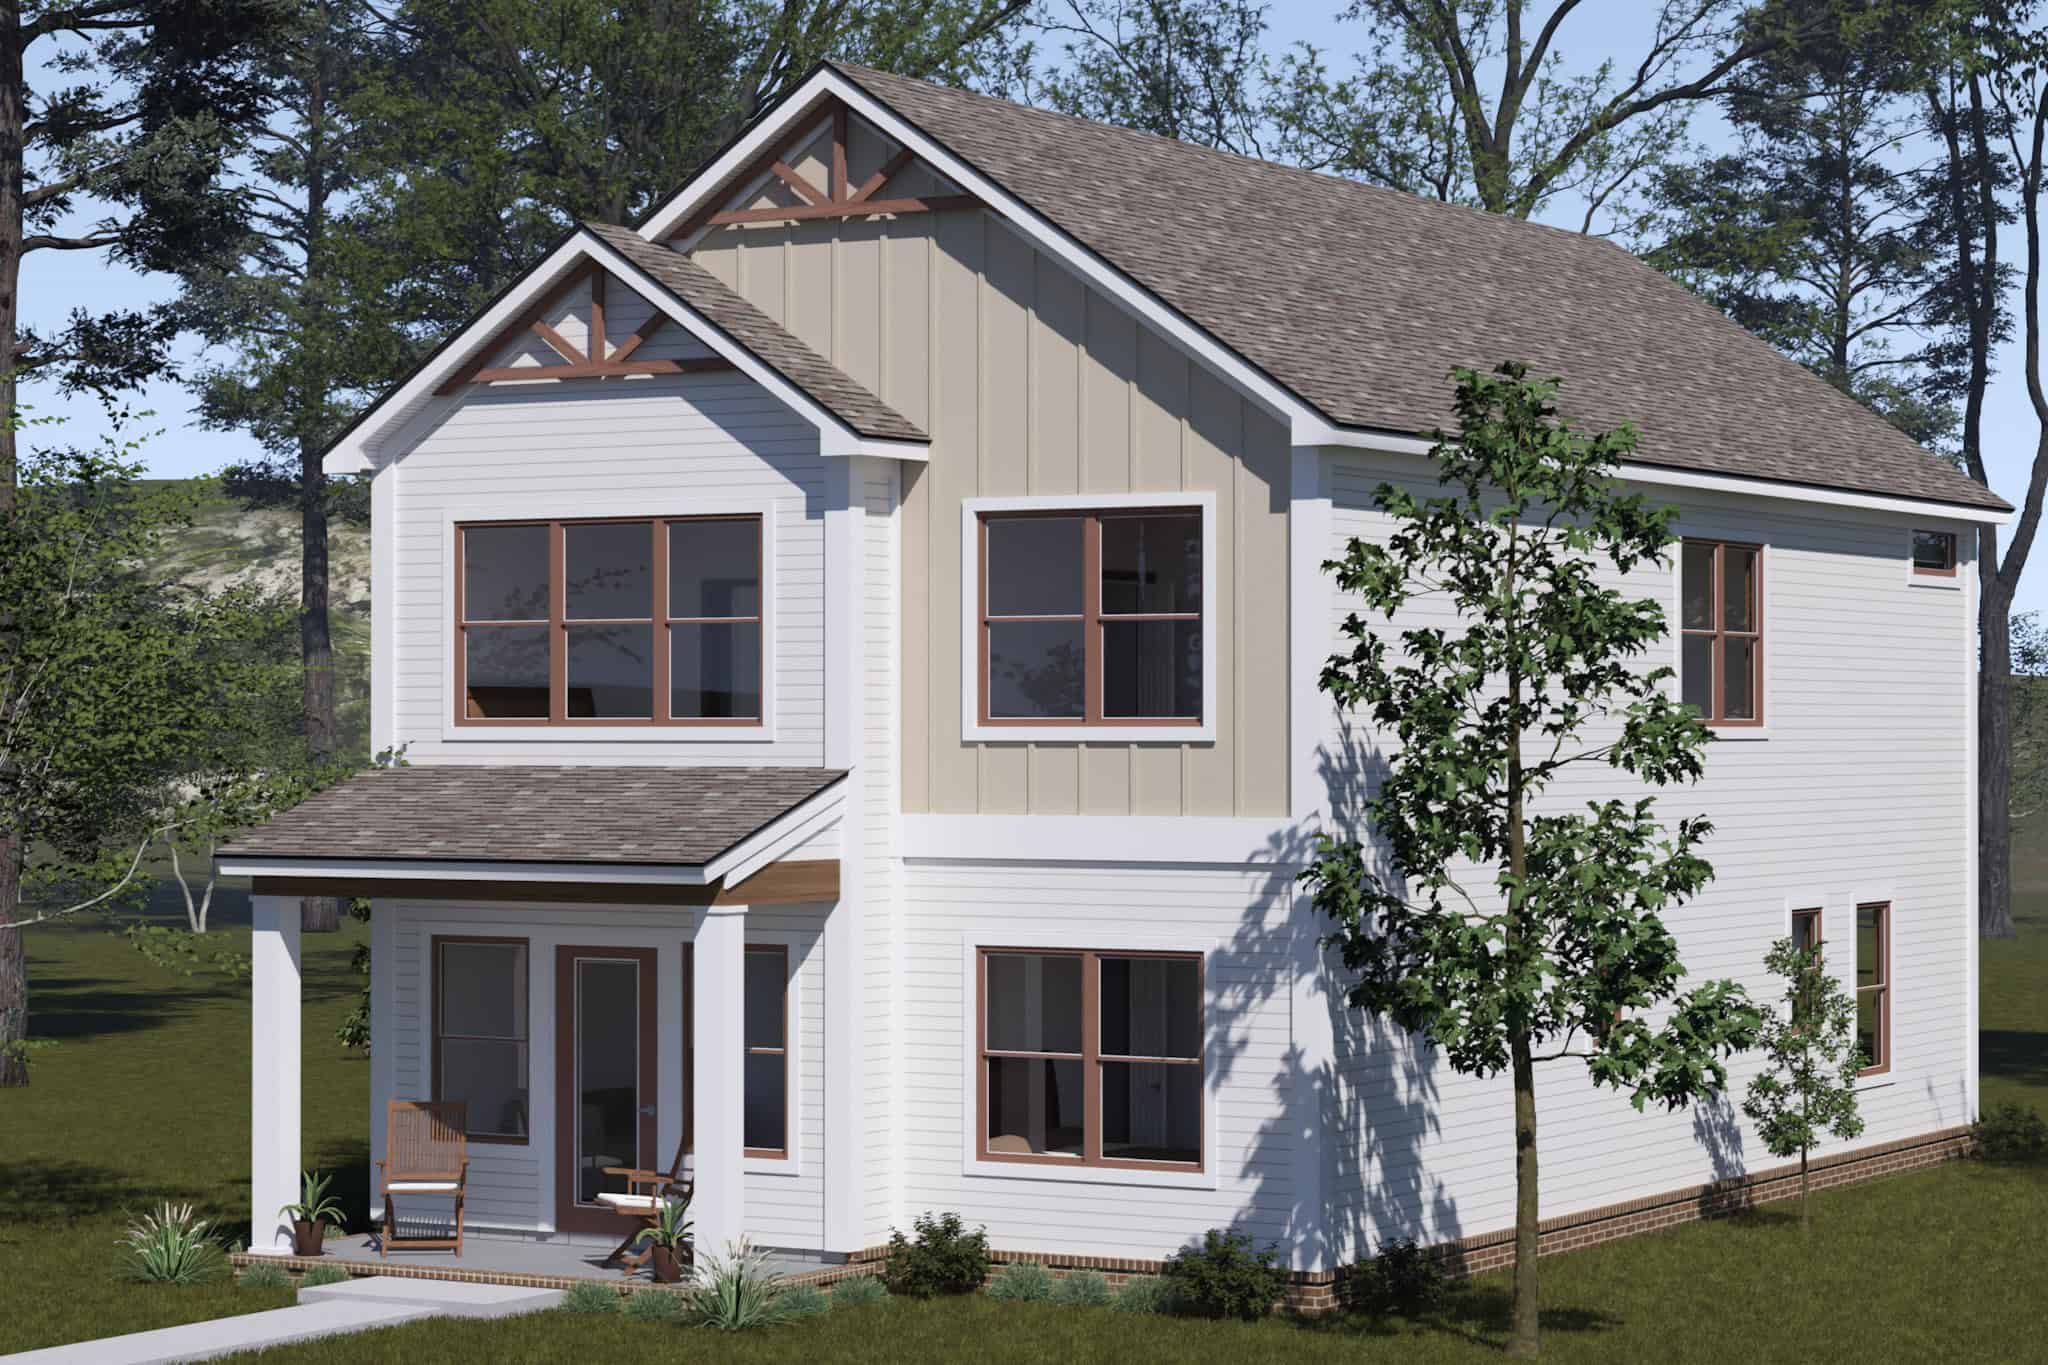
Cottage Home Plan - 4 Bedrms, 3.5 Baths - 2194 Sq Ft - #178-1514
Plan Collection
Cottage Home Plan - 4 Bedrms, 3.5 Baths - 2194 Sq Ft - #178-1514
Plan#178-1514
Starting at$1125
2194
Sq Ft
2
Story
4
Bed
3.5
Bath
0
Car
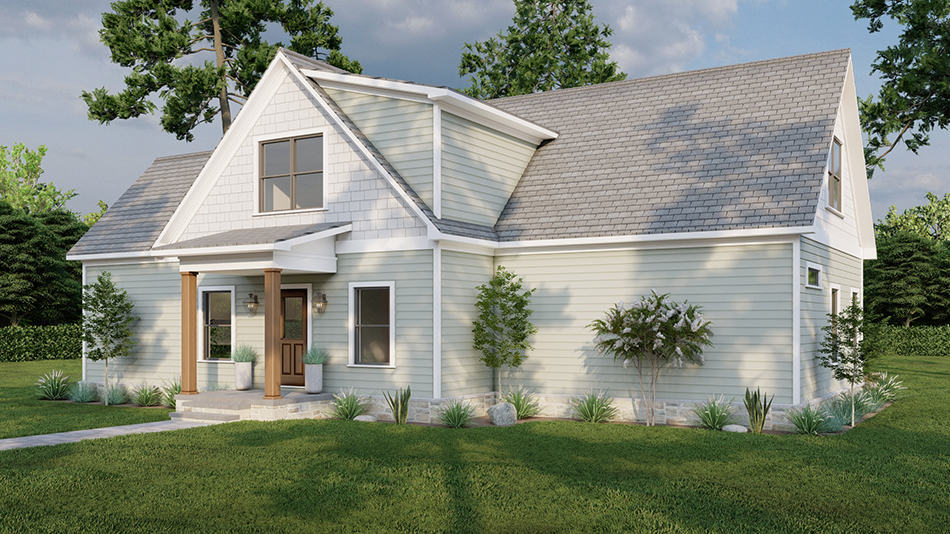
3-Bedroom, 2181 Sq Ft Arts and Crafts House Plan - 193-1260 - Front Exterior
Plan Collection
3-Bedroom, 2181 Sq Ft Arts and Crafts House Plan - 193-1260 - Front Exterior
Plan#193-1260
Starting at$800
2181
Sq Ft
1.5
Story
3
Bed
2.5
Bath
0
Car
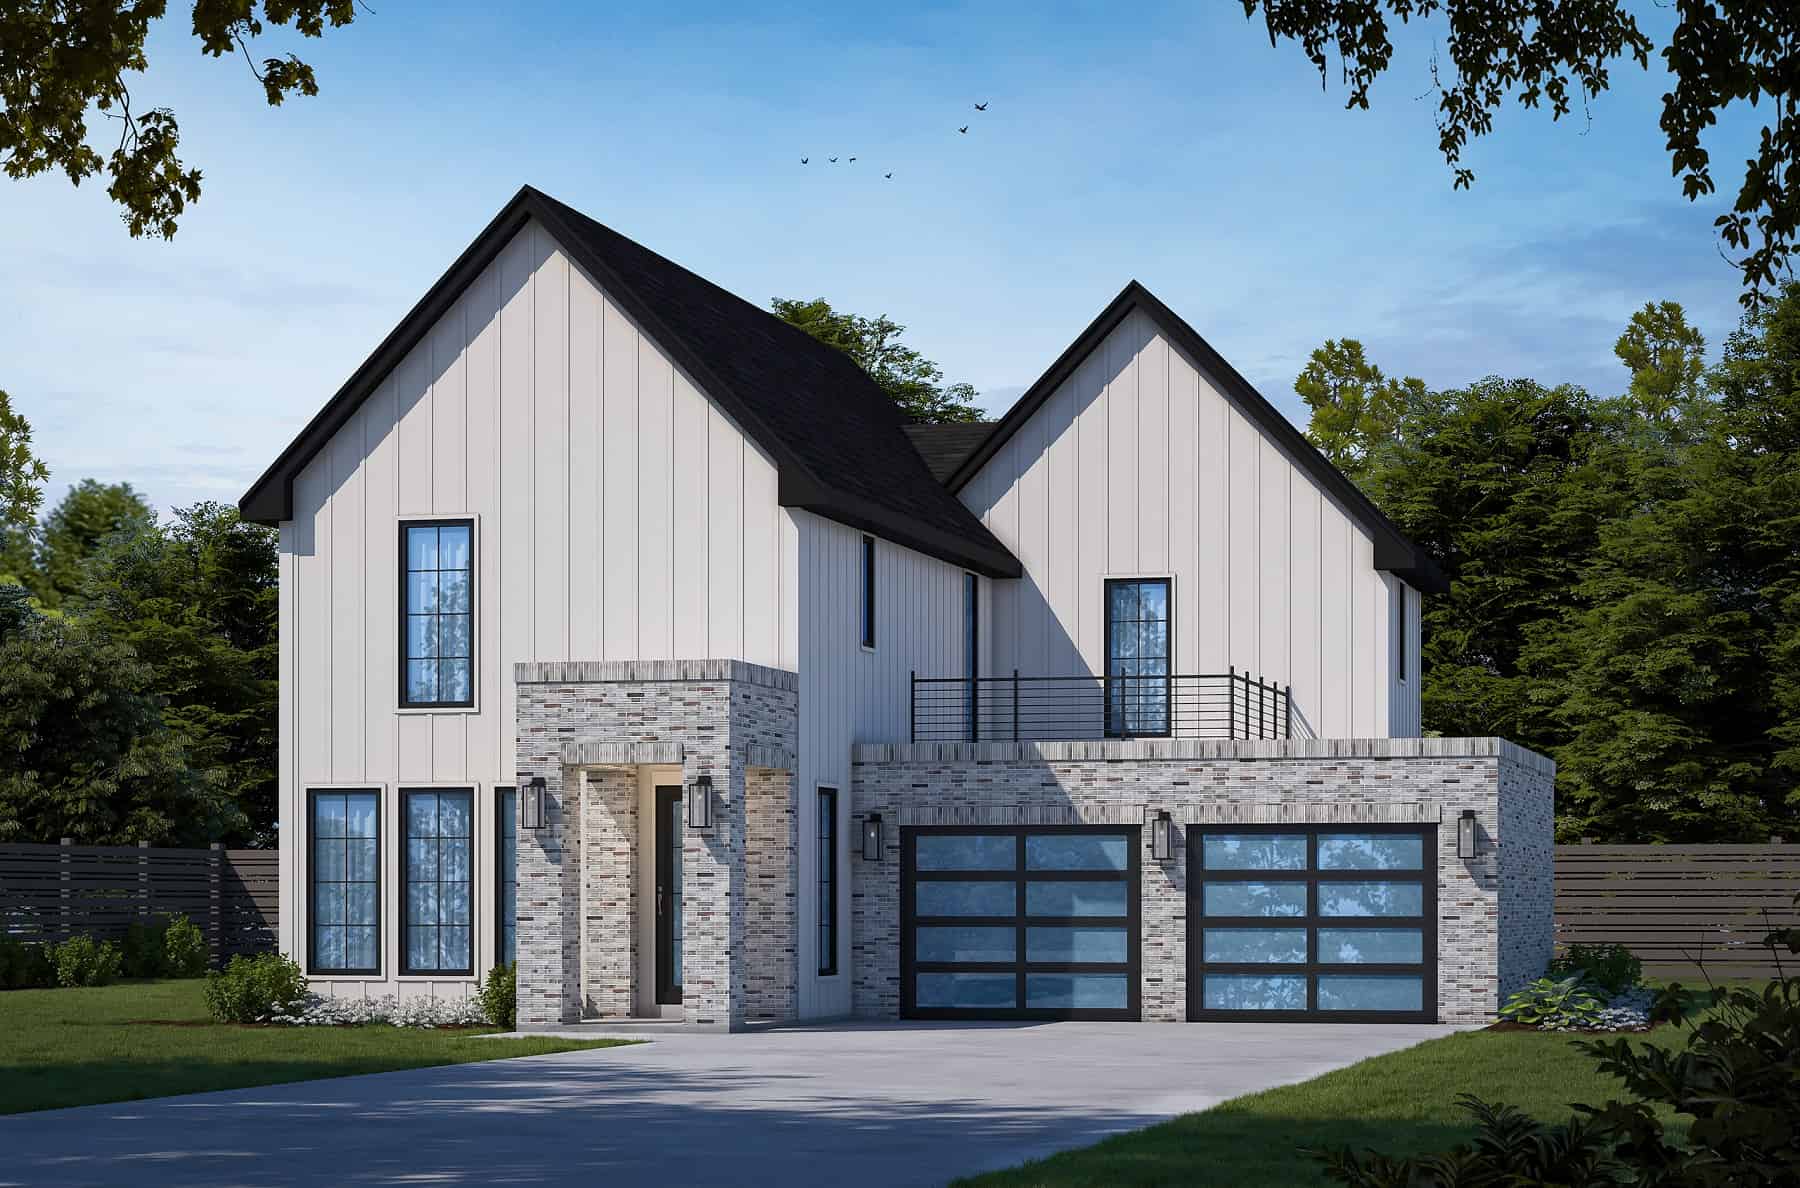
Contemporary Country Home Plan - 3 Bedrms, 2.5 Baths - 2240 Sq Ft
Plan Collection
Contemporary Country Home Plan - 3 Bedrms, 2.5 Baths - 2240 Sq Ft
Plan#120-2770
Starting at$1305
2240
Sq Ft
2
Story
3
Bed
2.5
Bath
2
Car
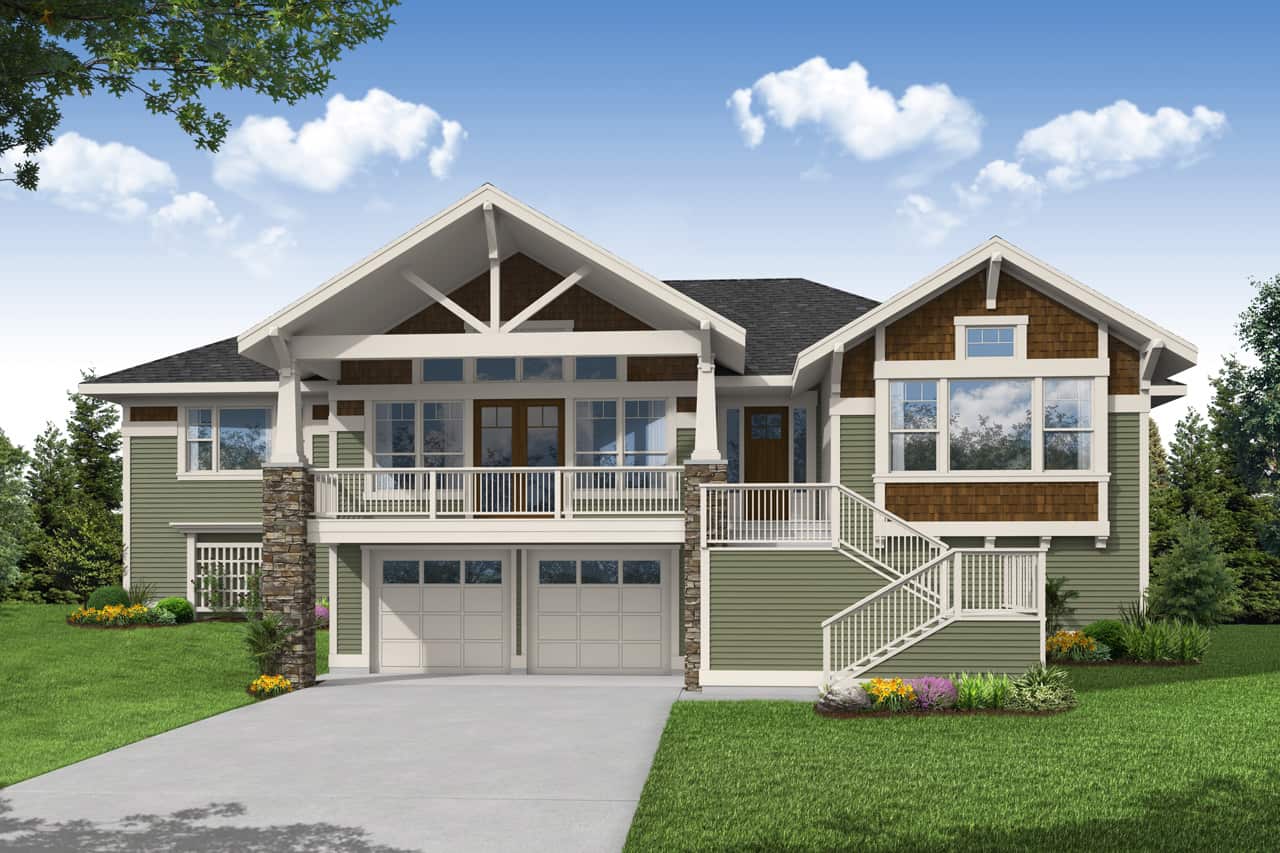
3-Bedroom, 2219 Sq Ft Ranch House Plan - 108-2035 - Front Exterior
Plan Collection
3-Bedroom, 2219 Sq Ft Ranch House Plan - 108-2035 - Front Exterior
Plan#108-2035
Starting at$945
2219
Sq Ft
1
Story
3
Bed
2
Bath
2
Car
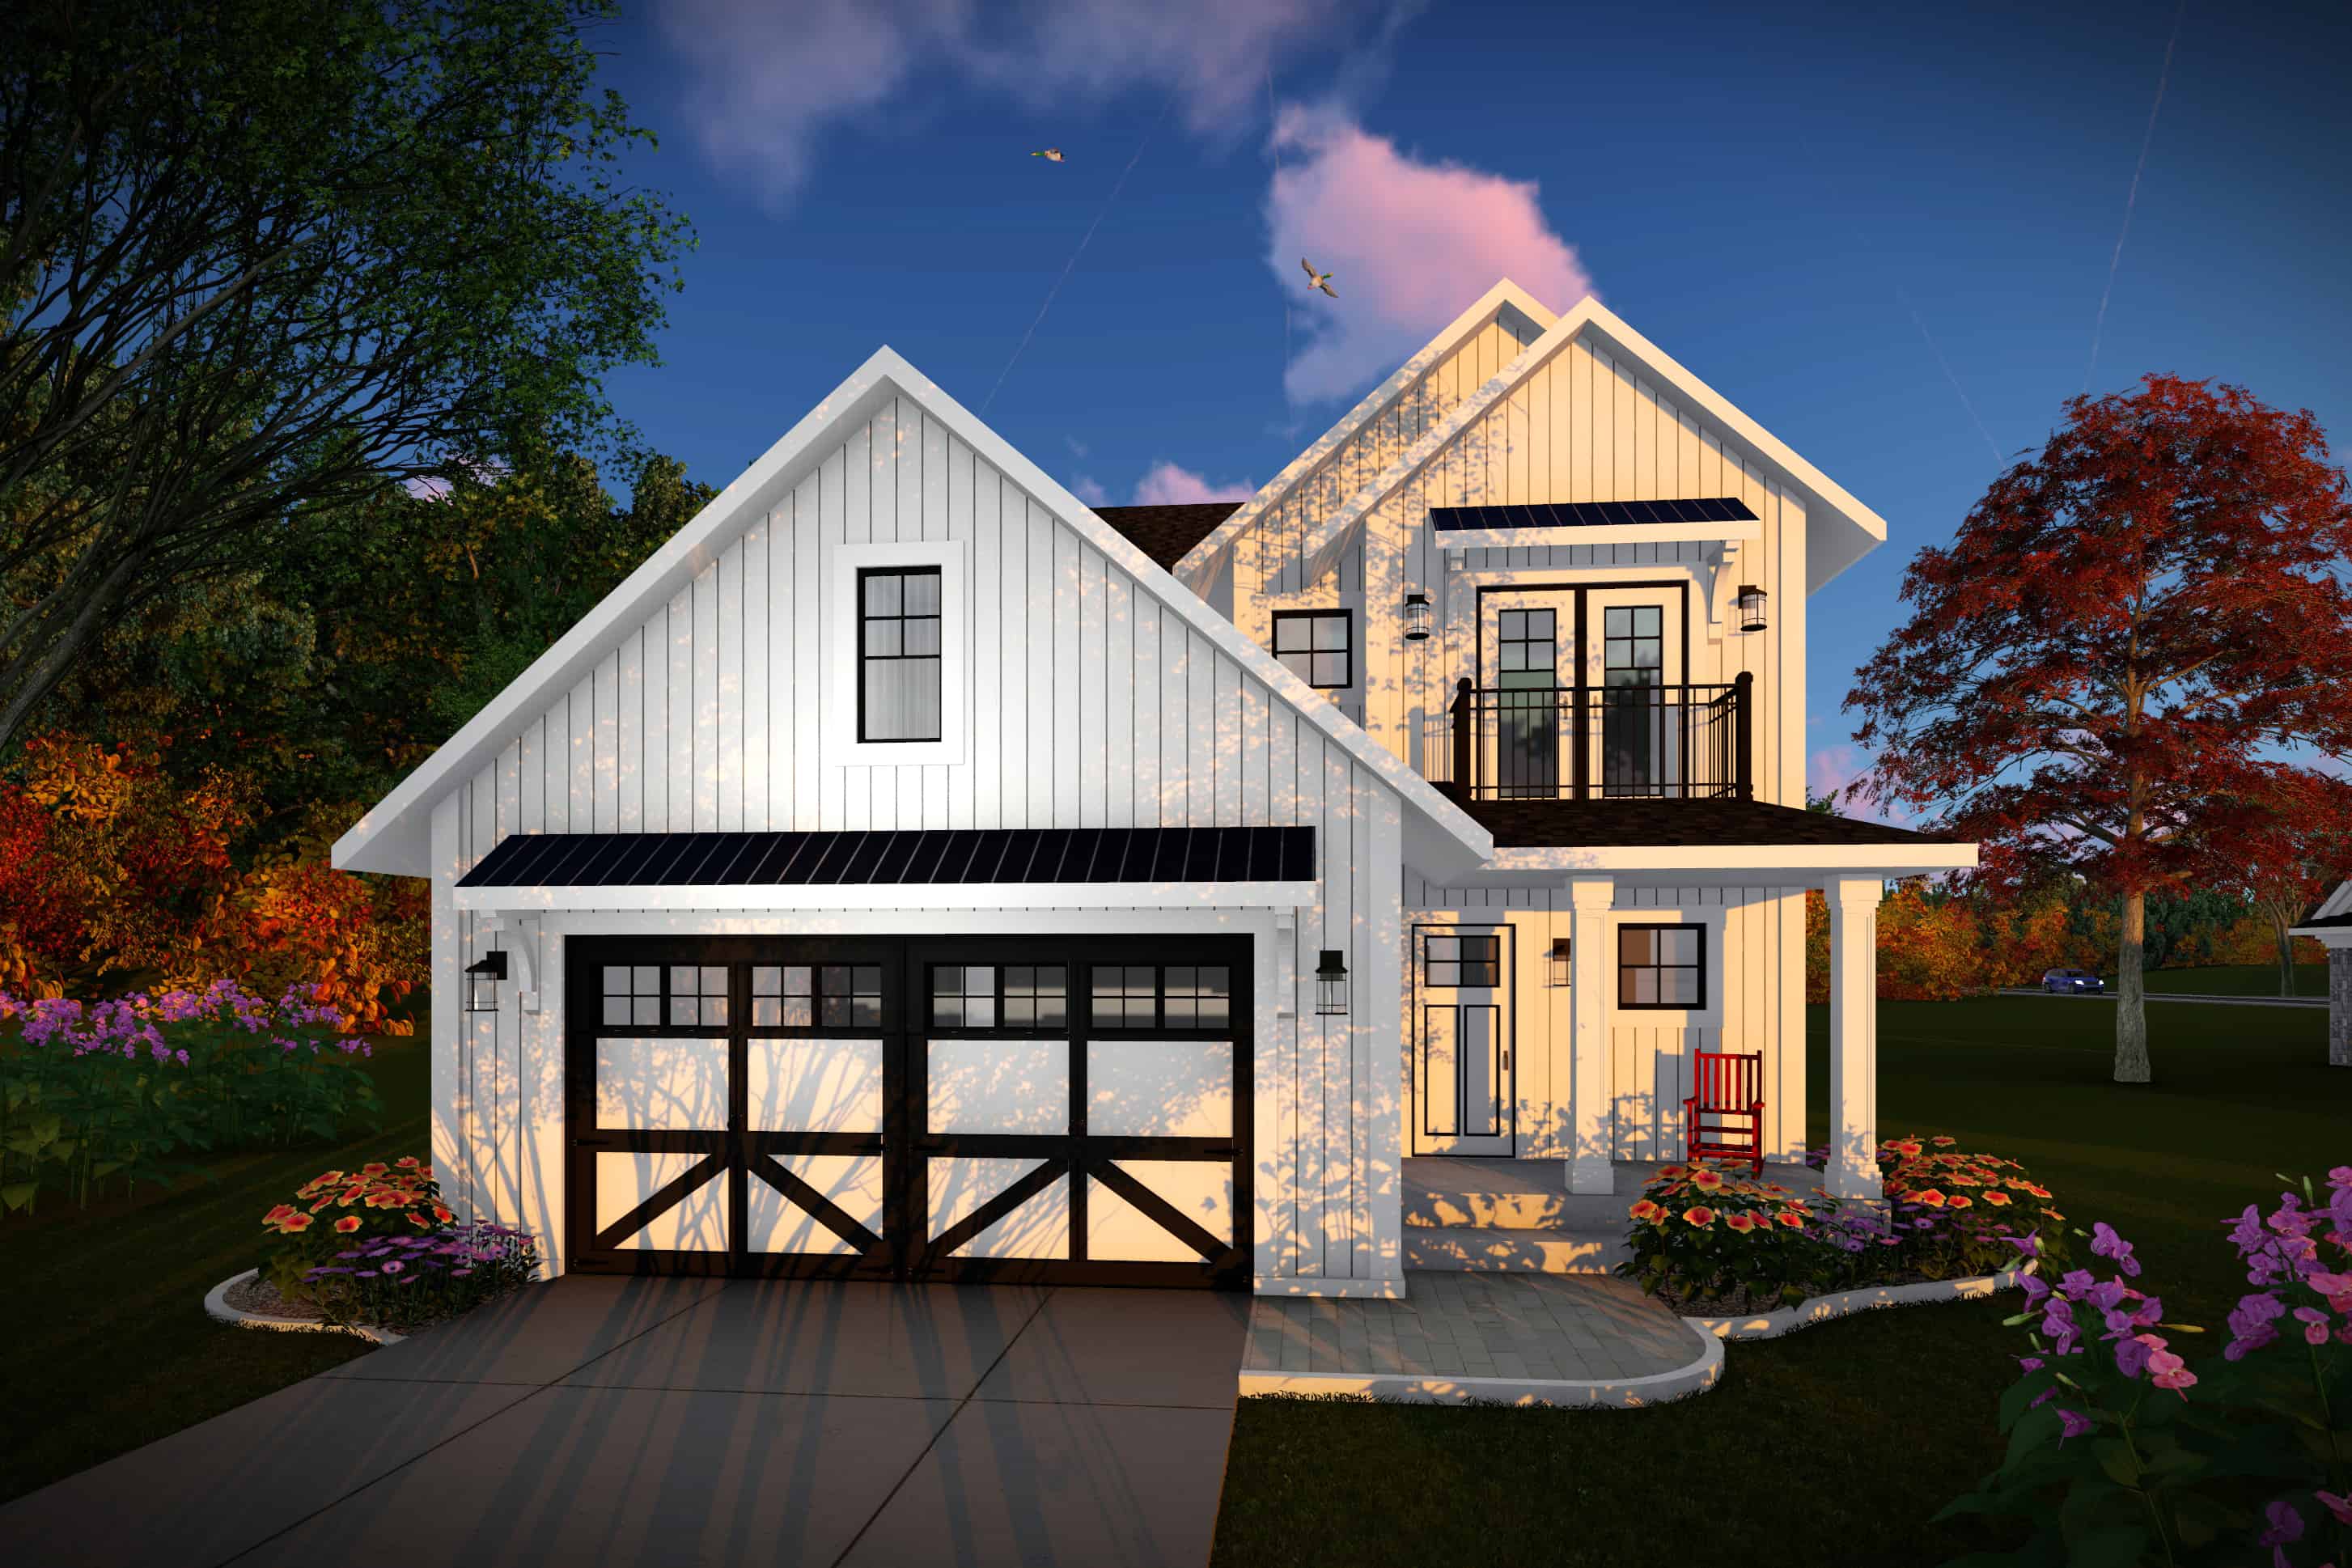
3-Bedroom, 2178 Sq Ft Contemporary House Plan - 101-1976 - Front Exterior
Plan Collection
3-Bedroom, 2178 Sq Ft Contemporary House Plan - 101-1976 - Front Exterior
Plan#101-1976
Starting at$1090
2178
Sq Ft
2
Story
3
Bed
2.5
Bath
2
Car
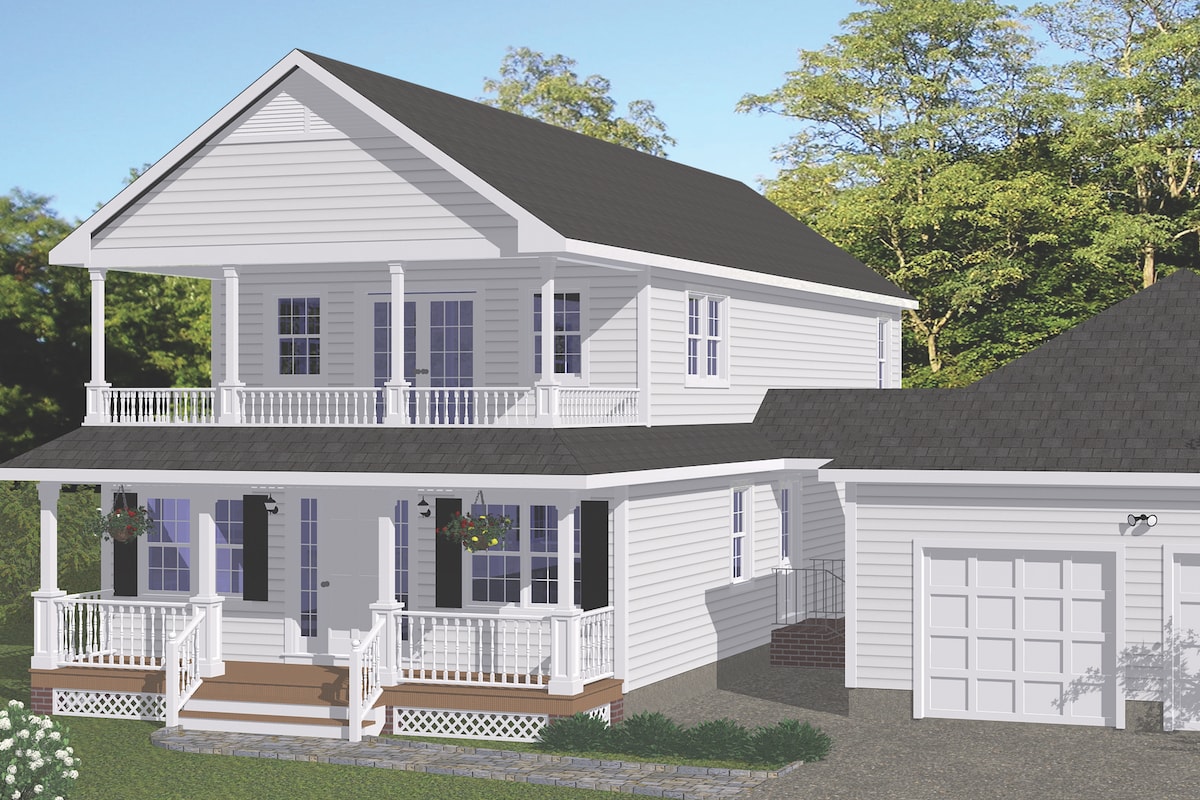
4-Bedroom, 2142 Sq Ft Cottage Home Plan - 200-1010 - Main Exterior
Plan Collection
4-Bedroom, 2142 Sq Ft Cottage Home Plan - 200-1010 - Main Exterior
Plan#200-1010
Starting at$1425
2142
Sq Ft
2
Story
4
Bed
3
Bath
2
Car
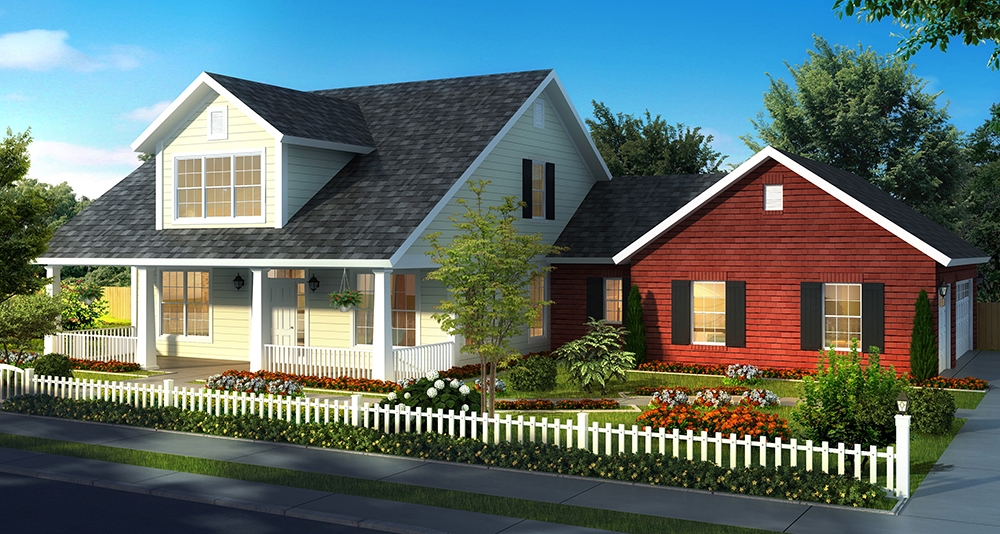
4-Bedroom, 2198 Sq Ft Cottage House Plan - 178-1321 - Front Exterior
Plan Collection
4-Bedroom, 2198 Sq Ft Cottage House Plan - 178-1321 - Front Exterior
Plan#178-1321
Starting at$1125
2198
Sq Ft
1.5
Story
4
Bed
3.5
Bath
3
Car
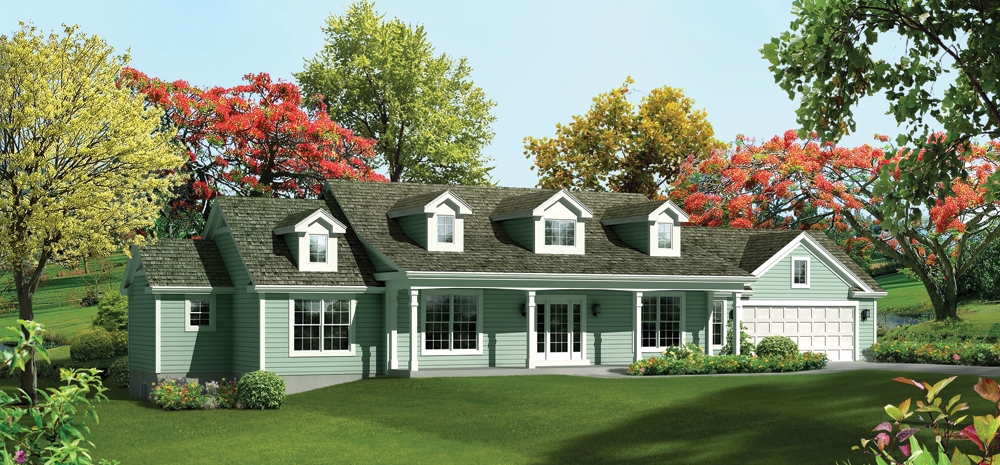
3-Bedroom, 2215 Sq Ft Ranch House Plan - 138-1287 - Front Exterior
Plan Collection
3-Bedroom, 2215 Sq Ft Ranch House Plan - 138-1287 - Front Exterior
Plan#138-1287
Starting at$1300
2215
Sq Ft
1
Story
3
Bed
2.5
Bath
2
Car
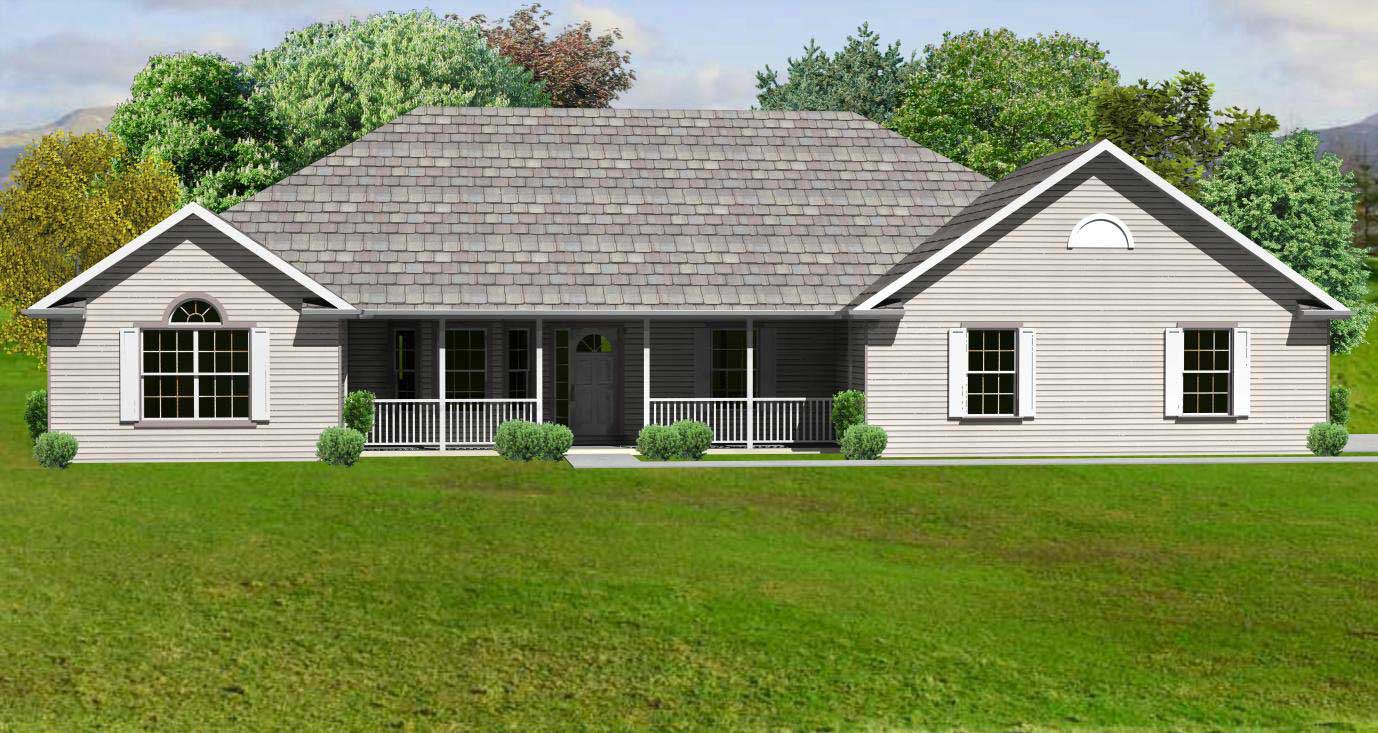
3-Bedroom, 2158 Sq Ft Country Home Plan - 148-1089 - Main Exterior
Plan Collection
3-Bedroom, 2158 Sq Ft Country Home Plan - 148-1089 - Main Exterior
Plan#148-1089
Starting at$750
2158
Sq Ft
1
Story
3
Bed
2.5
Bath
2
Car
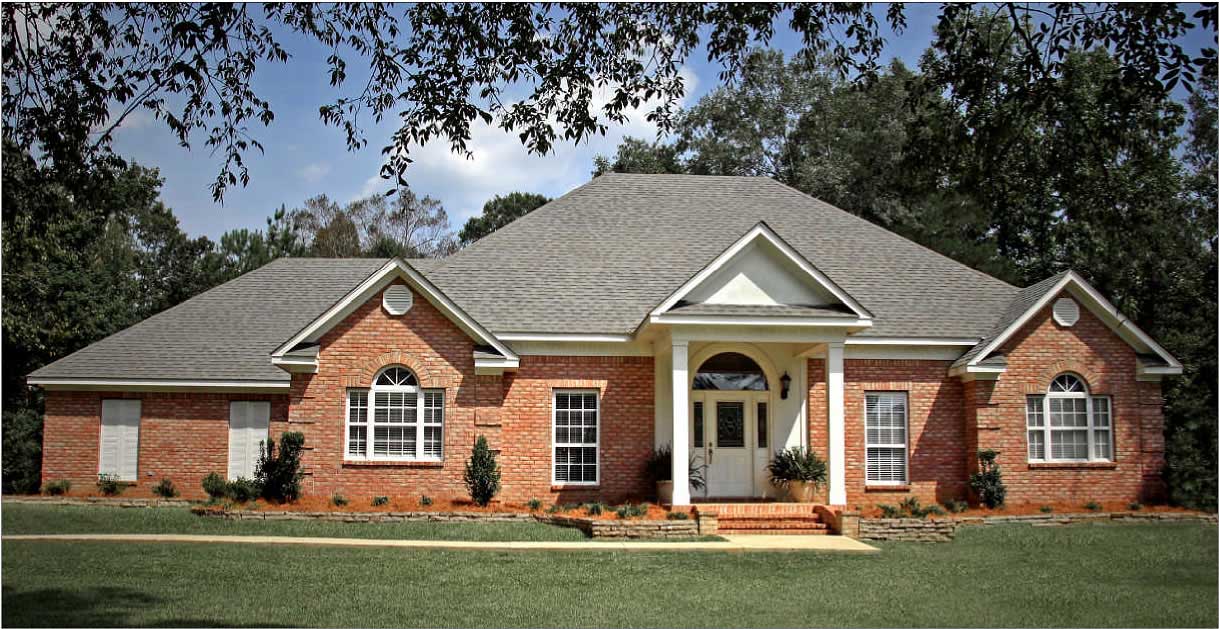
4-Bedroom, 2144 Sq Ft European Home Plan - 140-1029 - Main Exterior
Plan Collection
4-Bedroom, 2144 Sq Ft European Home Plan - 140-1029 - Main Exterior
Plan#140-1029
Starting at$945
2144
Sq Ft
1
Story
4
Bed
2.5
Bath
2
Car
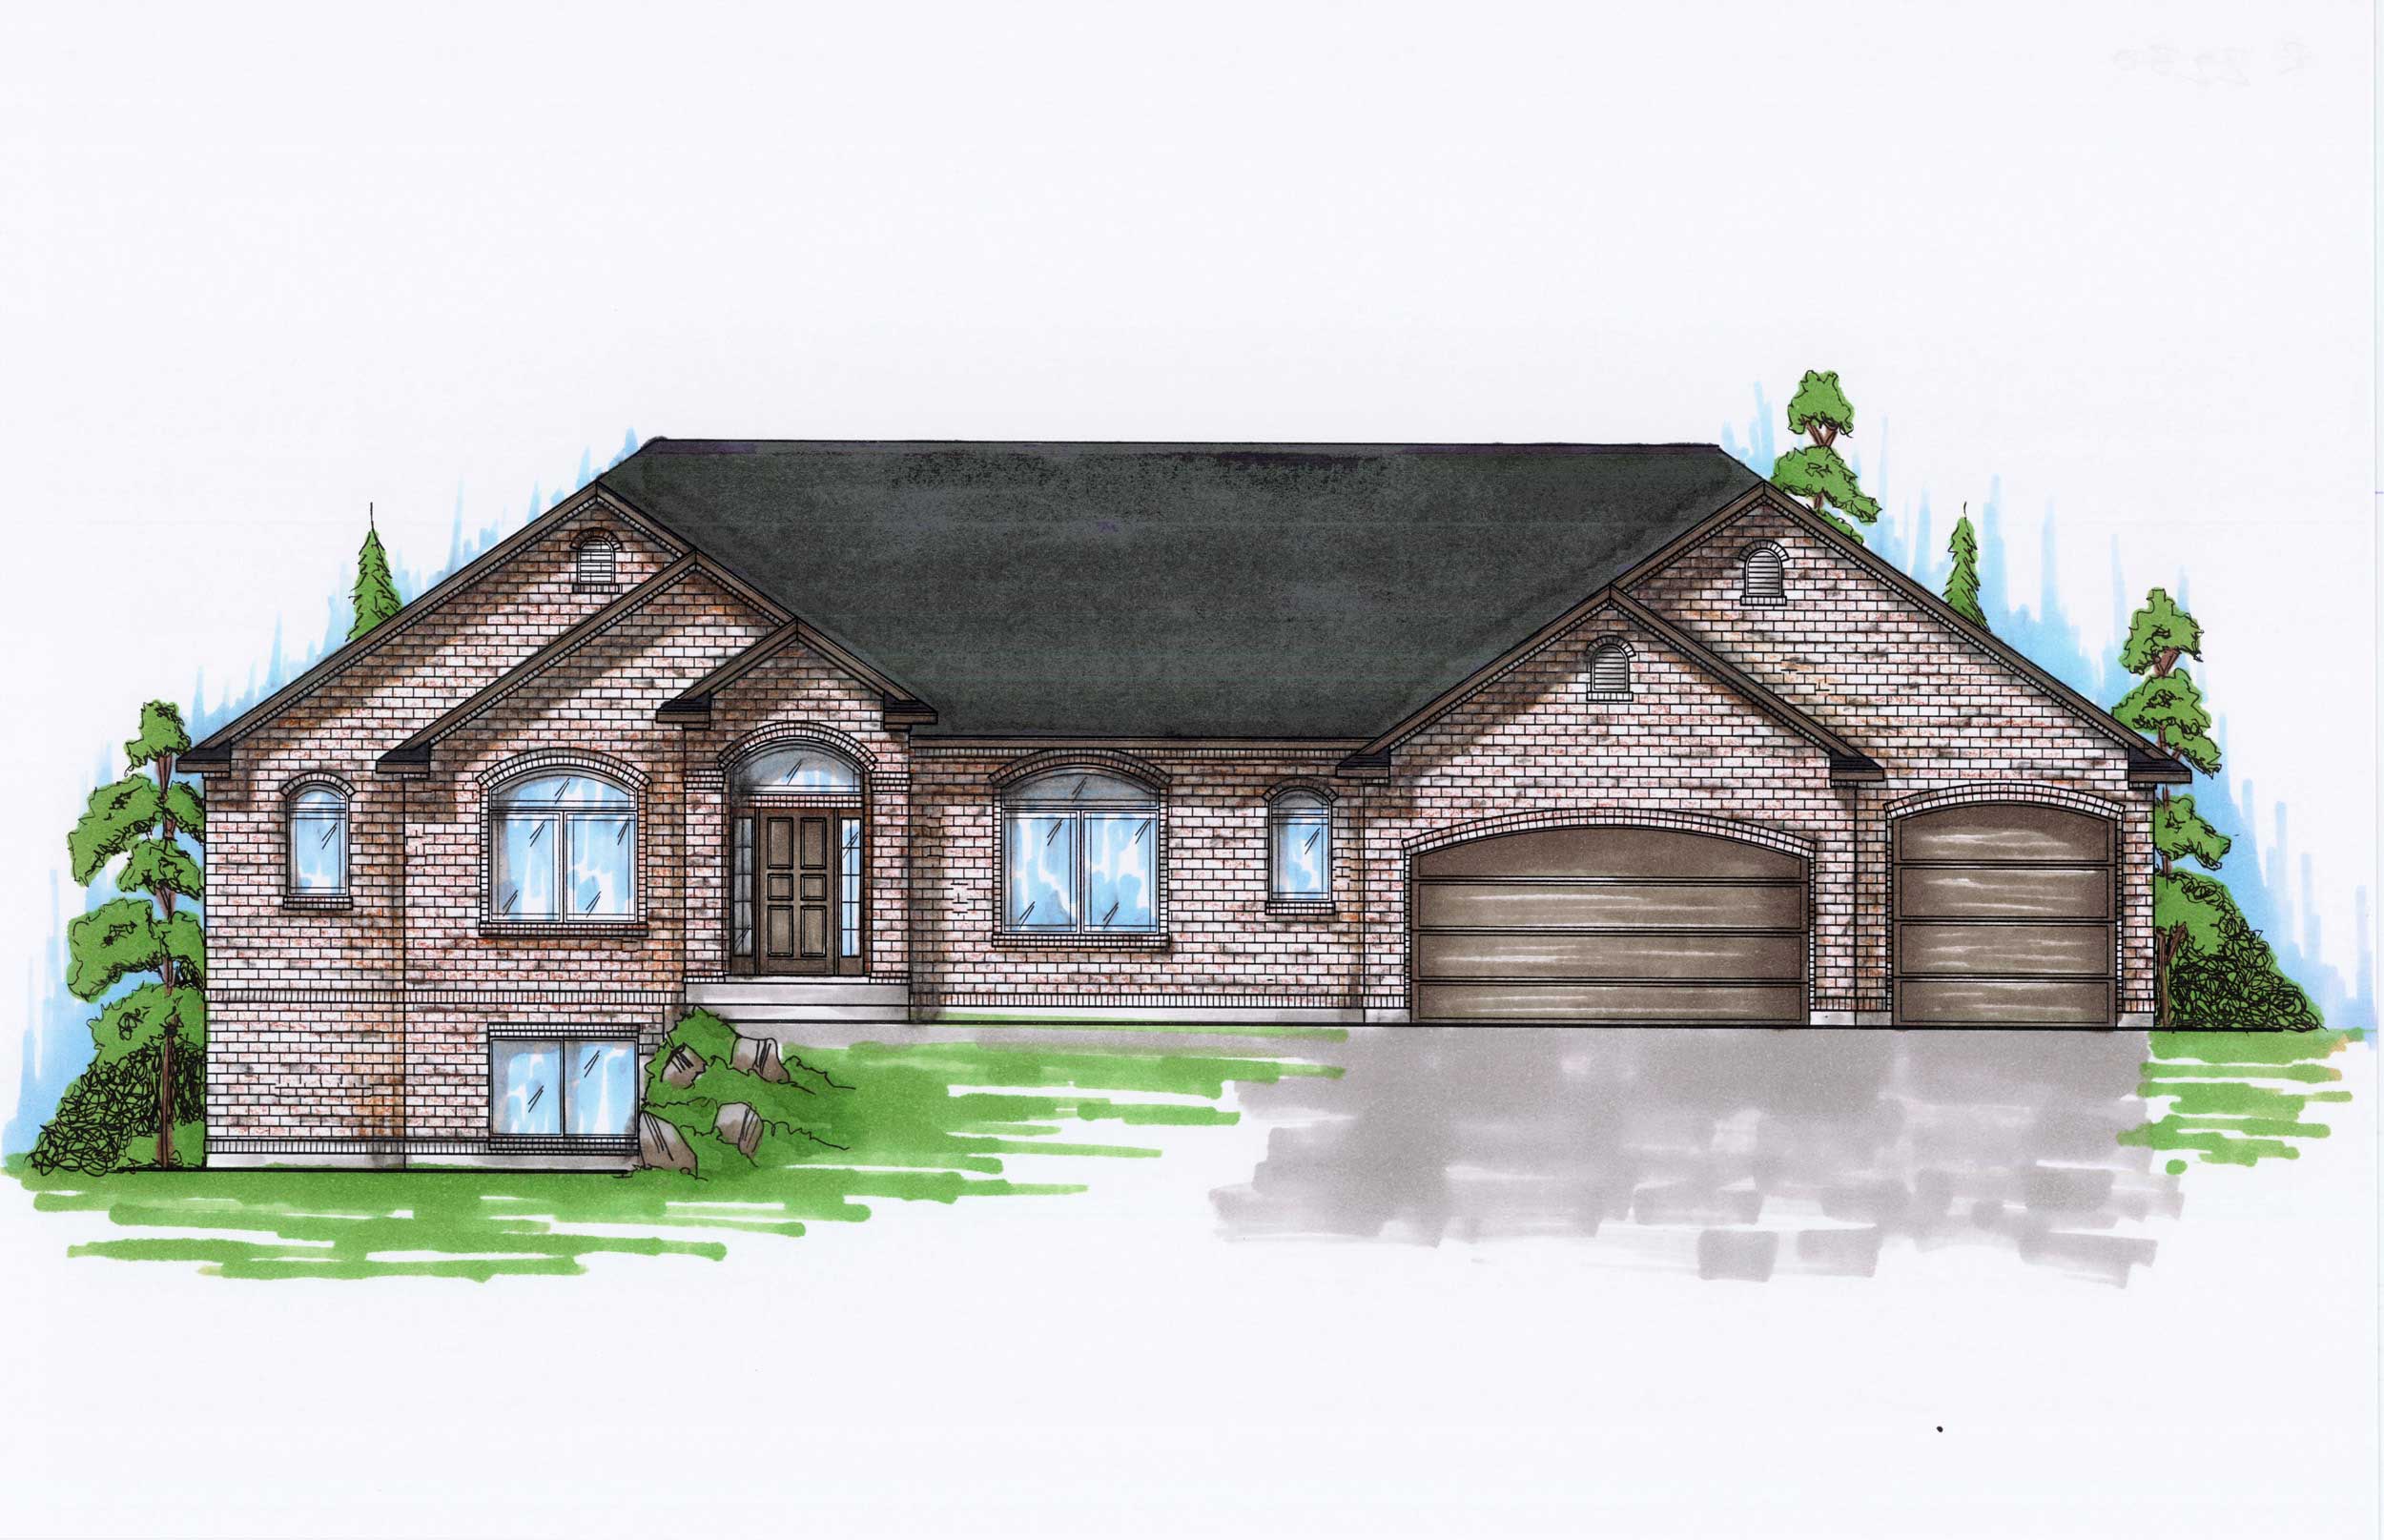
4-Bedroom, 2230 Sq Ft Ranch House Plan - 135-1144 - Front Exterior
Plan Collection
4-Bedroom, 2230 Sq Ft Ranch House Plan - 135-1144 - Front Exterior
Plan#135-1144
Starting at$1610
2230
Sq Ft
1
Story
4
Bed
2.5
Bath
3
Car
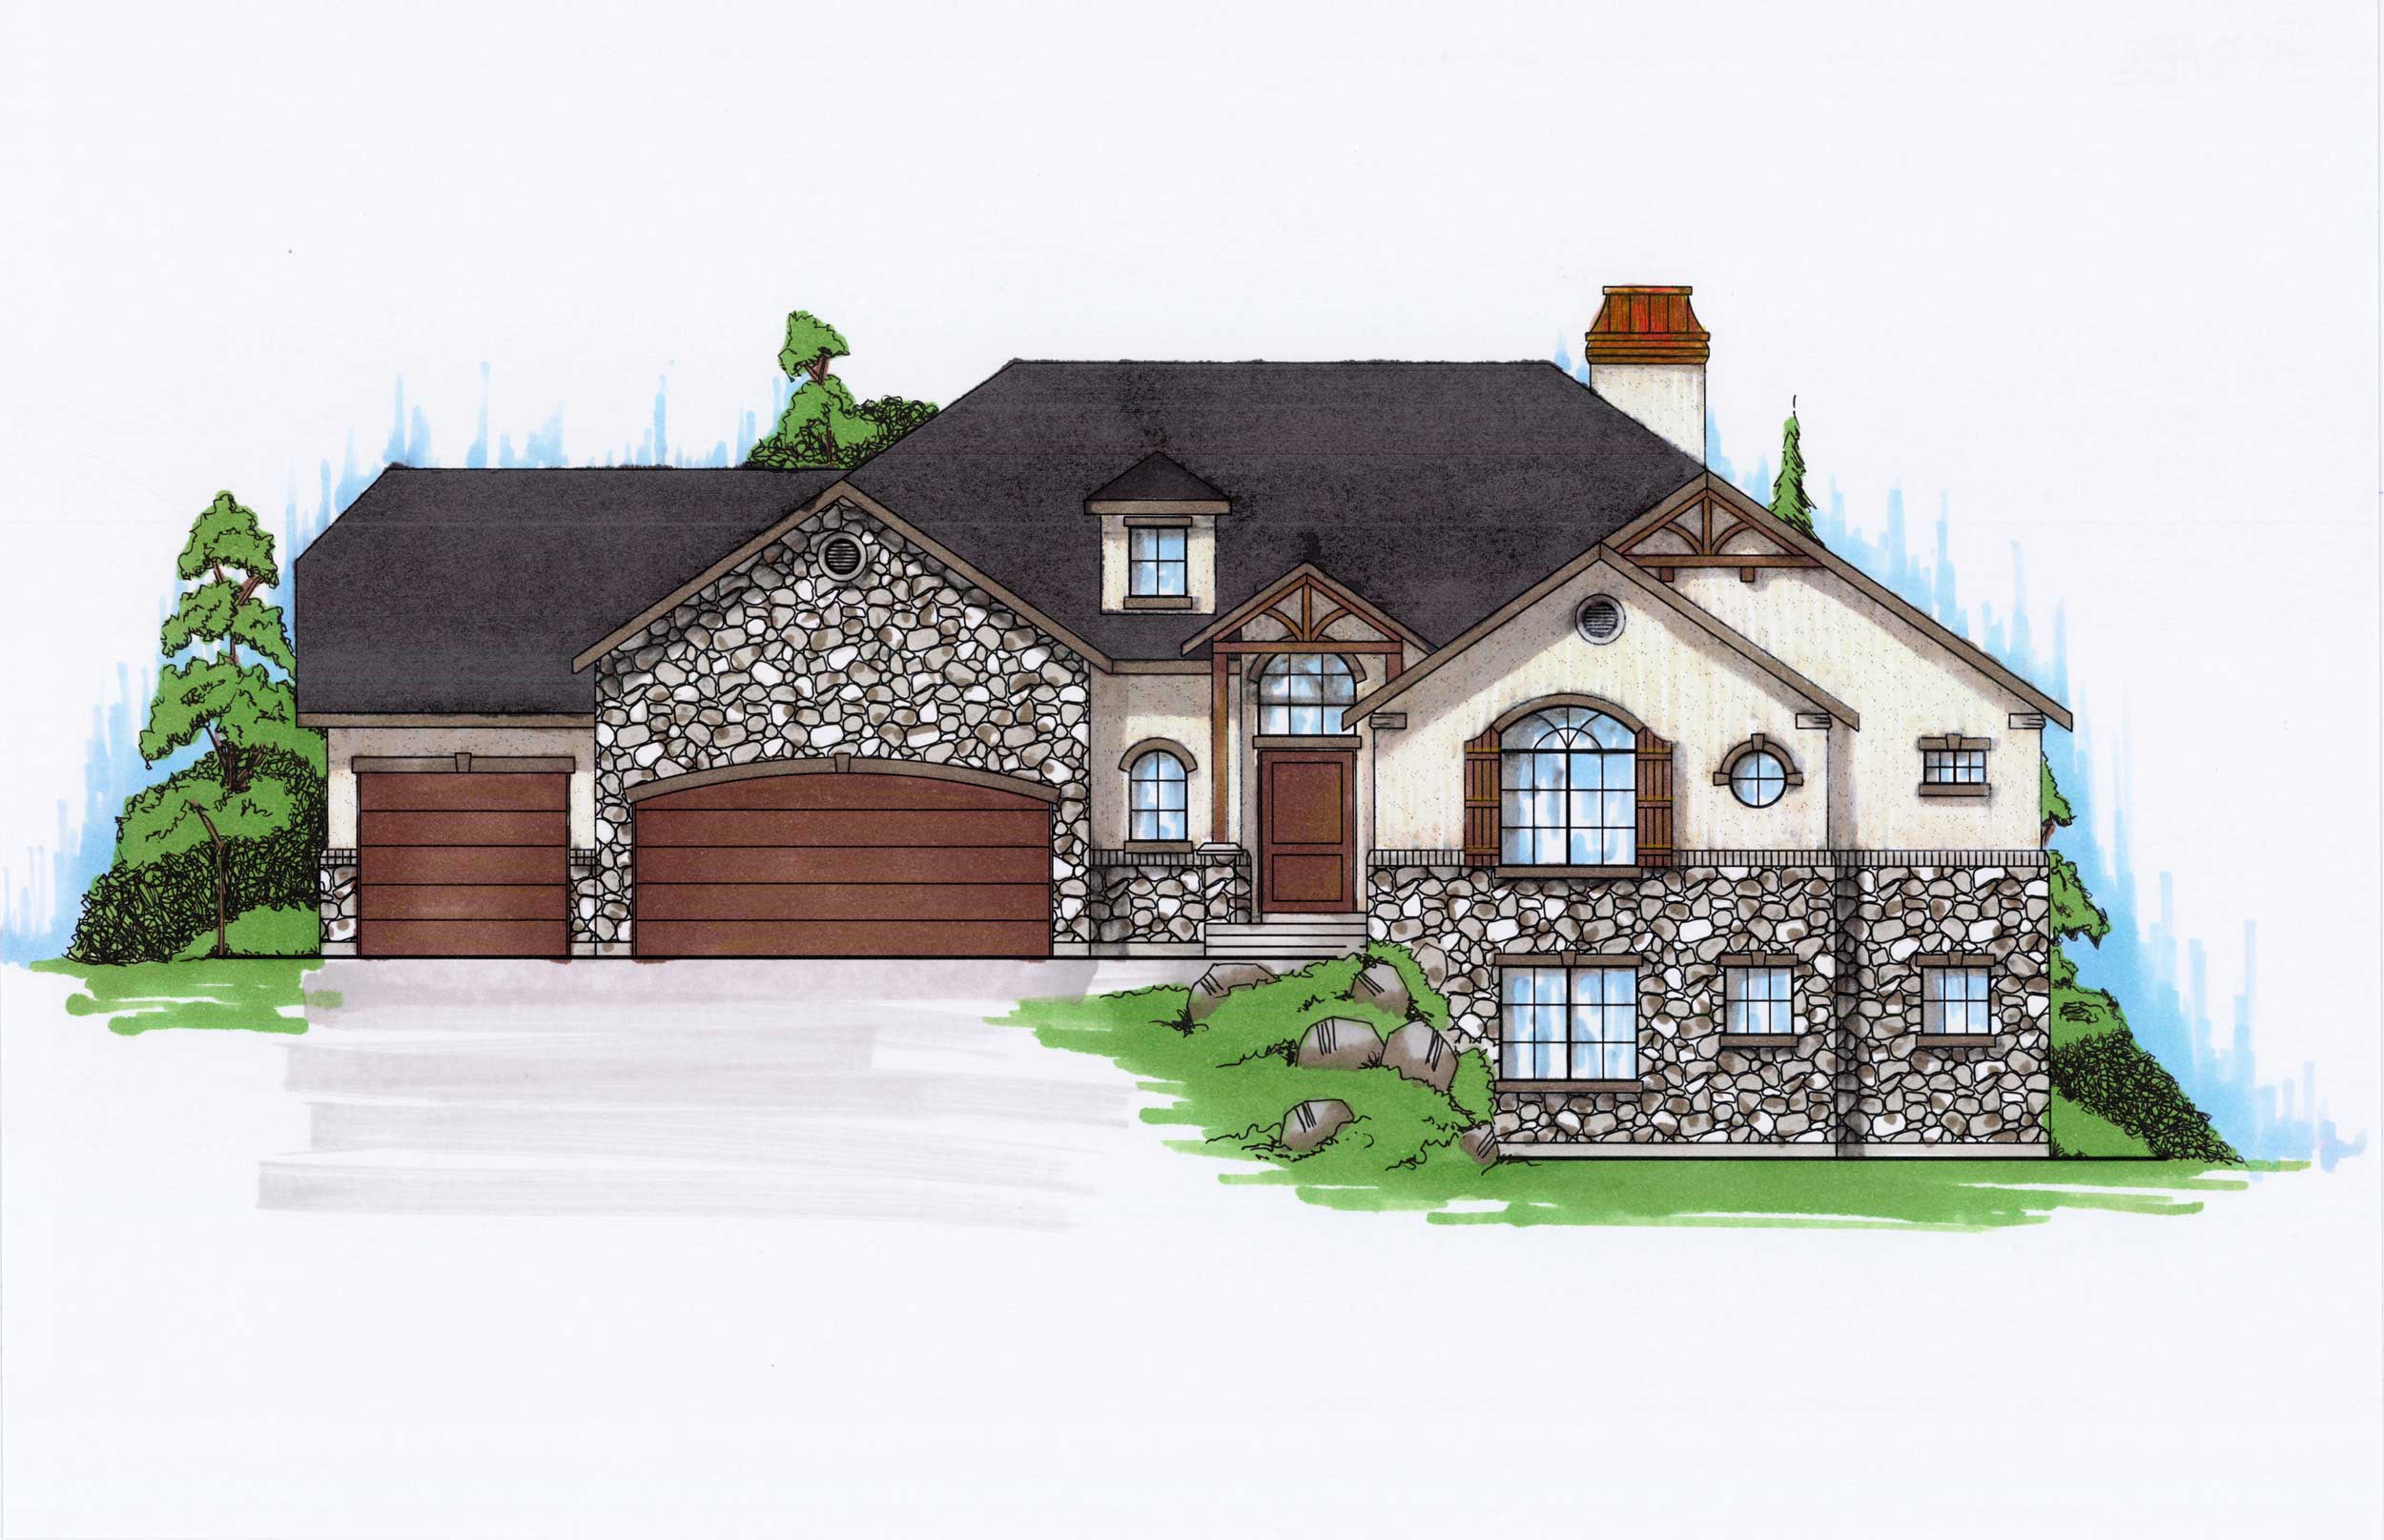
4-Bedroom, 2186 Sq Ft Country Home Plan - 135-1155 - Main Exterior
Plan Collection
4-Bedroom, 2186 Sq Ft Country Home Plan - 135-1155 - Main Exterior
Plan#135-1155
Starting at$1610
2186
Sq Ft
1
Story
4
Bed
3.5
Bath
3
Car
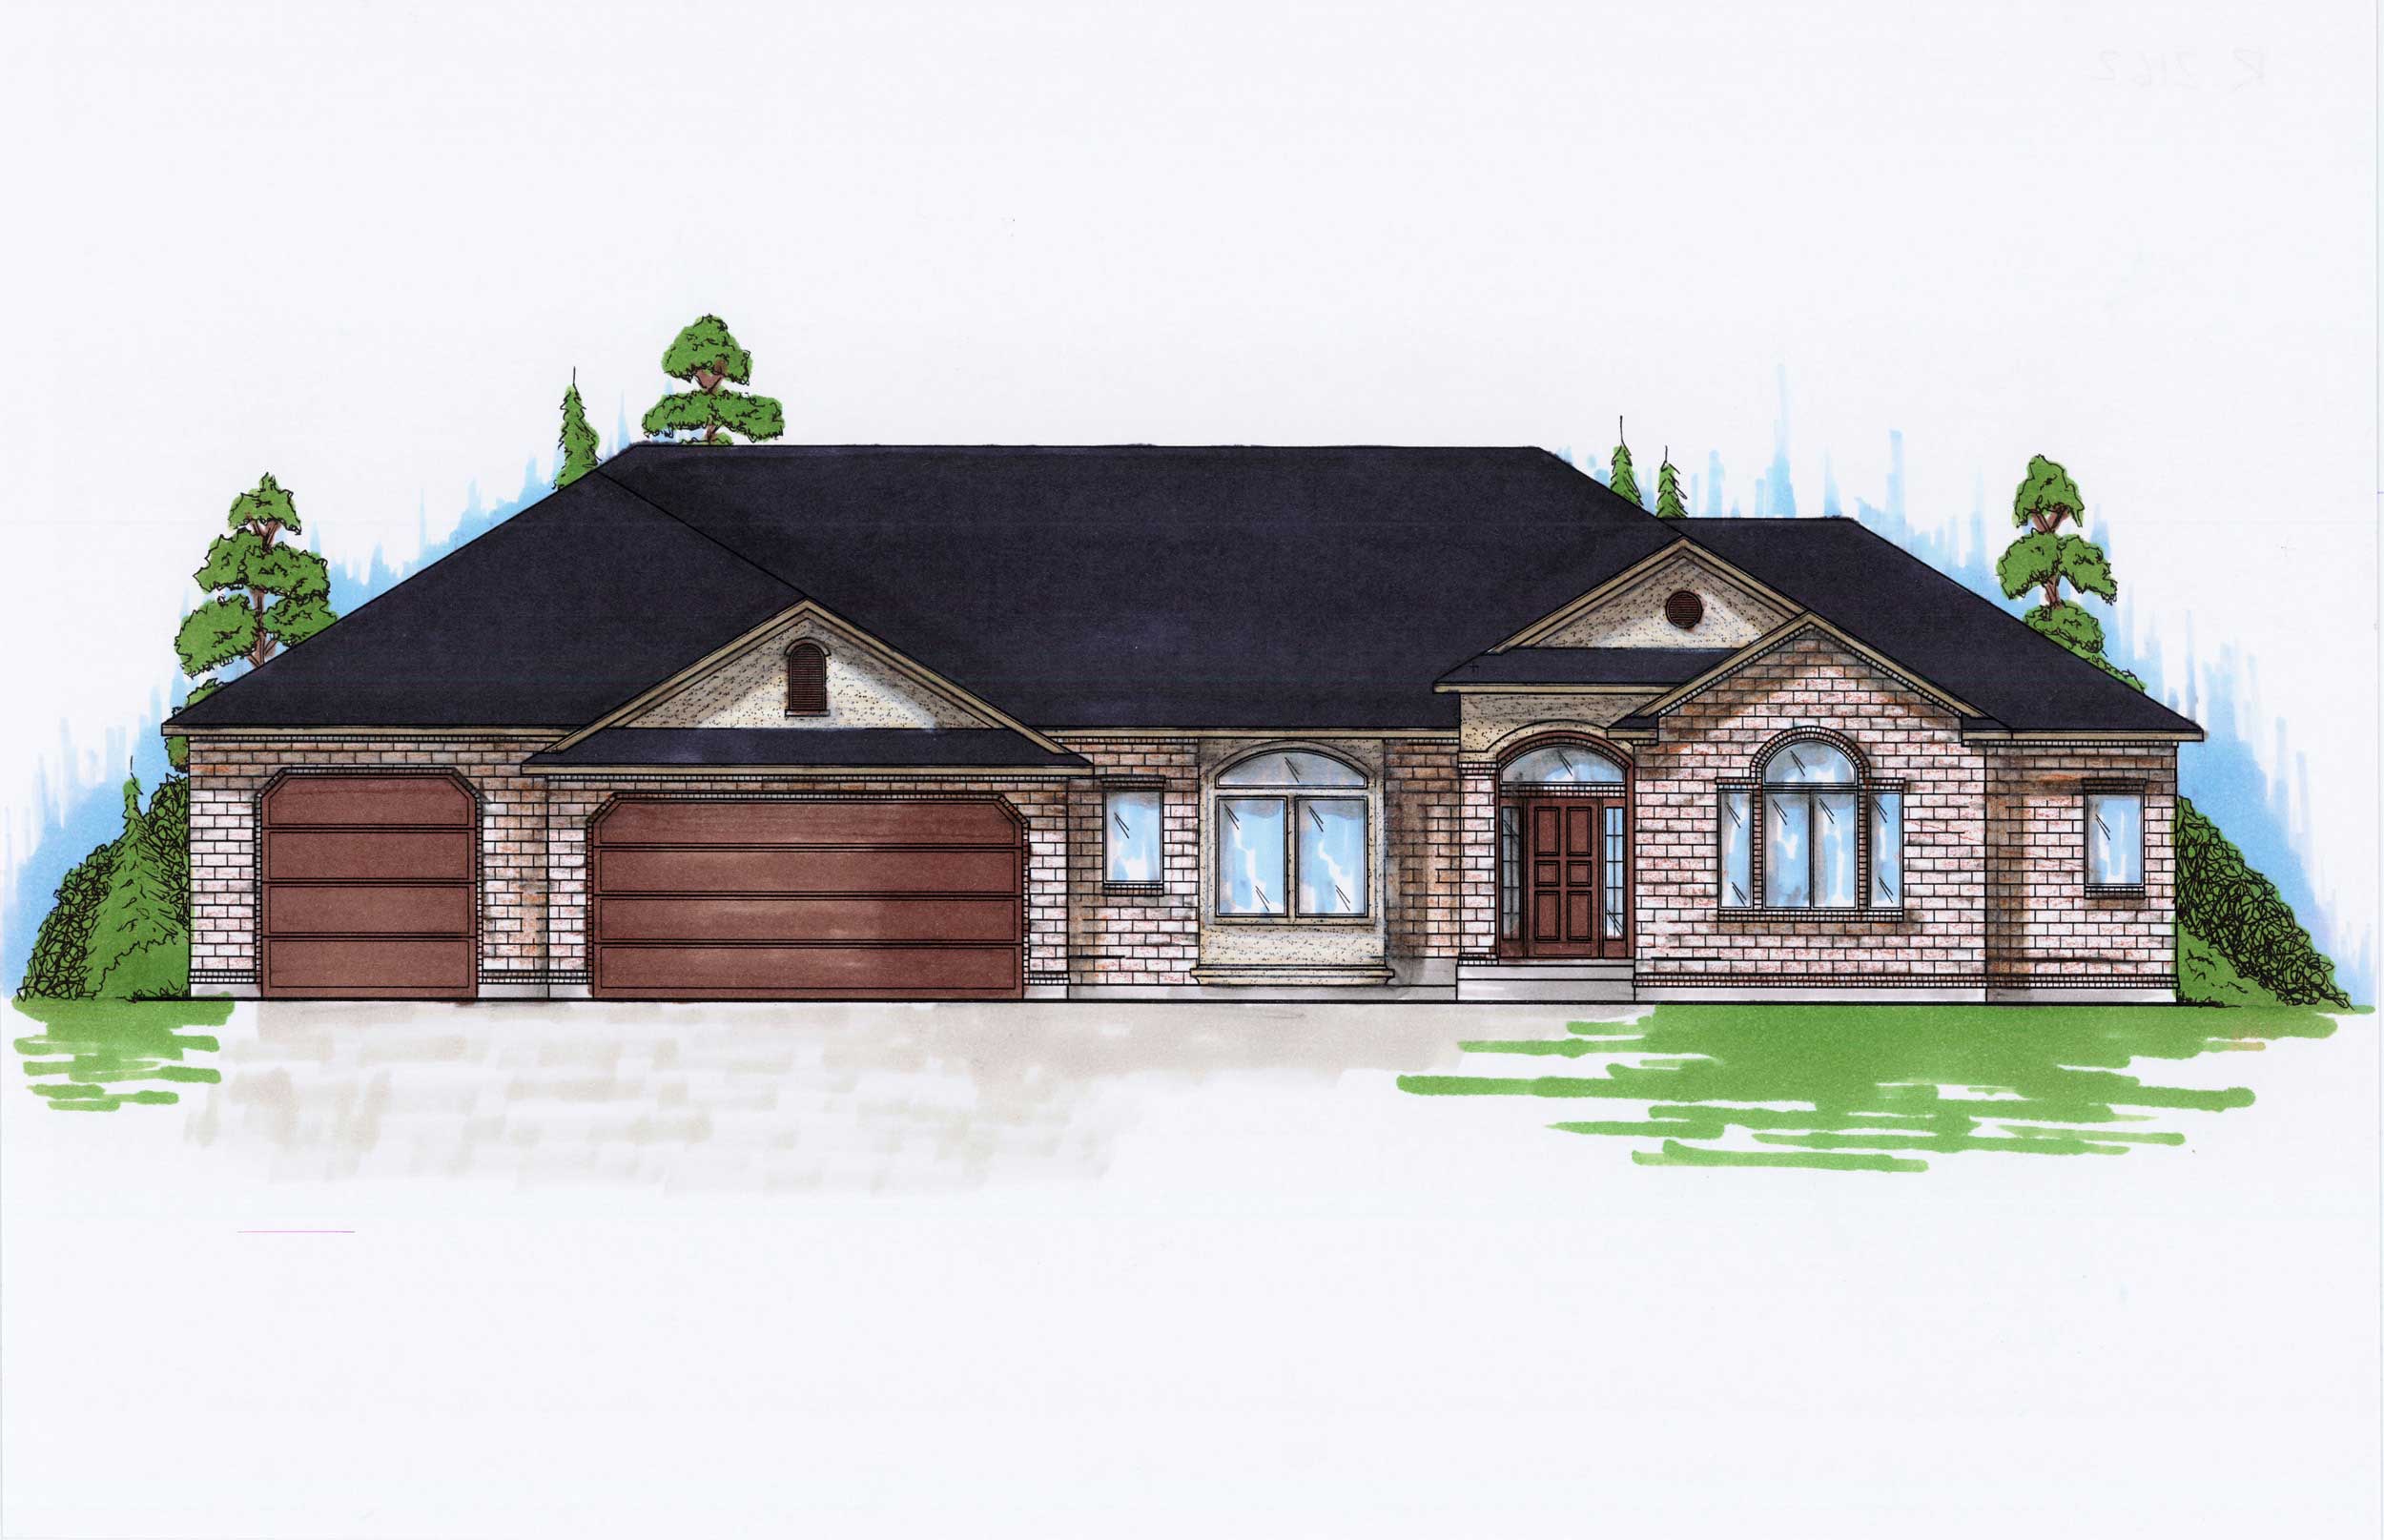
3-Bedroom, 2162 Sq Ft Ranch Home Plan - 135-1156 - Main Exterior
Plan Collection
3-Bedroom, 2162 Sq Ft Ranch Home Plan - 135-1156 - Main Exterior
Plan#135-1156
Starting at$1610
2162
Sq Ft
1
Story
3
Bed
3.5
Bath
3
Car
6-Bedroom, 2147 Sq Ft Ranch Home Plan - 135-1157 - Main Exterior
Plan Collection
6-Bedroom, 2147 Sq Ft Ranch Home Plan - 135-1157 - Main Exterior
Plan#135-1157
Starting at$1610
2147
Sq Ft
1
Story
6
Bed
3.5
Bath
2
Car
Ranch Floor Plan - 3 Bedrms, 2 Baths - 2215 Sq Ft - #123-1182
Plan Collection
Ranch Floor Plan - 3 Bedrms, 2 Baths - 2215 Sq Ft - #123-1182
Plan#123-1182
Starting at$1190
2215
Sq Ft
1
Story
3
Bed
2
Bath
2
Car
4-Bedroom, 2182 Sq Ft Craftsman Duplex Plan – 120-2847 – Main Exterior
Plan Collection
4-Bedroom, 2182 Sq Ft Craftsman Duplex Plan – 120-2847 – Main Exterior
Plan#120-2847
Starting at$2080
2182
Sq Ft
1
Story
4
Bed
4
Bath
2
Car
Modern Farmhouse exterior with board-and-batten siding, metal gable roof, covered front porch, and side-entry garage — Plan #196-2005.
Plan Collection
Modern Farmhouse exterior with board-and-batten siding, metal gable roof, covered front porch, and side-entry garage — Plan #196-2005.
Plan#196-2005
Starting at$1090
2218
Sq Ft
1.5
Story
2
Bed
2
Bath
2
Car
Two-story Farmhouse exterior with board-and-batten siding, covered front porch, gable roofline, and mixed metal roofing accents — Plan #142-1571.
Plan Collection
Two-story Farmhouse exterior with board-and-batten siding, covered front porch, gable roofline, and mixed metal roofing accents — Plan #142-1571.
Plan#142-1571
Starting at$1445
2200
Sq Ft
2
Story
4
Bed
2.5
Bath
2
Car
Modern Lake House Plan with Sundeck and shed roof, three-story exterior with rock and wood siding - Plan #196-1968
Plan Collection
Modern Lake House Plan with Sundeck and shed roof, three-story exterior with rock and wood siding - Plan #196-1968
Plan#196-1968
Starting at$1015
2224
Sq Ft
3
Story
3
Bed
2.5
Bath
2
Car
Modern ranch exterior with double shed metal roof, board and batten siding, and front-entry 2-car garage — Plan #193-1409
Plan Collection
Modern ranch exterior with double shed metal roof, board and batten siding, and front-entry 2-car garage — Plan #193-1409
Plan#193-1409
Starting at$1000
2219
Sq Ft
1
Story
3
Bed
2
Bath
2
Car
Rustic Home Plan - 3 Bedrms, 3.5 Baths - 2147 Sq Ft - #193-1387
Plan Collection
Rustic Home Plan - 3 Bedrms, 3.5 Baths - 2147 Sq Ft - #193-1387
Plan#193-1387
Starting at$1000
2147
Sq Ft
3
Story
3
Bed
3.5
Bath
2
Car
3-Bedroom, 2165 Sq Ft Modern Farmhouse Home Plan - 196-1950 - Main Exterior
Plan Collection
3-Bedroom, 2165 Sq Ft Modern Farmhouse Home Plan - 196-1950 - Main Exterior
Plan#196-1950
Starting at$1090
2165
Sq Ft
1.5
Story
3
Bed
2.5
Bath
2
Car
Country House Plan - 5 Bedrms, 3.5 Baths - 2224 Sq Ft - #203-1062
Plan Collection
Country House Plan - 5 Bedrms, 3.5 Baths - 2224 Sq Ft - #203-1062
Plan#203-1062
Starting at$1500
2224
Sq Ft
2
Story
5
Bed
3.5
Bath
2
Car
3-Bedroom, 2215 Sq Ft Modern Farmhouse Home Plan - 123-1175 - Main Exterior
Plan Collection
3-Bedroom, 2215 Sq Ft Modern Farmhouse Home Plan - 123-1175 - Main Exterior
Plan#123-1175
Starting at$1190
2215
Sq Ft
1
Story
3
Bed
2
Bath
3
Car
Cottage Home Plan - 4 Bedrms, 3.5 Baths - 2194 Sq Ft - #178-1514
Plan Collection
Cottage Home Plan - 4 Bedrms, 3.5 Baths - 2194 Sq Ft - #178-1514
Plan#178-1514
Starting at$1125
2194
Sq Ft
2
Story
4
Bed
3.5
Bath
0
Car
3-Bedroom, 2181 Sq Ft Arts and Crafts House Plan - 193-1260 - Front Exterior
Plan Collection
3-Bedroom, 2181 Sq Ft Arts and Crafts House Plan - 193-1260 - Front Exterior
Plan#193-1260
Starting at$800
2181
Sq Ft
1.5
Story
3
Bed
2.5
Bath
0
Car
Contemporary Country Home Plan - 3 Bedrms, 2.5 Baths - 2240 Sq Ft
Plan Collection
Contemporary Country Home Plan - 3 Bedrms, 2.5 Baths - 2240 Sq Ft
Plan#120-2770
Starting at$1305
2240
Sq Ft
2
Story
3
Bed
2.5
Bath
2
Car
3-Bedroom, 2219 Sq Ft Ranch House Plan - 108-2035 - Front Exterior
Plan Collection
3-Bedroom, 2219 Sq Ft Ranch House Plan - 108-2035 - Front Exterior
Plan#108-2035
Starting at$945
2219
Sq Ft
1
Story
3
Bed
2
Bath
2
Car
3-Bedroom, 2178 Sq Ft Contemporary House Plan - 101-1976 - Front Exterior
Plan Collection
3-Bedroom, 2178 Sq Ft Contemporary House Plan - 101-1976 - Front Exterior
Plan#101-1976
Starting at$1090
2178
Sq Ft
2
Story
3
Bed
2.5
Bath
2
Car
4-Bedroom, 2142 Sq Ft Cottage Home Plan - 200-1010 - Main Exterior
Plan Collection
4-Bedroom, 2142 Sq Ft Cottage Home Plan - 200-1010 - Main Exterior
Plan#200-1010
Starting at$1425
2142
Sq Ft
2
Story
4
Bed
3
Bath
2
Car
4-Bedroom, 2198 Sq Ft Cottage House Plan - 178-1321 - Front Exterior
Plan Collection
4-Bedroom, 2198 Sq Ft Cottage House Plan - 178-1321 - Front Exterior
Plan#178-1321
Starting at$1125
2198
Sq Ft
1.5
Story
4
Bed
3.5
Bath
3
Car
3-Bedroom, 2215 Sq Ft Ranch House Plan - 138-1287 - Front Exterior
Plan Collection
3-Bedroom, 2215 Sq Ft Ranch House Plan - 138-1287 - Front Exterior
Plan#138-1287
Starting at$1300
2215
Sq Ft
1
Story
3
Bed
2.5
Bath
2
Car
3-Bedroom, 2158 Sq Ft Country Home Plan - 148-1089 - Main Exterior
Plan Collection
3-Bedroom, 2158 Sq Ft Country Home Plan - 148-1089 - Main Exterior
Plan#148-1089
Starting at$750
2158
Sq Ft
1
Story
3
Bed
2.5
Bath
2
Car
4-Bedroom, 2144 Sq Ft European Home Plan - 140-1029 - Main Exterior
Plan Collection
4-Bedroom, 2144 Sq Ft European Home Plan - 140-1029 - Main Exterior
Plan#140-1029
Starting at$945
2144
Sq Ft
1
Story
4
Bed
2.5
Bath
2
Car
4-Bedroom, 2230 Sq Ft Ranch House Plan - 135-1144 - Front Exterior
Plan Collection
4-Bedroom, 2230 Sq Ft Ranch House Plan - 135-1144 - Front Exterior
Plan#135-1144
Starting at$1610
2230
Sq Ft
1
Story
4
Bed
2.5
Bath
3
Car
4-Bedroom, 2186 Sq Ft Country Home Plan - 135-1155 - Main Exterior
Plan Collection
4-Bedroom, 2186 Sq Ft Country Home Plan - 135-1155 - Main Exterior
Plan#135-1155
Starting at$1610
2186
Sq Ft
1
Story
4
Bed
3.5
Bath
3
Car
3-Bedroom, 2162 Sq Ft Ranch Home Plan - 135-1156 - Main Exterior
Plan Collection
3-Bedroom, 2162 Sq Ft Ranch Home Plan - 135-1156 - Main Exterior
Plan#135-1156
Starting at$1610
2162
Sq Ft
1
Story
3
Bed
3.5
Bath
3
Car
6-Bedroom, 2147 Sq Ft Ranch Home Plan - 135-1157 - Main Exterior
Plan Collection
6-Bedroom, 2147 Sq Ft Ranch Home Plan - 135-1157 - Main Exterior
Plan#135-1157
Starting at$1610
2147
Sq Ft
1
Story
6
Bed
3.5
Bath
2
Car
1...45678...10

