2124-2224 Square Foot, Single+story House Plans

375
Plan Results
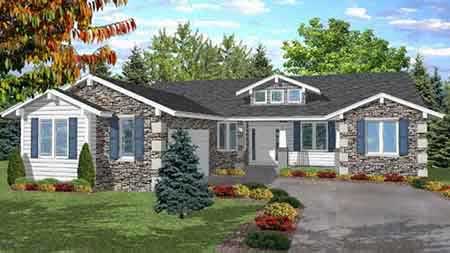
3-Bedroom, 2224 Sq Ft French Home Plan - 113-1084 - Main Exterior
Plan Collection
3-Bedroom, 2224 Sq Ft French Home Plan - 113-1084 - Main Exterior
Plan#113-1084
Starting at$350
2224
Sq Ft
1
Story
3
Bed
2
Bath
0
Car
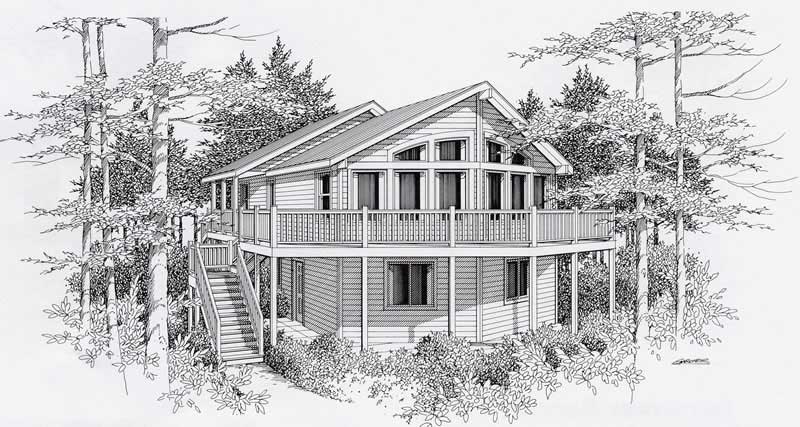
4-Bedroom, 2198 Sq Ft Log Cabin House Plan - 162-1030 - Front Exterior
Plan Collection
4-Bedroom, 2198 Sq Ft Log Cabin House Plan - 162-1030 - Front Exterior
Plan#162-1030
Starting at$1100
2198
Sq Ft
1
Story
4
Bed
2
Bath
0
Car
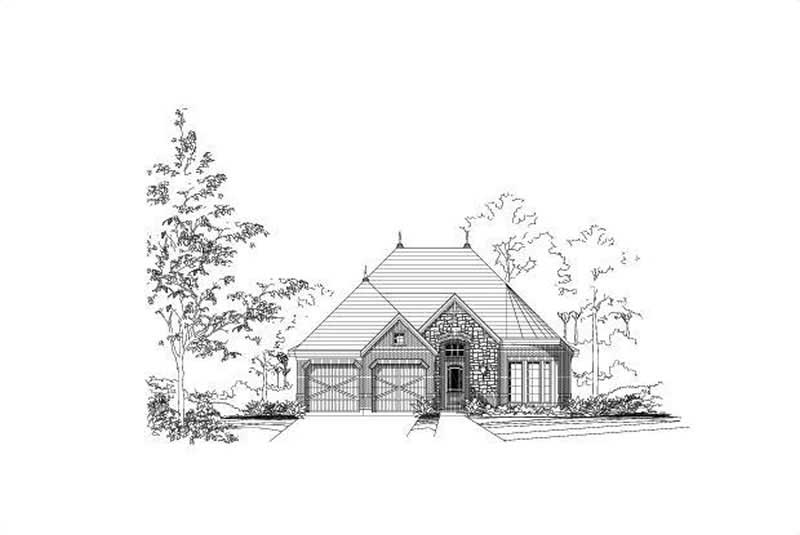
3-Bedroom, 2127 Sq Ft Country Home Plan - 156-1889 - Main Exterior
Plan Collection
3-Bedroom, 2127 Sq Ft Country Home Plan - 156-1889 - Main Exterior
Plan#156-1889
Starting at$900
2127
Sq Ft
1
Story
3
Bed
2
Bath
2
Car
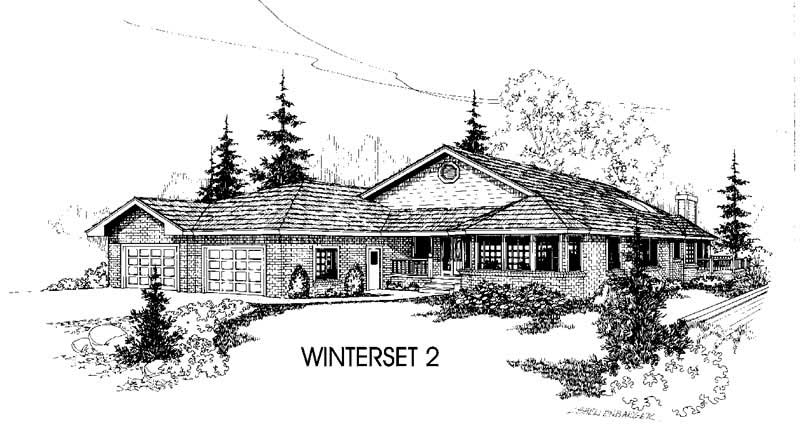
3-Bedroom, 2223 Sq Ft Ranch House Plan - 145-1400 - Front Exterior
Plan Collection
3-Bedroom, 2223 Sq Ft Ranch House Plan - 145-1400 - Front Exterior
Plan#145-1400
Starting at$950
2223
Sq Ft
1
Story
3
Bed
2.5
Bath
4
Car
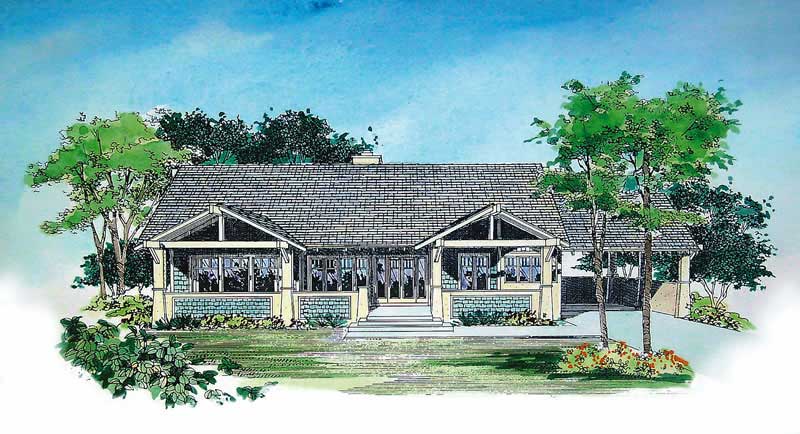
2-Bedroom, 2135 Sq Ft Ranch House Plan - 137-1378 - Front Exterior
Plan Collection
2-Bedroom, 2135 Sq Ft Ranch House Plan - 137-1378 - Front Exterior
Plan#137-1378
Starting at$925
2135
Sq Ft
1
Story
2
Bed
2
Bath
1
Car
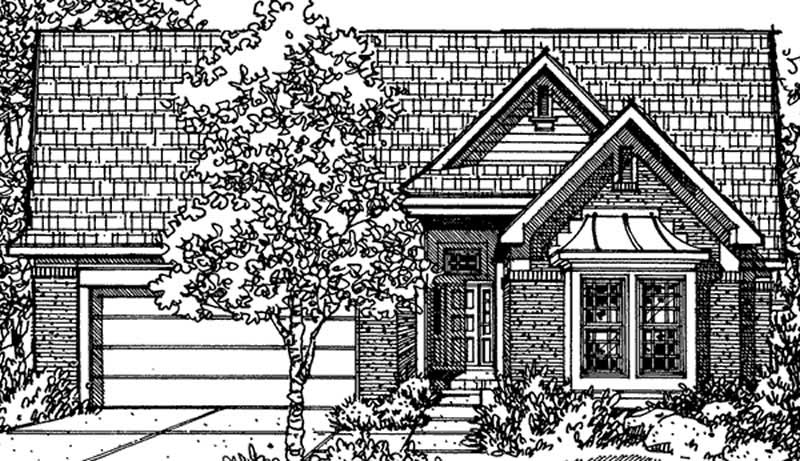
2-Bedroom, 2219 Sq Ft Cottage House Plan - 146-1975 - Front Exterior
Plan Collection
2-Bedroom, 2219 Sq Ft Cottage House Plan - 146-1975 - Front Exterior
Plan#146-1975
Starting at$1015
2219
Sq Ft
1
Story
2
Bed
2.5
Bath
2
Car
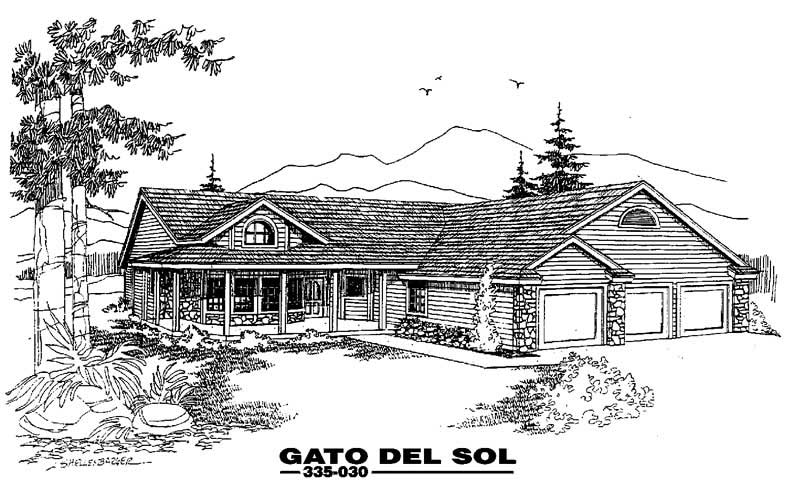
3-Bedroom, 2221 Sq Ft Country House Plan - 145-1023 - Front Exterior
Plan Collection
3-Bedroom, 2221 Sq Ft Country House Plan - 145-1023 - Front Exterior
Plan#145-1023
Starting at$950
2221
Sq Ft
1
Story
3
Bed
3
Bath
3
Car
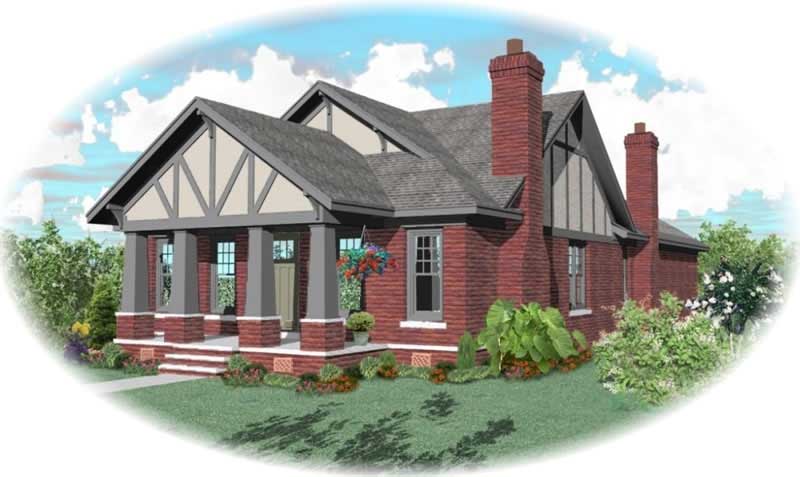
3-Bedroom, 2169 Sq Ft Craftsman House Plan - 170-3192 - Front Exterior
Plan Collection
3-Bedroom, 2169 Sq Ft Craftsman House Plan - 170-3192 - Front Exterior
Plan#170-3192
Starting at$970
2169
Sq Ft
1
Story
3
Bed
2
Bath
2
Car
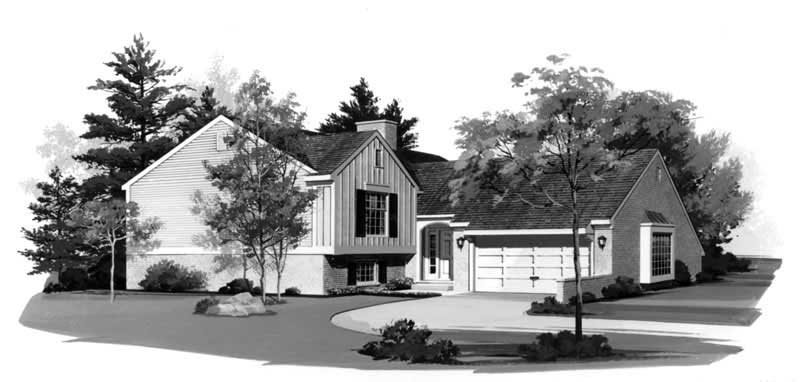
4-Bedroom, 2216 Sq Ft Country Home Plan - 137-1552 - Main Exterior
Plan Collection
4-Bedroom, 2216 Sq Ft Country Home Plan - 137-1552 - Main Exterior
Plan#137-1552
Starting at$925
2216
Sq Ft
1
Story
4
Bed
2.5
Bath
2
Car
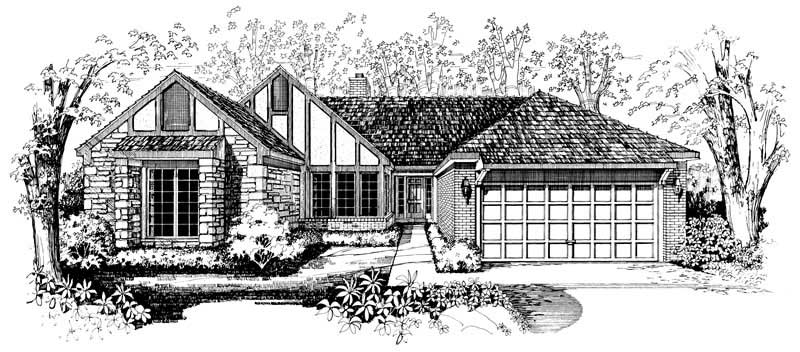
3-Bedroom, 2217 Sq Ft European Home Plan - 137-1002 - Main Exterior
Plan Collection
3-Bedroom, 2217 Sq Ft European Home Plan - 137-1002 - Main Exterior
Plan#137-1002
Starting at$800
2217
Sq Ft
1
Story
3
Bed
2.5
Bath
2
Car
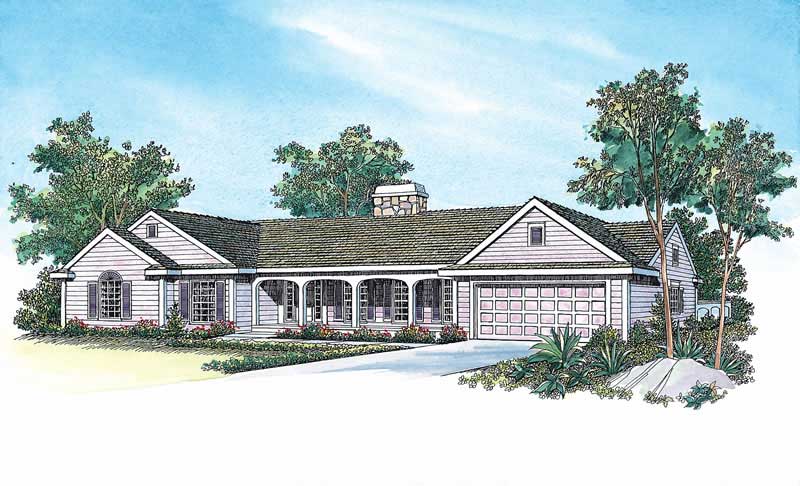
3-Bedroom, 2203 Sq Ft Ranch Home Plan - 137-1472 - Main Exterior
Plan Collection
3-Bedroom, 2203 Sq Ft Ranch Home Plan - 137-1472 - Main Exterior
Plan#137-1472
Starting at$865
2203
Sq Ft
1
Story
3
Bed
2.5
Bath
2
Car
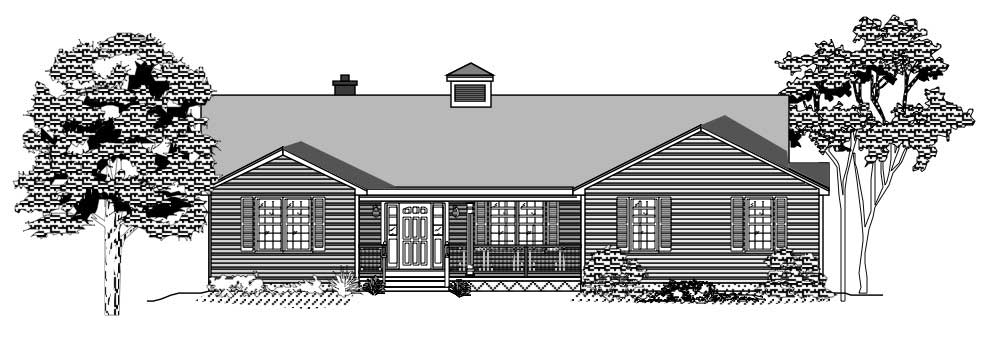
3-Bedroom, 2218 Sq Ft Ranch House Plan - 110-1057 - Front Exterior
Plan Collection
3-Bedroom, 2218 Sq Ft Ranch House Plan - 110-1057 - Front Exterior
Plan#110-1057
Starting at$725
2218
Sq Ft
1
Story
3
Bed
2
Bath
2
Car
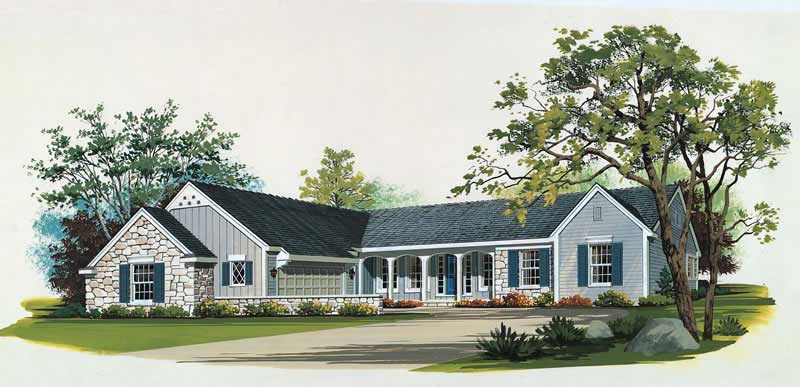
3-Bedroom, 2129 Sq Ft Country Home Plan - 137-1435 - Main Exterior
Plan Collection
3-Bedroom, 2129 Sq Ft Country Home Plan - 137-1435 - Main Exterior
Plan#137-1435
Starting at$800
2129
Sq Ft
1
Story
3
Bed
2.5
Bath
2
Car
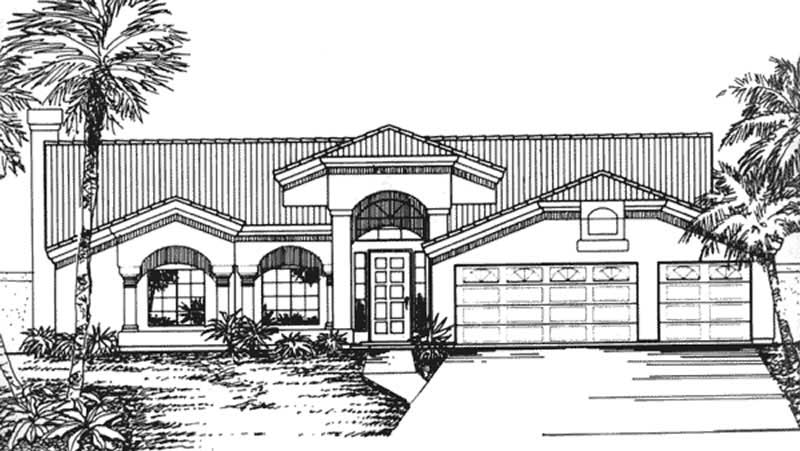
4-Bedroom, 2142 Sq Ft Florida Style House Plan - 146-2331 - Front Exterior
Plan Collection
4-Bedroom, 2142 Sq Ft Florida Style House Plan - 146-2331 - Front Exterior
Plan#146-2331
Starting at$1015
2142
Sq Ft
1
Story
4
Bed
2
Bath
3
Car

4-Bedroom, 2160 Sq Ft Contemporary Duplex Plan – 177-1088 – Main Exterior
Plan Collection
4-Bedroom, 2160 Sq Ft Contemporary Duplex Plan – 177-1088 – Main Exterior
Plan#177-1088
Starting at$1595
2160
Sq Ft
1
Story
4
Bed
4
Bath
0
Car

Ranch Home Plan - 4 Bedrms, 3 Baths - 2185 Sq Ft - #206-1121
Plan Collection
Ranch Home Plan - 4 Bedrms, 3 Baths - 2185 Sq Ft - #206-1121
Plan#206-1121
Starting at$1295
2185
Sq Ft
1
Story
4
Bed
3
Bath
2
Car

Ranch Floor Plan - 3 Bedrms, 2 Baths - 2215 Sq Ft - #123-1182
Plan Collection
Ranch Floor Plan - 3 Bedrms, 2 Baths - 2215 Sq Ft - #123-1182
Plan#123-1182
Starting at$1190
2215
Sq Ft
1
Story
3
Bed
2
Bath
2
Car

4-Bedroom, 2182 Sq Ft Craftsman Duplex Plan – 120-2847 – Main Exterior
Plan Collection
4-Bedroom, 2182 Sq Ft Craftsman Duplex Plan – 120-2847 – Main Exterior
Plan#120-2847
Starting at$2080
2182
Sq Ft
1
Story
4
Bed
4
Bath
2
Car

Craftsman Ranch home with stone accents, lap-siding exterior, gable roofline, covered porch, and front-entry garage — Plan #161-1337
Plan Collection
Craftsman Ranch home with stone accents, lap-siding exterior, gable roofline, covered porch, and front-entry garage — Plan #161-1337
Plan#161-1337
Starting at$1550
2140
Sq Ft
1
Story
3
Bed
2.5
Bath
3
Car
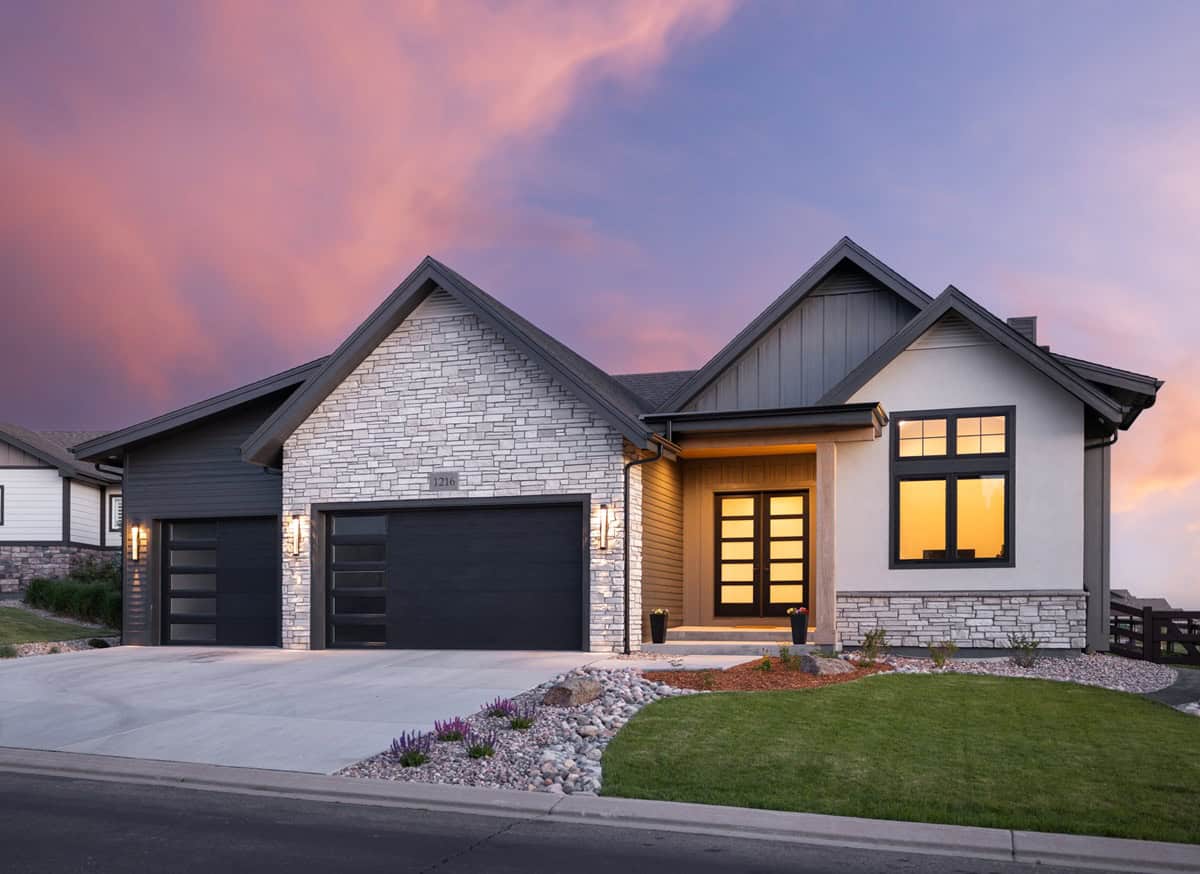
Modern Farmhouse elevation with board-and-batten siding, stone accents, gable roofline, covered front porch, Plan #161-1321
Plan Collection
Modern Farmhouse elevation with board-and-batten siding, stone accents, gable roofline, covered front porch, Plan #161-1321
Plan#161-1321
Starting at$1550
2163
Sq Ft
1
Story
2
Bed
2.5
Bath
3
Car

Craftsman ranch exterior with stone and board-and-batten siding, gable rooflines, and courtyard entry garage, Plan 161-1301
Plan Collection
Craftsman ranch exterior with stone and board-and-batten siding, gable rooflines, and courtyard entry garage, Plan 161-1301
Plan#161-1301
Starting at$1550
2180
Sq Ft
1
Story
3
Bed
2
Bath
3
Car
Modern Farmhouse house plan with stone and fiber cement exterior, gable roofline, and side-entry garage, Plan 161-1287
Plan Collection
Modern Farmhouse house plan with stone and fiber cement exterior, gable roofline, and side-entry garage, Plan 161-1287
Plan#161-1287
Starting at$1550
2156
Sq Ft
1
Story
3
Bed
2.5
Bath
3
Car
Modern Farmhouse exterior with board-and-batten siding, stone base, metal roof, and covered front porch — Plan #196-2011.
Plan Collection
Modern Farmhouse exterior with board-and-batten siding, stone base, metal roof, and covered front porch — Plan #196-2011.
Plan#196-2011
Starting at$1015
2137
Sq Ft
1
Story
4
Bed
3
Bath
3
Car
Modern ranch exterior with double shed metal roof, board and batten siding, and front-entry 2-car garage — Plan #193-1409
Plan Collection
Modern ranch exterior with double shed metal roof, board and batten siding, and front-entry 2-car garage — Plan #193-1409
Plan#193-1409
Starting at$1000
2219
Sq Ft
1
Story
3
Bed
2
Bath
2
Car
3-Bedroom, 2224 Sq Ft French Home Plan - 113-1084 - Main Exterior
Plan Collection
3-Bedroom, 2224 Sq Ft French Home Plan - 113-1084 - Main Exterior
Plan#113-1084
Starting at$350
2224
Sq Ft
1
Story
3
Bed
2
Bath
0
Car
4-Bedroom, 2198 Sq Ft Log Cabin House Plan - 162-1030 - Front Exterior
Plan Collection
4-Bedroom, 2198 Sq Ft Log Cabin House Plan - 162-1030 - Front Exterior
Plan#162-1030
Starting at$1100
2198
Sq Ft
1
Story
4
Bed
2
Bath
0
Car
3-Bedroom, 2127 Sq Ft Country Home Plan - 156-1889 - Main Exterior
Plan Collection
3-Bedroom, 2127 Sq Ft Country Home Plan - 156-1889 - Main Exterior
Plan#156-1889
Starting at$900
2127
Sq Ft
1
Story
3
Bed
2
Bath
2
Car
3-Bedroom, 2223 Sq Ft Ranch House Plan - 145-1400 - Front Exterior
Plan Collection
3-Bedroom, 2223 Sq Ft Ranch House Plan - 145-1400 - Front Exterior
Plan#145-1400
Starting at$950
2223
Sq Ft
1
Story
3
Bed
2.5
Bath
4
Car
2-Bedroom, 2135 Sq Ft Ranch House Plan - 137-1378 - Front Exterior
Plan Collection
2-Bedroom, 2135 Sq Ft Ranch House Plan - 137-1378 - Front Exterior
Plan#137-1378
Starting at$925
2135
Sq Ft
1
Story
2
Bed
2
Bath
1
Car
2-Bedroom, 2219 Sq Ft Cottage House Plan - 146-1975 - Front Exterior
Plan Collection
2-Bedroom, 2219 Sq Ft Cottage House Plan - 146-1975 - Front Exterior
Plan#146-1975
Starting at$1015
2219
Sq Ft
1
Story
2
Bed
2.5
Bath
2
Car
3-Bedroom, 2221 Sq Ft Country House Plan - 145-1023 - Front Exterior
Plan Collection
3-Bedroom, 2221 Sq Ft Country House Plan - 145-1023 - Front Exterior
Plan#145-1023
Starting at$950
2221
Sq Ft
1
Story
3
Bed
3
Bath
3
Car
3-Bedroom, 2169 Sq Ft Craftsman House Plan - 170-3192 - Front Exterior
Plan Collection
3-Bedroom, 2169 Sq Ft Craftsman House Plan - 170-3192 - Front Exterior
Plan#170-3192
Starting at$970
2169
Sq Ft
1
Story
3
Bed
2
Bath
2
Car
4-Bedroom, 2216 Sq Ft Country Home Plan - 137-1552 - Main Exterior
Plan Collection
4-Bedroom, 2216 Sq Ft Country Home Plan - 137-1552 - Main Exterior
Plan#137-1552
Starting at$925
2216
Sq Ft
1
Story
4
Bed
2.5
Bath
2
Car
3-Bedroom, 2217 Sq Ft European Home Plan - 137-1002 - Main Exterior
Plan Collection
3-Bedroom, 2217 Sq Ft European Home Plan - 137-1002 - Main Exterior
Plan#137-1002
Starting at$800
2217
Sq Ft
1
Story
3
Bed
2.5
Bath
2
Car
3-Bedroom, 2203 Sq Ft Ranch Home Plan - 137-1472 - Main Exterior
Plan Collection
3-Bedroom, 2203 Sq Ft Ranch Home Plan - 137-1472 - Main Exterior
Plan#137-1472
Starting at$865
2203
Sq Ft
1
Story
3
Bed
2.5
Bath
2
Car
3-Bedroom, 2218 Sq Ft Ranch House Plan - 110-1057 - Front Exterior
Plan Collection
3-Bedroom, 2218 Sq Ft Ranch House Plan - 110-1057 - Front Exterior
Plan#110-1057
Starting at$725
2218
Sq Ft
1
Story
3
Bed
2
Bath
2
Car
3-Bedroom, 2129 Sq Ft Country Home Plan - 137-1435 - Main Exterior
Plan Collection
3-Bedroom, 2129 Sq Ft Country Home Plan - 137-1435 - Main Exterior
Plan#137-1435
Starting at$800
2129
Sq Ft
1
Story
3
Bed
2.5
Bath
2
Car
4-Bedroom, 2142 Sq Ft Florida Style House Plan - 146-2331 - Front Exterior
Plan Collection
4-Bedroom, 2142 Sq Ft Florida Style House Plan - 146-2331 - Front Exterior
Plan#146-2331
Starting at$1015
2142
Sq Ft
1
Story
4
Bed
2
Bath
3
Car
4-Bedroom, 2160 Sq Ft Contemporary Duplex Plan – 177-1088 – Main Exterior
Plan Collection
4-Bedroom, 2160 Sq Ft Contemporary Duplex Plan – 177-1088 – Main Exterior
Plan#177-1088
Starting at$1595
2160
Sq Ft
1
Story
4
Bed
4
Bath
0
Car
Ranch Home Plan - 4 Bedrms, 3 Baths - 2185 Sq Ft - #206-1121
Plan Collection
Ranch Home Plan - 4 Bedrms, 3 Baths - 2185 Sq Ft - #206-1121
Plan#206-1121
Starting at$1295
2185
Sq Ft
1
Story
4
Bed
3
Bath
2
Car
Ranch Floor Plan - 3 Bedrms, 2 Baths - 2215 Sq Ft - #123-1182
Plan Collection
Ranch Floor Plan - 3 Bedrms, 2 Baths - 2215 Sq Ft - #123-1182
Plan#123-1182
Starting at$1190
2215
Sq Ft
1
Story
3
Bed
2
Bath
2
Car
4-Bedroom, 2182 Sq Ft Craftsman Duplex Plan – 120-2847 – Main Exterior
Plan Collection
4-Bedroom, 2182 Sq Ft Craftsman Duplex Plan – 120-2847 – Main Exterior
Plan#120-2847
Starting at$2080
2182
Sq Ft
1
Story
4
Bed
4
Bath
2
Car
Craftsman Ranch home with stone accents, lap-siding exterior, gable roofline, covered porch, and front-entry garage — Plan #161-1337
Plan Collection
Craftsman Ranch home with stone accents, lap-siding exterior, gable roofline, covered porch, and front-entry garage — Plan #161-1337
Plan#161-1337
Starting at$1550
2140
Sq Ft
1
Story
3
Bed
2.5
Bath
3
Car
Modern Farmhouse elevation with board-and-batten siding, stone accents, gable roofline, covered front porch, Plan #161-1321
Plan Collection
Modern Farmhouse elevation with board-and-batten siding, stone accents, gable roofline, covered front porch, Plan #161-1321
Plan#161-1321
Starting at$1550
2163
Sq Ft
1
Story
2
Bed
2.5
Bath
3
Car
Craftsman ranch exterior with stone and board-and-batten siding, gable rooflines, and courtyard entry garage, Plan 161-1301
Plan Collection
Craftsman ranch exterior with stone and board-and-batten siding, gable rooflines, and courtyard entry garage, Plan 161-1301
Plan#161-1301
Starting at$1550
2180
Sq Ft
1
Story
3
Bed
2
Bath
3
Car
Modern Farmhouse house plan with stone and fiber cement exterior, gable roofline, and side-entry garage, Plan 161-1287
Plan Collection
Modern Farmhouse house plan with stone and fiber cement exterior, gable roofline, and side-entry garage, Plan 161-1287
Plan#161-1287
Starting at$1550
2156
Sq Ft
1
Story
3
Bed
2.5
Bath
3
Car
Modern Farmhouse exterior with board-and-batten siding, stone base, metal roof, and covered front porch — Plan #196-2011.
Plan Collection
Modern Farmhouse exterior with board-and-batten siding, stone base, metal roof, and covered front porch — Plan #196-2011.
Plan#196-2011
Starting at$1015
2137
Sq Ft
1
Story
4
Bed
3
Bath
3
Car
Modern ranch exterior with double shed metal roof, board and batten siding, and front-entry 2-car garage — Plan #193-1409
Plan Collection
Modern ranch exterior with double shed metal roof, board and batten siding, and front-entry 2-car garage — Plan #193-1409
Plan#193-1409
Starting at$1000
2219
Sq Ft
1
Story
3
Bed
2
Bath
2
Car
1...89101112...16