2124-2224 Square Foot, 45-55 Foot Deep House Plans

226
Plan Results
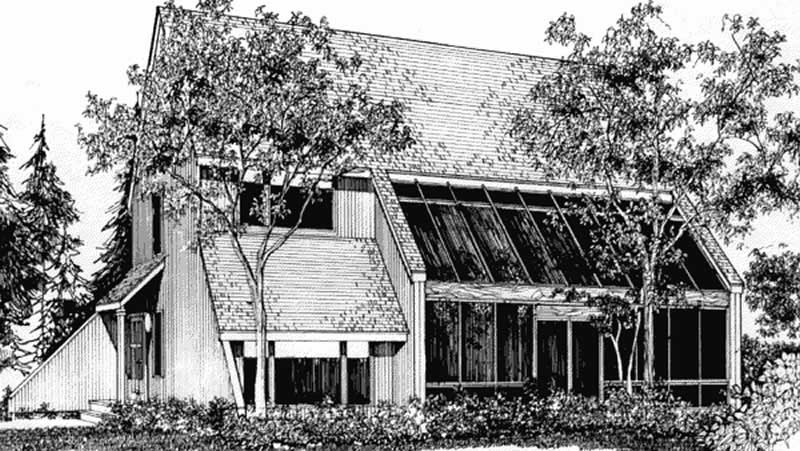
3-Bedroom, 2172 Sq Ft Passive Solar House Plan - 146-2046 - Front Exterior
Plan Collection
3-Bedroom, 2172 Sq Ft Passive Solar House Plan - 146-2046 - Front Exterior
Plan#146-2046
Starting at$1015
2172
Sq Ft
2
Story
3
Bed
2.5
Bath
2
Car
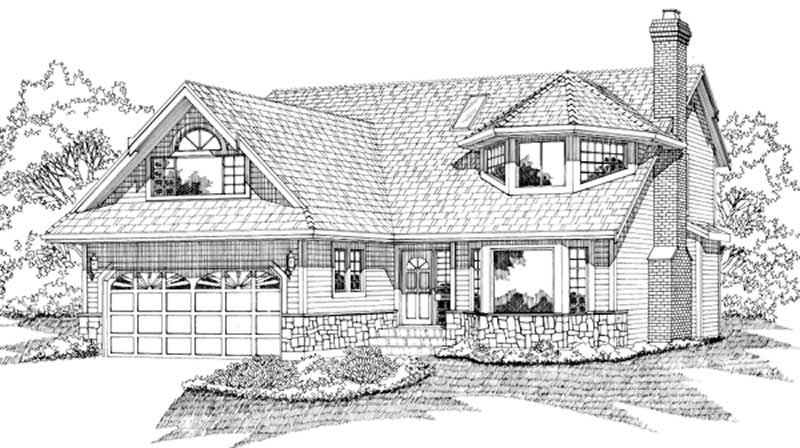
3-Bedroom, 2218 Sq Ft European House Plan - 119-1017 - Front Exterior
Plan Collection
3-Bedroom, 2218 Sq Ft European House Plan - 119-1017 - Front Exterior
Plan#119-1017
Starting at$1095
2218
Sq Ft
2
Story
3
Bed
3
Bath
2
Car
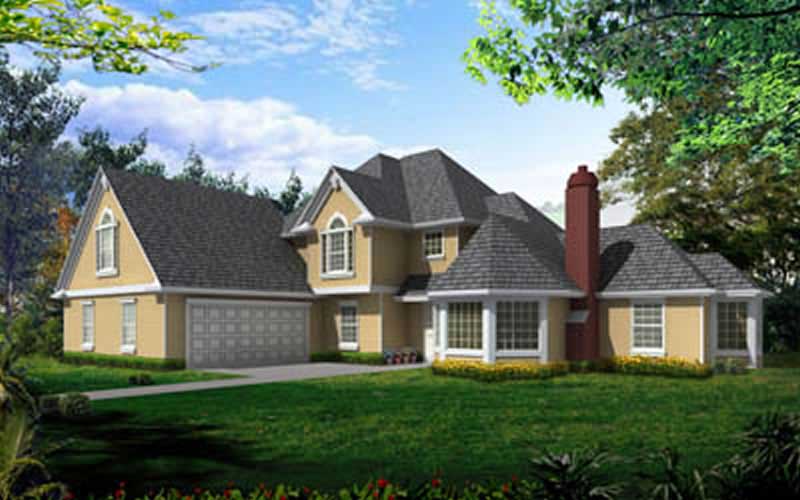
3-Bedroom, 2212 Sq Ft Florida Style House Plan - 146-1331 - Front Exterior
Plan Collection
3-Bedroom, 2212 Sq Ft Florida Style House Plan - 146-1331 - Front Exterior
Plan#146-1331
Starting at$1015
2212
Sq Ft
2
Story
3
Bed
2.5
Bath
2
Car
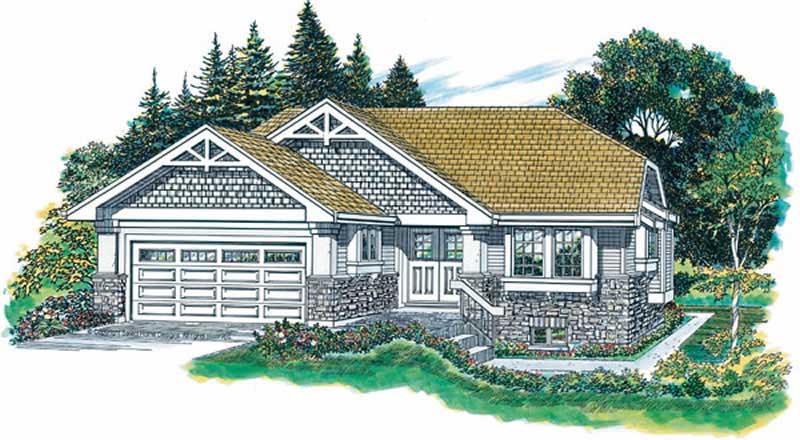
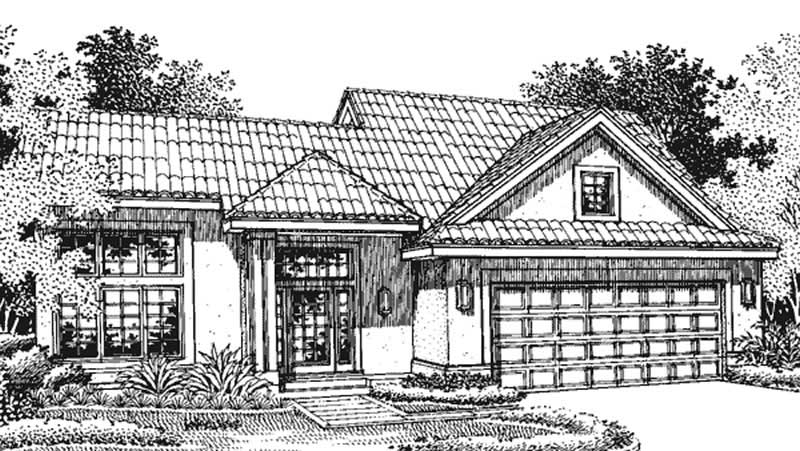
3-Bedroom, 2220 Sq Ft Ranch House Plan - 167-1438 - Front Exterior
Plan Collection
3-Bedroom, 2220 Sq Ft Ranch House Plan - 167-1438 - Front Exterior
Plan#167-1438
Starting at$905
2220
Sq Ft
2
Story
3
Bed
2.5
Bath
2
Car
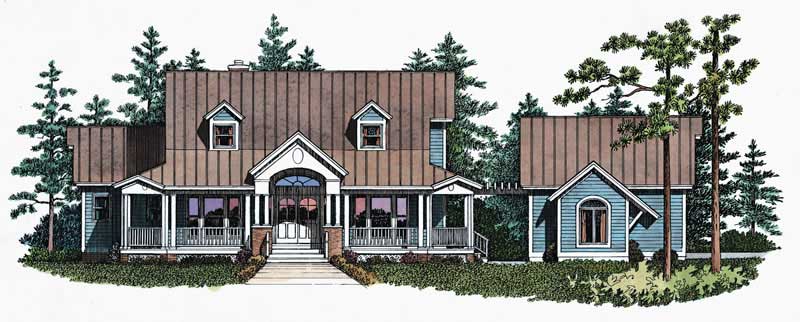
3-Bedroom, 2128 Sq Ft Country House Plan - 137-1547 - Front Exterior
Plan Collection
3-Bedroom, 2128 Sq Ft Country House Plan - 137-1547 - Front Exterior
Plan#137-1547
Starting at$800
2128
Sq Ft
2
Story
3
Bed
2.5
Bath
2
Car
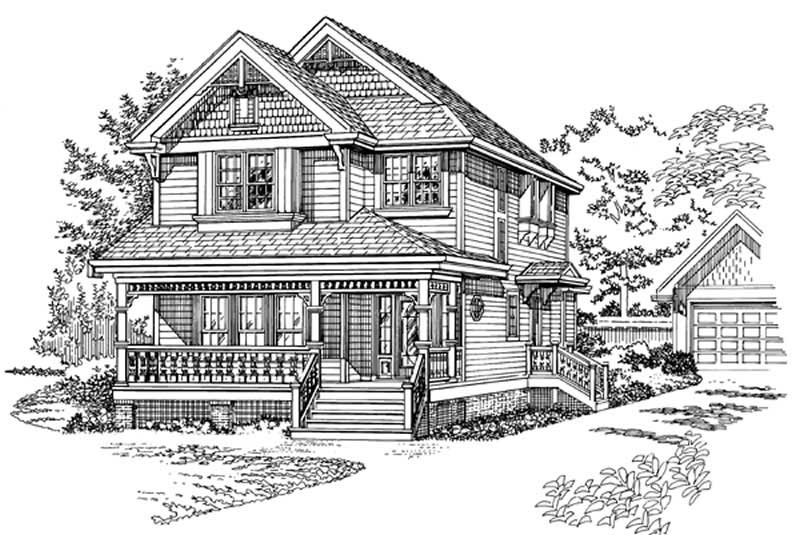
4-Bedroom, 2219 Sq Ft Country House Plan - 167-1369 - Front Exterior
Plan Collection
4-Bedroom, 2219 Sq Ft Country House Plan - 167-1369 - Front Exterior
Plan#167-1369
Starting at$905
2219
Sq Ft
2
Story
4
Bed
2.5
Bath
2
Car
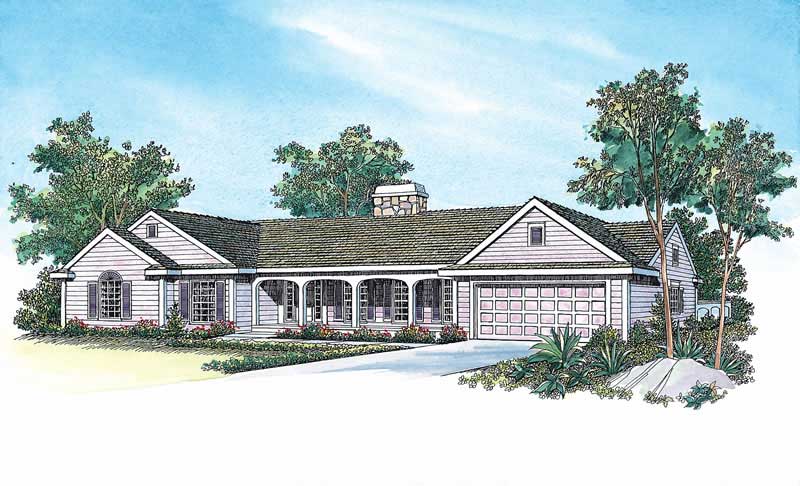
3-Bedroom, 2203 Sq Ft Ranch Home Plan - 137-1472 - Main Exterior
Plan Collection
3-Bedroom, 2203 Sq Ft Ranch Home Plan - 137-1472 - Main Exterior
Plan#137-1472
Starting at$865
2203
Sq Ft
1
Story
3
Bed
2.5
Bath
2
Car
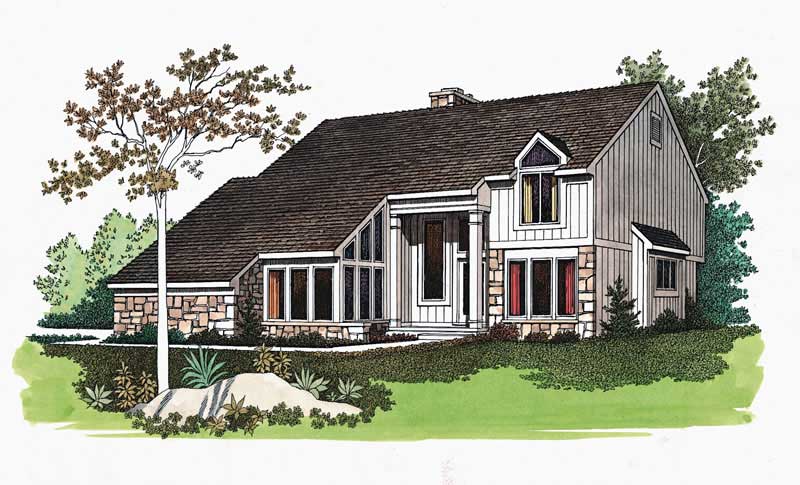
3-Bedroom, 2125 Sq Ft Contemporary House Plan - 167-1128 - Front Exterior
Plan Collection
3-Bedroom, 2125 Sq Ft Contemporary House Plan - 167-1128 - Front Exterior
Plan#167-1128
Starting at$905
2125
Sq Ft
2
Story
3
Bed
2
Bath
2
Car
2-Bedroom, 2214 Sq Ft Contemporary House Plan - 137-1589 - Front Exterior
Plan Collection
2-Bedroom, 2214 Sq Ft Contemporary House Plan - 137-1589 - Front Exterior
Plan#137-1589
Starting at$925
2214
Sq Ft
2
Story
2
Bed
2.5
Bath
3
Car
3-Bedroom, 2158 Sq Ft Contemporary Home Plan - 137-1572 - Main Exterior
Plan Collection
3-Bedroom, 2158 Sq Ft Contemporary Home Plan - 137-1572 - Main Exterior
Plan#137-1572
Starting at$800
2158
Sq Ft
2
Story
3
Bed
2.5
Bath
2
Car
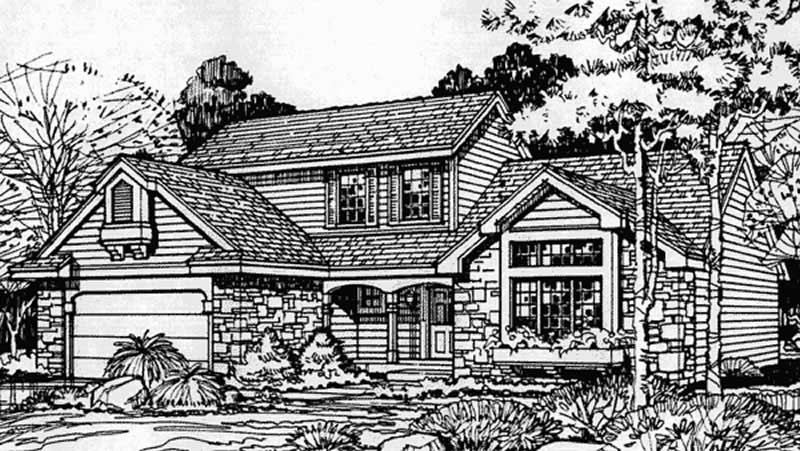
3-Bedroom, 2200 Sq Ft Country House Plan - 146-1423 - Front Exterior
Plan Collection
3-Bedroom, 2200 Sq Ft Country House Plan - 146-1423 - Front Exterior
Plan#146-1423
Starting at$1015
2200
Sq Ft
2
Story
3
Bed
3
Bath
2
Car
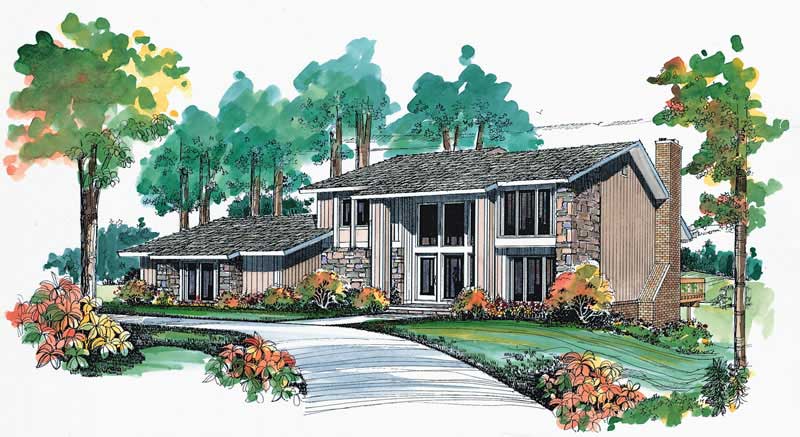
3-Bedroom, 2215 Sq Ft Traditional House Plan - 167-1388 - Front Exterior
Plan Collection
3-Bedroom, 2215 Sq Ft Traditional House Plan - 167-1388 - Front Exterior
Plan#167-1388
Starting at$905
2215
Sq Ft
2
Story
3
Bed
3
Bath
2
Car
4-Bedroom, 2142 Sq Ft Florida Style House Plan - 146-2331 - Front Exterior
Plan Collection
4-Bedroom, 2142 Sq Ft Florida Style House Plan - 146-2331 - Front Exterior
Plan#146-2331
Starting at$1015
2142
Sq Ft
1
Story
4
Bed
2
Bath
3
Car
3-Bedroom, 2129 Sq Ft Country Home Plan - 137-1538 - Main Exterior
Plan Collection
3-Bedroom, 2129 Sq Ft Country Home Plan - 137-1538 - Main Exterior
Plan#137-1538
Starting at$865
2129
Sq Ft
2
Story
3
Bed
2
Bath
2
Car
Modern Farmhouse facade with board and batten siding, metal gable roof, covered front porch, and vaulted ceiling details - Plan #198-1254
Plan Collection
Modern Farmhouse facade with board and batten siding, metal gable roof, covered front porch, and vaulted ceiling details - Plan #198-1254
Plan#198-1254
Starting at$1445
2194
Sq Ft
2
Story
5
Bed
3
Bath
0
Car
4-Bedroom, 2160 Sq Ft Contemporary Duplex Plan – 177-1088 – Main Exterior
Plan Collection
4-Bedroom, 2160 Sq Ft Contemporary Duplex Plan – 177-1088 – Main Exterior
Plan#177-1088
Starting at$1595
2160
Sq Ft
1
Story
4
Bed
4
Bath
0
Car
Ranch Floor Plan - 3 Bedrms, 2 Baths - 2215 Sq Ft - #123-1182
Plan Collection
Ranch Floor Plan - 3 Bedrms, 2 Baths - 2215 Sq Ft - #123-1182
Plan#123-1182
Starting at$1190
2215
Sq Ft
1
Story
3
Bed
2
Bath
2
Car
4-Bedroom, 2182 Sq Ft Craftsman Duplex Plan – 120-2847 – Main Exterior
Plan Collection
4-Bedroom, 2182 Sq Ft Craftsman Duplex Plan – 120-2847 – Main Exterior
Plan#120-2847
Starting at$2080
2182
Sq Ft
1
Story
4
Bed
4
Bath
2
Car
Modern Farmhouse exterior with board-and-batten siding, metal gable roof, covered front porch, and side-entry garage — Plan #196-2005.
Plan Collection
Modern Farmhouse exterior with board-and-batten siding, metal gable roof, covered front porch, and side-entry garage — Plan #196-2005.
Plan#196-2005
Starting at$1090
2218
Sq Ft
1.5
Story
2
Bed
2
Bath
2
Car
Two-story Farmhouse exterior with board-and-batten siding, covered front porch, gable roofline, and mixed metal roofing accents — Plan #142-1571.
Plan Collection
Two-story Farmhouse exterior with board-and-batten siding, covered front porch, gable roofline, and mixed metal roofing accents — Plan #142-1571.
Plan#142-1571
Starting at$1445
2200
Sq Ft
2
Story
4
Bed
2.5
Bath
2
Car
Modern Lake House Plan with Sundeck and shed roof, three-story exterior with rock and wood siding - Plan #196-1968
Plan Collection
Modern Lake House Plan with Sundeck and shed roof, three-story exterior with rock and wood siding - Plan #196-1968
Plan#196-1968
Starting at$1015
2224
Sq Ft
3
Story
3
Bed
2.5
Bath
2
Car
Modern ranch exterior with double shed metal roof, board and batten siding, and front-entry 2-car garage — Plan #193-1409
Plan Collection
Modern ranch exterior with double shed metal roof, board and batten siding, and front-entry 2-car garage — Plan #193-1409
Plan#193-1409
Starting at$1000
2219
Sq Ft
1
Story
3
Bed
2
Bath
2
Car
Rustic Home Plan - 3 Bedrms, 3.5 Baths - 2147 Sq Ft - #193-1387
Plan Collection
Rustic Home Plan - 3 Bedrms, 3.5 Baths - 2147 Sq Ft - #193-1387
Plan#193-1387
Starting at$1000
2147
Sq Ft
3
Story
3
Bed
3.5
Bath
2
Car
3-Bedroom, 2165 Sq Ft Modern Farmhouse Home Plan - 196-1950 - Main Exterior
Plan Collection
3-Bedroom, 2165 Sq Ft Modern Farmhouse Home Plan - 196-1950 - Main Exterior
Plan#196-1950
Starting at$1090
2165
Sq Ft
1.5
Story
3
Bed
2.5
Bath
2
Car
3-Bedroom, 2172 Sq Ft Passive Solar House Plan - 146-2046 - Front Exterior
Plan Collection
3-Bedroom, 2172 Sq Ft Passive Solar House Plan - 146-2046 - Front Exterior
Plan#146-2046
Starting at$1015
2172
Sq Ft
2
Story
3
Bed
2.5
Bath
2
Car
3-Bedroom, 2218 Sq Ft European House Plan - 119-1017 - Front Exterior
Plan Collection
3-Bedroom, 2218 Sq Ft European House Plan - 119-1017 - Front Exterior
Plan#119-1017
Starting at$1095
2218
Sq Ft
2
Story
3
Bed
3
Bath
2
Car
3-Bedroom, 2212 Sq Ft Florida Style House Plan - 146-1331 - Front Exterior
Plan Collection
3-Bedroom, 2212 Sq Ft Florida Style House Plan - 146-1331 - Front Exterior
Plan#146-1331
Starting at$1015
2212
Sq Ft
2
Story
3
Bed
2.5
Bath
2
Car
3-Bedroom, 2220 Sq Ft Ranch House Plan - 167-1438 - Front Exterior
Plan Collection
3-Bedroom, 2220 Sq Ft Ranch House Plan - 167-1438 - Front Exterior
Plan#167-1438
Starting at$905
2220
Sq Ft
2
Story
3
Bed
2.5
Bath
2
Car
3-Bedroom, 2128 Sq Ft Country House Plan - 137-1547 - Front Exterior
Plan Collection
3-Bedroom, 2128 Sq Ft Country House Plan - 137-1547 - Front Exterior
Plan#137-1547
Starting at$800
2128
Sq Ft
2
Story
3
Bed
2.5
Bath
2
Car
4-Bedroom, 2219 Sq Ft Country House Plan - 167-1369 - Front Exterior
Plan Collection
4-Bedroom, 2219 Sq Ft Country House Plan - 167-1369 - Front Exterior
Plan#167-1369
Starting at$905
2219
Sq Ft
2
Story
4
Bed
2.5
Bath
2
Car
3-Bedroom, 2203 Sq Ft Ranch Home Plan - 137-1472 - Main Exterior
Plan Collection
3-Bedroom, 2203 Sq Ft Ranch Home Plan - 137-1472 - Main Exterior
Plan#137-1472
Starting at$865
2203
Sq Ft
1
Story
3
Bed
2.5
Bath
2
Car
3-Bedroom, 2125 Sq Ft Contemporary House Plan - 167-1128 - Front Exterior
Plan Collection
3-Bedroom, 2125 Sq Ft Contemporary House Plan - 167-1128 - Front Exterior
Plan#167-1128
Starting at$905
2125
Sq Ft
2
Story
3
Bed
2
Bath
2
Car
2-Bedroom, 2214 Sq Ft Contemporary House Plan - 137-1589 - Front Exterior
Plan Collection
2-Bedroom, 2214 Sq Ft Contemporary House Plan - 137-1589 - Front Exterior
Plan#137-1589
Starting at$925
2214
Sq Ft
2
Story
2
Bed
2.5
Bath
3
Car
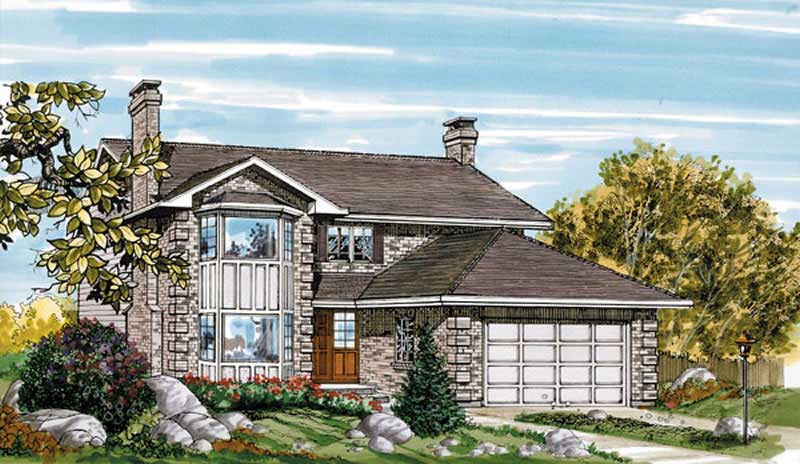
3-Bedroom, 2158 Sq Ft Contemporary Home Plan - 137-1572 - Main Exterior
Plan Collection
3-Bedroom, 2158 Sq Ft Contemporary Home Plan - 137-1572 - Main Exterior
Plan#137-1572
Starting at$800
2158
Sq Ft
2
Story
3
Bed
2.5
Bath
2
Car
3-Bedroom, 2200 Sq Ft Country House Plan - 146-1423 - Front Exterior
Plan Collection
3-Bedroom, 2200 Sq Ft Country House Plan - 146-1423 - Front Exterior
Plan#146-1423
Starting at$1015
2200
Sq Ft
2
Story
3
Bed
3
Bath
2
Car
3-Bedroom, 2215 Sq Ft Traditional House Plan - 167-1388 - Front Exterior
Plan Collection
3-Bedroom, 2215 Sq Ft Traditional House Plan - 167-1388 - Front Exterior
Plan#167-1388
Starting at$905
2215
Sq Ft
2
Story
3
Bed
3
Bath
2
Car
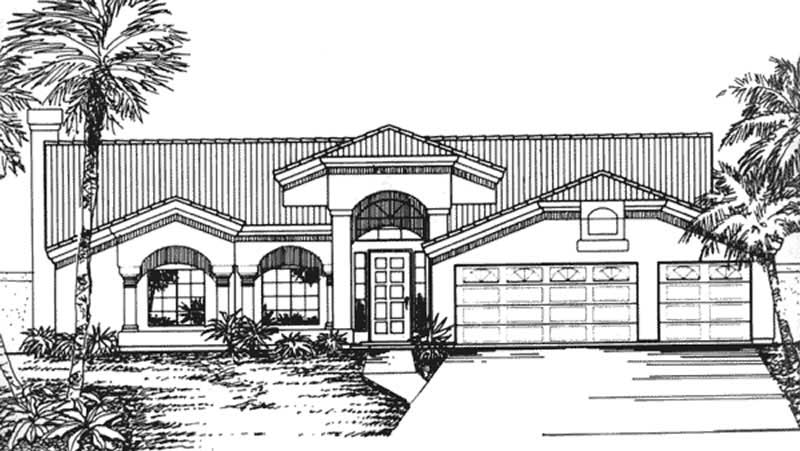
4-Bedroom, 2142 Sq Ft Florida Style House Plan - 146-2331 - Front Exterior
Plan Collection
4-Bedroom, 2142 Sq Ft Florida Style House Plan - 146-2331 - Front Exterior
Plan#146-2331
Starting at$1015
2142
Sq Ft
1
Story
4
Bed
2
Bath
3
Car
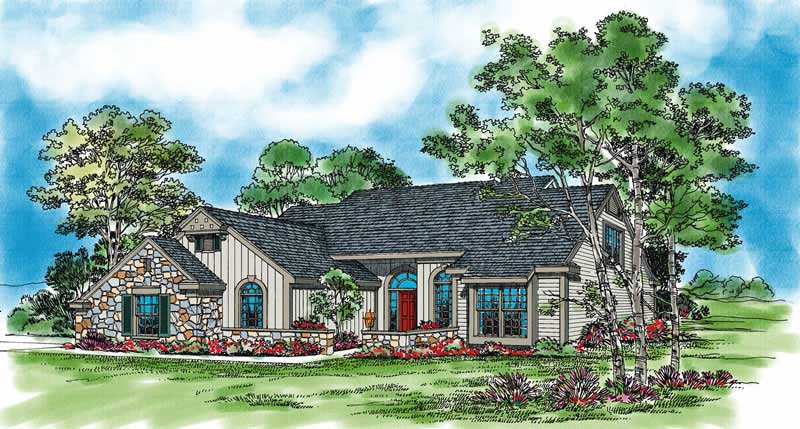
3-Bedroom, 2129 Sq Ft Country Home Plan - 137-1538 - Main Exterior
Plan Collection
3-Bedroom, 2129 Sq Ft Country Home Plan - 137-1538 - Main Exterior
Plan#137-1538
Starting at$865
2129
Sq Ft
2
Story
3
Bed
2
Bath
2
Car

Modern Farmhouse facade with board and batten siding, metal gable roof, covered front porch, and vaulted ceiling details - Plan #198-1254
Plan Collection
Modern Farmhouse facade with board and batten siding, metal gable roof, covered front porch, and vaulted ceiling details - Plan #198-1254
Plan#198-1254
Starting at$1445
2194
Sq Ft
2
Story
5
Bed
3
Bath
0
Car

4-Bedroom, 2160 Sq Ft Contemporary Duplex Plan – 177-1088 – Main Exterior
Plan Collection
4-Bedroom, 2160 Sq Ft Contemporary Duplex Plan – 177-1088 – Main Exterior
Plan#177-1088
Starting at$1595
2160
Sq Ft
1
Story
4
Bed
4
Bath
0
Car

Ranch Floor Plan - 3 Bedrms, 2 Baths - 2215 Sq Ft - #123-1182
Plan Collection
Ranch Floor Plan - 3 Bedrms, 2 Baths - 2215 Sq Ft - #123-1182
Plan#123-1182
Starting at$1190
2215
Sq Ft
1
Story
3
Bed
2
Bath
2
Car

4-Bedroom, 2182 Sq Ft Craftsman Duplex Plan – 120-2847 – Main Exterior
Plan Collection
4-Bedroom, 2182 Sq Ft Craftsman Duplex Plan – 120-2847 – Main Exterior
Plan#120-2847
Starting at$2080
2182
Sq Ft
1
Story
4
Bed
4
Bath
2
Car

Modern Farmhouse exterior with board-and-batten siding, metal gable roof, covered front porch, and side-entry garage — Plan #196-2005.
Plan Collection
Modern Farmhouse exterior with board-and-batten siding, metal gable roof, covered front porch, and side-entry garage — Plan #196-2005.
Plan#196-2005
Starting at$1090
2218
Sq Ft
1.5
Story
2
Bed
2
Bath
2
Car

Two-story Farmhouse exterior with board-and-batten siding, covered front porch, gable roofline, and mixed metal roofing accents — Plan #142-1571.
Plan Collection
Two-story Farmhouse exterior with board-and-batten siding, covered front porch, gable roofline, and mixed metal roofing accents — Plan #142-1571.
Plan#142-1571
Starting at$1445
2200
Sq Ft
2
Story
4
Bed
2.5
Bath
2
Car
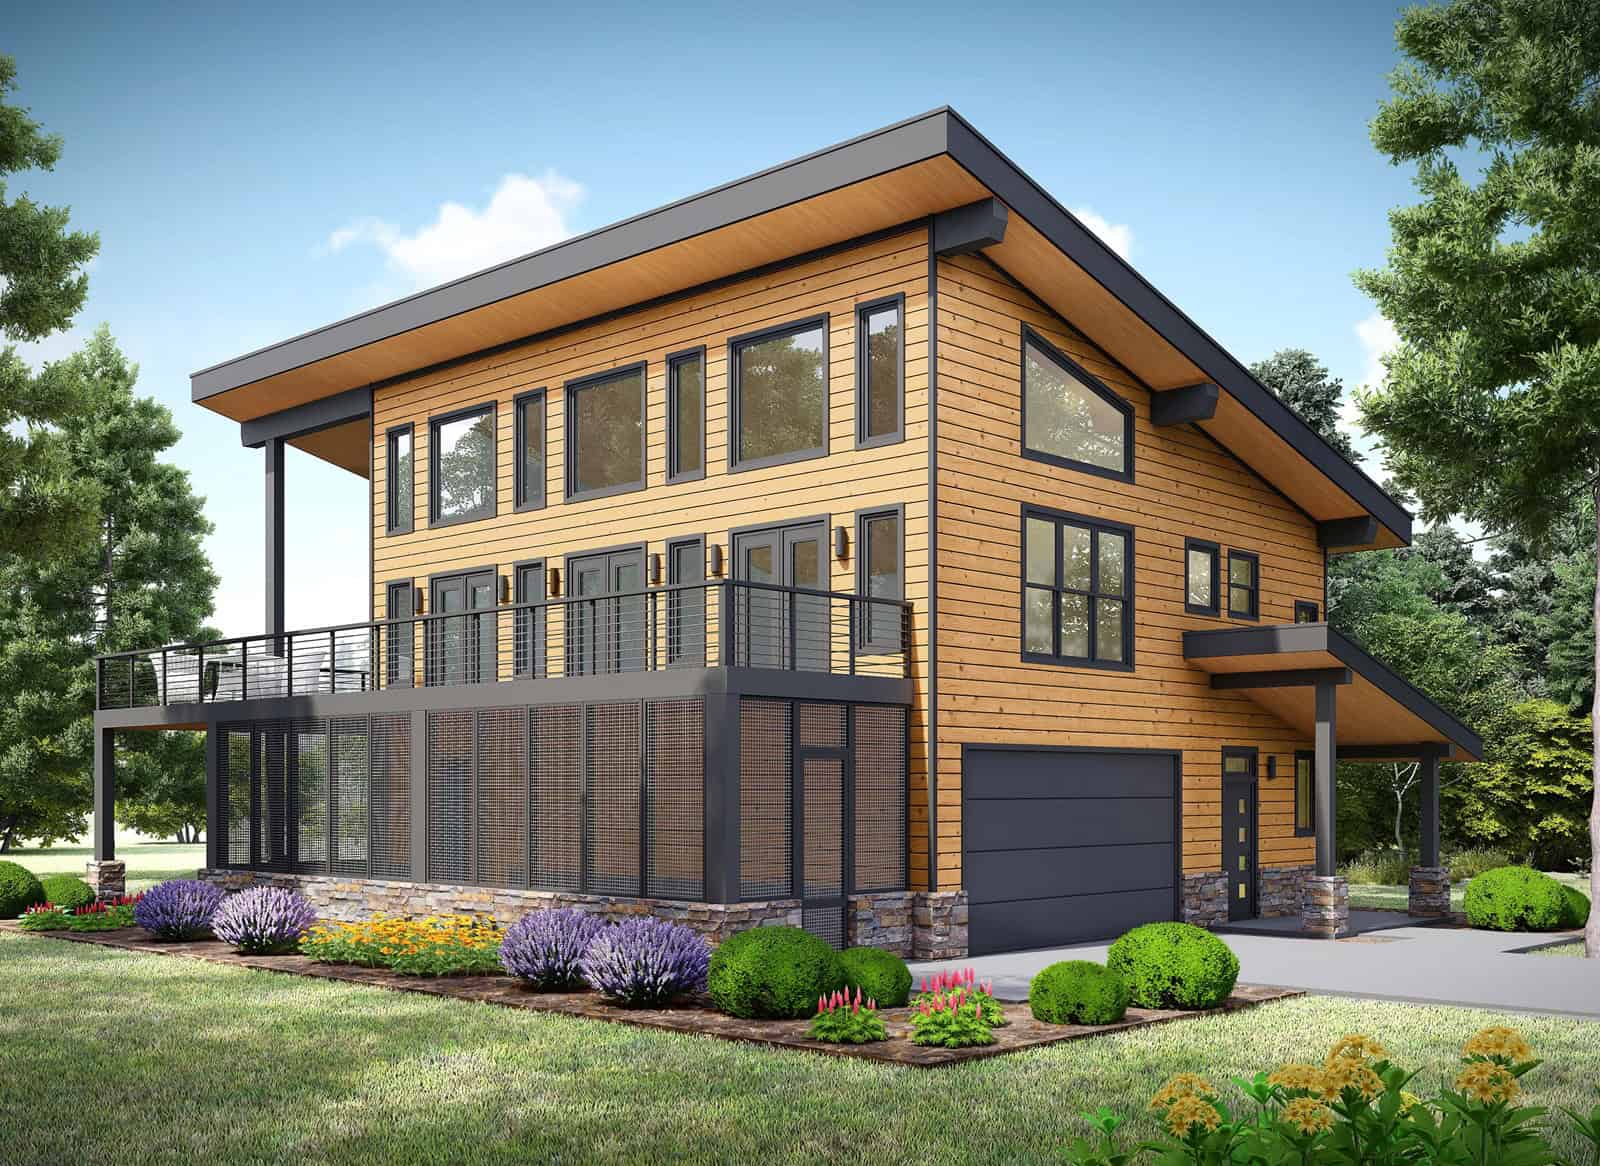
Modern Lake House Plan with Sundeck and shed roof, three-story exterior with rock and wood siding - Plan #196-1968
Plan Collection
Modern Lake House Plan with Sundeck and shed roof, three-story exterior with rock and wood siding - Plan #196-1968
Plan#196-1968
Starting at$1015
2224
Sq Ft
3
Story
3
Bed
2.5
Bath
2
Car
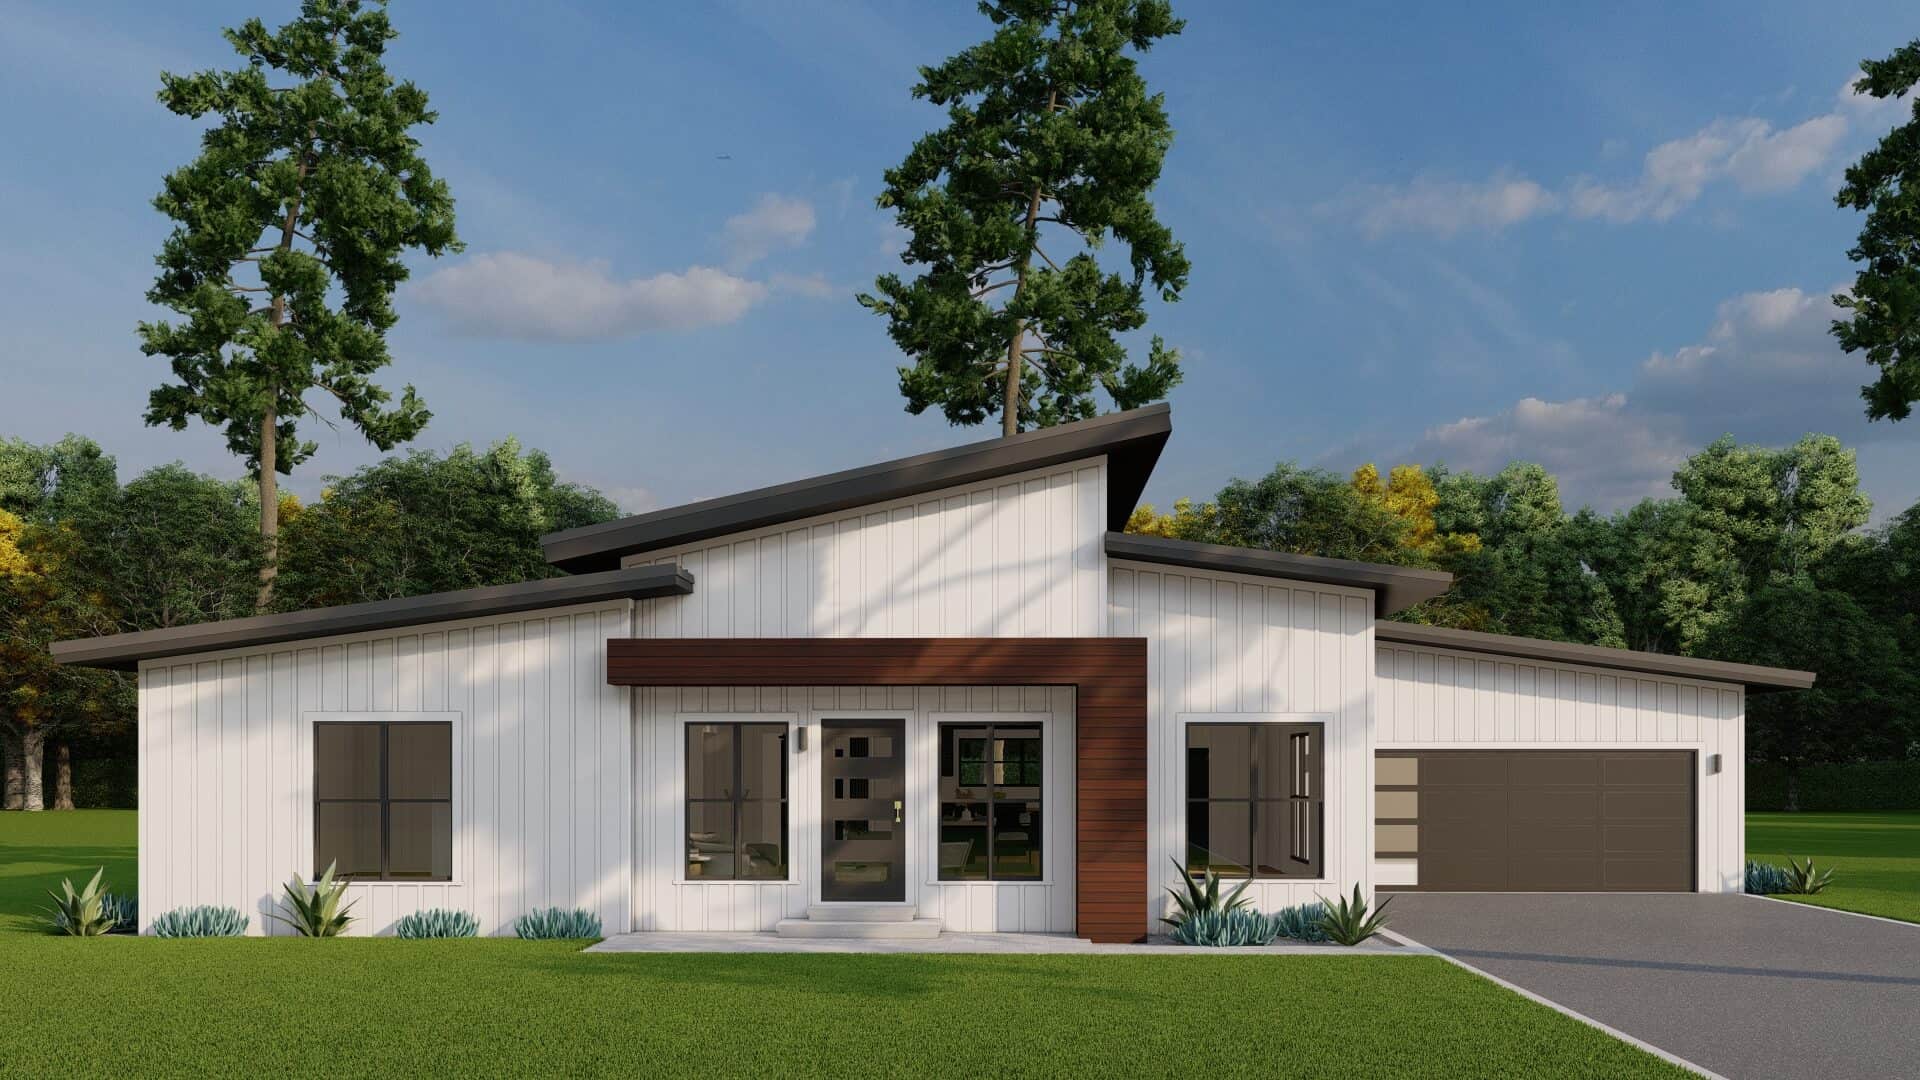
Modern ranch exterior with double shed metal roof, board and batten siding, and front-entry 2-car garage — Plan #193-1409
Plan Collection
Modern ranch exterior with double shed metal roof, board and batten siding, and front-entry 2-car garage — Plan #193-1409
Plan#193-1409
Starting at$1000
2219
Sq Ft
1
Story
3
Bed
2
Bath
2
Car
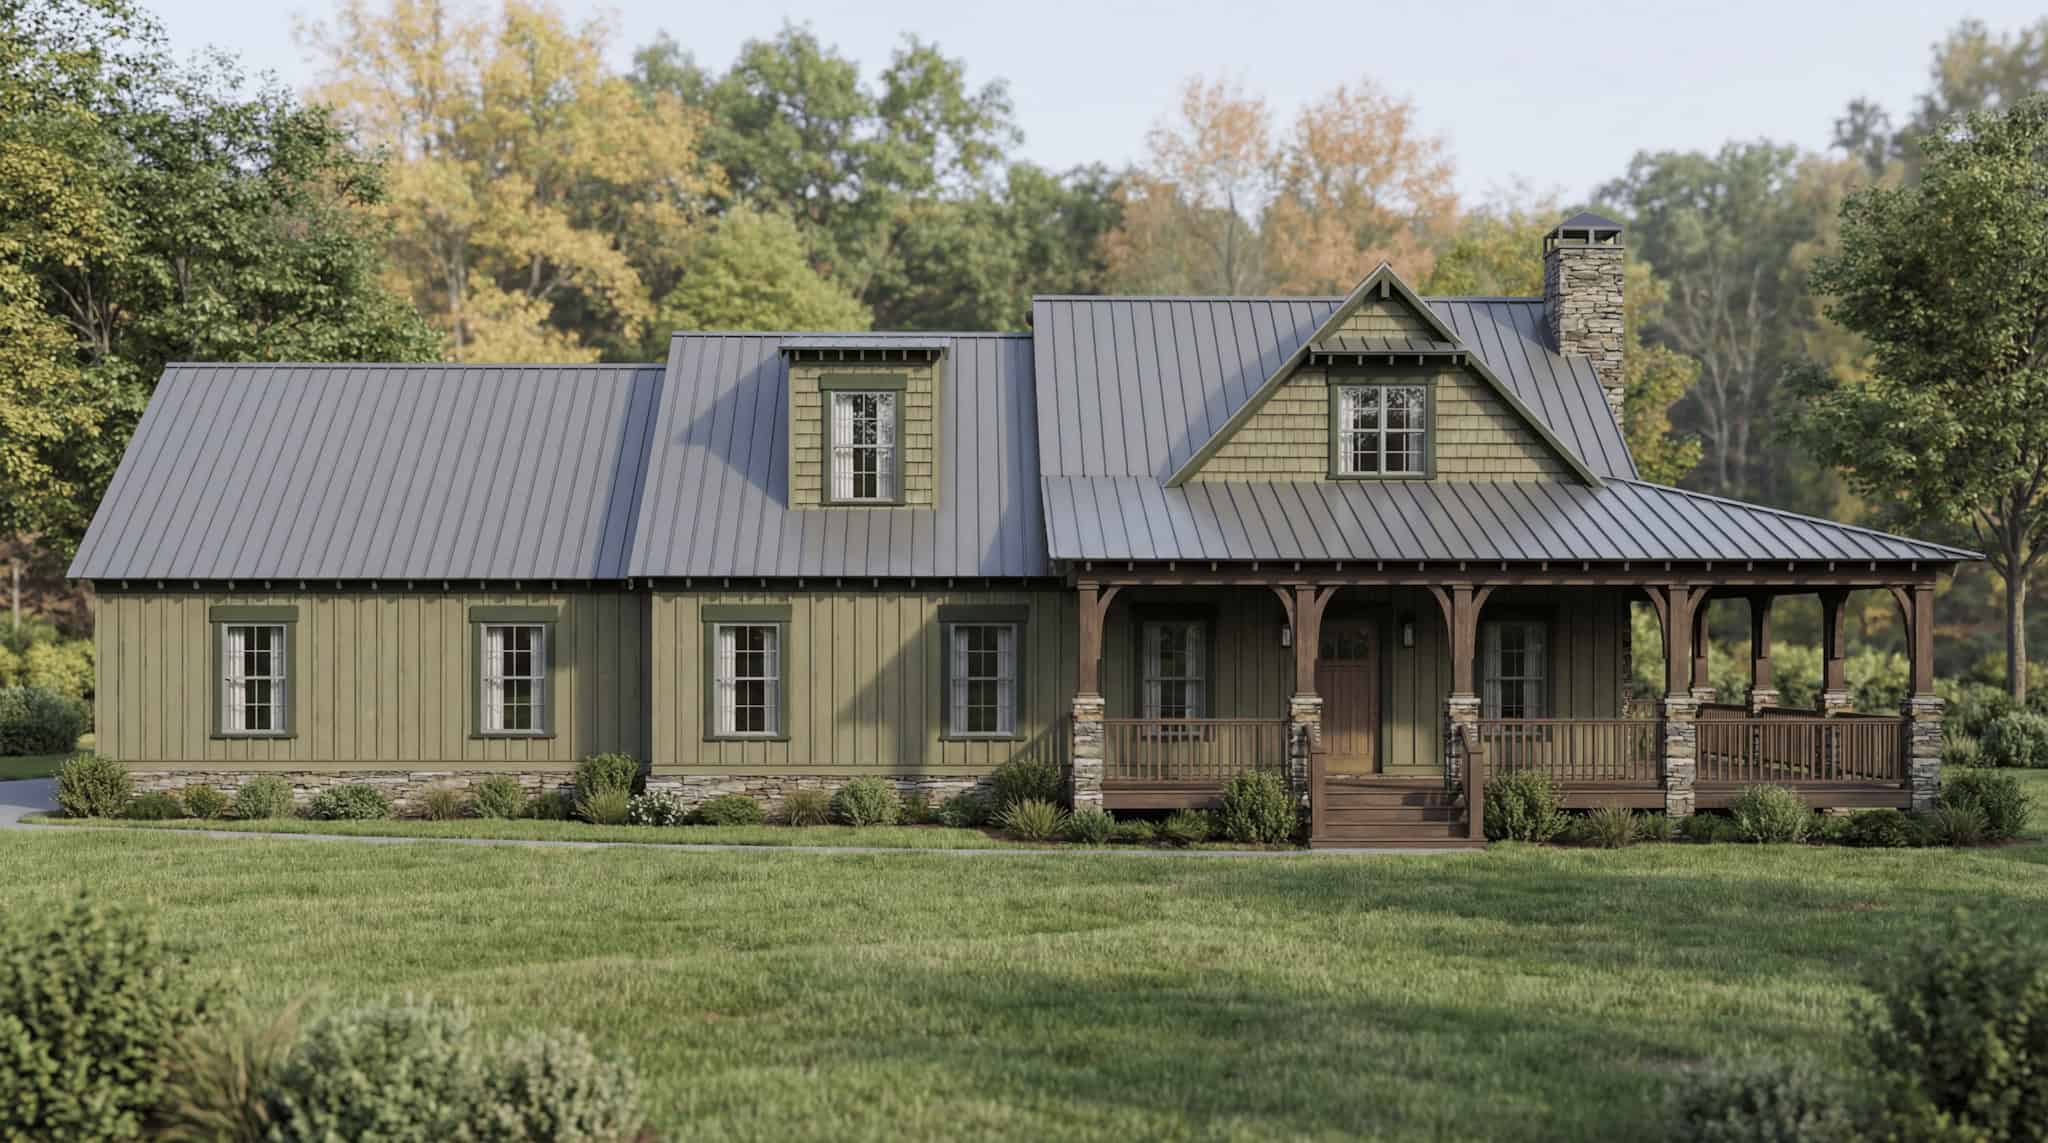
Rustic Home Plan - 3 Bedrms, 3.5 Baths - 2147 Sq Ft - #193-1387
Plan Collection
Rustic Home Plan - 3 Bedrms, 3.5 Baths - 2147 Sq Ft - #193-1387
Plan#193-1387
Starting at$1000
2147
Sq Ft
3
Story
3
Bed
3.5
Bath
2
Car
3-Bedroom, 2165 Sq Ft Modern Farmhouse Home Plan - 196-1950 - Main Exterior
Plan Collection
3-Bedroom, 2165 Sq Ft Modern Farmhouse Home Plan - 196-1950 - Main Exterior
Plan#196-1950
Starting at$1090
2165
Sq Ft
1.5
Story
3
Bed
2.5
Bath
2
Car
1...34567...10