2092-2192 Square Foot House Plans

863
Plan Results
3-Bedroom, 2181 Sq Ft Traditional House Plan - 170-2845 - Front Exterior
Plan Collection
3-Bedroom, 2181 Sq Ft Traditional House Plan - 170-2845 - Front Exterior
Plan#170-2845
Starting at$970
2181
Sq Ft
2
Story
3
Bed
2
Bath
2
Car
3-Bedroom, 2186 Sq Ft French House Plan - 170-2987 - Front Exterior
Plan Collection
3-Bedroom, 2186 Sq Ft French House Plan - 170-2987 - Front Exterior
Plan#170-2987
Starting at$970
2186
Sq Ft
1
Story
3
Bed
2
Bath
2
Car
3-Bedroom, 2155 Sq Ft French House Plan - 170-2697 - Front Exterior
Plan Collection
3-Bedroom, 2155 Sq Ft French House Plan - 170-2697 - Front Exterior
Plan#170-2697
Starting at$970
2155
Sq Ft
1
Story
3
Bed
2
Bath
2
Car
3-Bedroom, 2186 Sq Ft French House Plan - 170-2905 - Front Exterior
Plan Collection
3-Bedroom, 2186 Sq Ft French House Plan - 170-2905 - Front Exterior
Plan#170-2905
Starting at$970
2186
Sq Ft
1
Story
3
Bed
2
Bath
2
Car
3-Bedroom, 2092 Sq Ft Coastal House Plan - 170-2993 - Front Exterior
Plan Collection
3-Bedroom, 2092 Sq Ft Coastal House Plan - 170-2993 - Front Exterior
Plan#170-2993
Starting at$970
2092
Sq Ft
2
Story
3
Bed
2
Bath
2
Car
3-Bedroom, 2162 Sq Ft Country House Plan - 170-2703 - Front Exterior
Plan Collection
3-Bedroom, 2162 Sq Ft Country House Plan - 170-2703 - Front Exterior
Plan#170-2703
Starting at$970
2162
Sq Ft
2
Story
3
Bed
2
Bath
2
Car
3-Bedroom, 2102 Sq Ft Cape Cod House Plan - 170-2881 - Front Exterior
Plan Collection
3-Bedroom, 2102 Sq Ft Cape Cod House Plan - 170-2881 - Front Exterior
Plan#170-2881
Starting at$970
2102
Sq Ft
2
Story
3
Bed
2
Bath
2
Car
3-Bedroom, 2161 Sq Ft Ranch House Plan - 153-1832 - Front Exterior
Plan Collection
3-Bedroom, 2161 Sq Ft Ranch House Plan - 153-1832 - Front Exterior
Plan#153-1832
Starting at$1000
2161
Sq Ft
1
Story
3
Bed
2
Bath
2
Car
3-Bedroom, 2181 Sq Ft Ranch House Plan - 153-1823 - Front Exterior
Plan Collection
3-Bedroom, 2181 Sq Ft Ranch House Plan - 153-1823 - Front Exterior
Plan#153-1823
Starting at$1000
2181
Sq Ft
1
Story
3
Bed
2
Bath
2
Car
3-Bedroom, 2179 Sq Ft Country Home Plan - 153-1814 - Main Exterior
Plan Collection
3-Bedroom, 2179 Sq Ft Country Home Plan - 153-1814 - Main Exterior
Plan#153-1814
Starting at$1000
2179
Sq Ft
2
Story
3
Bed
2
Bath
2
Car
4-Bedroom, 2157 Sq Ft Traditional House Plan - 105-1120 - Front Exterior
Plan Collection
4-Bedroom, 2157 Sq Ft Traditional House Plan - 105-1120 - Front Exterior
Plan#105-1120
Starting at$575
2157
Sq Ft
2
Story
4
Bed
3
Bath
2
Car
3-Bedroom, 2105 Sq Ft Colonial House Plan - 105-1085 - Front Exterior
Plan Collection
3-Bedroom, 2105 Sq Ft Colonial House Plan - 105-1085 - Front Exterior
Plan#105-1085
Starting at$575
2105
Sq Ft
2
Story
3
Bed
3
Bath
0
Car
4-Bedroom, 2100 Sq Ft Country House Plan - 105-1123 - Front Exterior
Plan Collection
4-Bedroom, 2100 Sq Ft Country House Plan - 105-1123 - Front Exterior
Plan#105-1123
Starting at$575
2100
Sq Ft
2
Story
4
Bed
2
Bath
3
Car
4-Bedroom, 2138 Sq Ft Country House Plan - 105-1079 - Front Exterior
Plan Collection
4-Bedroom, 2138 Sq Ft Country House Plan - 105-1079 - Front Exterior
Plan#105-1079
Starting at$575
2138
Sq Ft
2
Story
4
Bed
2
Bath
2
Car
4-Bedroom, 2141 Sq Ft Colonial Home Plan - 105-1061 - Main Exterior
Plan Collection
4-Bedroom, 2141 Sq Ft Colonial Home Plan - 105-1061 - Main Exterior
Plan#105-1061
Starting at$575
2141
Sq Ft
2
Story
4
Bed
2
Bath
2
Car
4-Bedroom, 2136 Sq Ft Country Home Plan - 105-1060 - Main Exterior
Plan Collection
4-Bedroom, 2136 Sq Ft Country Home Plan - 105-1060 - Main Exterior
Plan#105-1060
Starting at$575
2136
Sq Ft
2
Story
4
Bed
2
Bath
2
Car
4-Bedroom, 2170 Sq Ft Colonial Home Plan - 105-1059 - Main Exterior
Plan Collection
4-Bedroom, 2170 Sq Ft Colonial Home Plan - 105-1059 - Main Exterior
Plan#105-1059
Starting at$575
2170
Sq Ft
2
Story
4
Bed
2
Bath
2
Car
4-Bedroom, 2151 Sq Ft Colonial House Plan - 105-1071 - Front Exterior
Plan Collection
4-Bedroom, 2151 Sq Ft Colonial House Plan - 105-1071 - Front Exterior
Plan#105-1071
Starting at$575
2151
Sq Ft
2
Story
4
Bed
3
Bath
2
Car
4-Bedroom, 2177 Sq Ft Country Home Plan - 105-1108 - Main Exterior
Plan Collection
4-Bedroom, 2177 Sq Ft Country Home Plan - 105-1108 - Main Exterior
Plan#105-1108
Starting at$530
2177
Sq Ft
2
Story
4
Bed
2
Bath
2
Car
5-Bedroom, 2099 Sq Ft Country Home Plan - 105-1113 - Main Exterior
Plan Collection
5-Bedroom, 2099 Sq Ft Country Home Plan - 105-1113 - Main Exterior
Plan#105-1113
Starting at$575
2099
Sq Ft
2
Story
5
Bed
2
Bath
2
Car
5-Bedroom, 2151 Sq Ft Colonial Home Plan - 105-1037 - Main Exterior
Plan Collection
5-Bedroom, 2151 Sq Ft Colonial Home Plan - 105-1037 - Main Exterior
Plan#105-1037
Starting at$575
2151
Sq Ft
2
Story
5
Bed
3
Bath
2
Car
4-Bedroom, 2146 Sq Ft Country Home Plan - 105-1038 - Main Exterior
Plan Collection
4-Bedroom, 2146 Sq Ft Country Home Plan - 105-1038 - Main Exterior
Plan#105-1038
Starting at$575
2146
Sq Ft
2
Story
4
Bed
2
Bath
2
Car
3-Bedroom, 2098 Sq Ft Country Home Plan - 132-1474 - Main Exterior
Plan Collection
3-Bedroom, 2098 Sq Ft Country Home Plan - 132-1474 - Main Exterior
Plan#132-1474
Starting at$2085
2098
Sq Ft
1
Story
3
Bed
3
Bath
3
Car
5-Bedroom, 2113 Sq Ft Log Cabin Home Plan - 132-1466 - Main Exterior
Plan Collection
5-Bedroom, 2113 Sq Ft Log Cabin Home Plan - 132-1466 - Main Exterior
Plan#132-1466
Starting at$2085
2113
Sq Ft
2
Story
5
Bed
3
Bath
2
Car
3-Bedroom, 2181 Sq Ft Traditional House Plan - 170-2845 - Front Exterior
Plan Collection
3-Bedroom, 2181 Sq Ft Traditional House Plan - 170-2845 - Front Exterior
Plan#170-2845
Starting at$970
2181
Sq Ft
2
Story
3
Bed
2
Bath
2
Car
3-Bedroom, 2186 Sq Ft French House Plan - 170-2987 - Front Exterior
Plan Collection
3-Bedroom, 2186 Sq Ft French House Plan - 170-2987 - Front Exterior
Plan#170-2987
Starting at$970
2186
Sq Ft
1
Story
3
Bed
2
Bath
2
Car
3-Bedroom, 2155 Sq Ft French House Plan - 170-2697 - Front Exterior
Plan Collection
3-Bedroom, 2155 Sq Ft French House Plan - 170-2697 - Front Exterior
Plan#170-2697
Starting at$970
2155
Sq Ft
1
Story
3
Bed
2
Bath
2
Car
3-Bedroom, 2186 Sq Ft French House Plan - 170-2905 - Front Exterior
Plan Collection
3-Bedroom, 2186 Sq Ft French House Plan - 170-2905 - Front Exterior
Plan#170-2905
Starting at$970
2186
Sq Ft
1
Story
3
Bed
2
Bath
2
Car
3-Bedroom, 2092 Sq Ft Coastal House Plan - 170-2993 - Front Exterior
Plan Collection
3-Bedroom, 2092 Sq Ft Coastal House Plan - 170-2993 - Front Exterior
Plan#170-2993
Starting at$970
2092
Sq Ft
2
Story
3
Bed
2
Bath
2
Car
3-Bedroom, 2162 Sq Ft Country House Plan - 170-2703 - Front Exterior
Plan Collection
3-Bedroom, 2162 Sq Ft Country House Plan - 170-2703 - Front Exterior
Plan#170-2703
Starting at$970
2162
Sq Ft
2
Story
3
Bed
2
Bath
2
Car
3-Bedroom, 2102 Sq Ft Cape Cod House Plan - 170-2881 - Front Exterior
Plan Collection
3-Bedroom, 2102 Sq Ft Cape Cod House Plan - 170-2881 - Front Exterior
Plan#170-2881
Starting at$970
2102
Sq Ft
2
Story
3
Bed
2
Bath
2
Car

3-Bedroom, 2161 Sq Ft Ranch House Plan - 153-1832 - Front Exterior
Plan Collection
3-Bedroom, 2161 Sq Ft Ranch House Plan - 153-1832 - Front Exterior
Plan#153-1832
Starting at$1000
2161
Sq Ft
1
Story
3
Bed
2
Bath
2
Car
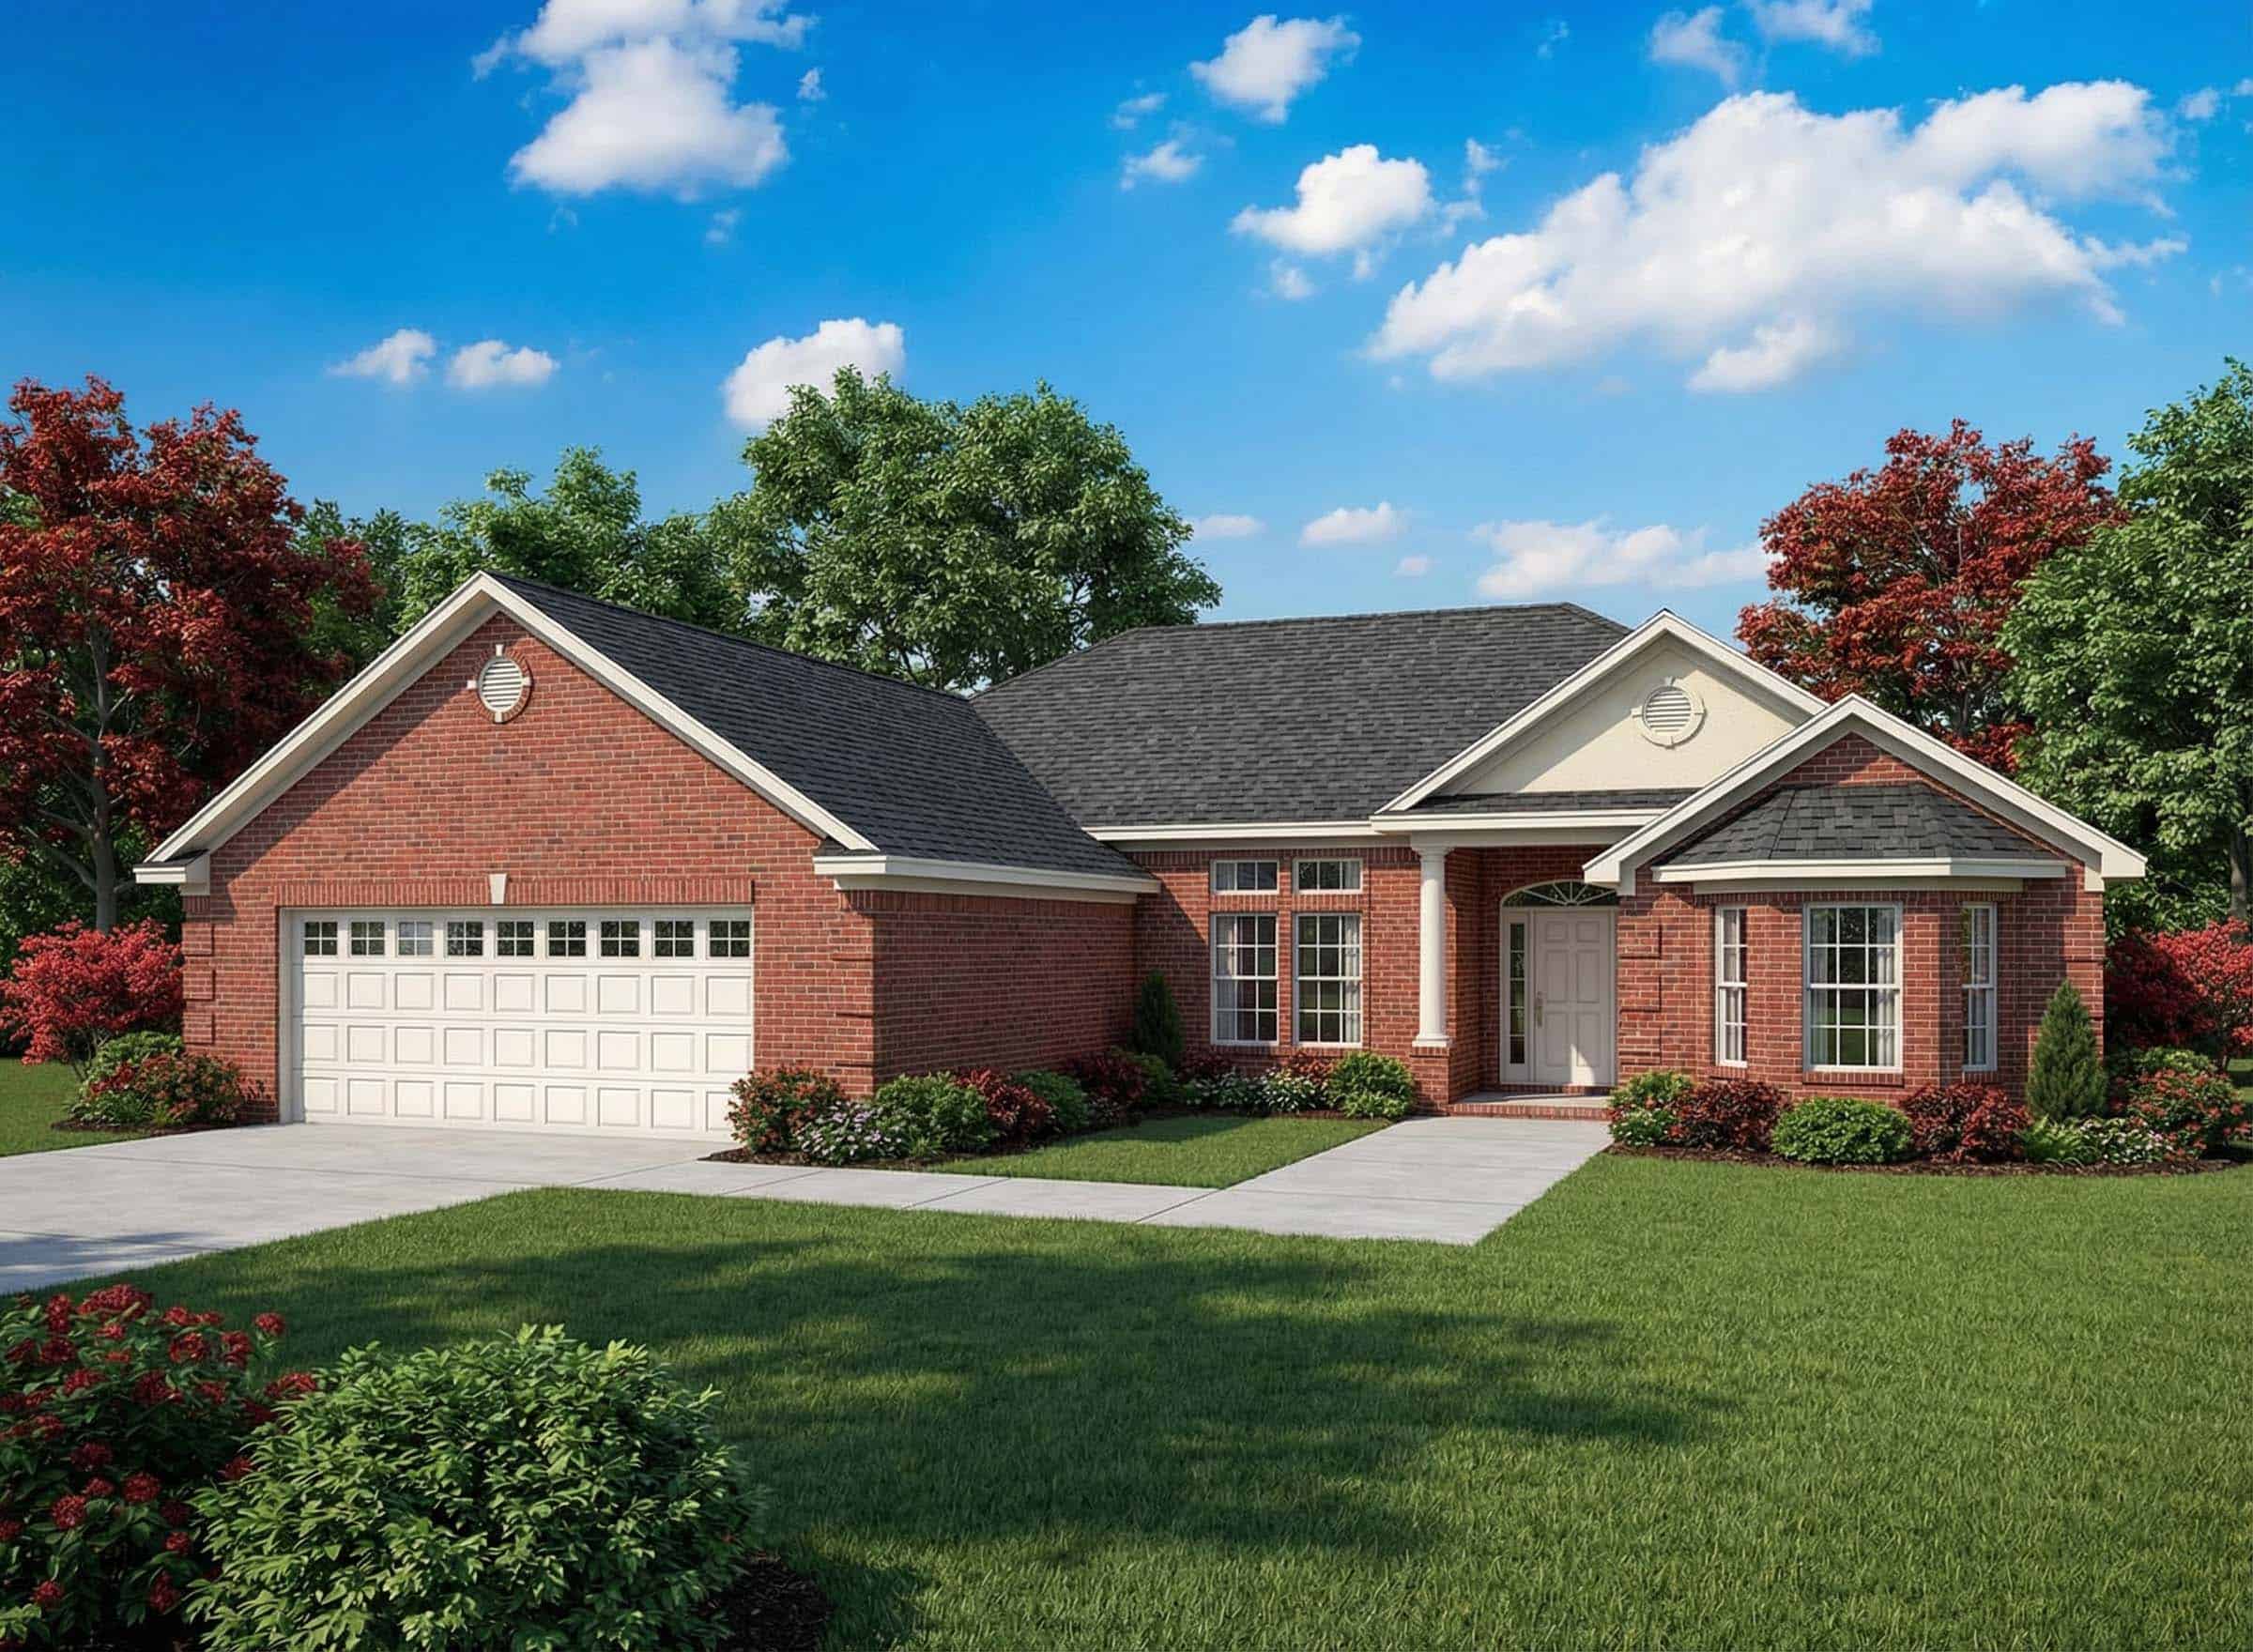
3-Bedroom, 2181 Sq Ft Ranch House Plan - 153-1823 - Front Exterior
Plan Collection
3-Bedroom, 2181 Sq Ft Ranch House Plan - 153-1823 - Front Exterior
Plan#153-1823
Starting at$1000
2181
Sq Ft
1
Story
3
Bed
2
Bath
2
Car
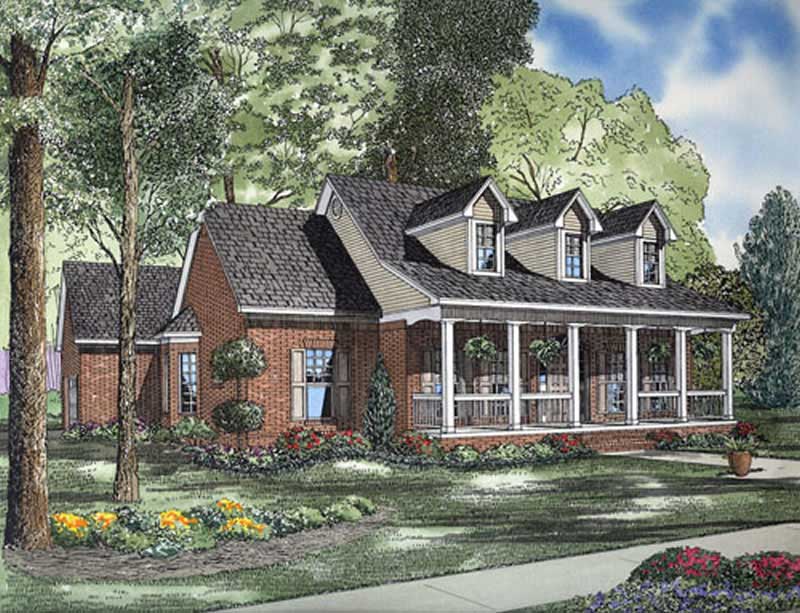
3-Bedroom, 2179 Sq Ft Country Home Plan - 153-1814 - Main Exterior
Plan Collection
3-Bedroom, 2179 Sq Ft Country Home Plan - 153-1814 - Main Exterior
Plan#153-1814
Starting at$1000
2179
Sq Ft
2
Story
3
Bed
2
Bath
2
Car
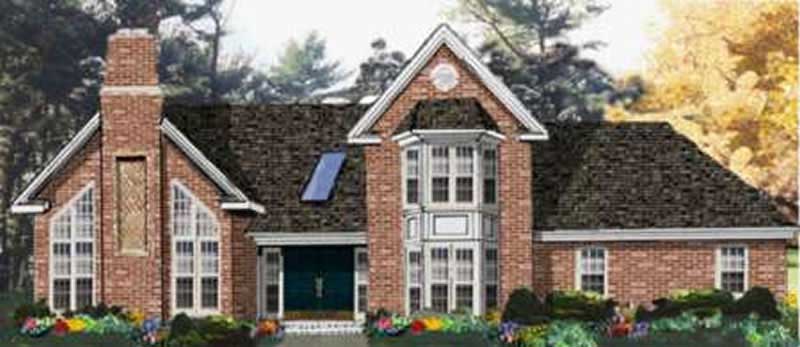
4-Bedroom, 2157 Sq Ft Traditional House Plan - 105-1120 - Front Exterior
Plan Collection
4-Bedroom, 2157 Sq Ft Traditional House Plan - 105-1120 - Front Exterior
Plan#105-1120
Starting at$575
2157
Sq Ft
2
Story
4
Bed
3
Bath
2
Car
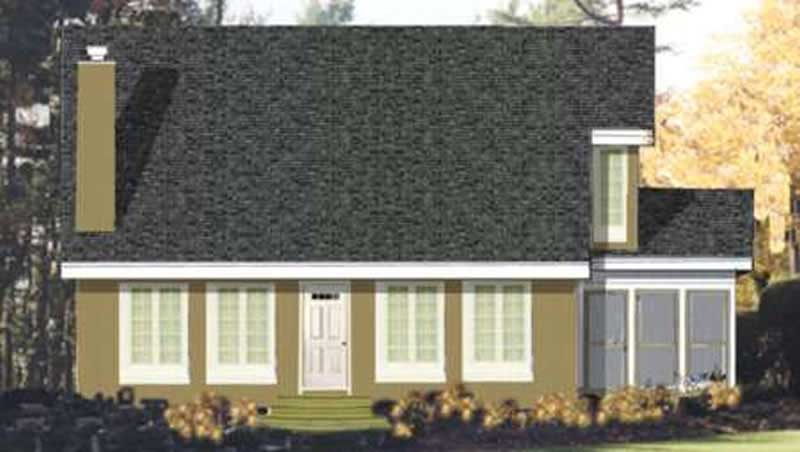
3-Bedroom, 2105 Sq Ft Colonial House Plan - 105-1085 - Front Exterior
Plan Collection
3-Bedroom, 2105 Sq Ft Colonial House Plan - 105-1085 - Front Exterior
Plan#105-1085
Starting at$575
2105
Sq Ft
2
Story
3
Bed
3
Bath
0
Car
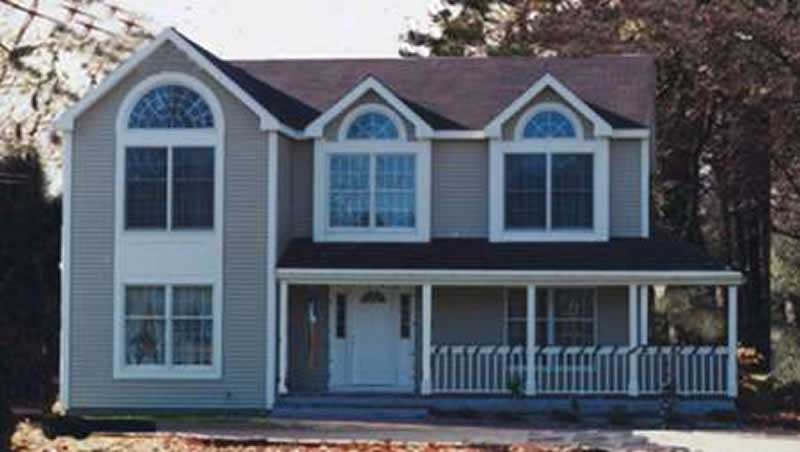
4-Bedroom, 2100 Sq Ft Country House Plan - 105-1123 - Front Exterior
Plan Collection
4-Bedroom, 2100 Sq Ft Country House Plan - 105-1123 - Front Exterior
Plan#105-1123
Starting at$575
2100
Sq Ft
2
Story
4
Bed
2
Bath
3
Car
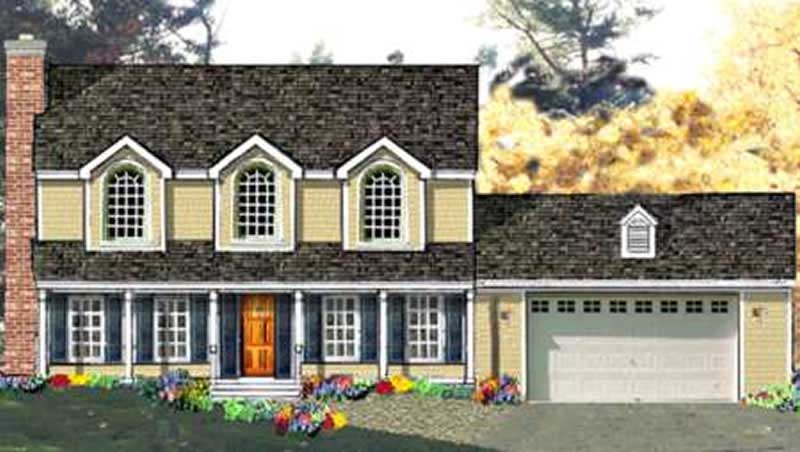
4-Bedroom, 2138 Sq Ft Country House Plan - 105-1079 - Front Exterior
Plan Collection
4-Bedroom, 2138 Sq Ft Country House Plan - 105-1079 - Front Exterior
Plan#105-1079
Starting at$575
2138
Sq Ft
2
Story
4
Bed
2
Bath
2
Car
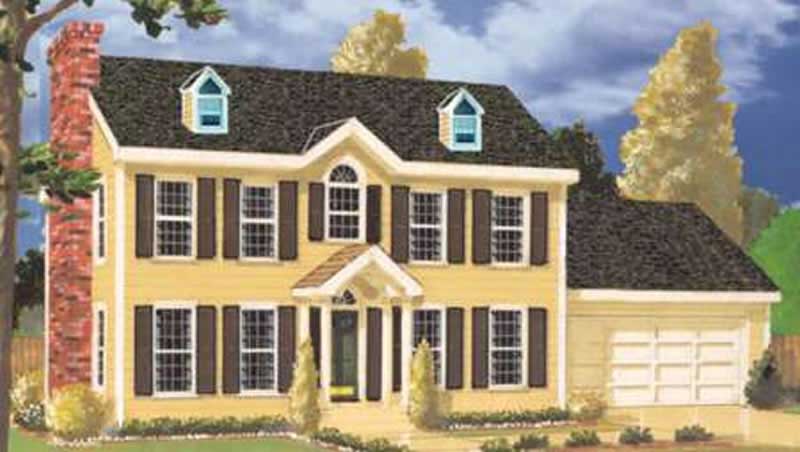
4-Bedroom, 2141 Sq Ft Colonial Home Plan - 105-1061 - Main Exterior
Plan Collection
4-Bedroom, 2141 Sq Ft Colonial Home Plan - 105-1061 - Main Exterior
Plan#105-1061
Starting at$575
2141
Sq Ft
2
Story
4
Bed
2
Bath
2
Car
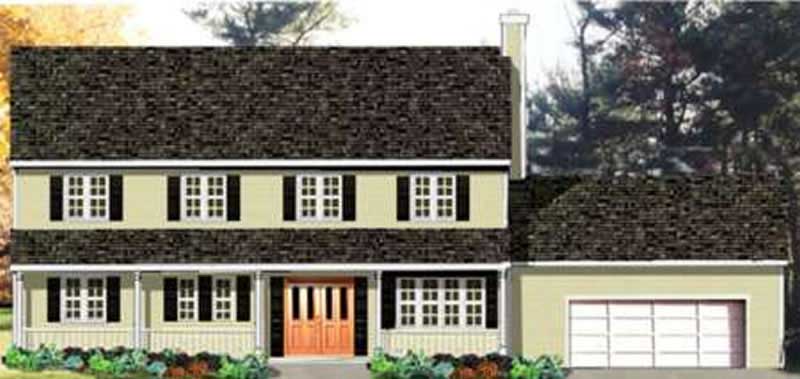
4-Bedroom, 2136 Sq Ft Country Home Plan - 105-1060 - Main Exterior
Plan Collection
4-Bedroom, 2136 Sq Ft Country Home Plan - 105-1060 - Main Exterior
Plan#105-1060
Starting at$575
2136
Sq Ft
2
Story
4
Bed
2
Bath
2
Car
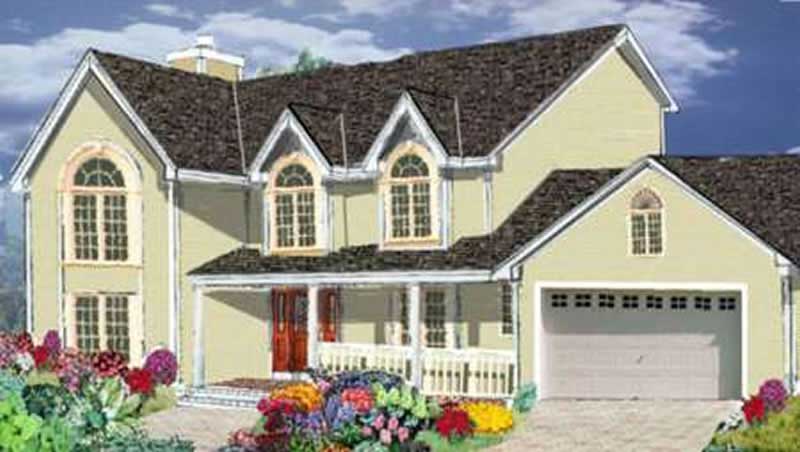
4-Bedroom, 2170 Sq Ft Colonial Home Plan - 105-1059 - Main Exterior
Plan Collection
4-Bedroom, 2170 Sq Ft Colonial Home Plan - 105-1059 - Main Exterior
Plan#105-1059
Starting at$575
2170
Sq Ft
2
Story
4
Bed
2
Bath
2
Car
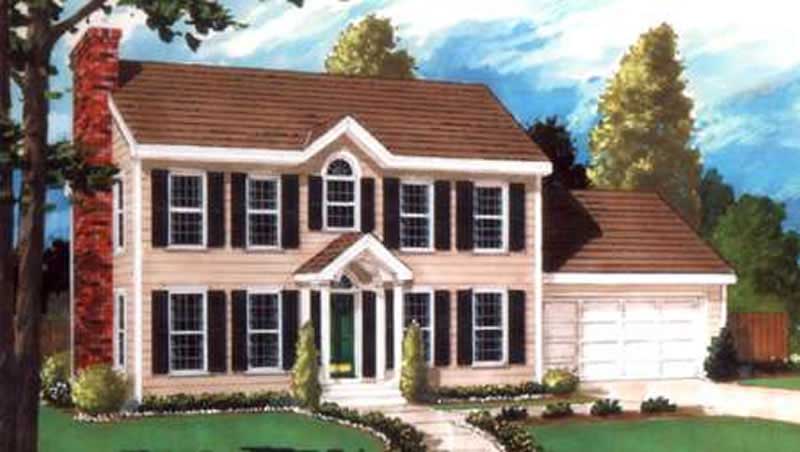
4-Bedroom, 2151 Sq Ft Colonial House Plan - 105-1071 - Front Exterior
Plan Collection
4-Bedroom, 2151 Sq Ft Colonial House Plan - 105-1071 - Front Exterior
Plan#105-1071
Starting at$575
2151
Sq Ft
2
Story
4
Bed
3
Bath
2
Car
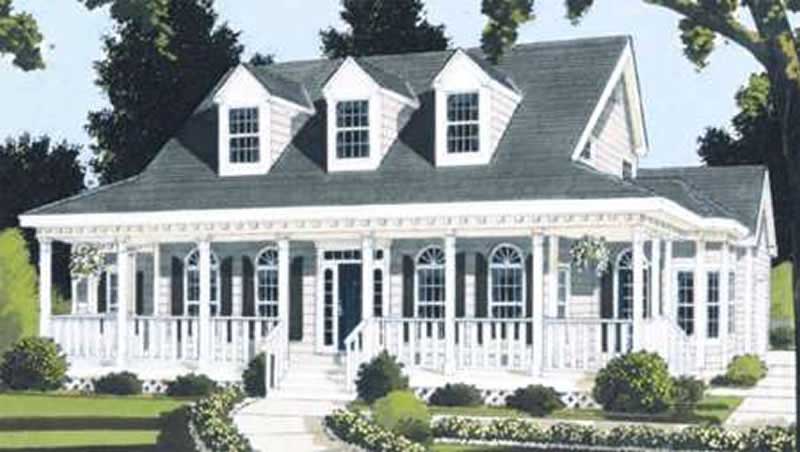
4-Bedroom, 2177 Sq Ft Country Home Plan - 105-1108 - Main Exterior
Plan Collection
4-Bedroom, 2177 Sq Ft Country Home Plan - 105-1108 - Main Exterior
Plan#105-1108
Starting at$530
2177
Sq Ft
2
Story
4
Bed
2
Bath
2
Car
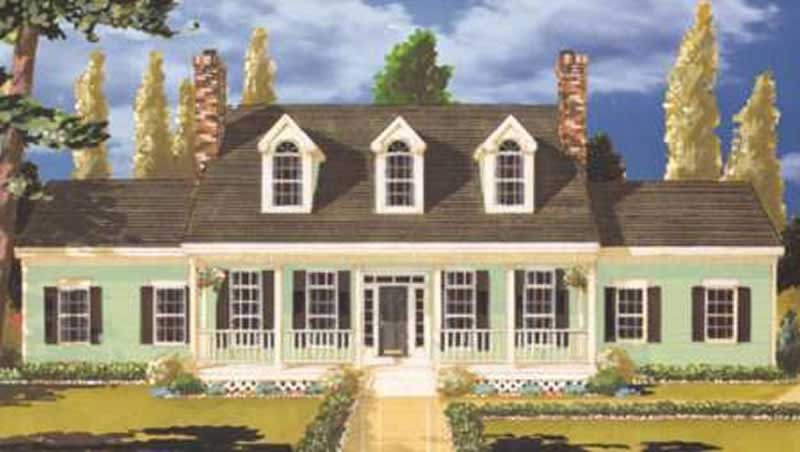
5-Bedroom, 2099 Sq Ft Country Home Plan - 105-1113 - Main Exterior
Plan Collection
5-Bedroom, 2099 Sq Ft Country Home Plan - 105-1113 - Main Exterior
Plan#105-1113
Starting at$575
2099
Sq Ft
2
Story
5
Bed
2
Bath
2
Car
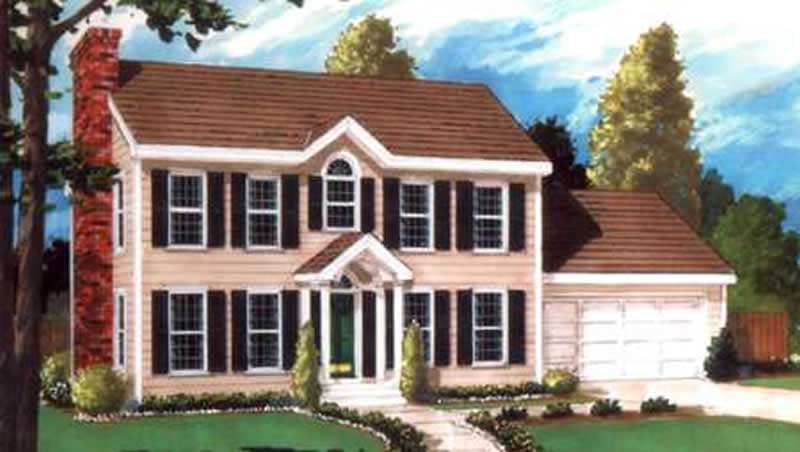
5-Bedroom, 2151 Sq Ft Colonial Home Plan - 105-1037 - Main Exterior
Plan Collection
5-Bedroom, 2151 Sq Ft Colonial Home Plan - 105-1037 - Main Exterior
Plan#105-1037
Starting at$575
2151
Sq Ft
2
Story
5
Bed
3
Bath
2
Car
4-Bedroom, 2146 Sq Ft Country Home Plan - 105-1038 - Main Exterior
Plan Collection
4-Bedroom, 2146 Sq Ft Country Home Plan - 105-1038 - Main Exterior
Plan#105-1038
Starting at$575
2146
Sq Ft
2
Story
4
Bed
2
Bath
2
Car
3-Bedroom, 2098 Sq Ft Country Home Plan - 132-1474 - Main Exterior
Plan Collection
3-Bedroom, 2098 Sq Ft Country Home Plan - 132-1474 - Main Exterior
Plan#132-1474
Starting at$2085
2098
Sq Ft
1
Story
3
Bed
3
Bath
3
Car
5-Bedroom, 2113 Sq Ft Log Cabin Home Plan - 132-1466 - Main Exterior
Plan Collection
5-Bedroom, 2113 Sq Ft Log Cabin Home Plan - 132-1466 - Main Exterior
Plan#132-1466
Starting at$2085
2113
Sq Ft
2
Story
5
Bed
3
Bath
2
Car
1...2728293031...36