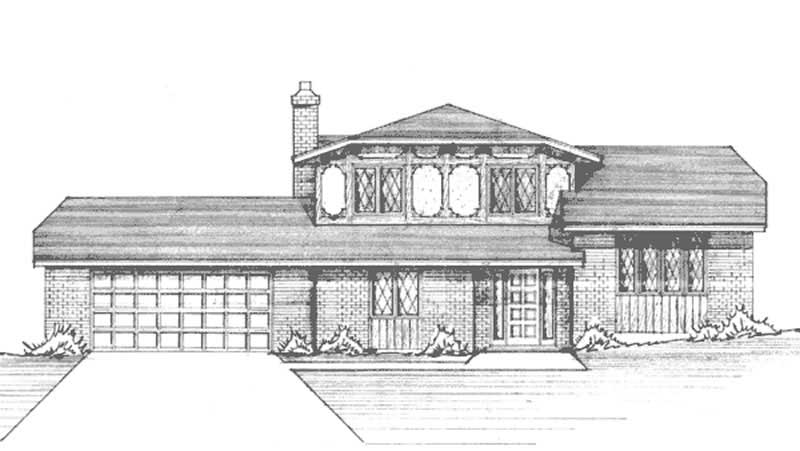
2078-2178 Square Foot, 3 Garage House Plans

150
Plan Results
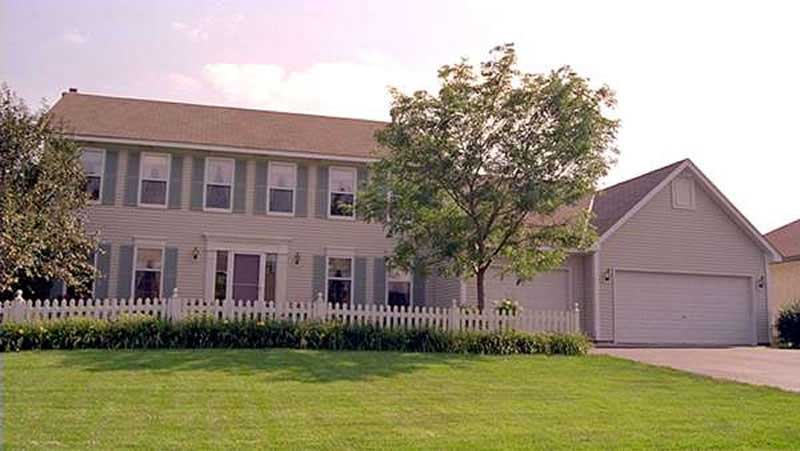
4-Bedroom, 2158 Sq Ft Colonial House Plan - 146-1908 - Front Exterior
Plan Collection
4-Bedroom, 2158 Sq Ft Colonial House Plan - 146-1908 - Front Exterior
Plan#146-1908
Starting at$1015
2158
Sq Ft
2
Story
4
Bed
2.5
Bath
3
Car
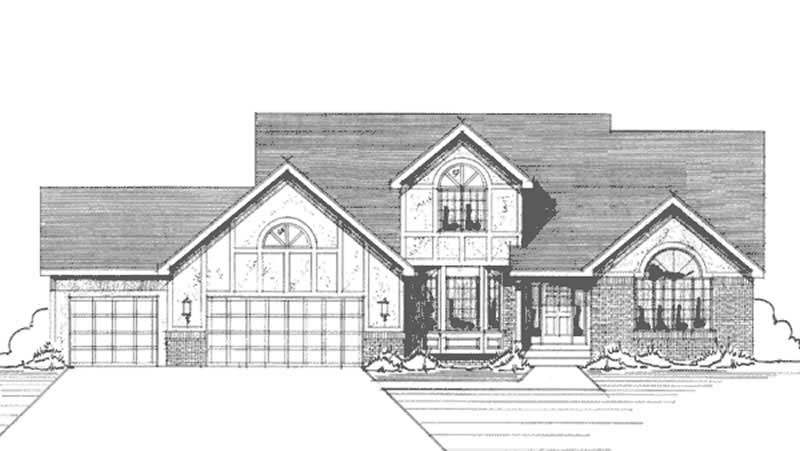
3-Bedroom, 2176 Sq Ft Tudor House Plan - 146-2846 - Front Exterior
Plan Collection
3-Bedroom, 2176 Sq Ft Tudor House Plan - 146-2846 - Front Exterior
Plan#146-2846
Starting at$1015
2176
Sq Ft
2
Story
3
Bed
2.5
Bath
3
Car
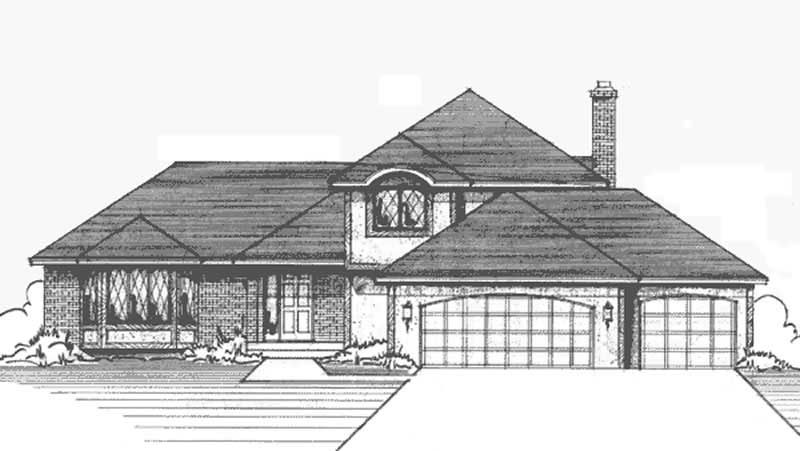
3-Bedroom, 2086 Sq Ft European House Plan - 146-2171 - Front Exterior
Plan Collection
3-Bedroom, 2086 Sq Ft European House Plan - 146-2171 - Front Exterior
Plan#146-2171
Starting at$1015
2086
Sq Ft
2
Story
3
Bed
2.5
Bath
3
Car
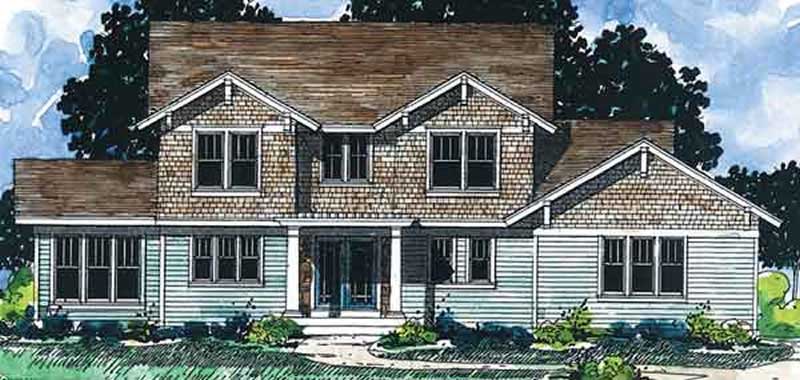
3-Bedroom, 2136 Sq Ft Country House Plan - 146-2329 - Front Exterior
Plan Collection
3-Bedroom, 2136 Sq Ft Country House Plan - 146-2329 - Front Exterior
Plan#146-2329
Starting at$1015
2136
Sq Ft
2
Story
3
Bed
2.5
Bath
3
Car
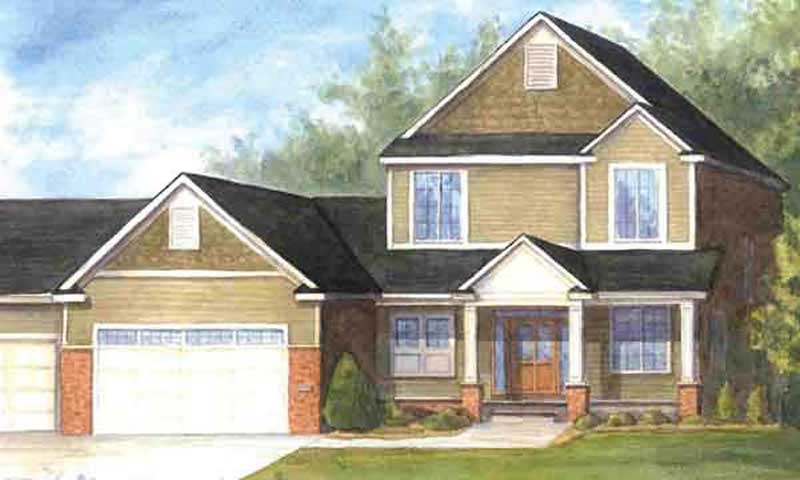
3-Bedroom, 2144 Sq Ft Country House Plan - 146-2351 - Front Exterior
Plan Collection
3-Bedroom, 2144 Sq Ft Country House Plan - 146-2351 - Front Exterior
Plan#146-2351
Starting at$1015
2144
Sq Ft
2
Story
3
Bed
2.5
Bath
3
Car
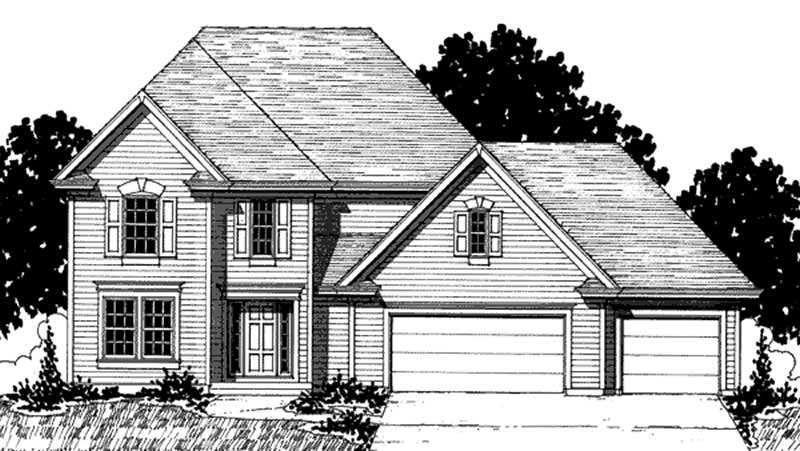
4-Bedroom, 2084 Sq Ft European House Plan - 146-2302 - Front Exterior
Plan Collection
4-Bedroom, 2084 Sq Ft European House Plan - 146-2302 - Front Exterior
Plan#146-2302
Starting at$1015
2084
Sq Ft
2
Story
4
Bed
2.5
Bath
3
Car
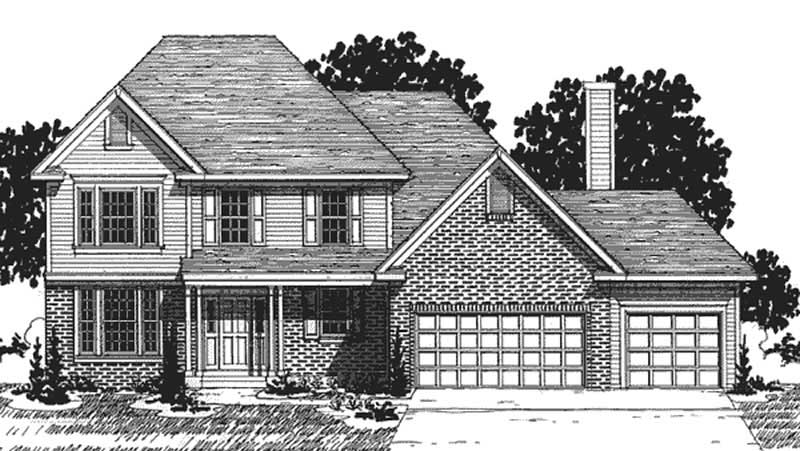
3-Bedroom, 2156 Sq Ft European House Plan - 146-2283 - Front Exterior
Plan Collection
3-Bedroom, 2156 Sq Ft European House Plan - 146-2283 - Front Exterior
Plan#146-2283
Starting at$1015
2156
Sq Ft
2
Story
3
Bed
2.5
Bath
3
Car
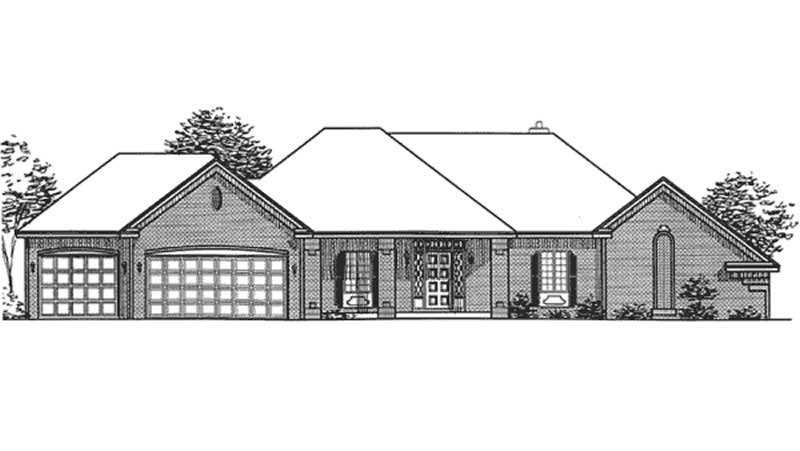
1-Bedroom, 2131 Sq Ft European House Plan - 146-2275 - Front Exterior
Plan Collection
1-Bedroom, 2131 Sq Ft European House Plan - 146-2275 - Front Exterior
Plan#146-2275
Starting at$1015
2131
Sq Ft
1
Story
1
Bed
1.5
Bath
3
Car
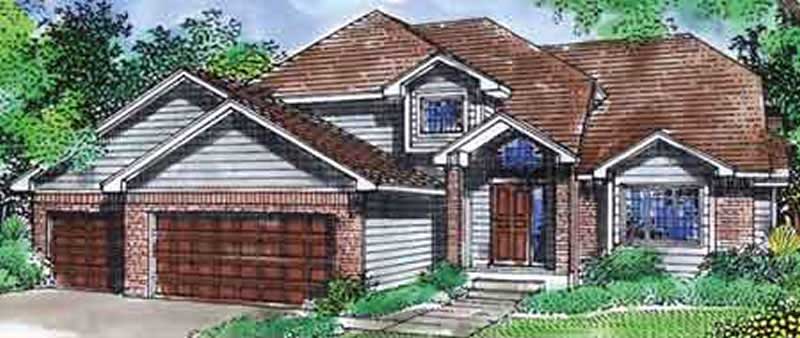
3-Bedroom, 2164 Sq Ft Contemporary House Plan - 146-2389 - Front Exterior
Plan Collection
3-Bedroom, 2164 Sq Ft Contemporary House Plan - 146-2389 - Front Exterior
Plan#146-2389
Starting at$1015
2164
Sq Ft
2
Story
3
Bed
3
Bath
3
Car
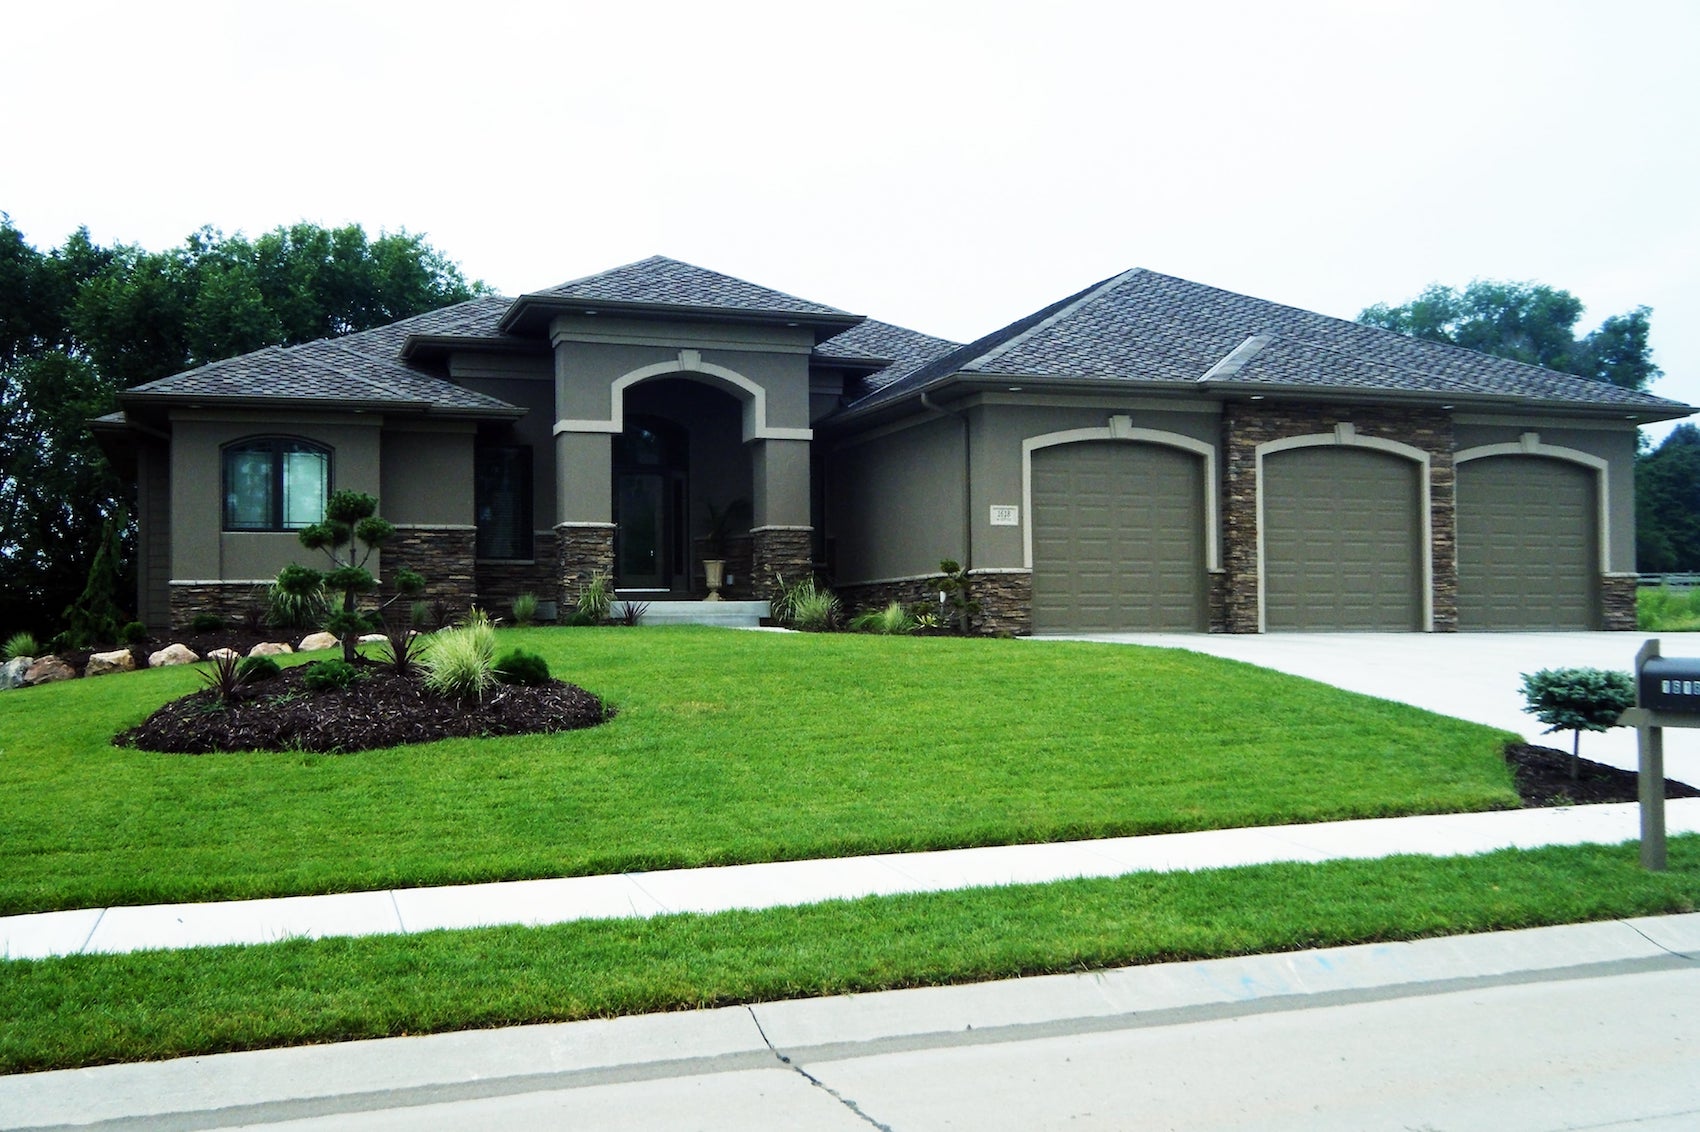
2-Bedroom, 2112 Sq Ft Mediterranean House Plan - 100-1112 - Front Exterior
Plan Collection
2-Bedroom, 2112 Sq Ft Mediterranean House Plan - 100-1112 - Front Exterior
Plan#100-1112
Starting at$1600
2112
Sq Ft
1
Story
2
Bed
2
Bath
3
Car
3-Bedroom, 2167 Sq Ft Southern House Plan - 170-3237 - Front Exterior
Plan Collection
3-Bedroom, 2167 Sq Ft Southern House Plan - 170-3237 - Front Exterior
Plan#170-3237
Starting at$970
2167
Sq Ft
2
Story
3
Bed
3
Bath
3
Car
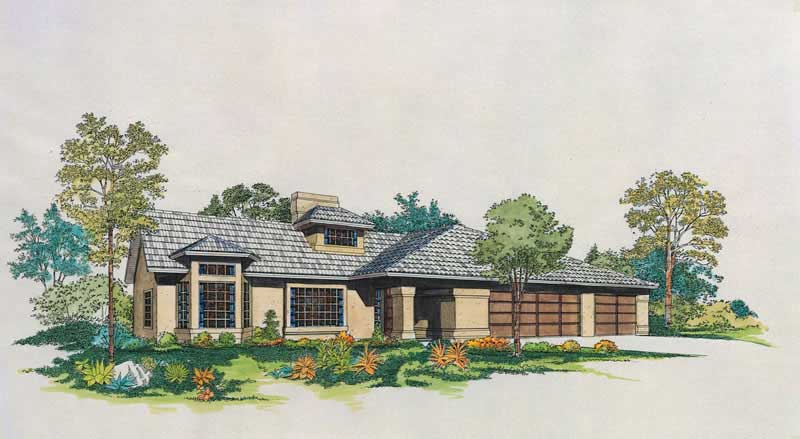
3-Bedroom, 2145 Sq Ft Mediterranean Home Plan - 137-1634 - Main Exterior
Plan Collection
3-Bedroom, 2145 Sq Ft Mediterranean Home Plan - 137-1634 - Main Exterior
Plan#137-1634
Starting at$800
2145
Sq Ft
1
Story
3
Bed
2.5
Bath
3
Car
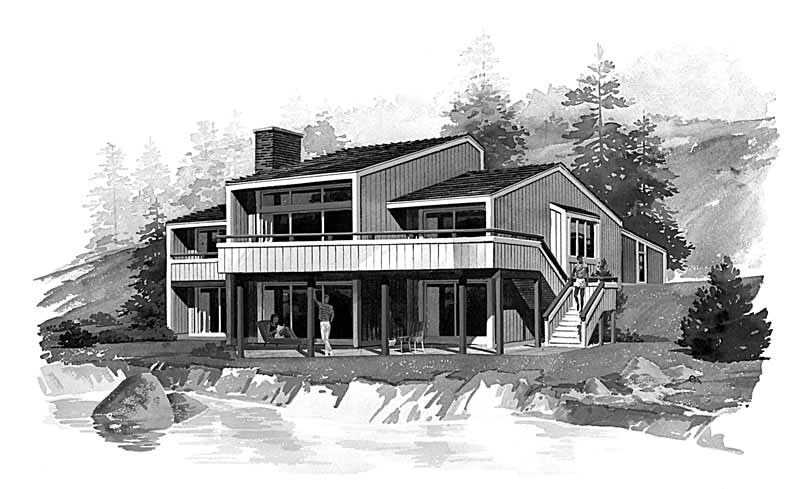
3-Bedroom, 2091 Sq Ft Contemporary House Plan - 137-1662 - Front Exterior
Plan Collection
3-Bedroom, 2091 Sq Ft Contemporary House Plan - 137-1662 - Front Exterior
Plan#137-1662
Starting at$800
2091
Sq Ft
1
Story
3
Bed
2
Bath
3
Car
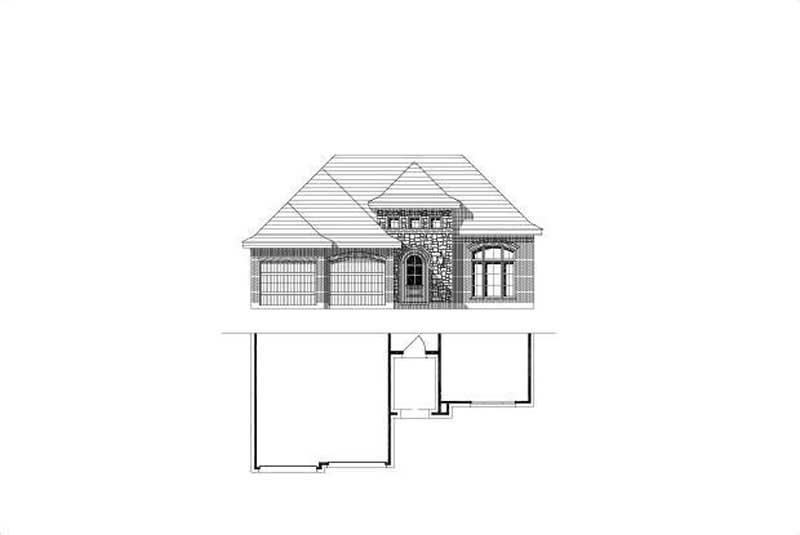
3-Bedroom, 2153 Sq Ft Ranch Home Plan - 156-2057 - Main Exterior
Plan Collection
3-Bedroom, 2153 Sq Ft Ranch Home Plan - 156-2057 - Main Exterior
Plan#156-2057
Starting at$900
2153
Sq Ft
1
Story
3
Bed
2
Bath
3
Car
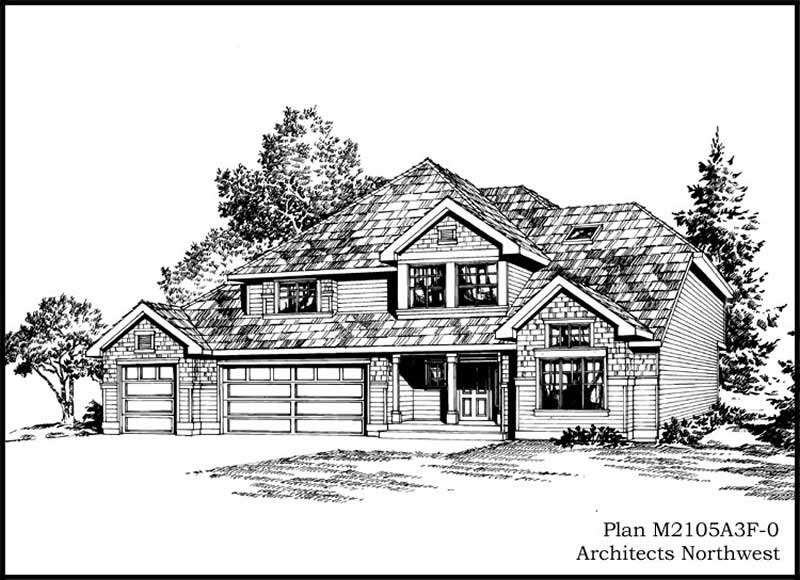
4-Bedroom, 2105 Sq Ft Ranch Home Plan - 115-1382 - Main Exterior
Plan Collection
4-Bedroom, 2105 Sq Ft Ranch Home Plan - 115-1382 - Main Exterior
Plan#115-1382
Starting at$1700
2105
Sq Ft
2
Story
4
Bed
2
Bath
3
Car
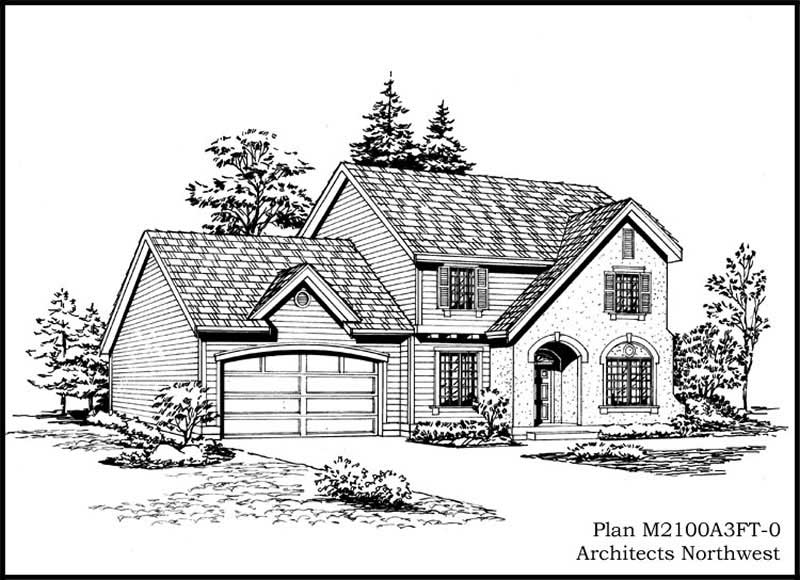
3-Bedroom, 2112 Sq Ft European Home Plan - 115-1311 - Main Exterior
Plan Collection
3-Bedroom, 2112 Sq Ft European Home Plan - 115-1311 - Main Exterior
Plan#115-1311
Starting at$1700
2112
Sq Ft
2
Story
3
Bed
2
Bath
3
Car
3-Bedroom, 2171 Sq Ft Cape Cod Home Plan - 178-1172 - Main Exterior
Plan Collection
3-Bedroom, 2171 Sq Ft Cape Cod Home Plan - 178-1172 - Main Exterior
Plan#178-1172
Starting at$1125
2171
Sq Ft
2
Story
3
Bed
2
Bath
3
Car
4-Bedroom, 2085 Sq Ft Traditional House Plan - 170-2026 - Front Exterior
Plan Collection
4-Bedroom, 2085 Sq Ft Traditional House Plan - 170-2026 - Front Exterior
Plan#170-2026
Starting at$970
2085
Sq Ft
2
Story
4
Bed
3
Bath
3
Car
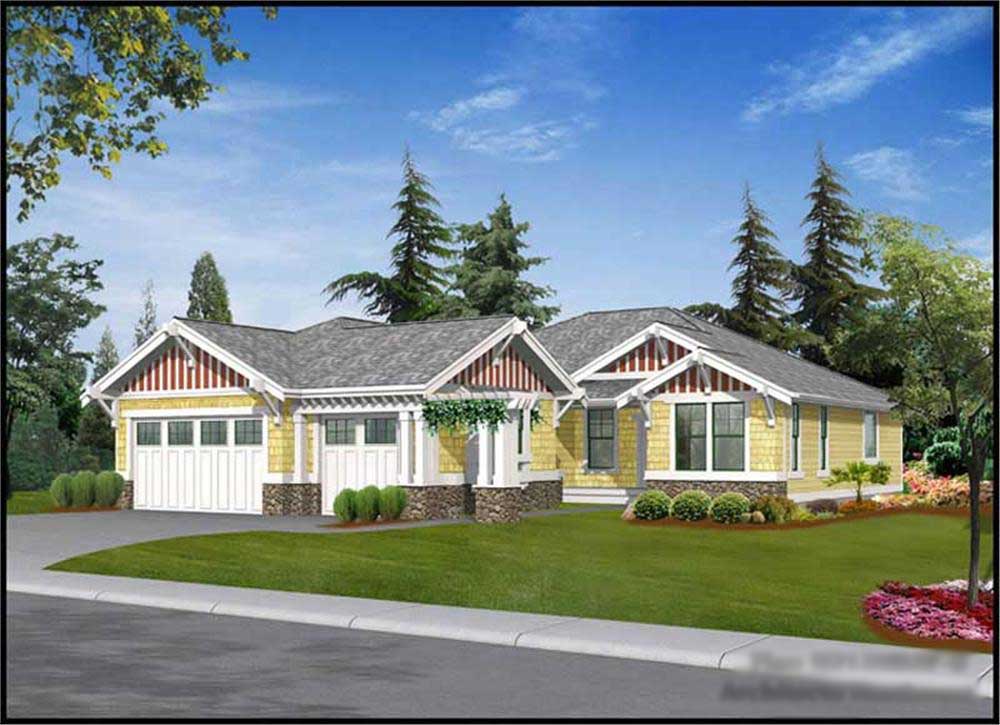
3-Bedroom, 2135 Sq Ft Craftsman House Plan - 115-1437 - Front Exterior
Plan Collection
3-Bedroom, 2135 Sq Ft Craftsman House Plan - 115-1437 - Front Exterior
Plan#115-1437
Starting at$1700
2135
Sq Ft
1
Story
3
Bed
2
Bath
3
Car
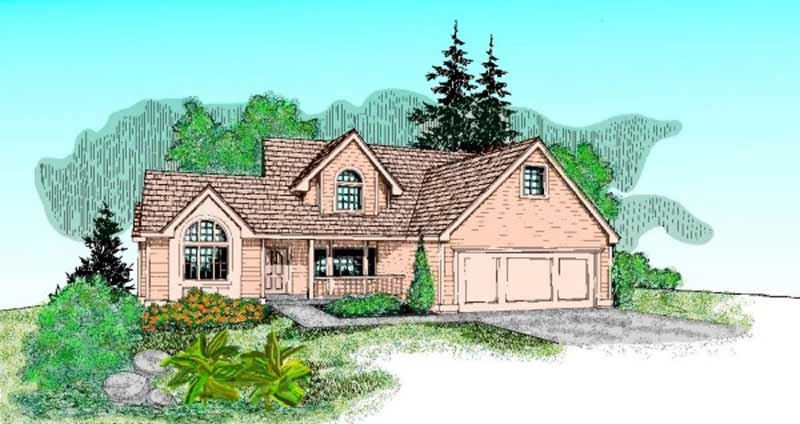
4-Bedroom, 2104 Sq Ft Contemporary House Plan - 145-1812 - Front Exterior
Plan Collection
4-Bedroom, 2104 Sq Ft Contemporary House Plan - 145-1812 - Front Exterior
Plan#145-1812
Starting at$950
2104
Sq Ft
2
Story
4
Bed
2
Bath
3
Car
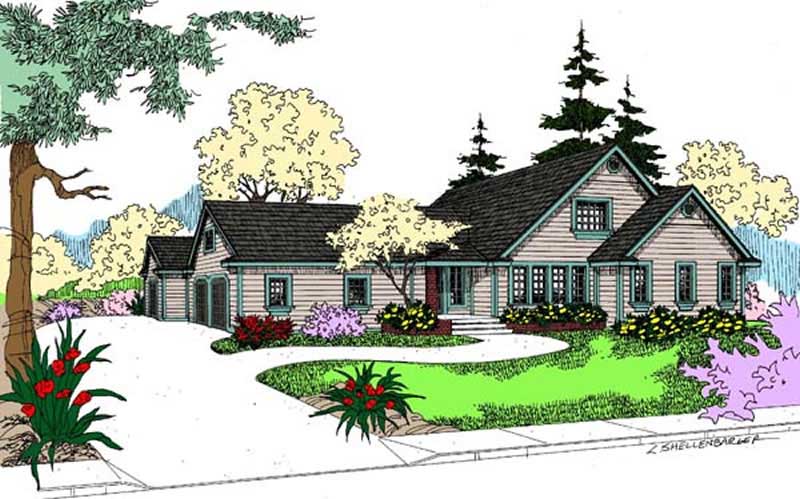
3-Bedroom, 2116 Sq Ft Ranch House Plan - 145-1941 - Front Exterior
Plan Collection
3-Bedroom, 2116 Sq Ft Ranch House Plan - 145-1941 - Front Exterior
Plan#145-1941
Starting at$950
2116
Sq Ft
2
Story
3
Bed
2
Bath
3
Car
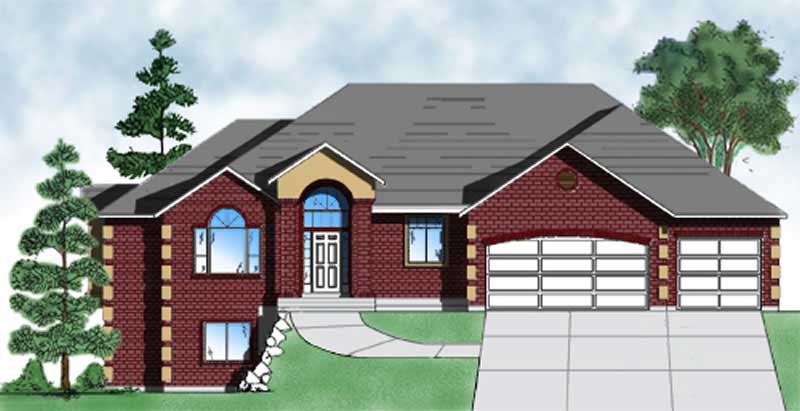
4-Bedroom, 2085 Sq Ft European Home Plan - 135-1288 - Main Exterior
Plan Collection
4-Bedroom, 2085 Sq Ft European Home Plan - 135-1288 - Main Exterior
Plan#135-1288
Starting at$1610
2085
Sq Ft
1
Story
4
Bed
2
Bath
3
Car
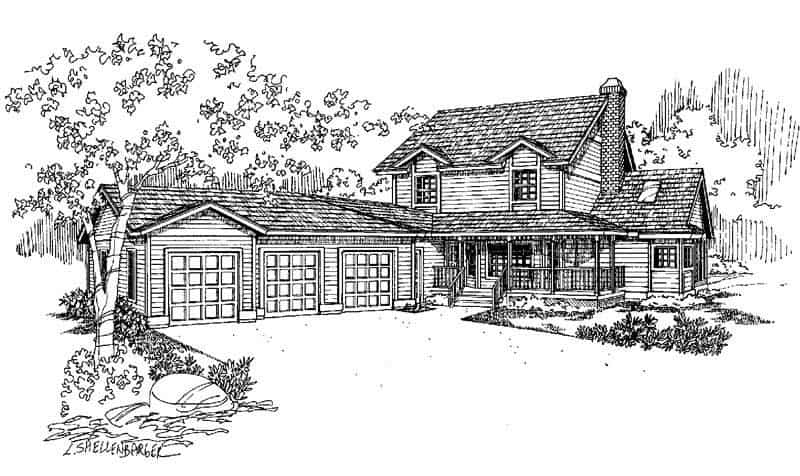
3-Bedroom, 2170 Sq Ft Country House Plan - 145-1589 - Front Exterior
Plan Collection
3-Bedroom, 2170 Sq Ft Country House Plan - 145-1589 - Front Exterior
Plan#145-1589
Starting at$950
2170
Sq Ft
2
Story
3
Bed
2.5
Bath
3
Car
3-Bedroom, 2112 Sq Ft Contemporary Home Plan - 129-1038 - Main Exterior
Plan Collection
3-Bedroom, 2112 Sq Ft Contemporary Home Plan - 129-1038 - Main Exterior
Plan#129-1038
Starting at$1150
2112
Sq Ft
1
Story
3
Bed
2
Bath
3
Car
4-Bedroom, 2158 Sq Ft Colonial House Plan - 146-1908 - Front Exterior
Plan Collection
4-Bedroom, 2158 Sq Ft Colonial House Plan - 146-1908 - Front Exterior
Plan#146-1908
Starting at$1015
2158
Sq Ft
2
Story
4
Bed
2.5
Bath
3
Car
3-Bedroom, 2176 Sq Ft Tudor House Plan - 146-2846 - Front Exterior
Plan Collection
3-Bedroom, 2176 Sq Ft Tudor House Plan - 146-2846 - Front Exterior
Plan#146-2846
Starting at$1015
2176
Sq Ft
2
Story
3
Bed
2.5
Bath
3
Car
3-Bedroom, 2086 Sq Ft European House Plan - 146-2171 - Front Exterior
Plan Collection
3-Bedroom, 2086 Sq Ft European House Plan - 146-2171 - Front Exterior
Plan#146-2171
Starting at$1015
2086
Sq Ft
2
Story
3
Bed
2.5
Bath
3
Car
3-Bedroom, 2136 Sq Ft Country House Plan - 146-2329 - Front Exterior
Plan Collection
3-Bedroom, 2136 Sq Ft Country House Plan - 146-2329 - Front Exterior
Plan#146-2329
Starting at$1015
2136
Sq Ft
2
Story
3
Bed
2.5
Bath
3
Car
3-Bedroom, 2144 Sq Ft Country House Plan - 146-2351 - Front Exterior
Plan Collection
3-Bedroom, 2144 Sq Ft Country House Plan - 146-2351 - Front Exterior
Plan#146-2351
Starting at$1015
2144
Sq Ft
2
Story
3
Bed
2.5
Bath
3
Car
4-Bedroom, 2084 Sq Ft European House Plan - 146-2302 - Front Exterior
Plan Collection
4-Bedroom, 2084 Sq Ft European House Plan - 146-2302 - Front Exterior
Plan#146-2302
Starting at$1015
2084
Sq Ft
2
Story
4
Bed
2.5
Bath
3
Car
3-Bedroom, 2156 Sq Ft European House Plan - 146-2283 - Front Exterior
Plan Collection
3-Bedroom, 2156 Sq Ft European House Plan - 146-2283 - Front Exterior
Plan#146-2283
Starting at$1015
2156
Sq Ft
2
Story
3
Bed
2.5
Bath
3
Car
1-Bedroom, 2131 Sq Ft European House Plan - 146-2275 - Front Exterior
Plan Collection
1-Bedroom, 2131 Sq Ft European House Plan - 146-2275 - Front Exterior
Plan#146-2275
Starting at$1015
2131
Sq Ft
1
Story
1
Bed
1.5
Bath
3
Car
3-Bedroom, 2164 Sq Ft Contemporary House Plan - 146-2389 - Front Exterior
Plan Collection
3-Bedroom, 2164 Sq Ft Contemporary House Plan - 146-2389 - Front Exterior
Plan#146-2389
Starting at$1015
2164
Sq Ft
2
Story
3
Bed
3
Bath
3
Car
2-Bedroom, 2112 Sq Ft Mediterranean House Plan - 100-1112 - Front Exterior
Plan Collection
2-Bedroom, 2112 Sq Ft Mediterranean House Plan - 100-1112 - Front Exterior
Plan#100-1112
Starting at$1600
2112
Sq Ft
1
Story
2
Bed
2
Bath
3
Car
3-Bedroom, 2167 Sq Ft Southern House Plan - 170-3237 - Front Exterior
Plan Collection
3-Bedroom, 2167 Sq Ft Southern House Plan - 170-3237 - Front Exterior
Plan#170-3237
Starting at$970
2167
Sq Ft
2
Story
3
Bed
3
Bath
3
Car
3-Bedroom, 2145 Sq Ft Mediterranean Home Plan - 137-1634 - Main Exterior
Plan Collection
3-Bedroom, 2145 Sq Ft Mediterranean Home Plan - 137-1634 - Main Exterior
Plan#137-1634
Starting at$800
2145
Sq Ft
1
Story
3
Bed
2.5
Bath
3
Car
3-Bedroom, 2091 Sq Ft Contemporary House Plan - 137-1662 - Front Exterior
Plan Collection
3-Bedroom, 2091 Sq Ft Contemporary House Plan - 137-1662 - Front Exterior
Plan#137-1662
Starting at$800
2091
Sq Ft
1
Story
3
Bed
2
Bath
3
Car
3-Bedroom, 2153 Sq Ft Ranch Home Plan - 156-2057 - Main Exterior
Plan Collection
3-Bedroom, 2153 Sq Ft Ranch Home Plan - 156-2057 - Main Exterior
Plan#156-2057
Starting at$900
2153
Sq Ft
1
Story
3
Bed
2
Bath
3
Car
4-Bedroom, 2105 Sq Ft Ranch Home Plan - 115-1382 - Main Exterior
Plan Collection
4-Bedroom, 2105 Sq Ft Ranch Home Plan - 115-1382 - Main Exterior
Plan#115-1382
Starting at$1700
2105
Sq Ft
2
Story
4
Bed
2
Bath
3
Car
3-Bedroom, 2112 Sq Ft European Home Plan - 115-1311 - Main Exterior
Plan Collection
3-Bedroom, 2112 Sq Ft European Home Plan - 115-1311 - Main Exterior
Plan#115-1311
Starting at$1700
2112
Sq Ft
2
Story
3
Bed
2
Bath
3
Car
3-Bedroom, 2171 Sq Ft Cape Cod Home Plan - 178-1172 - Main Exterior
Plan Collection
3-Bedroom, 2171 Sq Ft Cape Cod Home Plan - 178-1172 - Main Exterior
Plan#178-1172
Starting at$1125
2171
Sq Ft
2
Story
3
Bed
2
Bath
3
Car
4-Bedroom, 2085 Sq Ft Traditional House Plan - 170-2026 - Front Exterior
Plan Collection
4-Bedroom, 2085 Sq Ft Traditional House Plan - 170-2026 - Front Exterior
Plan#170-2026
Starting at$970
2085
Sq Ft
2
Story
4
Bed
3
Bath
3
Car
3-Bedroom, 2135 Sq Ft Craftsman House Plan - 115-1437 - Front Exterior
Plan Collection
3-Bedroom, 2135 Sq Ft Craftsman House Plan - 115-1437 - Front Exterior
Plan#115-1437
Starting at$1700
2135
Sq Ft
1
Story
3
Bed
2
Bath
3
Car
4-Bedroom, 2104 Sq Ft Contemporary House Plan - 145-1812 - Front Exterior
Plan Collection
4-Bedroom, 2104 Sq Ft Contemporary House Plan - 145-1812 - Front Exterior
Plan#145-1812
Starting at$950
2104
Sq Ft
2
Story
4
Bed
2
Bath
3
Car
3-Bedroom, 2116 Sq Ft Ranch House Plan - 145-1941 - Front Exterior
Plan Collection
3-Bedroom, 2116 Sq Ft Ranch House Plan - 145-1941 - Front Exterior
Plan#145-1941
Starting at$950
2116
Sq Ft
2
Story
3
Bed
2
Bath
3
Car
4-Bedroom, 2085 Sq Ft European Home Plan - 135-1288 - Main Exterior
Plan Collection
4-Bedroom, 2085 Sq Ft European Home Plan - 135-1288 - Main Exterior
Plan#135-1288
Starting at$1610
2085
Sq Ft
1
Story
4
Bed
2
Bath
3
Car
3-Bedroom, 2170 Sq Ft Country House Plan - 145-1589 - Front Exterior
Plan Collection
3-Bedroom, 2170 Sq Ft Country House Plan - 145-1589 - Front Exterior
Plan#145-1589
Starting at$950
2170
Sq Ft
2
Story
3
Bed
2.5
Bath
3
Car
3-Bedroom, 2112 Sq Ft Contemporary Home Plan - 129-1038 - Main Exterior
Plan Collection
3-Bedroom, 2112 Sq Ft Contemporary Home Plan - 129-1038 - Main Exterior
Plan#129-1038
Starting at$1150
2112
Sq Ft
1
Story
3
Bed
2
Bath
3
Car
1234567