2072-2172 Square Foot, 2 Garage House Plans

635
Plan Results
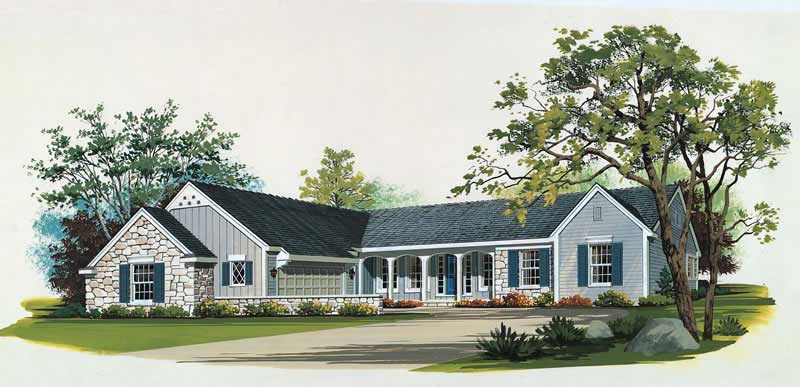
3-Bedroom, 2095 Sq Ft Country Home Plan - 110-1114 - Main Exterior
Plan Collection
3-Bedroom, 2095 Sq Ft Country Home Plan - 110-1114 - Main Exterior
Plan#110-1114
Starting at$775
2095
Sq Ft
2
Story
3
Bed
2.5
Bath
2
Car
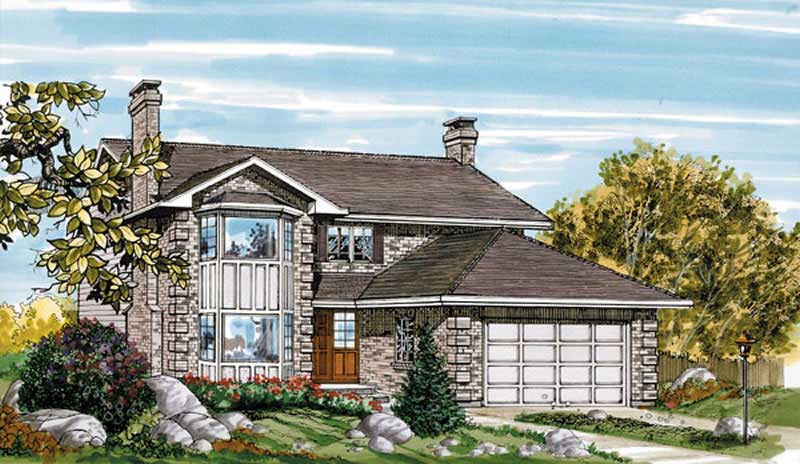
2-Bedroom, 2168 Sq Ft Contemporary House Plan - 137-1344 - Front Exterior
Plan Collection
2-Bedroom, 2168 Sq Ft Contemporary House Plan - 137-1344 - Front Exterior
Plan#137-1344
Starting at$960
2168
Sq Ft
2
Story
2
Bed
3.5
Bath
2
Car
3-Bedroom, 2074 Sq Ft Contemporary House Plan - 167-1453 - Front Exterior
Plan Collection
3-Bedroom, 2074 Sq Ft Contemporary House Plan - 167-1453 - Front Exterior
Plan#167-1453
Starting at$905
2074
Sq Ft
2
Story
3
Bed
2
Bath
2
Car
3-Bedroom, 2129 Sq Ft Country Home Plan - 137-1435 - Main Exterior
Plan Collection
3-Bedroom, 2129 Sq Ft Country Home Plan - 137-1435 - Main Exterior
Plan#137-1435
Starting at$800
2129
Sq Ft
1
Story
3
Bed
2.5
Bath
2
Car
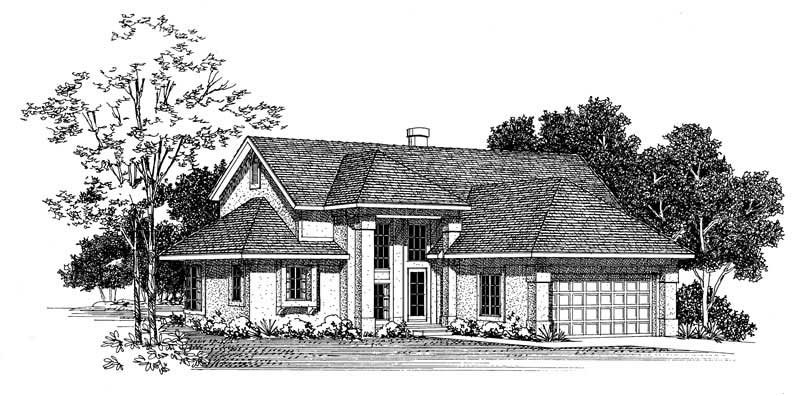
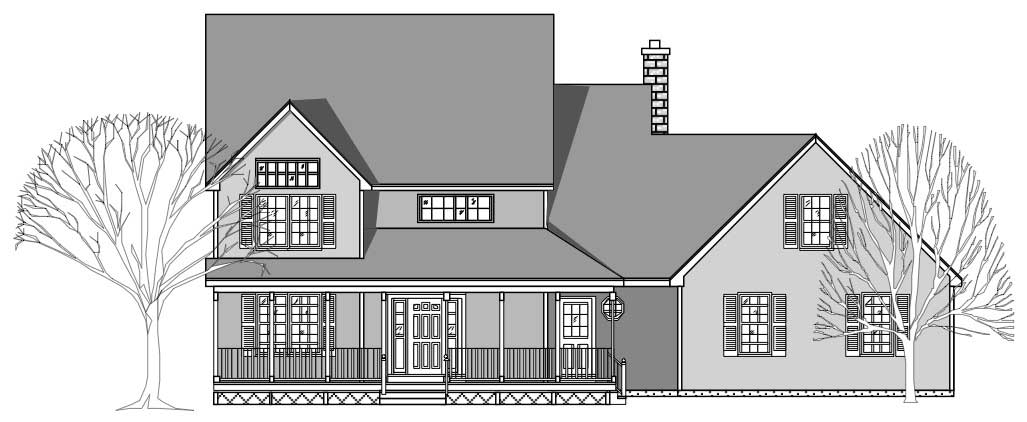
3-Bedroom, 2147 Sq Ft Colonial Home Plan - 110-1179 - Main Exterior
Plan Collection
3-Bedroom, 2147 Sq Ft Colonial Home Plan - 110-1179 - Main Exterior
Plan#110-1179
Starting at$725
2147
Sq Ft
2
Story
3
Bed
2.5
Bath
2
Car
3-Bedroom, 2129 Sq Ft Country Home Plan - 137-1538 - Main Exterior
Plan Collection
3-Bedroom, 2129 Sq Ft Country Home Plan - 137-1538 - Main Exterior
Plan#137-1538
Starting at$865
2129
Sq Ft
2
Story
3
Bed
2
Bath
2
Car
3-Bedroom, 2075 Sq Ft Traditional House Plan - 137-1462 - Front Exterior
Plan Collection
3-Bedroom, 2075 Sq Ft Traditional House Plan - 137-1462 - Front Exterior
Plan#137-1462
Starting at$925
2075
Sq Ft
2
Story
3
Bed
2.5
Bath
2
Car
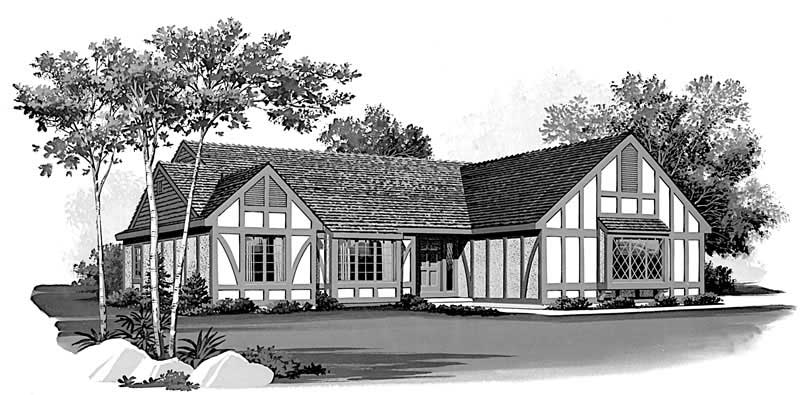
3-Bedroom, 2085 Sq Ft Mediterranean Home Plan - 137-1370 - Main Exterior
Plan Collection
3-Bedroom, 2085 Sq Ft Mediterranean Home Plan - 137-1370 - Main Exterior
Plan#137-1370
Starting at$865
2085
Sq Ft
1
Story
3
Bed
2
Bath
2
Car
3-Bedroom, 2076 Sq Ft Country Home Plan - 137-1176 - Main Exterior
Plan Collection
3-Bedroom, 2076 Sq Ft Country Home Plan - 137-1176 - Main Exterior
Plan#137-1176
Starting at$865
2076
Sq Ft
1
Story
3
Bed
2
Bath
2
Car
4-Bedroom, 2094 Sq Ft Mediterranean House Plan - 146-2254 - Front Exterior
Plan Collection
4-Bedroom, 2094 Sq Ft Mediterranean House Plan - 146-2254 - Front Exterior
Plan#146-2254
Starting at$1015
2094
Sq Ft
1
Story
4
Bed
2.5
Bath
2
Car
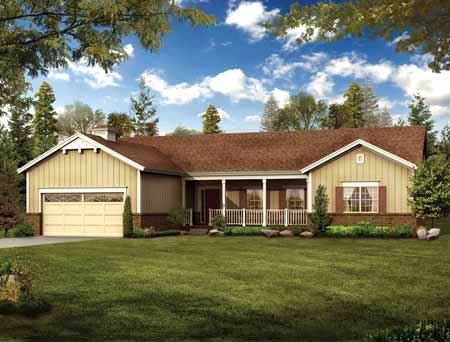
3-Bedroom, 2098 Sq Ft Ranch House Plan - 137-1433 - Front Exterior
Plan Collection
3-Bedroom, 2098 Sq Ft Ranch House Plan - 137-1433 - Front Exterior
Plan#137-1433
Starting at$800
2098
Sq Ft
1
Story
3
Bed
2
Bath
2
Car
2-Bedroom, 2077 Sq Ft Duplex/Multi-Unit House Plan - 146-2435 - Front Exterior
Plan Collection
2-Bedroom, 2077 Sq Ft Duplex/Multi-Unit House Plan - 146-2435 - Front Exterior
Plan#146-2435
Starting at$1645
2077
Sq Ft
2
Story
2
Bed
2.5
Bath
2
Car
Modern Farmhouse Plan - 4 Bedrms, 2.5 Baths - 2083 Sq Ft - #206-1124
Plan Collection
Modern Farmhouse Plan - 4 Bedrms, 2.5 Baths - 2083 Sq Ft - #206-1124
Plan#206-1124
Starting at$1295
2083
Sq Ft
1
Story
4
Bed
2.5
Bath
2
Car
Mediterranean Home Plan - 4 Bedrms, 2.5 Baths - 2134 Sq Ft - #120-2845
Plan Collection
Mediterranean Home Plan - 4 Bedrms, 2.5 Baths - 2134 Sq Ft - #120-2845
Plan#120-2845
Starting at$1305
2134
Sq Ft
2
Story
4
Bed
2.5
Bath
2
Car
Single-story Barndominium with board-and-batten siding, metal gable roof, and covered front porch — Plan #196-2009.
Plan Collection
Single-story Barndominium with board-and-batten siding, metal gable roof, and covered front porch — Plan #196-2009.
Plan#196-2009
Starting at$1015
2073
Sq Ft
1
Story
3
Bed
2
Bath
2
Car
Modern three-story narrow lot home with shed metal roof, covered front porch, lap siding, and rooftop deck — Plan #196-1977.
Plan Collection
Modern three-story narrow lot home with shed metal roof, covered front porch, lap siding, and rooftop deck — Plan #196-1977.
Plan#196-1977
Starting at$1015
2147
Sq Ft
3
Story
3
Bed
3.5
Bath
2
Car
Three-story Modern lake house exterior with shed metal roof, lap siding, covered porch, and sundeck, plan 196-1976.
Plan Collection
Three-story Modern lake house exterior with shed metal roof, lap siding, covered porch, and sundeck, plan 196-1976.
Plan#196-1976
Starting at$1015
2147
Sq Ft
3
Story
3
Bed
3.5
Bath
2
Car
Three-story Modern house plan with shed roofline, covered front porch, lap siding, and sundeck — Plan #196-1975.
Plan Collection
Three-story Modern house plan with shed roofline, covered front porch, lap siding, and sundeck — Plan #196-1975.
Plan#196-1975
Starting at$1015
2147
Sq Ft
3
Story
3
Bed
3.5
Bath
2
Car
Cottage Floor Plan - 3 Bedrms, 3.5 Baths - 2091 Sq Ft - #193-1404
Plan Collection
Cottage Floor Plan - 3 Bedrms, 3.5 Baths - 2091 Sq Ft - #193-1404
Plan#193-1404
Starting at$1100
2091
Sq Ft
1.5
Story
3
Bed
3.5
Bath
2
Car
Bungalow House Plan - 3 Bedrms, 3.5 Baths - 2162 Sq Ft - #193-1400
Plan Collection
Bungalow House Plan - 3 Bedrms, 3.5 Baths - 2162 Sq Ft - #193-1400
Plan#193-1400
Starting at$1100
2162
Sq Ft
1.5
Story
3
Bed
3.5
Bath
2
Car
Rustic Home Plan - 3 Bedrms, 3.5 Baths - 2147 Sq Ft - #193-1387
Plan Collection
Rustic Home Plan - 3 Bedrms, 3.5 Baths - 2147 Sq Ft - #193-1387
Plan#193-1387
Starting at$1000
2147
Sq Ft
3
Story
3
Bed
3.5
Bath
2
Car
Modern Farmhouse Plan - 3 Bedrms, 2.5 Baths - 2153 Sq Ft - #193-1376
Plan Collection
Modern Farmhouse Plan - 3 Bedrms, 2.5 Baths - 2153 Sq Ft - #193-1376
Plan#193-1376
Starting at$1200
2153
Sq Ft
1
Story
3
Bed
2.5
Bath
2
Car
Traditional Floor Plan - 4 Bedrms, 2.5 Baths - 2140 Sq Ft - #141-1437
Plan Collection
Traditional Floor Plan - 4 Bedrms, 2.5 Baths - 2140 Sq Ft - #141-1437
Plan#141-1437
Starting at$1400
2140
Sq Ft
1.5
Story
4
Bed
2.5
Bath
2
Car
Craftsman Home Plan - 3 Bedrms, 2.5 Baths - 2108 Sq Ft - #141-1436
Plan Collection
Craftsman Home Plan - 3 Bedrms, 2.5 Baths - 2108 Sq Ft - #141-1436
Plan#141-1436
Starting at$1400
2108
Sq Ft
1.5
Story
3
Bed
2.5
Bath
2
Car
3-Bedroom, 2095 Sq Ft Country Home Plan - 110-1114 - Main Exterior
Plan Collection
3-Bedroom, 2095 Sq Ft Country Home Plan - 110-1114 - Main Exterior
Plan#110-1114
Starting at$775
2095
Sq Ft
2
Story
3
Bed
2.5
Bath
2
Car
2-Bedroom, 2168 Sq Ft Contemporary House Plan - 137-1344 - Front Exterior
Plan Collection
2-Bedroom, 2168 Sq Ft Contemporary House Plan - 137-1344 - Front Exterior
Plan#137-1344
Starting at$960
2168
Sq Ft
2
Story
2
Bed
3.5
Bath
2
Car
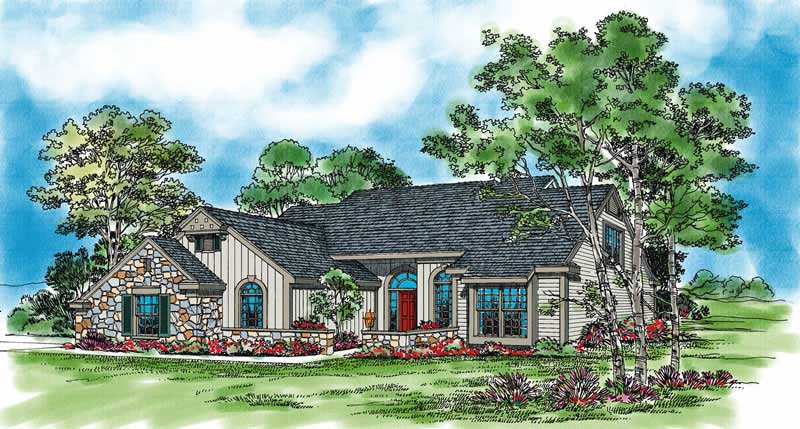
3-Bedroom, 2074 Sq Ft Contemporary House Plan - 167-1453 - Front Exterior
Plan Collection
3-Bedroom, 2074 Sq Ft Contemporary House Plan - 167-1453 - Front Exterior
Plan#167-1453
Starting at$905
2074
Sq Ft
2
Story
3
Bed
2
Bath
2
Car
3-Bedroom, 2129 Sq Ft Country Home Plan - 137-1435 - Main Exterior
Plan Collection
3-Bedroom, 2129 Sq Ft Country Home Plan - 137-1435 - Main Exterior
Plan#137-1435
Starting at$800
2129
Sq Ft
1
Story
3
Bed
2.5
Bath
2
Car
3-Bedroom, 2147 Sq Ft Colonial Home Plan - 110-1179 - Main Exterior
Plan Collection
3-Bedroom, 2147 Sq Ft Colonial Home Plan - 110-1179 - Main Exterior
Plan#110-1179
Starting at$725
2147
Sq Ft
2
Story
3
Bed
2.5
Bath
2
Car
3-Bedroom, 2129 Sq Ft Country Home Plan - 137-1538 - Main Exterior
Plan Collection
3-Bedroom, 2129 Sq Ft Country Home Plan - 137-1538 - Main Exterior
Plan#137-1538
Starting at$865
2129
Sq Ft
2
Story
3
Bed
2
Bath
2
Car
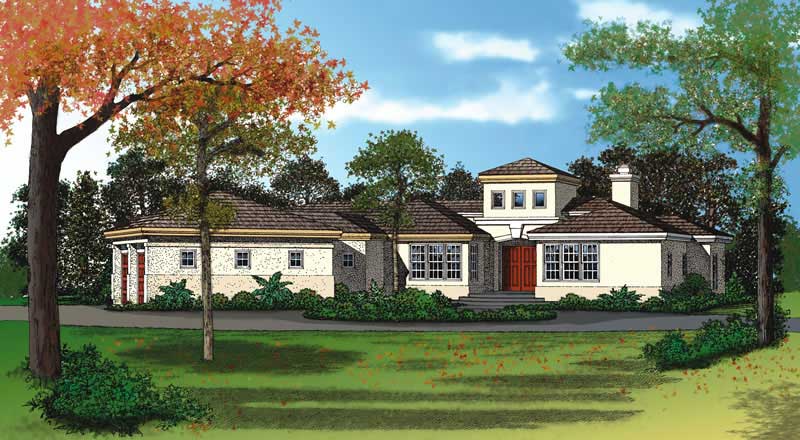
3-Bedroom, 2075 Sq Ft Traditional House Plan - 137-1462 - Front Exterior
Plan Collection
3-Bedroom, 2075 Sq Ft Traditional House Plan - 137-1462 - Front Exterior
Plan#137-1462
Starting at$925
2075
Sq Ft
2
Story
3
Bed
2.5
Bath
2
Car
3-Bedroom, 2085 Sq Ft Mediterranean Home Plan - 137-1370 - Main Exterior
Plan Collection
3-Bedroom, 2085 Sq Ft Mediterranean Home Plan - 137-1370 - Main Exterior
Plan#137-1370
Starting at$865
2085
Sq Ft
1
Story
3
Bed
2
Bath
2
Car
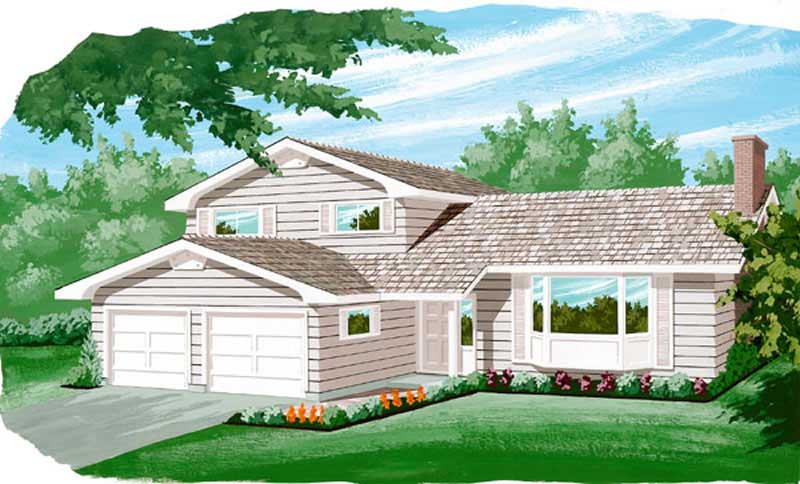
3-Bedroom, 2076 Sq Ft Country Home Plan - 137-1176 - Main Exterior
Plan Collection
3-Bedroom, 2076 Sq Ft Country Home Plan - 137-1176 - Main Exterior
Plan#137-1176
Starting at$865
2076
Sq Ft
1
Story
3
Bed
2
Bath
2
Car
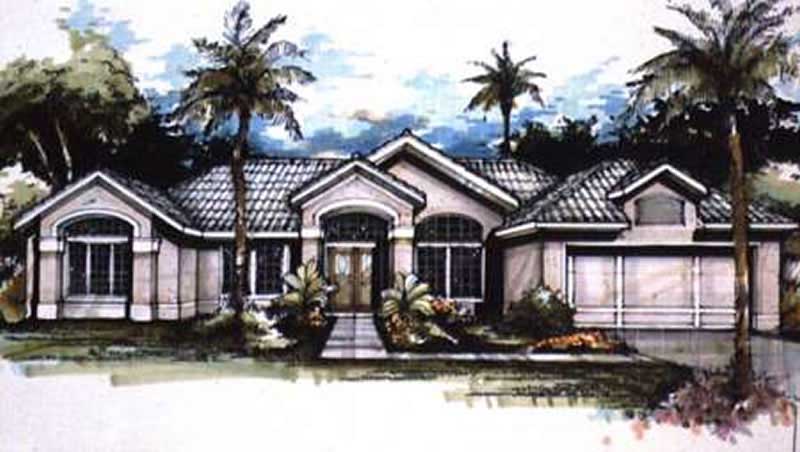
4-Bedroom, 2094 Sq Ft Mediterranean House Plan - 146-2254 - Front Exterior
Plan Collection
4-Bedroom, 2094 Sq Ft Mediterranean House Plan - 146-2254 - Front Exterior
Plan#146-2254
Starting at$1015
2094
Sq Ft
1
Story
4
Bed
2.5
Bath
2
Car

3-Bedroom, 2098 Sq Ft Ranch House Plan - 137-1433 - Front Exterior
Plan Collection
3-Bedroom, 2098 Sq Ft Ranch House Plan - 137-1433 - Front Exterior
Plan#137-1433
Starting at$800
2098
Sq Ft
1
Story
3
Bed
2
Bath
2
Car

2-Bedroom, 2077 Sq Ft Duplex/Multi-Unit House Plan - 146-2435 - Front Exterior
Plan Collection
2-Bedroom, 2077 Sq Ft Duplex/Multi-Unit House Plan - 146-2435 - Front Exterior
Plan#146-2435
Starting at$1645
2077
Sq Ft
2
Story
2
Bed
2.5
Bath
2
Car

Modern Farmhouse Plan - 4 Bedrms, 2.5 Baths - 2083 Sq Ft - #206-1124
Plan Collection
Modern Farmhouse Plan - 4 Bedrms, 2.5 Baths - 2083 Sq Ft - #206-1124
Plan#206-1124
Starting at$1295
2083
Sq Ft
1
Story
4
Bed
2.5
Bath
2
Car

Mediterranean Home Plan - 4 Bedrms, 2.5 Baths - 2134 Sq Ft - #120-2845
Plan Collection
Mediterranean Home Plan - 4 Bedrms, 2.5 Baths - 2134 Sq Ft - #120-2845
Plan#120-2845
Starting at$1305
2134
Sq Ft
2
Story
4
Bed
2.5
Bath
2
Car

Single-story Barndominium with board-and-batten siding, metal gable roof, and covered front porch — Plan #196-2009.
Plan Collection
Single-story Barndominium with board-and-batten siding, metal gable roof, and covered front porch — Plan #196-2009.
Plan#196-2009
Starting at$1015
2073
Sq Ft
1
Story
3
Bed
2
Bath
2
Car
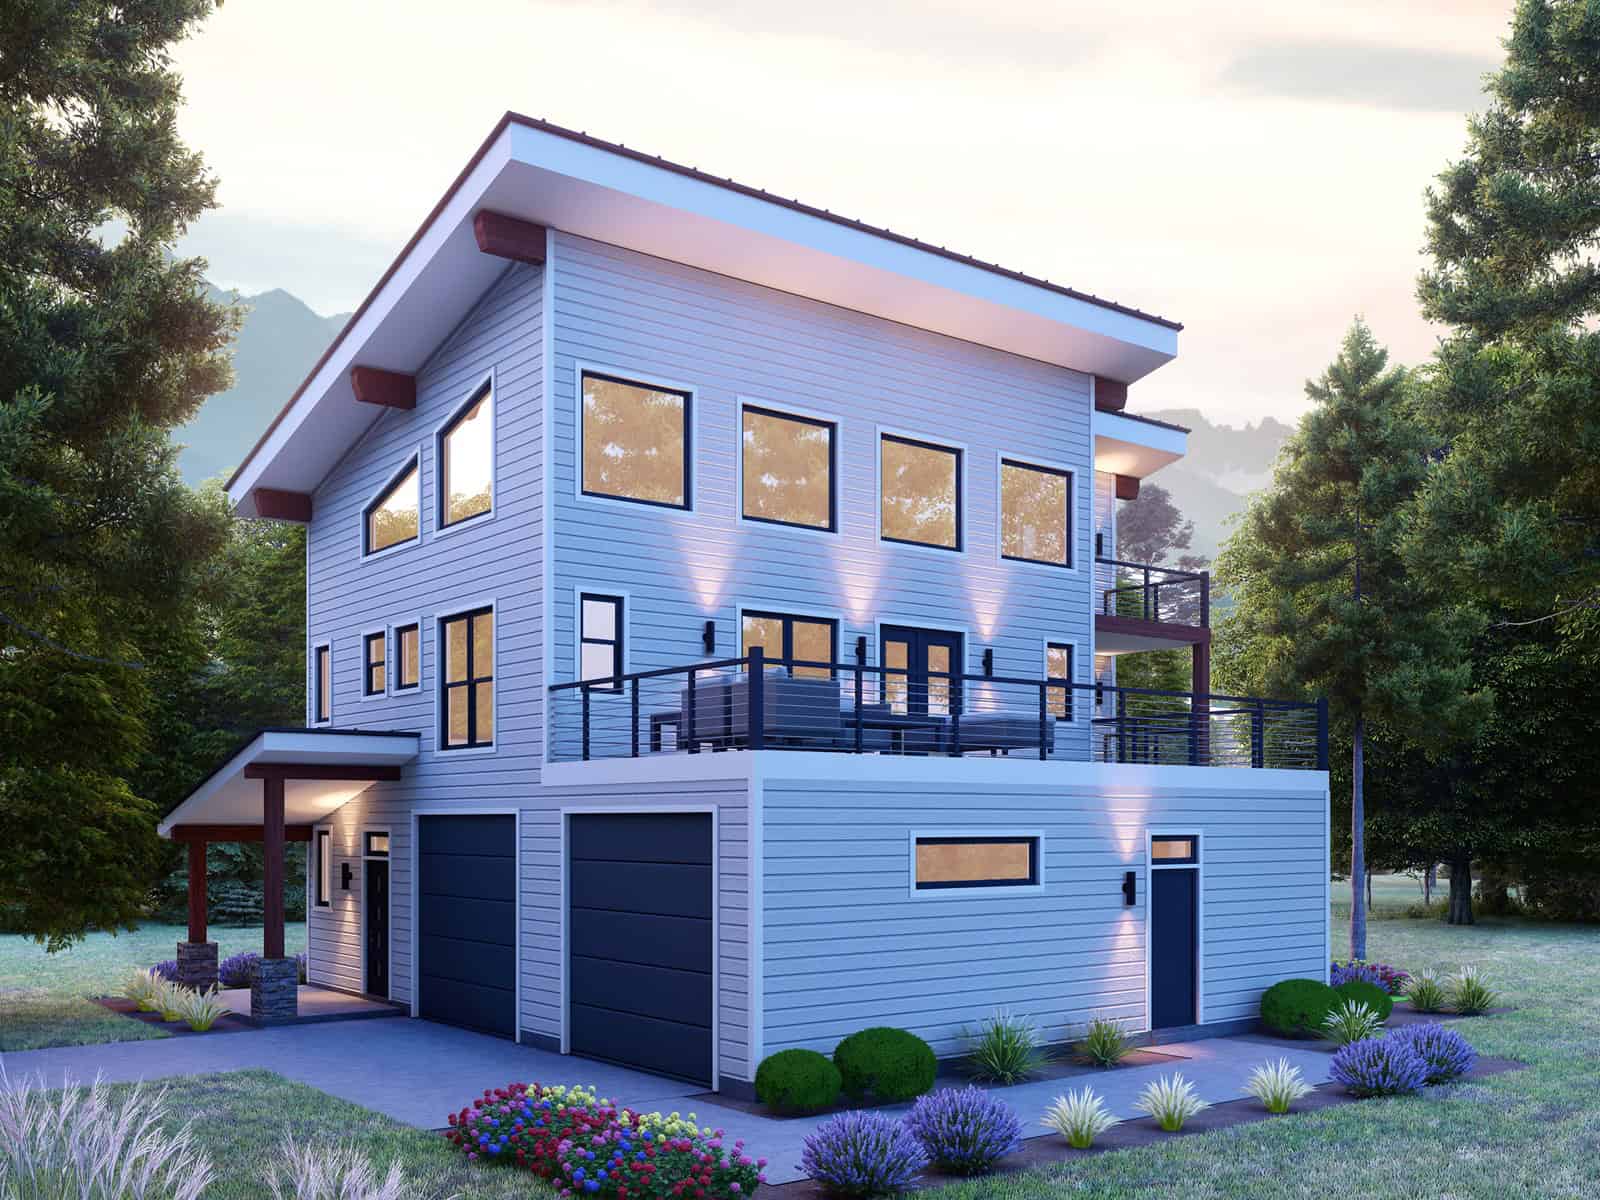
Modern three-story narrow lot home with shed metal roof, covered front porch, lap siding, and rooftop deck — Plan #196-1977.
Plan Collection
Modern three-story narrow lot home with shed metal roof, covered front porch, lap siding, and rooftop deck — Plan #196-1977.
Plan#196-1977
Starting at$1015
2147
Sq Ft
3
Story
3
Bed
3.5
Bath
2
Car
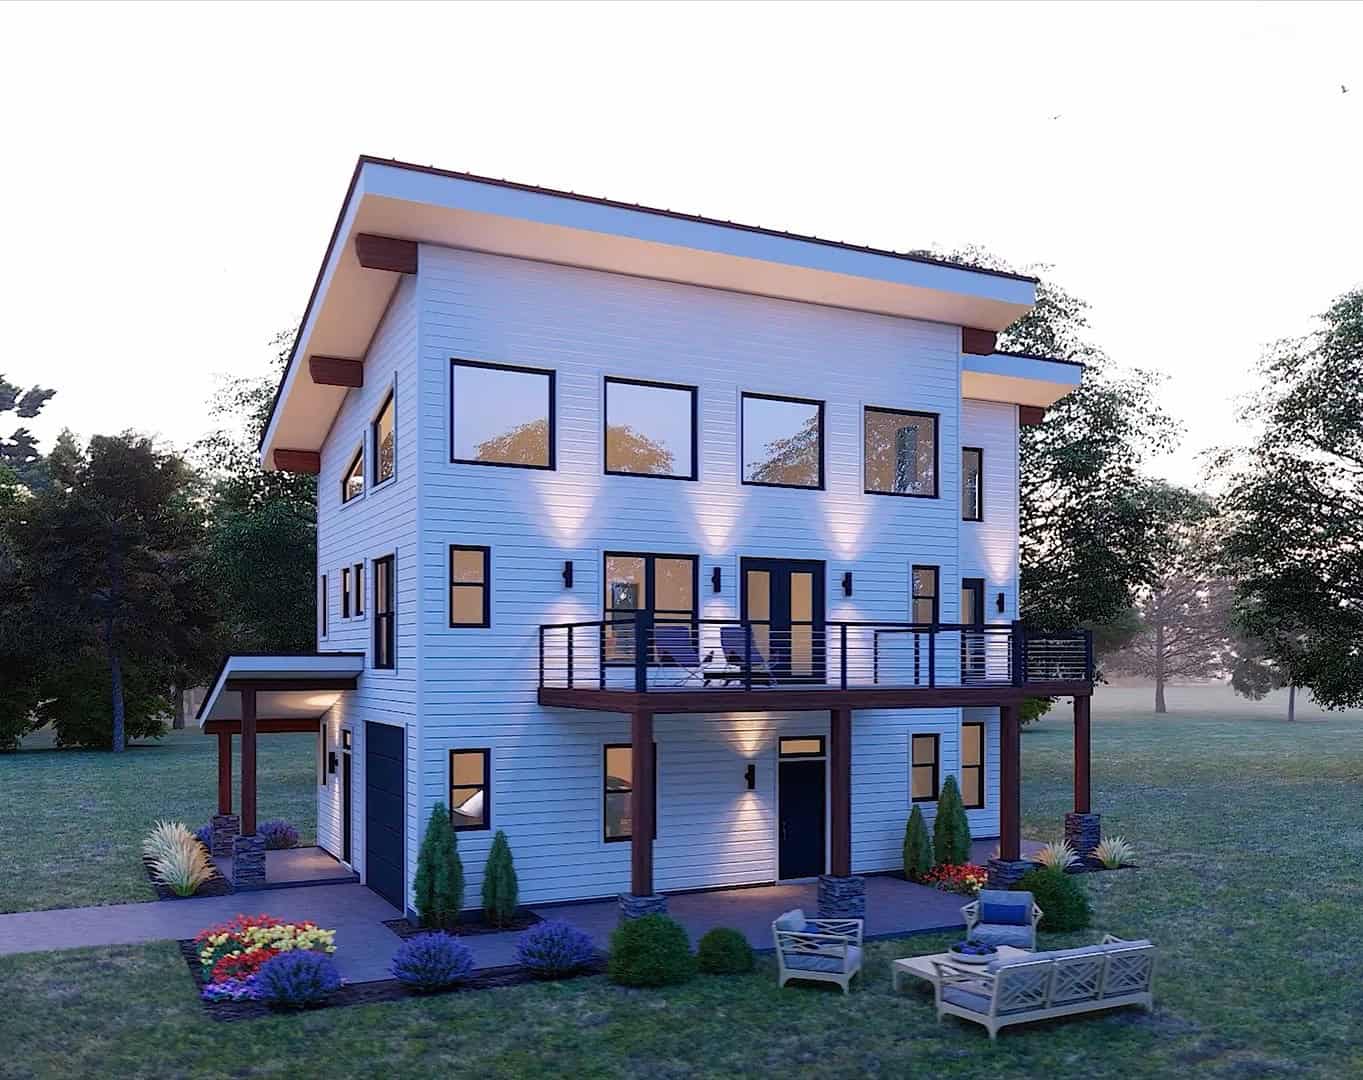
Three-story Modern lake house exterior with shed metal roof, lap siding, covered porch, and sundeck, plan 196-1976.
Plan Collection
Three-story Modern lake house exterior with shed metal roof, lap siding, covered porch, and sundeck, plan 196-1976.
Plan#196-1976
Starting at$1015
2147
Sq Ft
3
Story
3
Bed
3.5
Bath
2
Car
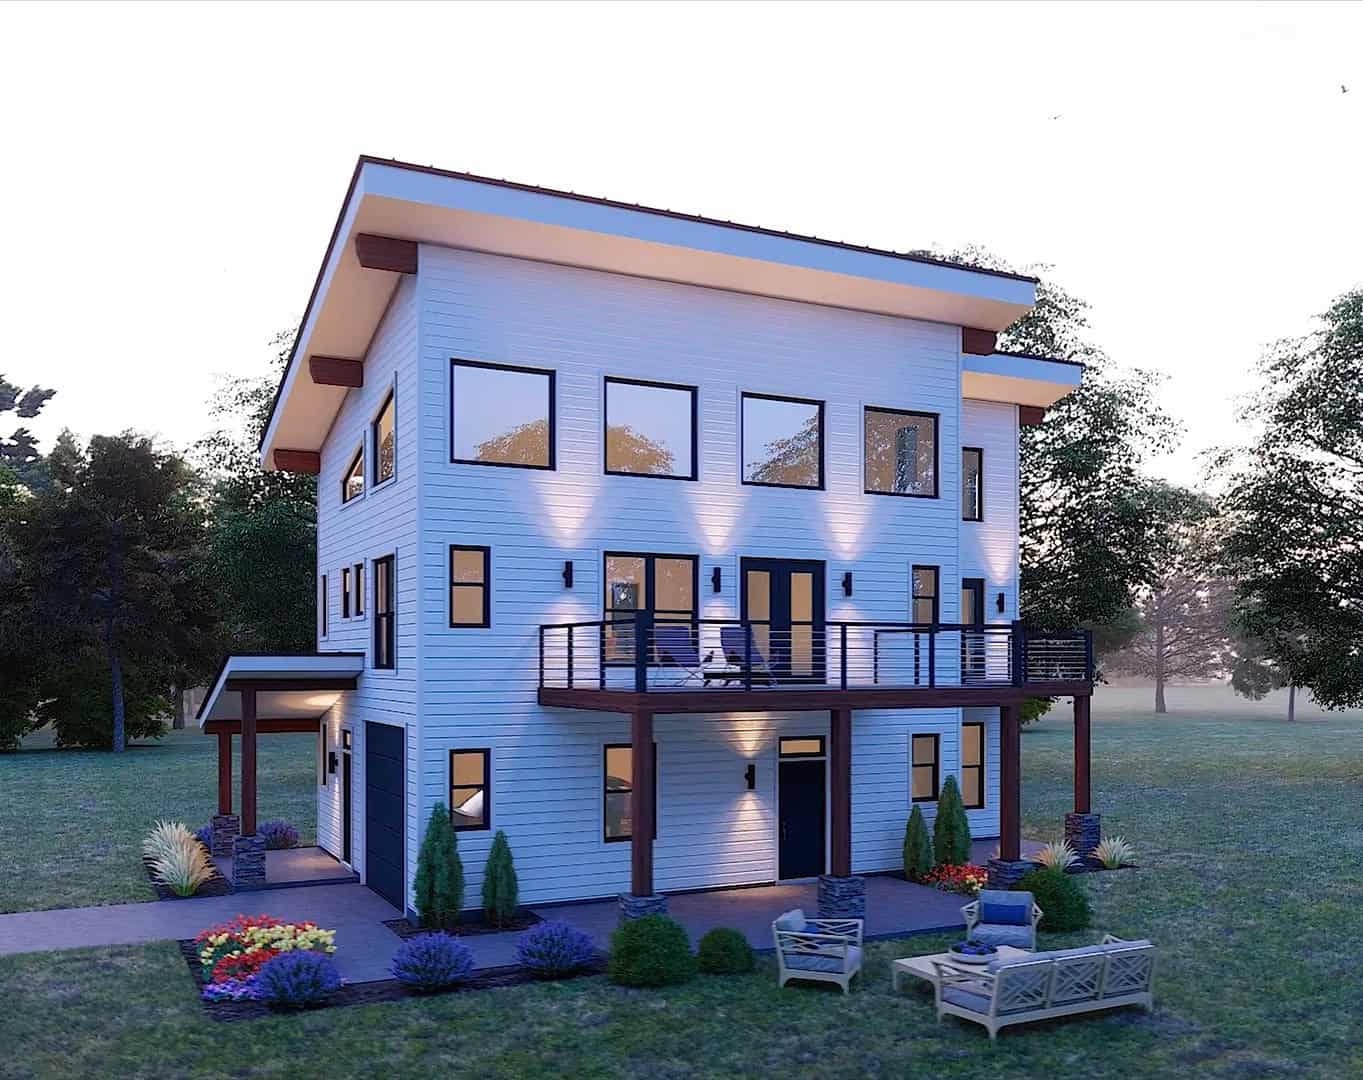
Three-story Modern house plan with shed roofline, covered front porch, lap siding, and sundeck — Plan #196-1975.
Plan Collection
Three-story Modern house plan with shed roofline, covered front porch, lap siding, and sundeck — Plan #196-1975.
Plan#196-1975
Starting at$1015
2147
Sq Ft
3
Story
3
Bed
3.5
Bath
2
Car
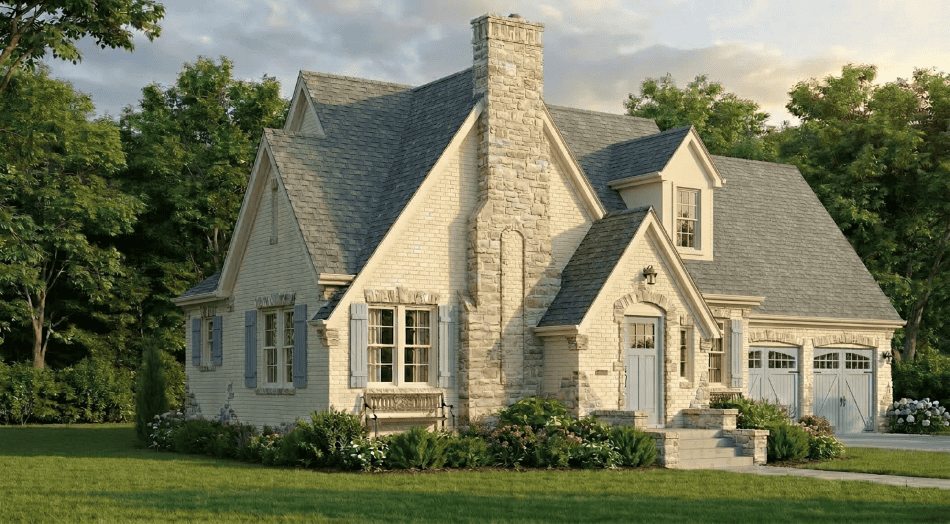
Cottage Floor Plan - 3 Bedrms, 3.5 Baths - 2091 Sq Ft - #193-1404
Plan Collection
Cottage Floor Plan - 3 Bedrms, 3.5 Baths - 2091 Sq Ft - #193-1404
Plan#193-1404
Starting at$1100
2091
Sq Ft
1.5
Story
3
Bed
3.5
Bath
2
Car

Bungalow House Plan - 3 Bedrms, 3.5 Baths - 2162 Sq Ft - #193-1400
Plan Collection
Bungalow House Plan - 3 Bedrms, 3.5 Baths - 2162 Sq Ft - #193-1400
Plan#193-1400
Starting at$1100
2162
Sq Ft
1.5
Story
3
Bed
3.5
Bath
2
Car
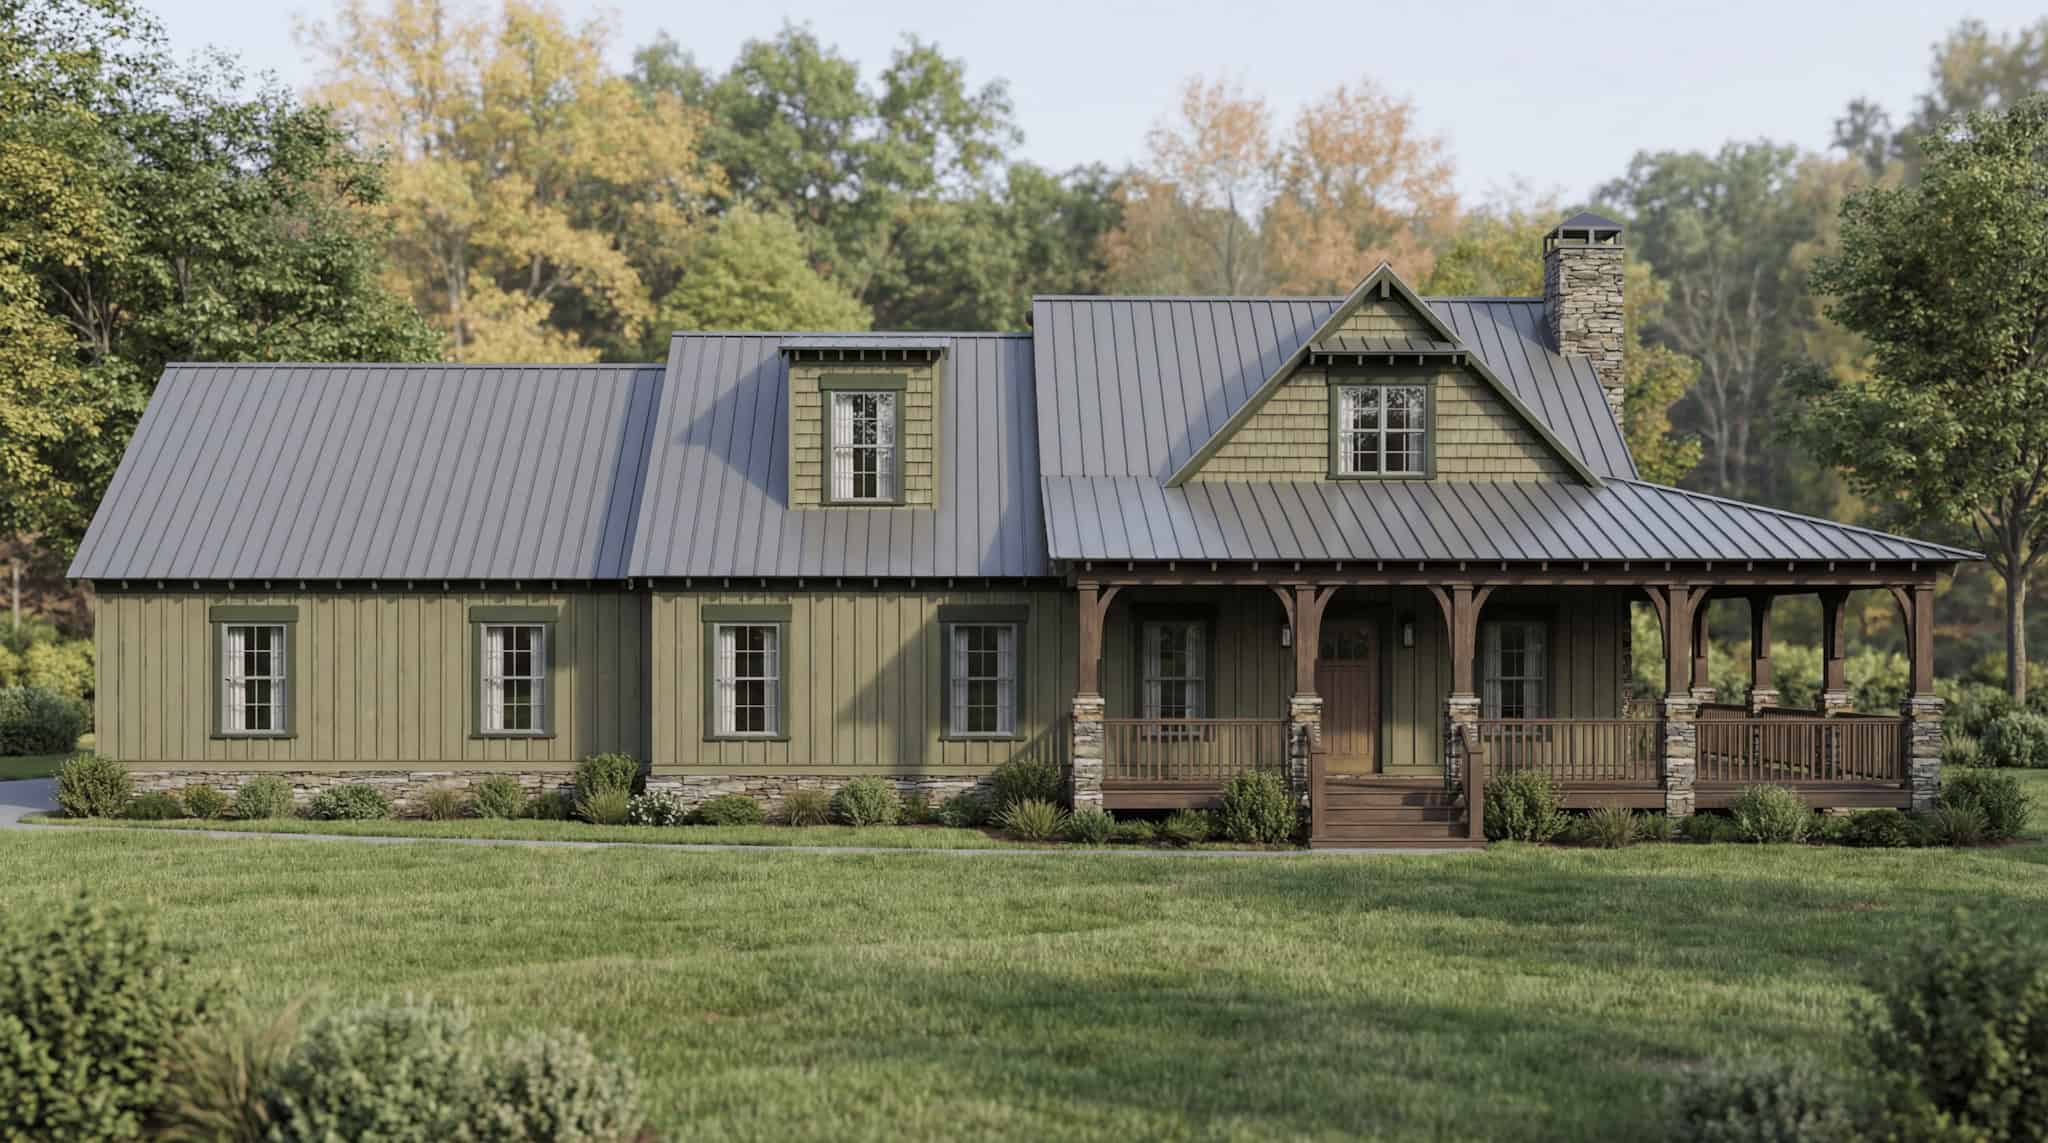
Rustic Home Plan - 3 Bedrms, 3.5 Baths - 2147 Sq Ft - #193-1387
Plan Collection
Rustic Home Plan - 3 Bedrms, 3.5 Baths - 2147 Sq Ft - #193-1387
Plan#193-1387
Starting at$1000
2147
Sq Ft
3
Story
3
Bed
3.5
Bath
2
Car

Modern Farmhouse Plan - 3 Bedrms, 2.5 Baths - 2153 Sq Ft - #193-1376
Plan Collection
Modern Farmhouse Plan - 3 Bedrms, 2.5 Baths - 2153 Sq Ft - #193-1376
Plan#193-1376
Starting at$1200
2153
Sq Ft
1
Story
3
Bed
2.5
Bath
2
Car

Traditional Floor Plan - 4 Bedrms, 2.5 Baths - 2140 Sq Ft - #141-1437
Plan Collection
Traditional Floor Plan - 4 Bedrms, 2.5 Baths - 2140 Sq Ft - #141-1437
Plan#141-1437
Starting at$1400
2140
Sq Ft
1.5
Story
4
Bed
2.5
Bath
2
Car

Craftsman Home Plan - 3 Bedrms, 2.5 Baths - 2108 Sq Ft - #141-1436
Plan Collection
Craftsman Home Plan - 3 Bedrms, 2.5 Baths - 2108 Sq Ft - #141-1436
Plan#141-1436
Starting at$1400
2108
Sq Ft
1.5
Story
3
Bed
2.5
Bath
2
Car
1...1213141516...27