2057-2157 Square Foot, Single+story House Plans

405
Plan Results
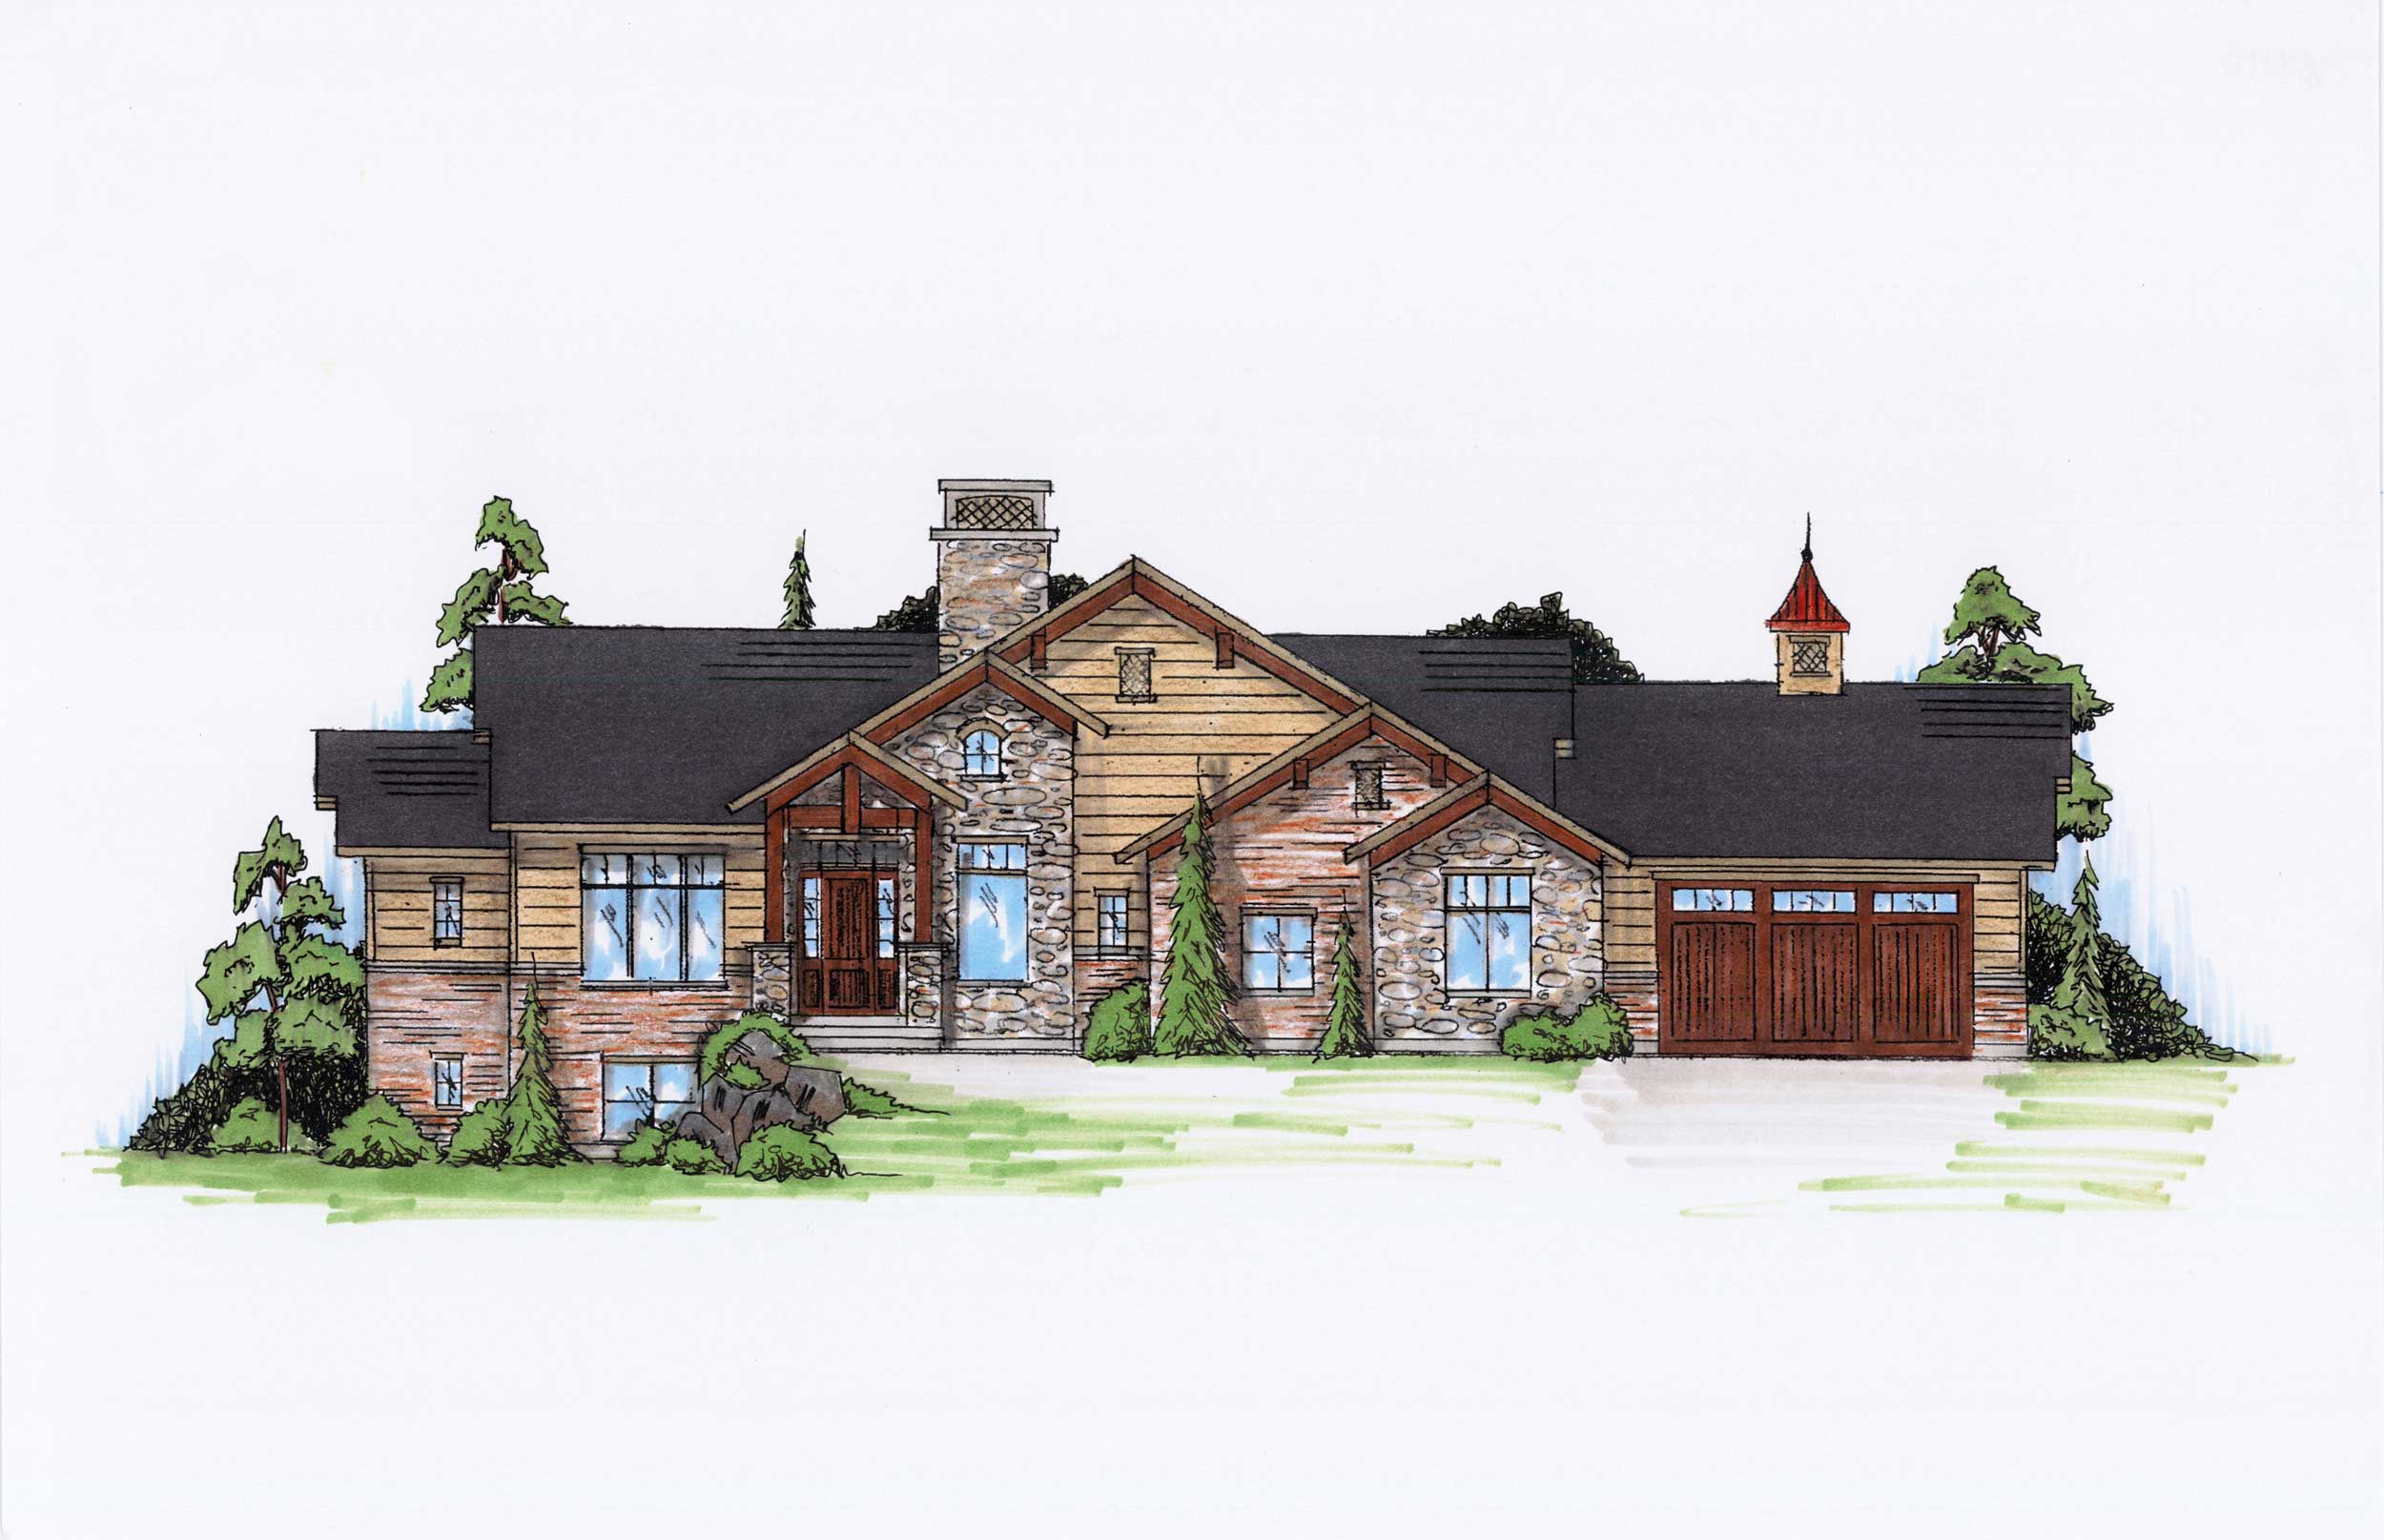
4-Bedroom, 2110 Sq Ft Craftsman Home Plan - 135-1141 - Main Exterior
Plan Collection
4-Bedroom, 2110 Sq Ft Craftsman Home Plan - 135-1141 - Main Exterior
Plan#135-1141
Starting at$1610
2110
Sq Ft
1
Story
4
Bed
3.5
Bath
4
Car
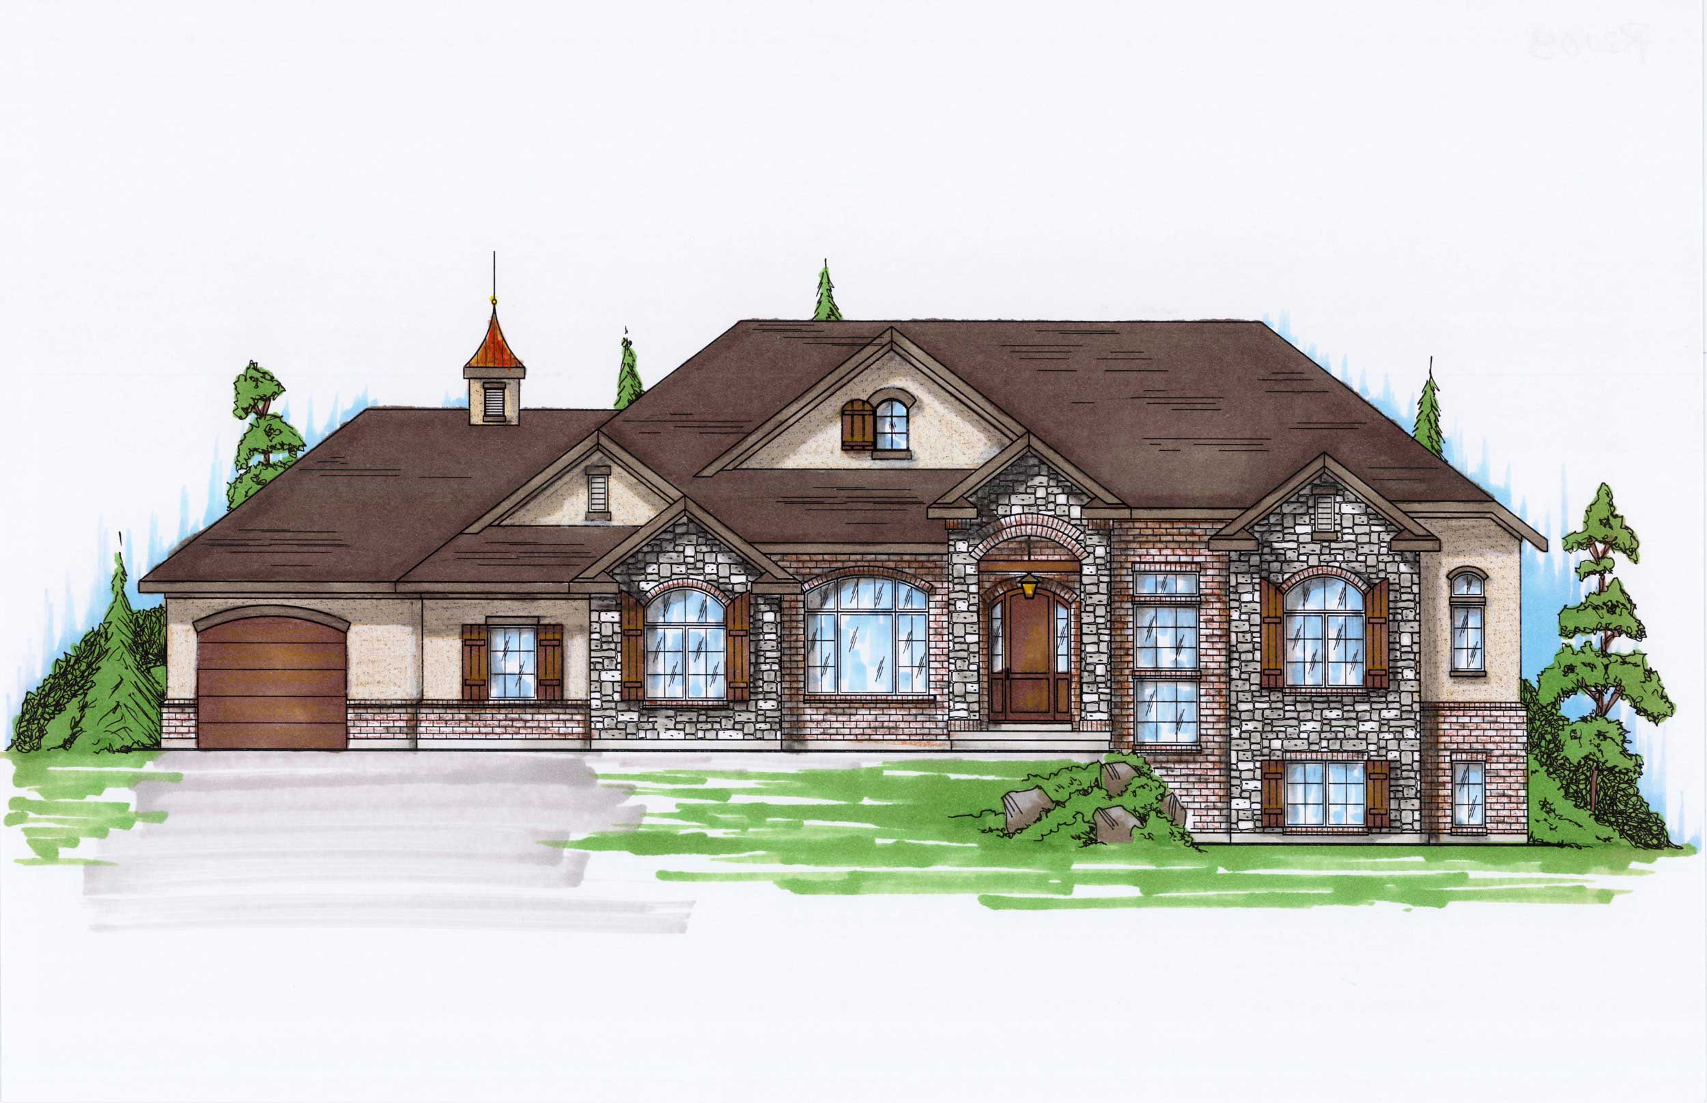
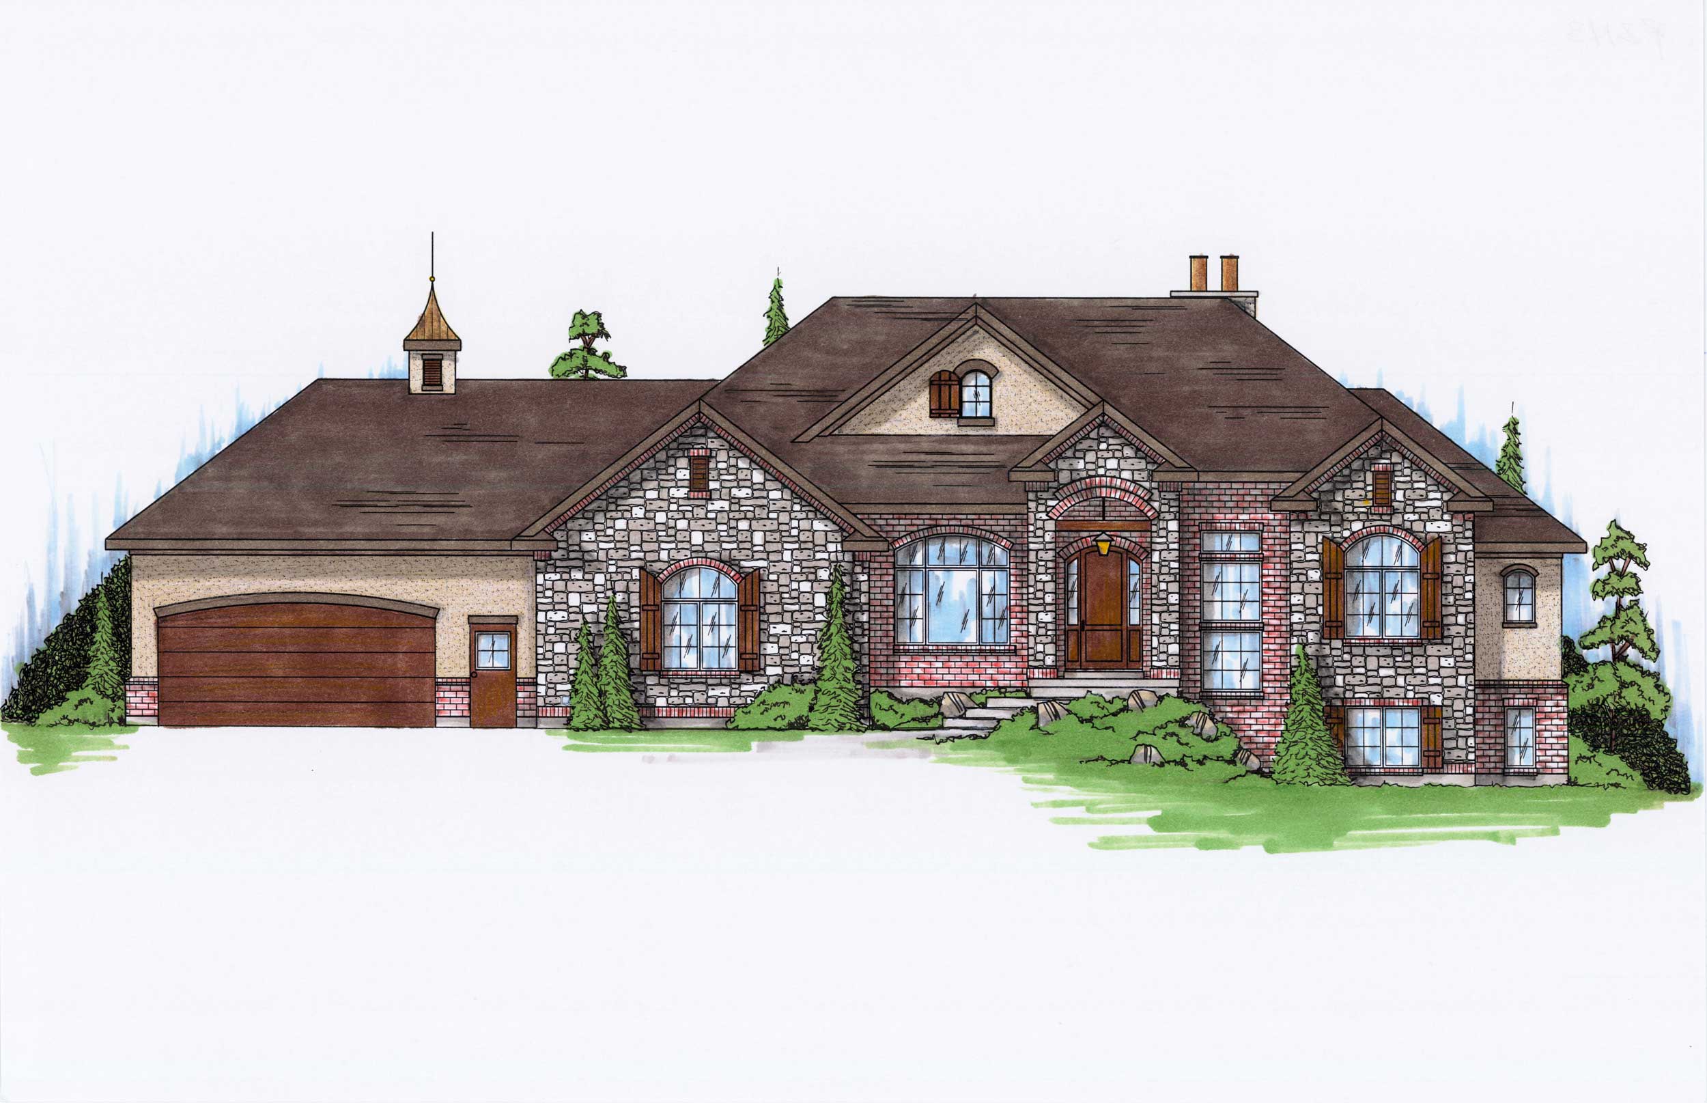
4-Bedroom, 2108 Sq Ft European Home Plan - 135-1154 - Main Exterior
Plan Collection
4-Bedroom, 2108 Sq Ft European Home Plan - 135-1154 - Main Exterior
Plan#135-1154
Starting at$1610
2108
Sq Ft
1
Story
4
Bed
3.5
Bath
3
Car
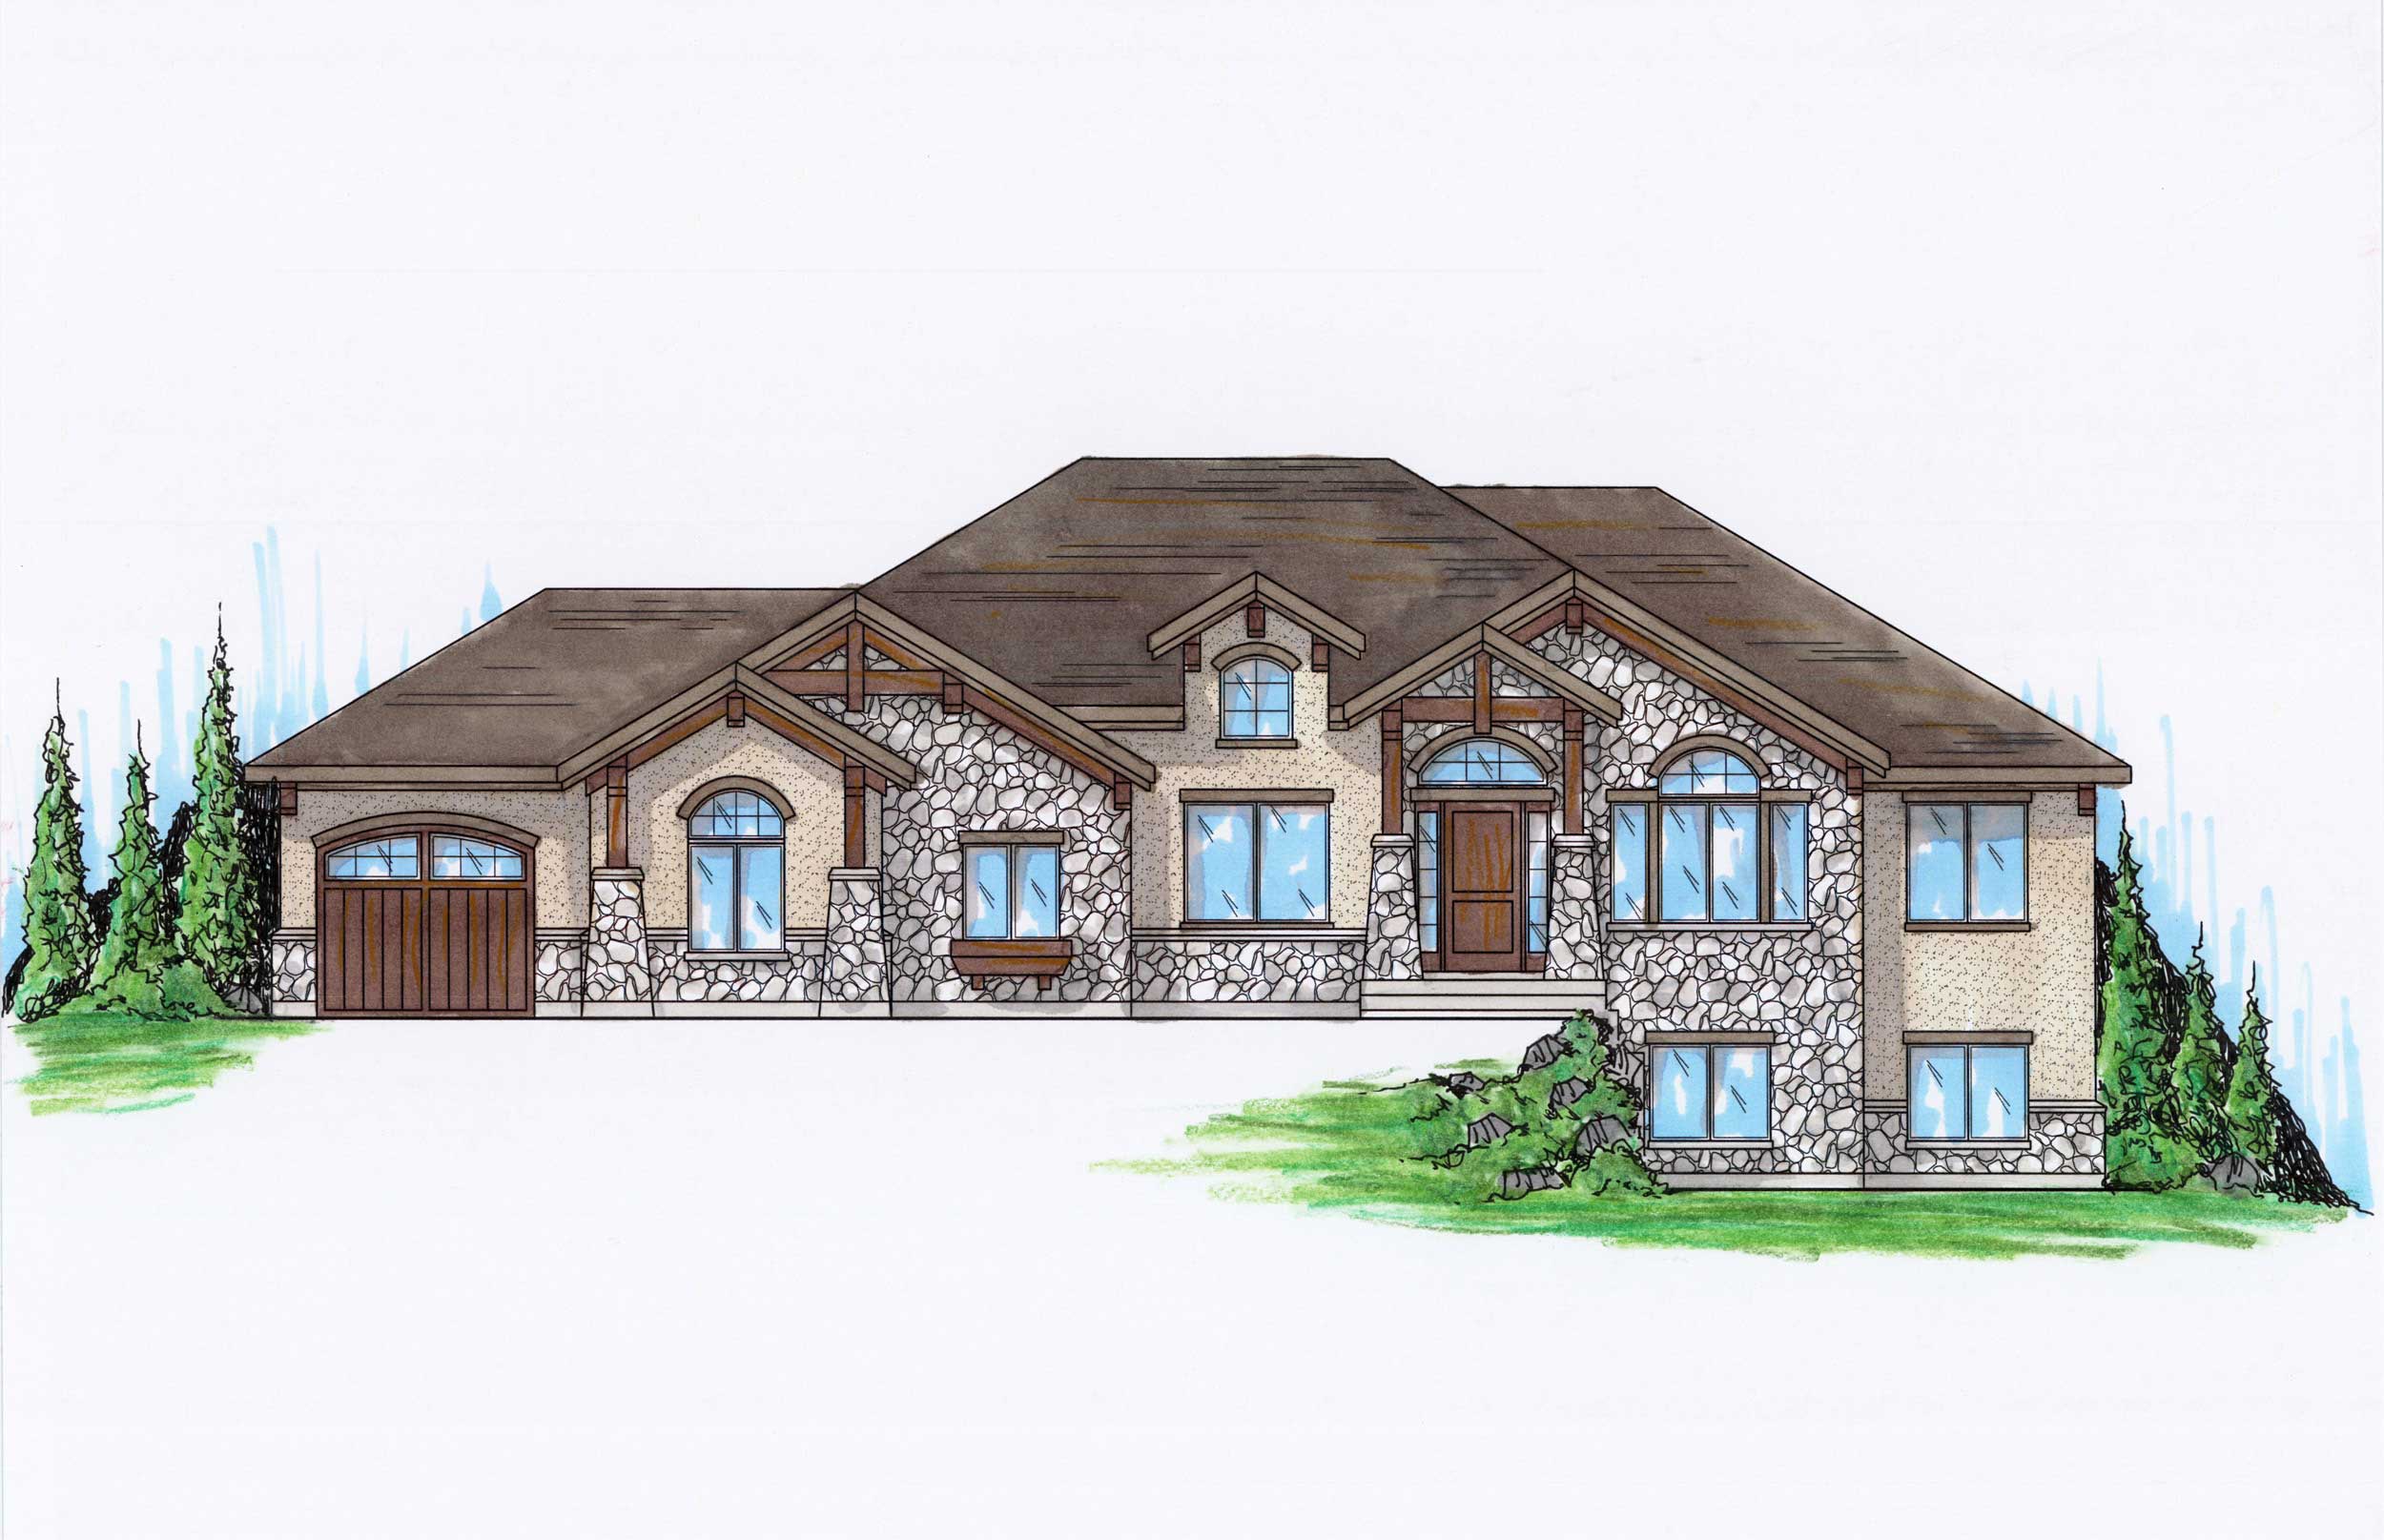
6-Bedroom, 2091 Sq Ft Country Home Plan - 135-1129 - Main Exterior
Plan Collection
6-Bedroom, 2091 Sq Ft Country Home Plan - 135-1129 - Main Exterior
Plan#135-1129
Starting at$1610
2091
Sq Ft
1
Story
6
Bed
3.5
Bath
3
Car
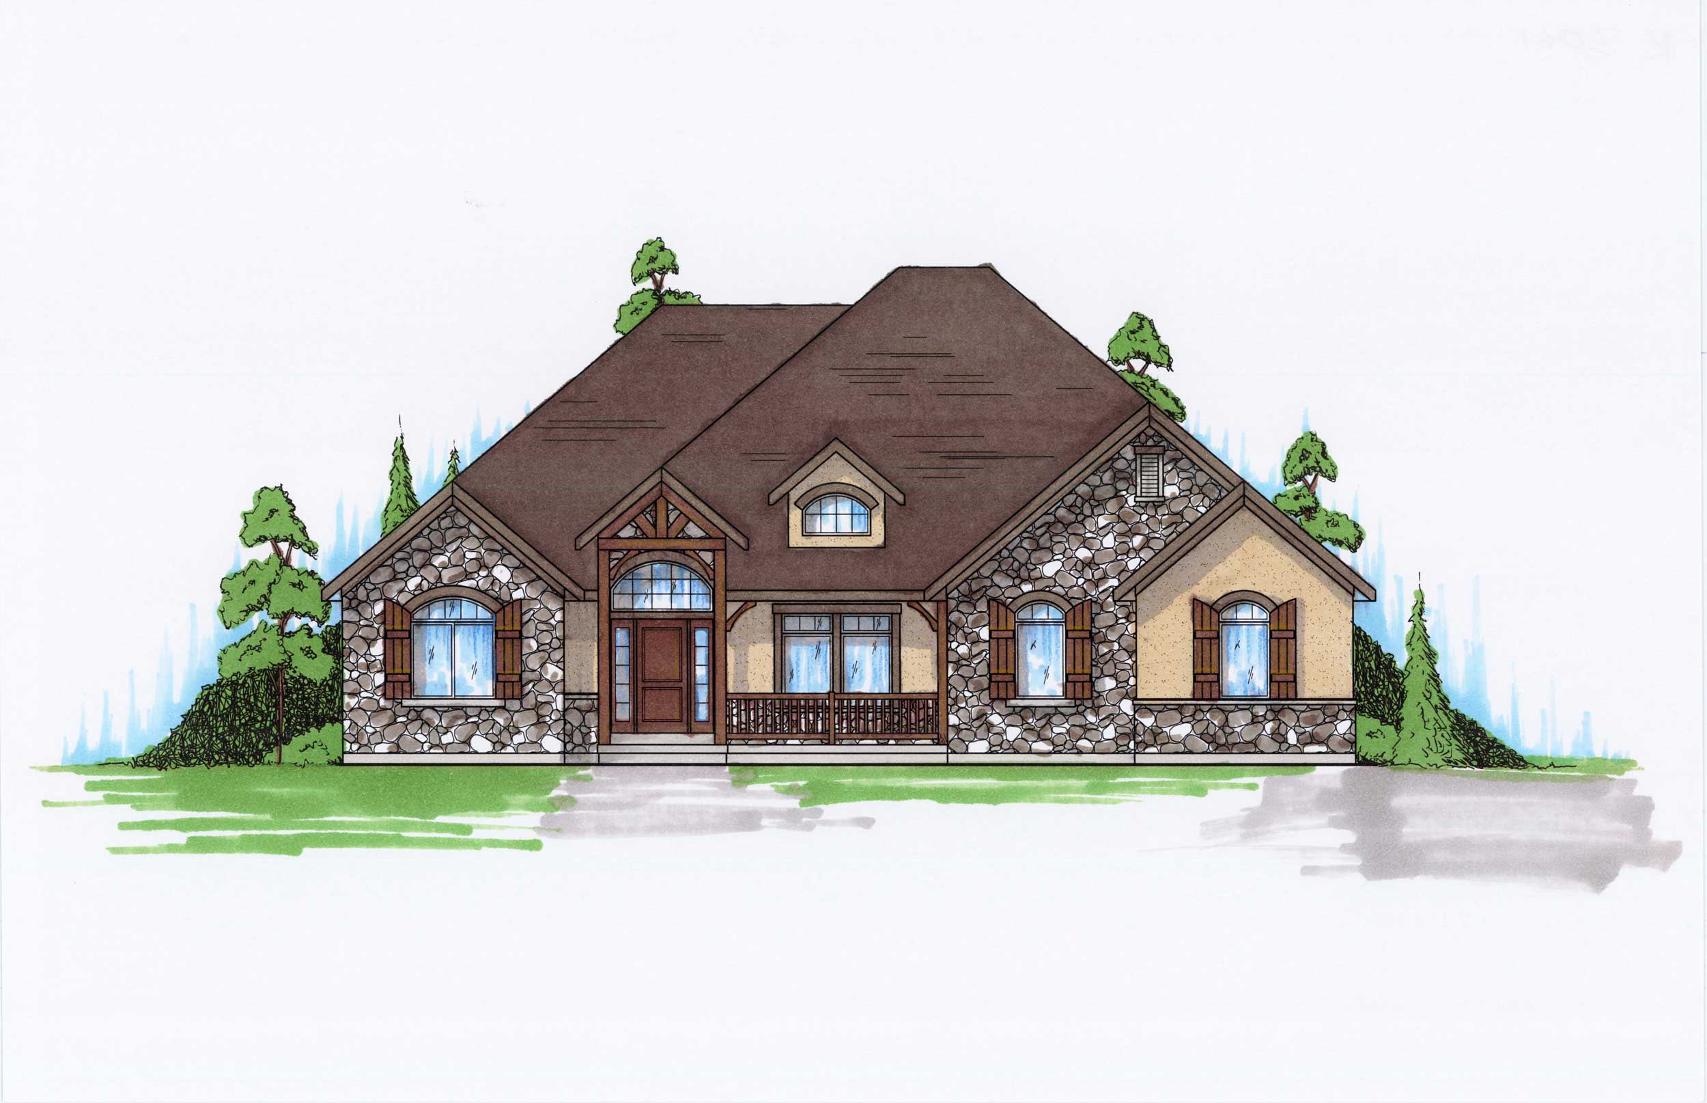
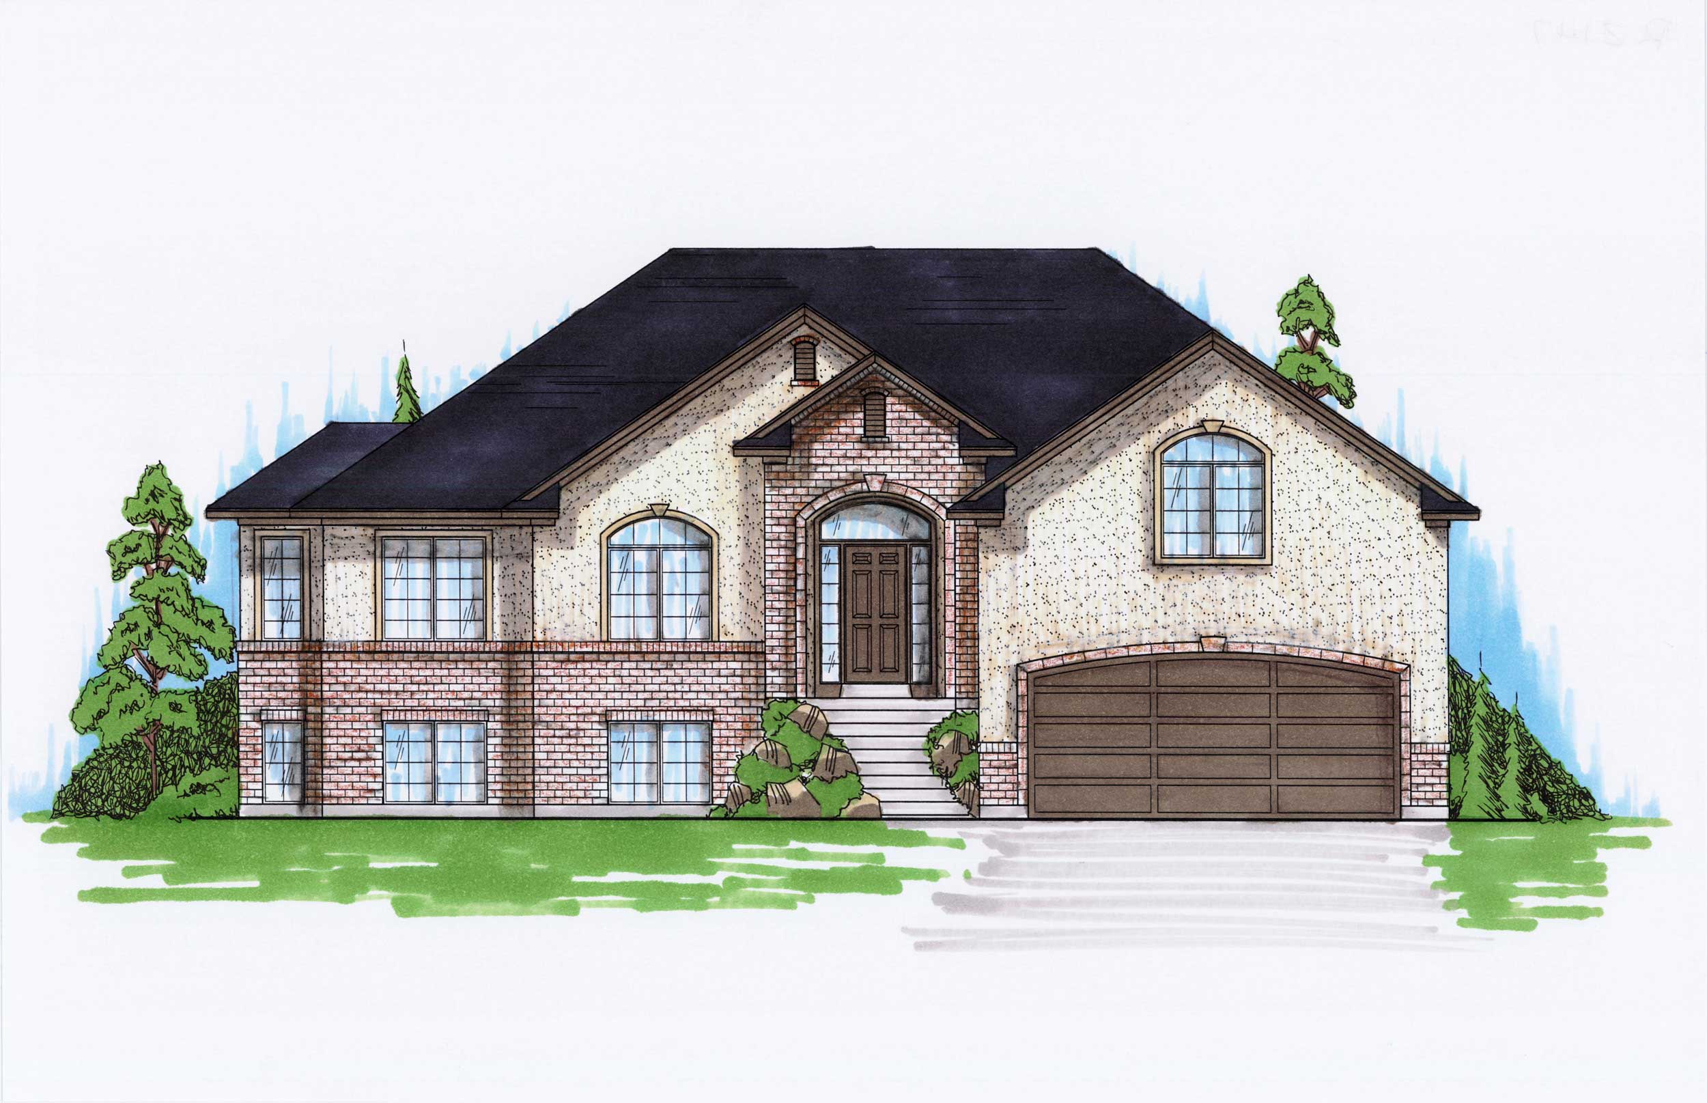
5-Bedroom, 2061 Sq Ft Country House Plan - 135-1147 - Front Exterior
Plan Collection
5-Bedroom, 2061 Sq Ft Country House Plan - 135-1147 - Front Exterior
Plan#135-1147
Starting at$1610
2061
Sq Ft
1
Story
5
Bed
4
Bath
3
Car
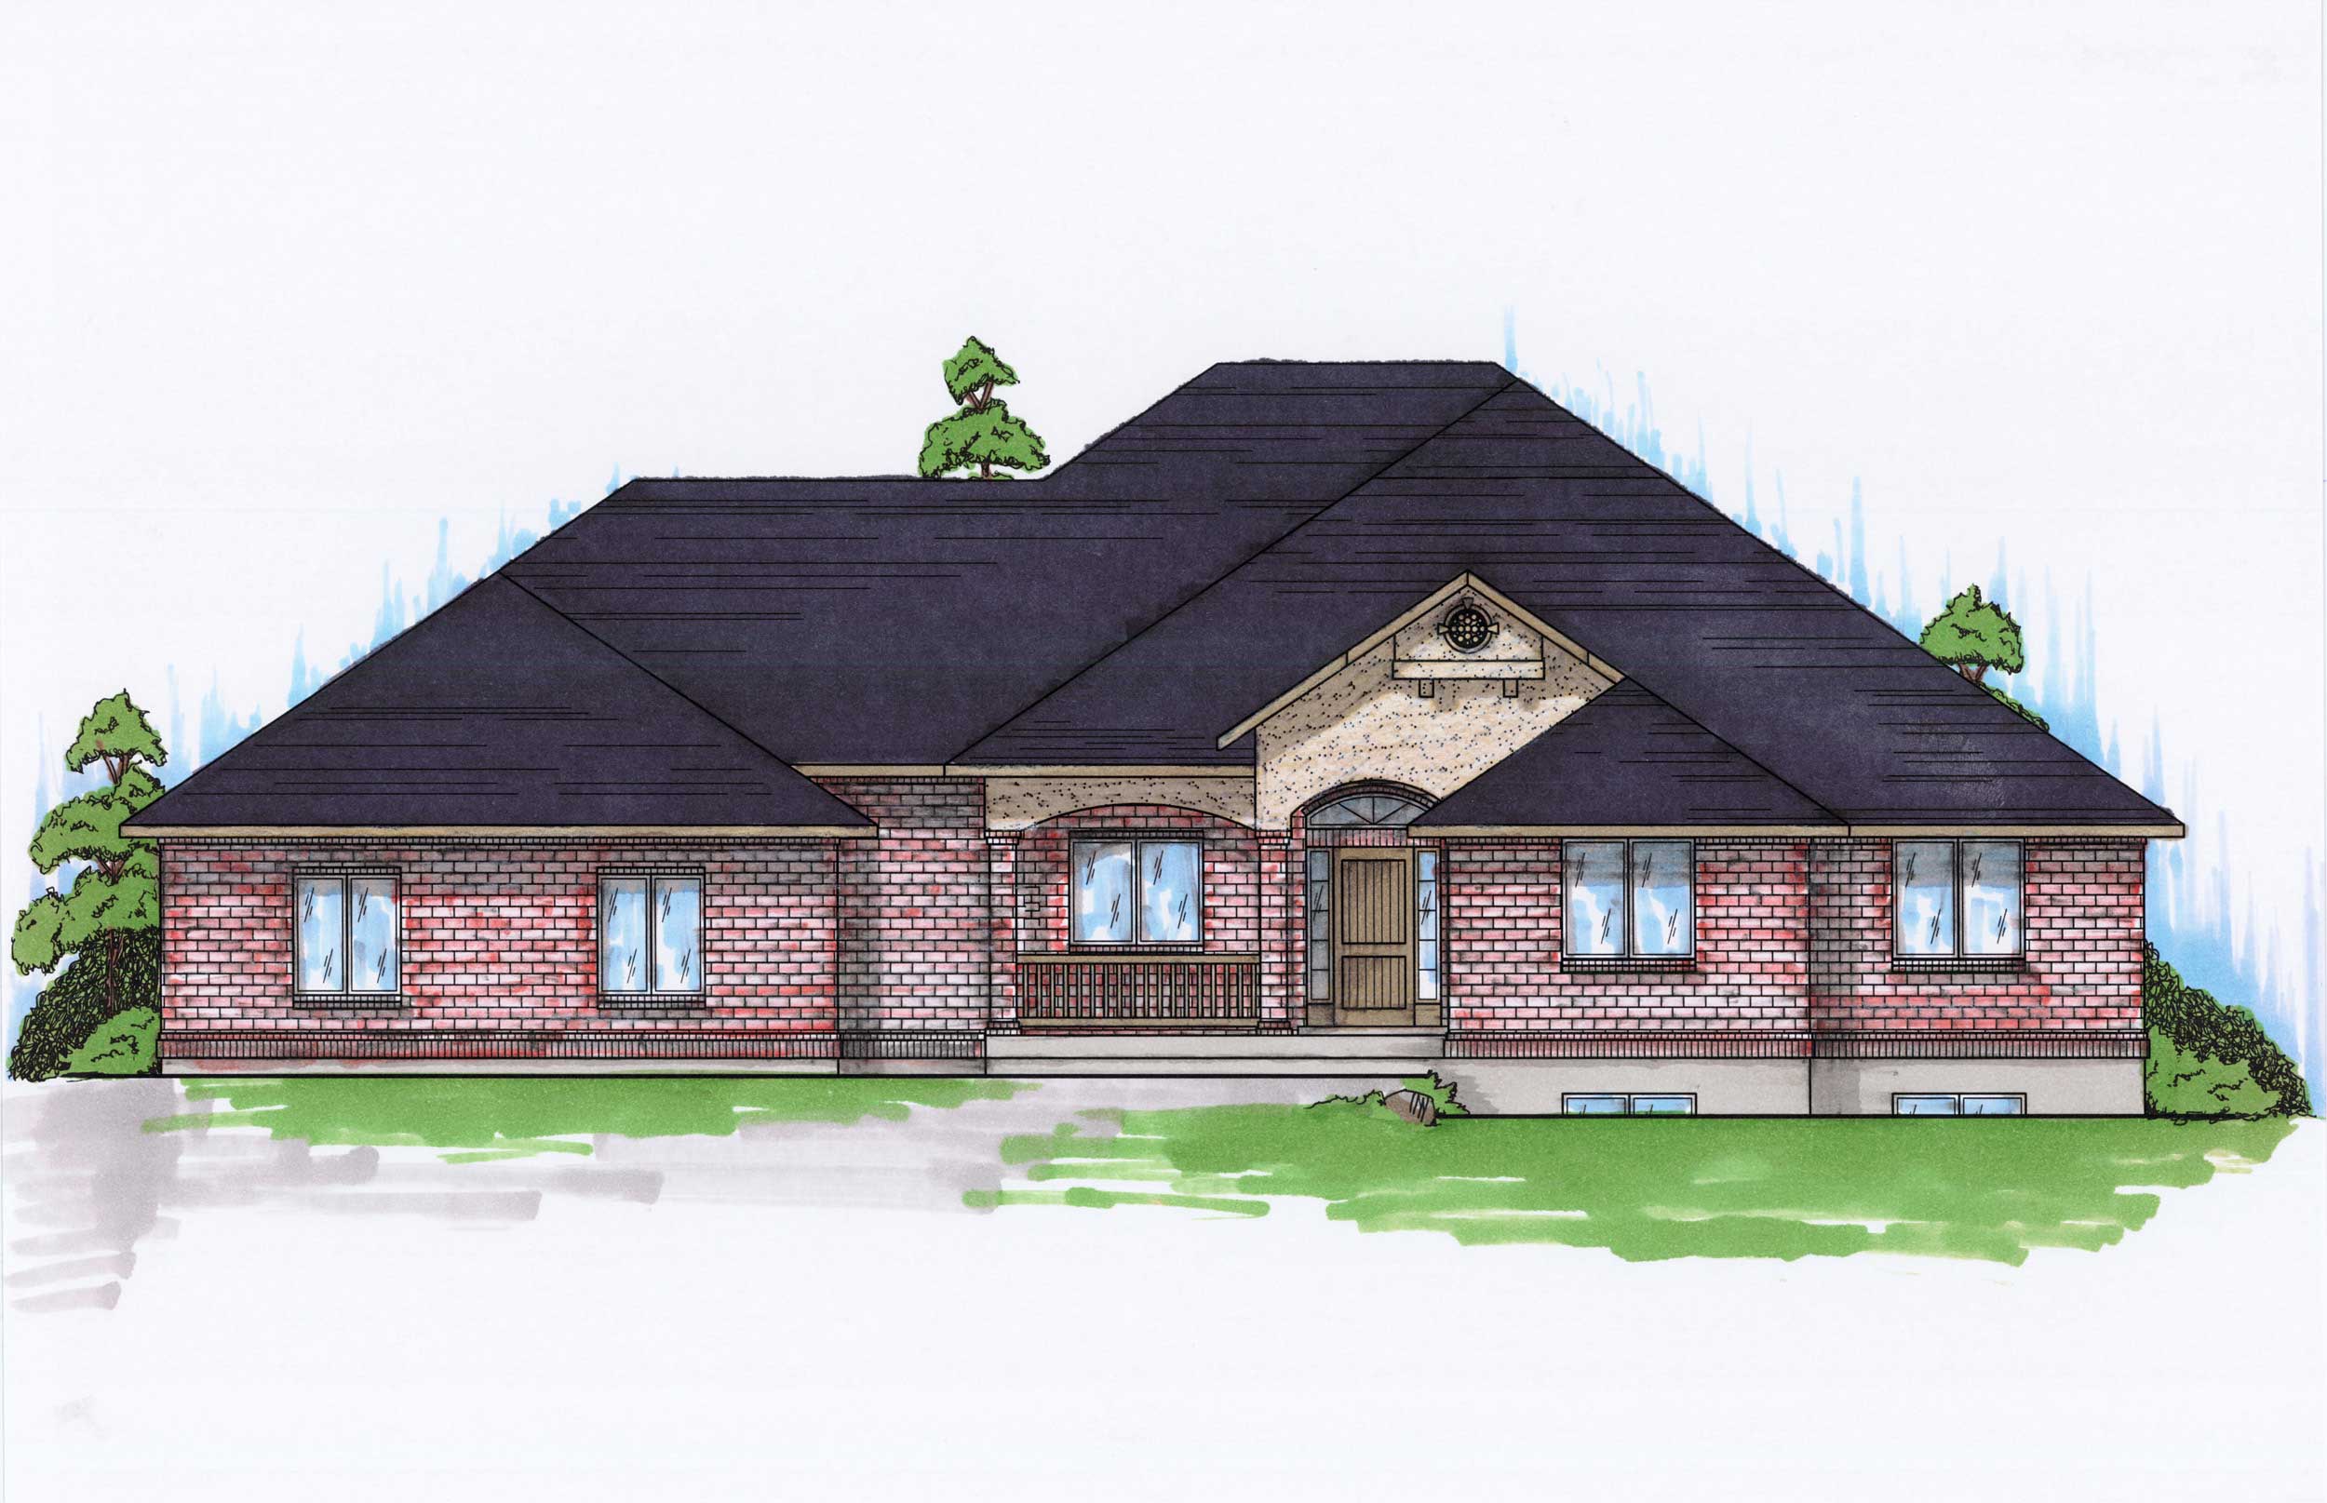
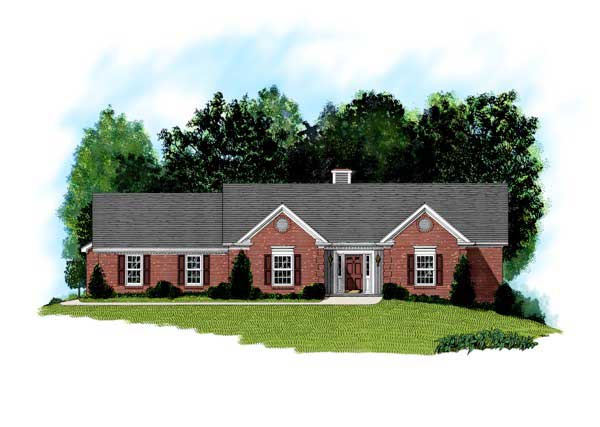
5-Bedroom, 2060 Sq Ft Ranch House Plan - 135-1148 - Front Exterior
Plan Collection
5-Bedroom, 2060 Sq Ft Ranch House Plan - 135-1148 - Front Exterior
Plan#135-1148
Starting at$1610
2060
Sq Ft
1
Story
5
Bed
4
Bath
3
Car
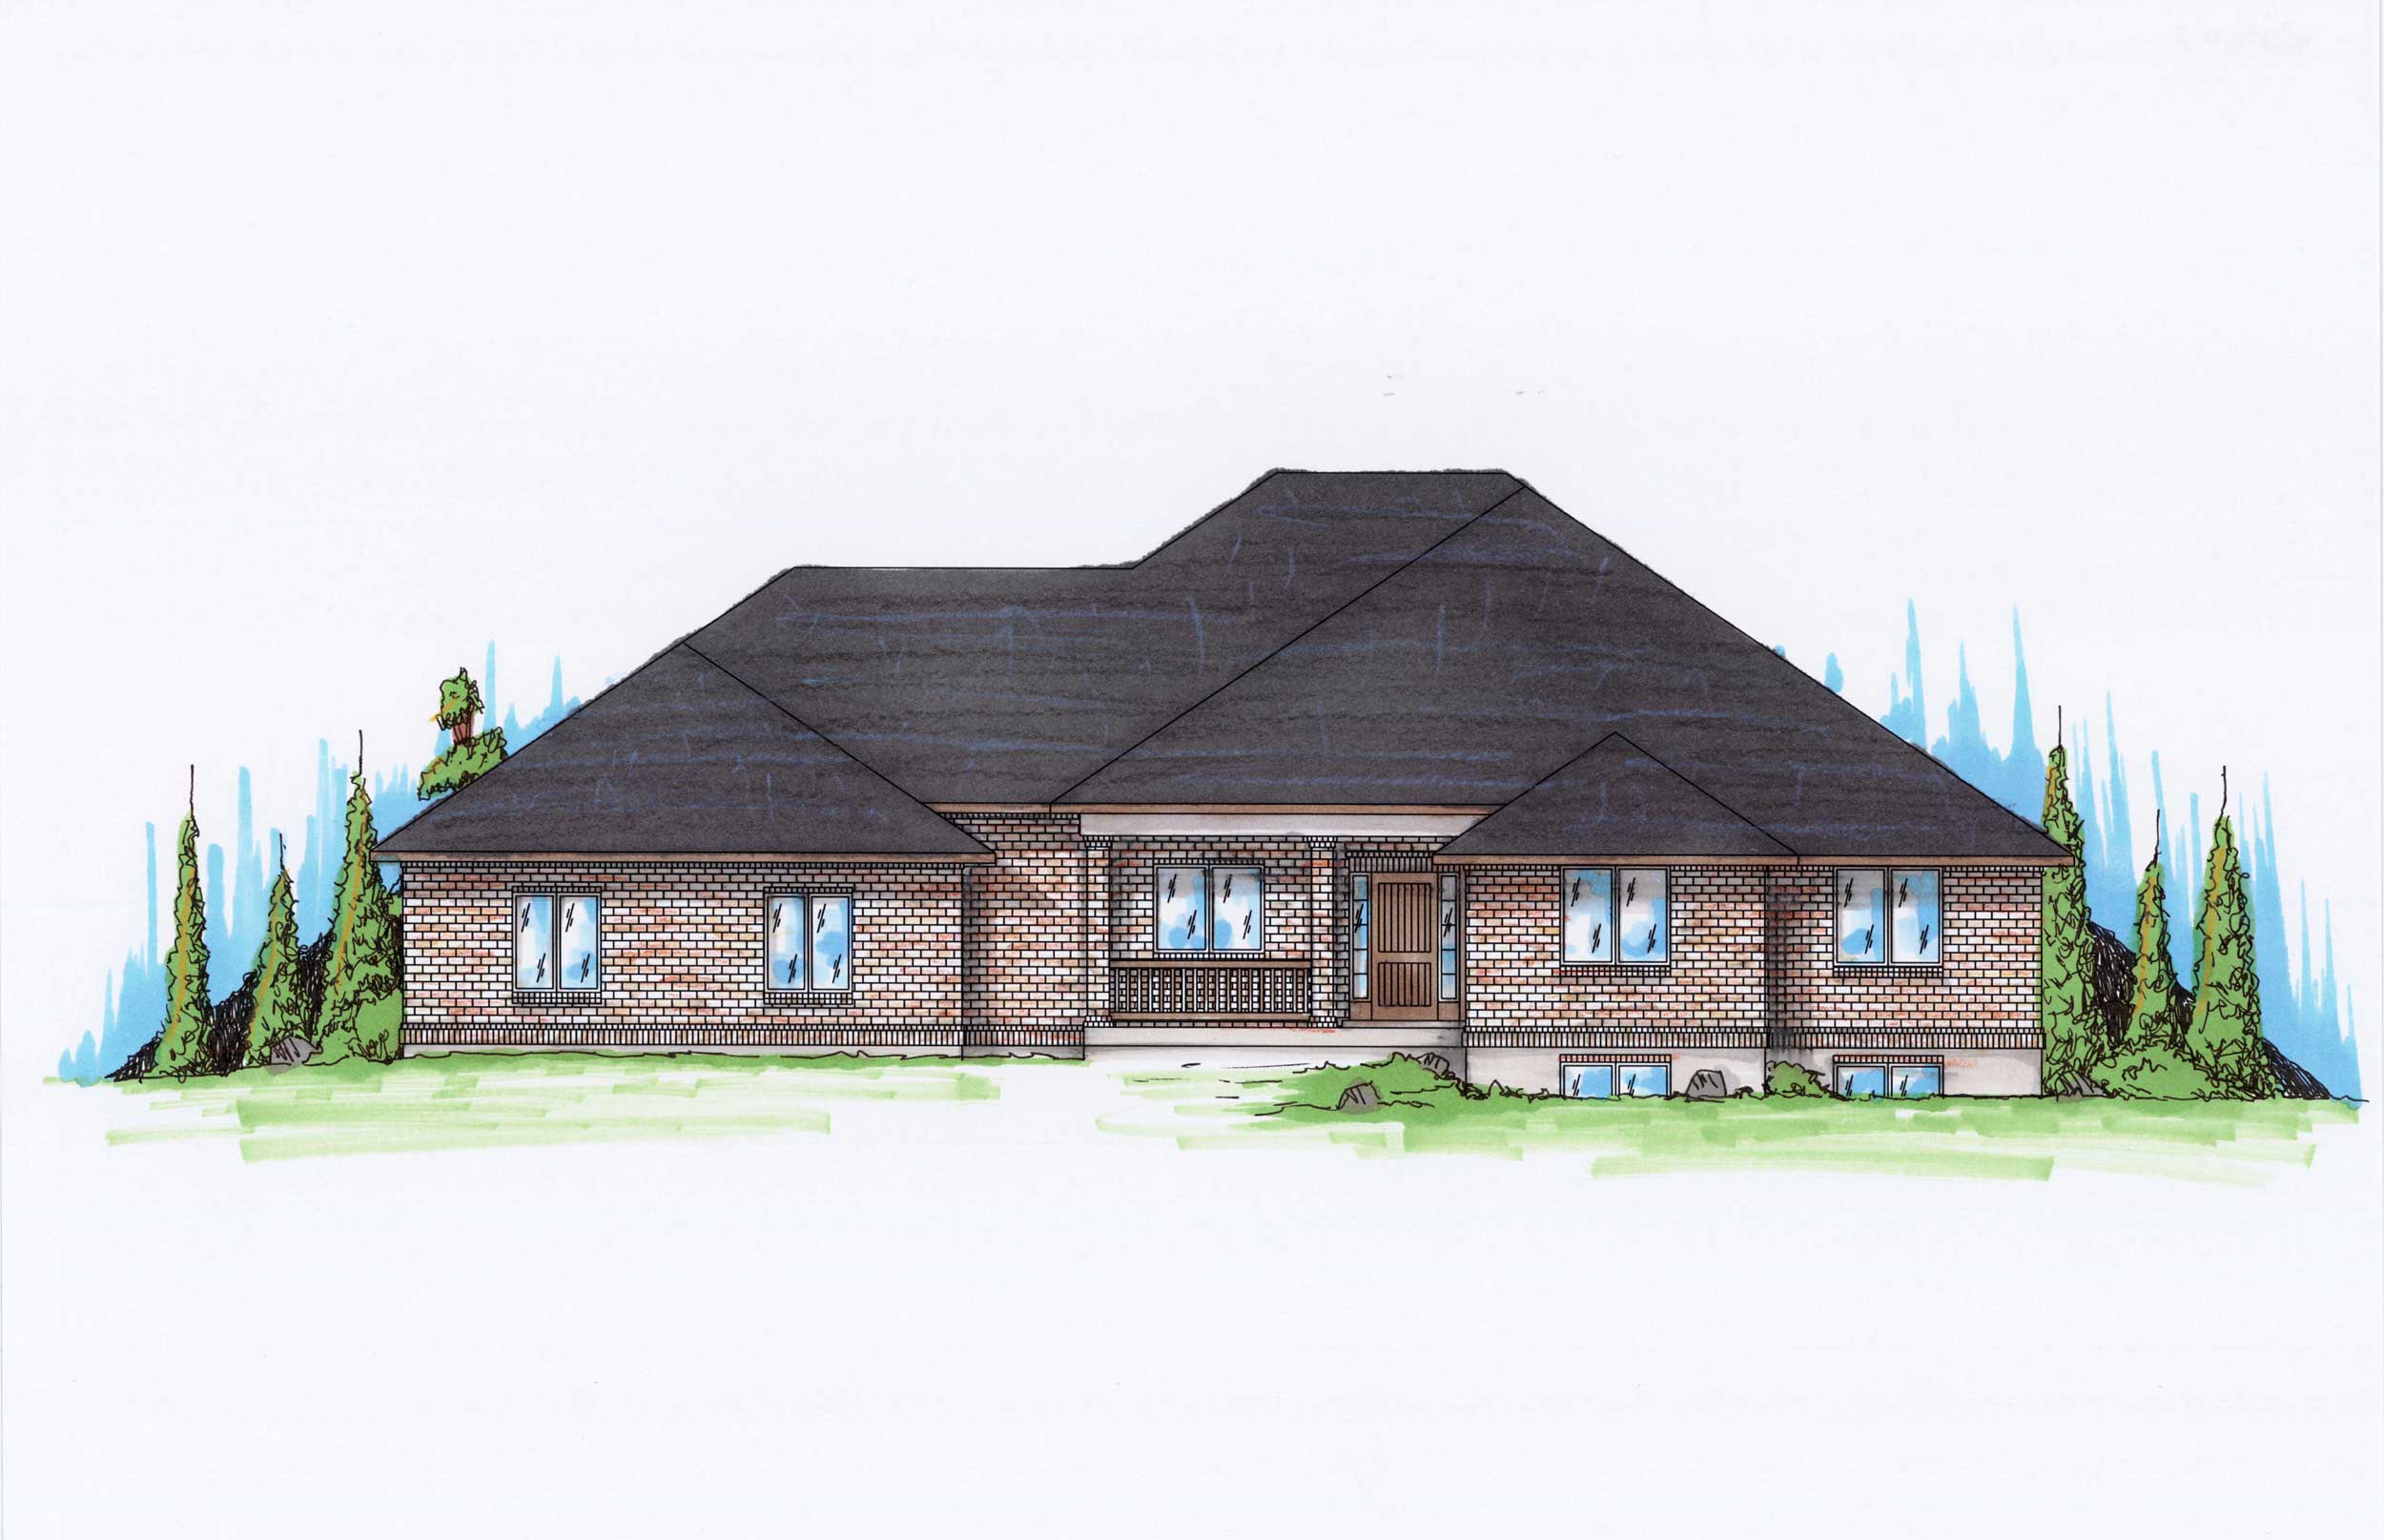
5-Bedroom, 2060 Sq Ft Ranch House Plan - 135-1161 - Front Exterior
Plan Collection
5-Bedroom, 2060 Sq Ft Ranch House Plan - 135-1161 - Front Exterior
Plan#135-1161
Starting at$1610
2060
Sq Ft
1
Story
5
Bed
4
Bath
3
Car
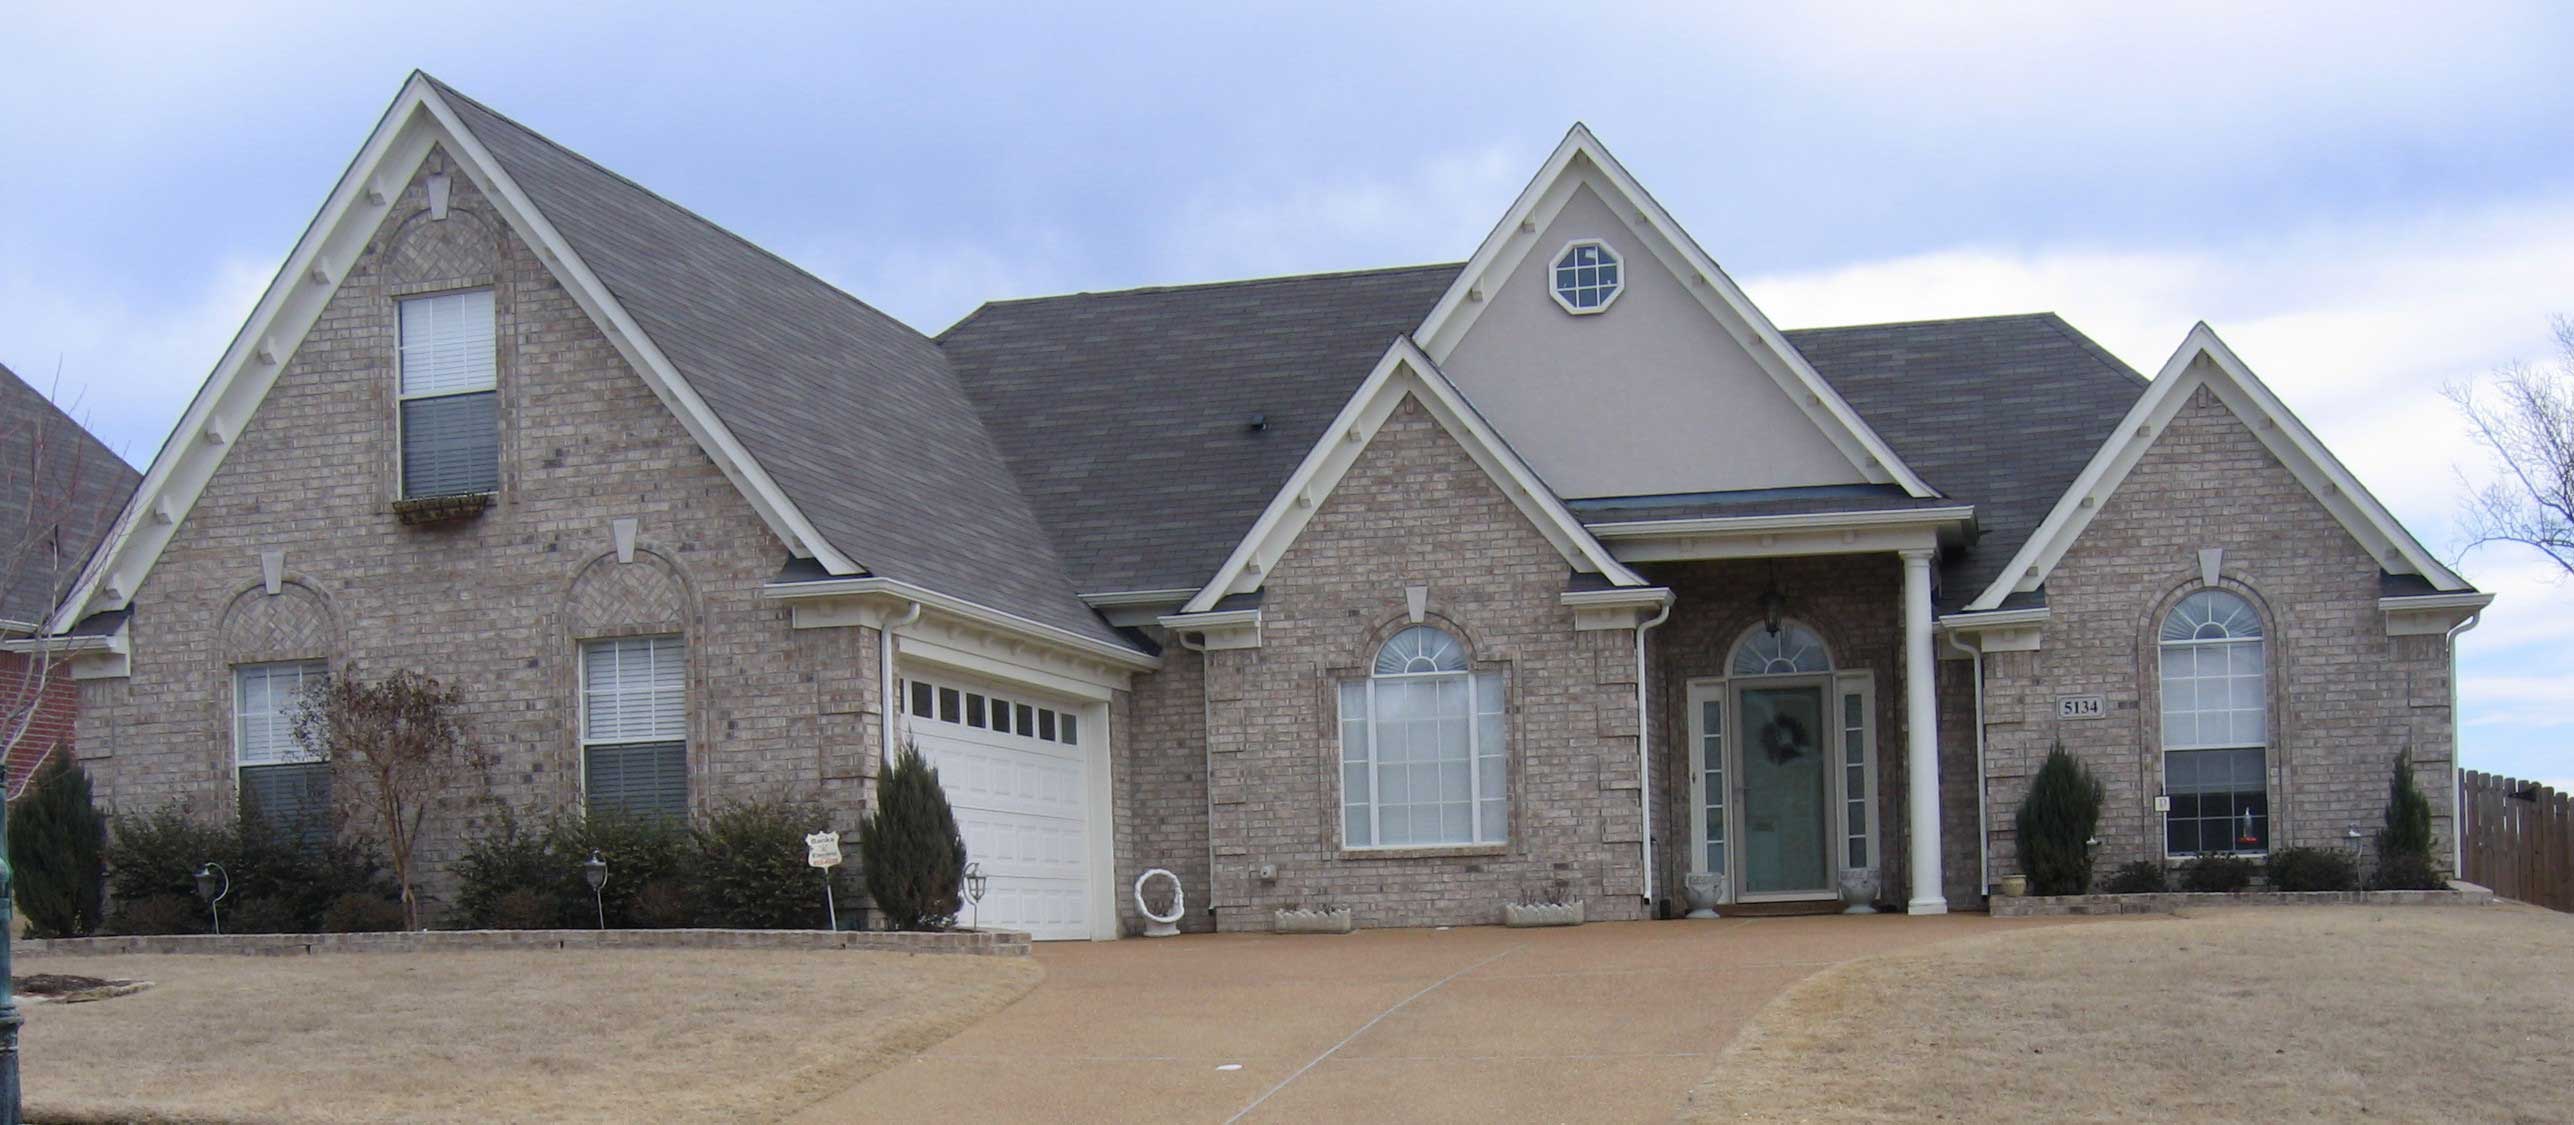
3-Bedroom, 2132 Sq Ft Ranch House Plan - 170-1834 - Front Exterior
Plan Collection
3-Bedroom, 2132 Sq Ft Ranch House Plan - 170-1834 - Front Exterior
Plan#170-1834
Starting at$970
2132
Sq Ft
1
Story
3
Bed
2.5
Bath
2
Car
3-Bedroom, 2091 Sq Ft Cape Cod House Plan - 170-1197 - Front Exterior
Plan Collection
3-Bedroom, 2091 Sq Ft Cape Cod House Plan - 170-1197 - Front Exterior
Plan#170-1197
Starting at$970
2091
Sq Ft
1
Story
3
Bed
2
Bath
3
Car
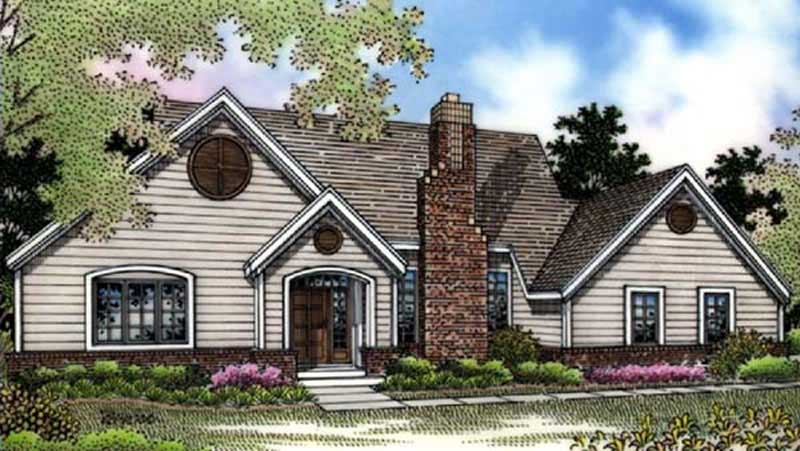
2-Bedroom, 2090 Sq Ft Country House Plan - 146-1350 - Front Exterior
Plan Collection
2-Bedroom, 2090 Sq Ft Country House Plan - 146-1350 - Front Exterior
Plan#146-1350
Starting at$1015
2090
Sq Ft
1
Story
2
Bed
2
Bath
3
Car
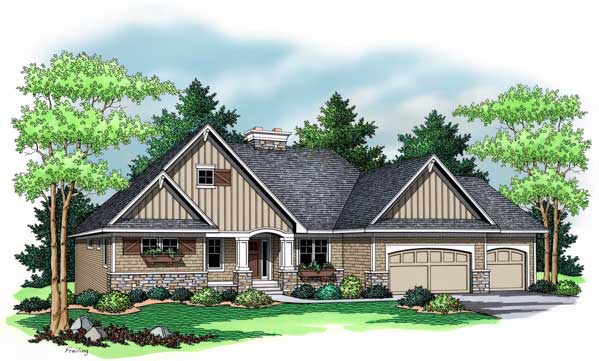
1-Bedroom, 2143 Sq Ft Country Home Plan - 165-1011 - Main Exterior
Plan Collection
1-Bedroom, 2143 Sq Ft Country Home Plan - 165-1011 - Main Exterior
Plan#165-1011
Starting at$2050
2143
Sq Ft
1
Story
1
Bed
2
Bath
3
Car
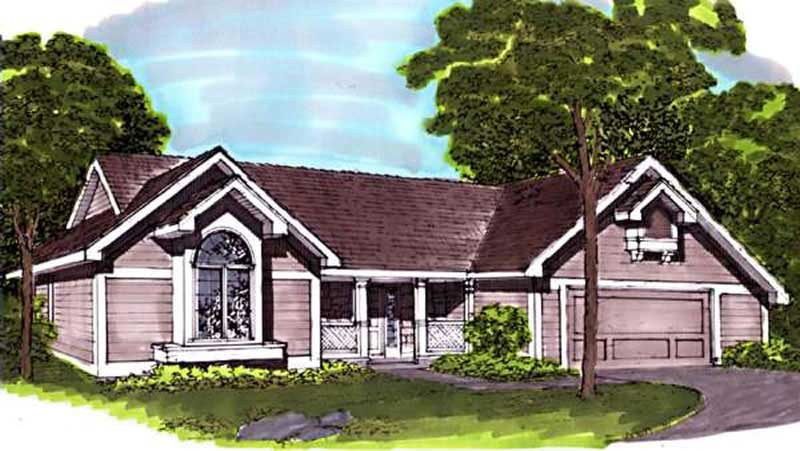
3-Bedroom, 2068 Sq Ft Country House Plan - 146-1815 - Front Exterior
Plan Collection
3-Bedroom, 2068 Sq Ft Country House Plan - 146-1815 - Front Exterior
Plan#146-1815
Starting at$1015
2068
Sq Ft
1
Story
3
Bed
2.5
Bath
2
Car
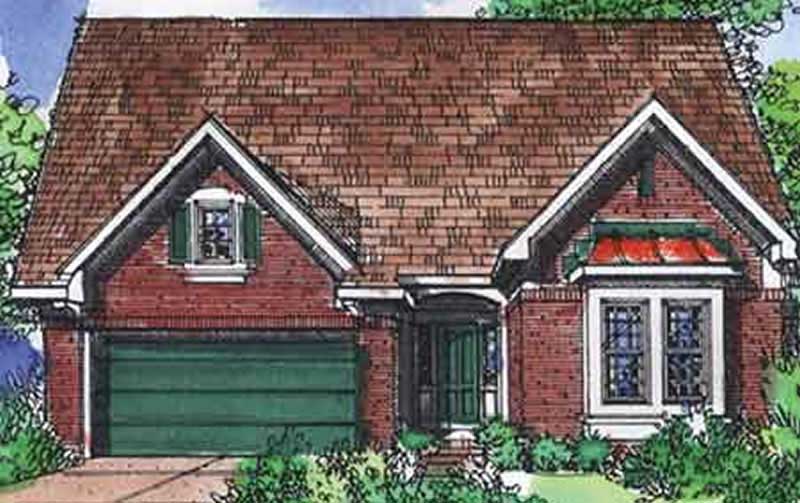
3-Bedroom, 2116 Sq Ft European House Plan - 146-1925 - Front Exterior
Plan Collection
3-Bedroom, 2116 Sq Ft European House Plan - 146-1925 - Front Exterior
Plan#146-1925
Starting at$1015
2116
Sq Ft
1
Story
3
Bed
2.5
Bath
2
Car
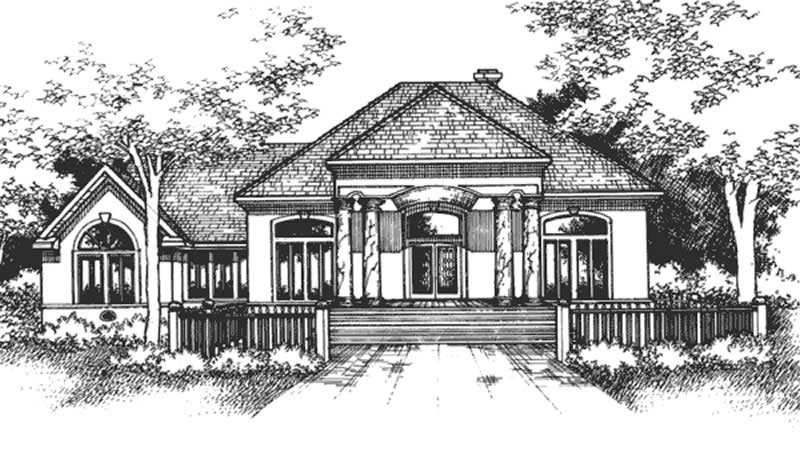
4-Bedroom, 2074 Sq Ft Florida Style House Plan - 146-2311 - Front Exterior
Plan Collection
4-Bedroom, 2074 Sq Ft Florida Style House Plan - 146-2311 - Front Exterior
Plan#146-2311
Starting at$1120
2074
Sq Ft
1
Story
4
Bed
2
Bath
2
Car
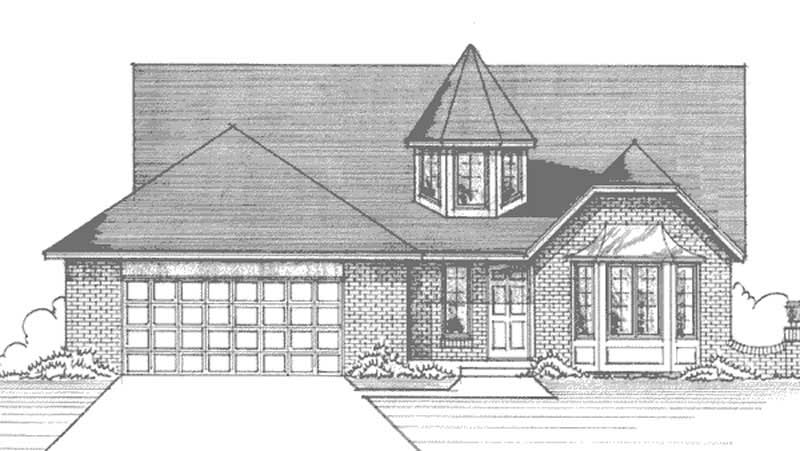
3-Bedroom, 2061 Sq Ft European House Plan - 146-2899 - Front Exterior
Plan Collection
3-Bedroom, 2061 Sq Ft European House Plan - 146-2899 - Front Exterior
Plan#146-2899
Starting at$1015
2061
Sq Ft
1
Story
3
Bed
2
Bath
2
Car
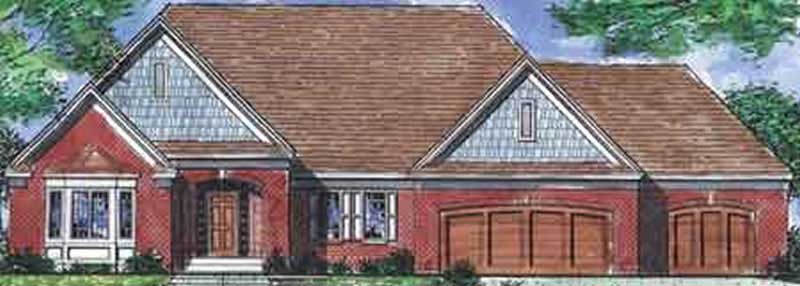
1-Bedroom, 2092 Sq Ft French House Plan - 146-2228 - Front Exterior
Plan Collection
1-Bedroom, 2092 Sq Ft French House Plan - 146-2228 - Front Exterior
Plan#146-2228
Starting at$1015
2092
Sq Ft
1
Story
1
Bed
2
Bath
4
Car
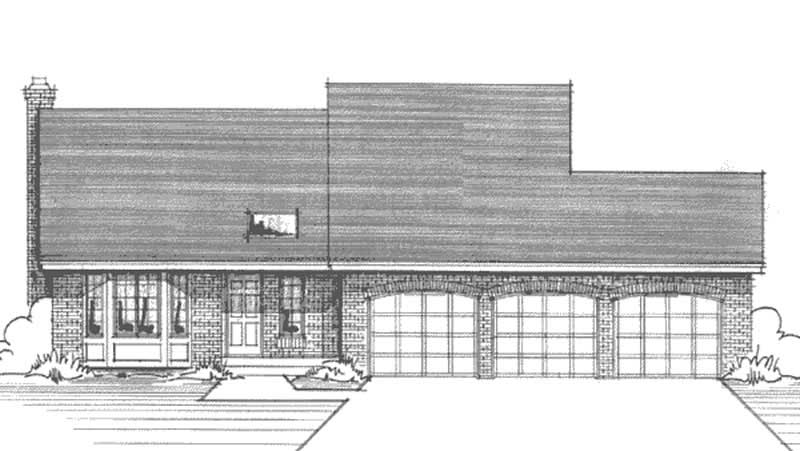
3-Bedroom, 2062 Sq Ft Multi-Level House Plan - 146-2291 - Front Exterior
Plan Collection
3-Bedroom, 2062 Sq Ft Multi-Level House Plan - 146-2291 - Front Exterior
Plan#146-2291
Starting at$1015
2062
Sq Ft
1
Story
3
Bed
2
Bath
3
Car
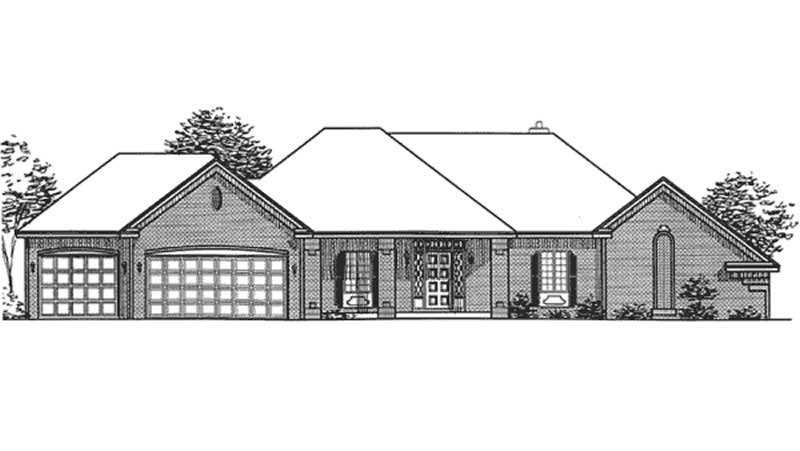
1-Bedroom, 2131 Sq Ft European House Plan - 146-2275 - Front Exterior
Plan Collection
1-Bedroom, 2131 Sq Ft European House Plan - 146-2275 - Front Exterior
Plan#146-2275
Starting at$1015
2131
Sq Ft
1
Story
1
Bed
1.5
Bath
3
Car
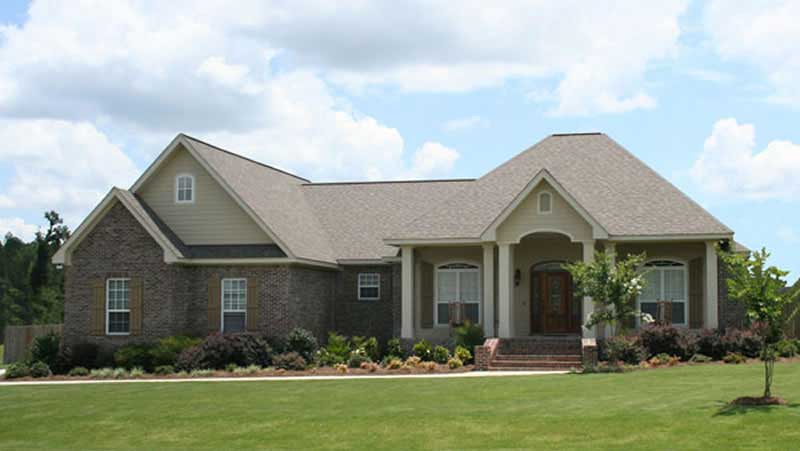
4-Bedroom, 2100 Sq Ft Acadian House Plan - 141-1071 - Front Exterior
Plan Collection
4-Bedroom, 2100 Sq Ft Acadian House Plan - 141-1071 - Front Exterior
Plan#141-1071
Starting at$1400
2100
Sq Ft
1
Story
4
Bed
2.5
Bath
2
Car
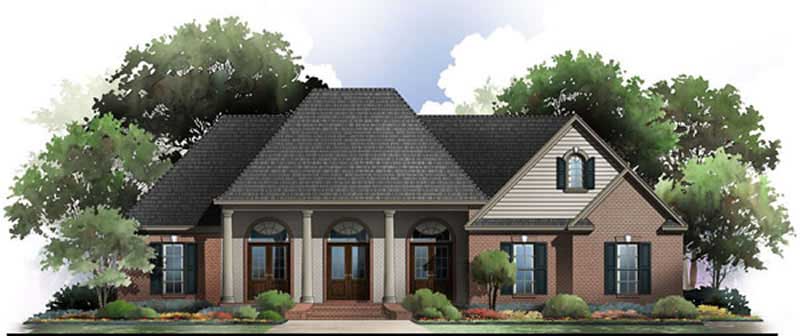
3-Bedroom, 2100 Sq Ft Acadian Home Plan - 141-1042 - Main Exterior
Plan Collection
3-Bedroom, 2100 Sq Ft Acadian Home Plan - 141-1042 - Main Exterior
Plan#141-1042
Starting at$1400
2100
Sq Ft
1
Story
3
Bed
2
Bath
2
Car
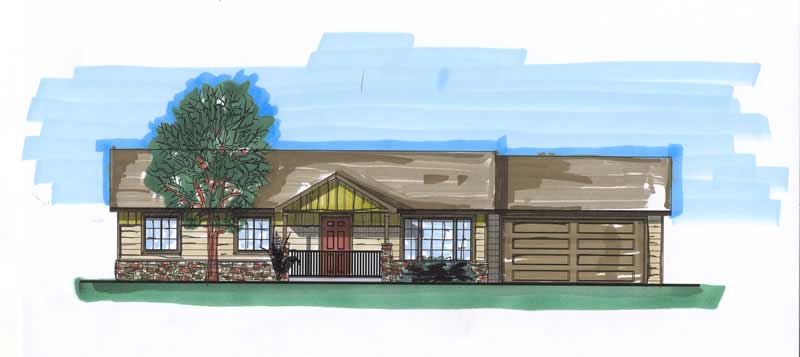
3-Bedroom, 2100 Sq Ft Ranch Home Plan - 161-1029 - Main Exterior
Plan Collection
3-Bedroom, 2100 Sq Ft Ranch Home Plan - 161-1029 - Main Exterior
Plan#161-1029
Starting at$1450
2100
Sq Ft
1
Story
3
Bed
1
Bath
2
Car
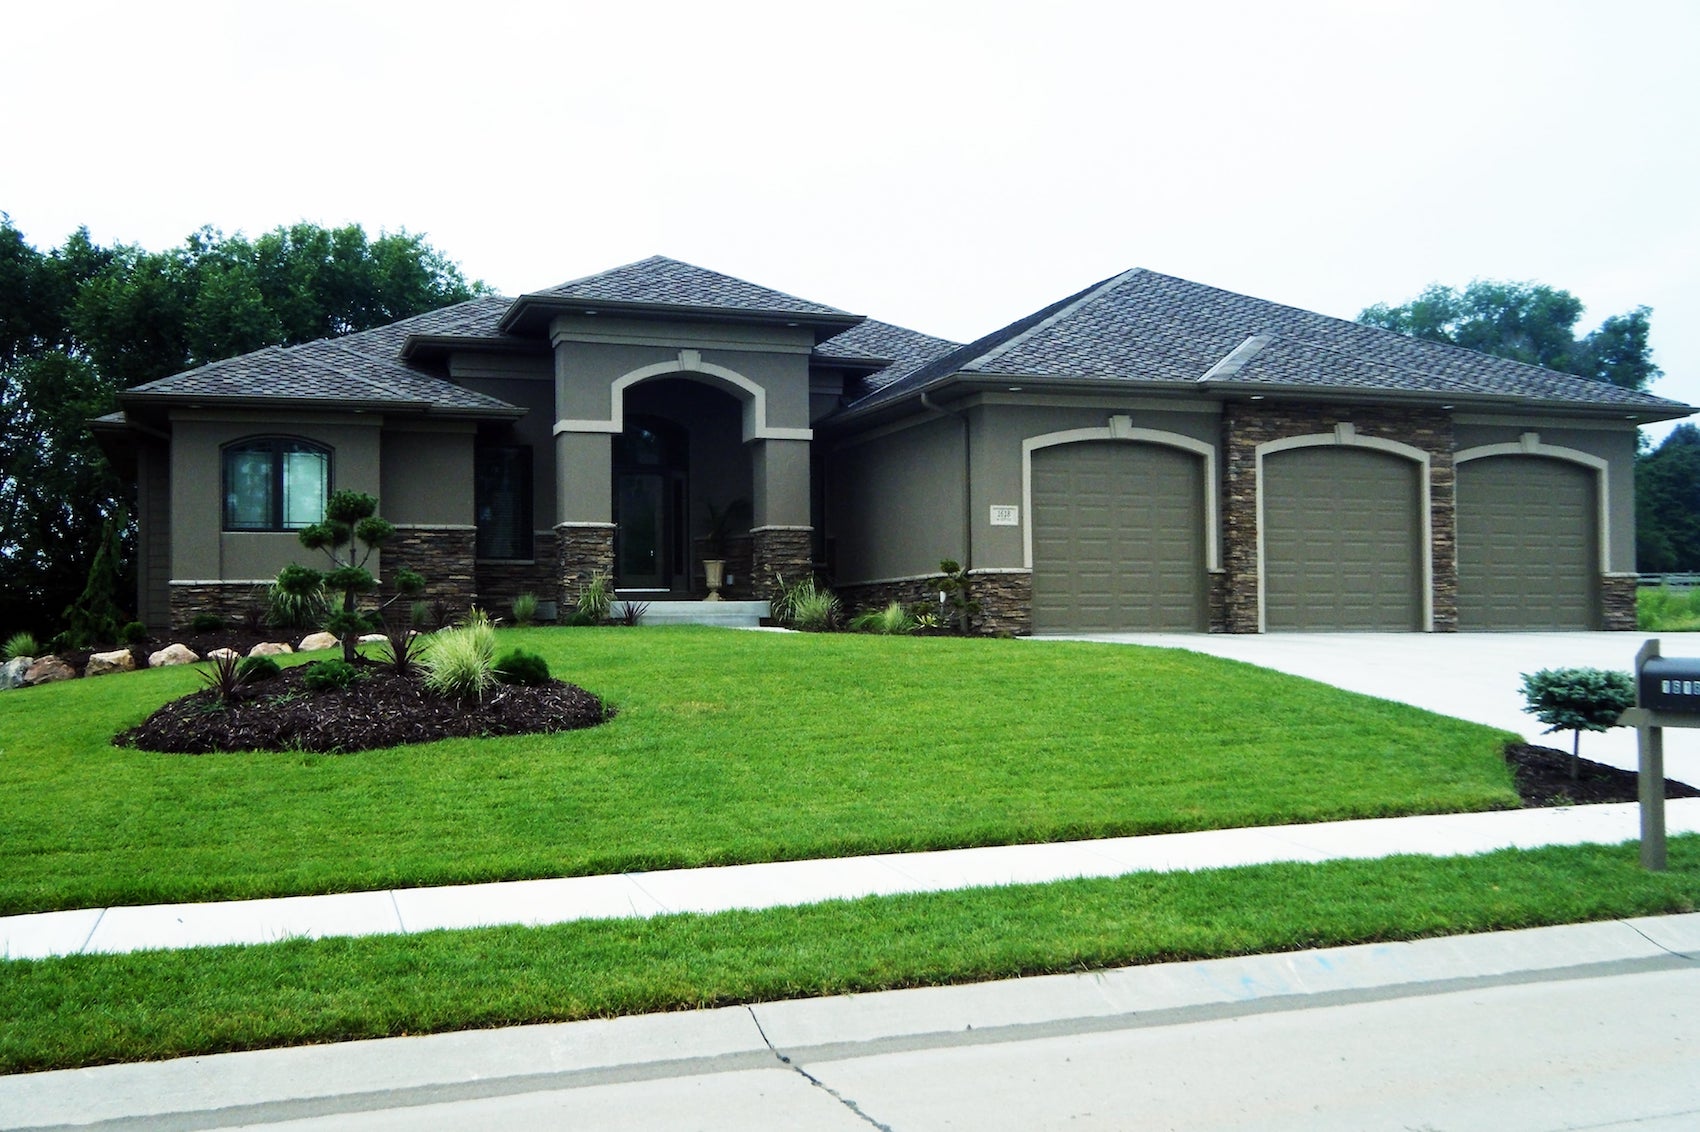
2-Bedroom, 2112 Sq Ft Mediterranean House Plan - 100-1112 - Front Exterior
Plan Collection
2-Bedroom, 2112 Sq Ft Mediterranean House Plan - 100-1112 - Front Exterior
Plan#100-1112
Starting at$1600
2112
Sq Ft
1
Story
2
Bed
2
Bath
3
Car
3-Bedroom, 2097 Sq Ft Ranch Home Plan - 106-1137 - Main Exterior
Plan Collection
3-Bedroom, 2097 Sq Ft Ranch Home Plan - 106-1137 - Main Exterior
Plan#106-1137
Starting at$1295
2097
Sq Ft
1
Story
3
Bed
2.5
Bath
2
Car
4-Bedroom, 2070 Sq Ft Contemporary House Plan - 153-1734 - Front Exterior
Plan Collection
4-Bedroom, 2070 Sq Ft Contemporary House Plan - 153-1734 - Front Exterior
Plan#153-1734
Starting at$1000
2070
Sq Ft
1
Story
4
Bed
2
Bath
2
Car
3-Bedroom, 2121 Sq Ft Country Home Plan - 147-1075 - Main Exterior
Plan Collection
3-Bedroom, 2121 Sq Ft Country Home Plan - 147-1075 - Main Exterior
Plan#147-1075
Starting at$1097
2121
Sq Ft
1
Story
3
Bed
2.5
Bath
2
Car
4-Bedroom, 2110 Sq Ft Craftsman Home Plan - 135-1141 - Main Exterior
Plan Collection
4-Bedroom, 2110 Sq Ft Craftsman Home Plan - 135-1141 - Main Exterior
Plan#135-1141
Starting at$1610
2110
Sq Ft
1
Story
4
Bed
3.5
Bath
4
Car
4-Bedroom, 2108 Sq Ft European Home Plan - 135-1154 - Main Exterior
Plan Collection
4-Bedroom, 2108 Sq Ft European Home Plan - 135-1154 - Main Exterior
Plan#135-1154
Starting at$1610
2108
Sq Ft
1
Story
4
Bed
3.5
Bath
3
Car
6-Bedroom, 2091 Sq Ft Country Home Plan - 135-1129 - Main Exterior
Plan Collection
6-Bedroom, 2091 Sq Ft Country Home Plan - 135-1129 - Main Exterior
Plan#135-1129
Starting at$1610
2091
Sq Ft
1
Story
6
Bed
3.5
Bath
3
Car
5-Bedroom, 2061 Sq Ft Country House Plan - 135-1147 - Front Exterior
Plan Collection
5-Bedroom, 2061 Sq Ft Country House Plan - 135-1147 - Front Exterior
Plan#135-1147
Starting at$1610
2061
Sq Ft
1
Story
5
Bed
4
Bath
3
Car
5-Bedroom, 2060 Sq Ft Ranch House Plan - 135-1148 - Front Exterior
Plan Collection
5-Bedroom, 2060 Sq Ft Ranch House Plan - 135-1148 - Front Exterior
Plan#135-1148
Starting at$1610
2060
Sq Ft
1
Story
5
Bed
4
Bath
3
Car
5-Bedroom, 2060 Sq Ft Ranch House Plan - 135-1161 - Front Exterior
Plan Collection
5-Bedroom, 2060 Sq Ft Ranch House Plan - 135-1161 - Front Exterior
Plan#135-1161
Starting at$1610
2060
Sq Ft
1
Story
5
Bed
4
Bath
3
Car
3-Bedroom, 2132 Sq Ft Ranch House Plan - 170-1834 - Front Exterior
Plan Collection
3-Bedroom, 2132 Sq Ft Ranch House Plan - 170-1834 - Front Exterior
Plan#170-1834
Starting at$970
2132
Sq Ft
1
Story
3
Bed
2.5
Bath
2
Car
3-Bedroom, 2091 Sq Ft Cape Cod House Plan - 170-1197 - Front Exterior
Plan Collection
3-Bedroom, 2091 Sq Ft Cape Cod House Plan - 170-1197 - Front Exterior
Plan#170-1197
Starting at$970
2091
Sq Ft
1
Story
3
Bed
2
Bath
3
Car
2-Bedroom, 2090 Sq Ft Country House Plan - 146-1350 - Front Exterior
Plan Collection
2-Bedroom, 2090 Sq Ft Country House Plan - 146-1350 - Front Exterior
Plan#146-1350
Starting at$1015
2090
Sq Ft
1
Story
2
Bed
2
Bath
3
Car
1-Bedroom, 2143 Sq Ft Country Home Plan - 165-1011 - Main Exterior
Plan Collection
1-Bedroom, 2143 Sq Ft Country Home Plan - 165-1011 - Main Exterior
Plan#165-1011
Starting at$2050
2143
Sq Ft
1
Story
1
Bed
2
Bath
3
Car
3-Bedroom, 2068 Sq Ft Country House Plan - 146-1815 - Front Exterior
Plan Collection
3-Bedroom, 2068 Sq Ft Country House Plan - 146-1815 - Front Exterior
Plan#146-1815
Starting at$1015
2068
Sq Ft
1
Story
3
Bed
2.5
Bath
2
Car
3-Bedroom, 2116 Sq Ft European House Plan - 146-1925 - Front Exterior
Plan Collection
3-Bedroom, 2116 Sq Ft European House Plan - 146-1925 - Front Exterior
Plan#146-1925
Starting at$1015
2116
Sq Ft
1
Story
3
Bed
2.5
Bath
2
Car
4-Bedroom, 2074 Sq Ft Florida Style House Plan - 146-2311 - Front Exterior
Plan Collection
4-Bedroom, 2074 Sq Ft Florida Style House Plan - 146-2311 - Front Exterior
Plan#146-2311
Starting at$1120
2074
Sq Ft
1
Story
4
Bed
2
Bath
2
Car
3-Bedroom, 2061 Sq Ft European House Plan - 146-2899 - Front Exterior
Plan Collection
3-Bedroom, 2061 Sq Ft European House Plan - 146-2899 - Front Exterior
Plan#146-2899
Starting at$1015
2061
Sq Ft
1
Story
3
Bed
2
Bath
2
Car
1-Bedroom, 2092 Sq Ft French House Plan - 146-2228 - Front Exterior
Plan Collection
1-Bedroom, 2092 Sq Ft French House Plan - 146-2228 - Front Exterior
Plan#146-2228
Starting at$1015
2092
Sq Ft
1
Story
1
Bed
2
Bath
4
Car
3-Bedroom, 2062 Sq Ft Multi-Level House Plan - 146-2291 - Front Exterior
Plan Collection
3-Bedroom, 2062 Sq Ft Multi-Level House Plan - 146-2291 - Front Exterior
Plan#146-2291
Starting at$1015
2062
Sq Ft
1
Story
3
Bed
2
Bath
3
Car
1-Bedroom, 2131 Sq Ft European House Plan - 146-2275 - Front Exterior
Plan Collection
1-Bedroom, 2131 Sq Ft European House Plan - 146-2275 - Front Exterior
Plan#146-2275
Starting at$1015
2131
Sq Ft
1
Story
1
Bed
1.5
Bath
3
Car
4-Bedroom, 2100 Sq Ft Acadian House Plan - 141-1071 - Front Exterior
Plan Collection
4-Bedroom, 2100 Sq Ft Acadian House Plan - 141-1071 - Front Exterior
Plan#141-1071
Starting at$1400
2100
Sq Ft
1
Story
4
Bed
2.5
Bath
2
Car
3-Bedroom, 2100 Sq Ft Acadian Home Plan - 141-1042 - Main Exterior
Plan Collection
3-Bedroom, 2100 Sq Ft Acadian Home Plan - 141-1042 - Main Exterior
Plan#141-1042
Starting at$1400
2100
Sq Ft
1
Story
3
Bed
2
Bath
2
Car
3-Bedroom, 2100 Sq Ft Ranch Home Plan - 161-1029 - Main Exterior
Plan Collection
3-Bedroom, 2100 Sq Ft Ranch Home Plan - 161-1029 - Main Exterior
Plan#161-1029
Starting at$1450
2100
Sq Ft
1
Story
3
Bed
1
Bath
2
Car
2-Bedroom, 2112 Sq Ft Mediterranean House Plan - 100-1112 - Front Exterior
Plan Collection
2-Bedroom, 2112 Sq Ft Mediterranean House Plan - 100-1112 - Front Exterior
Plan#100-1112
Starting at$1600
2112
Sq Ft
1
Story
2
Bed
2
Bath
3
Car
3-Bedroom, 2097 Sq Ft Ranch Home Plan - 106-1137 - Main Exterior
Plan Collection
3-Bedroom, 2097 Sq Ft Ranch Home Plan - 106-1137 - Main Exterior
Plan#106-1137
Starting at$1295
2097
Sq Ft
1
Story
3
Bed
2.5
Bath
2
Car
4-Bedroom, 2070 Sq Ft Contemporary House Plan - 153-1734 - Front Exterior
Plan Collection
4-Bedroom, 2070 Sq Ft Contemporary House Plan - 153-1734 - Front Exterior
Plan#153-1734
Starting at$1000
2070
Sq Ft
1
Story
4
Bed
2
Bath
2
Car
3-Bedroom, 2121 Sq Ft Country Home Plan - 147-1075 - Main Exterior
Plan Collection
3-Bedroom, 2121 Sq Ft Country Home Plan - 147-1075 - Main Exterior
Plan#147-1075
Starting at$1097
2121
Sq Ft
1
Story
3
Bed
2.5
Bath
2
Car
1...1314151617