2057-2157 Square Foot, 3-Bedroom House Plans

585
Plan Results
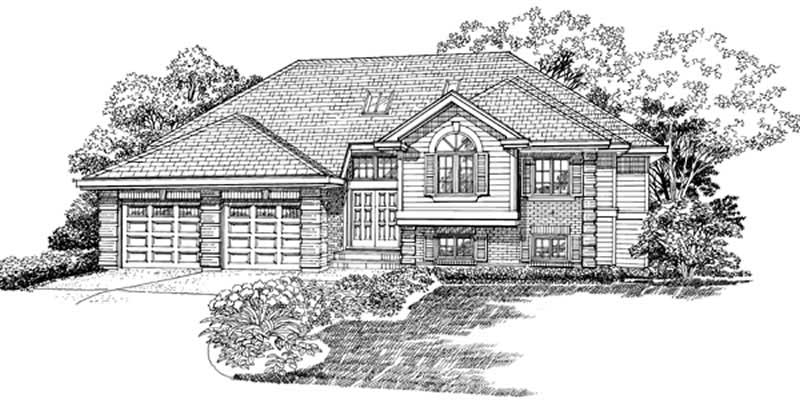
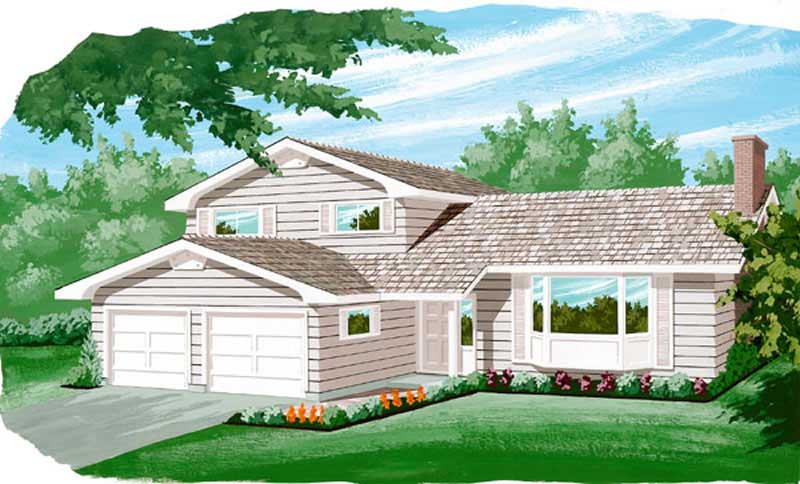
3-Bedroom, 2127 Sq Ft Country Home Plan - 110-1034 - Main Exterior
Plan Collection
3-Bedroom, 2127 Sq Ft Country Home Plan - 110-1034 - Main Exterior
Plan#110-1034
Starting at$840
2127
Sq Ft
2
Story
3
Bed
2.5
Bath
1
Car
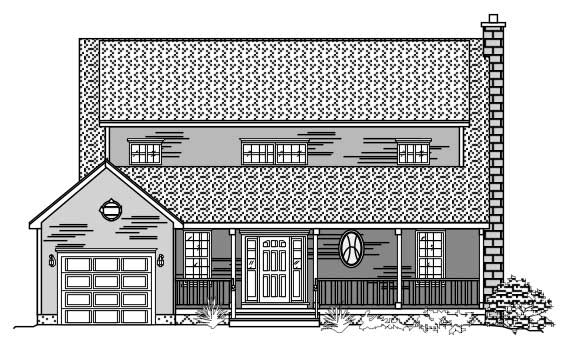
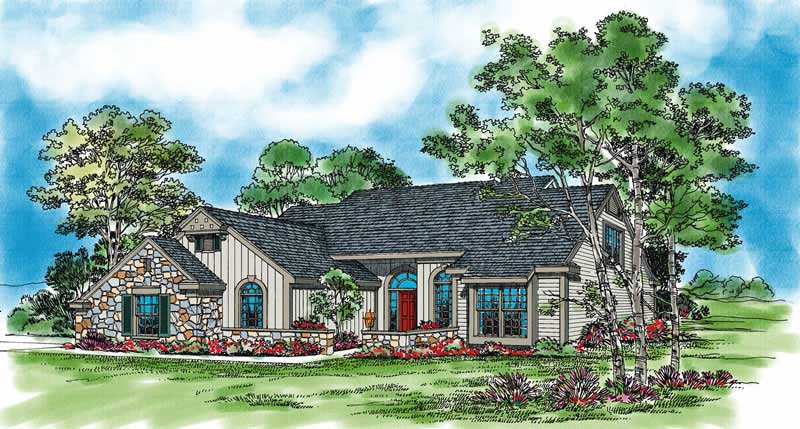
3-Bedroom, 2125 Sq Ft Contemporary House Plan - 167-1128 - Front Exterior
Plan Collection
3-Bedroom, 2125 Sq Ft Contemporary House Plan - 167-1128 - Front Exterior
Plan#167-1128
Starting at$905
2125
Sq Ft
2
Story
3
Bed
2
Bath
2
Car
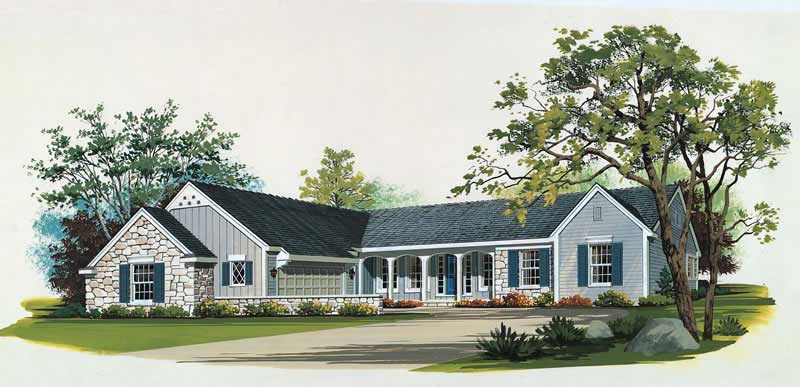
3-Bedroom, 2110 Sq Ft Traditional House Plan - 167-1466 - Front Exterior
Plan Collection
3-Bedroom, 2110 Sq Ft Traditional House Plan - 167-1466 - Front Exterior
Plan#167-1466
Starting at$905
2110
Sq Ft
2
Story
3
Bed
2
Bath
2
Car
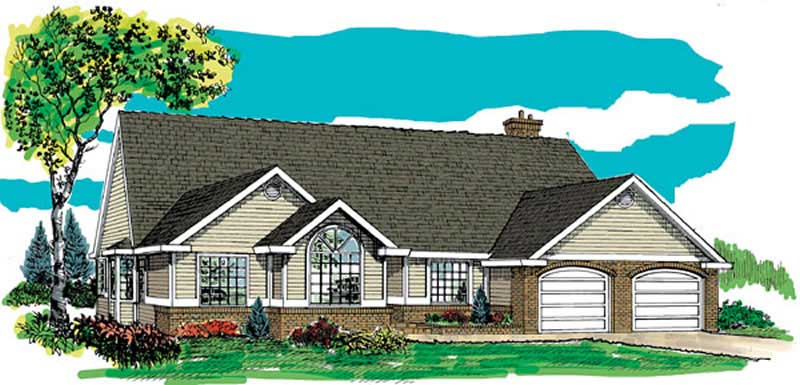
3-Bedroom, 2095 Sq Ft Country Home Plan - 110-1114 - Main Exterior
Plan Collection
3-Bedroom, 2095 Sq Ft Country Home Plan - 110-1114 - Main Exterior
Plan#110-1114
Starting at$775
2095
Sq Ft
2
Story
3
Bed
2.5
Bath
2
Car
3-Bedroom, 2157 Sq Ft Cape Cod House Plan - 110-1033 - Front Exterior
Plan Collection
3-Bedroom, 2157 Sq Ft Cape Cod House Plan - 110-1033 - Front Exterior
Plan#110-1033
Starting at$840
2157
Sq Ft
2
Story
3
Bed
2.5
Bath
2
Car
3-Bedroom, 2059 Sq Ft European Home Plan - 137-1337 - Main Exterior
Plan Collection
3-Bedroom, 2059 Sq Ft European Home Plan - 137-1337 - Main Exterior
Plan#137-1337
Starting at$800
2059
Sq Ft
2
Story
3
Bed
2.5
Bath
2
Car
3-Bedroom, 2063 Sq Ft Ranch Home Plan - 167-1191 - Main Exterior
Plan Collection
3-Bedroom, 2063 Sq Ft Ranch Home Plan - 167-1191 - Main Exterior
Plan#167-1191
Starting at$905
2063
Sq Ft
1
Story
3
Bed
2
Bath
2
Car
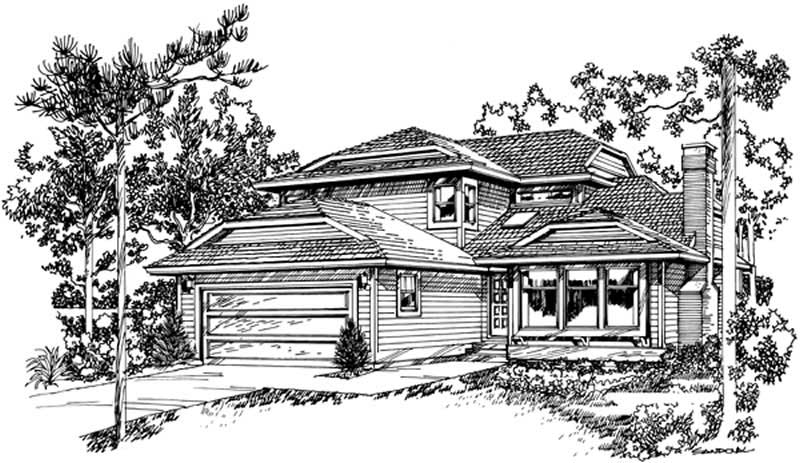
3-Bedroom, 2129 Sq Ft Country Home Plan - 137-1435 - Main Exterior
Plan Collection
3-Bedroom, 2129 Sq Ft Country Home Plan - 137-1435 - Main Exterior
Plan#137-1435
Starting at$800
2129
Sq Ft
1
Story
3
Bed
2.5
Bath
2
Car
3-Bedroom, 2147 Sq Ft Colonial Home Plan - 110-1179 - Main Exterior
Plan Collection
3-Bedroom, 2147 Sq Ft Colonial Home Plan - 110-1179 - Main Exterior
Plan#110-1179
Starting at$725
2147
Sq Ft
2
Story
3
Bed
2.5
Bath
2
Car
3-Bedroom, 2129 Sq Ft Country Home Plan - 137-1538 - Main Exterior
Plan Collection
3-Bedroom, 2129 Sq Ft Country Home Plan - 137-1538 - Main Exterior
Plan#137-1538
Starting at$865
2129
Sq Ft
2
Story
3
Bed
2
Bath
2
Car
3-Bedroom, 2085 Sq Ft Mediterranean Home Plan - 137-1370 - Main Exterior
Plan Collection
3-Bedroom, 2085 Sq Ft Mediterranean Home Plan - 137-1370 - Main Exterior
Plan#137-1370
Starting at$865
2085
Sq Ft
1
Story
3
Bed
2
Bath
2
Car
3-Bedroom, 2076 Sq Ft Country Home Plan - 137-1176 - Main Exterior
Plan Collection
3-Bedroom, 2076 Sq Ft Country Home Plan - 137-1176 - Main Exterior
Plan#137-1176
Starting at$865
2076
Sq Ft
1
Story
3
Bed
2
Bath
2
Car
3-Bedroom, 2098 Sq Ft Ranch House Plan - 137-1433 - Front Exterior
Plan Collection
3-Bedroom, 2098 Sq Ft Ranch House Plan - 137-1433 - Front Exterior
Plan#137-1433
Starting at$800
2098
Sq Ft
1
Story
3
Bed
2
Bath
2
Car
Craftsman Ranch home with stone accents, lap-siding exterior, gable roofline, covered porch, and front-entry garage — Plan #161-1337
Plan Collection
Craftsman Ranch home with stone accents, lap-siding exterior, gable roofline, covered porch, and front-entry garage — Plan #161-1337
Plan#161-1337
Starting at$1550
2140
Sq Ft
1
Story
3
Bed
2.5
Bath
3
Car
Front elevation of Craftsman ranch house plan 161-1312 with stone and board and batten exterior, covered entry porch
Plan Collection
Front elevation of Craftsman ranch house plan 161-1312 with stone and board and batten exterior, covered entry porch
Plan#161-1312
Starting at$1550
2085
Sq Ft
1
Story
3
Bed
2.5
Bath
3
Car
Modern Farmhouse house plan with stone and fiber cement exterior, gable roofline, and side-entry garage, Plan 161-1287
Plan Collection
Modern Farmhouse house plan with stone and fiber cement exterior, gable roofline, and side-entry garage, Plan 161-1287
Plan#161-1287
Starting at$1550
2156
Sq Ft
1
Story
3
Bed
2.5
Bath
3
Car
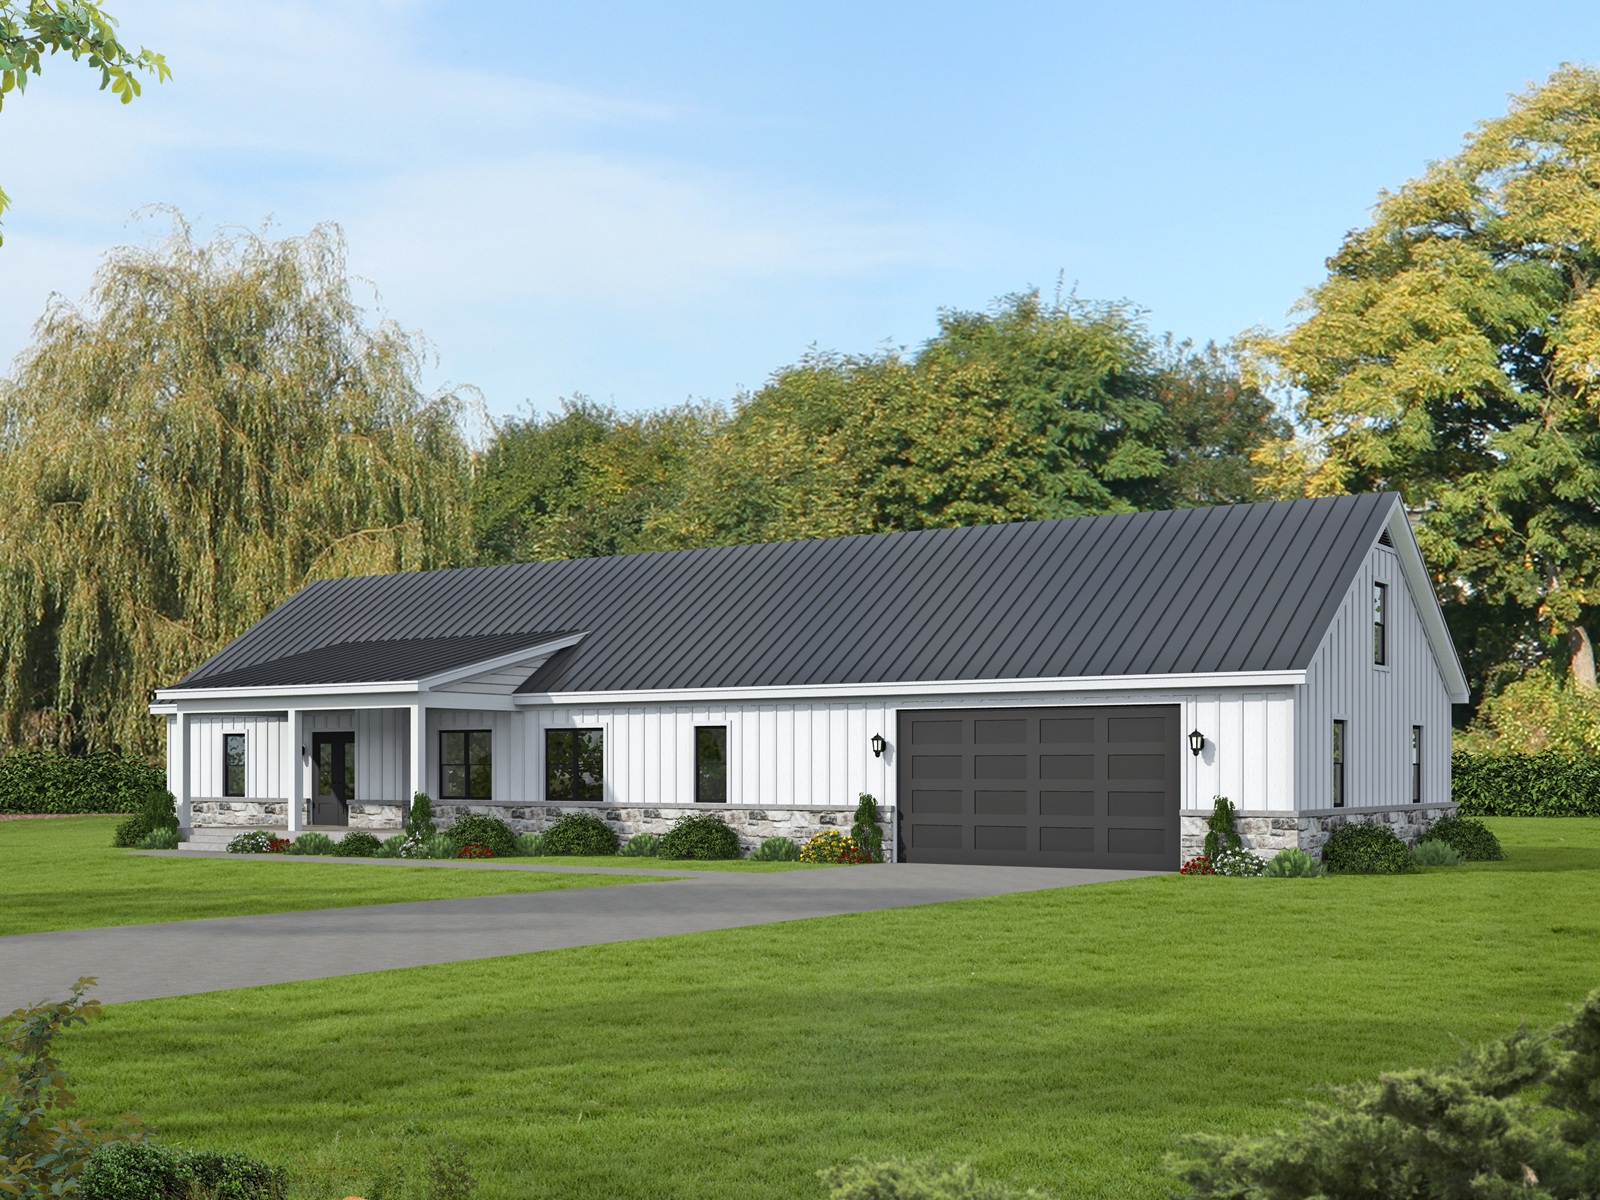
Single-story Barndominium with board-and-batten siding, metal gable roof, and covered front porch — Plan #196-2009.
Plan Collection
Single-story Barndominium with board-and-batten siding, metal gable roof, and covered front porch — Plan #196-2009.
Plan#196-2009
Starting at$1015
2073
Sq Ft
1
Story
3
Bed
2
Bath
2
Car
Modern Farmhouse exterior with stone and board-and-batten gable facade, covered front porch, and metal roof, Plan #196-2008.
Plan Collection
Modern Farmhouse exterior with stone and board-and-batten gable facade, covered front porch, and metal roof, Plan #196-2008.
Plan#196-2008
Starting at$1015
2060
Sq Ft
1
Story
3
Bed
2.5
Bath
2
Car
Modern three-story narrow lot home with shed metal roof, covered front porch, lap siding, and rooftop deck — Plan #196-1977.
Plan Collection
Modern three-story narrow lot home with shed metal roof, covered front porch, lap siding, and rooftop deck — Plan #196-1977.
Plan#196-1977
Starting at$1015
2147
Sq Ft
3
Story
3
Bed
3.5
Bath
2
Car
Three-story Modern lake house exterior with shed metal roof, lap siding, covered porch, and sundeck, plan 196-1976.
Plan Collection
Three-story Modern lake house exterior with shed metal roof, lap siding, covered porch, and sundeck, plan 196-1976.
Plan#196-1976
Starting at$1015
2147
Sq Ft
3
Story
3
Bed
3.5
Bath
2
Car
Three-story Modern house plan with shed roofline, covered front porch, lap siding, and sundeck — Plan #196-1975.
Plan Collection
Three-story Modern house plan with shed roofline, covered front porch, lap siding, and sundeck — Plan #196-1975.
Plan#196-1975
Starting at$1015
2147
Sq Ft
3
Story
3
Bed
3.5
Bath
2
Car
Cottage Floor Plan - 3 Bedrms, 3.5 Baths - 2091 Sq Ft - #193-1404
Plan Collection
Cottage Floor Plan - 3 Bedrms, 3.5 Baths - 2091 Sq Ft - #193-1404
Plan#193-1404
Starting at$1100
2091
Sq Ft
1.5
Story
3
Bed
3.5
Bath
2
Car
Rustic Home Plan - 3 Bedrms, 3.5 Baths - 2147 Sq Ft - #193-1387
Plan Collection
Rustic Home Plan - 3 Bedrms, 3.5 Baths - 2147 Sq Ft - #193-1387
Plan#193-1387
Starting at$1000
2147
Sq Ft
3
Story
3
Bed
3.5
Bath
2
Car
Modern Farmhouse Plan - 3 Bedrms, 2.5 Baths - 2153 Sq Ft - #193-1376
Plan Collection
Modern Farmhouse Plan - 3 Bedrms, 2.5 Baths - 2153 Sq Ft - #193-1376
Plan#193-1376
Starting at$1200
2153
Sq Ft
1
Story
3
Bed
2.5
Bath
2
Car
3-Bedroom, 2127 Sq Ft Country Home Plan - 110-1034 - Main Exterior
Plan Collection
3-Bedroom, 2127 Sq Ft Country Home Plan - 110-1034 - Main Exterior
Plan#110-1034
Starting at$840
2127
Sq Ft
2
Story
3
Bed
2.5
Bath
1
Car
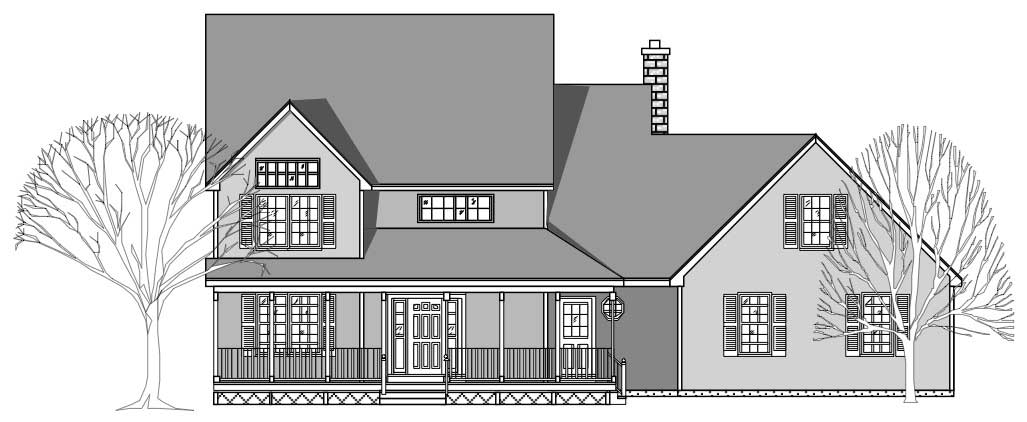
3-Bedroom, 2125 Sq Ft Contemporary House Plan - 167-1128 - Front Exterior
Plan Collection
3-Bedroom, 2125 Sq Ft Contemporary House Plan - 167-1128 - Front Exterior
Plan#167-1128
Starting at$905
2125
Sq Ft
2
Story
3
Bed
2
Bath
2
Car
3-Bedroom, 2110 Sq Ft Traditional House Plan - 167-1466 - Front Exterior
Plan Collection
3-Bedroom, 2110 Sq Ft Traditional House Plan - 167-1466 - Front Exterior
Plan#167-1466
Starting at$905
2110
Sq Ft
2
Story
3
Bed
2
Bath
2
Car
3-Bedroom, 2095 Sq Ft Country Home Plan - 110-1114 - Main Exterior
Plan Collection
3-Bedroom, 2095 Sq Ft Country Home Plan - 110-1114 - Main Exterior
Plan#110-1114
Starting at$775
2095
Sq Ft
2
Story
3
Bed
2.5
Bath
2
Car
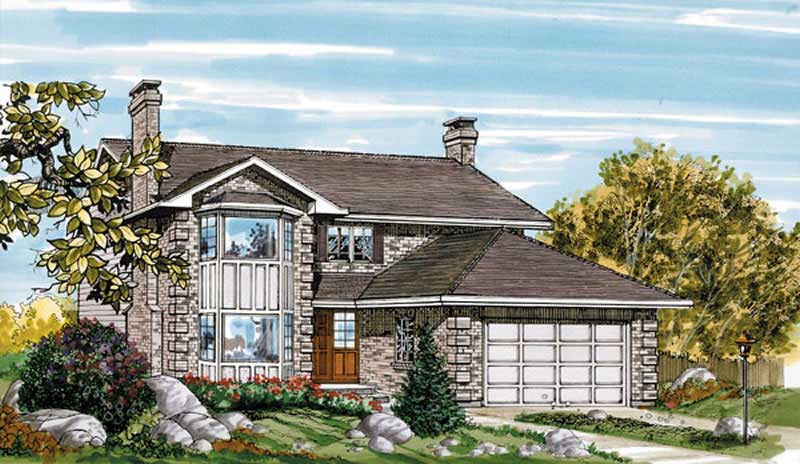
3-Bedroom, 2157 Sq Ft Cape Cod House Plan - 110-1033 - Front Exterior
Plan Collection
3-Bedroom, 2157 Sq Ft Cape Cod House Plan - 110-1033 - Front Exterior
Plan#110-1033
Starting at$840
2157
Sq Ft
2
Story
3
Bed
2.5
Bath
2
Car
3-Bedroom, 2059 Sq Ft European Home Plan - 137-1337 - Main Exterior
Plan Collection
3-Bedroom, 2059 Sq Ft European Home Plan - 137-1337 - Main Exterior
Plan#137-1337
Starting at$800
2059
Sq Ft
2
Story
3
Bed
2.5
Bath
2
Car
3-Bedroom, 2063 Sq Ft Ranch Home Plan - 167-1191 - Main Exterior
Plan Collection
3-Bedroom, 2063 Sq Ft Ranch Home Plan - 167-1191 - Main Exterior
Plan#167-1191
Starting at$905
2063
Sq Ft
1
Story
3
Bed
2
Bath
2
Car
3-Bedroom, 2129 Sq Ft Country Home Plan - 137-1435 - Main Exterior
Plan Collection
3-Bedroom, 2129 Sq Ft Country Home Plan - 137-1435 - Main Exterior
Plan#137-1435
Starting at$800
2129
Sq Ft
1
Story
3
Bed
2.5
Bath
2
Car
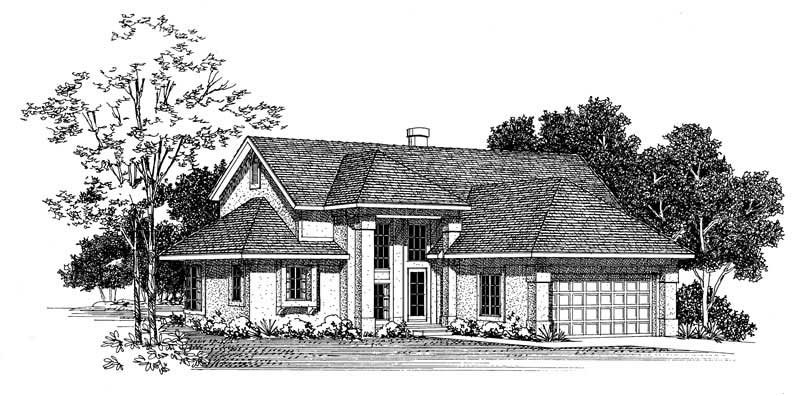
3-Bedroom, 2147 Sq Ft Colonial Home Plan - 110-1179 - Main Exterior
Plan Collection
3-Bedroom, 2147 Sq Ft Colonial Home Plan - 110-1179 - Main Exterior
Plan#110-1179
Starting at$725
2147
Sq Ft
2
Story
3
Bed
2.5
Bath
2
Car
3-Bedroom, 2129 Sq Ft Country Home Plan - 137-1538 - Main Exterior
Plan Collection
3-Bedroom, 2129 Sq Ft Country Home Plan - 137-1538 - Main Exterior
Plan#137-1538
Starting at$865
2129
Sq Ft
2
Story
3
Bed
2
Bath
2
Car
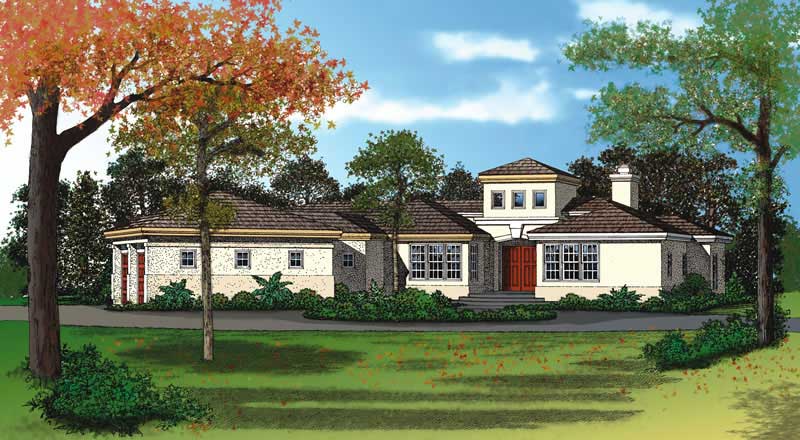
3-Bedroom, 2085 Sq Ft Mediterranean Home Plan - 137-1370 - Main Exterior
Plan Collection
3-Bedroom, 2085 Sq Ft Mediterranean Home Plan - 137-1370 - Main Exterior
Plan#137-1370
Starting at$865
2085
Sq Ft
1
Story
3
Bed
2
Bath
2
Car
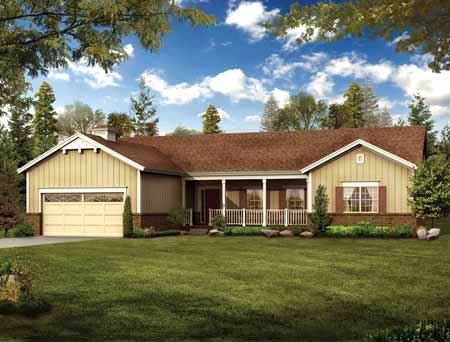
3-Bedroom, 2076 Sq Ft Country Home Plan - 137-1176 - Main Exterior
Plan Collection
3-Bedroom, 2076 Sq Ft Country Home Plan - 137-1176 - Main Exterior
Plan#137-1176
Starting at$865
2076
Sq Ft
1
Story
3
Bed
2
Bath
2
Car

3-Bedroom, 2098 Sq Ft Ranch House Plan - 137-1433 - Front Exterior
Plan Collection
3-Bedroom, 2098 Sq Ft Ranch House Plan - 137-1433 - Front Exterior
Plan#137-1433
Starting at$800
2098
Sq Ft
1
Story
3
Bed
2
Bath
2
Car

Craftsman Ranch home with stone accents, lap-siding exterior, gable roofline, covered porch, and front-entry garage — Plan #161-1337
Plan Collection
Craftsman Ranch home with stone accents, lap-siding exterior, gable roofline, covered porch, and front-entry garage — Plan #161-1337
Plan#161-1337
Starting at$1550
2140
Sq Ft
1
Story
3
Bed
2.5
Bath
3
Car
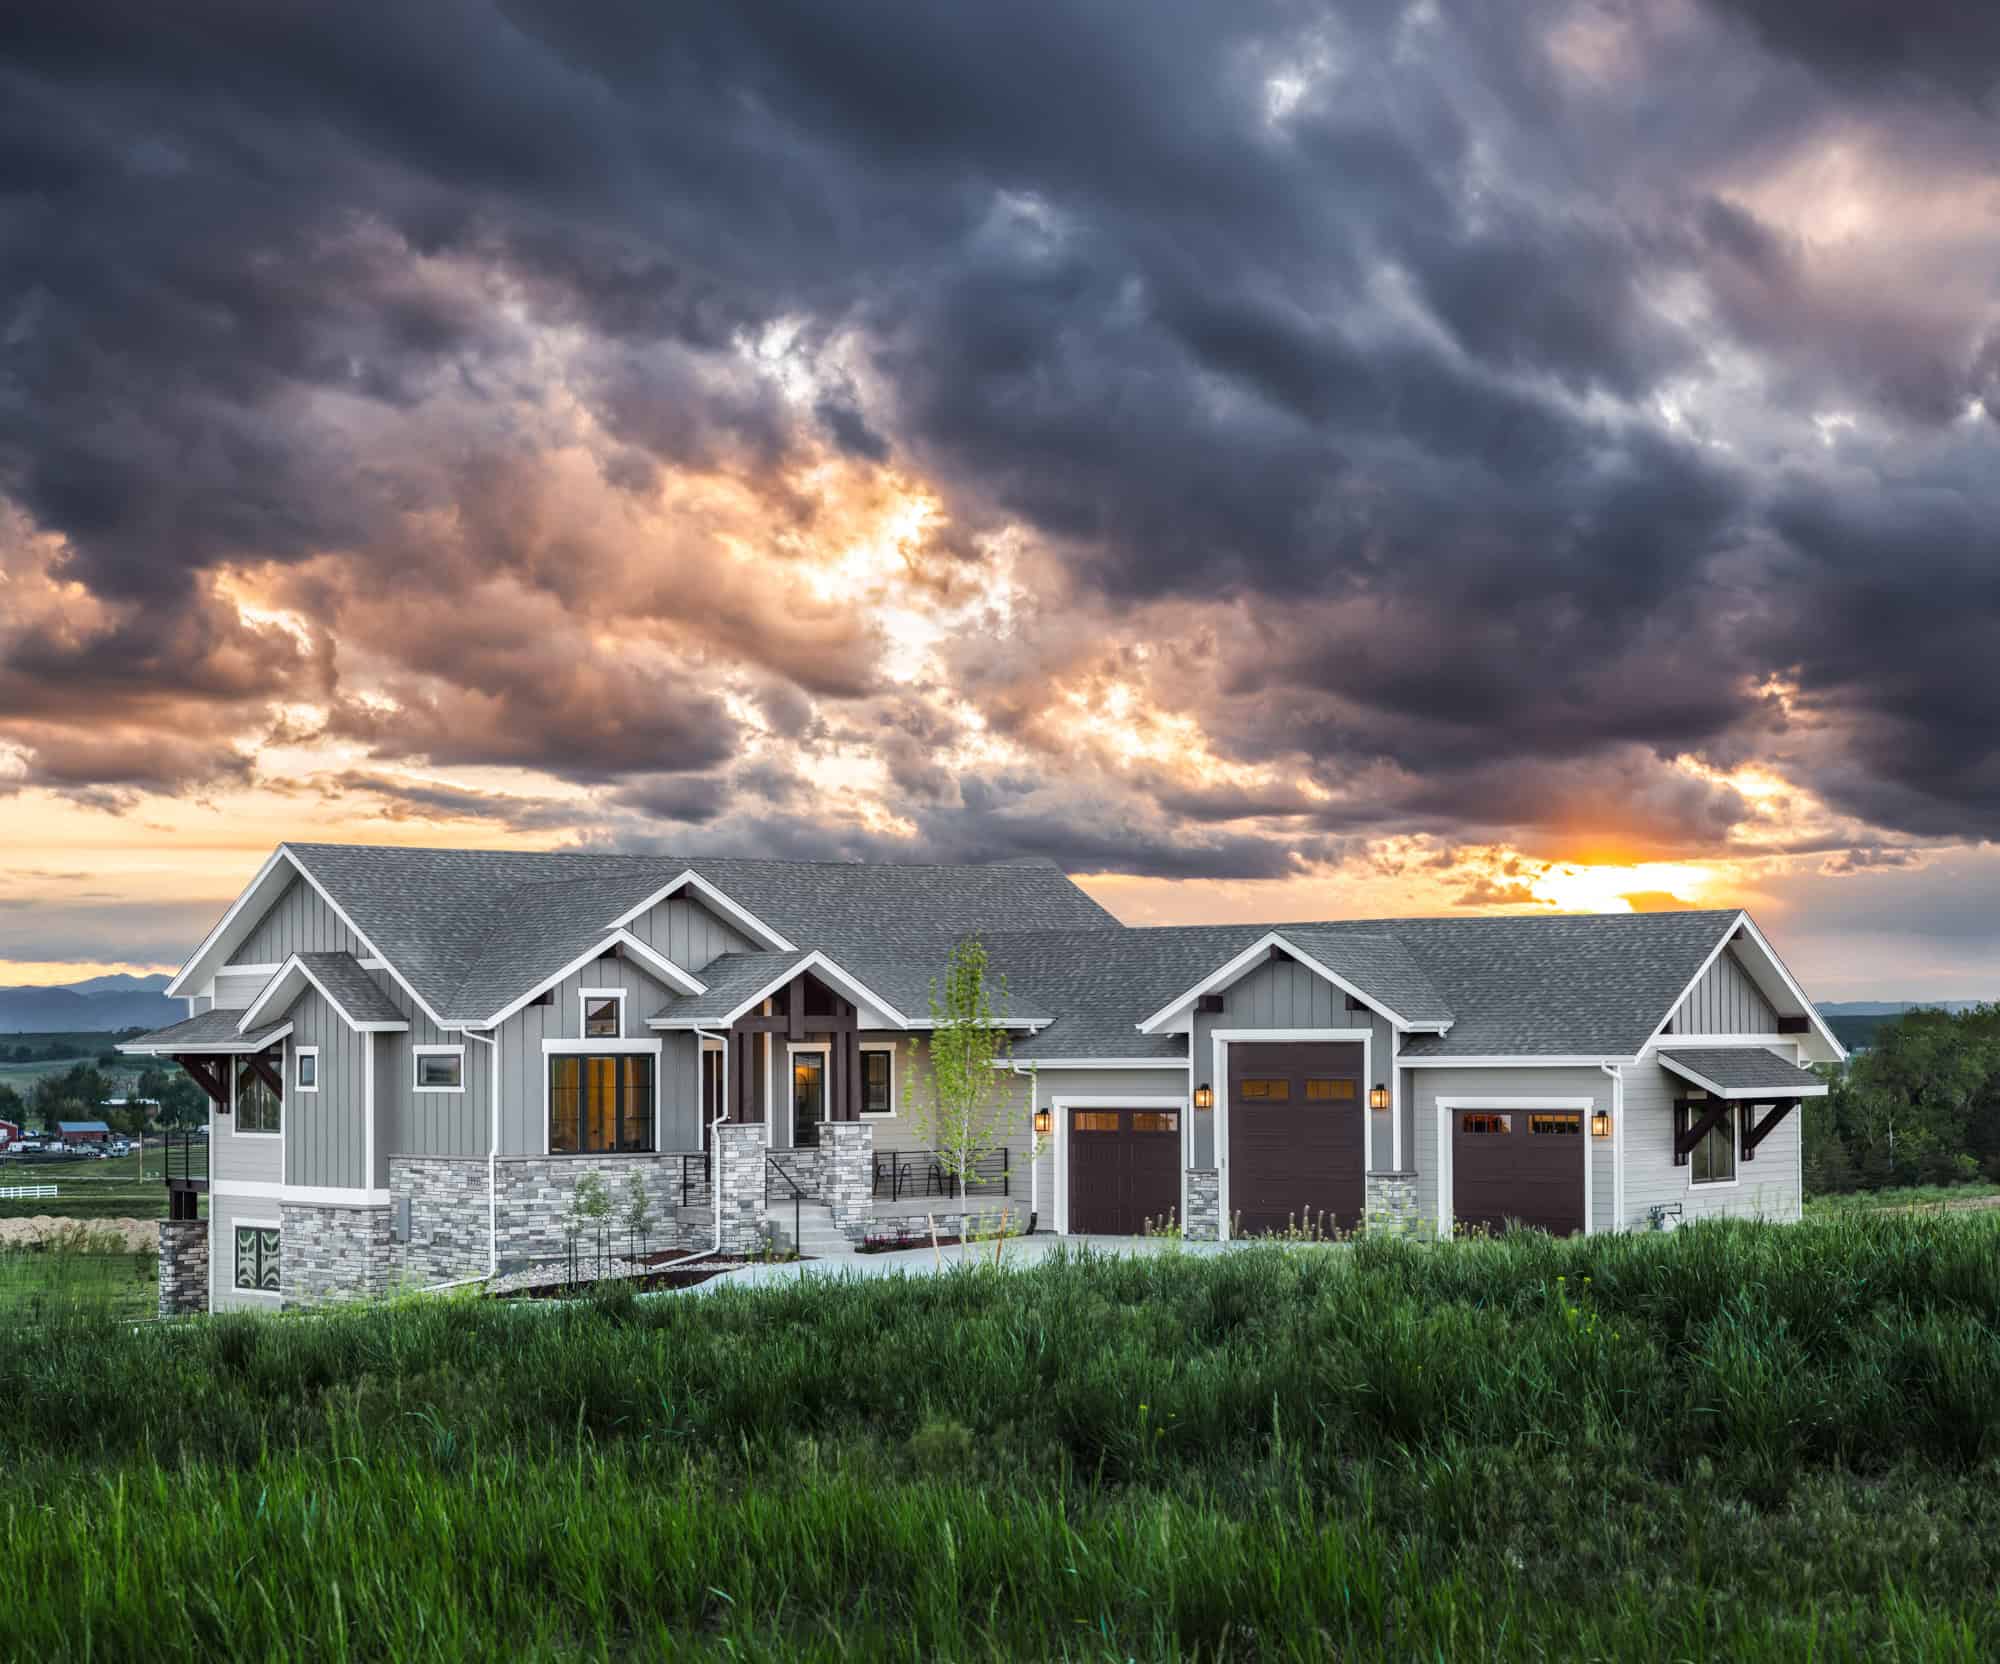
Front elevation of Craftsman ranch house plan 161-1312 with stone and board and batten exterior, covered entry porch
Plan Collection
Front elevation of Craftsman ranch house plan 161-1312 with stone and board and batten exterior, covered entry porch
Plan#161-1312
Starting at$1550
2085
Sq Ft
1
Story
3
Bed
2.5
Bath
3
Car

Modern Farmhouse house plan with stone and fiber cement exterior, gable roofline, and side-entry garage, Plan 161-1287
Plan Collection
Modern Farmhouse house plan with stone and fiber cement exterior, gable roofline, and side-entry garage, Plan 161-1287
Plan#161-1287
Starting at$1550
2156
Sq Ft
1
Story
3
Bed
2.5
Bath
3
Car

Single-story Barndominium with board-and-batten siding, metal gable roof, and covered front porch — Plan #196-2009.
Plan Collection
Single-story Barndominium with board-and-batten siding, metal gable roof, and covered front porch — Plan #196-2009.
Plan#196-2009
Starting at$1015
2073
Sq Ft
1
Story
3
Bed
2
Bath
2
Car
Modern Farmhouse exterior with stone and board-and-batten gable facade, covered front porch, and metal roof, Plan #196-2008.
Plan Collection
Modern Farmhouse exterior with stone and board-and-batten gable facade, covered front porch, and metal roof, Plan #196-2008.
Plan#196-2008
Starting at$1015
2060
Sq Ft
1
Story
3
Bed
2.5
Bath
2
Car
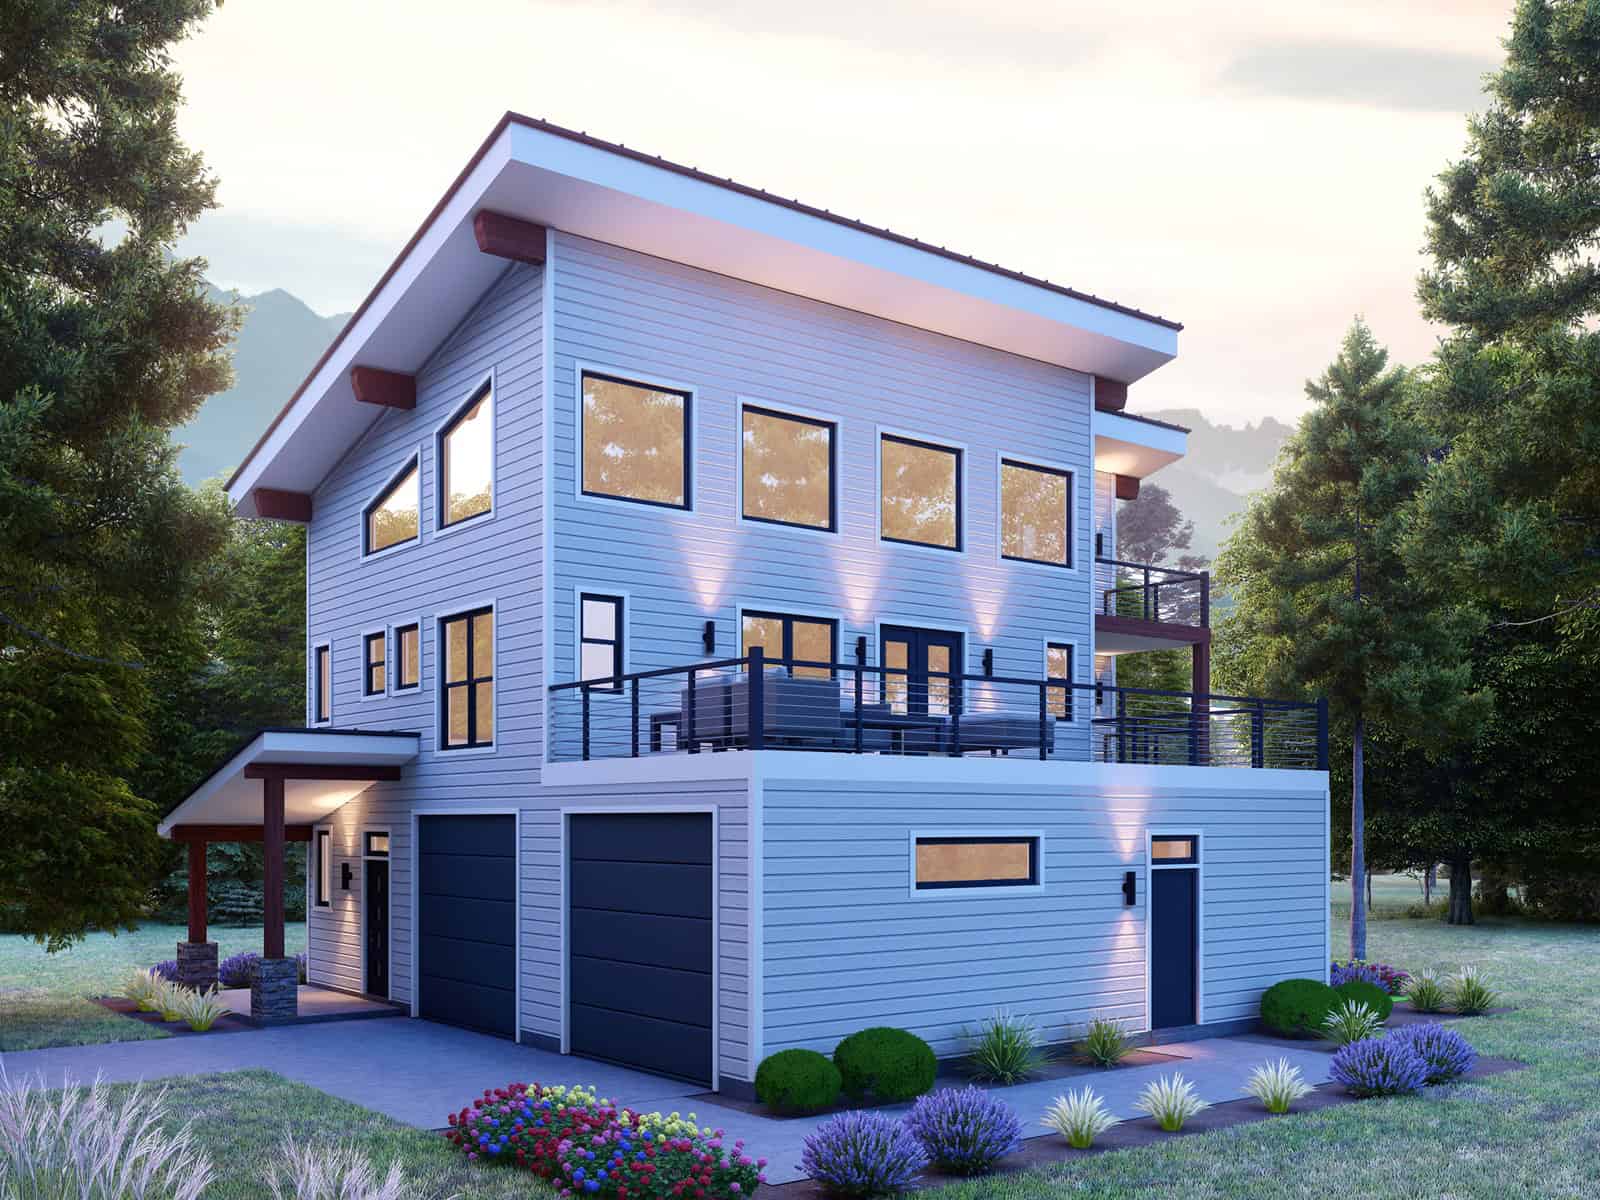
Modern three-story narrow lot home with shed metal roof, covered front porch, lap siding, and rooftop deck — Plan #196-1977.
Plan Collection
Modern three-story narrow lot home with shed metal roof, covered front porch, lap siding, and rooftop deck — Plan #196-1977.
Plan#196-1977
Starting at$1015
2147
Sq Ft
3
Story
3
Bed
3.5
Bath
2
Car
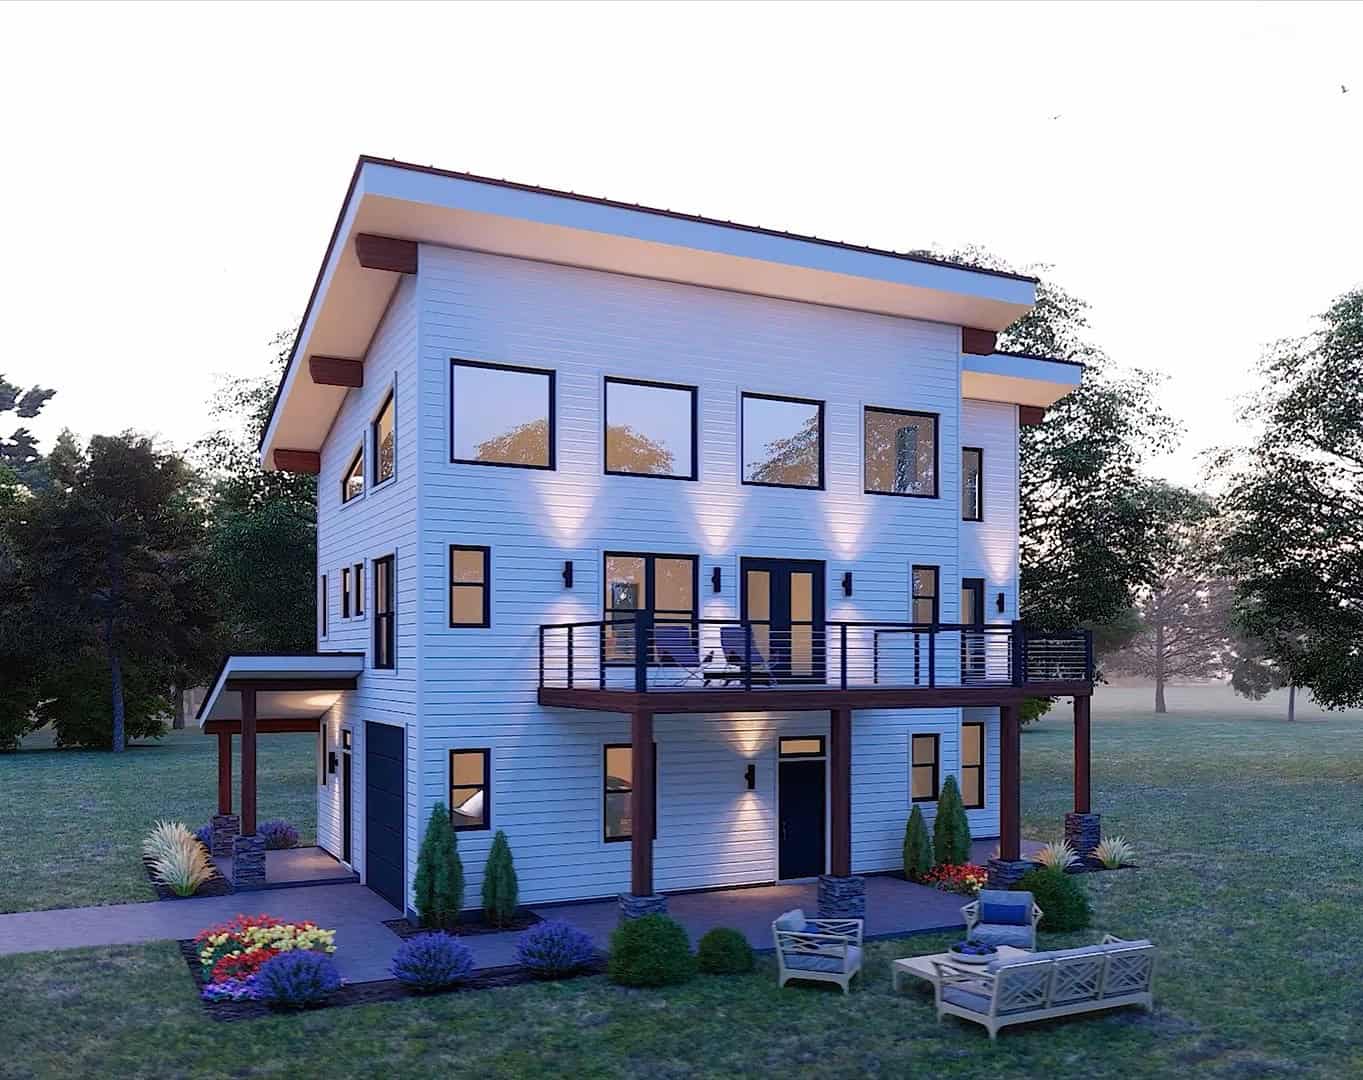
Three-story Modern lake house exterior with shed metal roof, lap siding, covered porch, and sundeck, plan 196-1976.
Plan Collection
Three-story Modern lake house exterior with shed metal roof, lap siding, covered porch, and sundeck, plan 196-1976.
Plan#196-1976
Starting at$1015
2147
Sq Ft
3
Story
3
Bed
3.5
Bath
2
Car
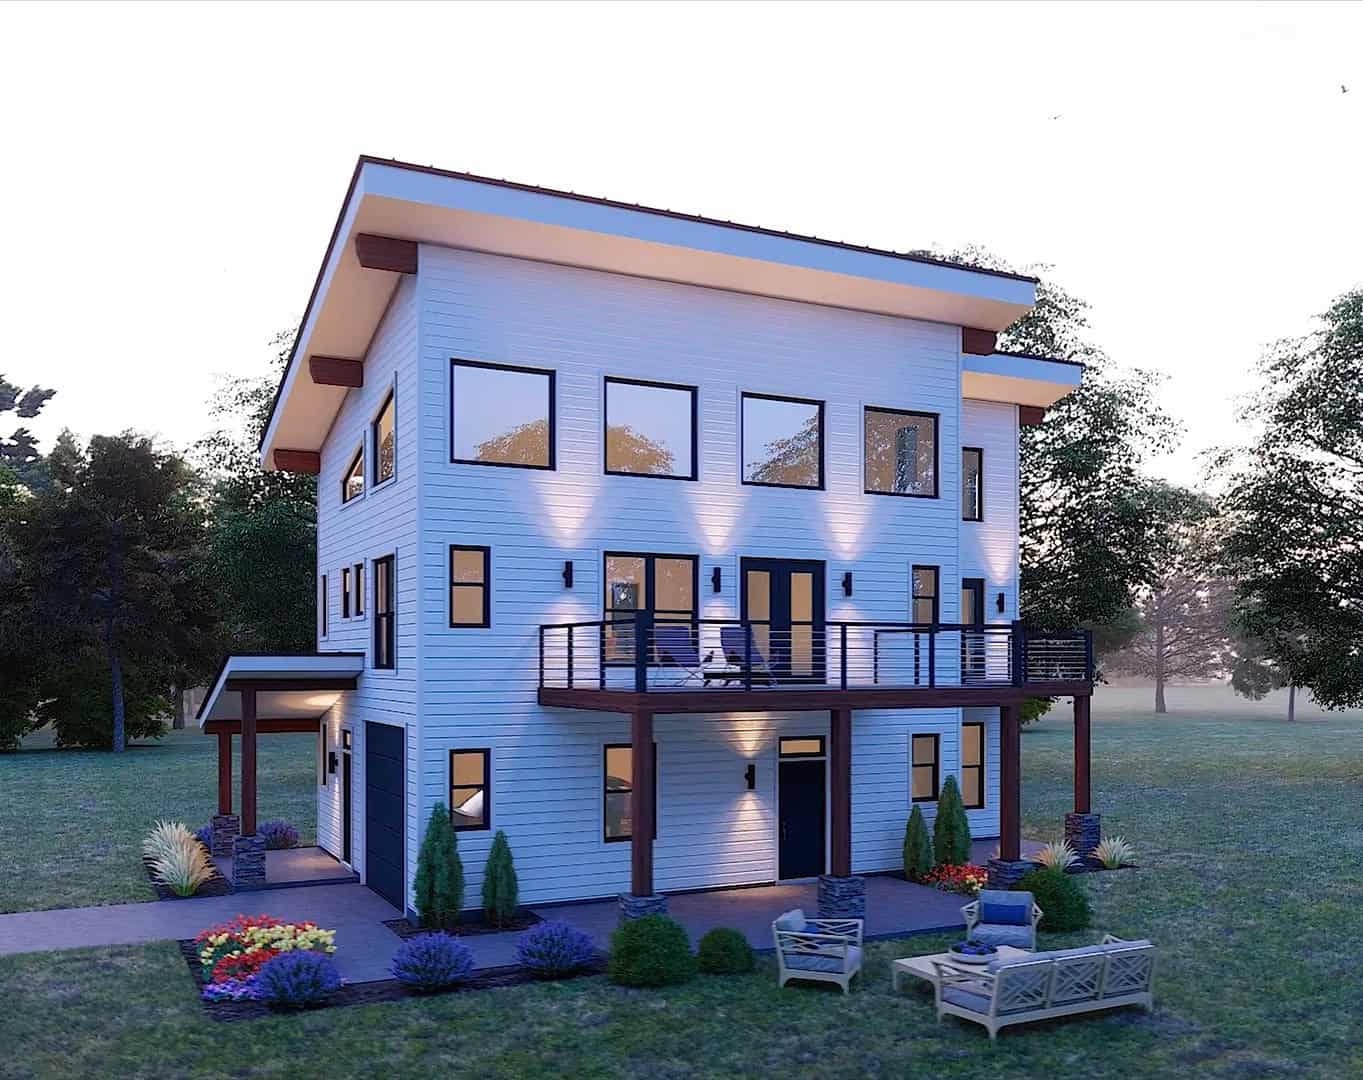
Three-story Modern house plan with shed roofline, covered front porch, lap siding, and sundeck — Plan #196-1975.
Plan Collection
Three-story Modern house plan with shed roofline, covered front porch, lap siding, and sundeck — Plan #196-1975.
Plan#196-1975
Starting at$1015
2147
Sq Ft
3
Story
3
Bed
3.5
Bath
2
Car
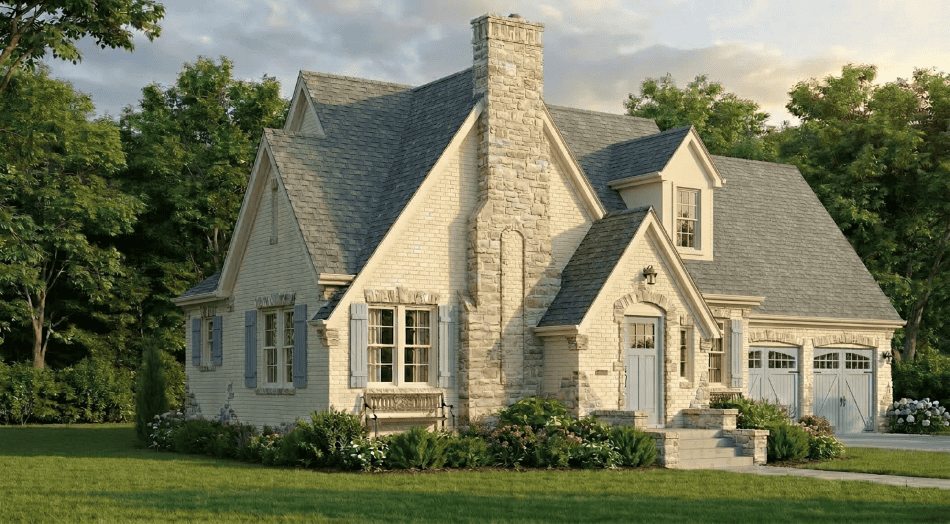
Cottage Floor Plan - 3 Bedrms, 3.5 Baths - 2091 Sq Ft - #193-1404
Plan Collection
Cottage Floor Plan - 3 Bedrms, 3.5 Baths - 2091 Sq Ft - #193-1404
Plan#193-1404
Starting at$1100
2091
Sq Ft
1.5
Story
3
Bed
3.5
Bath
2
Car
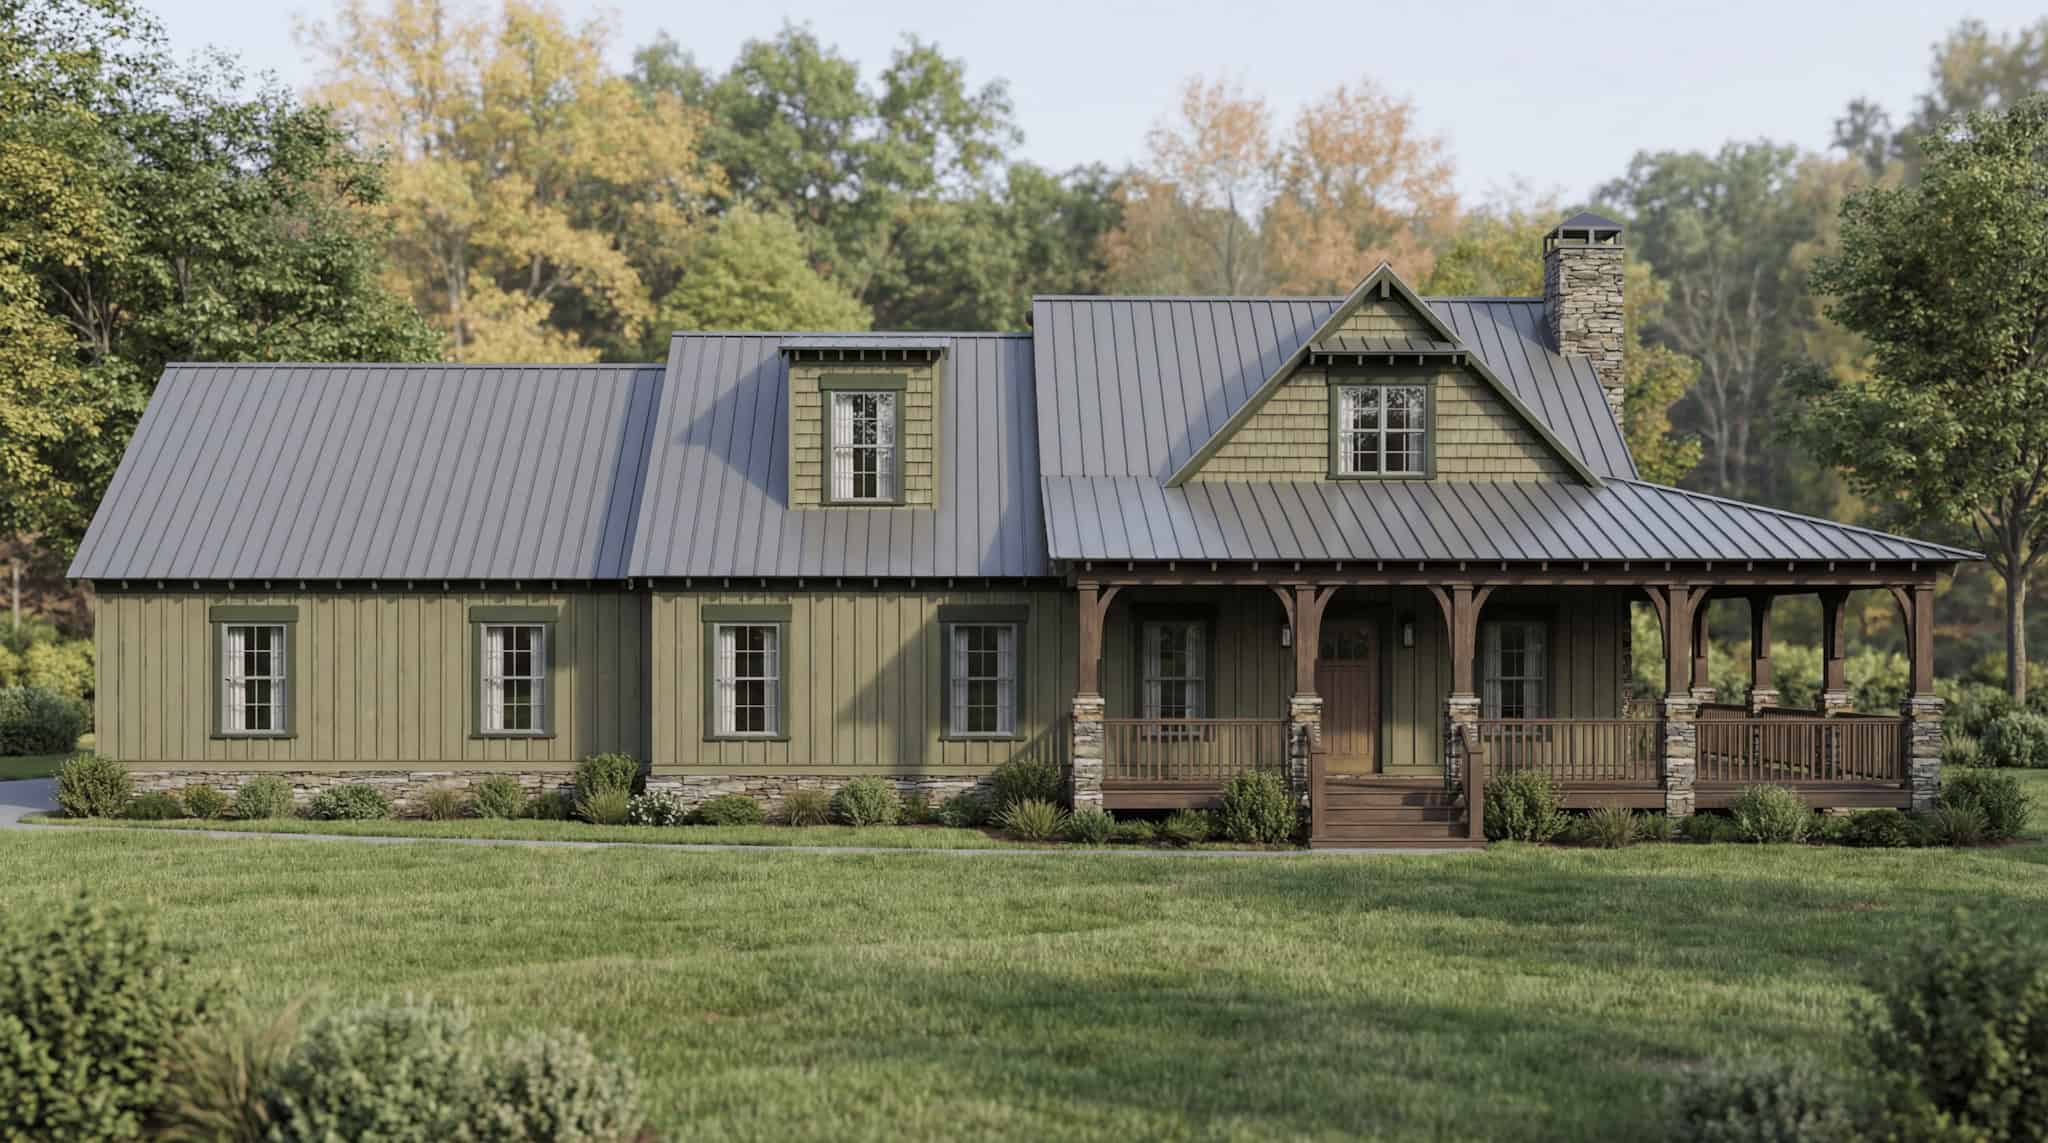
Rustic Home Plan - 3 Bedrms, 3.5 Baths - 2147 Sq Ft - #193-1387
Plan Collection
Rustic Home Plan - 3 Bedrms, 3.5 Baths - 2147 Sq Ft - #193-1387
Plan#193-1387
Starting at$1000
2147
Sq Ft
3
Story
3
Bed
3.5
Bath
2
Car

Modern Farmhouse Plan - 3 Bedrms, 2.5 Baths - 2153 Sq Ft - #193-1376
Plan Collection
Modern Farmhouse Plan - 3 Bedrms, 2.5 Baths - 2153 Sq Ft - #193-1376
Plan#193-1376
Starting at$1200
2153
Sq Ft
1
Story
3
Bed
2.5
Bath
2
Car
1...1213141516...25