2000-2500 Square Foot, Traditional House Plans

2,033
Plan Results
3-Bedroom, 2079 Sq Ft Coastal House Plan - 170-2704 - Front Exterior
Plan Collection
3-Bedroom, 2079 Sq Ft Coastal House Plan - 170-2704 - Front Exterior
Plan#170-2704
Starting at$970
2079
Sq Ft
2
Story
3
Bed
2
Bath
2
Car
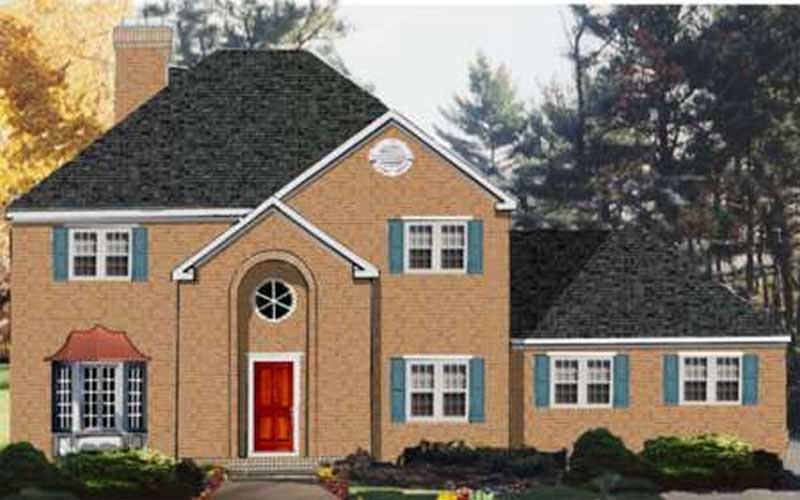
4-Bedroom, 2418 Sq Ft Traditional Home Plan - 105-1095 - Main Exterior
Plan Collection
4-Bedroom, 2418 Sq Ft Traditional Home Plan - 105-1095 - Main Exterior
Plan#105-1095
Starting at$575
2418
Sq Ft
2
Story
4
Bed
2
Bath
2
Car
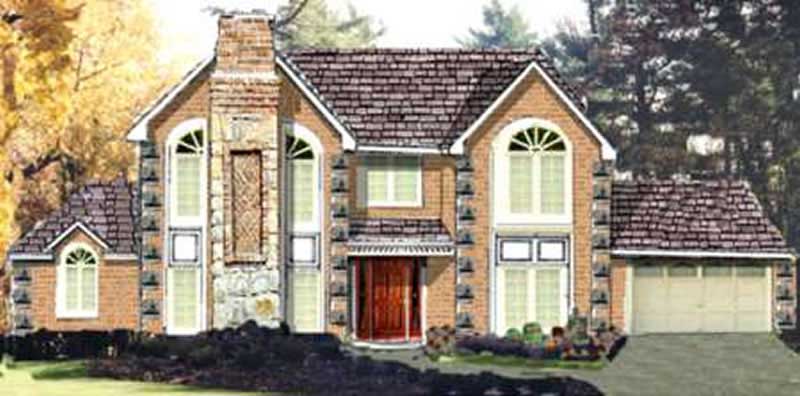
5-Bedroom, 2411 Sq Ft Traditional Home Plan - 105-1094 - Main Exterior
Plan Collection
5-Bedroom, 2411 Sq Ft Traditional Home Plan - 105-1094 - Main Exterior
Plan#105-1094
Starting at$575
2411
Sq Ft
2
Story
5
Bed
3
Bath
2
Car

3-Bedroom, 2161 Sq Ft Ranch House Plan - 153-1832 - Front Exterior
Plan Collection
3-Bedroom, 2161 Sq Ft Ranch House Plan - 153-1832 - Front Exterior
Plan#153-1832
Starting at$1000
2161
Sq Ft
1
Story
3
Bed
2
Bath
2
Car
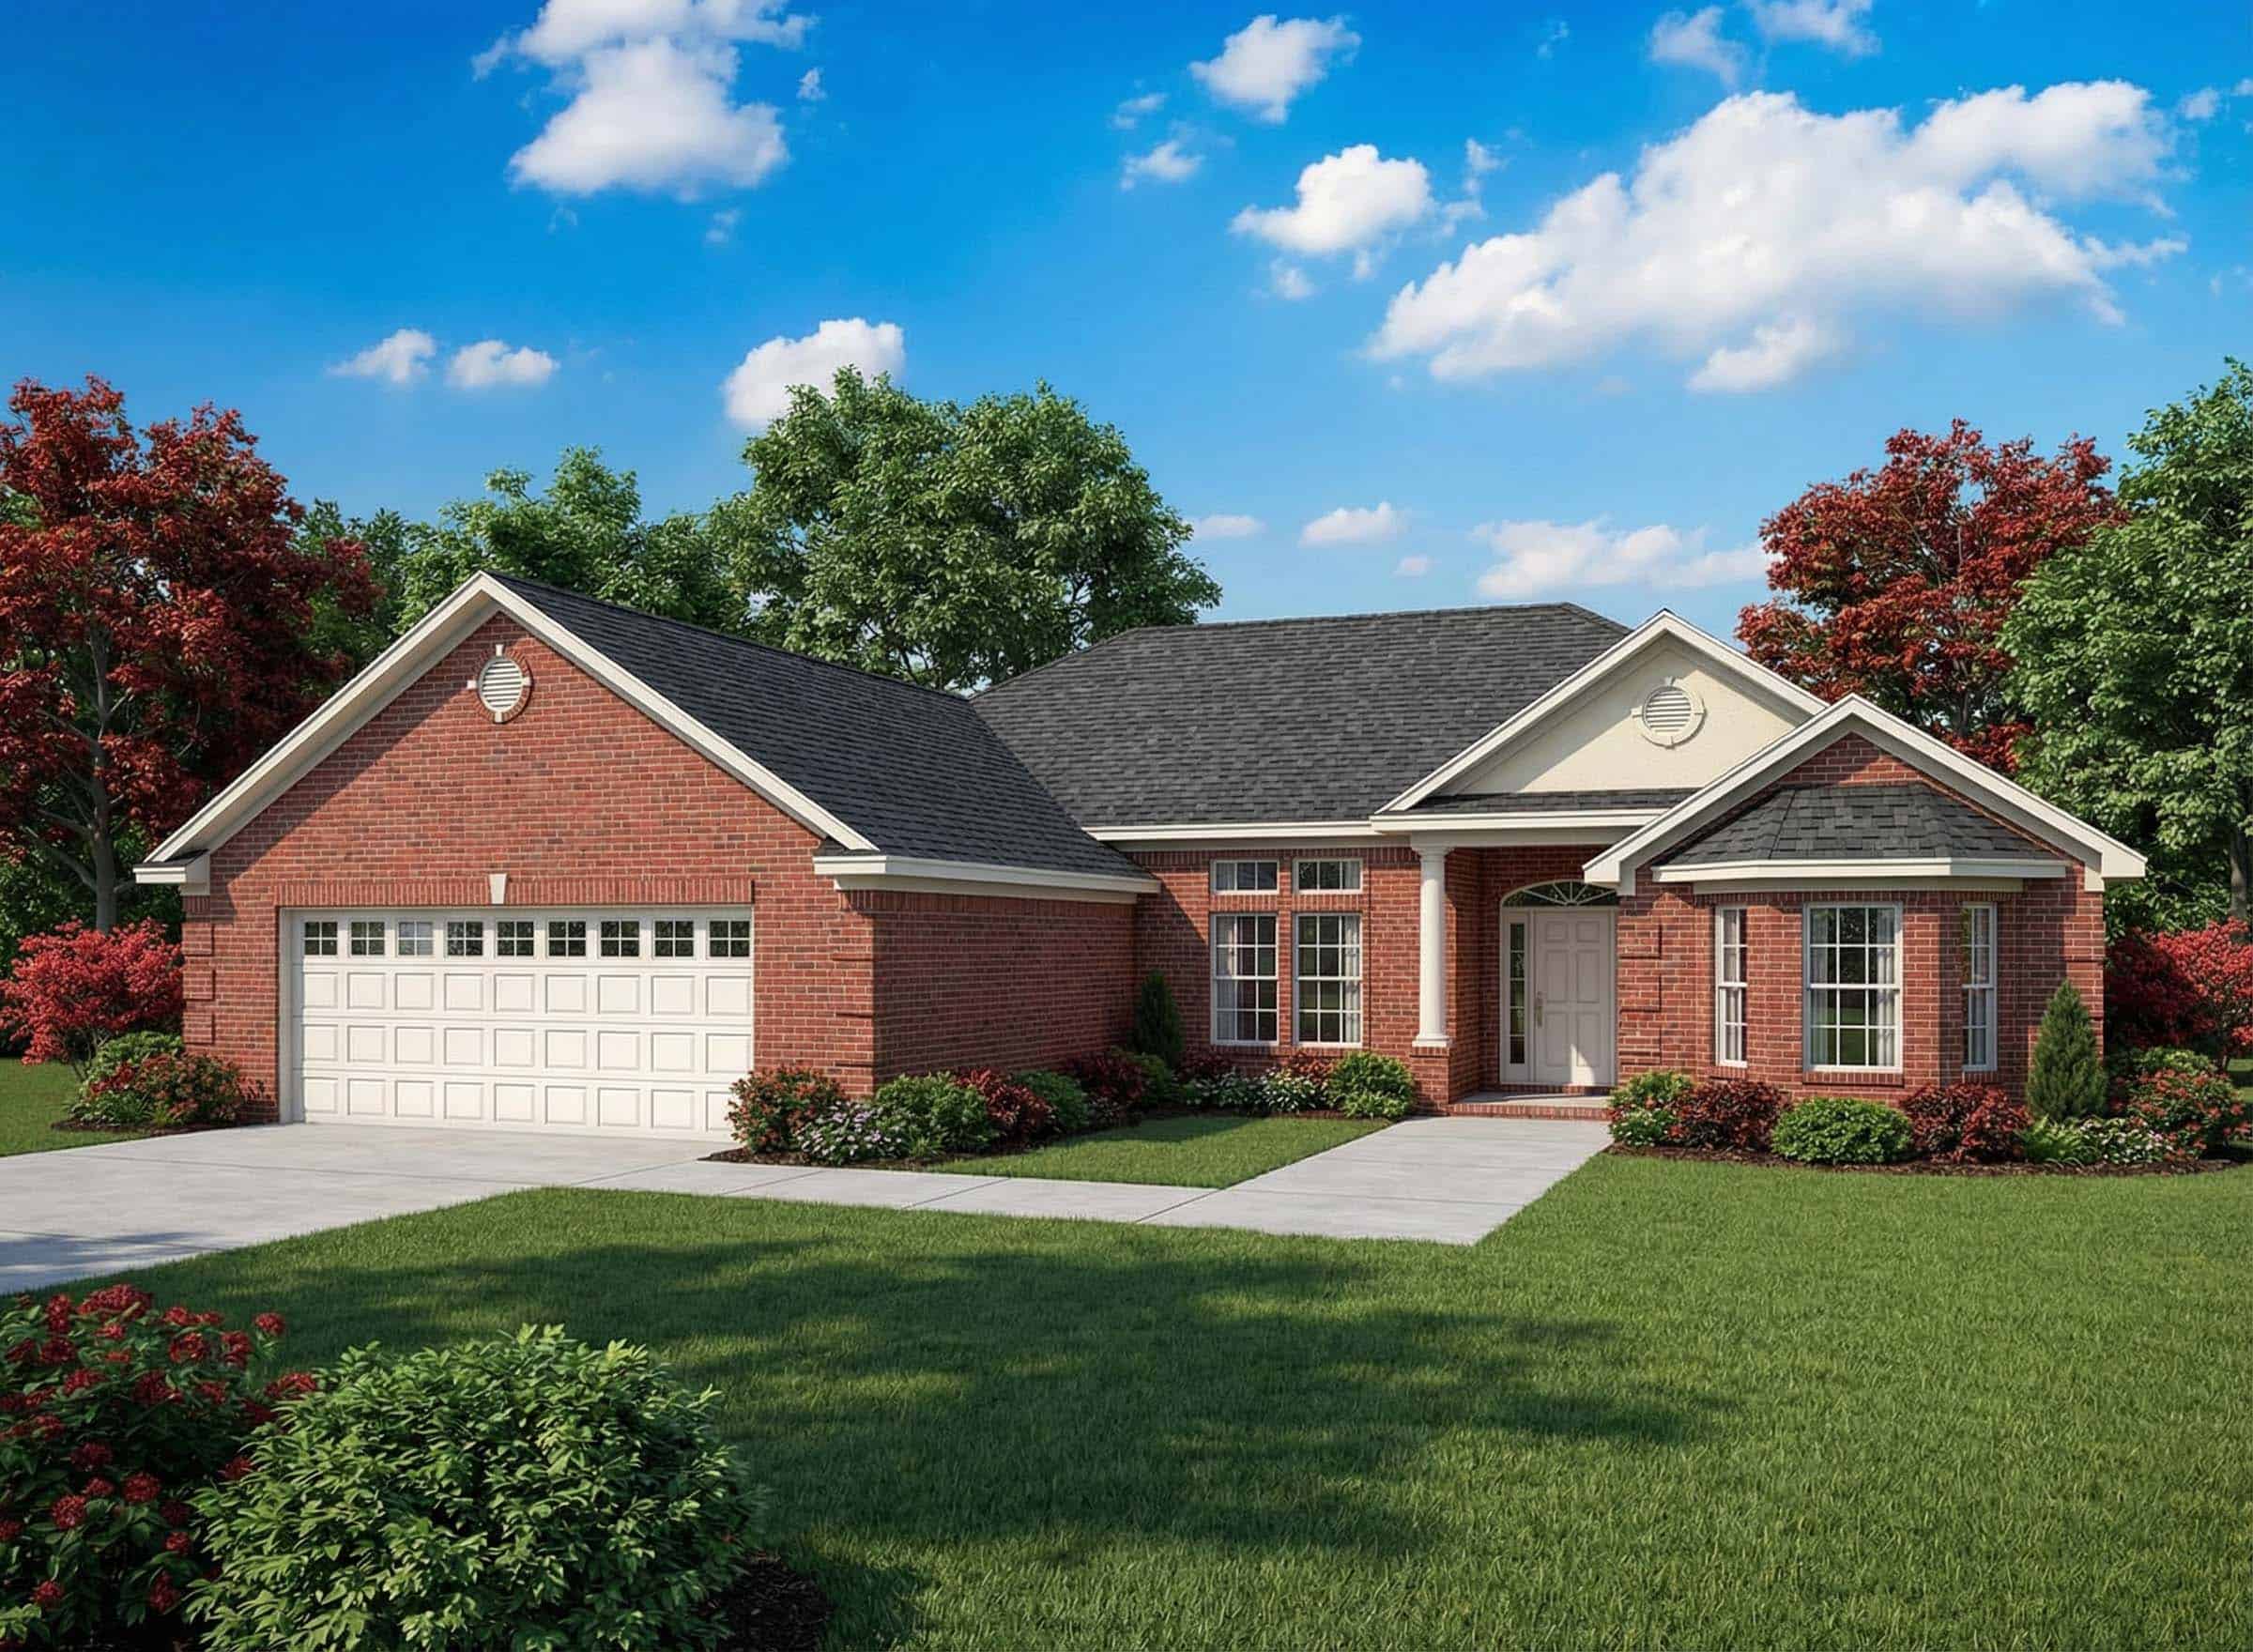
3-Bedroom, 2181 Sq Ft Ranch House Plan - 153-1823 - Front Exterior
Plan Collection
3-Bedroom, 2181 Sq Ft Ranch House Plan - 153-1823 - Front Exterior
Plan#153-1823
Starting at$1000
2181
Sq Ft
1
Story
3
Bed
2
Bath
2
Car
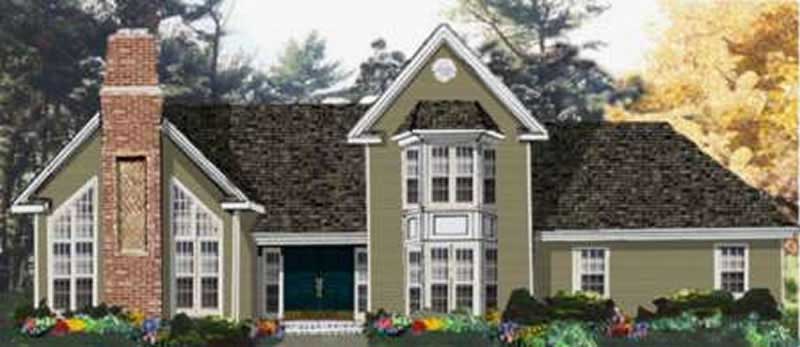
4-Bedroom, 2225 Sq Ft Traditional House Plan - 105-1115 - Front Exterior
Plan Collection
4-Bedroom, 2225 Sq Ft Traditional House Plan - 105-1115 - Front Exterior
Plan#105-1115
Starting at$575
2225
Sq Ft
2
Story
4
Bed
2
Bath
2
Car
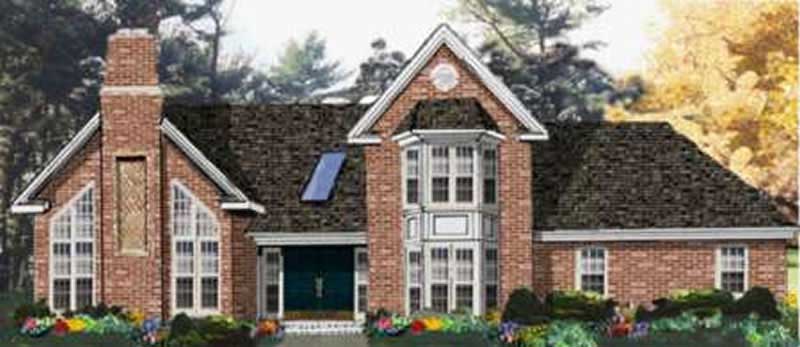
4-Bedroom, 2157 Sq Ft Traditional House Plan - 105-1120 - Front Exterior
Plan Collection
4-Bedroom, 2157 Sq Ft Traditional House Plan - 105-1120 - Front Exterior
Plan#105-1120
Starting at$575
2157
Sq Ft
2
Story
4
Bed
3
Bath
2
Car
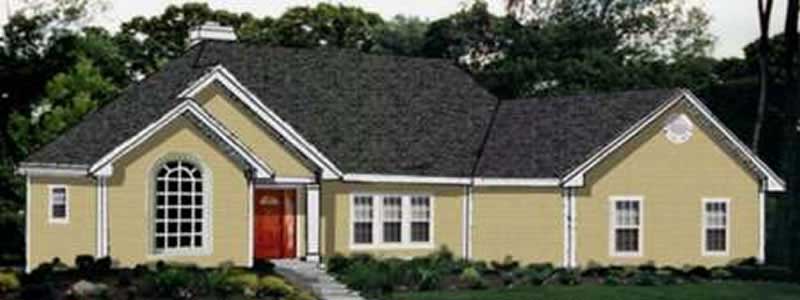
3-Bedroom, 2002 Sq Ft Ranch House Plan - 105-1117 - Front Exterior
Plan Collection
3-Bedroom, 2002 Sq Ft Ranch House Plan - 105-1117 - Front Exterior
Plan#105-1117
Starting at$575
2002
Sq Ft
1
Story
3
Bed
2
Bath
2
Car
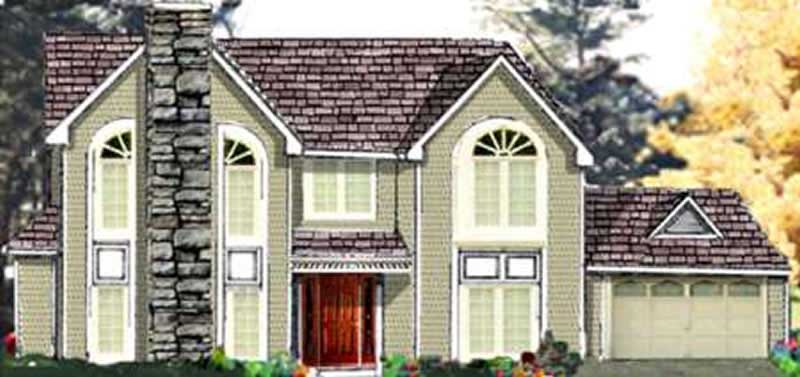
5-Bedroom, 2443 Sq Ft Traditional House Plan - 105-1014 - Front Exterior
Plan Collection
5-Bedroom, 2443 Sq Ft Traditional House Plan - 105-1014 - Front Exterior
Plan#105-1014
Starting at$575
2443
Sq Ft
2
Story
5
Bed
3
Bath
2
Car
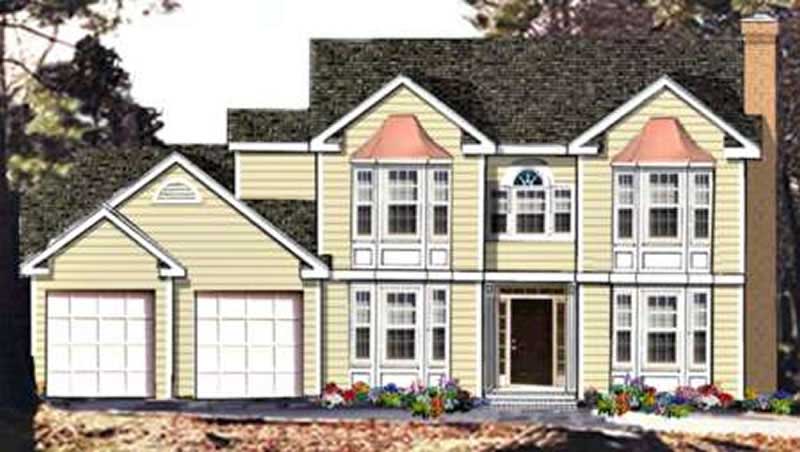
4-Bedroom, 2334 Sq Ft Traditional Home Plan - 105-1007 - Main Exterior
Plan Collection
4-Bedroom, 2334 Sq Ft Traditional Home Plan - 105-1007 - Main Exterior
Plan#105-1007
Starting at$575
2334
Sq Ft
2
Story
4
Bed
3
Bath
2
Car
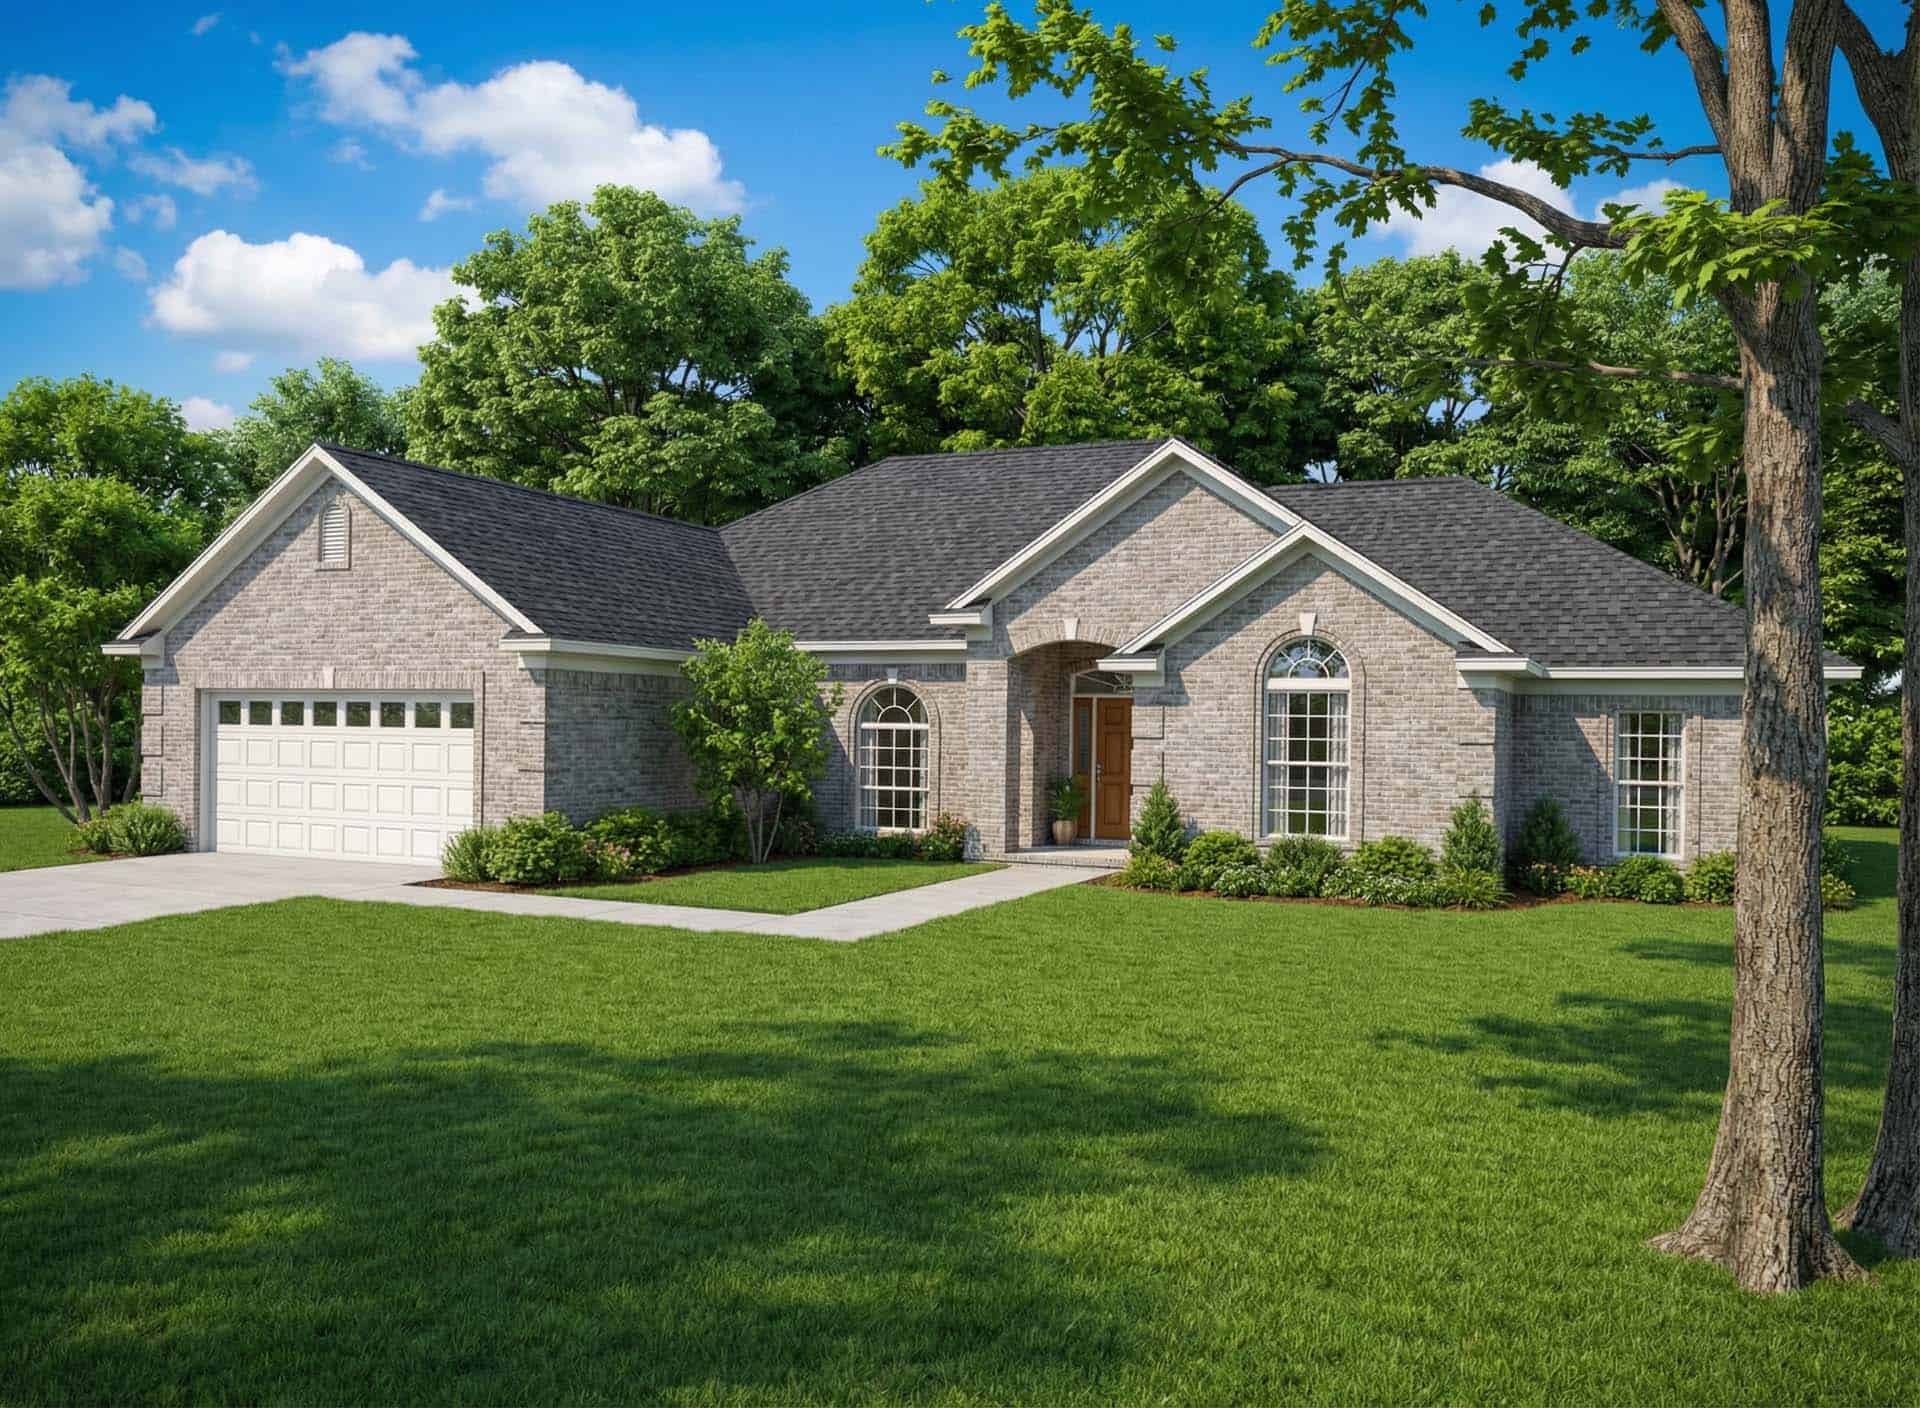
4-Bedroom, 2007 Sq Ft Home Plan - 153-1854 - Main Exterior
Plan Collection
4-Bedroom, 2007 Sq Ft Home Plan - 153-1854 - Main Exterior
Plan#153-1854
Starting at$1000
2007
Sq Ft
1
Story
4
Bed
2
Bath
2
Car
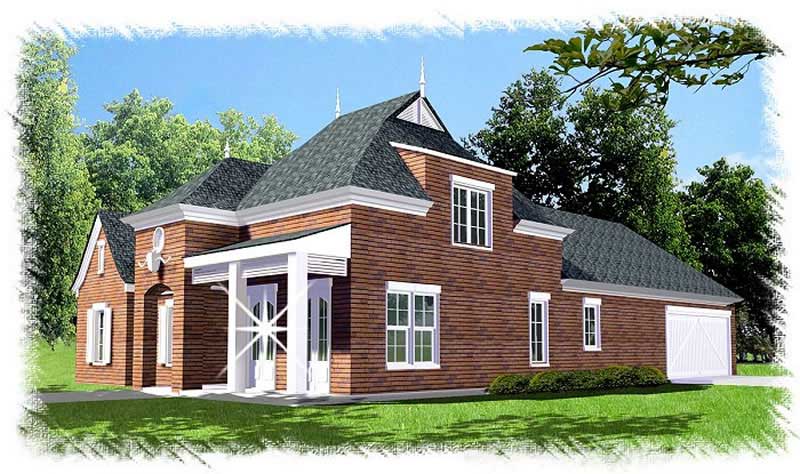
3-Bedroom, 2471 Sq Ft French House Plan - 113-1093 - Front Exterior
Plan Collection
3-Bedroom, 2471 Sq Ft French House Plan - 113-1093 - Front Exterior
Plan#113-1093
Starting at$350
2471
Sq Ft
1
Story
3
Bed
2
Bath
2
Car
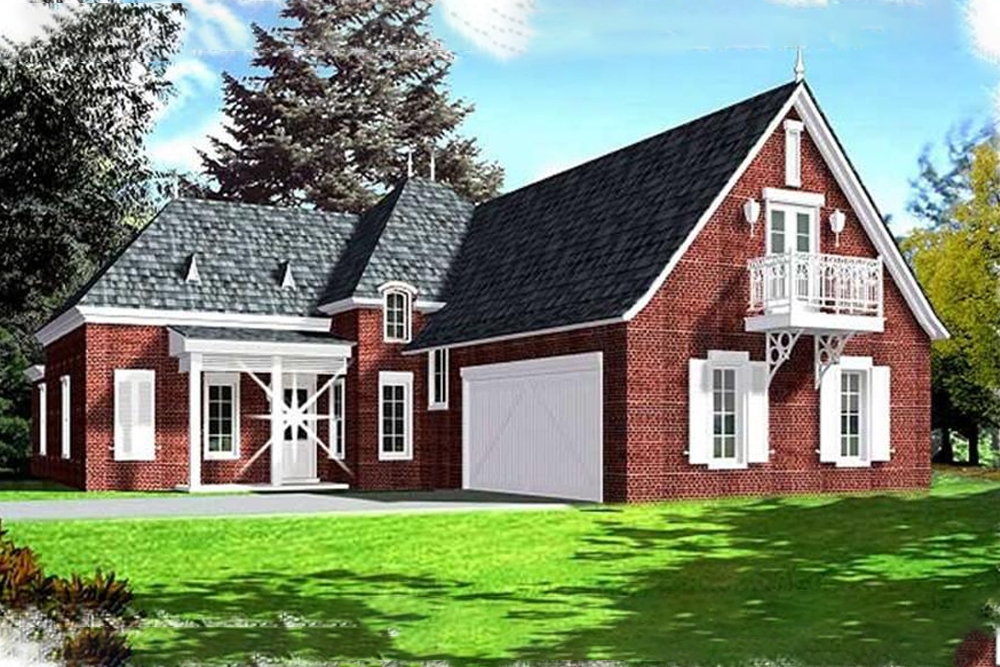
4-Bedroom, 2447 Sq Ft Colonial Home Plan - 113-1087 - Main Exterior
Plan Collection
4-Bedroom, 2447 Sq Ft Colonial Home Plan - 113-1087 - Main Exterior
Plan#113-1087
Starting at$350
2447
Sq Ft
1
Story
4
Bed
3
Bath
2
Car
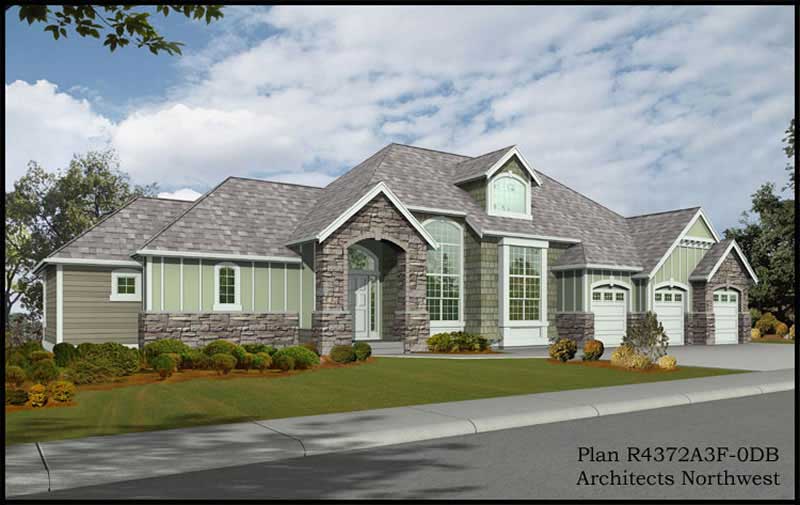
4-Bedroom, 2448 Sq Ft Traditional House Plan - 115-1462 - Front Exterior
Plan Collection
4-Bedroom, 2448 Sq Ft Traditional House Plan - 115-1462 - Front Exterior
Plan#115-1462
Starting at$1700
2448
Sq Ft
2
Story
4
Bed
3
Bath
3
Car
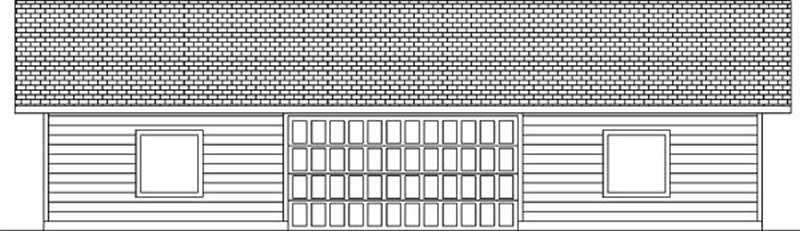
0-Bedroom, 2000 Sq Ft Garage House Plan - 145-1781 - Front Exterior
Plan Collection
0-Bedroom, 2000 Sq Ft Garage House Plan - 145-1781 - Front Exterior
Plan#145-1781
Starting at$350
2000
Sq Ft
1
Story
0
Bed
0
Bath
2
Car
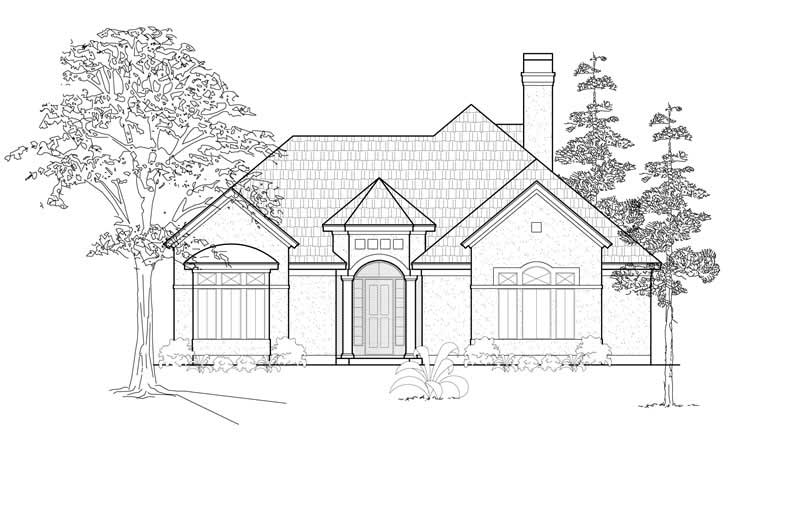
3-Bedroom, 2489 Sq Ft Contemporary House Plan - 134-1283 - Front Exterior
Plan Collection
3-Bedroom, 2489 Sq Ft Contemporary House Plan - 134-1283 - Front Exterior
Plan#134-1283
Starting at$5974
2489
Sq Ft
1
Story
3
Bed
2
Bath
2
Car
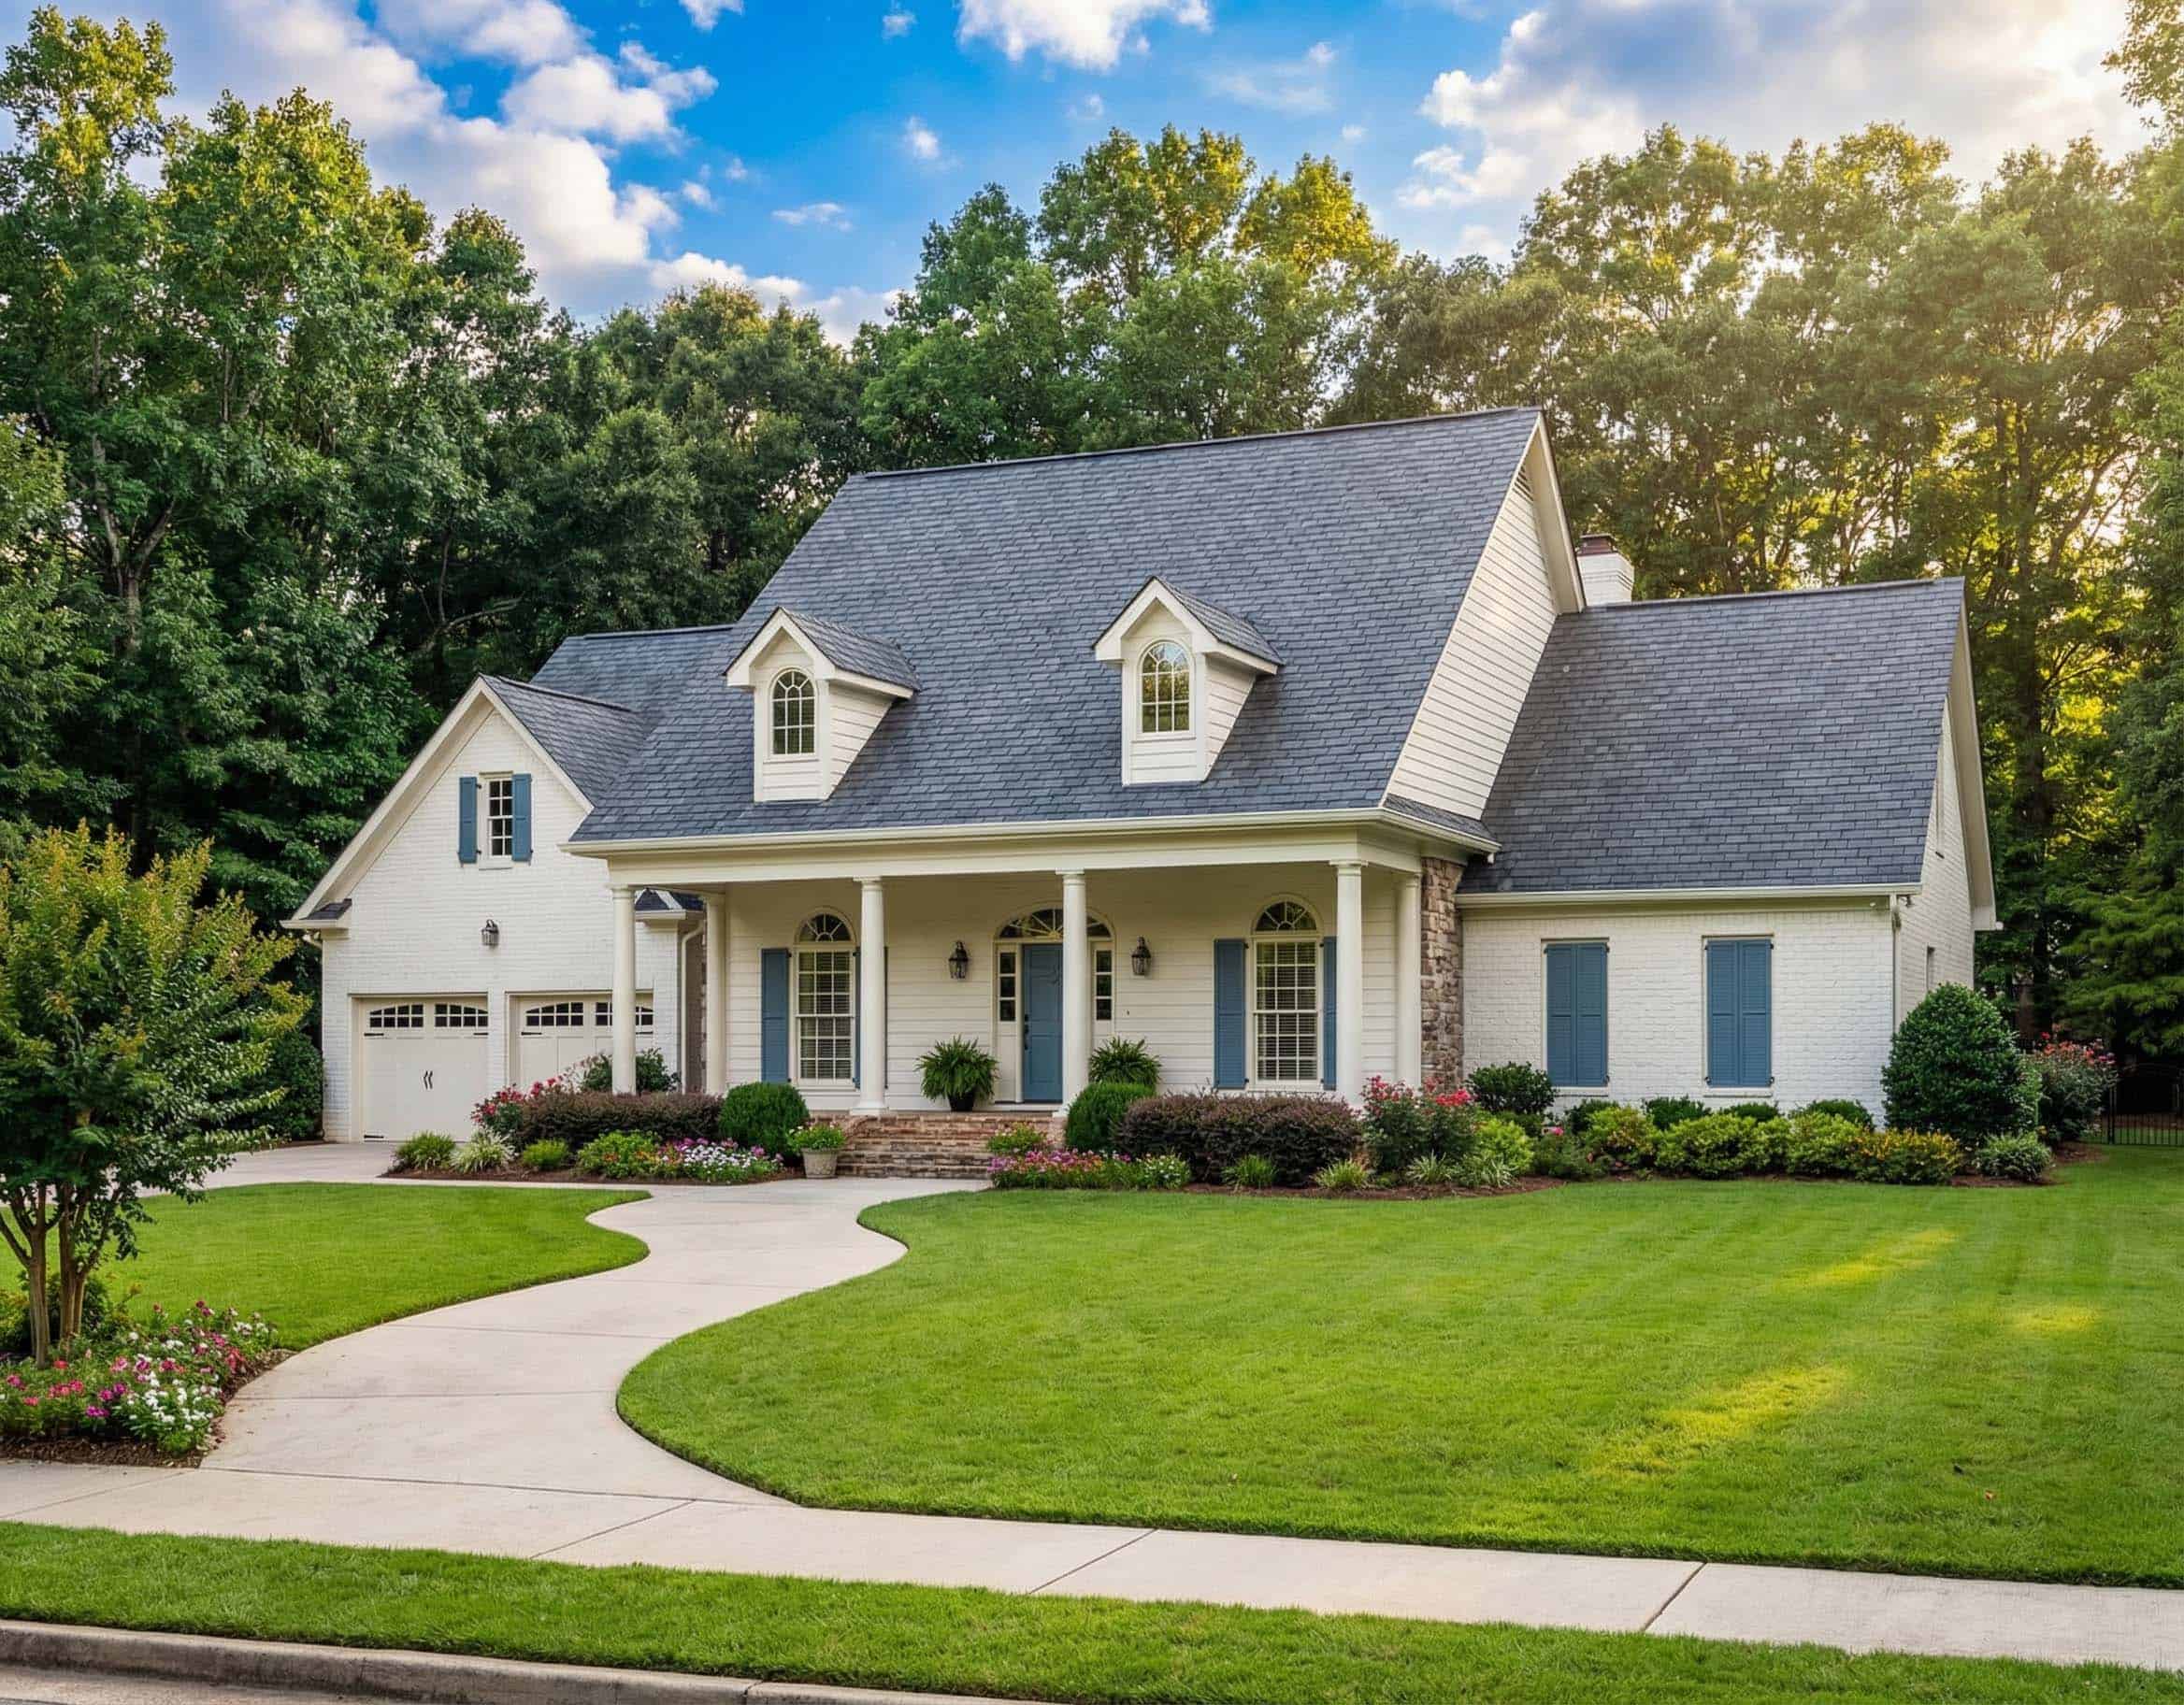
3-Bedroom, 2422 Sq Ft Cape Cod Home Plan - 153-1760 - Main Exterior
Plan Collection
3-Bedroom, 2422 Sq Ft Cape Cod Home Plan - 153-1760 - Main Exterior
Plan#153-1760
Starting at$1350
2422
Sq Ft
2
Story
3
Bed
2.5
Bath
2
Car
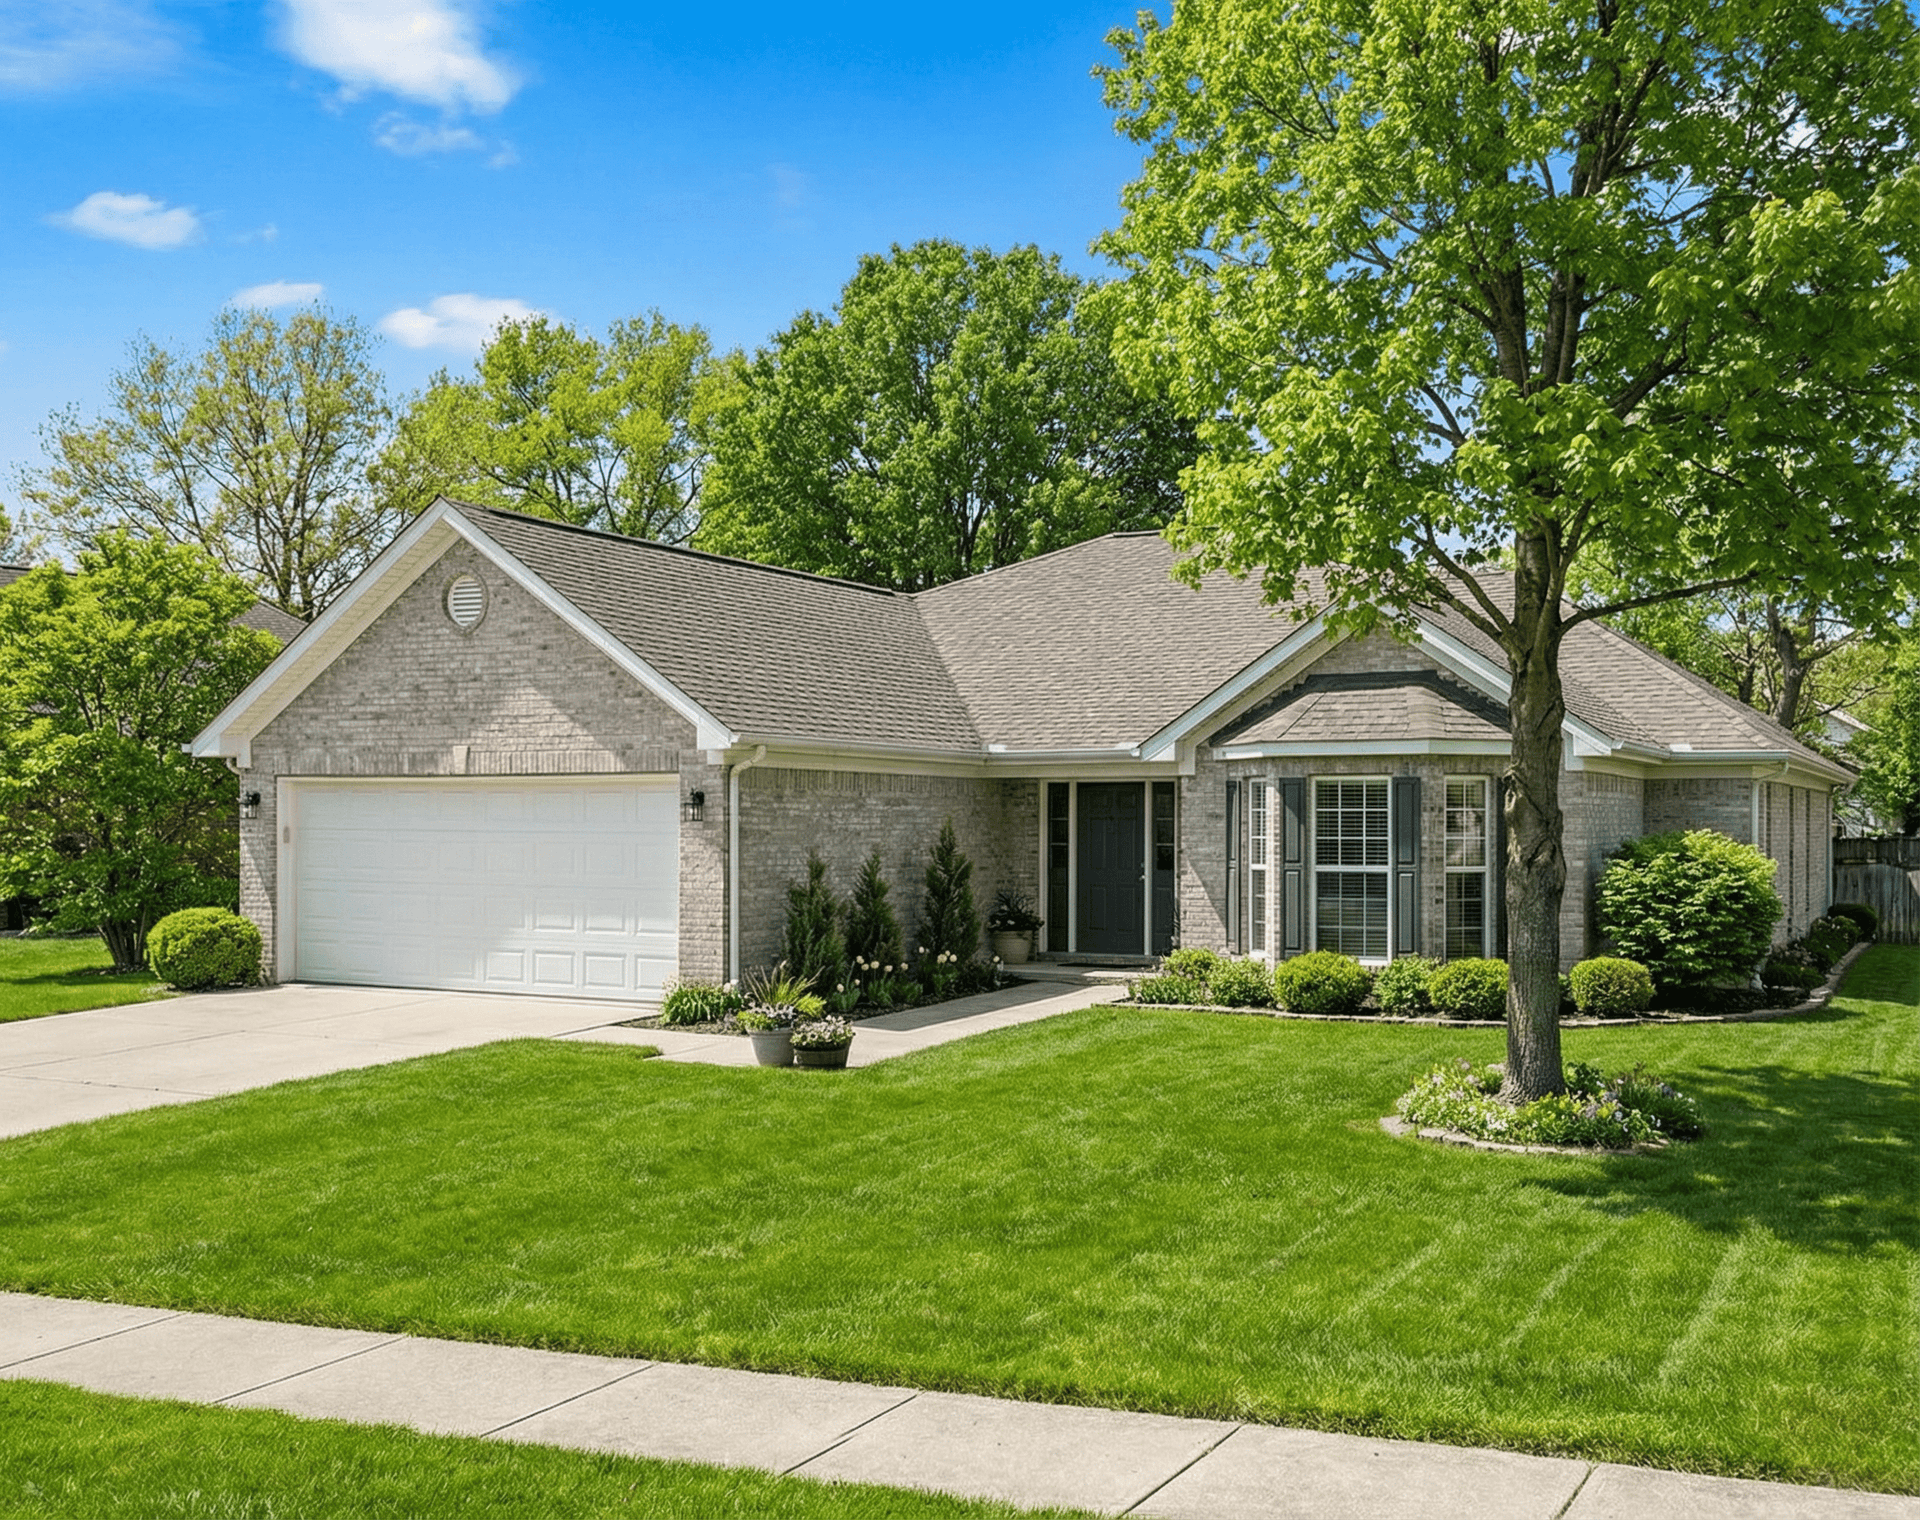
3-Bedroom, 2471 Sq Ft Cape Cod Home Plan - 153-1761 - Main Exterior
Plan Collection
3-Bedroom, 2471 Sq Ft Cape Cod Home Plan - 153-1761 - Main Exterior
Plan#153-1761
Starting at$1000
2471
Sq Ft
2
Story
3
Bed
3.5
Bath
2
Car
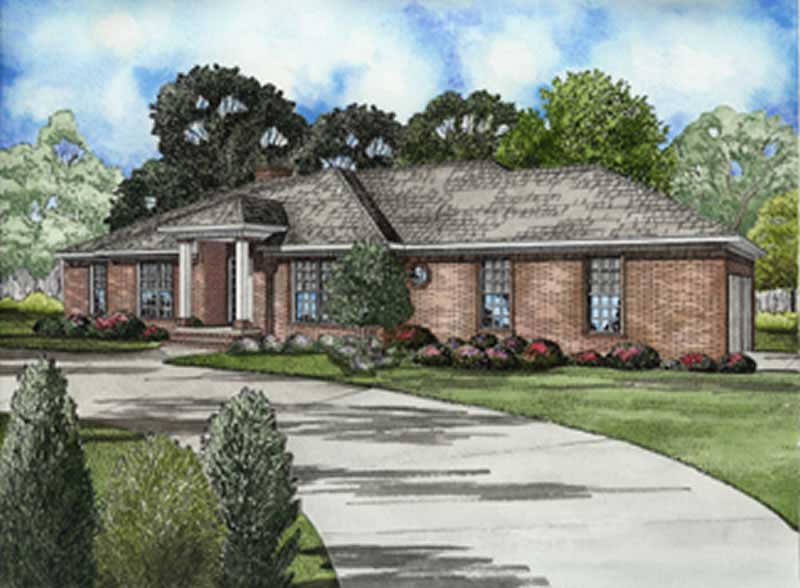
4-Bedroom, 2309 Sq Ft Contemporary Home Plan - 153-1676 - Main Exterior
Plan Collection
4-Bedroom, 2309 Sq Ft Contemporary Home Plan - 153-1676 - Main Exterior
Plan#153-1676
Starting at$1000
2309
Sq Ft
1
Story
4
Bed
2
Bath
2
Car
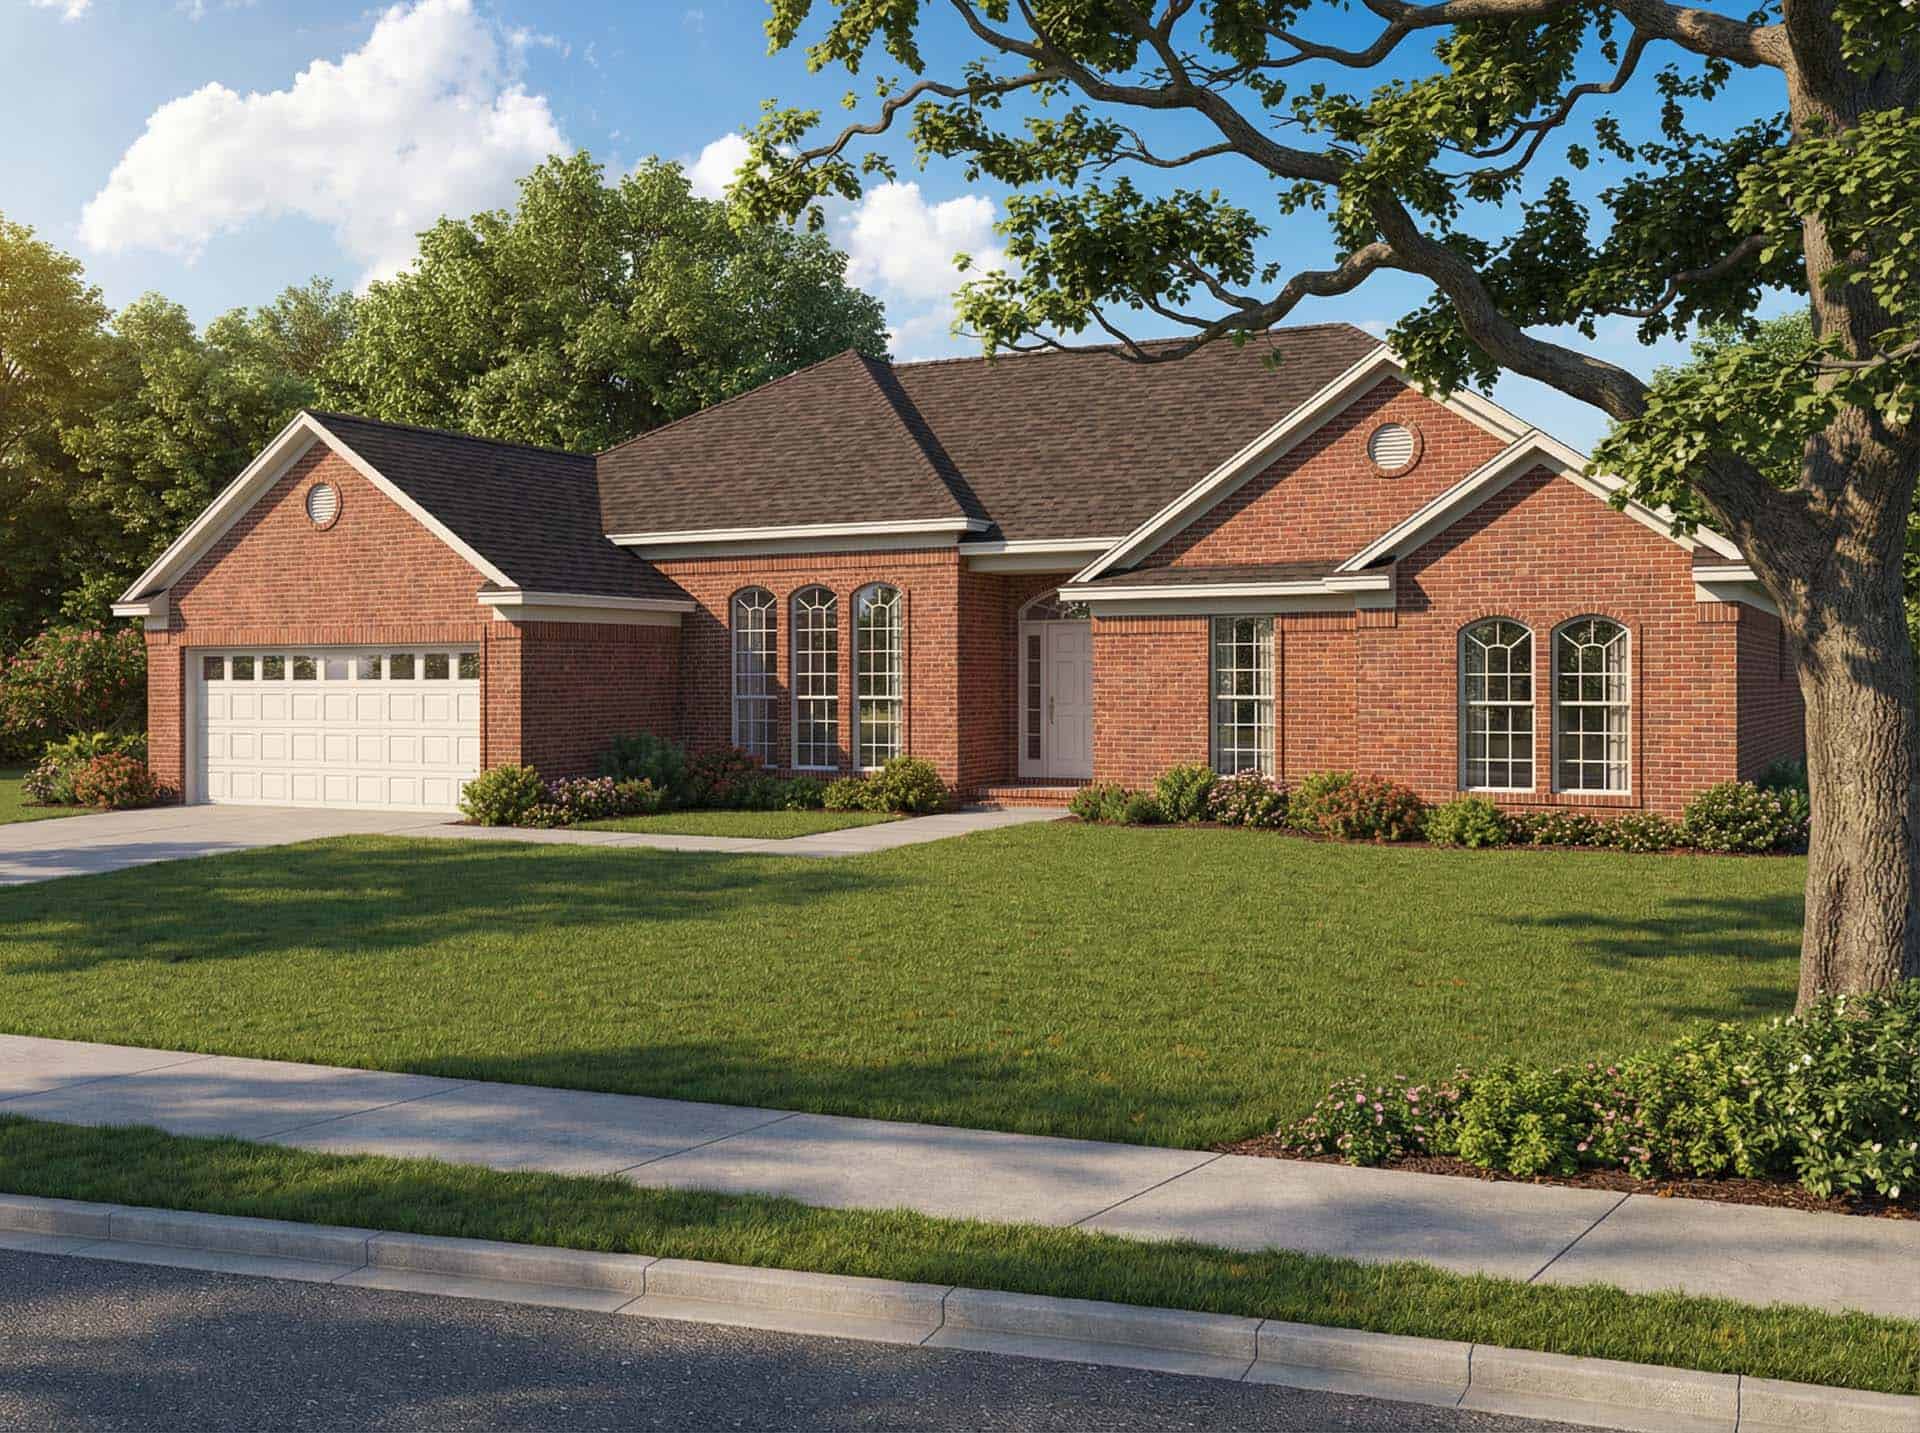
4-Bedroom, 2113 Sq Ft Contemporary Home Plan - 153-1691 - Main Exterior
Plan Collection
4-Bedroom, 2113 Sq Ft Contemporary Home Plan - 153-1691 - Main Exterior
Plan#153-1691
Starting at$1000
2113
Sq Ft
1
Story
4
Bed
2
Bath
2
Car
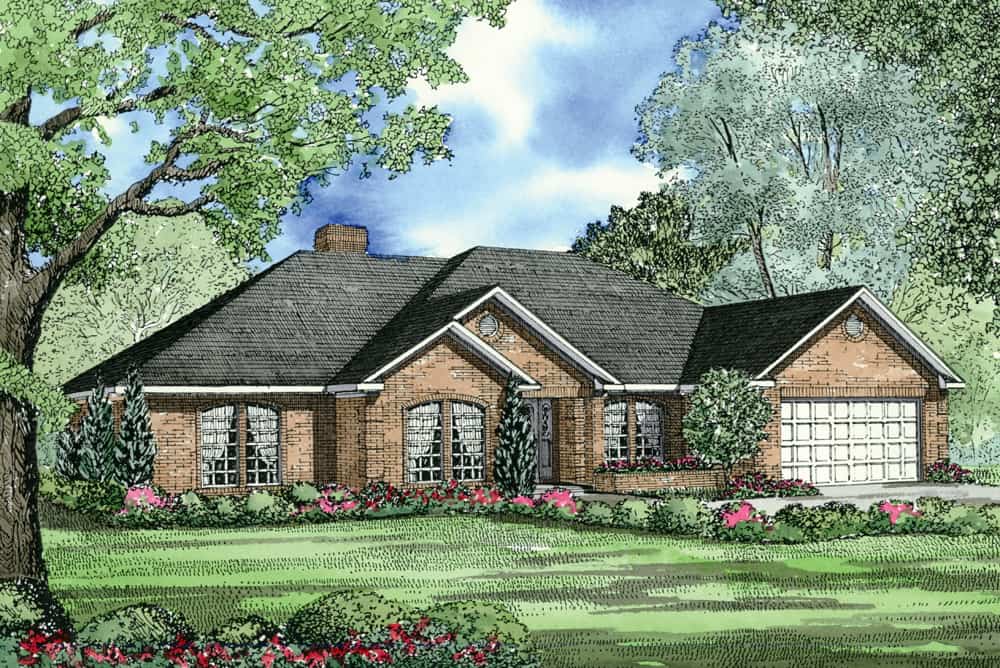
4-Bedroom, 2107 Sq Ft Country House Plan - 153-1685 - Front Exterior
Plan Collection
4-Bedroom, 2107 Sq Ft Country House Plan - 153-1685 - Front Exterior
Plan#153-1685
Starting at$1100
2107
Sq Ft
1
Story
4
Bed
2.5
Bath
2
Car
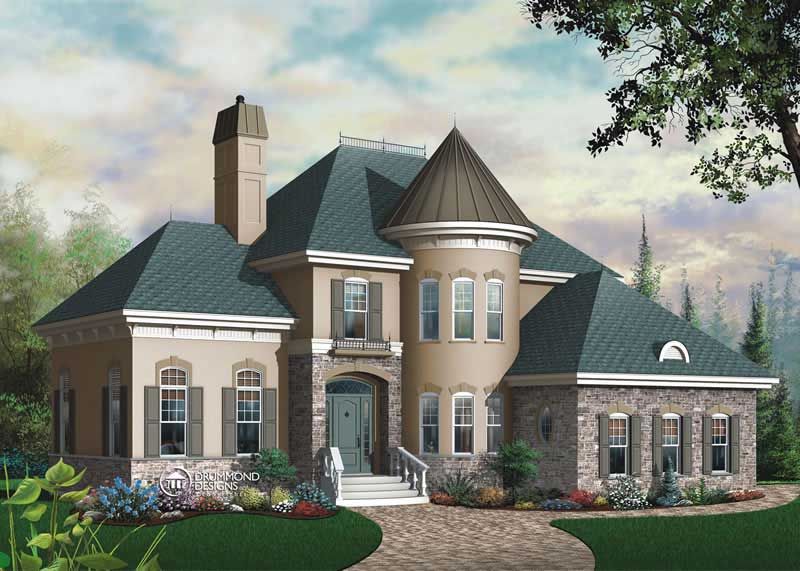
3-Bedroom, 2338 Sq Ft European Home Plan - 126-1390 - Main Exterior
Plan Collection
3-Bedroom, 2338 Sq Ft European Home Plan - 126-1390 - Main Exterior
Plan#126-1390
Starting at$2200
2338
Sq Ft
2
Story
3
Bed
2.5
Bath
2
Car
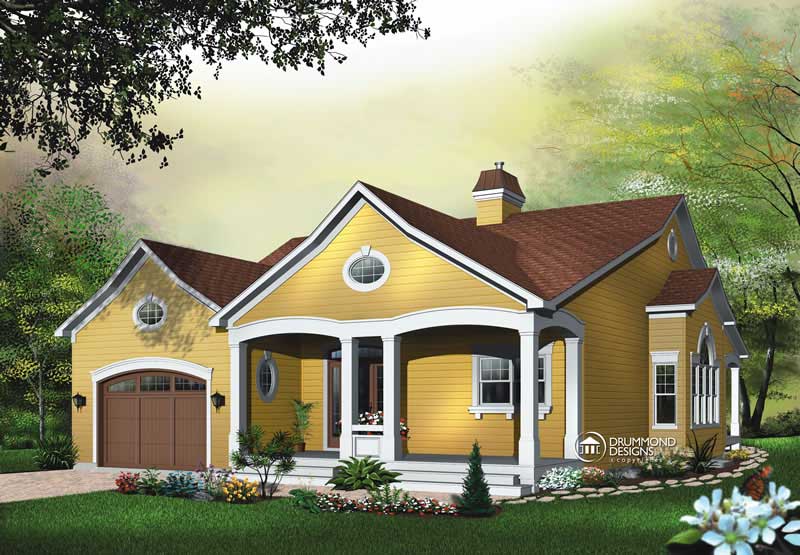
3-Bedroom, 2118 Sq Ft Contemporary Home Plan - 126-1456 - Main Exterior
Plan Collection
3-Bedroom, 2118 Sq Ft Contemporary Home Plan - 126-1456 - Main Exterior
Plan#126-1456
Starting at$1740
2118
Sq Ft
1
Story
3
Bed
2.5
Bath
2
Car
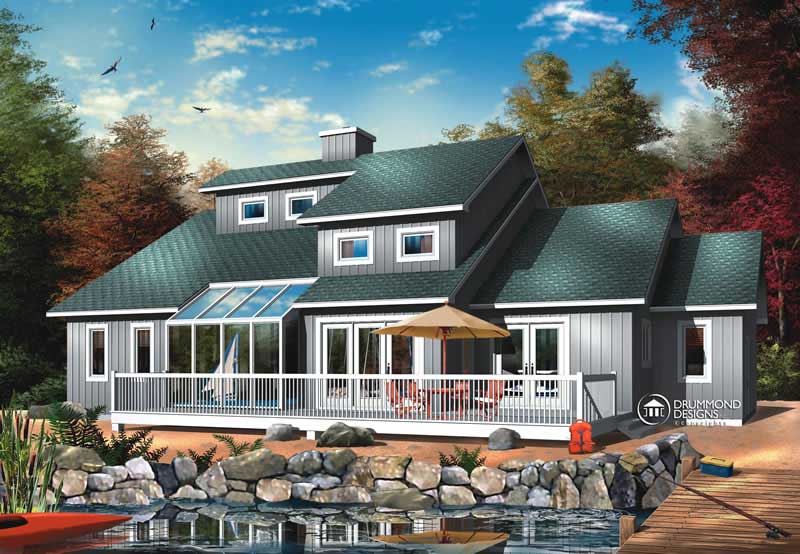
3-Bedroom, 2100 Sq Ft Contemporary House Plan - 126-1369 - Front Exterior
Plan Collection
3-Bedroom, 2100 Sq Ft Contemporary House Plan - 126-1369 - Front Exterior
Plan#126-1369
Starting at$1740
2100
Sq Ft
2
Story
3
Bed
2.5
Bath
2
Car
3-Bedroom, 2079 Sq Ft Coastal House Plan - 170-2704 - Front Exterior
Plan Collection
3-Bedroom, 2079 Sq Ft Coastal House Plan - 170-2704 - Front Exterior
Plan#170-2704
Starting at$970
2079
Sq Ft
2
Story
3
Bed
2
Bath
2
Car
4-Bedroom, 2418 Sq Ft Traditional Home Plan - 105-1095 - Main Exterior
Plan Collection
4-Bedroom, 2418 Sq Ft Traditional Home Plan - 105-1095 - Main Exterior
Plan#105-1095
Starting at$575
2418
Sq Ft
2
Story
4
Bed
2
Bath
2
Car
5-Bedroom, 2411 Sq Ft Traditional Home Plan - 105-1094 - Main Exterior
Plan Collection
5-Bedroom, 2411 Sq Ft Traditional Home Plan - 105-1094 - Main Exterior
Plan#105-1094
Starting at$575
2411
Sq Ft
2
Story
5
Bed
3
Bath
2
Car
3-Bedroom, 2161 Sq Ft Ranch House Plan - 153-1832 - Front Exterior
Plan Collection
3-Bedroom, 2161 Sq Ft Ranch House Plan - 153-1832 - Front Exterior
Plan#153-1832
Starting at$1000
2161
Sq Ft
1
Story
3
Bed
2
Bath
2
Car
3-Bedroom, 2181 Sq Ft Ranch House Plan - 153-1823 - Front Exterior
Plan Collection
3-Bedroom, 2181 Sq Ft Ranch House Plan - 153-1823 - Front Exterior
Plan#153-1823
Starting at$1000
2181
Sq Ft
1
Story
3
Bed
2
Bath
2
Car
4-Bedroom, 2225 Sq Ft Traditional House Plan - 105-1115 - Front Exterior
Plan Collection
4-Bedroom, 2225 Sq Ft Traditional House Plan - 105-1115 - Front Exterior
Plan#105-1115
Starting at$575
2225
Sq Ft
2
Story
4
Bed
2
Bath
2
Car
4-Bedroom, 2157 Sq Ft Traditional House Plan - 105-1120 - Front Exterior
Plan Collection
4-Bedroom, 2157 Sq Ft Traditional House Plan - 105-1120 - Front Exterior
Plan#105-1120
Starting at$575
2157
Sq Ft
2
Story
4
Bed
3
Bath
2
Car
3-Bedroom, 2002 Sq Ft Ranch House Plan - 105-1117 - Front Exterior
Plan Collection
3-Bedroom, 2002 Sq Ft Ranch House Plan - 105-1117 - Front Exterior
Plan#105-1117
Starting at$575
2002
Sq Ft
1
Story
3
Bed
2
Bath
2
Car
5-Bedroom, 2443 Sq Ft Traditional House Plan - 105-1014 - Front Exterior
Plan Collection
5-Bedroom, 2443 Sq Ft Traditional House Plan - 105-1014 - Front Exterior
Plan#105-1014
Starting at$575
2443
Sq Ft
2
Story
5
Bed
3
Bath
2
Car
4-Bedroom, 2334 Sq Ft Traditional Home Plan - 105-1007 - Main Exterior
Plan Collection
4-Bedroom, 2334 Sq Ft Traditional Home Plan - 105-1007 - Main Exterior
Plan#105-1007
Starting at$575
2334
Sq Ft
2
Story
4
Bed
3
Bath
2
Car
4-Bedroom, 2007 Sq Ft Home Plan - 153-1854 - Main Exterior
Plan Collection
4-Bedroom, 2007 Sq Ft Home Plan - 153-1854 - Main Exterior
Plan#153-1854
Starting at$1000
2007
Sq Ft
1
Story
4
Bed
2
Bath
2
Car
3-Bedroom, 2471 Sq Ft French House Plan - 113-1093 - Front Exterior
Plan Collection
3-Bedroom, 2471 Sq Ft French House Plan - 113-1093 - Front Exterior
Plan#113-1093
Starting at$350
2471
Sq Ft
1
Story
3
Bed
2
Bath
2
Car
4-Bedroom, 2447 Sq Ft Colonial Home Plan - 113-1087 - Main Exterior
Plan Collection
4-Bedroom, 2447 Sq Ft Colonial Home Plan - 113-1087 - Main Exterior
Plan#113-1087
Starting at$350
2447
Sq Ft
1
Story
4
Bed
3
Bath
2
Car
4-Bedroom, 2448 Sq Ft Traditional House Plan - 115-1462 - Front Exterior
Plan Collection
4-Bedroom, 2448 Sq Ft Traditional House Plan - 115-1462 - Front Exterior
Plan#115-1462
Starting at$1700
2448
Sq Ft
2
Story
4
Bed
3
Bath
3
Car
0-Bedroom, 2000 Sq Ft Garage House Plan - 145-1781 - Front Exterior
Plan Collection
0-Bedroom, 2000 Sq Ft Garage House Plan - 145-1781 - Front Exterior
Plan#145-1781
Starting at$350
2000
Sq Ft
1
Story
0
Bed
0
Bath
2
Car
3-Bedroom, 2489 Sq Ft Contemporary House Plan - 134-1283 - Front Exterior
Plan Collection
3-Bedroom, 2489 Sq Ft Contemporary House Plan - 134-1283 - Front Exterior
Plan#134-1283
Starting at$5974
2489
Sq Ft
1
Story
3
Bed
2
Bath
2
Car
3-Bedroom, 2422 Sq Ft Cape Cod Home Plan - 153-1760 - Main Exterior
Plan Collection
3-Bedroom, 2422 Sq Ft Cape Cod Home Plan - 153-1760 - Main Exterior
Plan#153-1760
Starting at$1350
2422
Sq Ft
2
Story
3
Bed
2.5
Bath
2
Car
3-Bedroom, 2471 Sq Ft Cape Cod Home Plan - 153-1761 - Main Exterior
Plan Collection
3-Bedroom, 2471 Sq Ft Cape Cod Home Plan - 153-1761 - Main Exterior
Plan#153-1761
Starting at$1000
2471
Sq Ft
2
Story
3
Bed
3.5
Bath
2
Car
4-Bedroom, 2309 Sq Ft Contemporary Home Plan - 153-1676 - Main Exterior
Plan Collection
4-Bedroom, 2309 Sq Ft Contemporary Home Plan - 153-1676 - Main Exterior
Plan#153-1676
Starting at$1000
2309
Sq Ft
1
Story
4
Bed
2
Bath
2
Car
4-Bedroom, 2113 Sq Ft Contemporary Home Plan - 153-1691 - Main Exterior
Plan Collection
4-Bedroom, 2113 Sq Ft Contemporary Home Plan - 153-1691 - Main Exterior
Plan#153-1691
Starting at$1000
2113
Sq Ft
1
Story
4
Bed
2
Bath
2
Car
4-Bedroom, 2107 Sq Ft Country House Plan - 153-1685 - Front Exterior
Plan Collection
4-Bedroom, 2107 Sq Ft Country House Plan - 153-1685 - Front Exterior
Plan#153-1685
Starting at$1100
2107
Sq Ft
1
Story
4
Bed
2.5
Bath
2
Car
3-Bedroom, 2338 Sq Ft European Home Plan - 126-1390 - Main Exterior
Plan Collection
3-Bedroom, 2338 Sq Ft European Home Plan - 126-1390 - Main Exterior
Plan#126-1390
Starting at$2200
2338
Sq Ft
2
Story
3
Bed
2.5
Bath
2
Car
3-Bedroom, 2118 Sq Ft Contemporary Home Plan - 126-1456 - Main Exterior
Plan Collection
3-Bedroom, 2118 Sq Ft Contemporary Home Plan - 126-1456 - Main Exterior
Plan#126-1456
Starting at$1740
2118
Sq Ft
1
Story
3
Bed
2.5
Bath
2
Car
3-Bedroom, 2100 Sq Ft Contemporary House Plan - 126-1369 - Front Exterior
Plan Collection
3-Bedroom, 2100 Sq Ft Contemporary House Plan - 126-1369 - Front Exterior
Plan#126-1369
Starting at$1740
2100
Sq Ft
2
Story
3
Bed
2.5
Bath
2
Car
1...7677787980...85