2000-2500 Square Foot, Traditional House Plans

2,033
Plan Results
3-Bedroom, 2204 Sq Ft Traditional House Plan - 170-2361 - Front Exterior
Plan Collection
3-Bedroom, 2204 Sq Ft Traditional House Plan - 170-2361 - Front Exterior
Plan#170-2361
Starting at$970
2204
Sq Ft
2
Story
3
Bed
2
Bath
2
Car
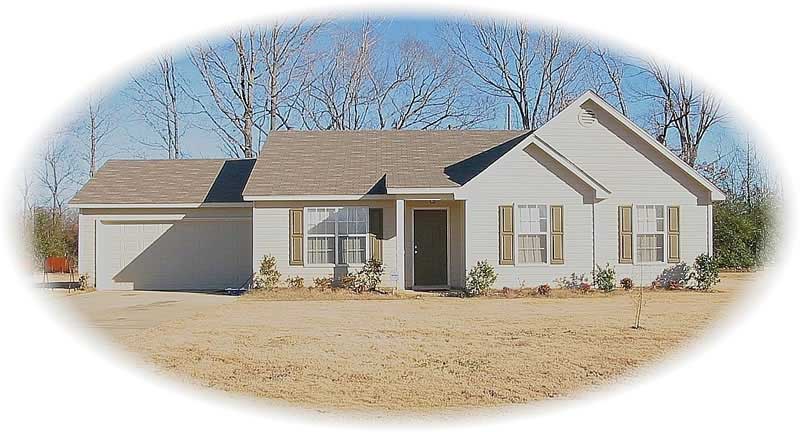
3-Bedroom, 2189 Sq Ft Traditional House Plan - 170-2291 - Front Exterior
Plan Collection
3-Bedroom, 2189 Sq Ft Traditional House Plan - 170-2291 - Front Exterior
Plan#170-2291
Starting at$970
2189
Sq Ft
2
Story
3
Bed
2
Bath
2
Car
3-Bedroom, 2070 Sq Ft French House Plan - 170-2294 - Front Exterior
Plan Collection
3-Bedroom, 2070 Sq Ft French House Plan - 170-2294 - Front Exterior
Plan#170-2294
Starting at$830
2070
Sq Ft
2
Story
3
Bed
2
Bath
2
Car
3-Bedroom, 2074 Sq Ft Traditional House Plan - 170-2273 - Front Exterior
Plan Collection
3-Bedroom, 2074 Sq Ft Traditional House Plan - 170-2273 - Front Exterior
Plan#170-2273
Starting at$970
2074
Sq Ft
2
Story
3
Bed
2
Bath
2
Car
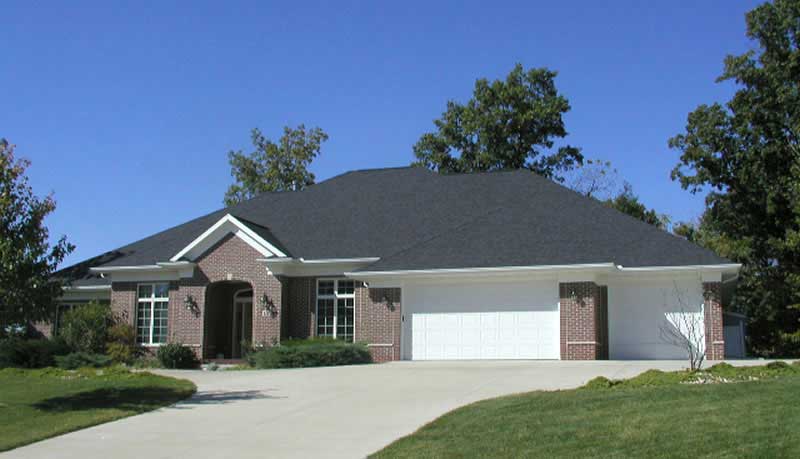
3-Bedroom, 2383 Sq Ft Ranch House Plan - 101-1123 - Front Exterior
Plan Collection
3-Bedroom, 2383 Sq Ft Ranch House Plan - 101-1123 - Front Exterior
Plan#101-1123
Starting at$1130
2383
Sq Ft
1
Story
3
Bed
2
Bath
3
Car
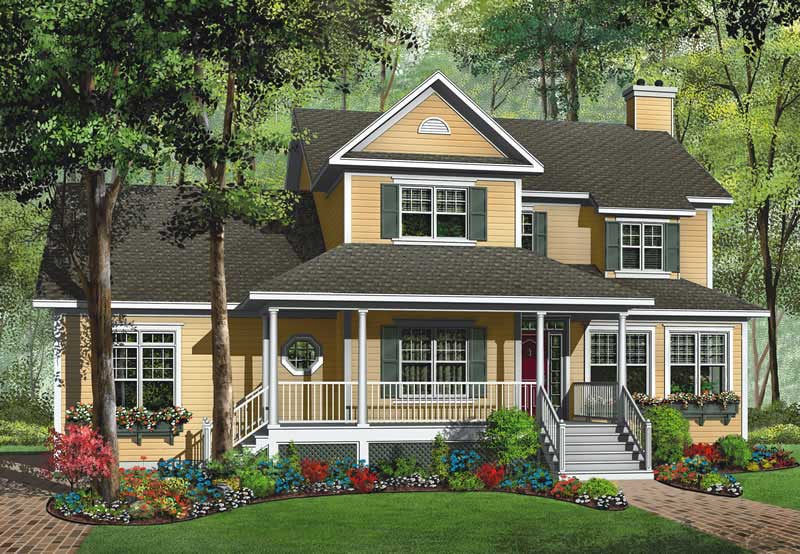
3-Bedroom, 2329 Sq Ft Country Home Plan - 126-1769 - Main Exterior
Plan Collection
3-Bedroom, 2329 Sq Ft Country Home Plan - 126-1769 - Main Exterior
Plan#126-1769
Starting at$2310
2329
Sq Ft
2
Story
3
Bed
2
Bath
0
Car
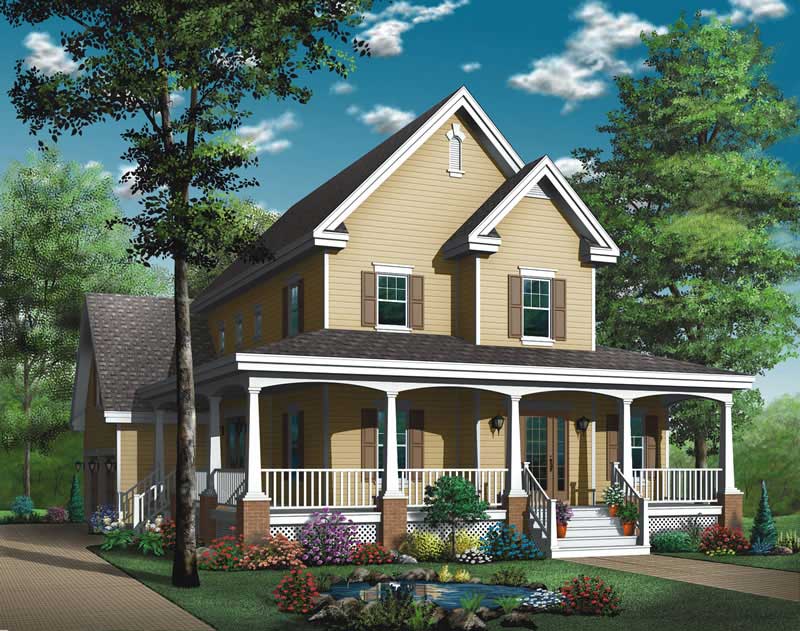
3-Bedroom, 2008 Sq Ft Country Home Plan - 126-1789 - Main Exterior
Plan Collection
3-Bedroom, 2008 Sq Ft Country Home Plan - 126-1789 - Main Exterior
Plan#126-1789
Starting at$1970
2008
Sq Ft
2
Story
3
Bed
2
Bath
0
Car
3-Bedroom, 2310 Sq Ft European Home Plan - 126-1755 - Main Exterior
Plan Collection
3-Bedroom, 2310 Sq Ft European Home Plan - 126-1755 - Main Exterior
Plan#126-1755
Starting at$1970
2310
Sq Ft
2
Story
3
Bed
2
Bath
0
Car
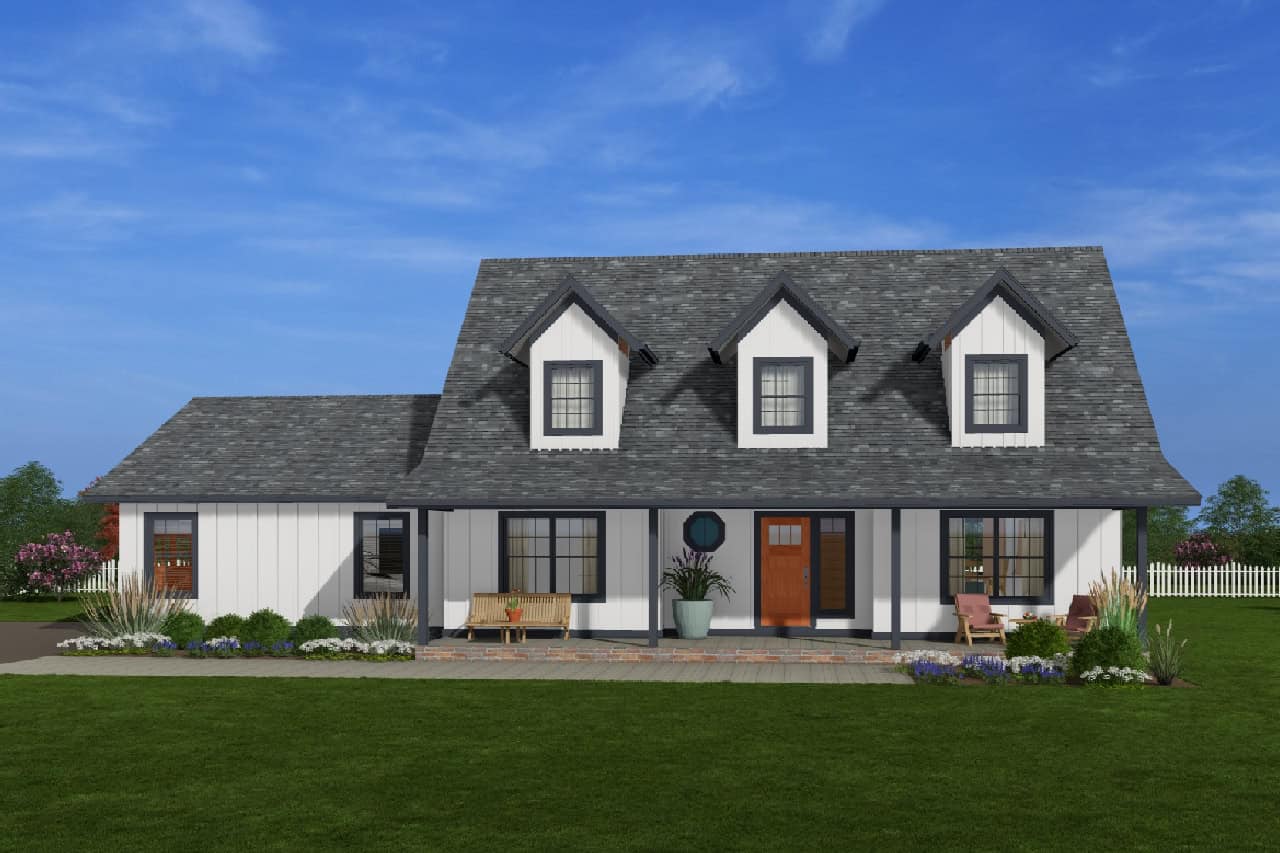
3-Bedroom, 2061 Sq Ft Modern Farmhouse House Plan - 177-1031 - Front Exterior
Plan Collection
3-Bedroom, 2061 Sq Ft Modern Farmhouse House Plan - 177-1031 - Front Exterior
Plan#177-1031
Starting at$1295
2061
Sq Ft
1.5
Story
3
Bed
2.5
Bath
2
Car
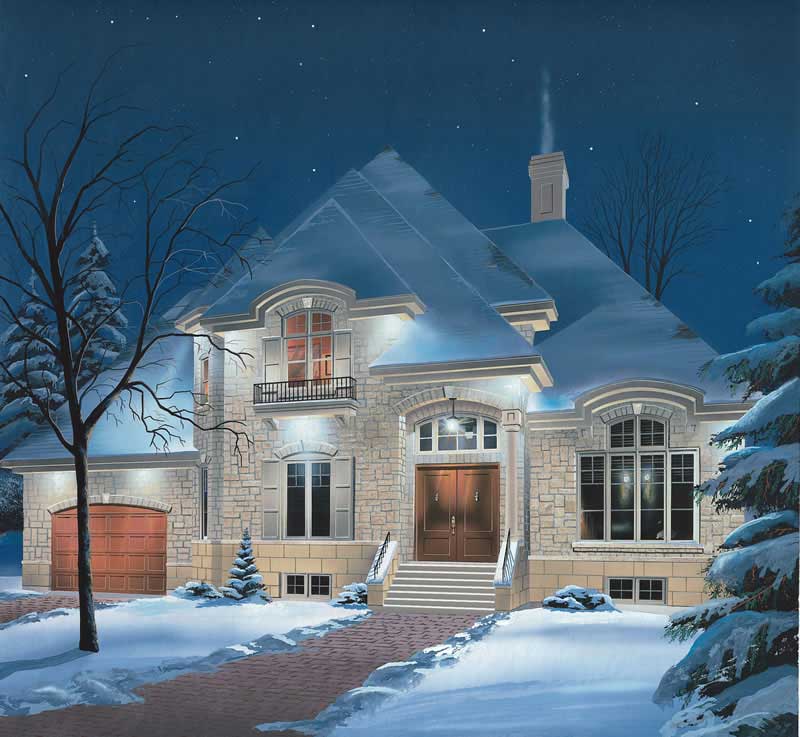
3-Bedroom, 2281 Sq Ft Contemporary Home Plan - 126-1814 - Main Exterior
Plan Collection
3-Bedroom, 2281 Sq Ft Contemporary Home Plan - 126-1814 - Main Exterior
Plan#126-1814
Starting at$1855
2281
Sq Ft
1
Story
3
Bed
2
Bath
0
Car
3-Bedroom, 2186 Sq Ft Traditional Home Plan - 157-1164 - Main Exterior
Plan Collection
3-Bedroom, 2186 Sq Ft Traditional Home Plan - 157-1164 - Main Exterior
Plan#157-1164
Starting at$1455
2186
Sq Ft
2
Story
3
Bed
1.5
Bath
1
Car
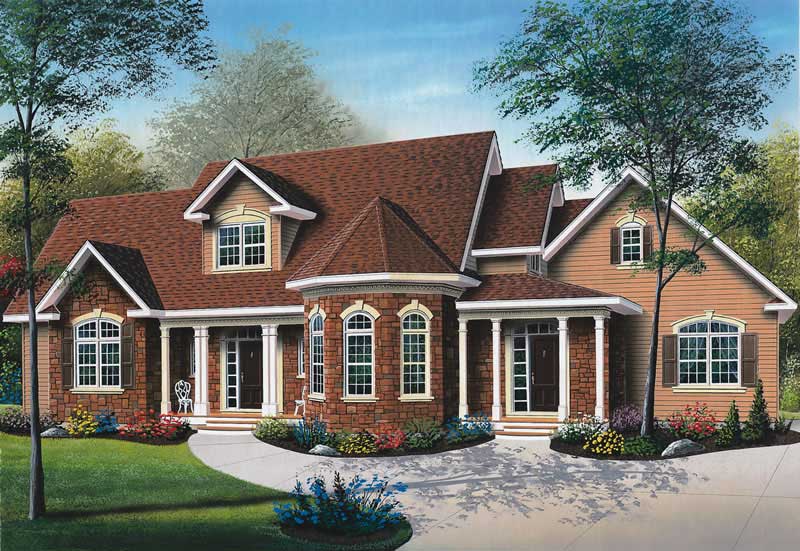
3-Bedroom, 2259 Sq Ft Victorian House Plan - 126-1398 - Front Exterior
Plan Collection
3-Bedroom, 2259 Sq Ft Victorian House Plan - 126-1398 - Front Exterior
Plan#126-1398
Starting at$1970
2259
Sq Ft
2
Story
3
Bed
2
Bath
0
Car
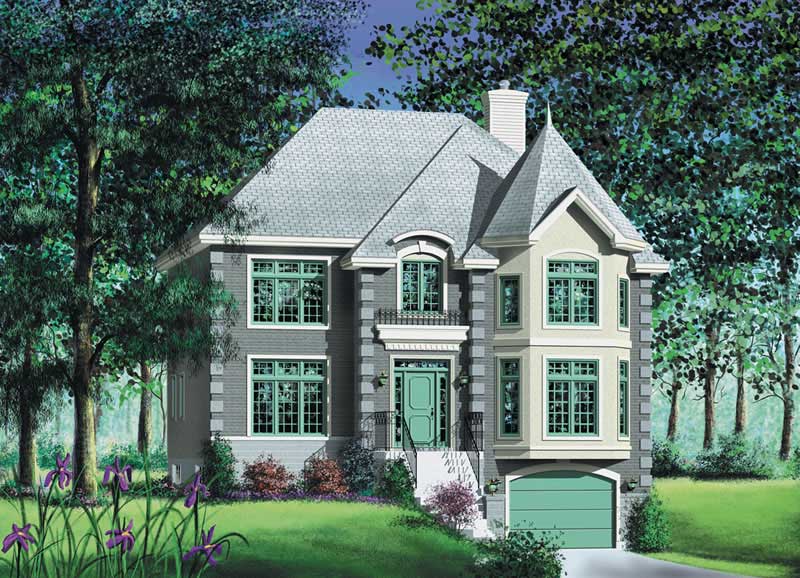
4-Bedroom, 2355 Sq Ft European House Plan - 157-1467 - Front Exterior
Plan Collection
4-Bedroom, 2355 Sq Ft European House Plan - 157-1467 - Front Exterior
Plan#157-1467
Starting at$1455
2355
Sq Ft
2
Story
4
Bed
2.5
Bath
1
Car
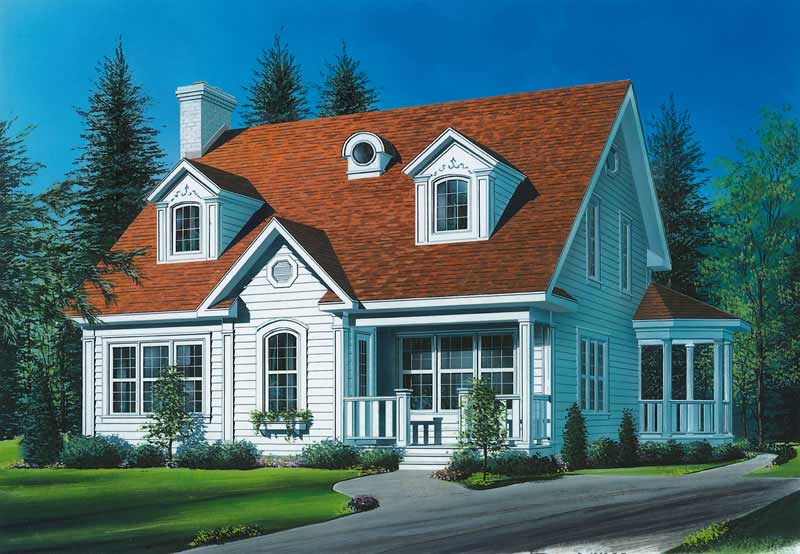
3-Bedroom, 2056 Sq Ft Country House Plan - 126-1511 - Front Exterior
Plan Collection
3-Bedroom, 2056 Sq Ft Country House Plan - 126-1511 - Front Exterior
Plan#126-1511
Starting at$1740
2056
Sq Ft
2
Story
3
Bed
1
Bath
0
Car
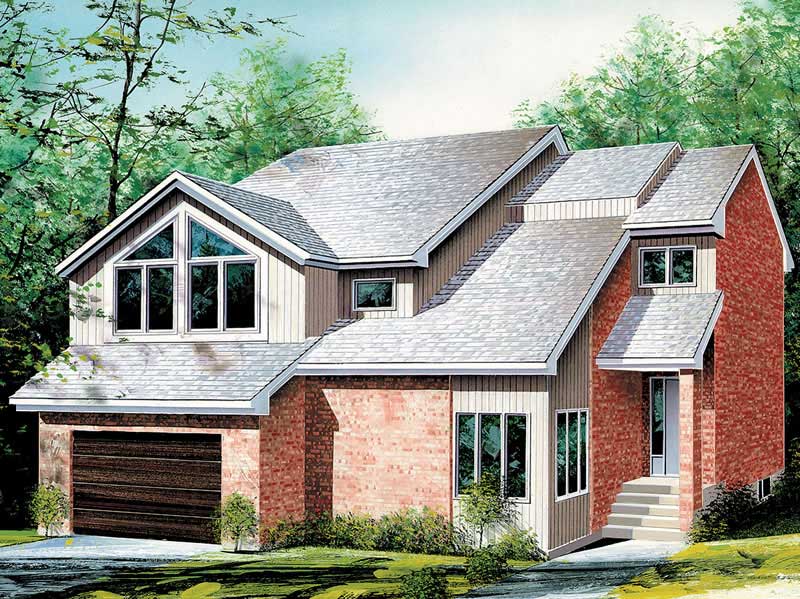
3-Bedroom, 2390 Sq Ft Craftsman Home Plan - 157-1288 - Main Exterior
Plan Collection
3-Bedroom, 2390 Sq Ft Craftsman Home Plan - 157-1288 - Main Exterior
Plan#157-1288
Starting at$1455
2390
Sq Ft
2
Story
3
Bed
2
Bath
1
Car
3-Bedroom, 2001 Sq Ft Ranch House Plan - 157-1642 - Front Exterior
Plan Collection
3-Bedroom, 2001 Sq Ft Ranch House Plan - 157-1642 - Front Exterior
Plan#157-1642
Starting at$1455
2001
Sq Ft
1
Story
3
Bed
2
Bath
3
Car
3-Bedroom, 2116 Sq Ft Ranch House Plan - 178-1203 - Front Exterior
Plan Collection
3-Bedroom, 2116 Sq Ft Ranch House Plan - 178-1203 - Front Exterior
Plan#178-1203
Starting at$1125
2116
Sq Ft
1
Story
3
Bed
2
Bath
2
Car
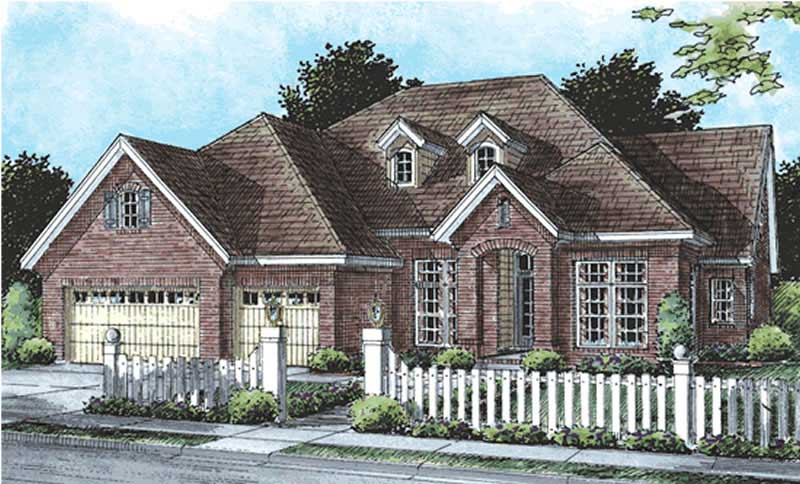
4-Bedroom, 2218 Sq Ft Cape Cod House Plan - 178-1201 - Front Exterior
Plan Collection
4-Bedroom, 2218 Sq Ft Cape Cod House Plan - 178-1201 - Front Exterior
Plan#178-1201
Starting at$1155
2218
Sq Ft
1
Story
4
Bed
3
Bath
2
Car
3-Bedroom, 2116 Sq Ft Country House Plan - 178-1205 - Front Exterior
Plan Collection
3-Bedroom, 2116 Sq Ft Country House Plan - 178-1205 - Front Exterior
Plan#178-1205
Starting at$1125
2116
Sq Ft
1
Story
3
Bed
2
Bath
2
Car
3-Bedroom, 2116 Sq Ft Ranch House Plan - 178-1164 - Front Exterior
Plan Collection
3-Bedroom, 2116 Sq Ft Ranch House Plan - 178-1164 - Front Exterior
Plan#178-1164
Starting at$1125
2116
Sq Ft
1
Story
3
Bed
2
Bath
2
Car
3-Bedroom, 2166 Sq Ft Ranch House Plan - 178-1198 - Front Exterior
Plan Collection
3-Bedroom, 2166 Sq Ft Ranch House Plan - 178-1198 - Front Exterior
Plan#178-1198
Starting at$1125
2166
Sq Ft
1
Story
3
Bed
2
Bath
2
Car
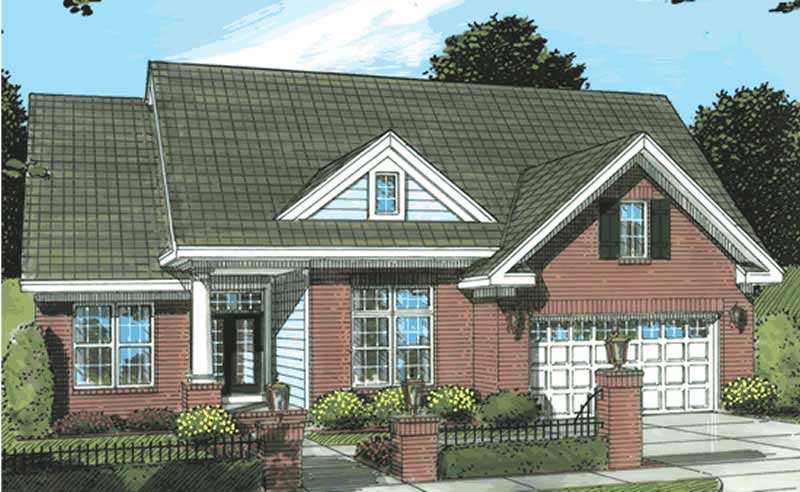
3-Bedroom, 2048 Sq Ft Ranch Home Plan - 178-1165 - Main Exterior
Plan Collection
3-Bedroom, 2048 Sq Ft Ranch Home Plan - 178-1165 - Main Exterior
Plan#178-1165
Starting at$1125
2048
Sq Ft
1
Story
3
Bed
2
Bath
2
Car
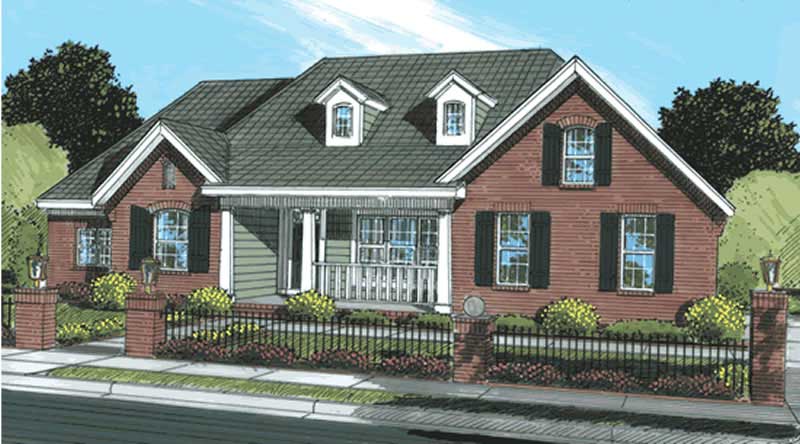
4-Bedroom, 2017 Sq Ft Cape Cod Home Plan - 178-1188 - Main Exterior
Plan Collection
4-Bedroom, 2017 Sq Ft Cape Cod Home Plan - 178-1188 - Main Exterior
Plan#178-1188
Starting at$1125
2017
Sq Ft
1
Story
4
Bed
2
Bath
2
Car
3-Bedroom, 2140 Sq Ft Cape Cod Home Plan - 178-1170 - Main Exterior
Plan Collection
3-Bedroom, 2140 Sq Ft Cape Cod Home Plan - 178-1170 - Main Exterior
Plan#178-1170
Starting at$1125
2140
Sq Ft
1
Story
3
Bed
2
Bath
2
Car
3-Bedroom, 2204 Sq Ft Traditional House Plan - 170-2361 - Front Exterior
Plan Collection
3-Bedroom, 2204 Sq Ft Traditional House Plan - 170-2361 - Front Exterior
Plan#170-2361
Starting at$970
2204
Sq Ft
2
Story
3
Bed
2
Bath
2
Car
3-Bedroom, 2189 Sq Ft Traditional House Plan - 170-2291 - Front Exterior
Plan Collection
3-Bedroom, 2189 Sq Ft Traditional House Plan - 170-2291 - Front Exterior
Plan#170-2291
Starting at$970
2189
Sq Ft
2
Story
3
Bed
2
Bath
2
Car
3-Bedroom, 2070 Sq Ft French House Plan - 170-2294 - Front Exterior
Plan Collection
3-Bedroom, 2070 Sq Ft French House Plan - 170-2294 - Front Exterior
Plan#170-2294
Starting at$830
2070
Sq Ft
2
Story
3
Bed
2
Bath
2
Car
3-Bedroom, 2074 Sq Ft Traditional House Plan - 170-2273 - Front Exterior
Plan Collection
3-Bedroom, 2074 Sq Ft Traditional House Plan - 170-2273 - Front Exterior
Plan#170-2273
Starting at$970
2074
Sq Ft
2
Story
3
Bed
2
Bath
2
Car
3-Bedroom, 2383 Sq Ft Ranch House Plan - 101-1123 - Front Exterior
Plan Collection
3-Bedroom, 2383 Sq Ft Ranch House Plan - 101-1123 - Front Exterior
Plan#101-1123
Starting at$1130
2383
Sq Ft
1
Story
3
Bed
2
Bath
3
Car
3-Bedroom, 2329 Sq Ft Country Home Plan - 126-1769 - Main Exterior
Plan Collection
3-Bedroom, 2329 Sq Ft Country Home Plan - 126-1769 - Main Exterior
Plan#126-1769
Starting at$2310
2329
Sq Ft
2
Story
3
Bed
2
Bath
0
Car
3-Bedroom, 2008 Sq Ft Country Home Plan - 126-1789 - Main Exterior
Plan Collection
3-Bedroom, 2008 Sq Ft Country Home Plan - 126-1789 - Main Exterior
Plan#126-1789
Starting at$1970
2008
Sq Ft
2
Story
3
Bed
2
Bath
0
Car
3-Bedroom, 2310 Sq Ft European Home Plan - 126-1755 - Main Exterior
Plan Collection
3-Bedroom, 2310 Sq Ft European Home Plan - 126-1755 - Main Exterior
Plan#126-1755
Starting at$1970
2310
Sq Ft
2
Story
3
Bed
2
Bath
0
Car
3-Bedroom, 2061 Sq Ft Modern Farmhouse House Plan - 177-1031 - Front Exterior
Plan Collection
3-Bedroom, 2061 Sq Ft Modern Farmhouse House Plan - 177-1031 - Front Exterior
Plan#177-1031
Starting at$1295
2061
Sq Ft
1.5
Story
3
Bed
2.5
Bath
2
Car
3-Bedroom, 2281 Sq Ft Contemporary Home Plan - 126-1814 - Main Exterior
Plan Collection
3-Bedroom, 2281 Sq Ft Contemporary Home Plan - 126-1814 - Main Exterior
Plan#126-1814
Starting at$1855
2281
Sq Ft
1
Story
3
Bed
2
Bath
0
Car
3-Bedroom, 2186 Sq Ft Traditional Home Plan - 157-1164 - Main Exterior
Plan Collection
3-Bedroom, 2186 Sq Ft Traditional Home Plan - 157-1164 - Main Exterior
Plan#157-1164
Starting at$1455
2186
Sq Ft
2
Story
3
Bed
1.5
Bath
1
Car
3-Bedroom, 2259 Sq Ft Victorian House Plan - 126-1398 - Front Exterior
Plan Collection
3-Bedroom, 2259 Sq Ft Victorian House Plan - 126-1398 - Front Exterior
Plan#126-1398
Starting at$1970
2259
Sq Ft
2
Story
3
Bed
2
Bath
0
Car
4-Bedroom, 2355 Sq Ft European House Plan - 157-1467 - Front Exterior
Plan Collection
4-Bedroom, 2355 Sq Ft European House Plan - 157-1467 - Front Exterior
Plan#157-1467
Starting at$1455
2355
Sq Ft
2
Story
4
Bed
2.5
Bath
1
Car
3-Bedroom, 2056 Sq Ft Country House Plan - 126-1511 - Front Exterior
Plan Collection
3-Bedroom, 2056 Sq Ft Country House Plan - 126-1511 - Front Exterior
Plan#126-1511
Starting at$1740
2056
Sq Ft
2
Story
3
Bed
1
Bath
0
Car
3-Bedroom, 2390 Sq Ft Craftsman Home Plan - 157-1288 - Main Exterior
Plan Collection
3-Bedroom, 2390 Sq Ft Craftsman Home Plan - 157-1288 - Main Exterior
Plan#157-1288
Starting at$1455
2390
Sq Ft
2
Story
3
Bed
2
Bath
1
Car
3-Bedroom, 2001 Sq Ft Ranch House Plan - 157-1642 - Front Exterior
Plan Collection
3-Bedroom, 2001 Sq Ft Ranch House Plan - 157-1642 - Front Exterior
Plan#157-1642
Starting at$1455
2001
Sq Ft
1
Story
3
Bed
2
Bath
3
Car
3-Bedroom, 2116 Sq Ft Ranch House Plan - 178-1203 - Front Exterior
Plan Collection
3-Bedroom, 2116 Sq Ft Ranch House Plan - 178-1203 - Front Exterior
Plan#178-1203
Starting at$1125
2116
Sq Ft
1
Story
3
Bed
2
Bath
2
Car
4-Bedroom, 2218 Sq Ft Cape Cod House Plan - 178-1201 - Front Exterior
Plan Collection
4-Bedroom, 2218 Sq Ft Cape Cod House Plan - 178-1201 - Front Exterior
Plan#178-1201
Starting at$1155
2218
Sq Ft
1
Story
4
Bed
3
Bath
2
Car
3-Bedroom, 2116 Sq Ft Country House Plan - 178-1205 - Front Exterior
Plan Collection
3-Bedroom, 2116 Sq Ft Country House Plan - 178-1205 - Front Exterior
Plan#178-1205
Starting at$1125
2116
Sq Ft
1
Story
3
Bed
2
Bath
2
Car
3-Bedroom, 2116 Sq Ft Ranch House Plan - 178-1164 - Front Exterior
Plan Collection
3-Bedroom, 2116 Sq Ft Ranch House Plan - 178-1164 - Front Exterior
Plan#178-1164
Starting at$1125
2116
Sq Ft
1
Story
3
Bed
2
Bath
2
Car
3-Bedroom, 2166 Sq Ft Ranch House Plan - 178-1198 - Front Exterior
Plan Collection
3-Bedroom, 2166 Sq Ft Ranch House Plan - 178-1198 - Front Exterior
Plan#178-1198
Starting at$1125
2166
Sq Ft
1
Story
3
Bed
2
Bath
2
Car
3-Bedroom, 2048 Sq Ft Ranch Home Plan - 178-1165 - Main Exterior
Plan Collection
3-Bedroom, 2048 Sq Ft Ranch Home Plan - 178-1165 - Main Exterior
Plan#178-1165
Starting at$1125
2048
Sq Ft
1
Story
3
Bed
2
Bath
2
Car
4-Bedroom, 2017 Sq Ft Cape Cod Home Plan - 178-1188 - Main Exterior
Plan Collection
4-Bedroom, 2017 Sq Ft Cape Cod Home Plan - 178-1188 - Main Exterior
Plan#178-1188
Starting at$1125
2017
Sq Ft
1
Story
4
Bed
2
Bath
2
Car
3-Bedroom, 2140 Sq Ft Cape Cod Home Plan - 178-1170 - Main Exterior
Plan Collection
3-Bedroom, 2140 Sq Ft Cape Cod Home Plan - 178-1170 - Main Exterior
Plan#178-1170
Starting at$1125
2140
Sq Ft
1
Story
3
Bed
2
Bath
2
Car
1...7071727374...85