2000-2500 Square Foot, Traditional House Plans

2,033
Plan Results
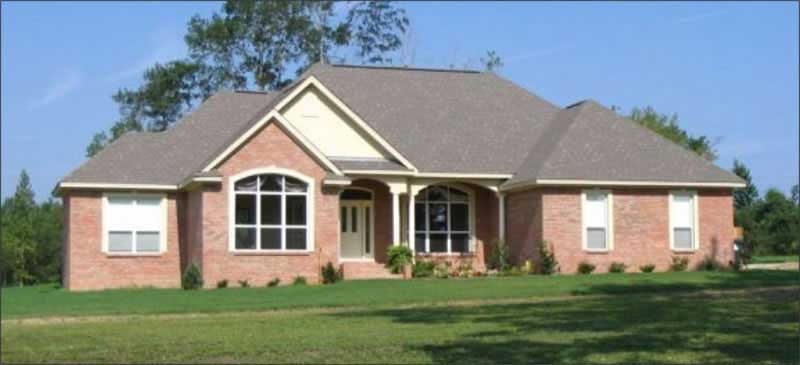
4-Bedroom, 2481 Sq Ft Ranch Home Plan - 144-1029 - Main Exterior
Plan Collection
4-Bedroom, 2481 Sq Ft Ranch Home Plan - 144-1029 - Main Exterior
Plan#144-1029
Starting at$1350
2481
Sq Ft
1
Story
4
Bed
2
Bath
2
Car
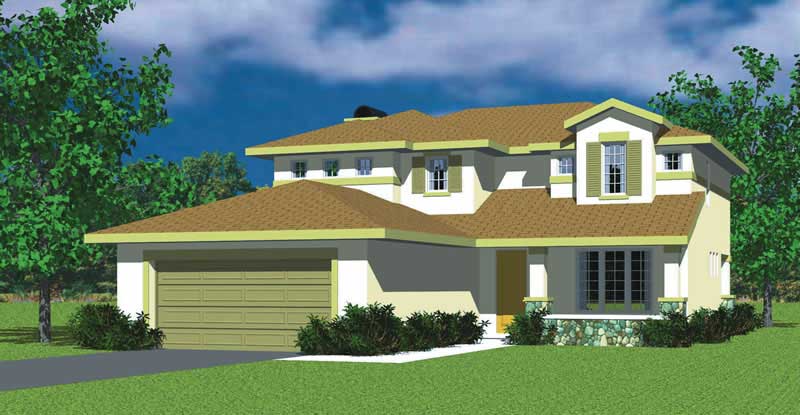
3-Bedroom, 2301 Sq Ft Craftsman House Plan - 137-1738 - Front Exterior
Plan Collection
3-Bedroom, 2301 Sq Ft Craftsman House Plan - 137-1738 - Front Exterior
Plan#137-1738
Starting at$800
2301
Sq Ft
2
Story
3
Bed
2.5
Bath
2
Car
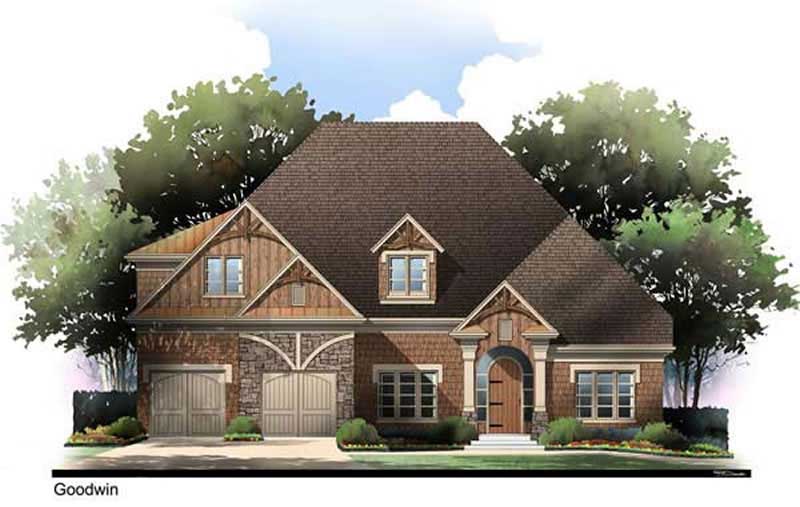
3-Bedroom, 2311 Sq Ft Arts and Crafts House Plan - 106-1101 - Front Exterior
Plan Collection
3-Bedroom, 2311 Sq Ft Arts and Crafts House Plan - 106-1101 - Front Exterior
Plan#106-1101
Starting at$1295
2311
Sq Ft
1
Story
3
Bed
2
Bath
2
Car
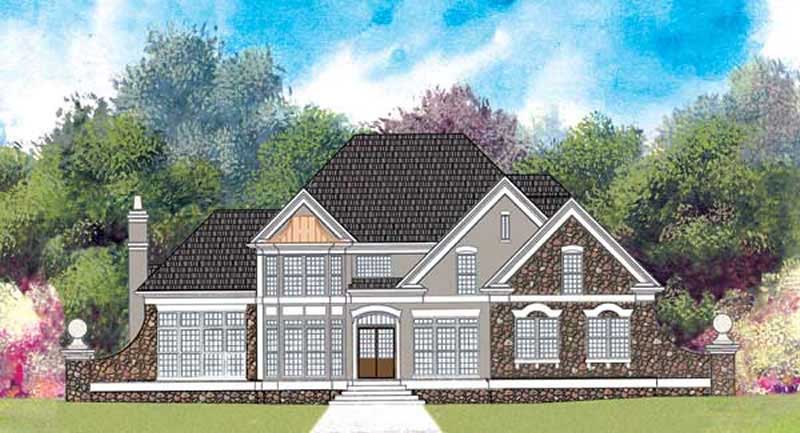
4-Bedroom, 2261 Sq Ft Traditional House Plan - 106-1266 - Front Exterior
Plan Collection
4-Bedroom, 2261 Sq Ft Traditional House Plan - 106-1266 - Front Exterior
Plan#106-1266
Starting at$1295
2261
Sq Ft
2
Story
4
Bed
2.5
Bath
3
Car
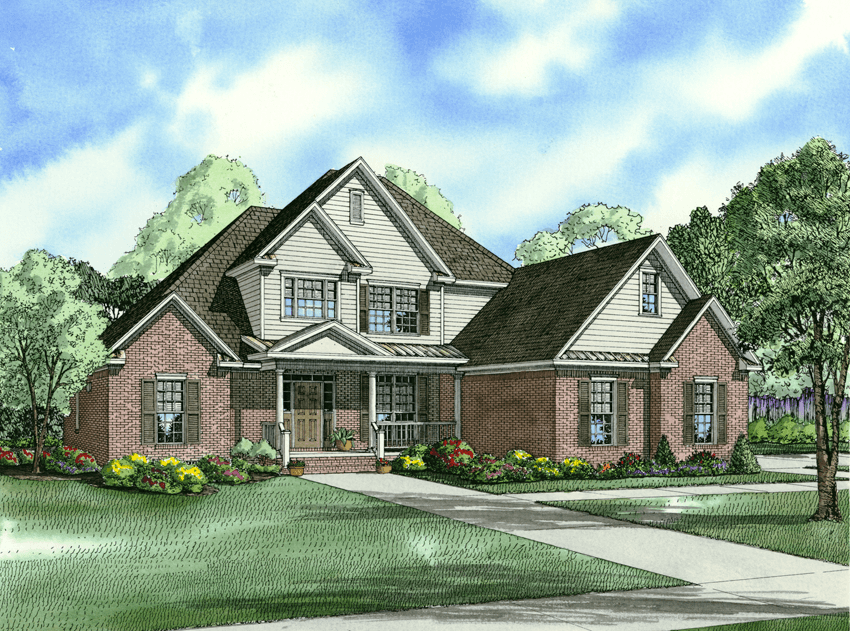
3-Bedroom, 2354 Sq Ft Country House Plan - 153-1018 - Front Exterior
Plan Collection
3-Bedroom, 2354 Sq Ft Country House Plan - 153-1018 - Front Exterior
Plan#153-1018
Starting at$1350
2354
Sq Ft
2
Story
3
Bed
2.5
Bath
3
Car
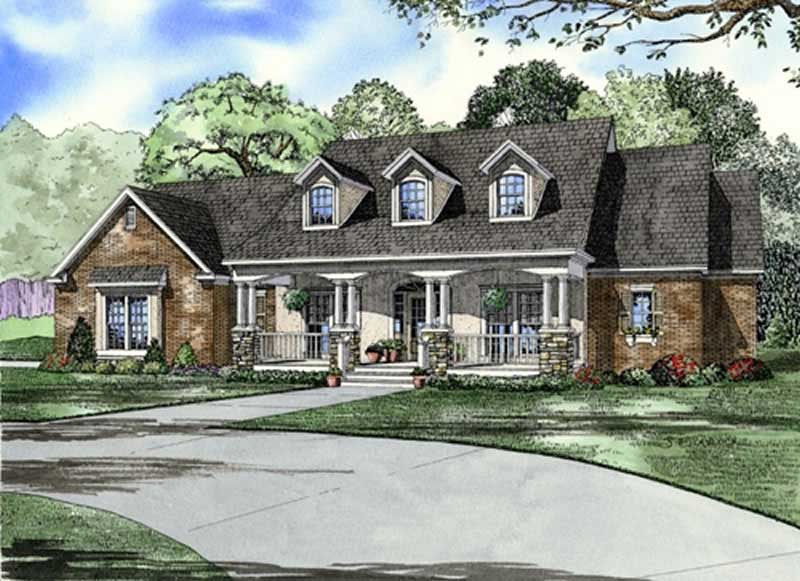
4-Bedroom, 2373 Sq Ft Southern House Plan - 153-1800 - Front Exterior
Plan Collection
4-Bedroom, 2373 Sq Ft Southern House Plan - 153-1800 - Front Exterior
Plan#153-1800
Starting at$1350
2373
Sq Ft
2
Story
4
Bed
3
Bath
2
Car
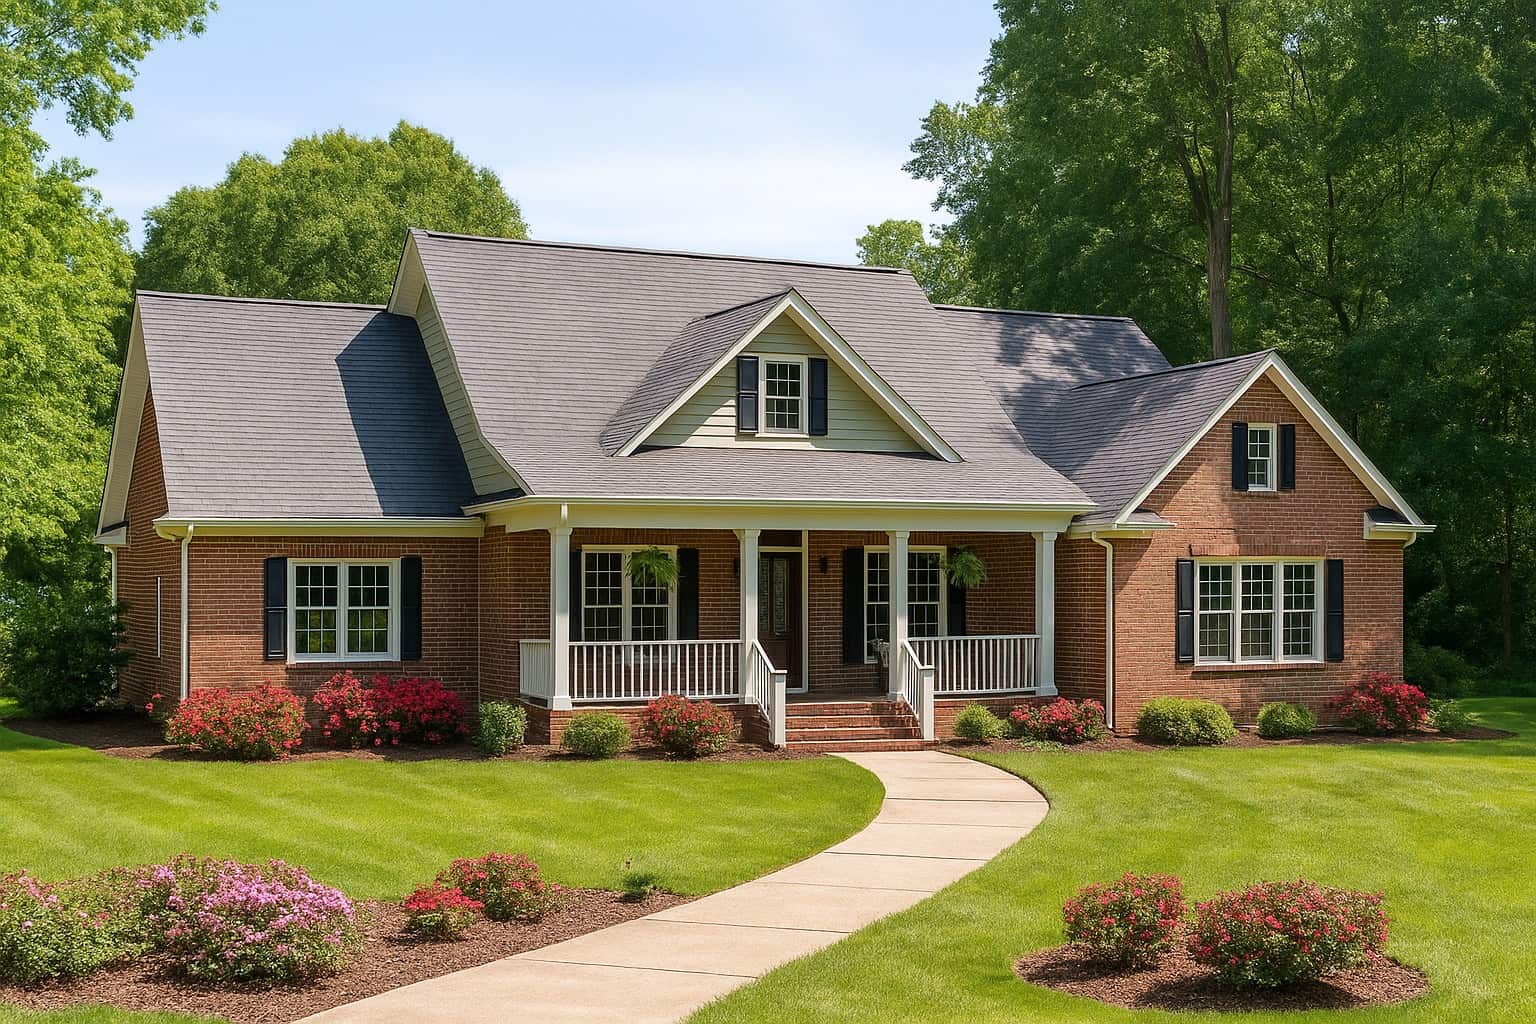
4-Bedroom, 2261 Sq Ft Southern House Plan - 153-1821 - Front Exterior
Plan Collection
4-Bedroom, 2261 Sq Ft Southern House Plan - 153-1821 - Front Exterior
Plan#153-1821
Starting at$1350
2261
Sq Ft
2
Story
4
Bed
2.5
Bath
2
Car
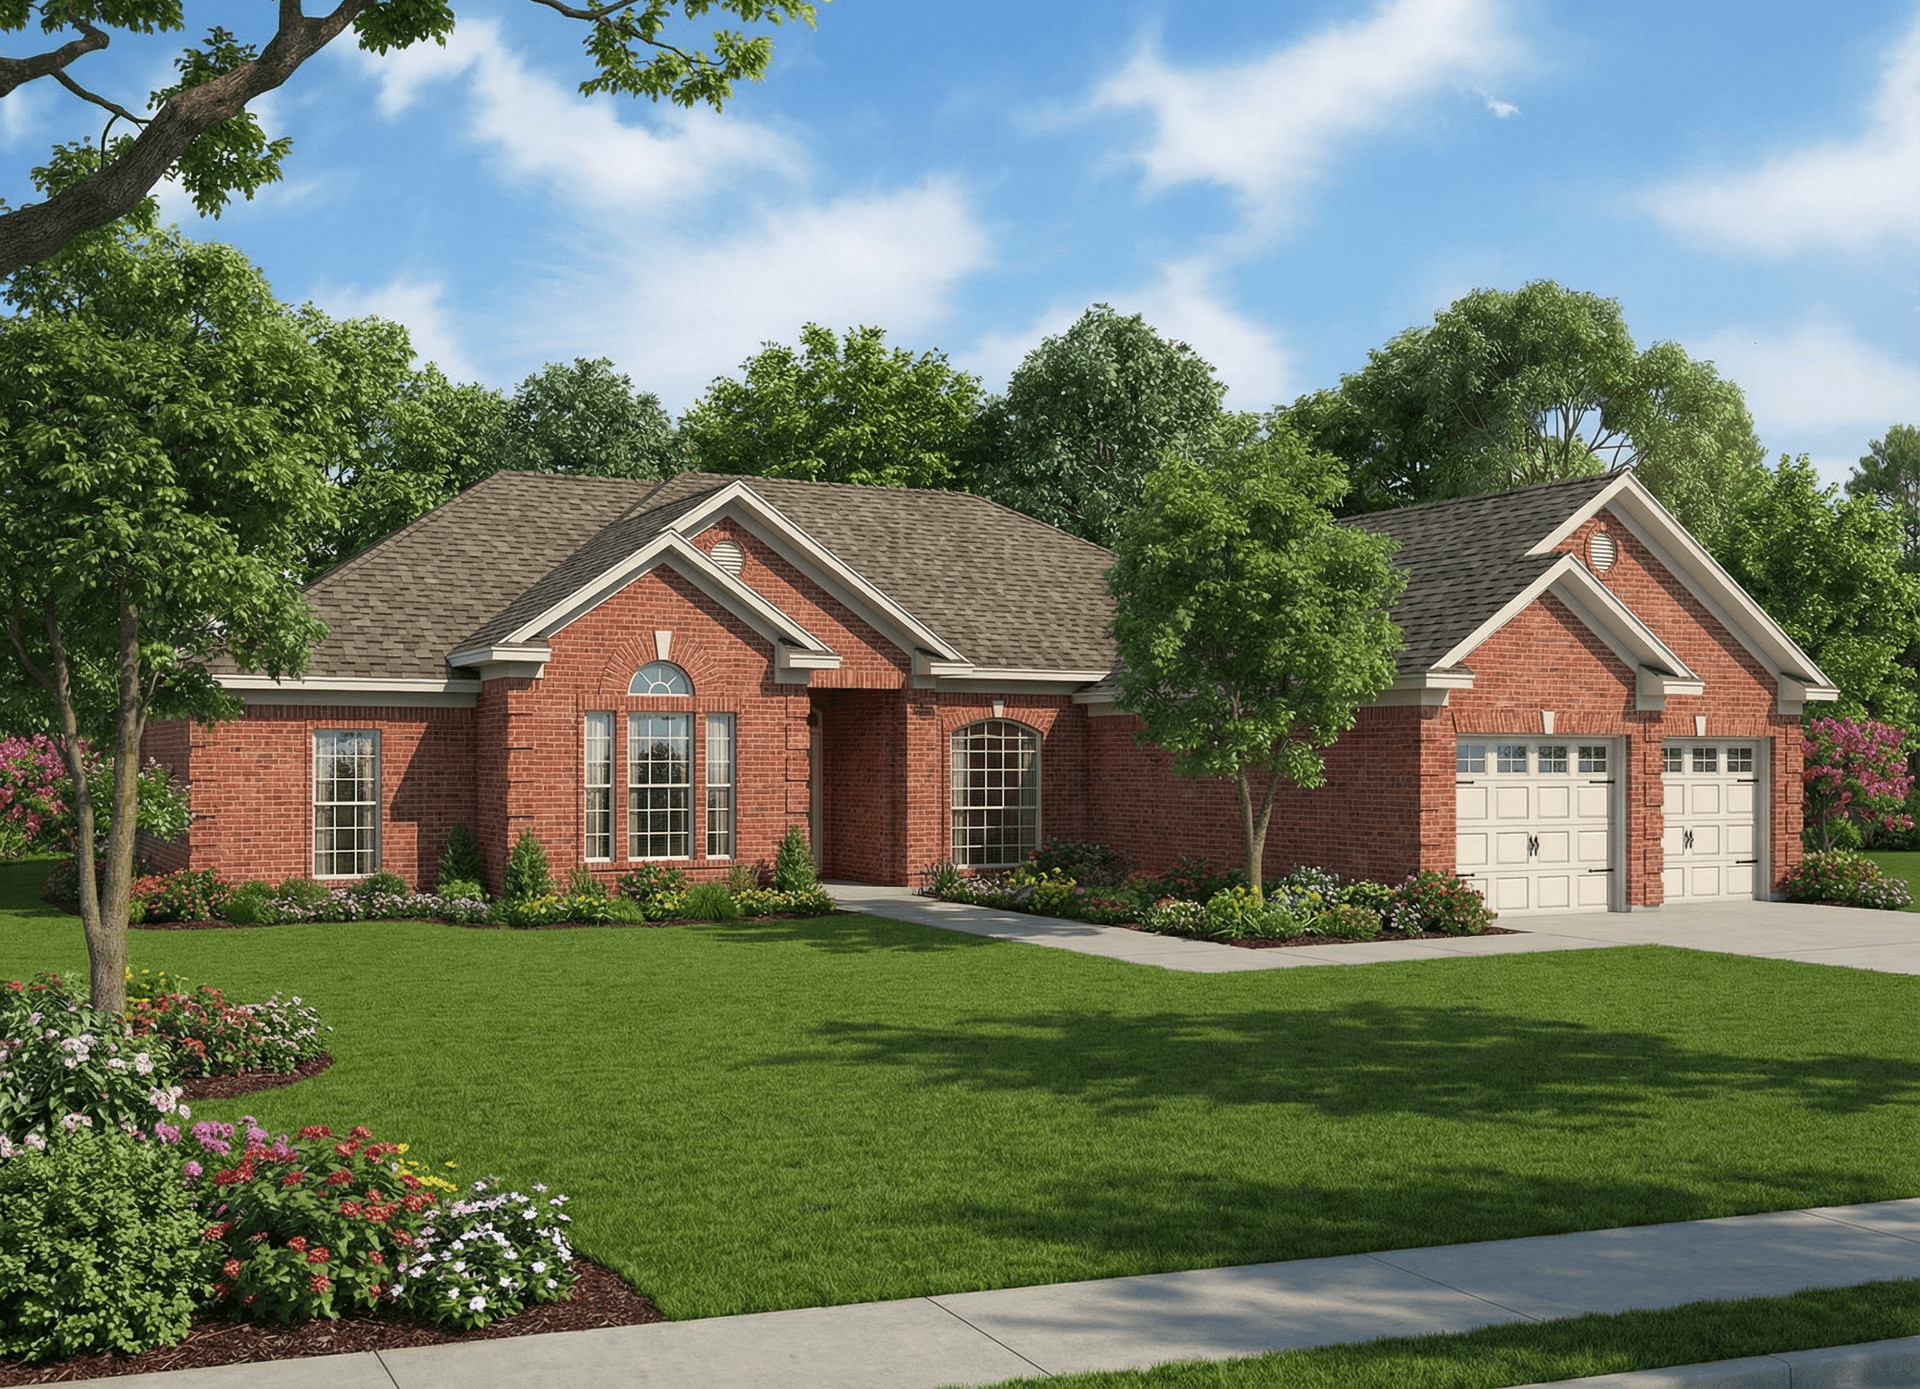
4-Bedroom, 2439 Sq Ft Southern House Plan - 153-1012 - Front Exterior
Plan Collection
4-Bedroom, 2439 Sq Ft Southern House Plan - 153-1012 - Front Exterior
Plan#153-1012
Starting at$1200
2439
Sq Ft
1
Story
4
Bed
3
Bath
2
Car
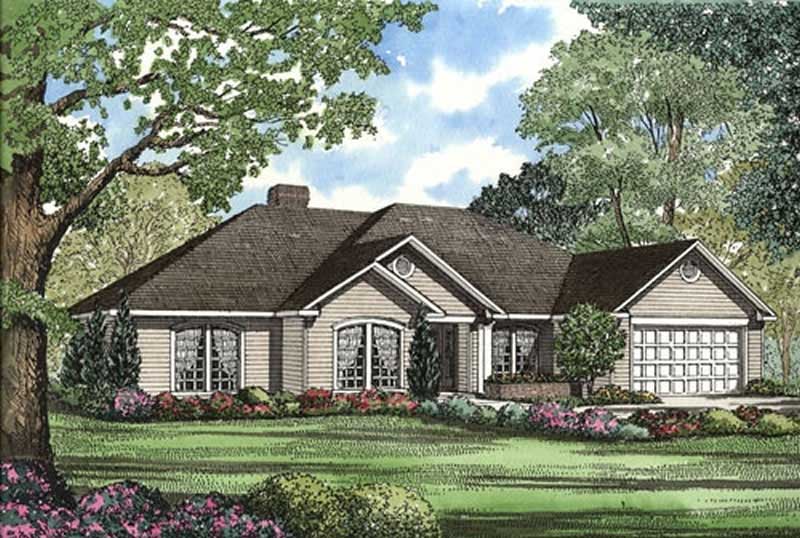
4-Bedroom, 2107 Sq Ft Southern House Plan - 153-1915 - Front Exterior
Plan Collection
4-Bedroom, 2107 Sq Ft Southern House Plan - 153-1915 - Front Exterior
Plan#153-1915
Starting at$1100
2107
Sq Ft
1
Story
4
Bed
2
Bath
2
Car
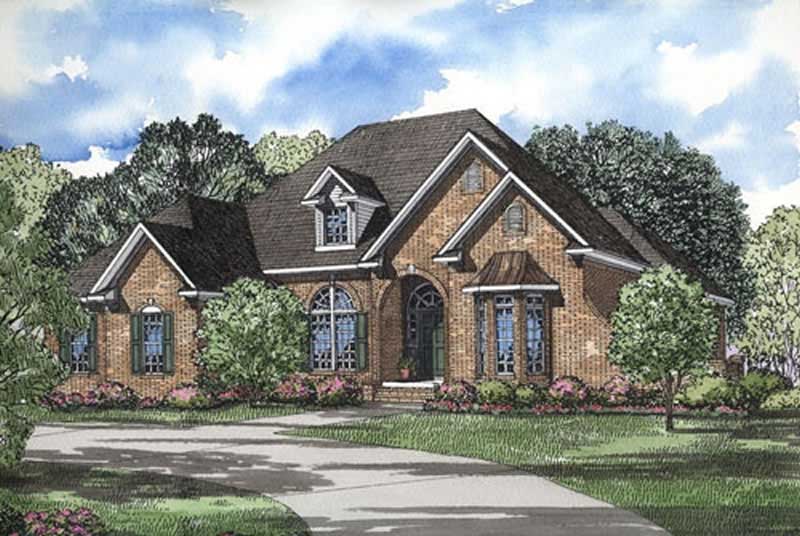
3-Bedroom, 2444 Sq Ft House Plan - 153-1004 - Front Exterior
Plan Collection
3-Bedroom, 2444 Sq Ft House Plan - 153-1004 - Front Exterior
Plan#153-1004
Starting at$1350
2444
Sq Ft
1
Story
3
Bed
2
Bath
2
Car
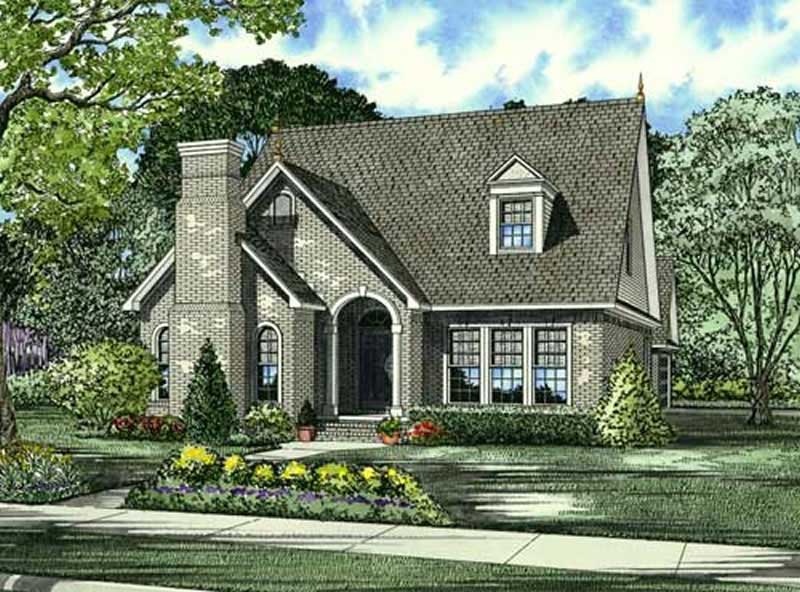
3-Bedroom, 2135 Sq Ft Traditional House Plan - 153-1825 - Front Exterior
Plan Collection
3-Bedroom, 2135 Sq Ft Traditional House Plan - 153-1825 - Front Exterior
Plan#153-1825
Starting at$1100
2135
Sq Ft
2
Story
3
Bed
2.5
Bath
2
Car
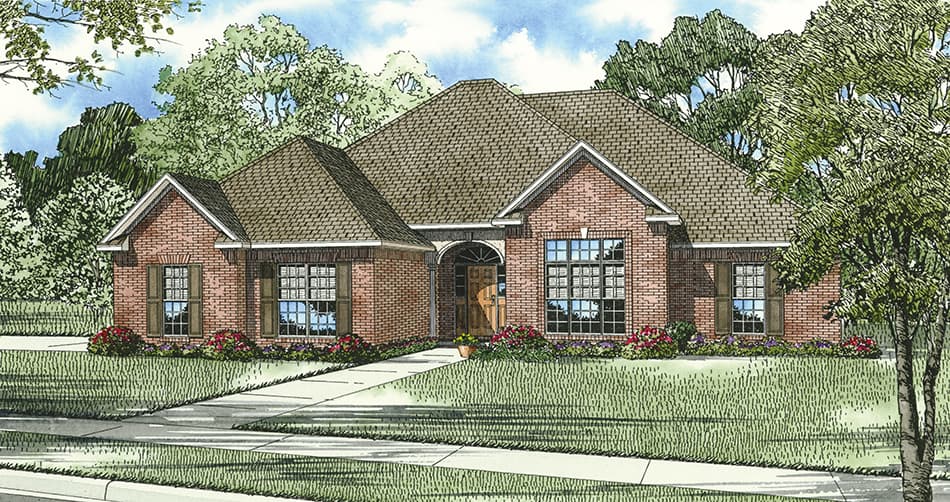
3-Bedroom, 2422 Sq Ft Ranch House Plan - 153-1826 - Front Exterior
Plan Collection
3-Bedroom, 2422 Sq Ft Ranch House Plan - 153-1826 - Front Exterior
Plan#153-1826
Starting at$1350
2422
Sq Ft
1
Story
3
Bed
2.5
Bath
2
Car
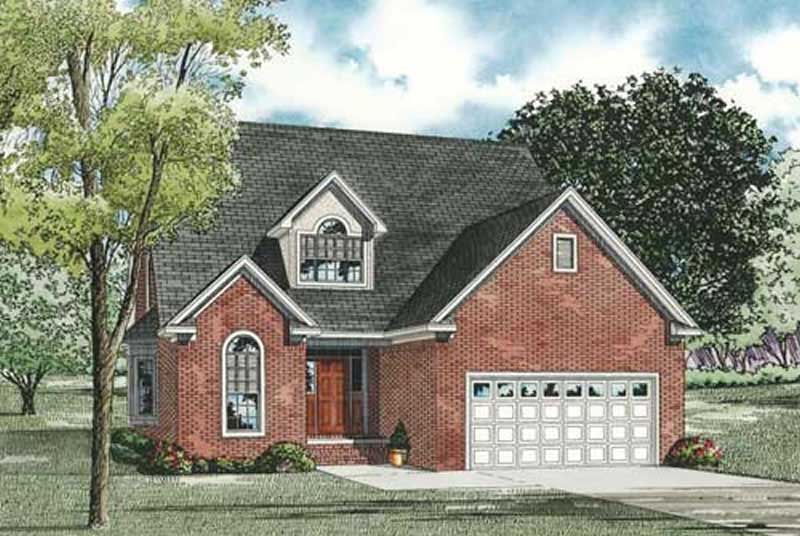
3-Bedroom, 2287 Sq Ft House Plan - 153-1829 - Front Exterior
Plan Collection
3-Bedroom, 2287 Sq Ft House Plan - 153-1829 - Front Exterior
Plan#153-1829
Starting at$1000
2287
Sq Ft
1.5
Story
3
Bed
2.5
Bath
2
Car
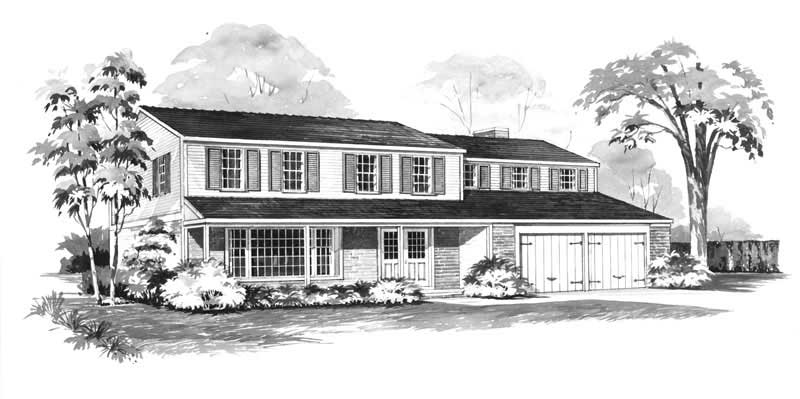
5-Bedroom, 2490 Sq Ft Farmhouse House Plan - 137-1783 - Front Exterior
Plan Collection
5-Bedroom, 2490 Sq Ft Farmhouse House Plan - 137-1783 - Front Exterior
Plan#137-1783
Starting at$800
2490
Sq Ft
2
Story
5
Bed
3.5
Bath
2
Car
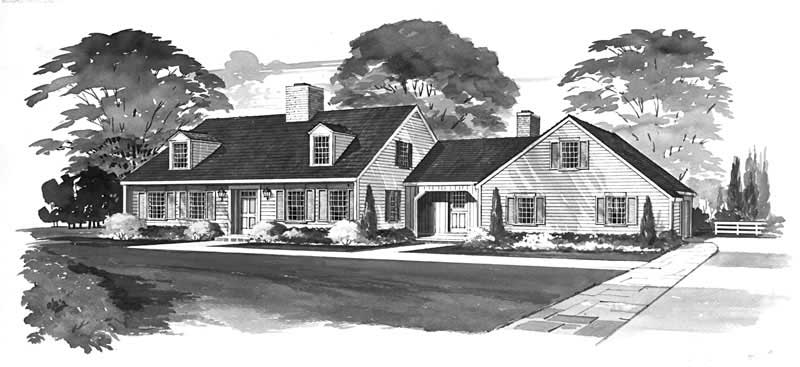
3-Bedroom, 2292 Sq Ft Farmhouse House Plan - 137-1720 - Front Exterior
Plan Collection
3-Bedroom, 2292 Sq Ft Farmhouse House Plan - 137-1720 - Front Exterior
Plan#137-1720
Starting at$925
2292
Sq Ft
2
Story
3
Bed
3
Bath
2
Car
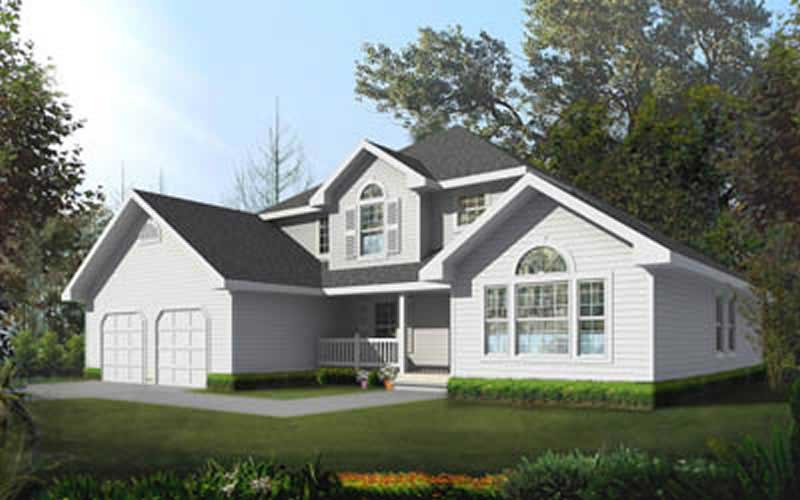
3-Bedroom, 2237 Sq Ft Traditional Home Plan - 119-1233 - Main Exterior
Plan Collection
3-Bedroom, 2237 Sq Ft Traditional Home Plan - 119-1233 - Main Exterior
Plan#119-1233
Starting at$1095
2237
Sq Ft
2
Story
3
Bed
2
Bath
3
Car
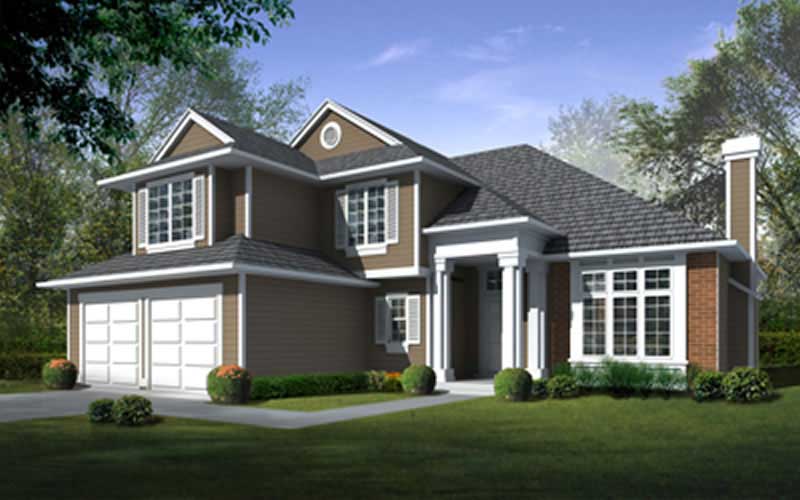
4-Bedroom, 2426 Sq Ft Traditional House Plan - 119-1008 - Front Exterior
Plan Collection
4-Bedroom, 2426 Sq Ft Traditional House Plan - 119-1008 - Front Exterior
Plan#119-1008
Starting at$1095
2426
Sq Ft
2
Story
4
Bed
2
Bath
2
Car
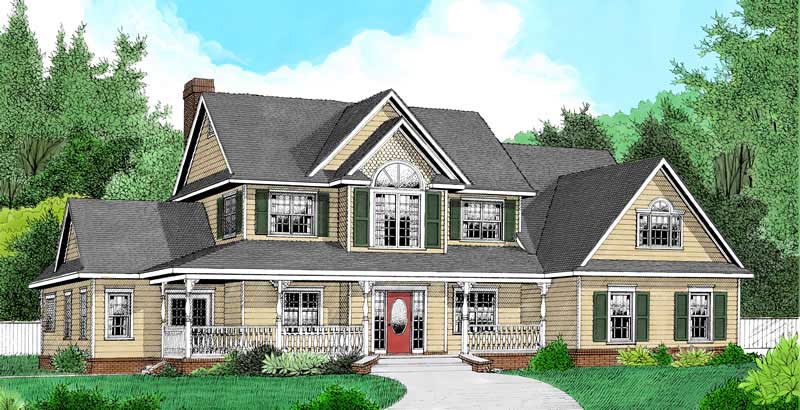
1-Bedroom, 2389 Sq Ft Country House Plan - 173-1048 - Front Exterior
Plan Collection
1-Bedroom, 2389 Sq Ft Country House Plan - 173-1048 - Front Exterior
Plan#173-1048
Starting at$1200
2389
Sq Ft
1
Story
1
Bed
0
Bath
2
Car
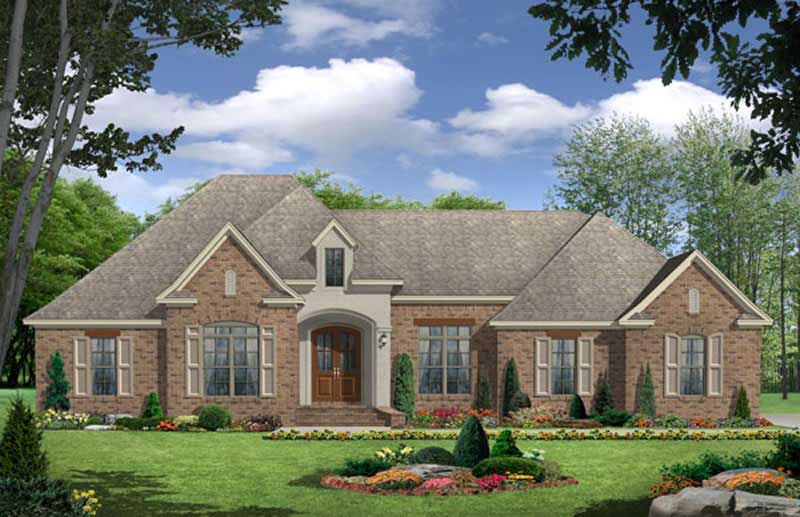
3-Bedroom, 2350 Sq Ft Country House Plan - 141-1062 - Front Exterior
Plan Collection
3-Bedroom, 2350 Sq Ft Country House Plan - 141-1062 - Front Exterior
Plan#141-1062
Starting at$1400
2350
Sq Ft
1
Story
3
Bed
2.5
Bath
2
Car
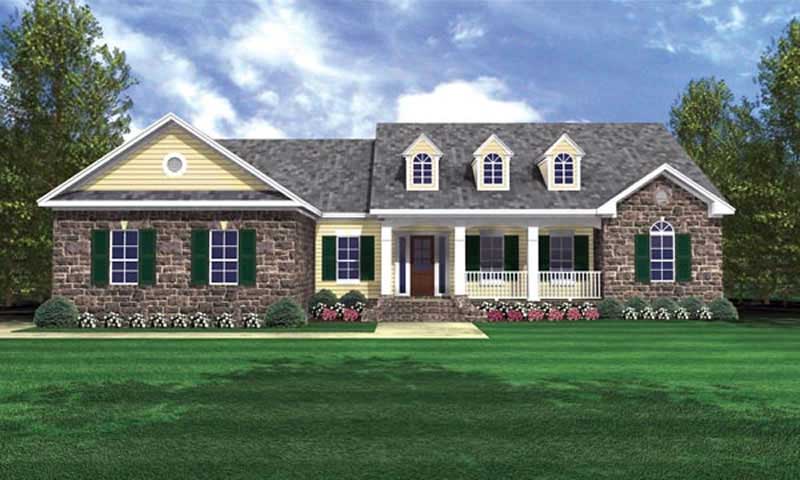
3-Bedroom, 2103 Sq Ft Country House Plan - 141-1219 - Front Exterior
Plan Collection
3-Bedroom, 2103 Sq Ft Country House Plan - 141-1219 - Front Exterior
Plan#141-1219
Starting at$1400
2103
Sq Ft
1
Story
3
Bed
2.5
Bath
2
Car
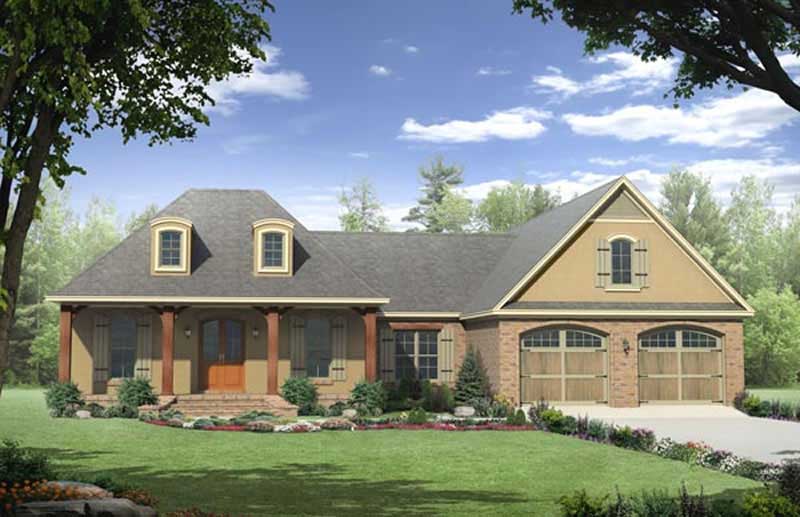
3-Bedroom, 2007 Sq Ft Acadian Home Plan - 141-1216 - Main Exterior
Plan Collection
3-Bedroom, 2007 Sq Ft Acadian Home Plan - 141-1216 - Main Exterior
Plan#141-1216
Starting at$1400
2007
Sq Ft
1
Story
3
Bed
2.5
Bath
2
Car
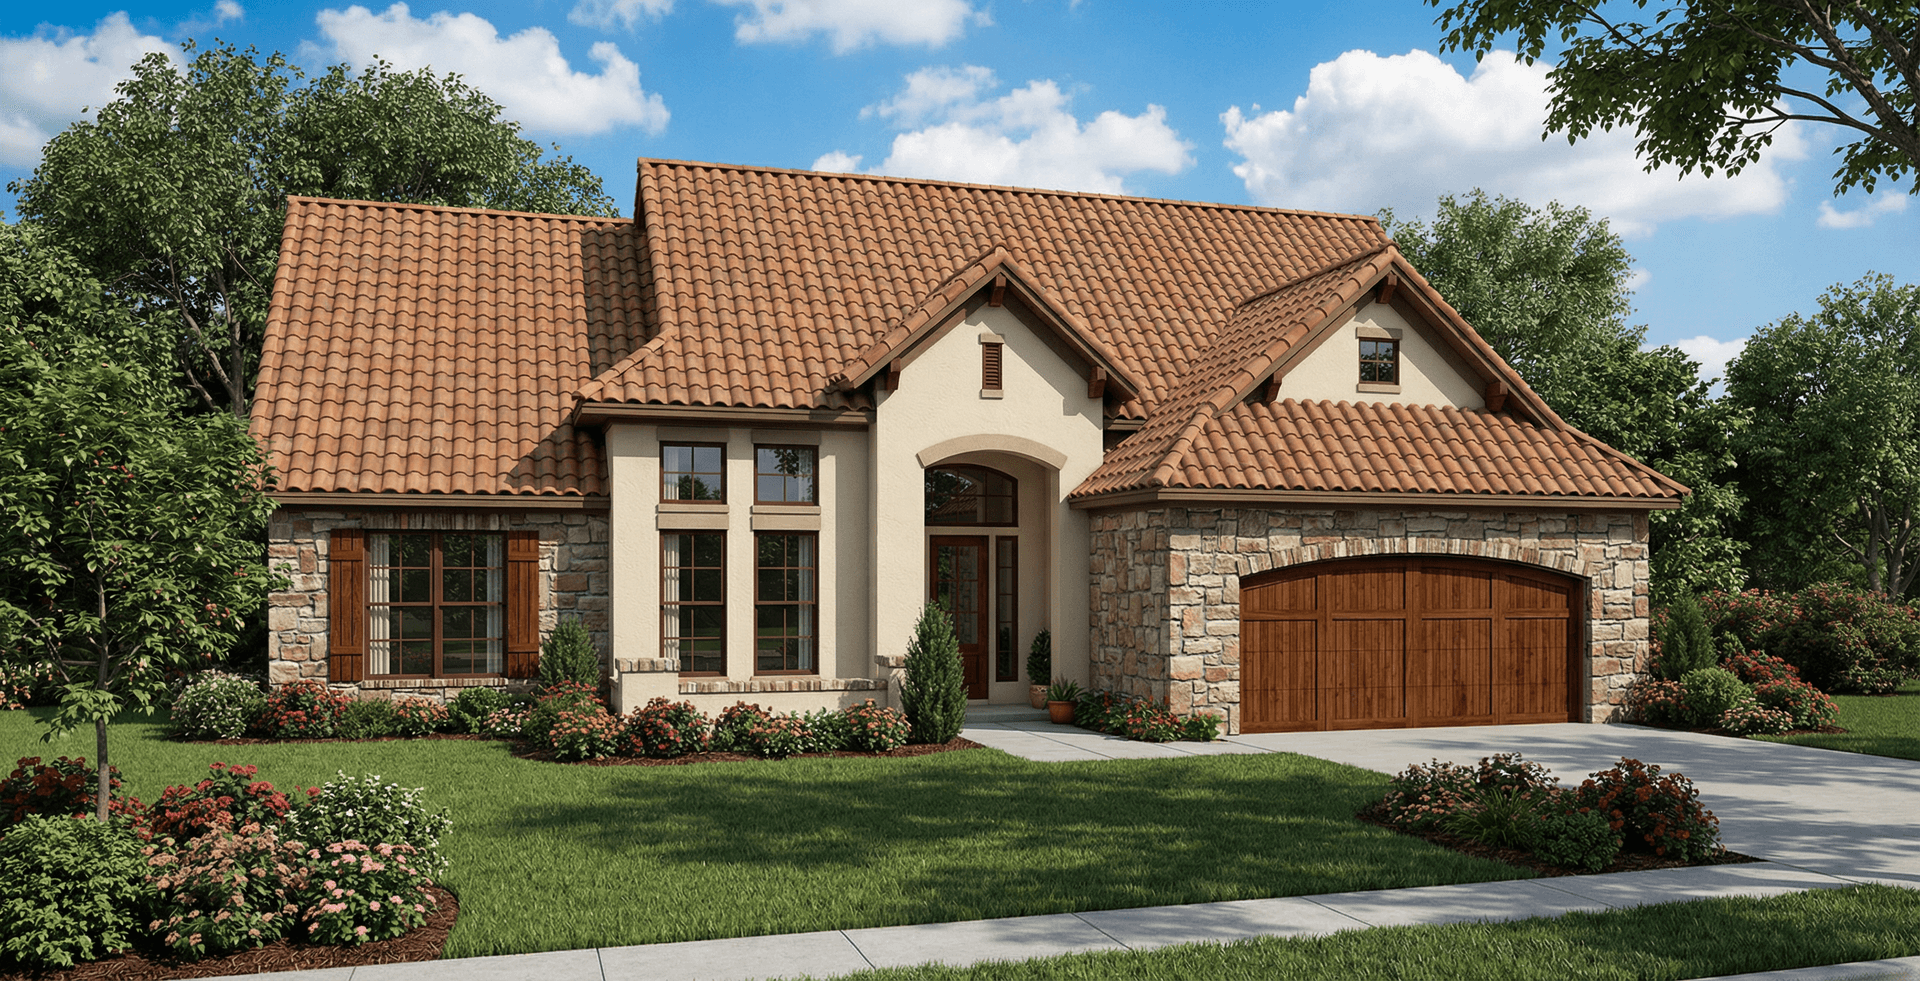
4-Bedroom, 2338 Sq Ft Tuscan House Plan - 153-1120 - Front Exterior
Plan Collection
4-Bedroom, 2338 Sq Ft Tuscan House Plan - 153-1120 - Front Exterior
Plan#153-1120
Starting at$1350
2338
Sq Ft
2
Story
4
Bed
3.5
Bath
2
Car
3-Bedroom, 2369 Sq Ft Country Home Plan - 153-1163 - Main Exterior
Plan Collection
3-Bedroom, 2369 Sq Ft Country Home Plan - 153-1163 - Main Exterior
Plan#153-1163
Starting at$1550
2369
Sq Ft
2
Story
3
Bed
2
Bath
2
Car
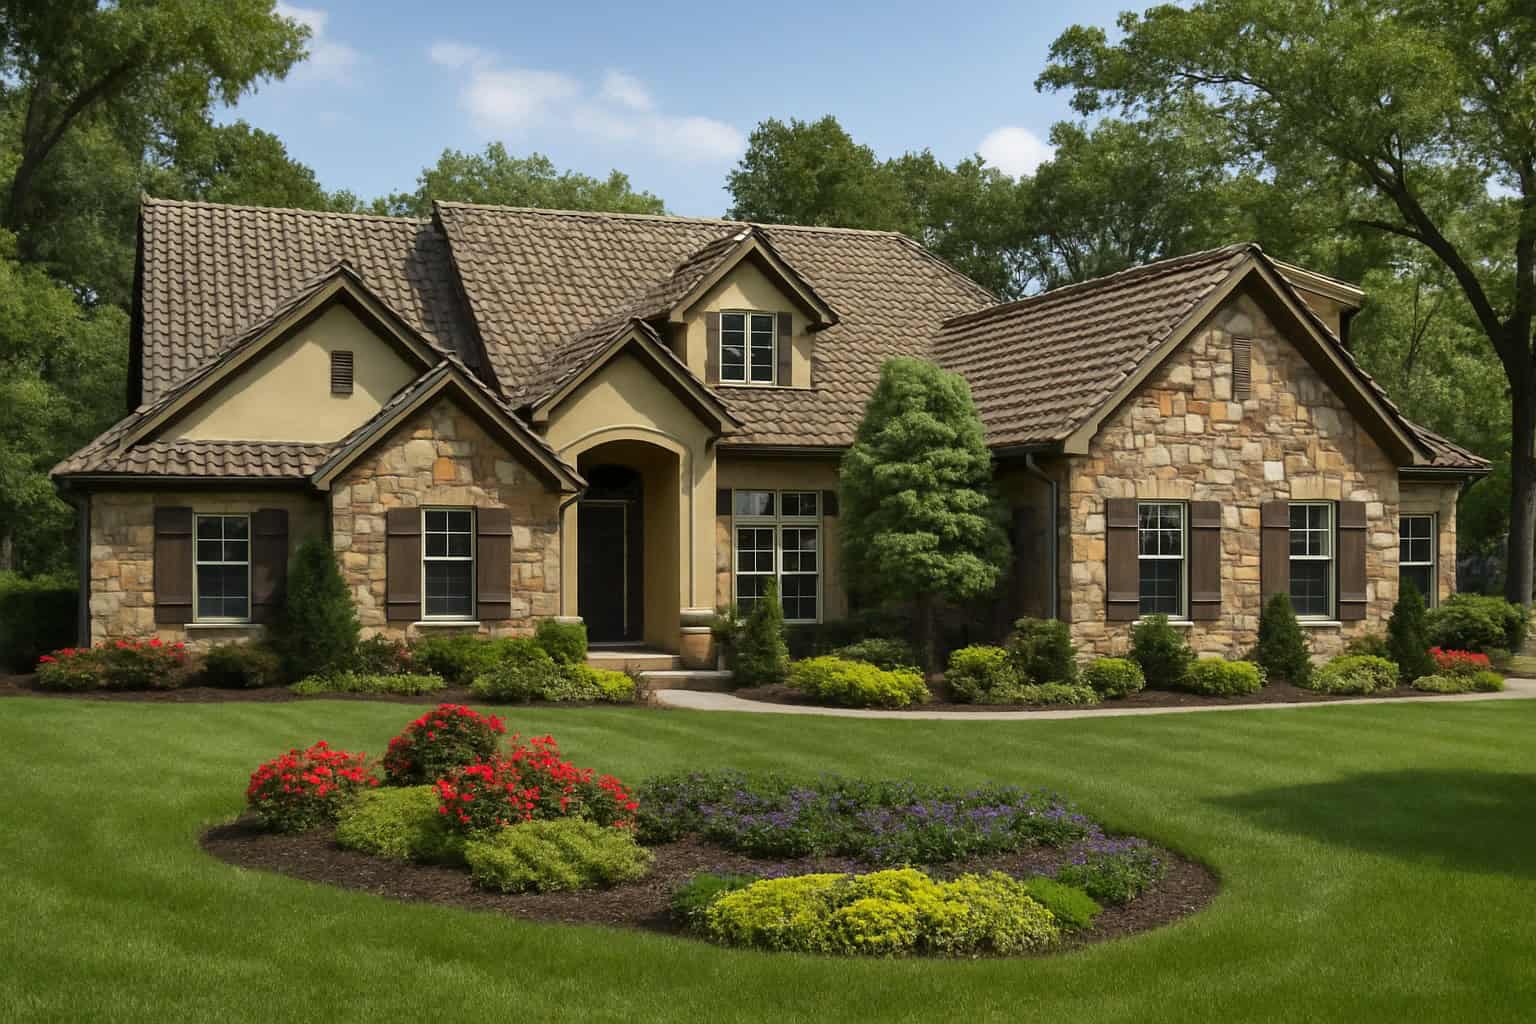
3-Bedroom, 2256 Sq Ft Tuscan Home Plan - 153-1024 - Main Exterior
Plan Collection
3-Bedroom, 2256 Sq Ft Tuscan Home Plan - 153-1024 - Main Exterior
Plan#153-1024
Starting at$1550
2256
Sq Ft
2
Story
3
Bed
2
Bath
2
Car
4-Bedroom, 2481 Sq Ft Ranch Home Plan - 144-1029 - Main Exterior
Plan Collection
4-Bedroom, 2481 Sq Ft Ranch Home Plan - 144-1029 - Main Exterior
Plan#144-1029
Starting at$1350
2481
Sq Ft
1
Story
4
Bed
2
Bath
2
Car
3-Bedroom, 2301 Sq Ft Craftsman House Plan - 137-1738 - Front Exterior
Plan Collection
3-Bedroom, 2301 Sq Ft Craftsman House Plan - 137-1738 - Front Exterior
Plan#137-1738
Starting at$800
2301
Sq Ft
2
Story
3
Bed
2.5
Bath
2
Car
3-Bedroom, 2311 Sq Ft Arts and Crafts House Plan - 106-1101 - Front Exterior
Plan Collection
3-Bedroom, 2311 Sq Ft Arts and Crafts House Plan - 106-1101 - Front Exterior
Plan#106-1101
Starting at$1295
2311
Sq Ft
1
Story
3
Bed
2
Bath
2
Car
4-Bedroom, 2261 Sq Ft Traditional House Plan - 106-1266 - Front Exterior
Plan Collection
4-Bedroom, 2261 Sq Ft Traditional House Plan - 106-1266 - Front Exterior
Plan#106-1266
Starting at$1295
2261
Sq Ft
2
Story
4
Bed
2.5
Bath
3
Car
3-Bedroom, 2354 Sq Ft Country House Plan - 153-1018 - Front Exterior
Plan Collection
3-Bedroom, 2354 Sq Ft Country House Plan - 153-1018 - Front Exterior
Plan#153-1018
Starting at$1350
2354
Sq Ft
2
Story
3
Bed
2.5
Bath
3
Car
4-Bedroom, 2373 Sq Ft Southern House Plan - 153-1800 - Front Exterior
Plan Collection
4-Bedroom, 2373 Sq Ft Southern House Plan - 153-1800 - Front Exterior
Plan#153-1800
Starting at$1350
2373
Sq Ft
2
Story
4
Bed
3
Bath
2
Car
4-Bedroom, 2261 Sq Ft Southern House Plan - 153-1821 - Front Exterior
Plan Collection
4-Bedroom, 2261 Sq Ft Southern House Plan - 153-1821 - Front Exterior
Plan#153-1821
Starting at$1350
2261
Sq Ft
2
Story
4
Bed
2.5
Bath
2
Car
4-Bedroom, 2439 Sq Ft Southern House Plan - 153-1012 - Front Exterior
Plan Collection
4-Bedroom, 2439 Sq Ft Southern House Plan - 153-1012 - Front Exterior
Plan#153-1012
Starting at$1200
2439
Sq Ft
1
Story
4
Bed
3
Bath
2
Car
4-Bedroom, 2107 Sq Ft Southern House Plan - 153-1915 - Front Exterior
Plan Collection
4-Bedroom, 2107 Sq Ft Southern House Plan - 153-1915 - Front Exterior
Plan#153-1915
Starting at$1100
2107
Sq Ft
1
Story
4
Bed
2
Bath
2
Car
3-Bedroom, 2444 Sq Ft House Plan - 153-1004 - Front Exterior
Plan Collection
3-Bedroom, 2444 Sq Ft House Plan - 153-1004 - Front Exterior
Plan#153-1004
Starting at$1350
2444
Sq Ft
1
Story
3
Bed
2
Bath
2
Car
3-Bedroom, 2135 Sq Ft Traditional House Plan - 153-1825 - Front Exterior
Plan Collection
3-Bedroom, 2135 Sq Ft Traditional House Plan - 153-1825 - Front Exterior
Plan#153-1825
Starting at$1100
2135
Sq Ft
2
Story
3
Bed
2.5
Bath
2
Car
3-Bedroom, 2422 Sq Ft Ranch House Plan - 153-1826 - Front Exterior
Plan Collection
3-Bedroom, 2422 Sq Ft Ranch House Plan - 153-1826 - Front Exterior
Plan#153-1826
Starting at$1350
2422
Sq Ft
1
Story
3
Bed
2.5
Bath
2
Car
3-Bedroom, 2287 Sq Ft House Plan - 153-1829 - Front Exterior
Plan Collection
3-Bedroom, 2287 Sq Ft House Plan - 153-1829 - Front Exterior
Plan#153-1829
Starting at$1000
2287
Sq Ft
1.5
Story
3
Bed
2.5
Bath
2
Car
5-Bedroom, 2490 Sq Ft Farmhouse House Plan - 137-1783 - Front Exterior
Plan Collection
5-Bedroom, 2490 Sq Ft Farmhouse House Plan - 137-1783 - Front Exterior
Plan#137-1783
Starting at$800
2490
Sq Ft
2
Story
5
Bed
3.5
Bath
2
Car
3-Bedroom, 2292 Sq Ft Farmhouse House Plan - 137-1720 - Front Exterior
Plan Collection
3-Bedroom, 2292 Sq Ft Farmhouse House Plan - 137-1720 - Front Exterior
Plan#137-1720
Starting at$925
2292
Sq Ft
2
Story
3
Bed
3
Bath
2
Car
3-Bedroom, 2237 Sq Ft Traditional Home Plan - 119-1233 - Main Exterior
Plan Collection
3-Bedroom, 2237 Sq Ft Traditional Home Plan - 119-1233 - Main Exterior
Plan#119-1233
Starting at$1095
2237
Sq Ft
2
Story
3
Bed
2
Bath
3
Car
4-Bedroom, 2426 Sq Ft Traditional House Plan - 119-1008 - Front Exterior
Plan Collection
4-Bedroom, 2426 Sq Ft Traditional House Plan - 119-1008 - Front Exterior
Plan#119-1008
Starting at$1095
2426
Sq Ft
2
Story
4
Bed
2
Bath
2
Car
1-Bedroom, 2389 Sq Ft Country House Plan - 173-1048 - Front Exterior
Plan Collection
1-Bedroom, 2389 Sq Ft Country House Plan - 173-1048 - Front Exterior
Plan#173-1048
Starting at$1200
2389
Sq Ft
1
Story
1
Bed
0
Bath
2
Car
3-Bedroom, 2350 Sq Ft Country House Plan - 141-1062 - Front Exterior
Plan Collection
3-Bedroom, 2350 Sq Ft Country House Plan - 141-1062 - Front Exterior
Plan#141-1062
Starting at$1400
2350
Sq Ft
1
Story
3
Bed
2.5
Bath
2
Car
3-Bedroom, 2103 Sq Ft Country House Plan - 141-1219 - Front Exterior
Plan Collection
3-Bedroom, 2103 Sq Ft Country House Plan - 141-1219 - Front Exterior
Plan#141-1219
Starting at$1400
2103
Sq Ft
1
Story
3
Bed
2.5
Bath
2
Car
3-Bedroom, 2007 Sq Ft Acadian Home Plan - 141-1216 - Main Exterior
Plan Collection
3-Bedroom, 2007 Sq Ft Acadian Home Plan - 141-1216 - Main Exterior
Plan#141-1216
Starting at$1400
2007
Sq Ft
1
Story
3
Bed
2.5
Bath
2
Car
4-Bedroom, 2338 Sq Ft Tuscan House Plan - 153-1120 - Front Exterior
Plan Collection
4-Bedroom, 2338 Sq Ft Tuscan House Plan - 153-1120 - Front Exterior
Plan#153-1120
Starting at$1350
2338
Sq Ft
2
Story
4
Bed
3.5
Bath
2
Car
3-Bedroom, 2369 Sq Ft Country Home Plan - 153-1163 - Main Exterior
Plan Collection
3-Bedroom, 2369 Sq Ft Country Home Plan - 153-1163 - Main Exterior
Plan#153-1163
Starting at$1550
2369
Sq Ft
2
Story
3
Bed
2
Bath
2
Car
3-Bedroom, 2256 Sq Ft Tuscan Home Plan - 153-1024 - Main Exterior
Plan Collection
3-Bedroom, 2256 Sq Ft Tuscan Home Plan - 153-1024 - Main Exterior
Plan#153-1024
Starting at$1550
2256
Sq Ft
2
Story
3
Bed
2
Bath
2
Car
1...6768697071...85