2000-2500 Square Foot, Traditional House Plans

2,033
Plan Results
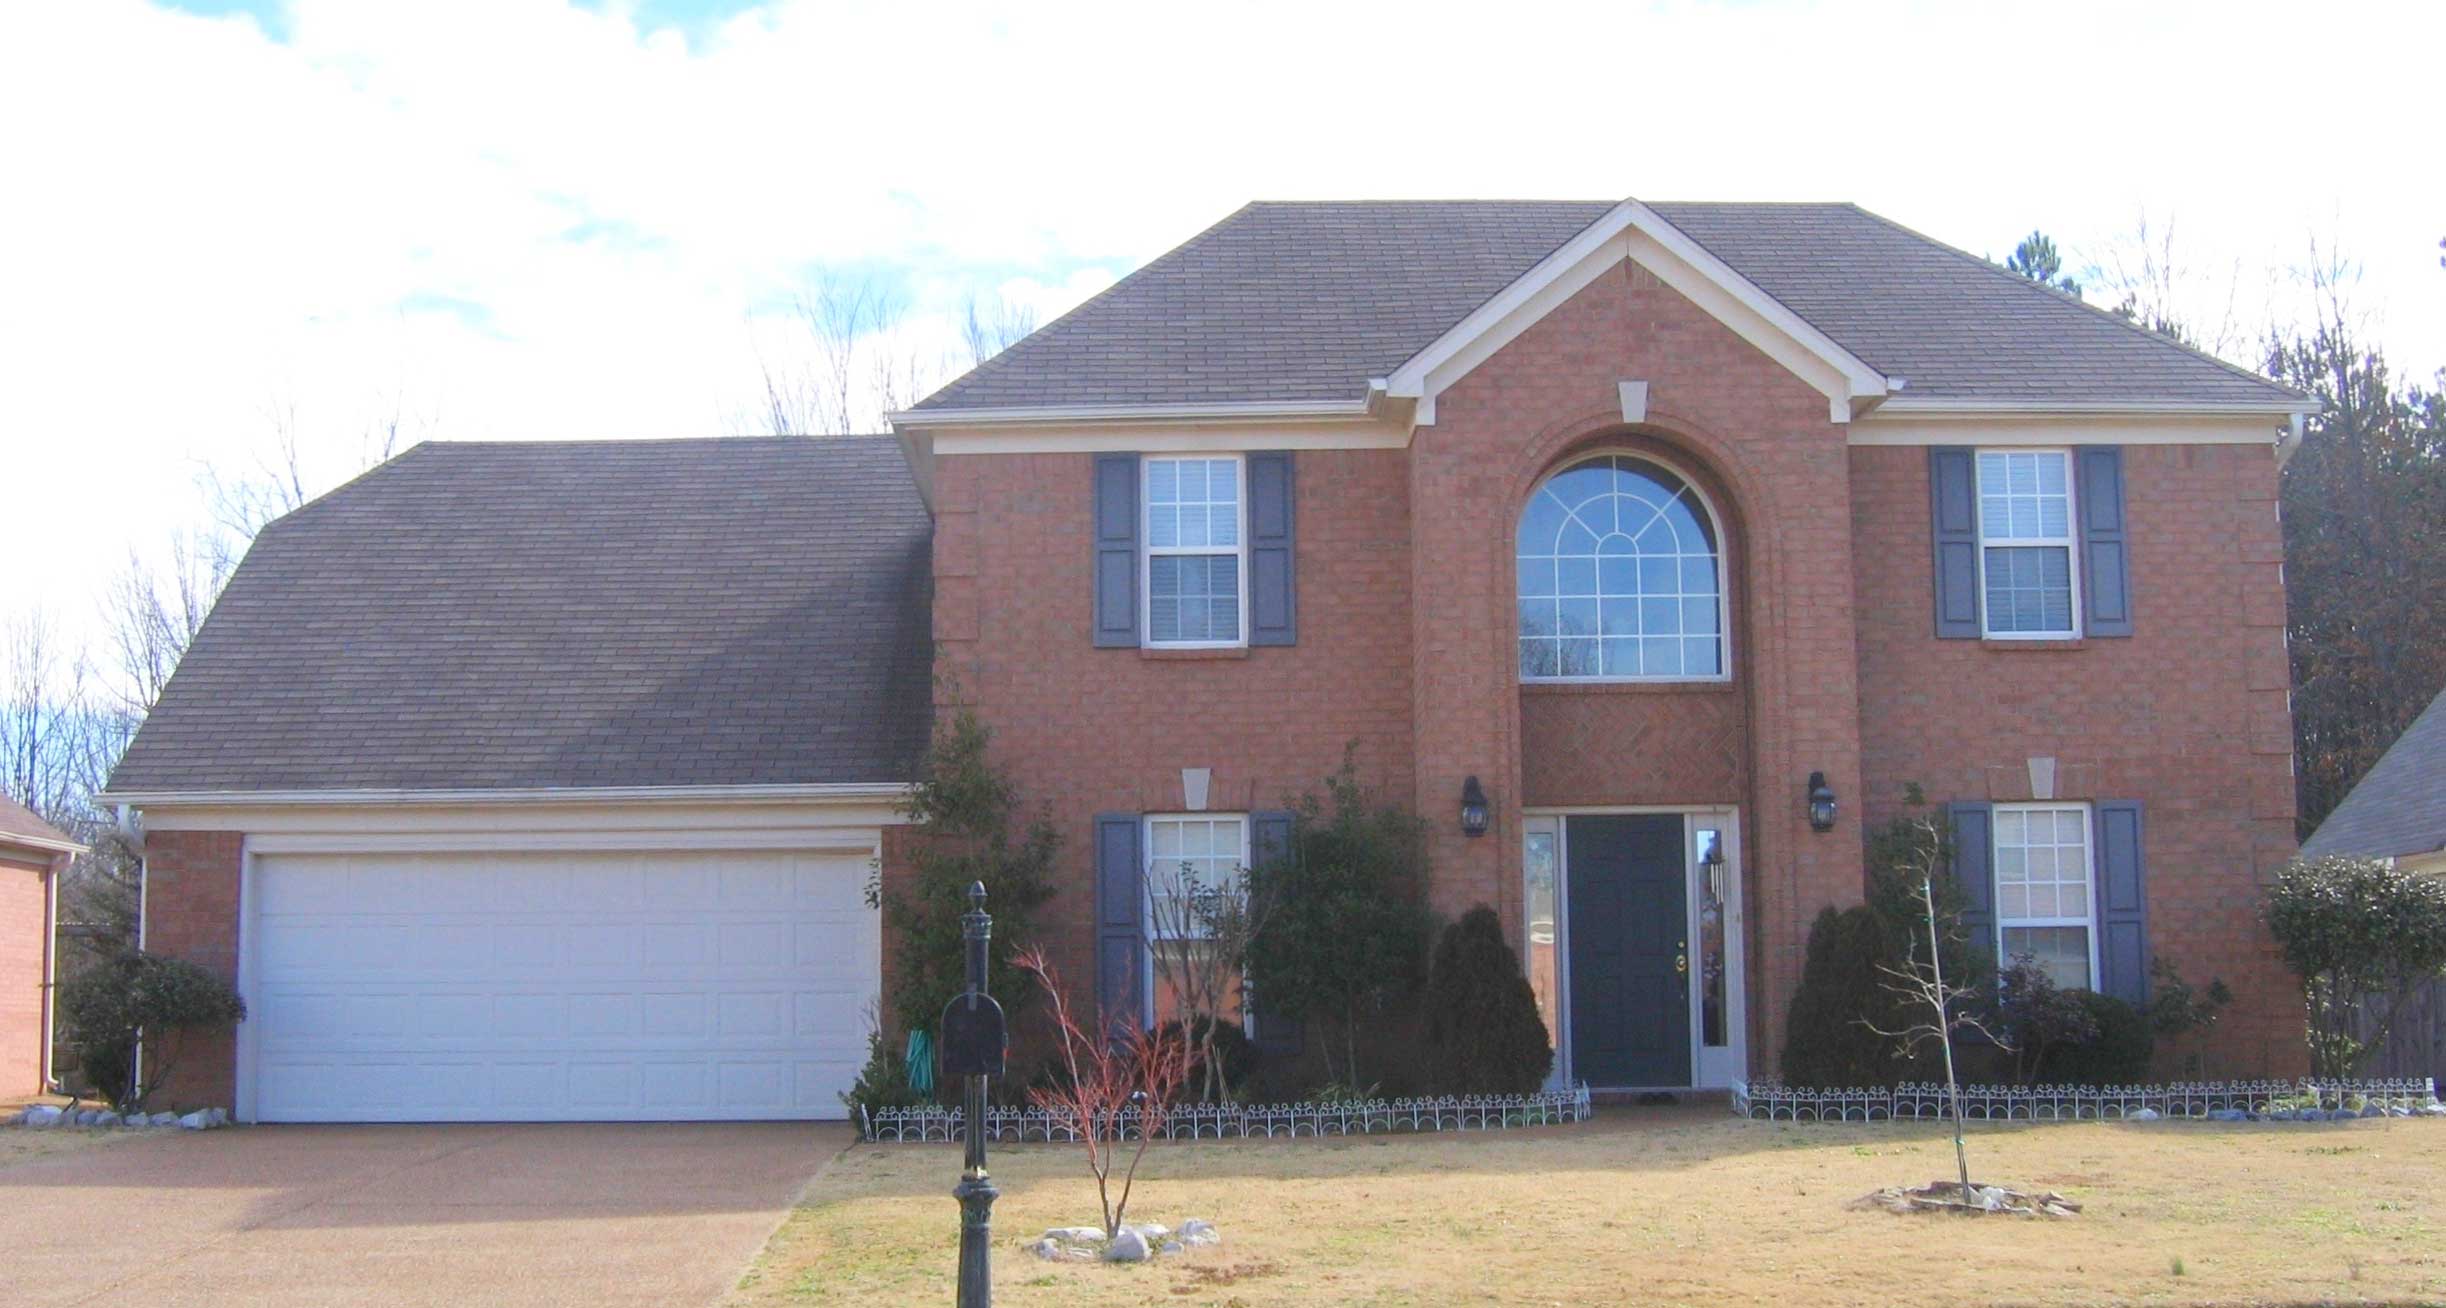
4-Bedroom, 2299 Sq Ft Traditional House Plan - 170-1876 - Front Exterior
Plan Collection
4-Bedroom, 2299 Sq Ft Traditional House Plan - 170-1876 - Front Exterior
Plan#170-1876
Starting at$1145
2299
Sq Ft
2
Story
4
Bed
2.5
Bath
2
Car
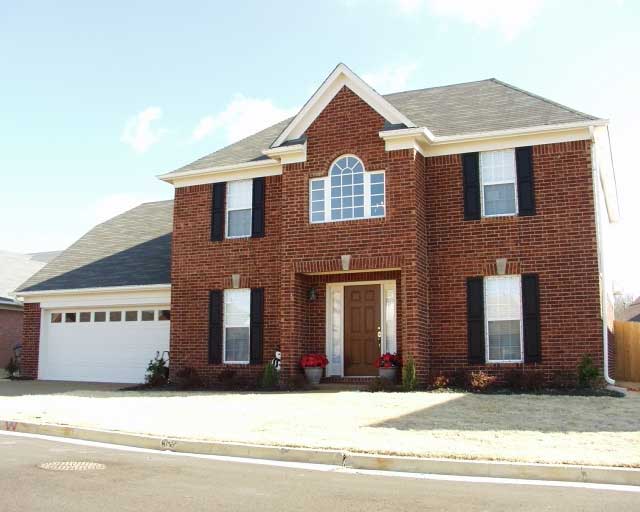
4-Bedroom, 2373 Sq Ft Traditional House Plan - 170-1413 - Front Exterior
Plan Collection
4-Bedroom, 2373 Sq Ft Traditional House Plan - 170-1413 - Front Exterior
Plan#170-1413
Starting at$1105
2373
Sq Ft
2
Story
4
Bed
2.5
Bath
2
Car
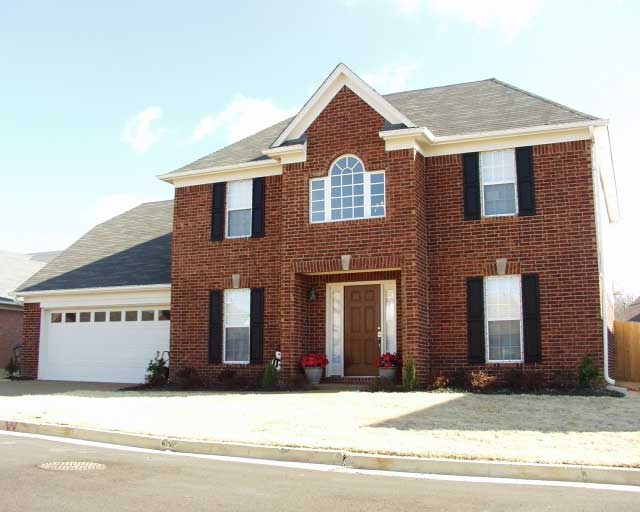
4-Bedroom, 2046 Sq Ft Traditional House Plan - 170-1395 - Front Exterior
Plan Collection
4-Bedroom, 2046 Sq Ft Traditional House Plan - 170-1395 - Front Exterior
Plan#170-1395
Starting at$1105
2046
Sq Ft
2
Story
4
Bed
2.5
Bath
2
Car
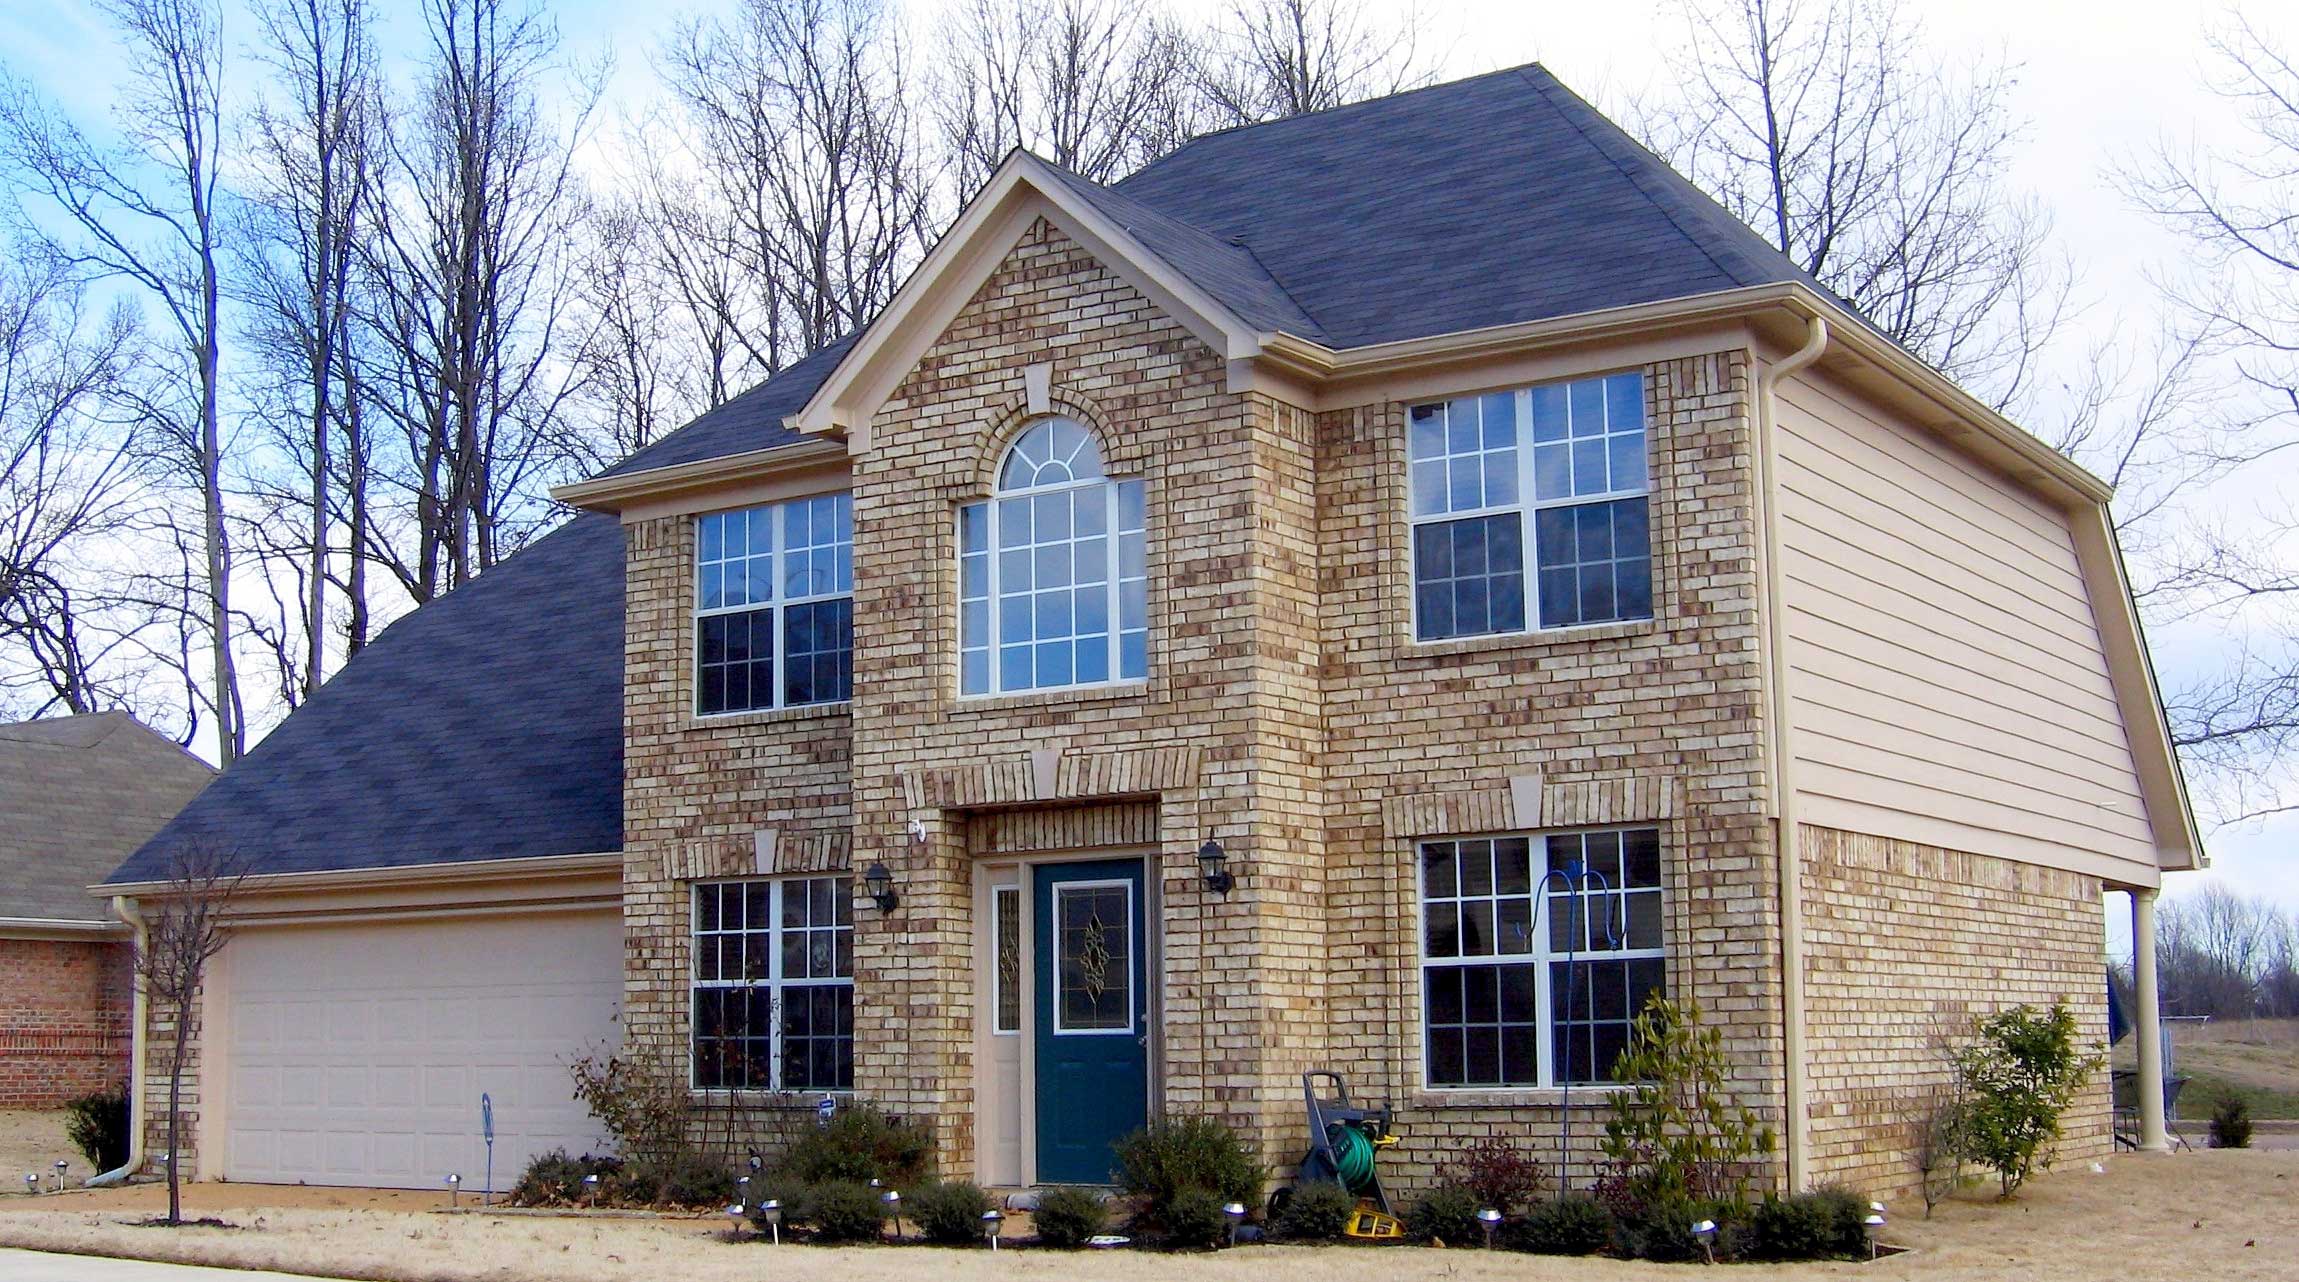
3-Bedroom, 2001 Sq Ft Traditional House Plan - 170-1379 - Front Exterior
Plan Collection
3-Bedroom, 2001 Sq Ft Traditional House Plan - 170-1379 - Front Exterior
Plan#170-1379
Starting at$970
2001
Sq Ft
2
Story
3
Bed
2.5
Bath
2
Car
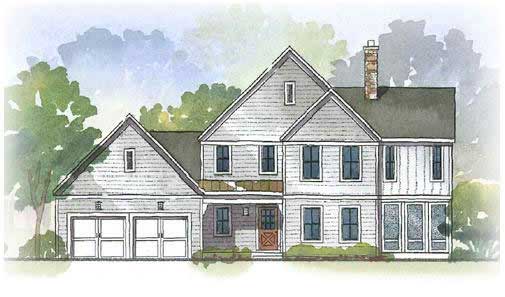
3-Bedroom, 2412 Sq Ft Country House Plan - 168-1085 - Front Exterior
Plan Collection
3-Bedroom, 2412 Sq Ft Country House Plan - 168-1085 - Front Exterior
Plan#168-1085
Starting at$1600
2412
Sq Ft
2
Story
3
Bed
3.5
Bath
2
Car
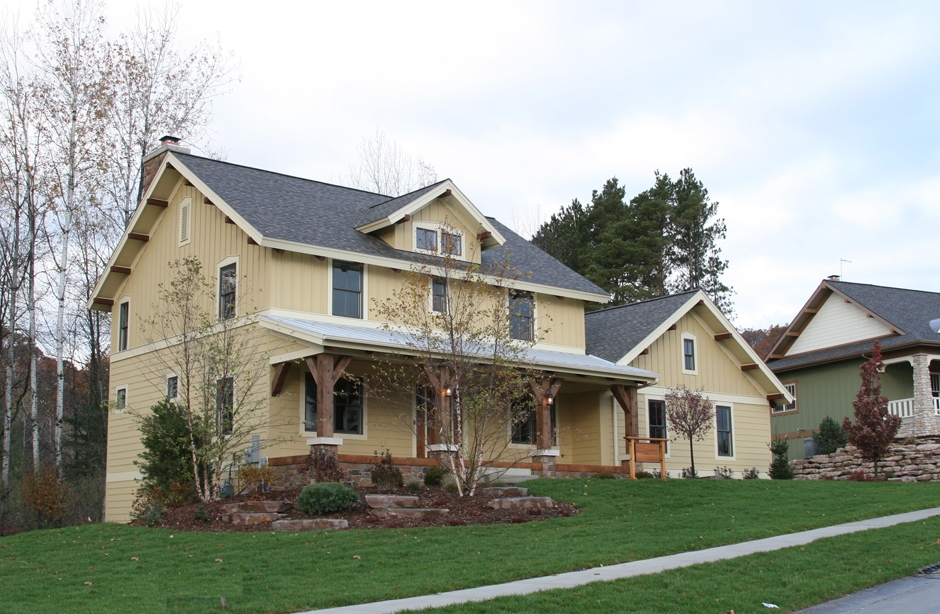
3-Bedroom, 2456 Sq Ft Country Home Plan - 168-1069 - Main Exterior
Plan Collection
3-Bedroom, 2456 Sq Ft Country Home Plan - 168-1069 - Main Exterior
Plan#168-1069
Starting at$1600
2456
Sq Ft
2
Story
3
Bed
2.5
Bath
3
Car
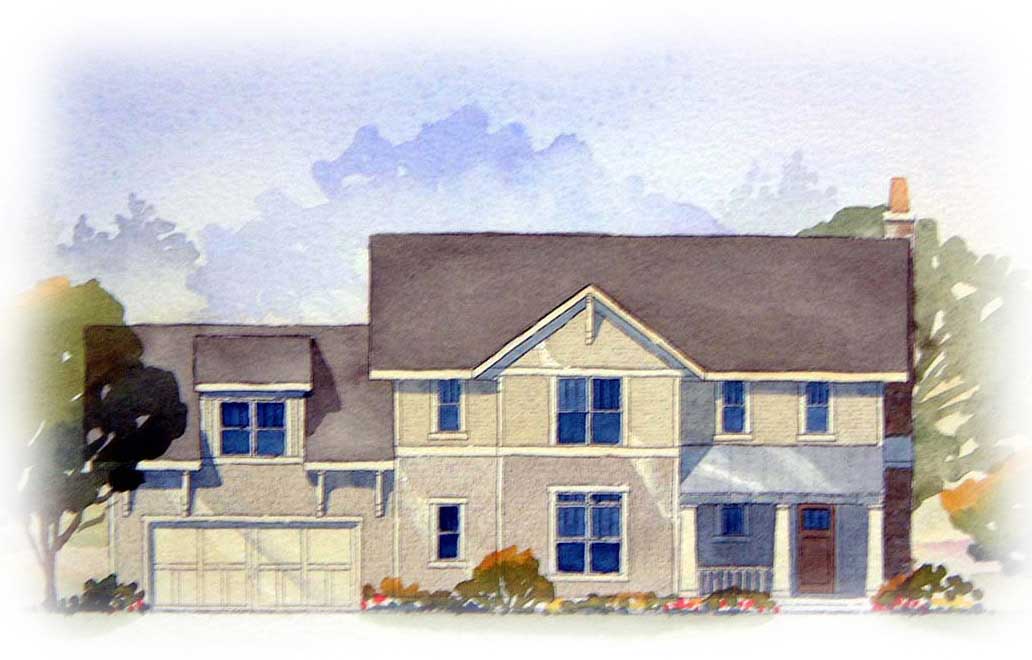
3-Bedroom, 2122 Sq Ft Country Home Plan - 168-1082 - Main Exterior
Plan Collection
3-Bedroom, 2122 Sq Ft Country Home Plan - 168-1082 - Main Exterior
Plan#168-1082
Starting at$1600
2122
Sq Ft
2
Story
3
Bed
2.5
Bath
2
Car
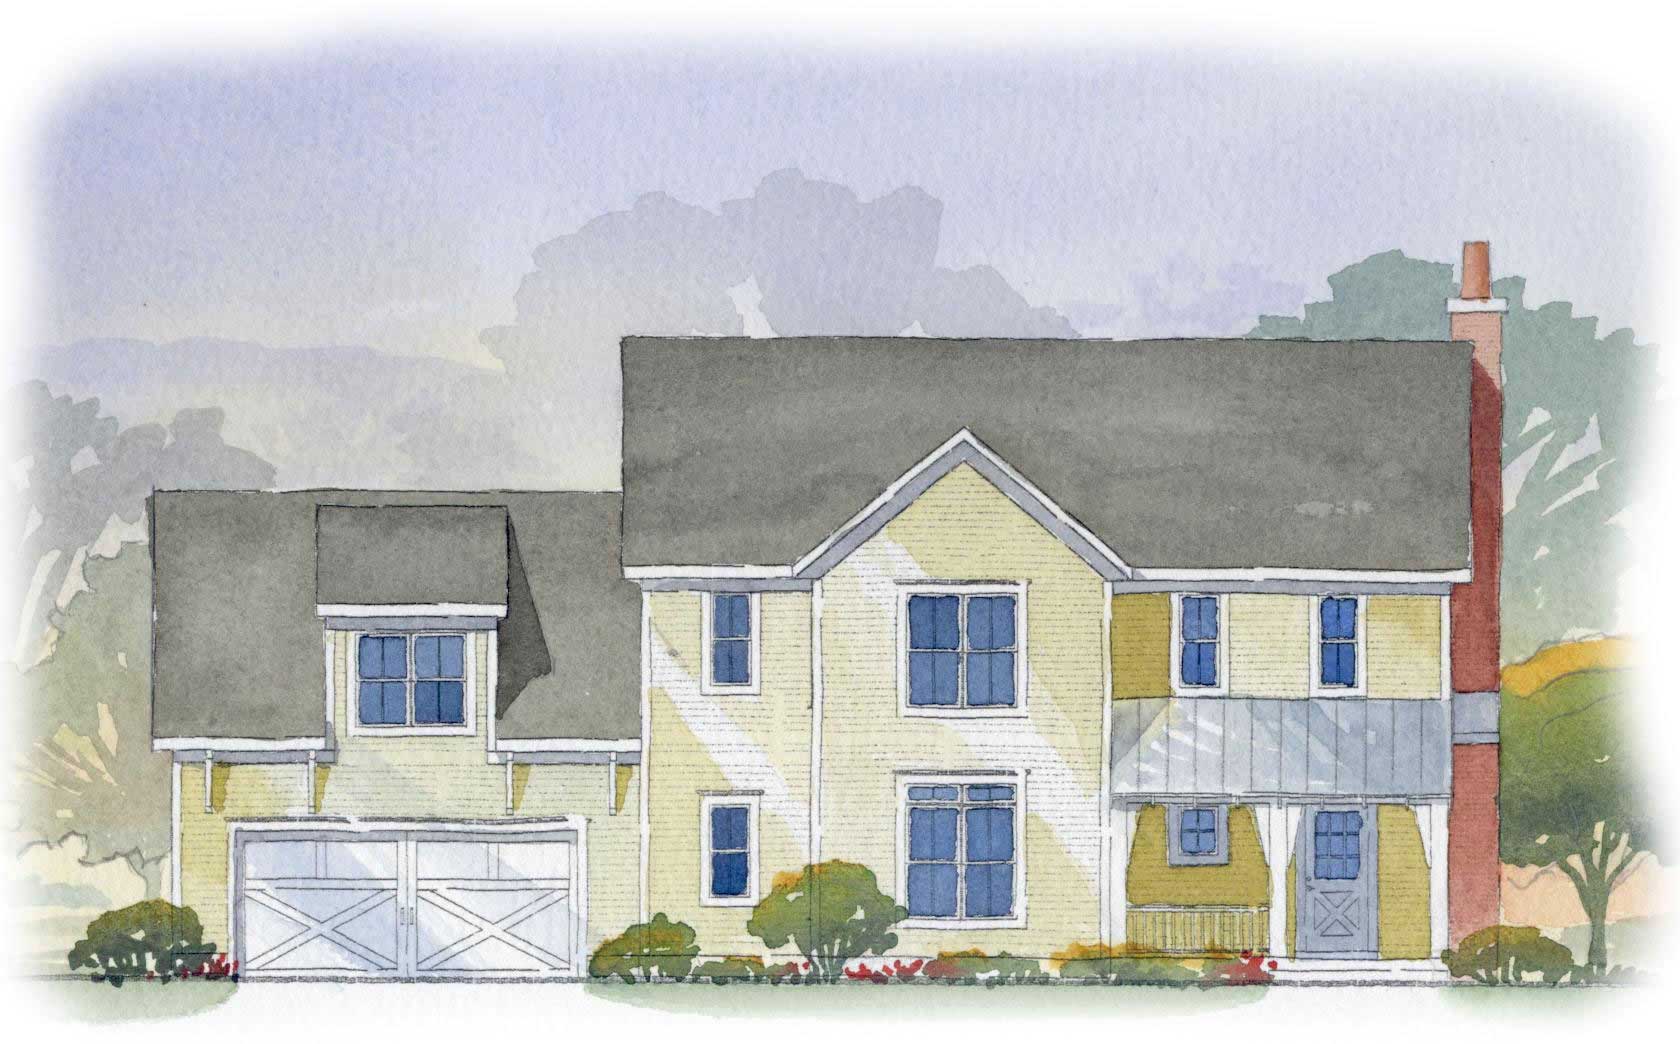
3-Bedroom, 2122 Sq Ft Country Home Plan - 168-1071 - Main Exterior
Plan Collection
3-Bedroom, 2122 Sq Ft Country Home Plan - 168-1071 - Main Exterior
Plan#168-1071
Starting at$1600
2122
Sq Ft
2
Story
3
Bed
2.5
Bath
2
Car
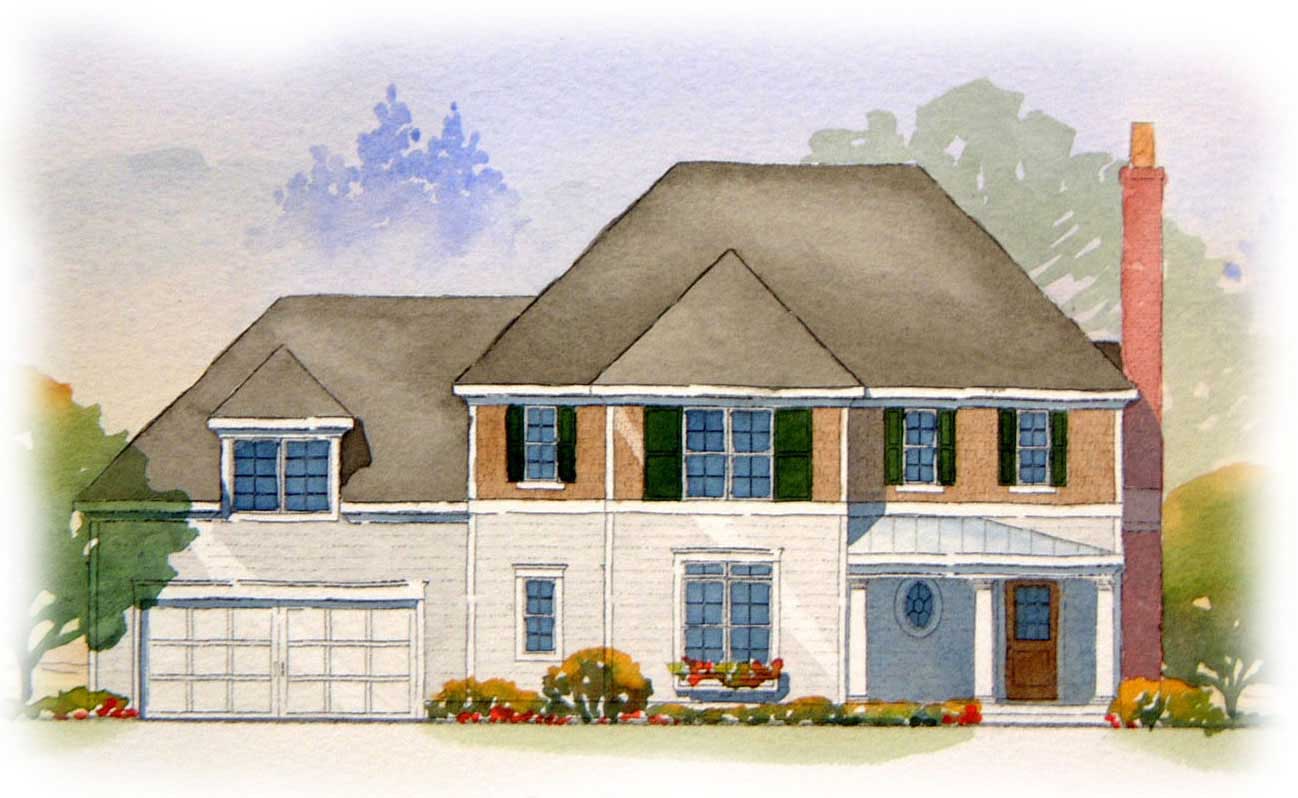
3-Bedroom, 2122 Sq Ft European Home Plan - 168-1070 - Main Exterior
Plan Collection
3-Bedroom, 2122 Sq Ft European Home Plan - 168-1070 - Main Exterior
Plan#168-1070
Starting at$1600
2122
Sq Ft
2
Story
3
Bed
2.5
Bath
2
Car
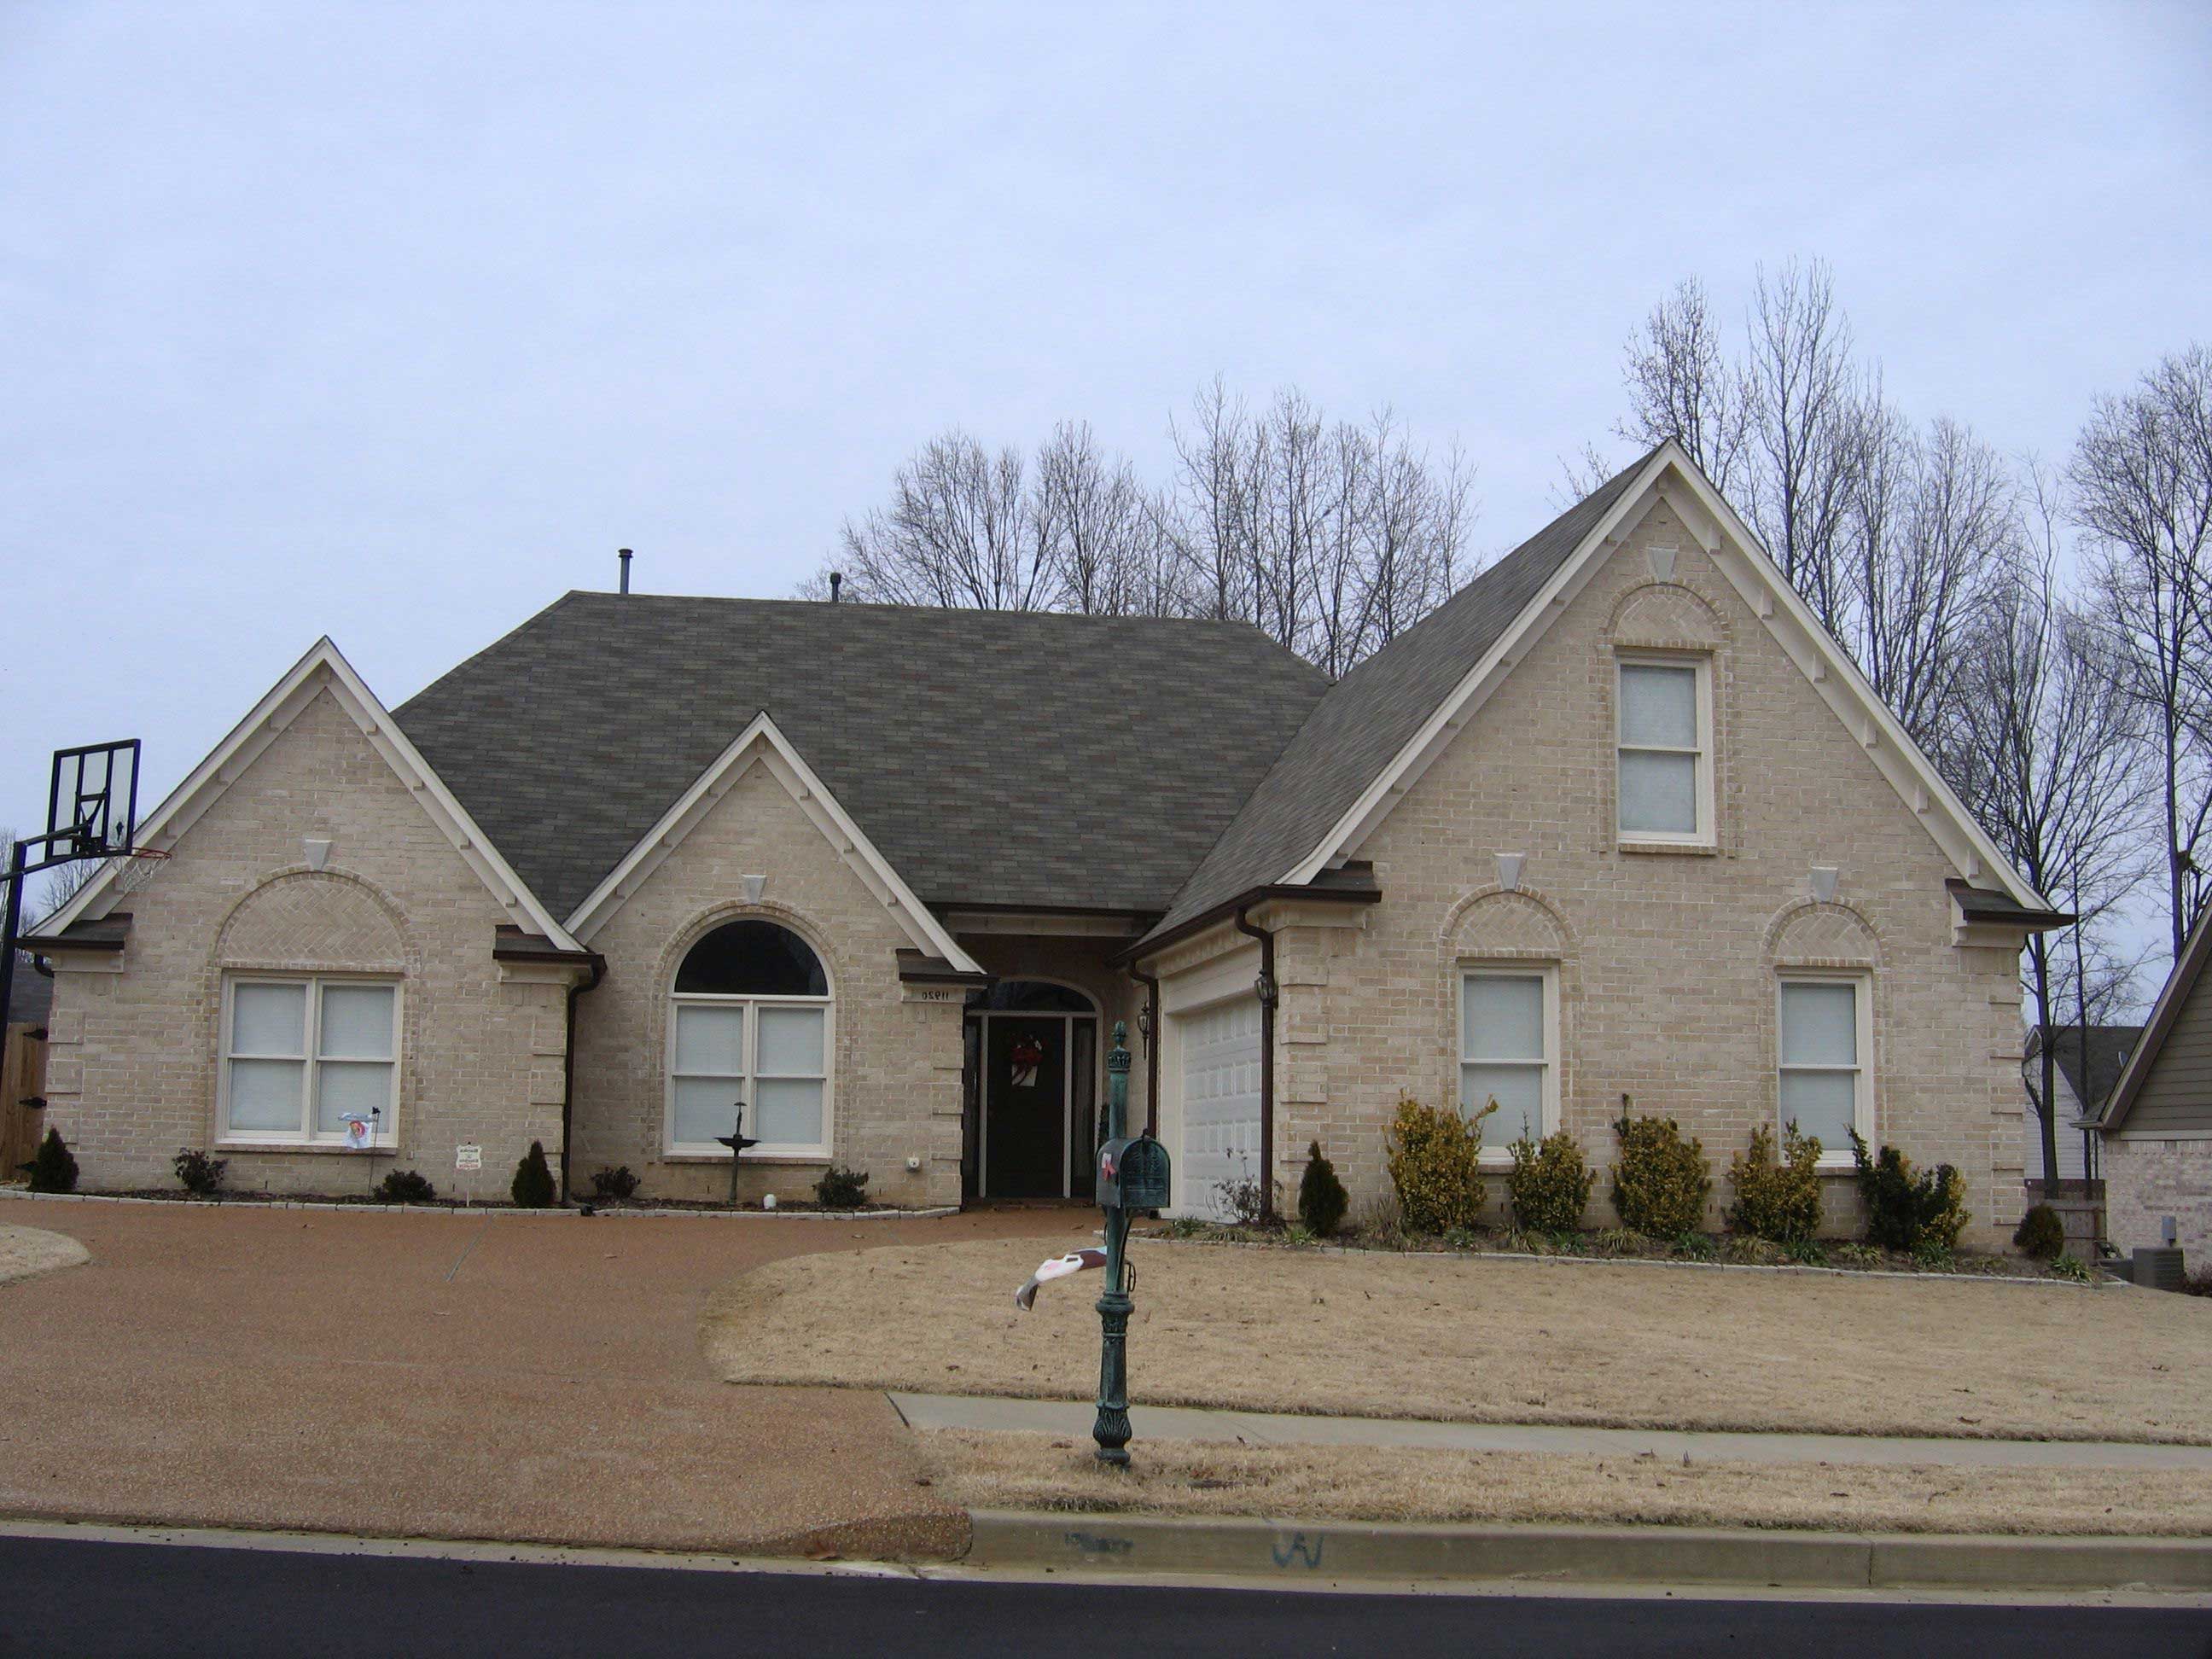
3-Bedroom, 2120 Sq Ft Cape Cod House Plan - 170-1183 - Front Exterior
Plan Collection
3-Bedroom, 2120 Sq Ft Cape Cod House Plan - 170-1183 - Front Exterior
Plan#170-1183
Starting at$1105
2120
Sq Ft
2
Story
3
Bed
2
Bath
2
Car
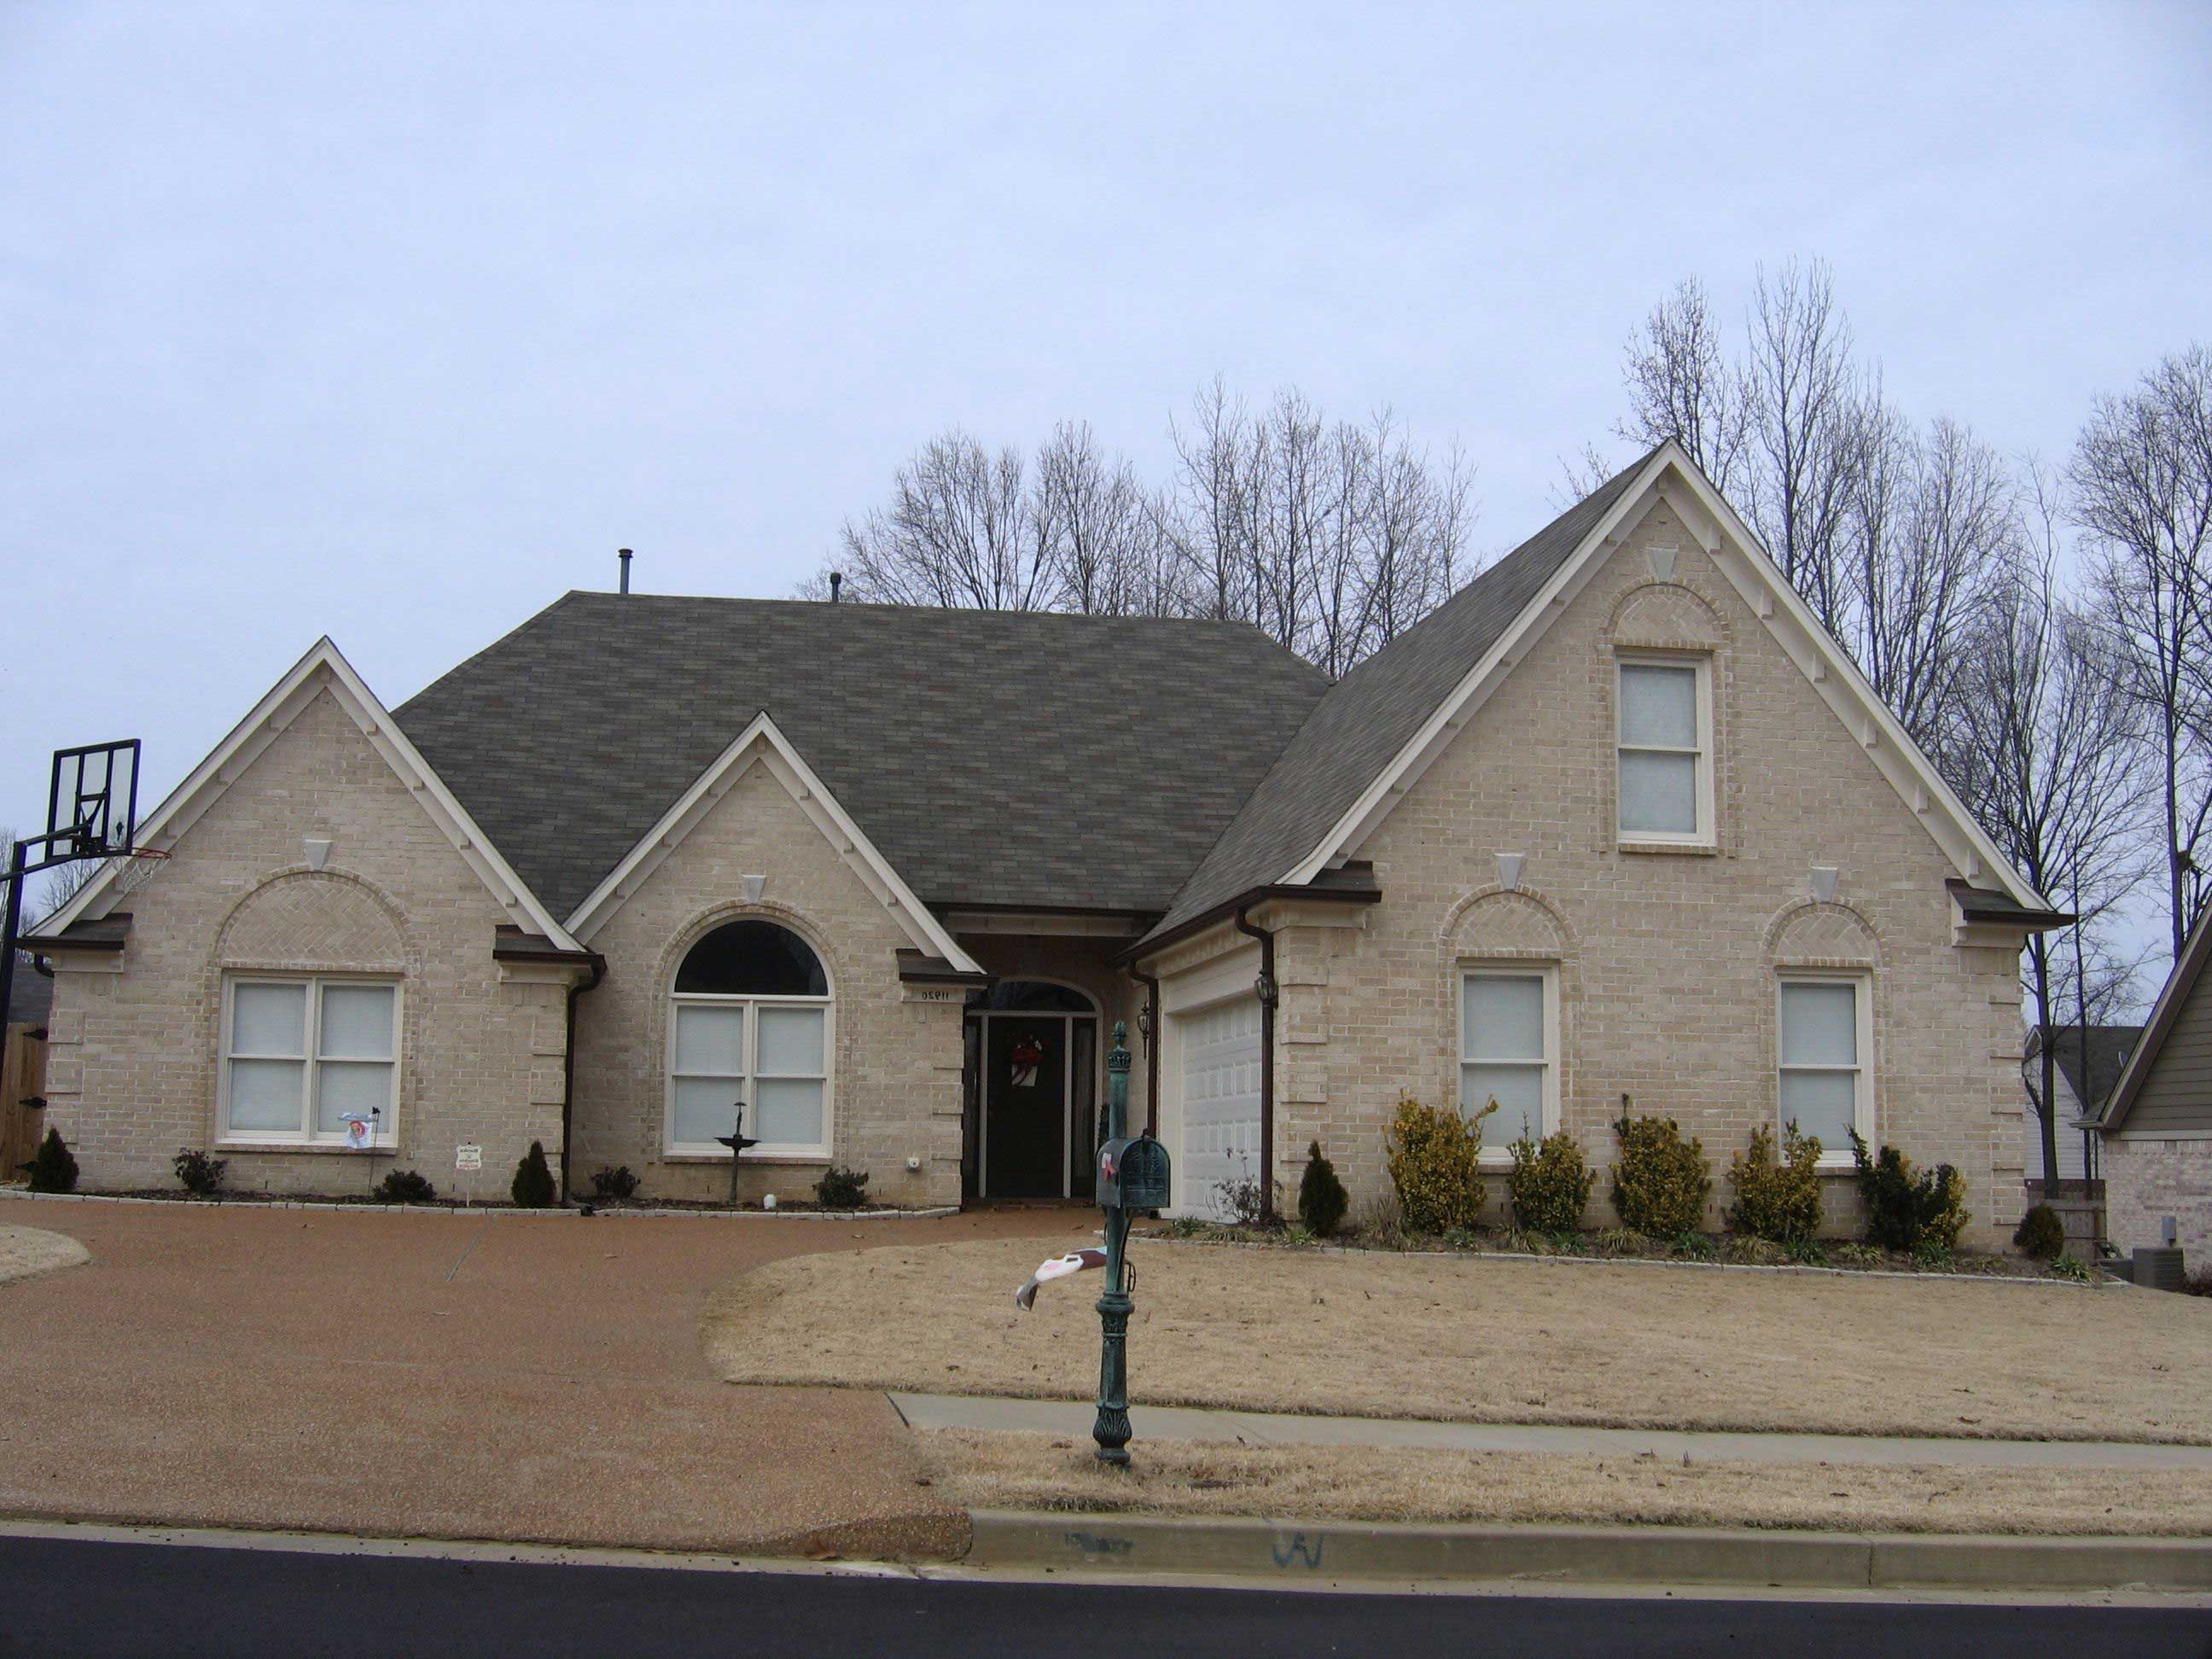
3-Bedroom, 2480 Sq Ft Cape Cod House Plan - 170-1182 - Front Exterior
Plan Collection
3-Bedroom, 2480 Sq Ft Cape Cod House Plan - 170-1182 - Front Exterior
Plan#170-1182
Starting at$1105
2480
Sq Ft
2
Story
3
Bed
2
Bath
2
Car
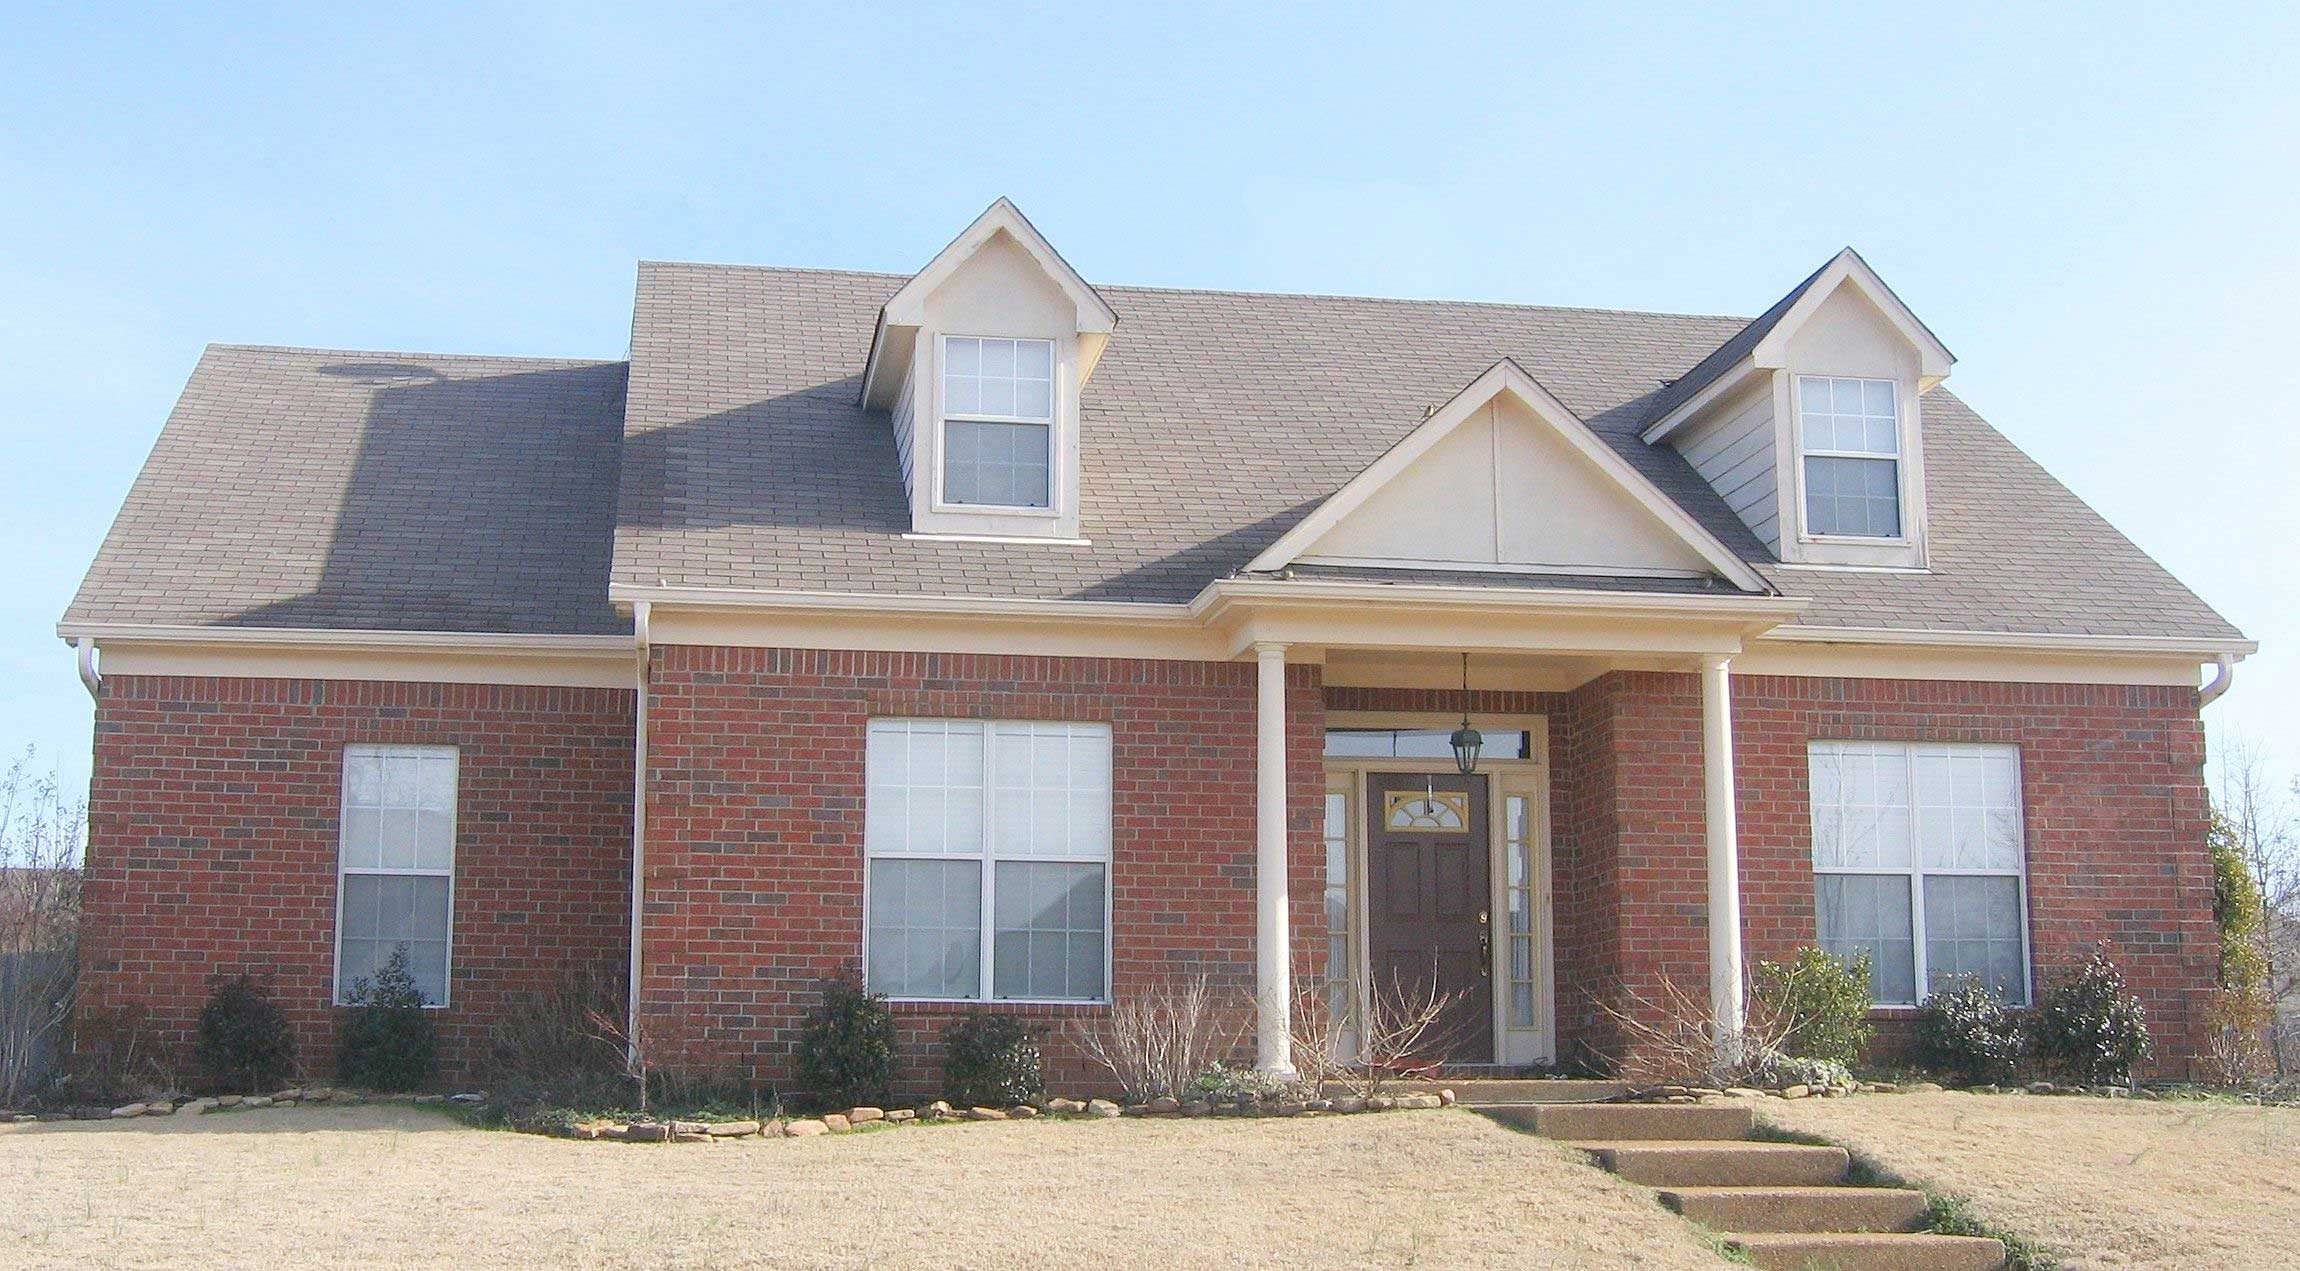
3-Bedroom, 2120 Sq Ft Cape Cod House Plan - 170-1180 - Front Exterior
Plan Collection
3-Bedroom, 2120 Sq Ft Cape Cod House Plan - 170-1180 - Front Exterior
Plan#170-1180
Starting at$1145
2120
Sq Ft
2
Story
3
Bed
2
Bath
2
Car
3-Bedroom, 2091 Sq Ft Cape Cod House Plan - 170-1197 - Front Exterior
Plan Collection
3-Bedroom, 2091 Sq Ft Cape Cod House Plan - 170-1197 - Front Exterior
Plan#170-1197
Starting at$970
2091
Sq Ft
1
Story
3
Bed
2
Bath
3
Car
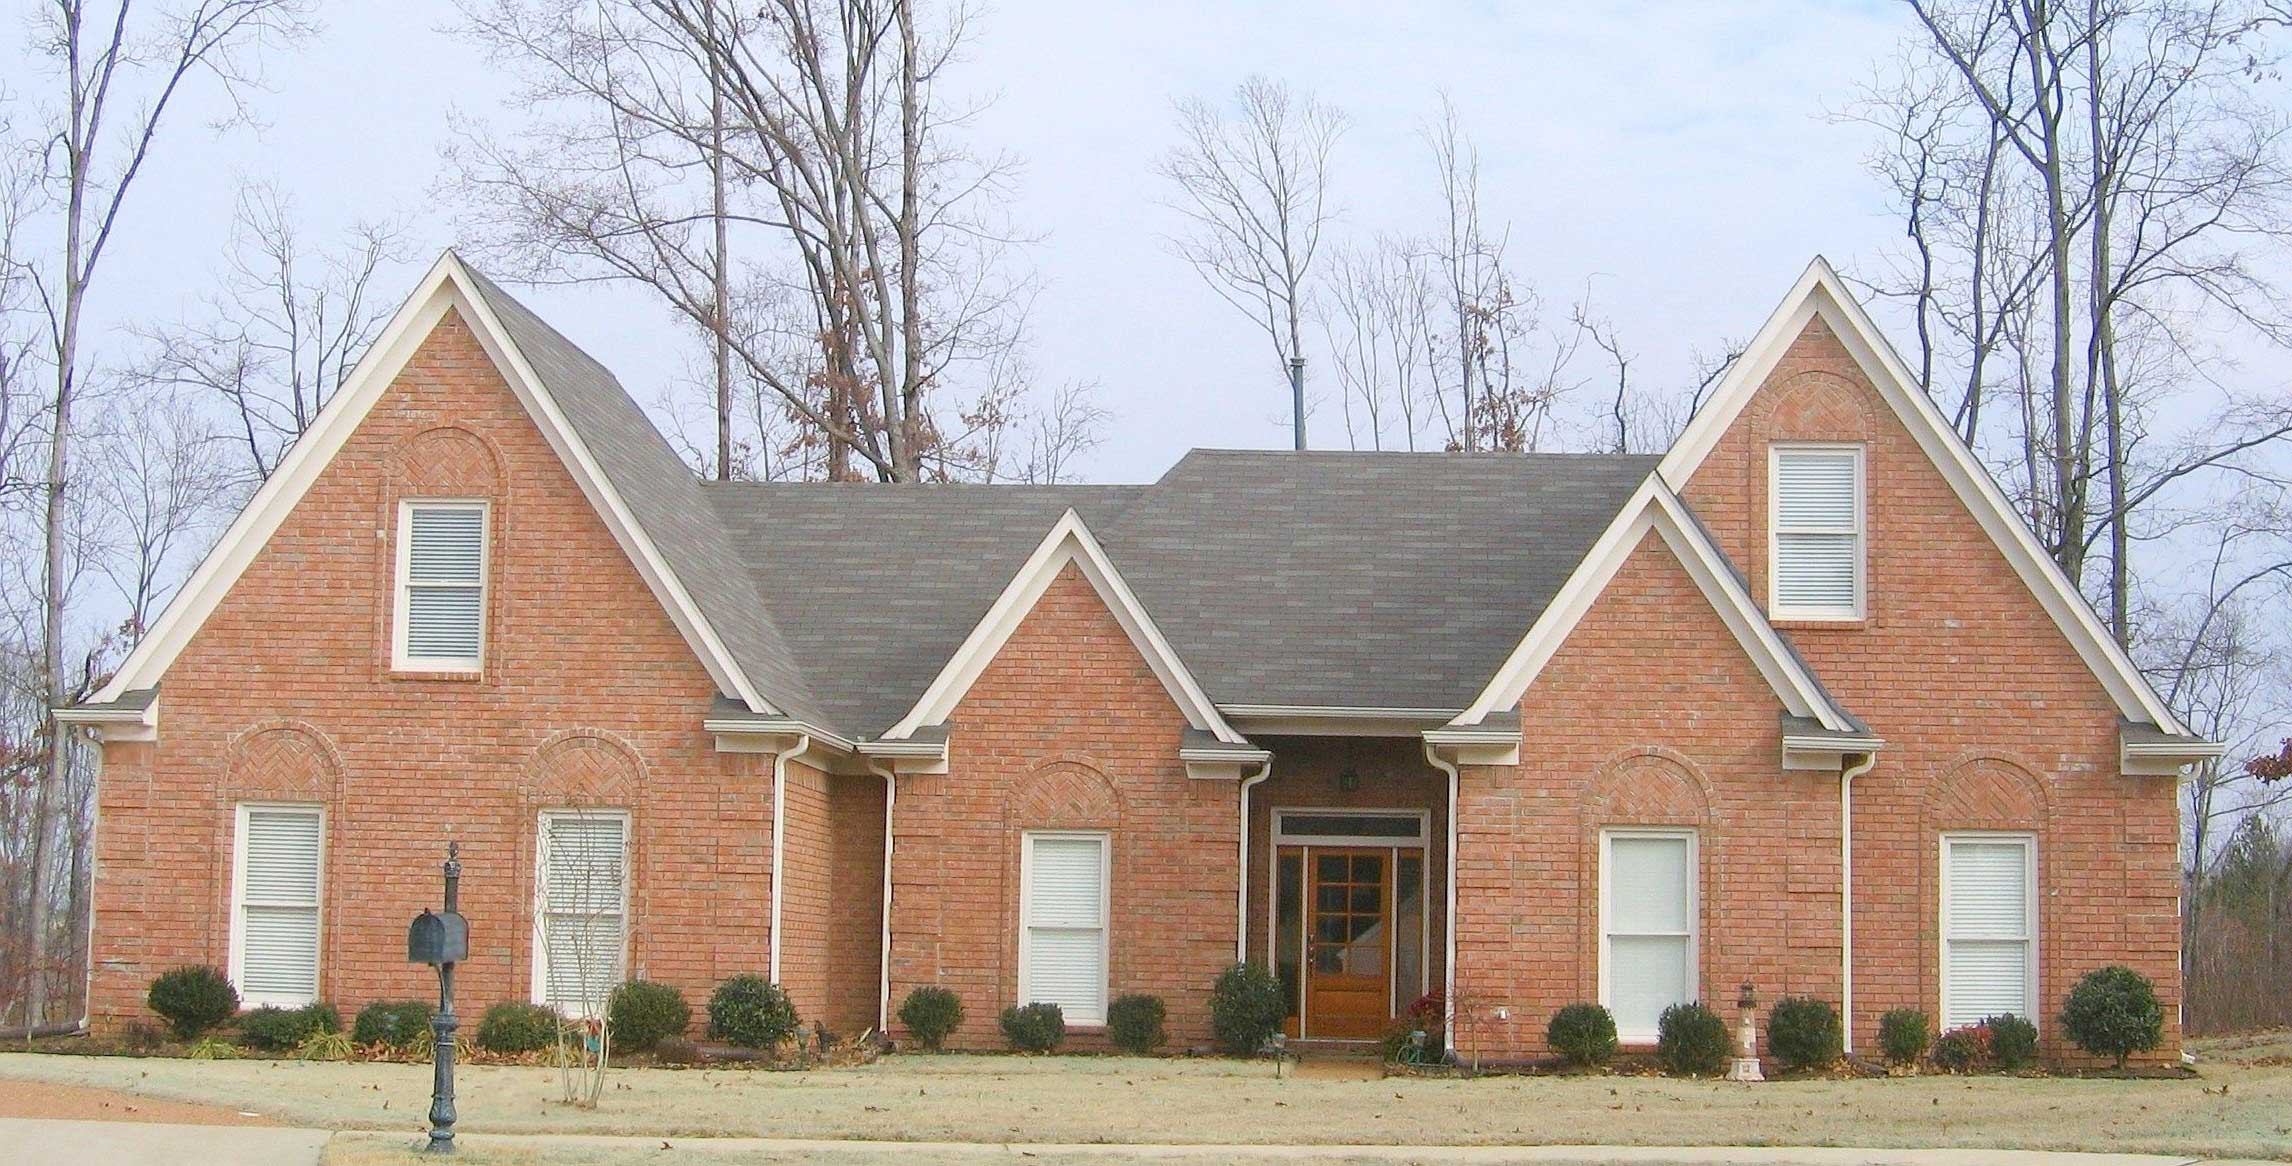
3-Bedroom, 2450 Sq Ft French House Plan - 170-1152 - Front Exterior
Plan Collection
3-Bedroom, 2450 Sq Ft French House Plan - 170-1152 - Front Exterior
Plan#170-1152
Starting at$1390
2450
Sq Ft
2
Story
3
Bed
2
Bath
3
Car
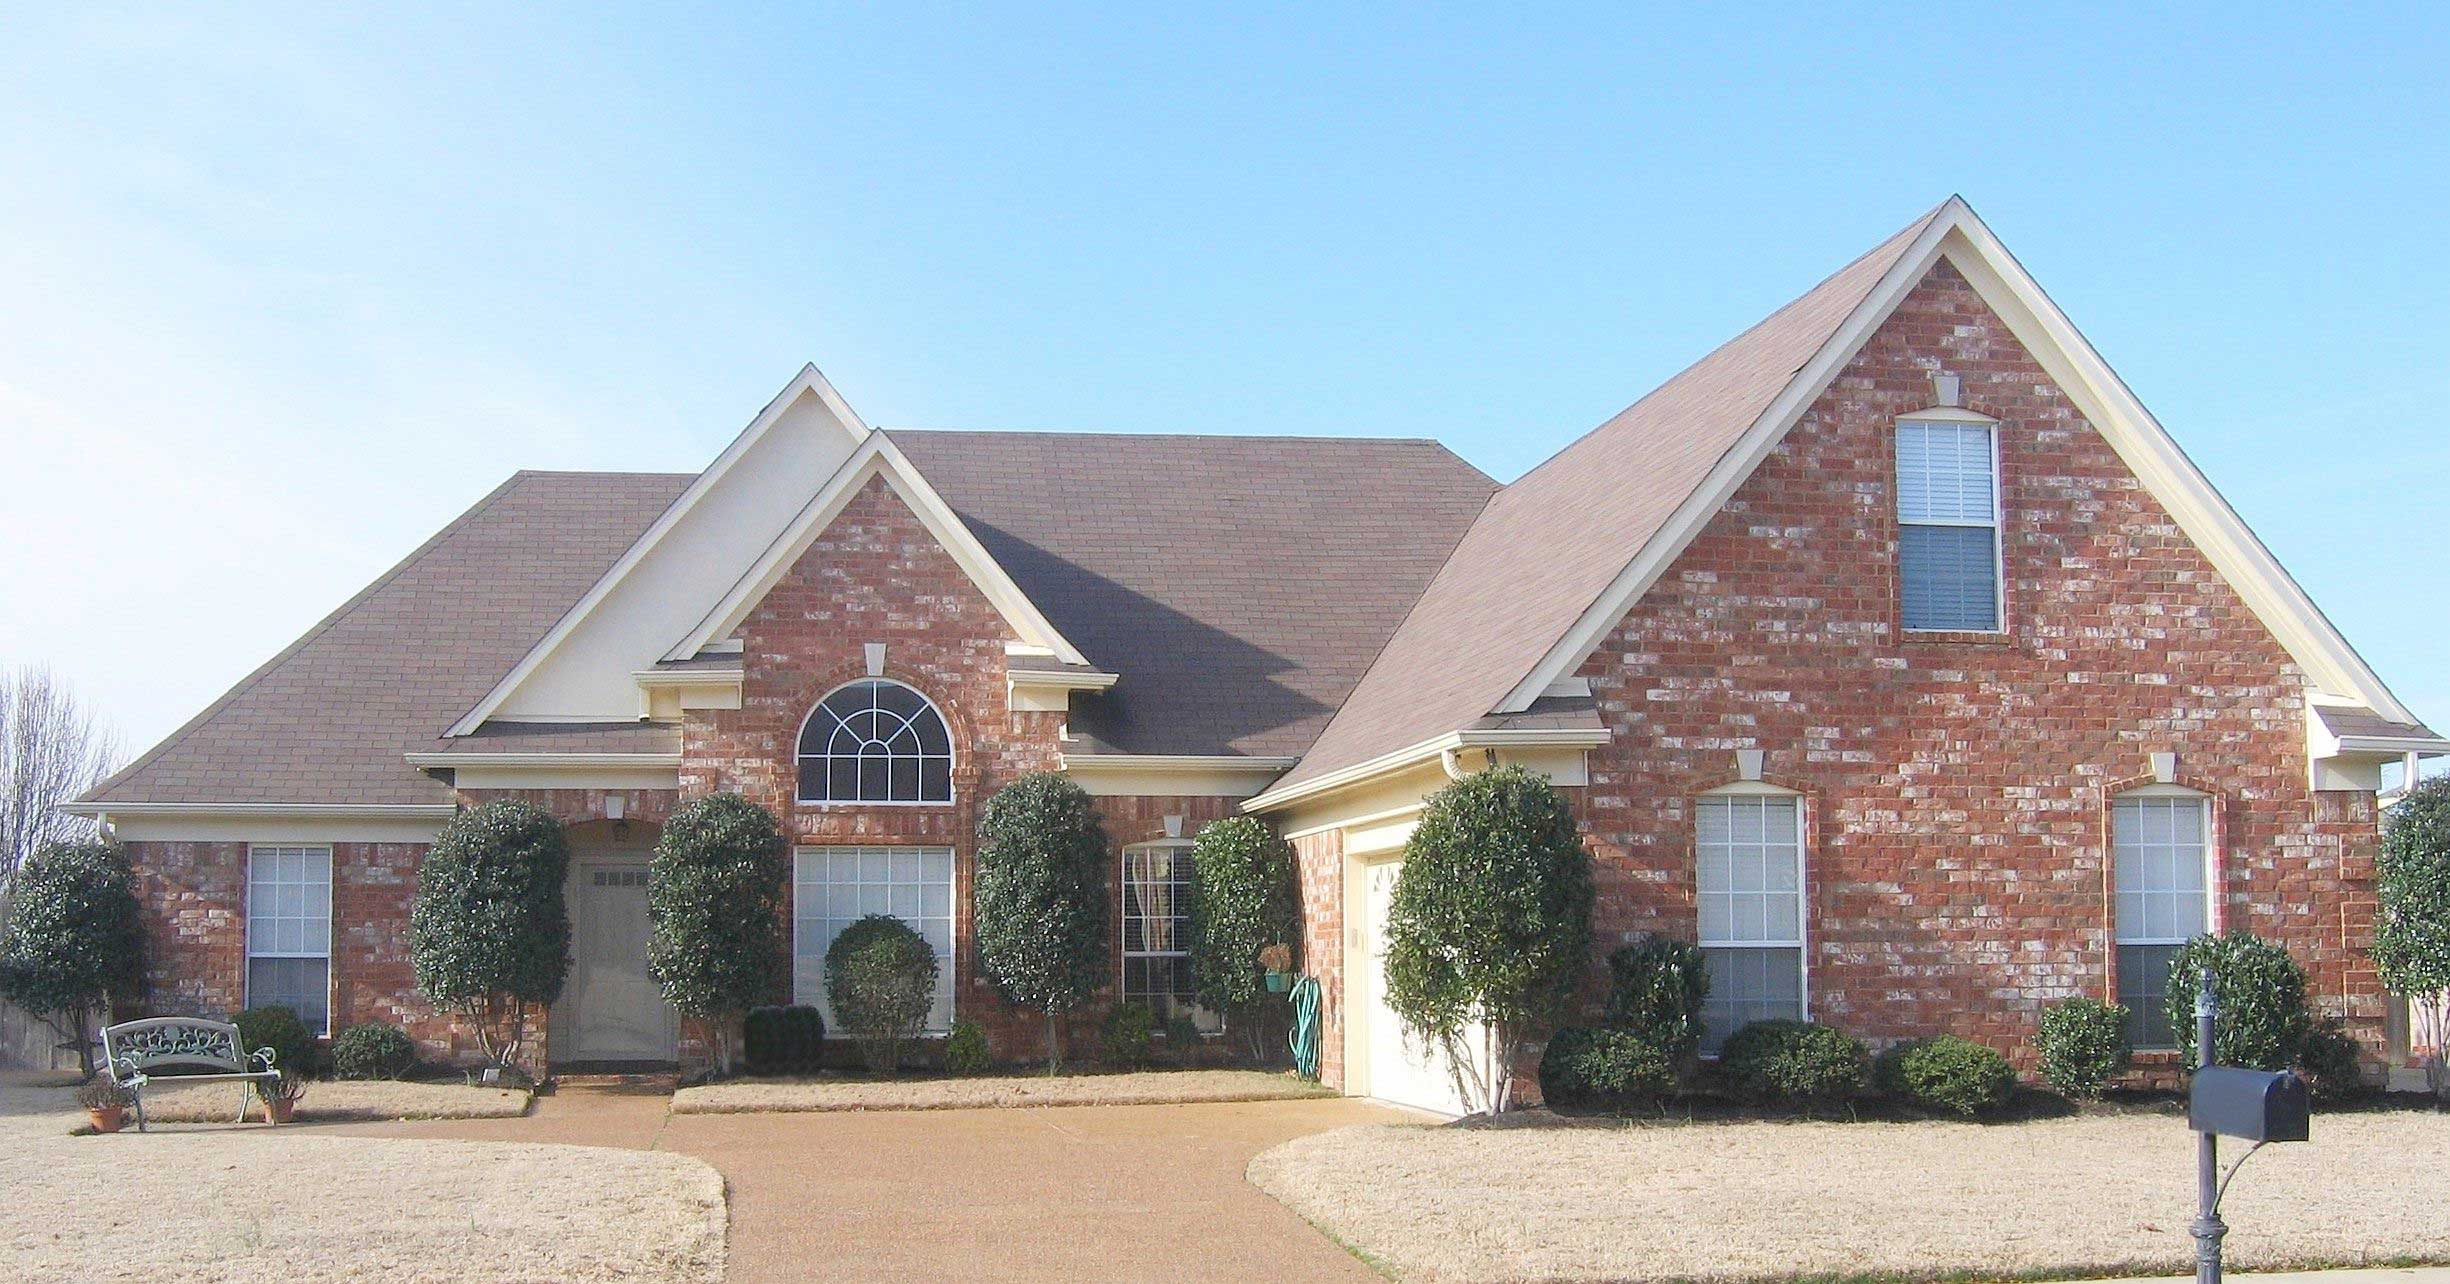
3-Bedroom, 2149 Sq Ft Cape Cod House Plan - 170-1190 - Front Exterior
Plan Collection
3-Bedroom, 2149 Sq Ft Cape Cod House Plan - 170-1190 - Front Exterior
Plan#170-1190
Starting at$970
2149
Sq Ft
2
Story
3
Bed
2
Bath
2
Car
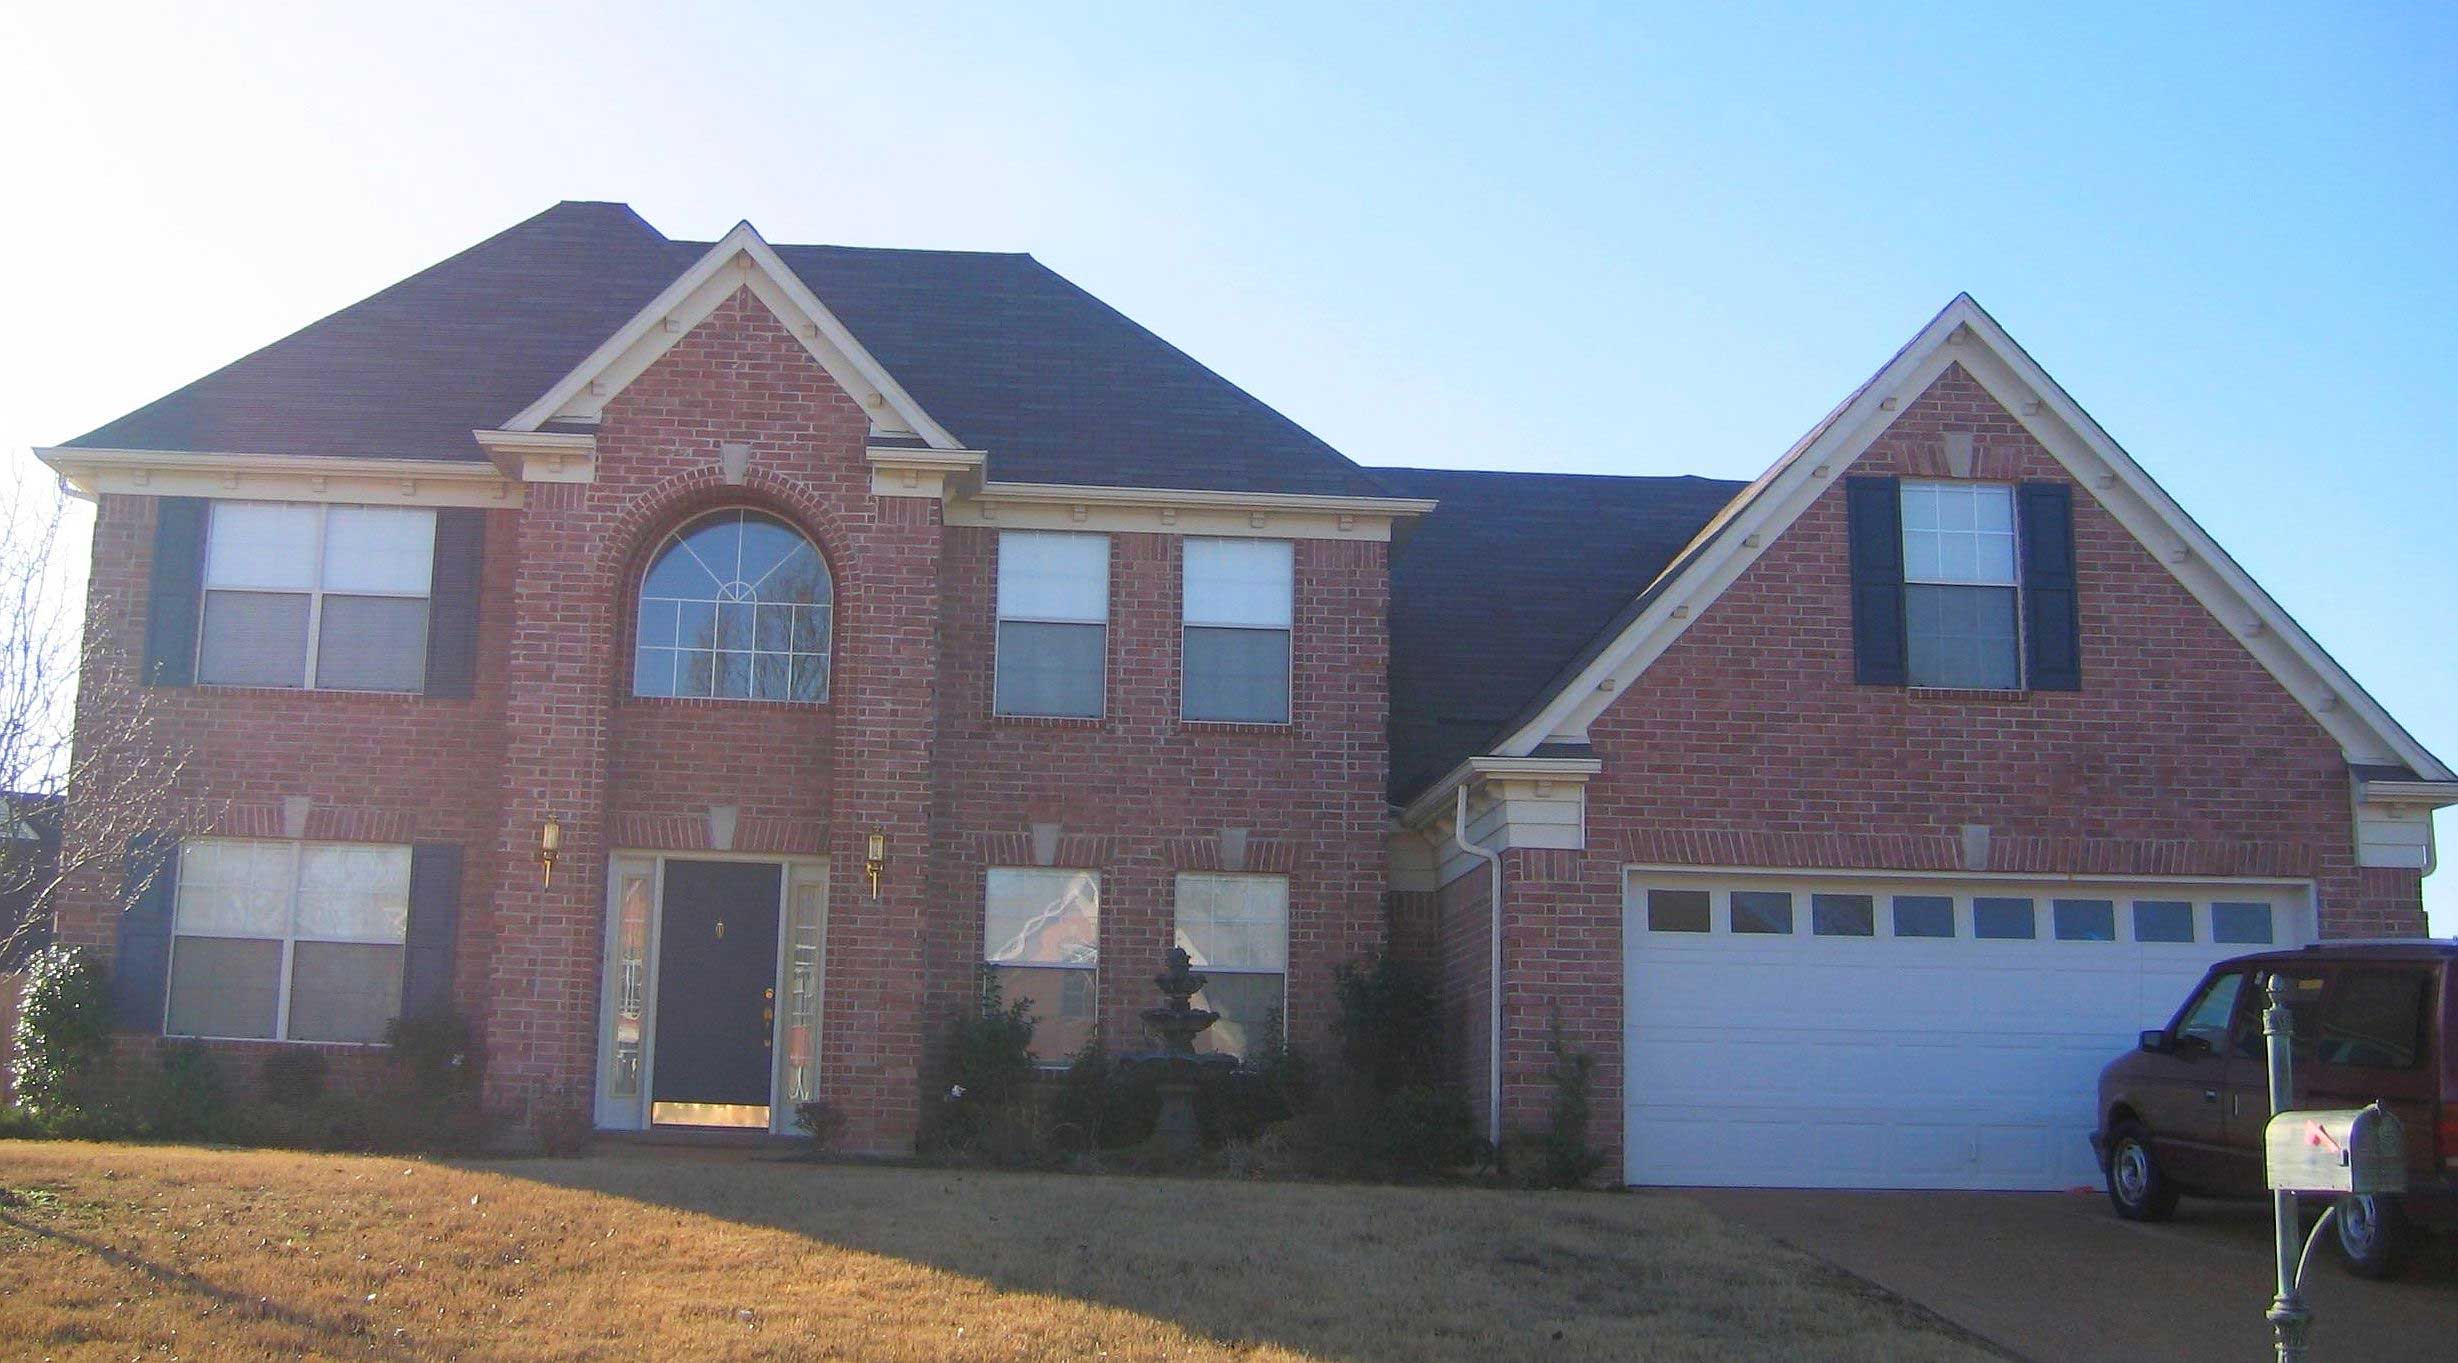
3-Bedroom, 2199 Sq Ft French House Plan - 170-1450 - Front Exterior
Plan Collection
3-Bedroom, 2199 Sq Ft French House Plan - 170-1450 - Front Exterior
Plan#170-1450
Starting at$1205
2199
Sq Ft
2
Story
3
Bed
2.5
Bath
2
Car
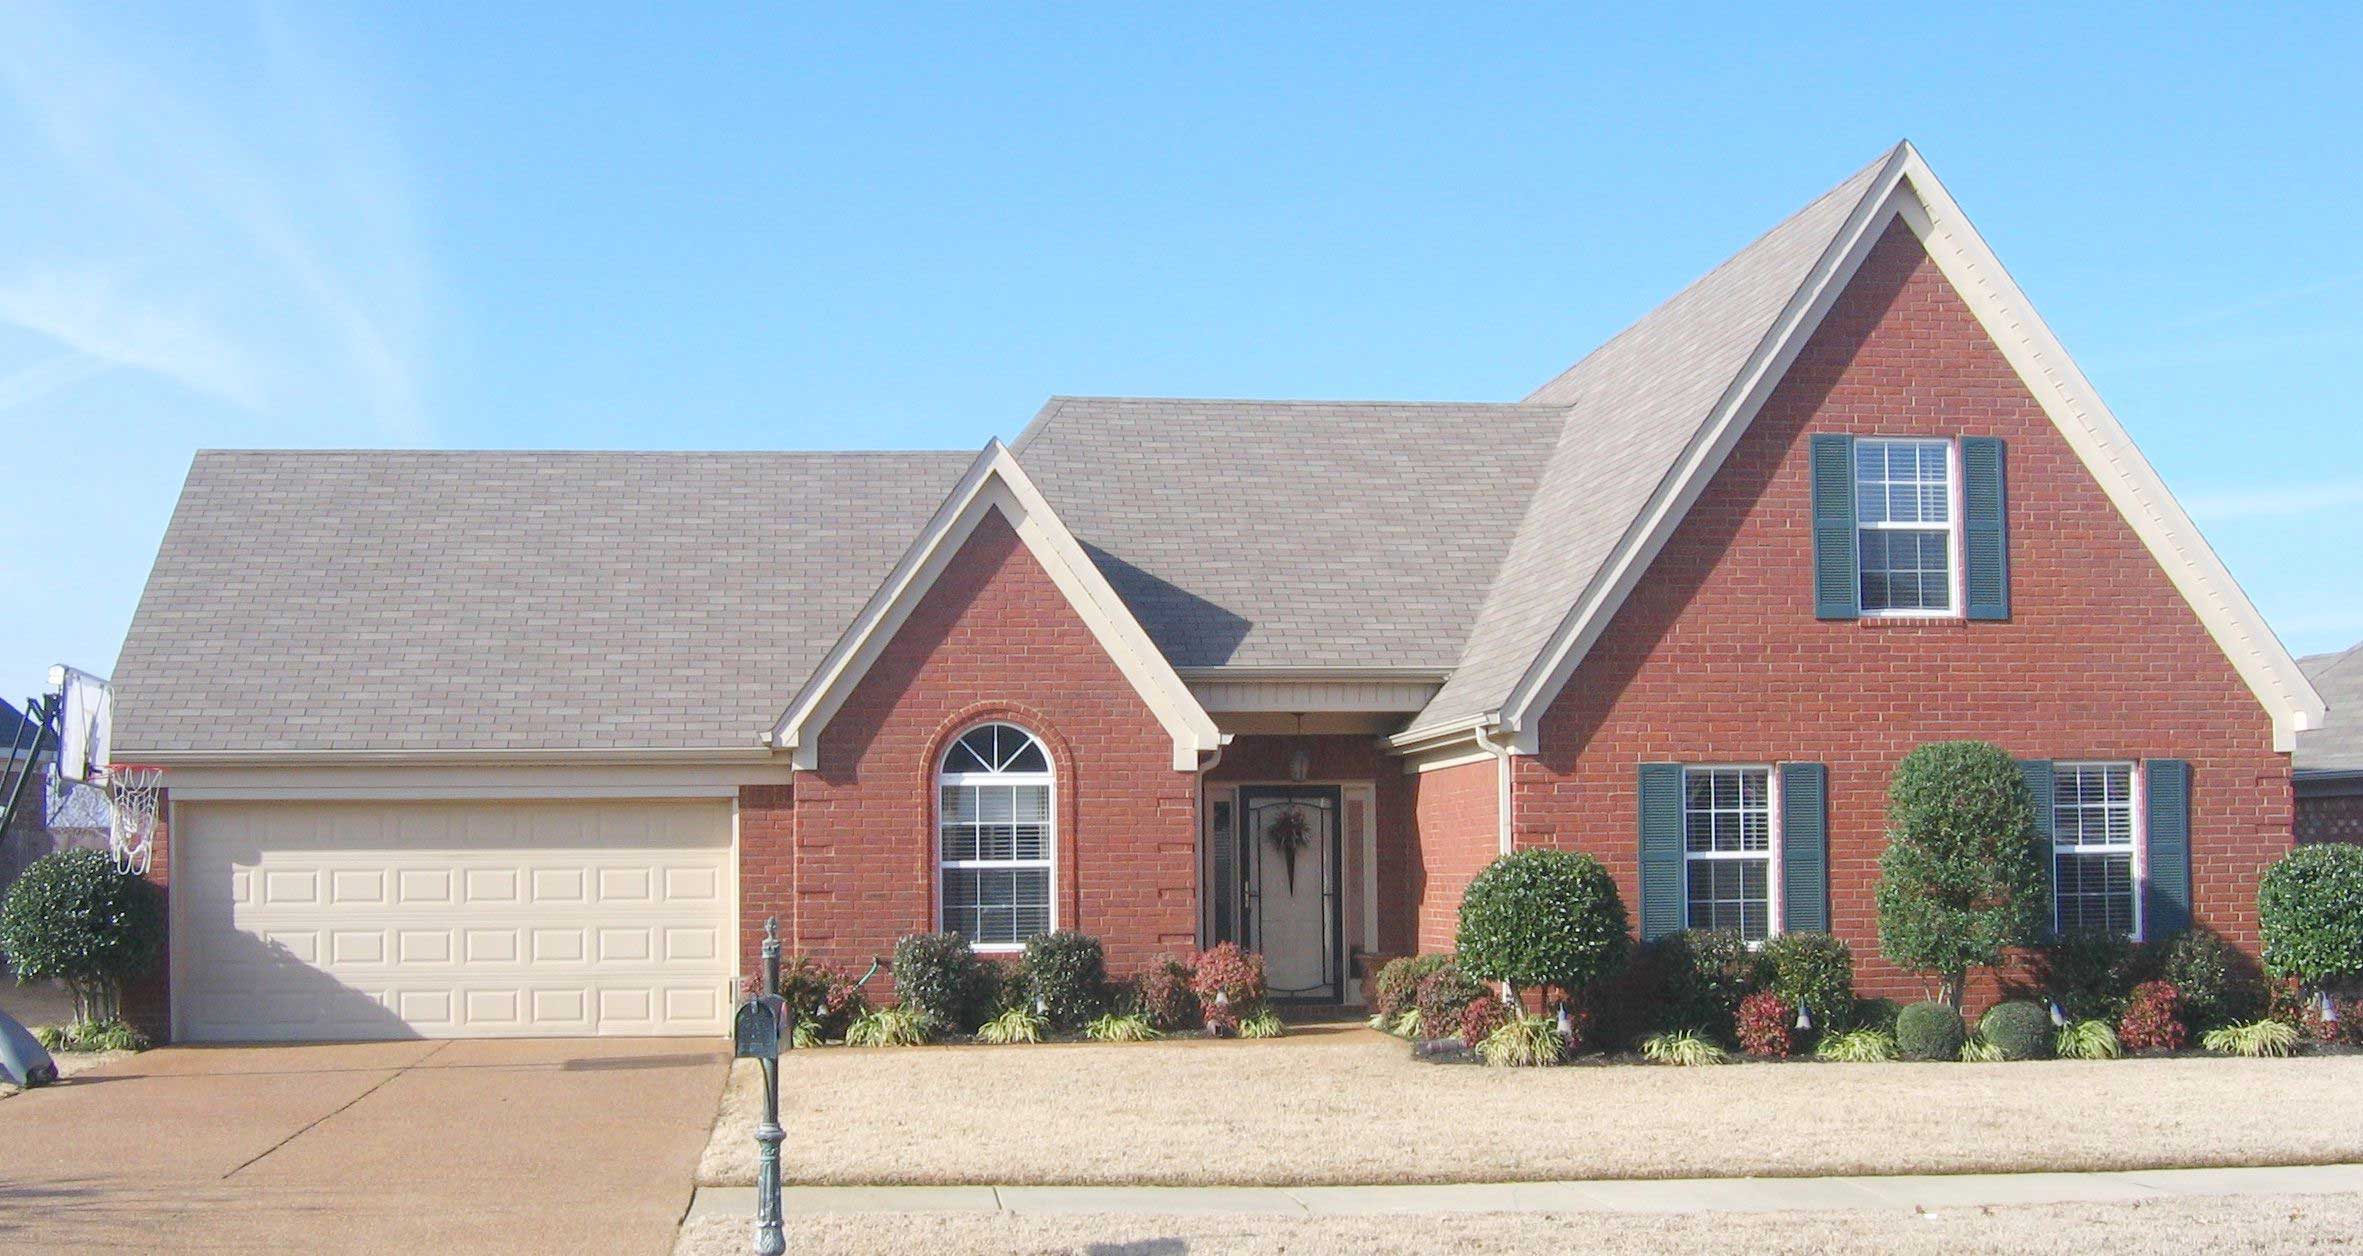
3-Bedroom, 2414 Sq Ft Traditional House Plan - 170-1461 - Front Exterior
Plan Collection
3-Bedroom, 2414 Sq Ft Traditional House Plan - 170-1461 - Front Exterior
Plan#170-1461
Starting at$1105
2414
Sq Ft
2
Story
3
Bed
2
Bath
2
Car
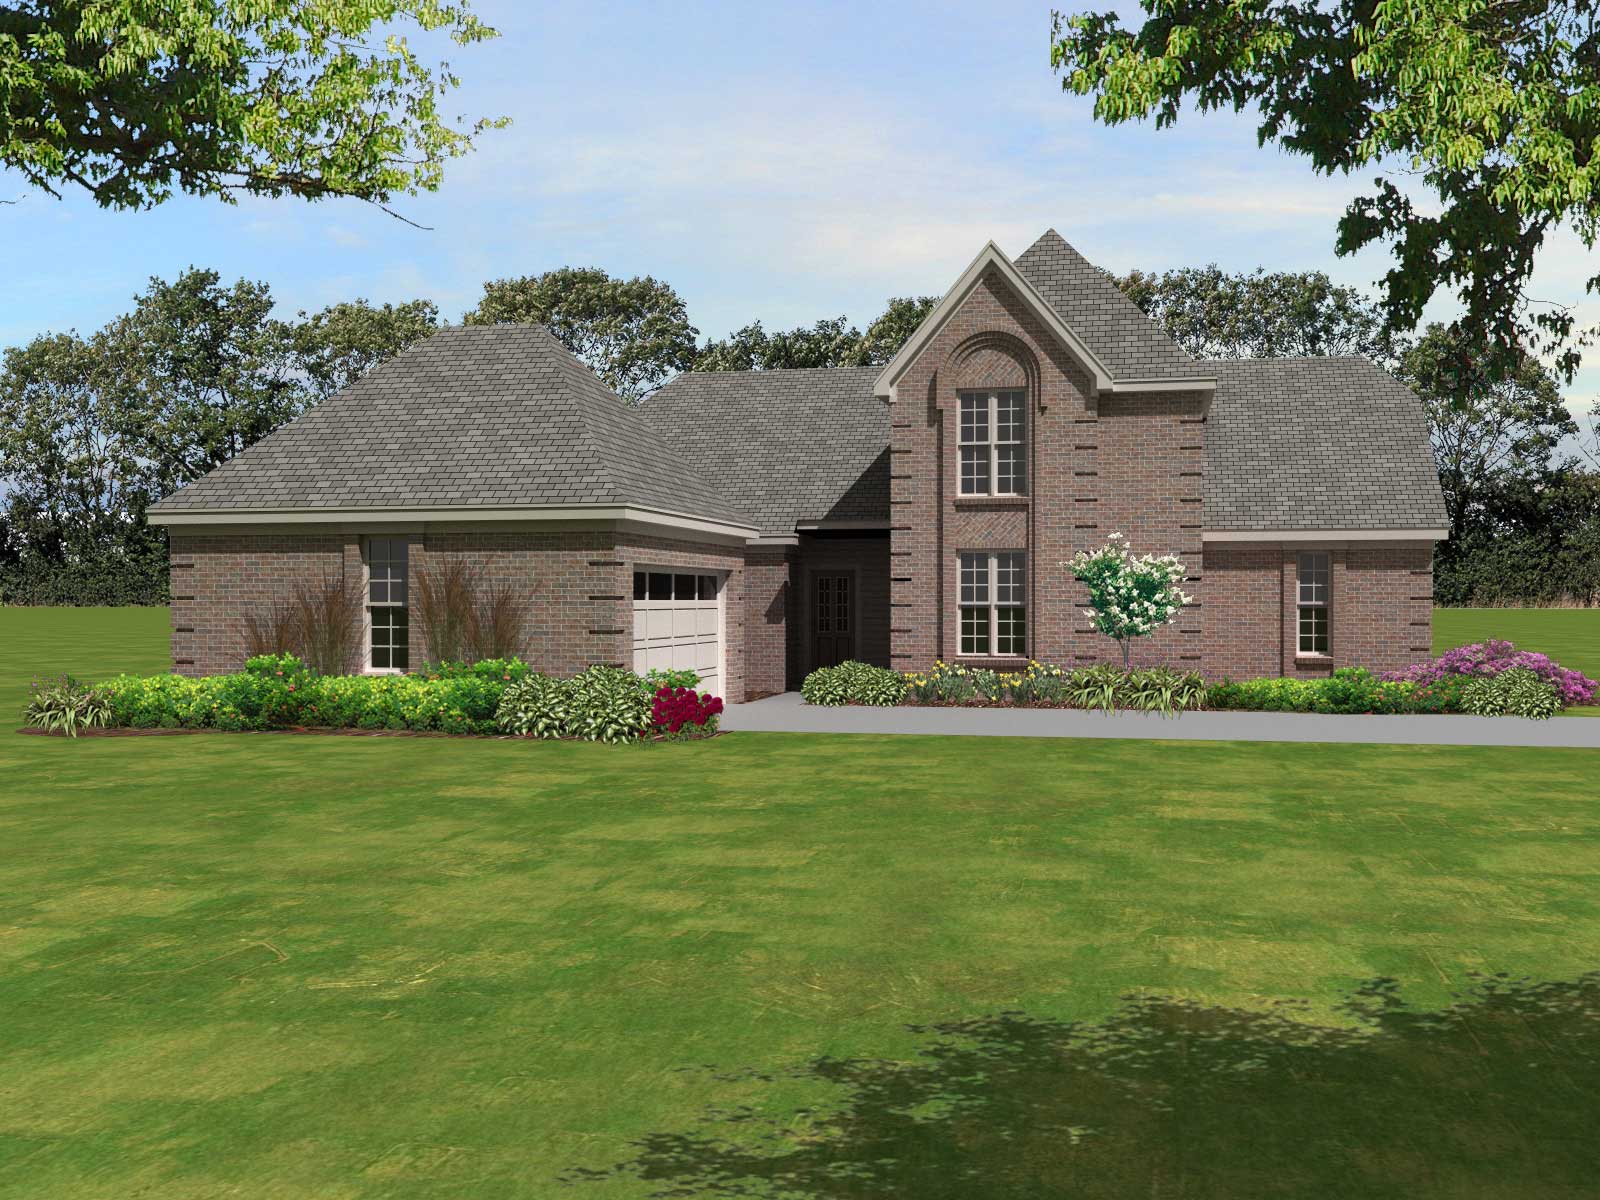
4-Bedroom, 2137 Sq Ft Traditional House Plan - 170-1449 - Front Exterior
Plan Collection
4-Bedroom, 2137 Sq Ft Traditional House Plan - 170-1449 - Front Exterior
Plan#170-1449
Starting at$970
2137
Sq Ft
2
Story
4
Bed
3
Bath
2
Car
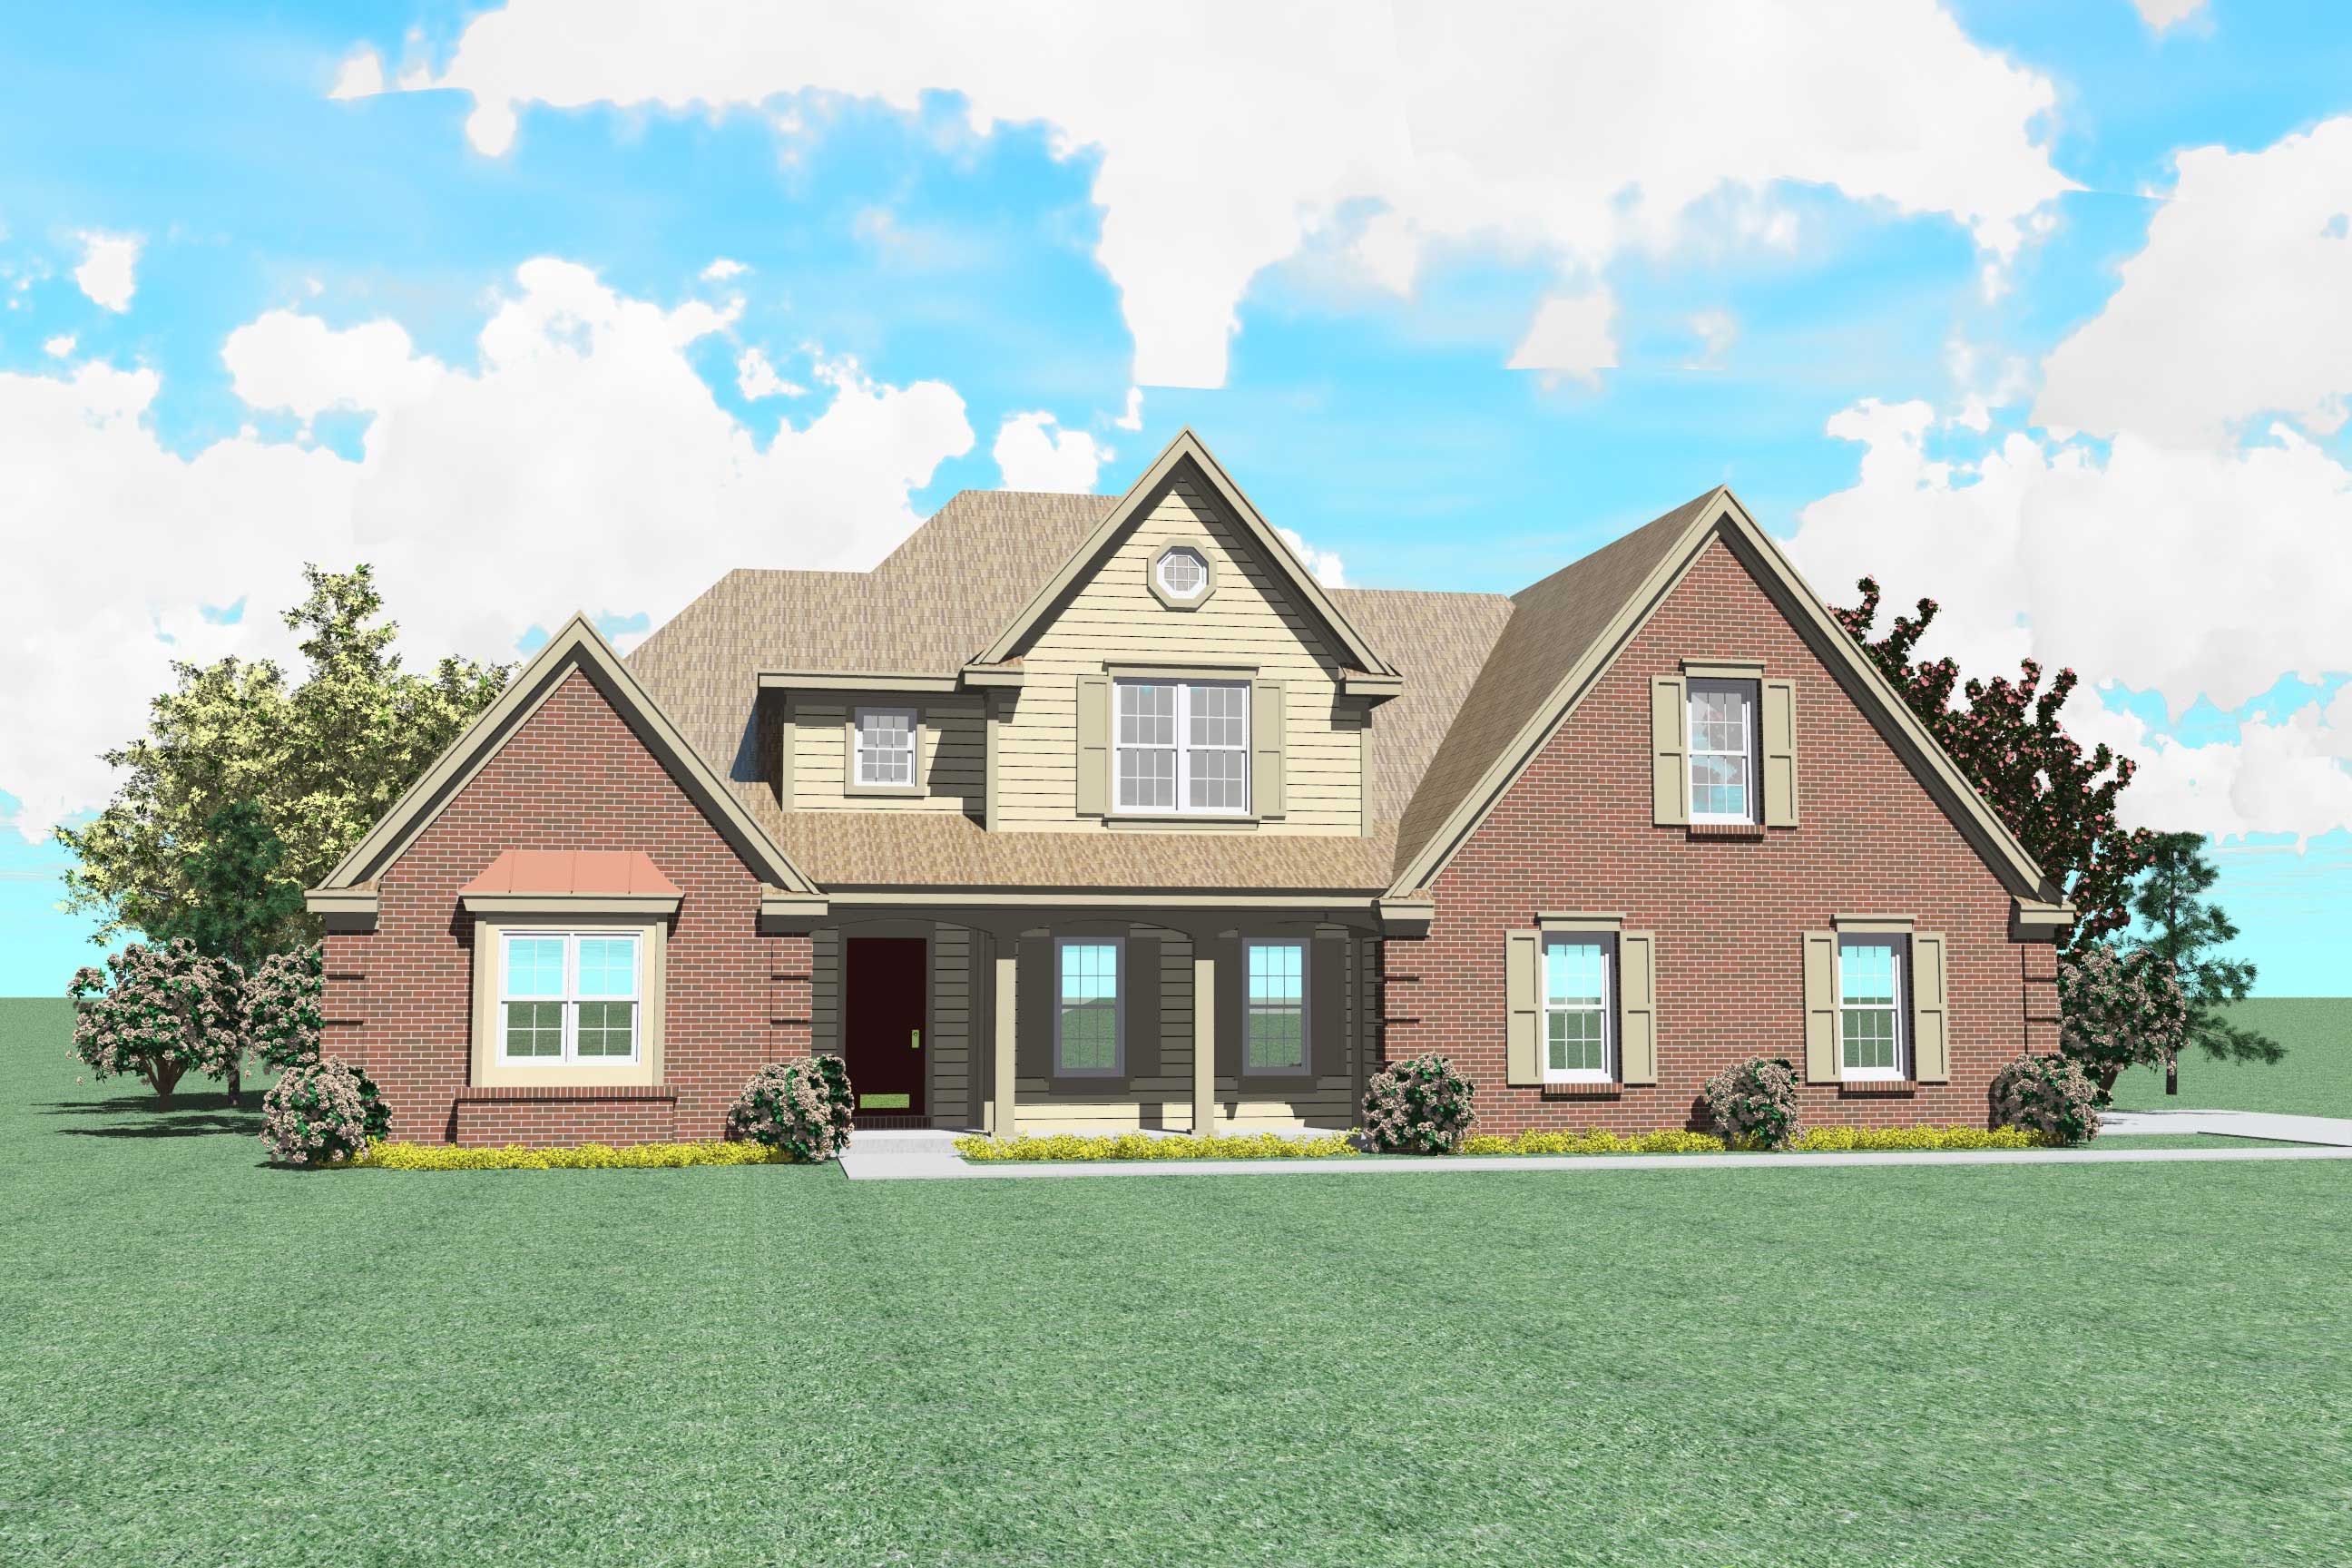
3-Bedroom, 2243 Sq Ft French House Plan - 170-1425 - Front Exterior
Plan Collection
3-Bedroom, 2243 Sq Ft French House Plan - 170-1425 - Front Exterior
Plan#170-1425
Starting at$1145
2243
Sq Ft
2
Story
3
Bed
2.5
Bath
2
Car
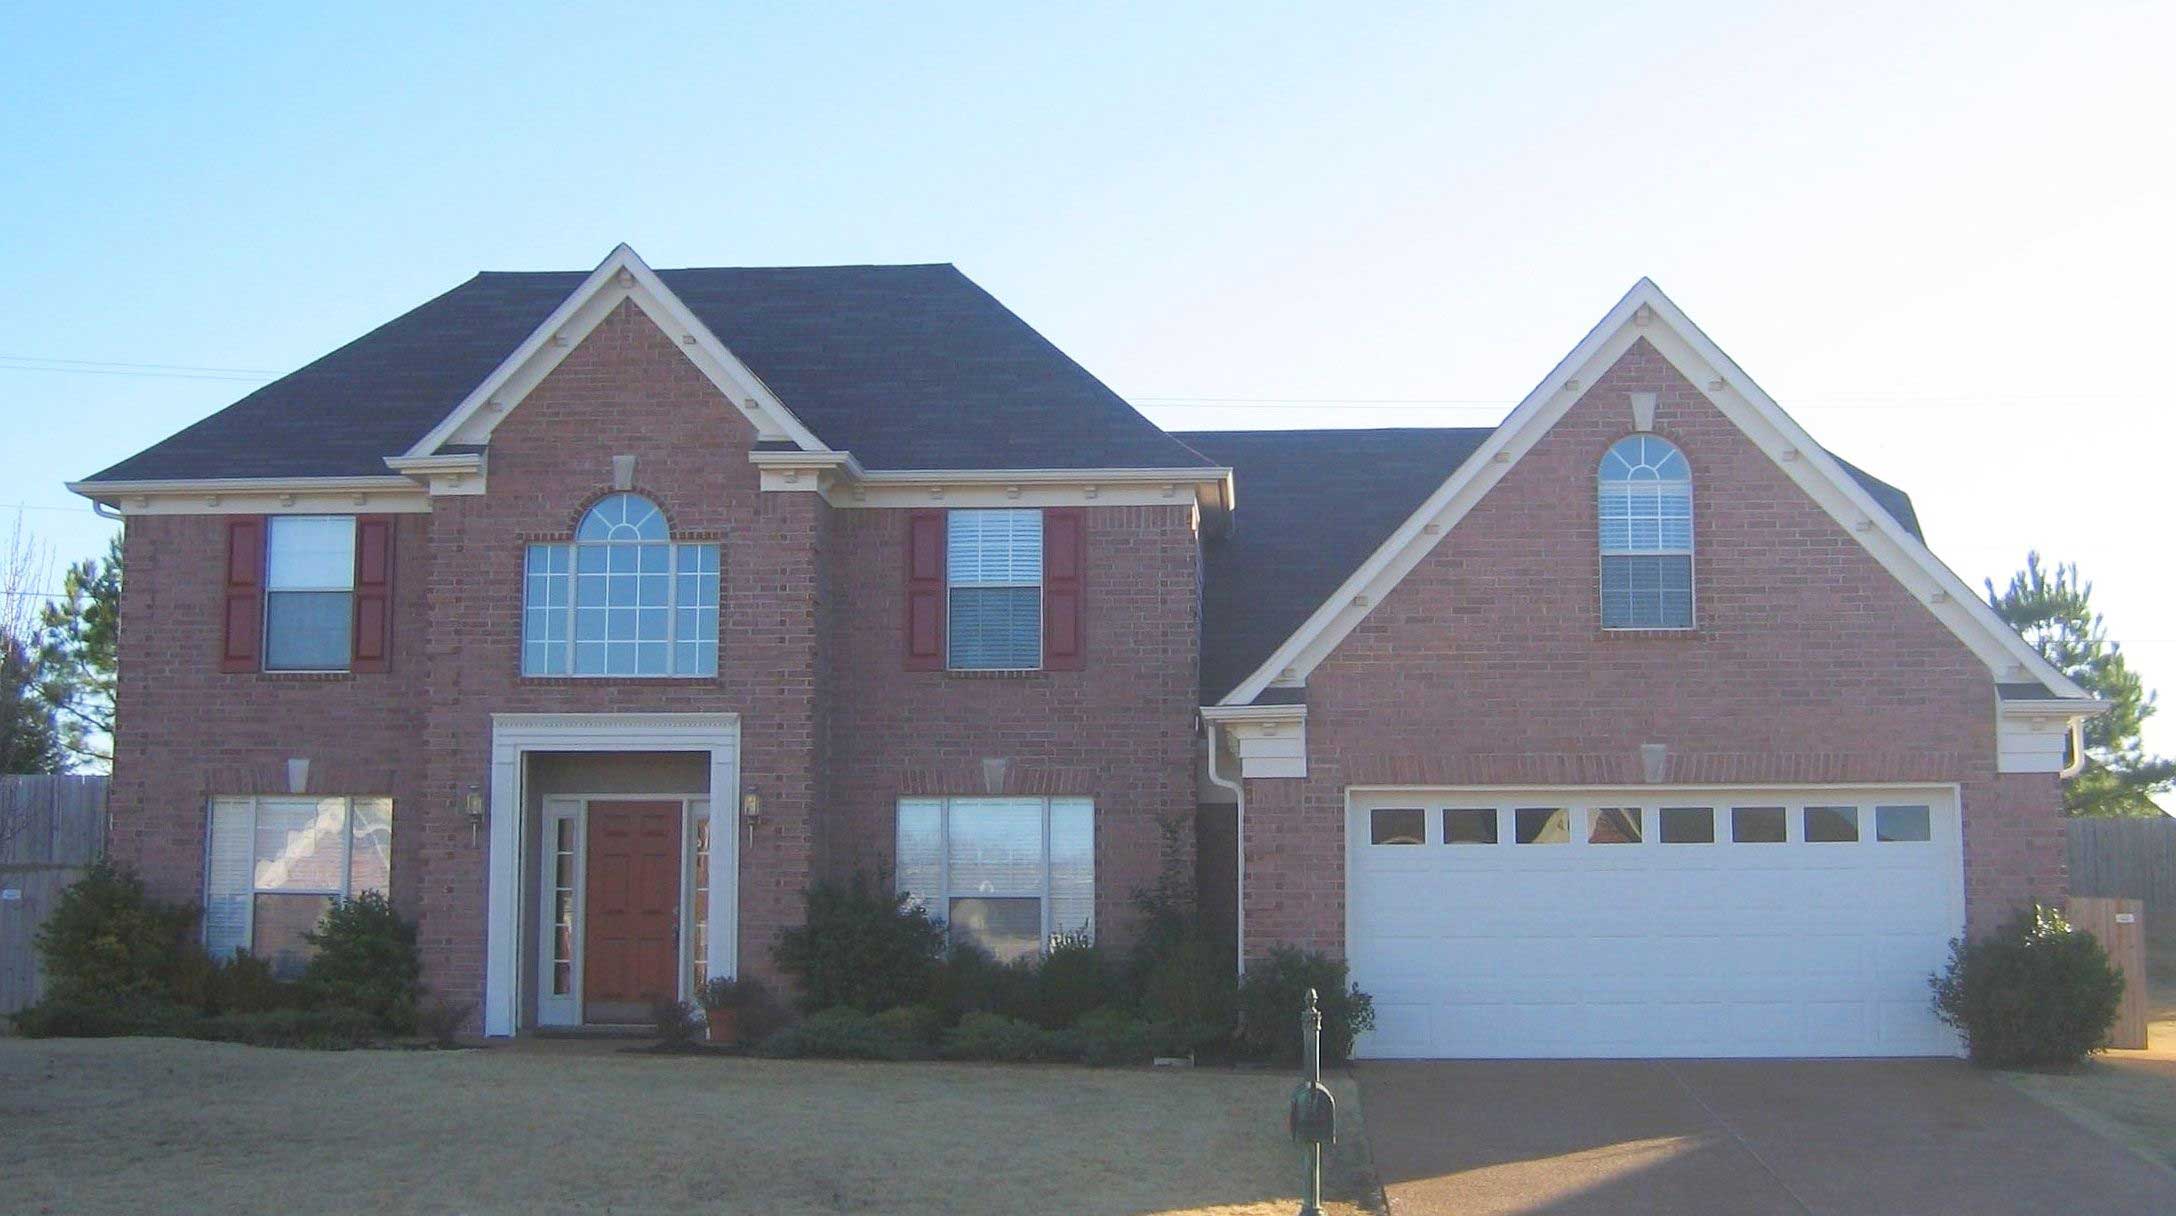
4-Bedroom, 2312 Sq Ft Traditional House Plan - 170-1304 - Front Exterior
Plan Collection
4-Bedroom, 2312 Sq Ft Traditional House Plan - 170-1304 - Front Exterior
Plan#170-1304
Starting at$1205
2312
Sq Ft
2
Story
4
Bed
2.5
Bath
2
Car
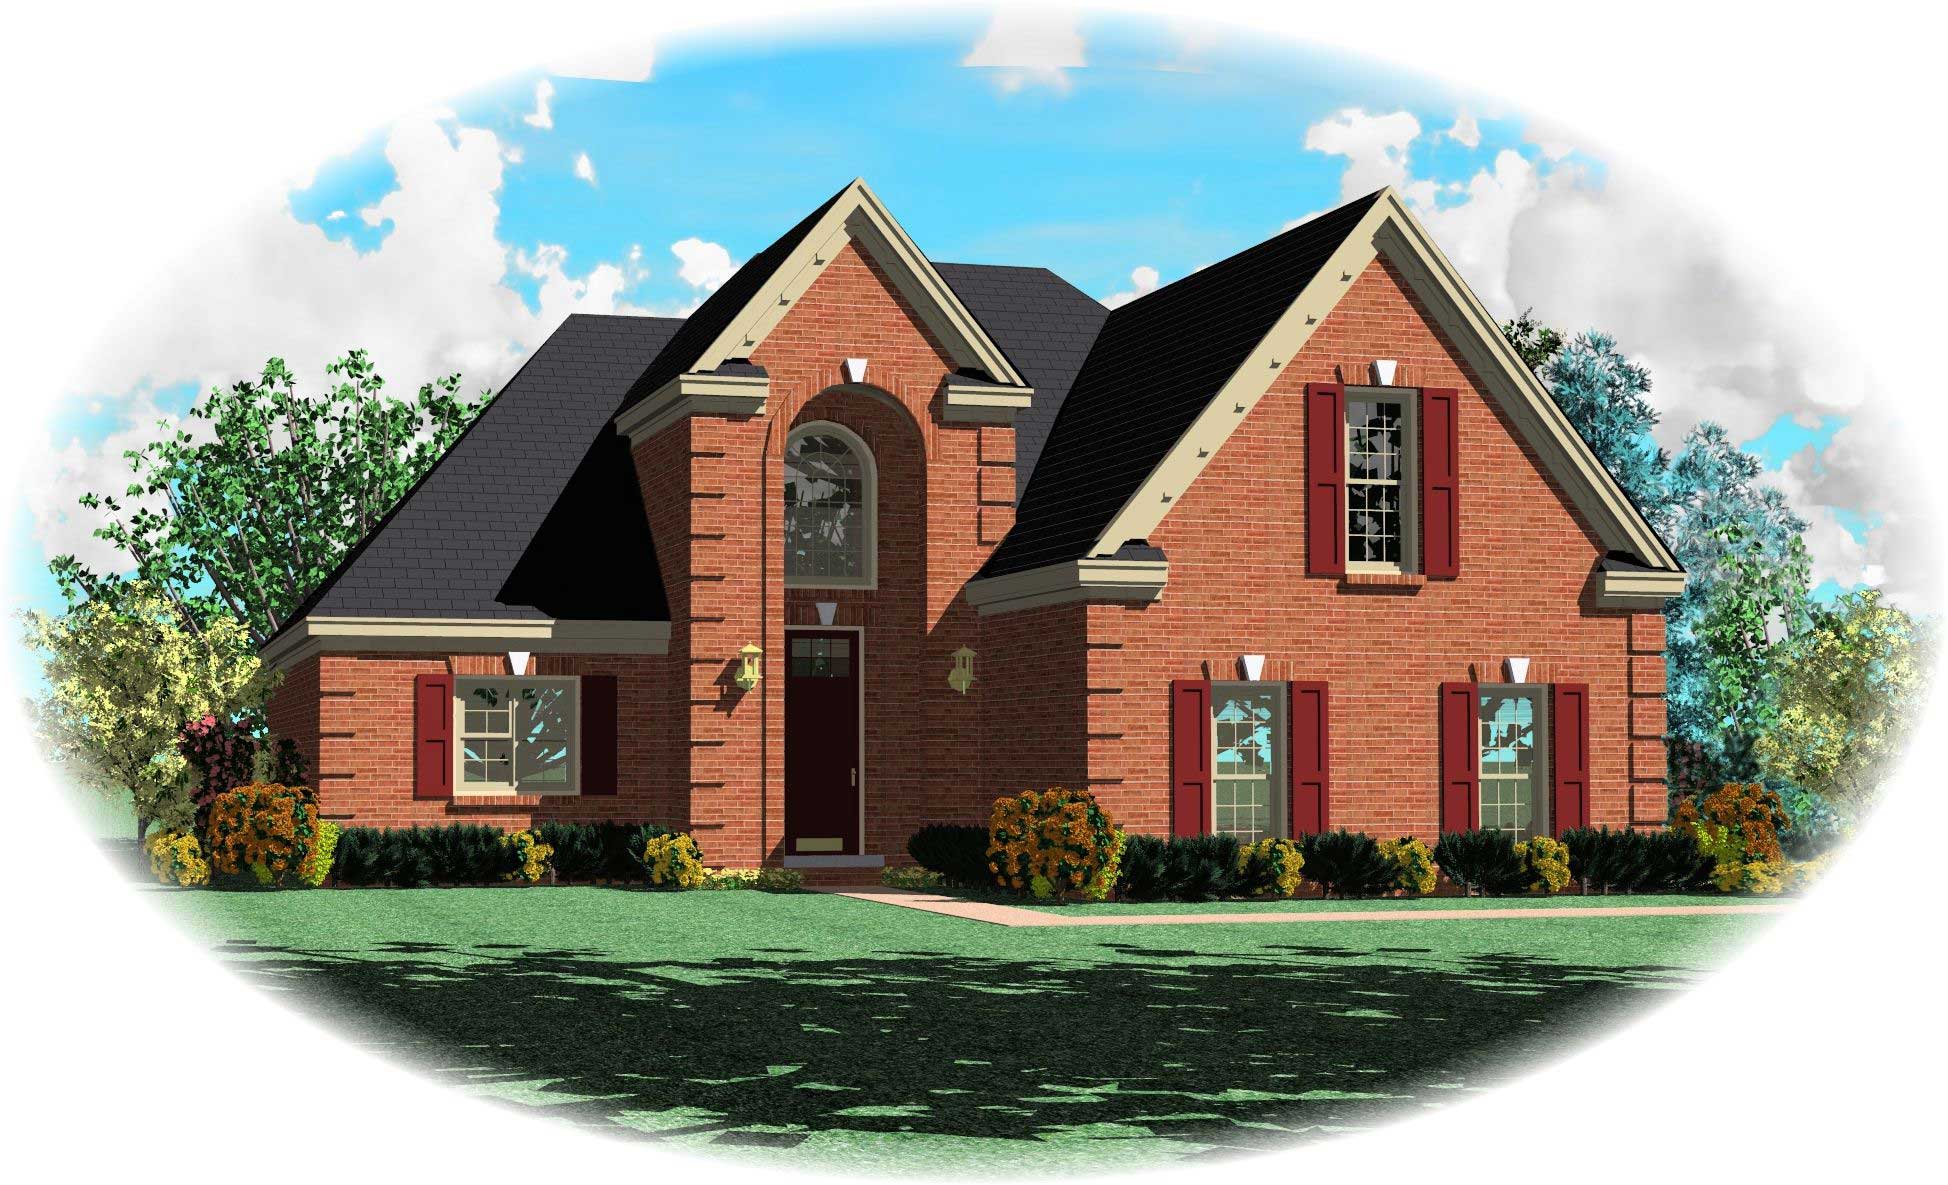
3-Bedroom, 2171 Sq Ft French House Plan - 170-1319 - Front Exterior
Plan Collection
3-Bedroom, 2171 Sq Ft French House Plan - 170-1319 - Front Exterior
Plan#170-1319
Starting at$1145
2171
Sq Ft
2
Story
3
Bed
2.5
Bath
2
Car
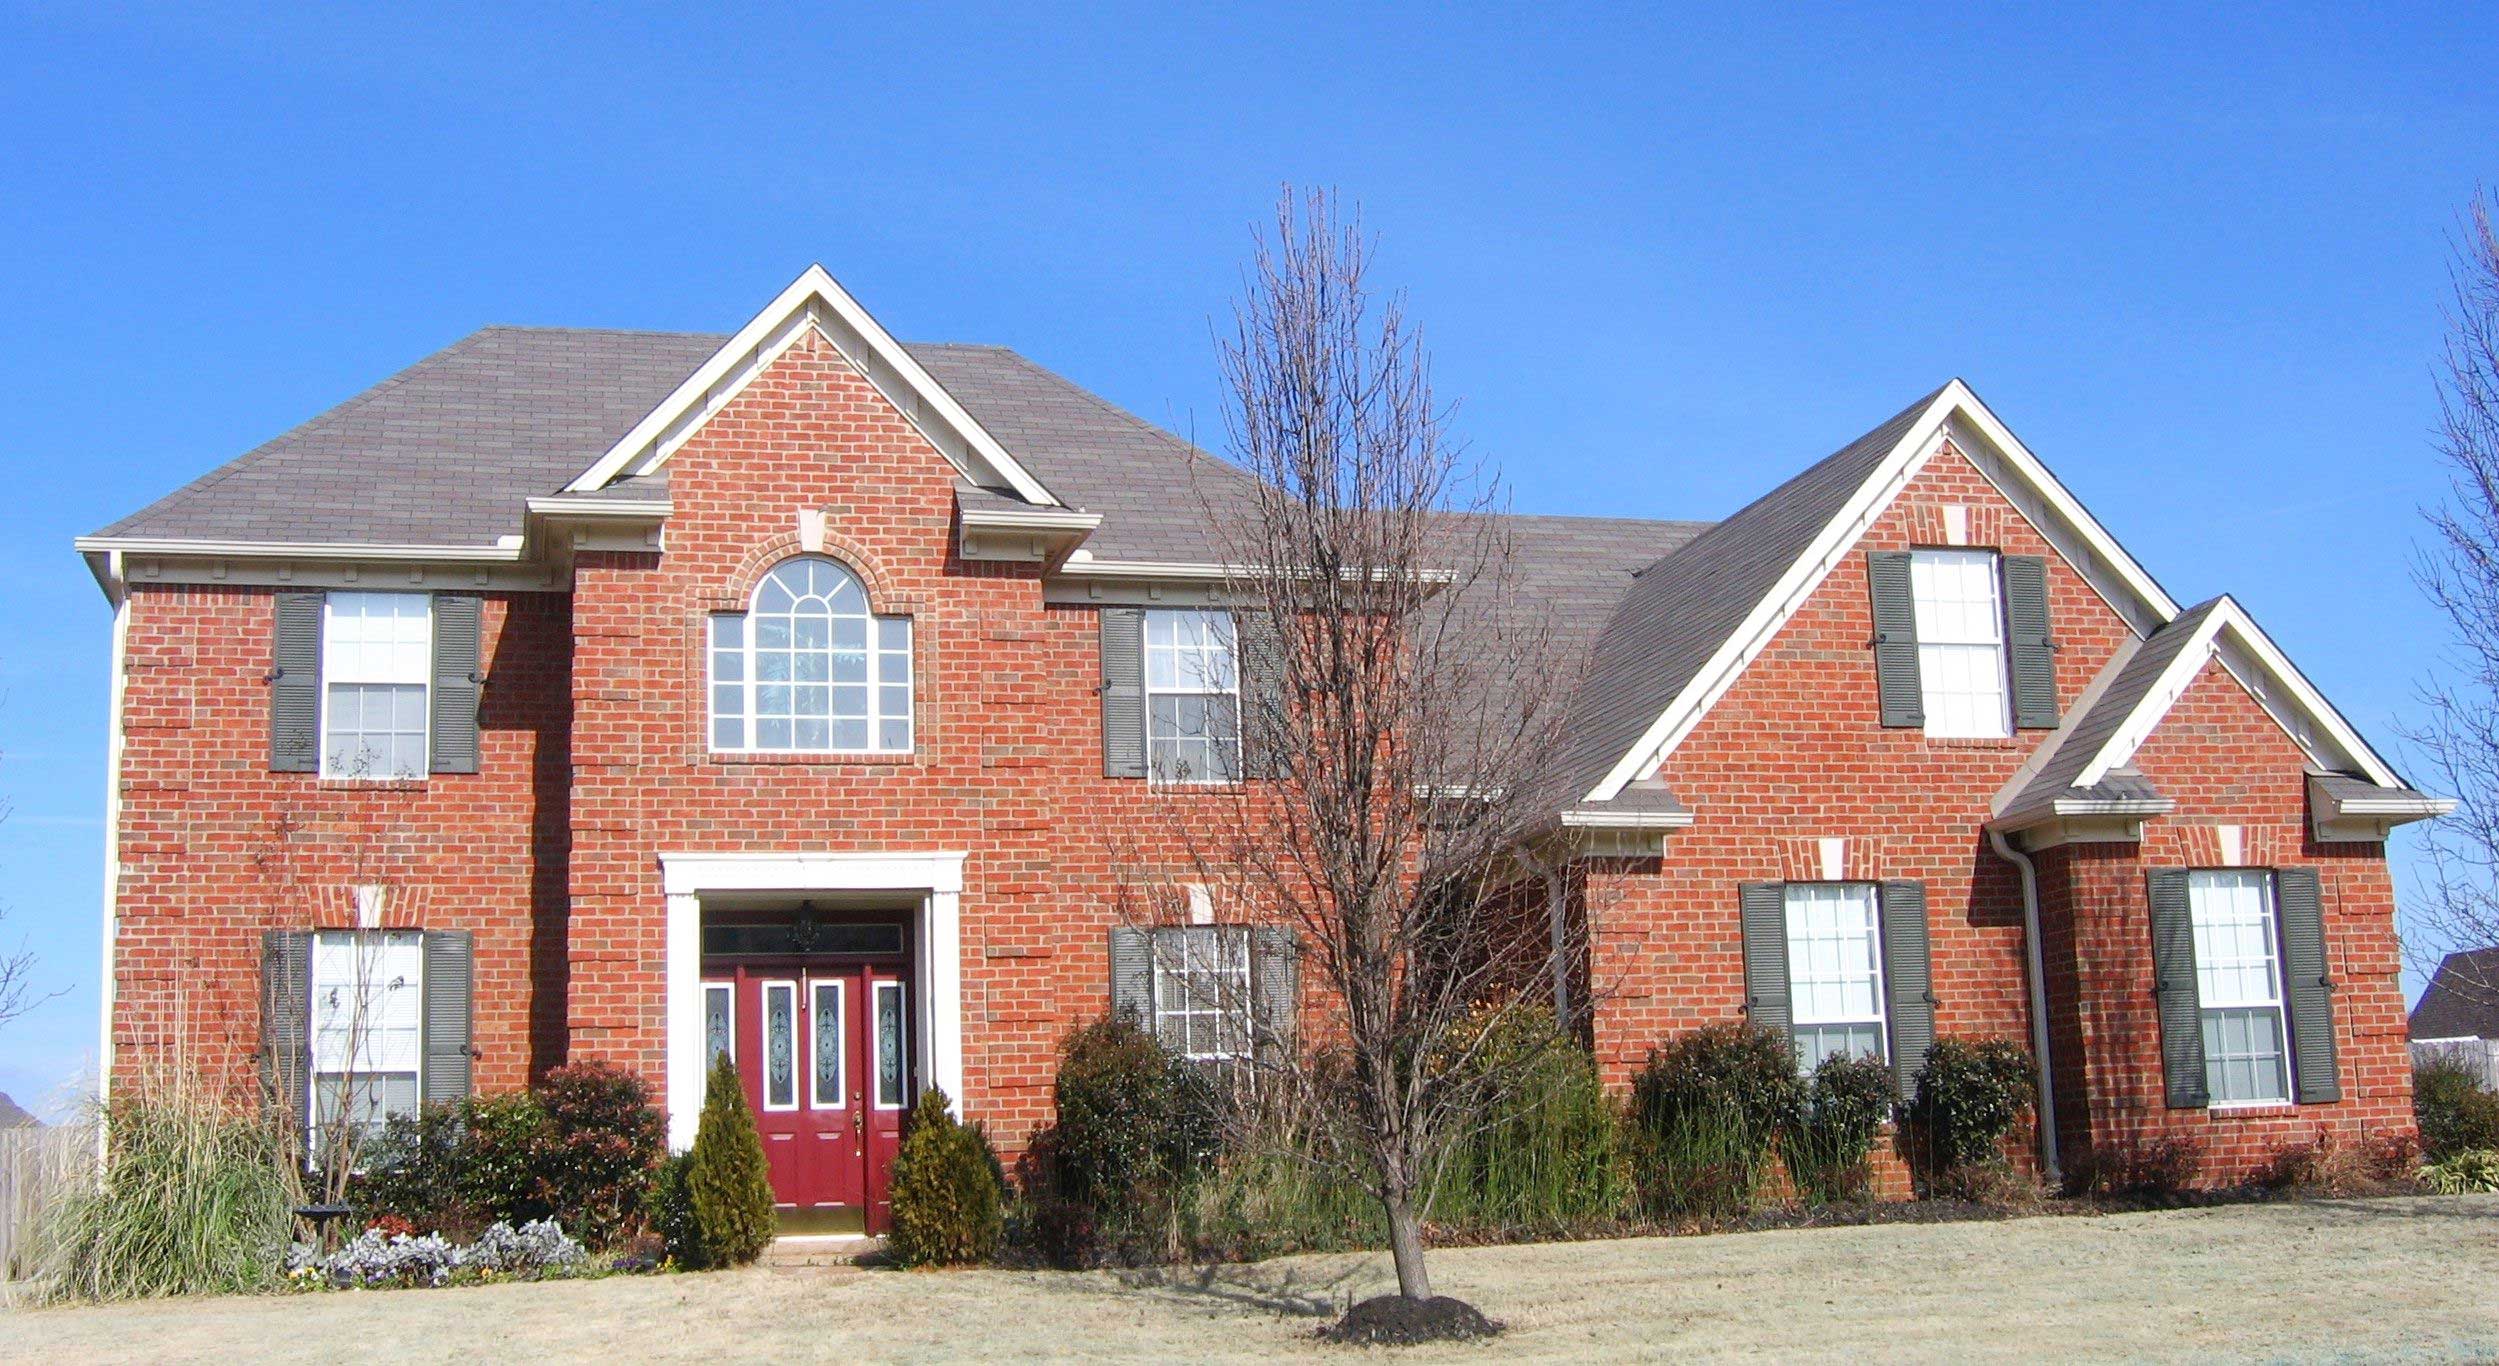
4-Bedroom, 2264 Sq Ft Traditional House Plan - 170-1620 - Front Exterior
Plan Collection
4-Bedroom, 2264 Sq Ft Traditional House Plan - 170-1620 - Front Exterior
Plan#170-1620
Starting at$1205
2264
Sq Ft
2
Story
4
Bed
2.5
Bath
2
Car
3-Bedroom, 2079 Sq Ft Traditional House Plan - 170-1318 - Front Exterior
Plan Collection
3-Bedroom, 2079 Sq Ft Traditional House Plan - 170-1318 - Front Exterior
Plan#170-1318
Starting at$1205
2079
Sq Ft
2
Story
3
Bed
2.5
Bath
2
Car
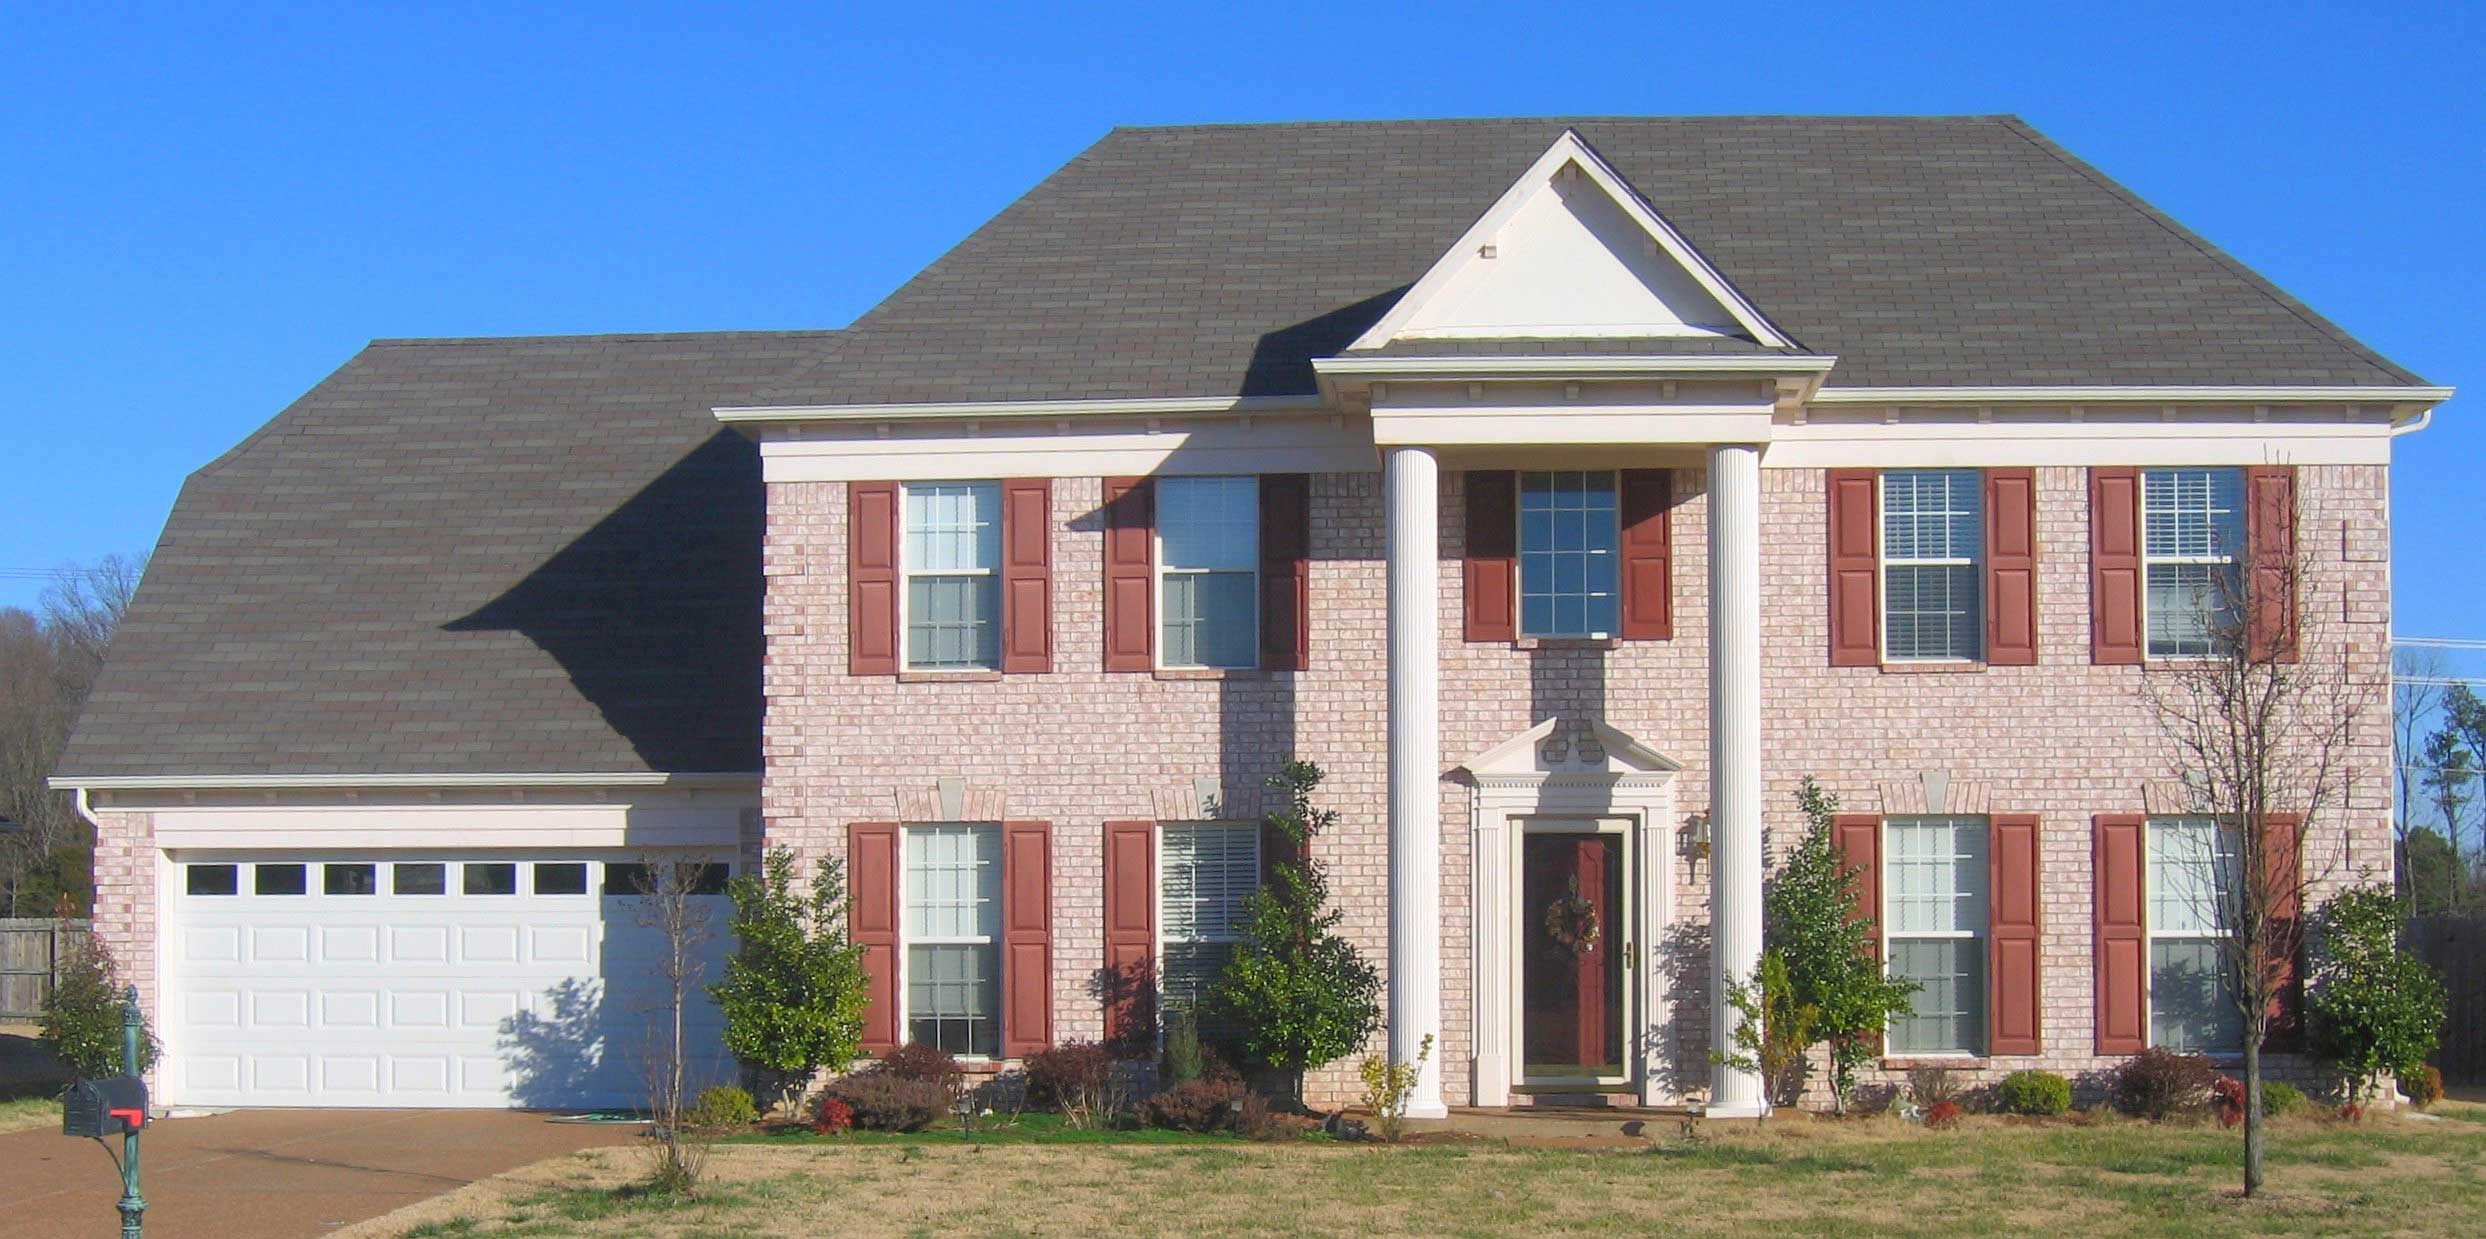
4-Bedroom, 2220 Sq Ft Colonial House Plan - 170-1629 - Front Exterior
Plan Collection
4-Bedroom, 2220 Sq Ft Colonial House Plan - 170-1629 - Front Exterior
Plan#170-1629
Starting at$1145
2220
Sq Ft
2
Story
4
Bed
2.5
Bath
2
Car
4-Bedroom, 2299 Sq Ft Traditional House Plan - 170-1876 - Front Exterior
Plan Collection
4-Bedroom, 2299 Sq Ft Traditional House Plan - 170-1876 - Front Exterior
Plan#170-1876
Starting at$1145
2299
Sq Ft
2
Story
4
Bed
2.5
Bath
2
Car
4-Bedroom, 2373 Sq Ft Traditional House Plan - 170-1413 - Front Exterior
Plan Collection
4-Bedroom, 2373 Sq Ft Traditional House Plan - 170-1413 - Front Exterior
Plan#170-1413
Starting at$1105
2373
Sq Ft
2
Story
4
Bed
2.5
Bath
2
Car
4-Bedroom, 2046 Sq Ft Traditional House Plan - 170-1395 - Front Exterior
Plan Collection
4-Bedroom, 2046 Sq Ft Traditional House Plan - 170-1395 - Front Exterior
Plan#170-1395
Starting at$1105
2046
Sq Ft
2
Story
4
Bed
2.5
Bath
2
Car
3-Bedroom, 2001 Sq Ft Traditional House Plan - 170-1379 - Front Exterior
Plan Collection
3-Bedroom, 2001 Sq Ft Traditional House Plan - 170-1379 - Front Exterior
Plan#170-1379
Starting at$970
2001
Sq Ft
2
Story
3
Bed
2.5
Bath
2
Car
3-Bedroom, 2412 Sq Ft Country House Plan - 168-1085 - Front Exterior
Plan Collection
3-Bedroom, 2412 Sq Ft Country House Plan - 168-1085 - Front Exterior
Plan#168-1085
Starting at$1600
2412
Sq Ft
2
Story
3
Bed
3.5
Bath
2
Car
3-Bedroom, 2456 Sq Ft Country Home Plan - 168-1069 - Main Exterior
Plan Collection
3-Bedroom, 2456 Sq Ft Country Home Plan - 168-1069 - Main Exterior
Plan#168-1069
Starting at$1600
2456
Sq Ft
2
Story
3
Bed
2.5
Bath
3
Car
3-Bedroom, 2122 Sq Ft Country Home Plan - 168-1082 - Main Exterior
Plan Collection
3-Bedroom, 2122 Sq Ft Country Home Plan - 168-1082 - Main Exterior
Plan#168-1082
Starting at$1600
2122
Sq Ft
2
Story
3
Bed
2.5
Bath
2
Car
3-Bedroom, 2122 Sq Ft Country Home Plan - 168-1071 - Main Exterior
Plan Collection
3-Bedroom, 2122 Sq Ft Country Home Plan - 168-1071 - Main Exterior
Plan#168-1071
Starting at$1600
2122
Sq Ft
2
Story
3
Bed
2.5
Bath
2
Car
3-Bedroom, 2122 Sq Ft European Home Plan - 168-1070 - Main Exterior
Plan Collection
3-Bedroom, 2122 Sq Ft European Home Plan - 168-1070 - Main Exterior
Plan#168-1070
Starting at$1600
2122
Sq Ft
2
Story
3
Bed
2.5
Bath
2
Car
3-Bedroom, 2120 Sq Ft Cape Cod House Plan - 170-1183 - Front Exterior
Plan Collection
3-Bedroom, 2120 Sq Ft Cape Cod House Plan - 170-1183 - Front Exterior
Plan#170-1183
Starting at$1105
2120
Sq Ft
2
Story
3
Bed
2
Bath
2
Car
3-Bedroom, 2480 Sq Ft Cape Cod House Plan - 170-1182 - Front Exterior
Plan Collection
3-Bedroom, 2480 Sq Ft Cape Cod House Plan - 170-1182 - Front Exterior
Plan#170-1182
Starting at$1105
2480
Sq Ft
2
Story
3
Bed
2
Bath
2
Car
3-Bedroom, 2120 Sq Ft Cape Cod House Plan - 170-1180 - Front Exterior
Plan Collection
3-Bedroom, 2120 Sq Ft Cape Cod House Plan - 170-1180 - Front Exterior
Plan#170-1180
Starting at$1145
2120
Sq Ft
2
Story
3
Bed
2
Bath
2
Car
3-Bedroom, 2091 Sq Ft Cape Cod House Plan - 170-1197 - Front Exterior
Plan Collection
3-Bedroom, 2091 Sq Ft Cape Cod House Plan - 170-1197 - Front Exterior
Plan#170-1197
Starting at$970
2091
Sq Ft
1
Story
3
Bed
2
Bath
3
Car
3-Bedroom, 2450 Sq Ft French House Plan - 170-1152 - Front Exterior
Plan Collection
3-Bedroom, 2450 Sq Ft French House Plan - 170-1152 - Front Exterior
Plan#170-1152
Starting at$1390
2450
Sq Ft
2
Story
3
Bed
2
Bath
3
Car
3-Bedroom, 2149 Sq Ft Cape Cod House Plan - 170-1190 - Front Exterior
Plan Collection
3-Bedroom, 2149 Sq Ft Cape Cod House Plan - 170-1190 - Front Exterior
Plan#170-1190
Starting at$970
2149
Sq Ft
2
Story
3
Bed
2
Bath
2
Car
3-Bedroom, 2199 Sq Ft French House Plan - 170-1450 - Front Exterior
Plan Collection
3-Bedroom, 2199 Sq Ft French House Plan - 170-1450 - Front Exterior
Plan#170-1450
Starting at$1205
2199
Sq Ft
2
Story
3
Bed
2.5
Bath
2
Car
3-Bedroom, 2414 Sq Ft Traditional House Plan - 170-1461 - Front Exterior
Plan Collection
3-Bedroom, 2414 Sq Ft Traditional House Plan - 170-1461 - Front Exterior
Plan#170-1461
Starting at$1105
2414
Sq Ft
2
Story
3
Bed
2
Bath
2
Car
4-Bedroom, 2137 Sq Ft Traditional House Plan - 170-1449 - Front Exterior
Plan Collection
4-Bedroom, 2137 Sq Ft Traditional House Plan - 170-1449 - Front Exterior
Plan#170-1449
Starting at$970
2137
Sq Ft
2
Story
4
Bed
3
Bath
2
Car
3-Bedroom, 2243 Sq Ft French House Plan - 170-1425 - Front Exterior
Plan Collection
3-Bedroom, 2243 Sq Ft French House Plan - 170-1425 - Front Exterior
Plan#170-1425
Starting at$1145
2243
Sq Ft
2
Story
3
Bed
2.5
Bath
2
Car
4-Bedroom, 2312 Sq Ft Traditional House Plan - 170-1304 - Front Exterior
Plan Collection
4-Bedroom, 2312 Sq Ft Traditional House Plan - 170-1304 - Front Exterior
Plan#170-1304
Starting at$1205
2312
Sq Ft
2
Story
4
Bed
2.5
Bath
2
Car
3-Bedroom, 2171 Sq Ft French House Plan - 170-1319 - Front Exterior
Plan Collection
3-Bedroom, 2171 Sq Ft French House Plan - 170-1319 - Front Exterior
Plan#170-1319
Starting at$1145
2171
Sq Ft
2
Story
3
Bed
2.5
Bath
2
Car
4-Bedroom, 2264 Sq Ft Traditional House Plan - 170-1620 - Front Exterior
Plan Collection
4-Bedroom, 2264 Sq Ft Traditional House Plan - 170-1620 - Front Exterior
Plan#170-1620
Starting at$1205
2264
Sq Ft
2
Story
4
Bed
2.5
Bath
2
Car
3-Bedroom, 2079 Sq Ft Traditional House Plan - 170-1318 - Front Exterior
Plan Collection
3-Bedroom, 2079 Sq Ft Traditional House Plan - 170-1318 - Front Exterior
Plan#170-1318
Starting at$1205
2079
Sq Ft
2
Story
3
Bed
2.5
Bath
2
Car
4-Bedroom, 2220 Sq Ft Colonial House Plan - 170-1629 - Front Exterior
Plan Collection
4-Bedroom, 2220 Sq Ft Colonial House Plan - 170-1629 - Front Exterior
Plan#170-1629
Starting at$1145
2220
Sq Ft
2
Story
4
Bed
2.5
Bath
2
Car
1...5960616263...85