2000-2500 Square Foot, Traditional House Plans

2,033
Plan Results
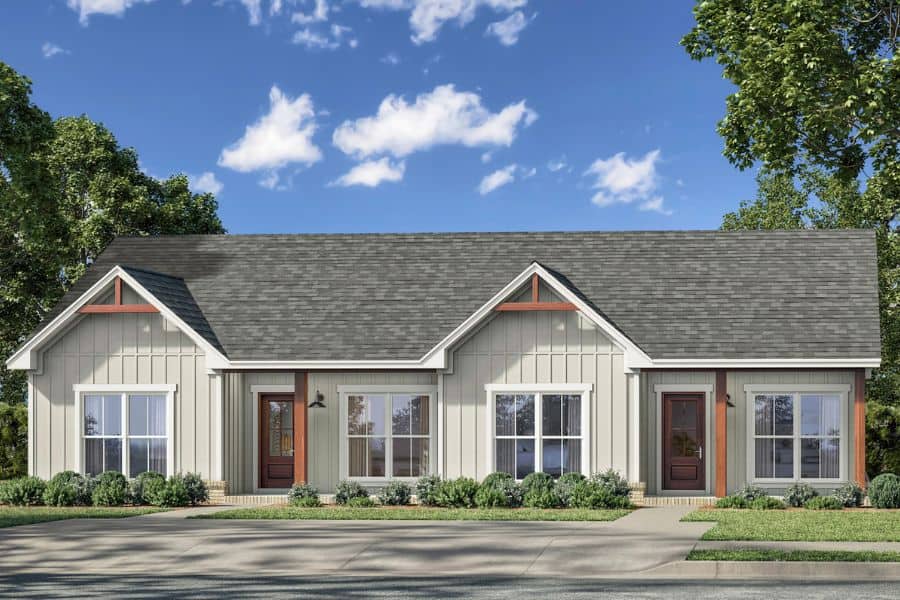
4-Bedroom, 2000 Sq Ft Traditional Duplex Plan #142-1526
Plan Collection
4-Bedroom, 2000 Sq Ft Traditional Duplex Plan #142-1526
Plan#142-1526
Starting at$1445
2000
Sq Ft
1
Story
4
Bed
4
Bath
0
Car
Craftsman House Plan - 3 Bedrms, 2.5 Baths - 2312 Sq Ft - #123-1156
Plan Collection
Craftsman House Plan - 3 Bedrms, 2.5 Baths - 2312 Sq Ft - #123-1156
Plan#123-1156
Starting at$1190
2312
Sq Ft
1
Story
3
Bed
2.5
Bath
3
Car
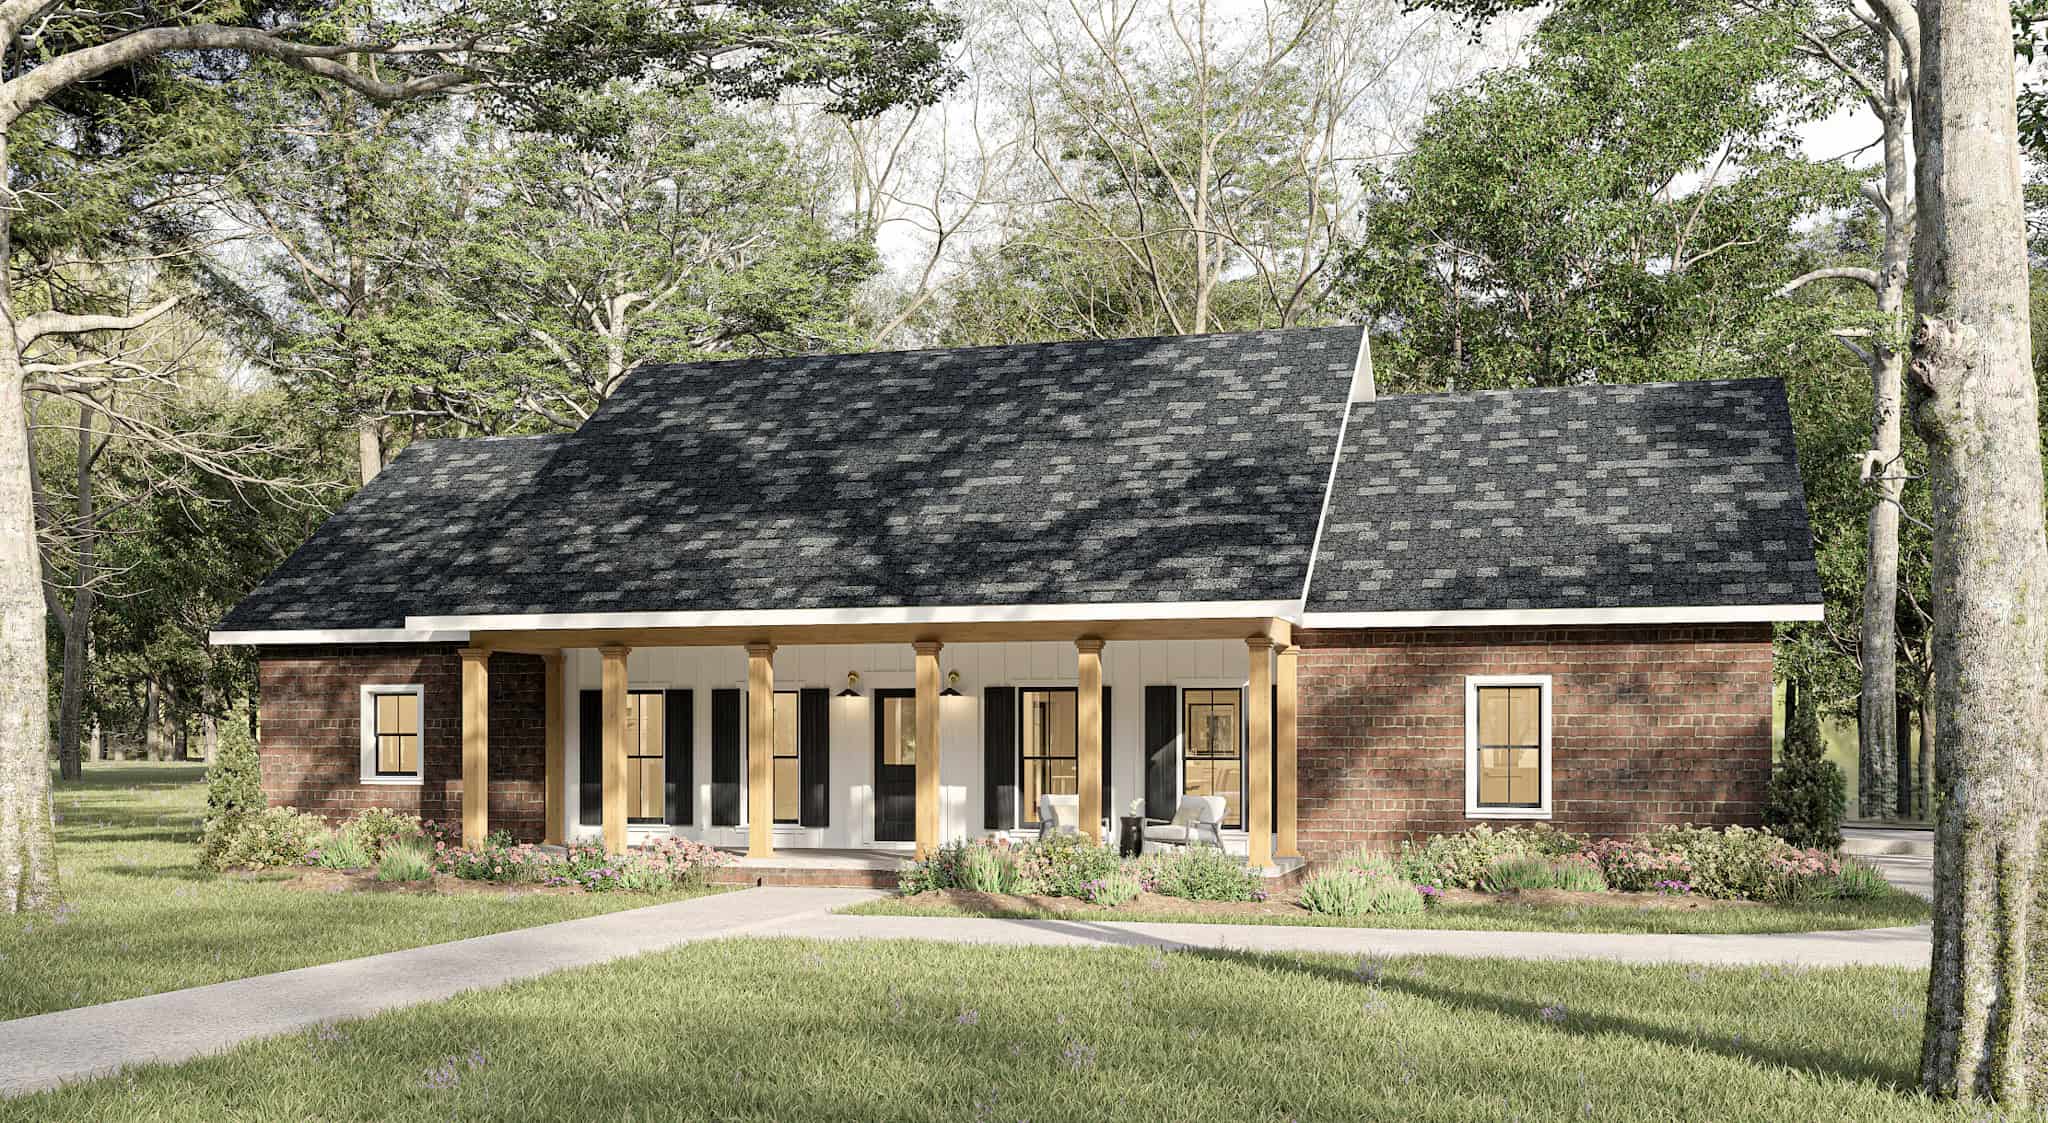
Southern Home Plan - 3 Bedrms, 2 Baths - 2096 Sq Ft - #123-1155
Plan Collection
Southern Home Plan - 3 Bedrms, 2 Baths - 2096 Sq Ft - #123-1155
Plan#123-1155
Starting at$1190
2096
Sq Ft
1
Story
3
Bed
2
Bath
2
Car
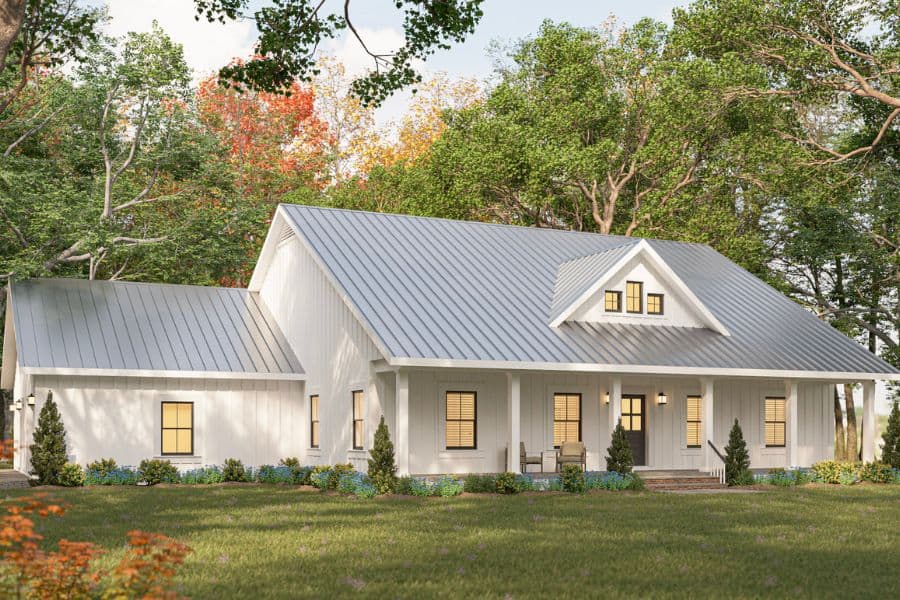
Traditional House Plan - 3 Bedrms, 2 Baths - 2000 Sq Ft - #123-1154
Plan Collection
Traditional House Plan - 3 Bedrms, 2 Baths - 2000 Sq Ft - #123-1154
Plan#123-1154
Starting at$1190
2000
Sq Ft
1
Story
3
Bed
2
Bath
2
Car
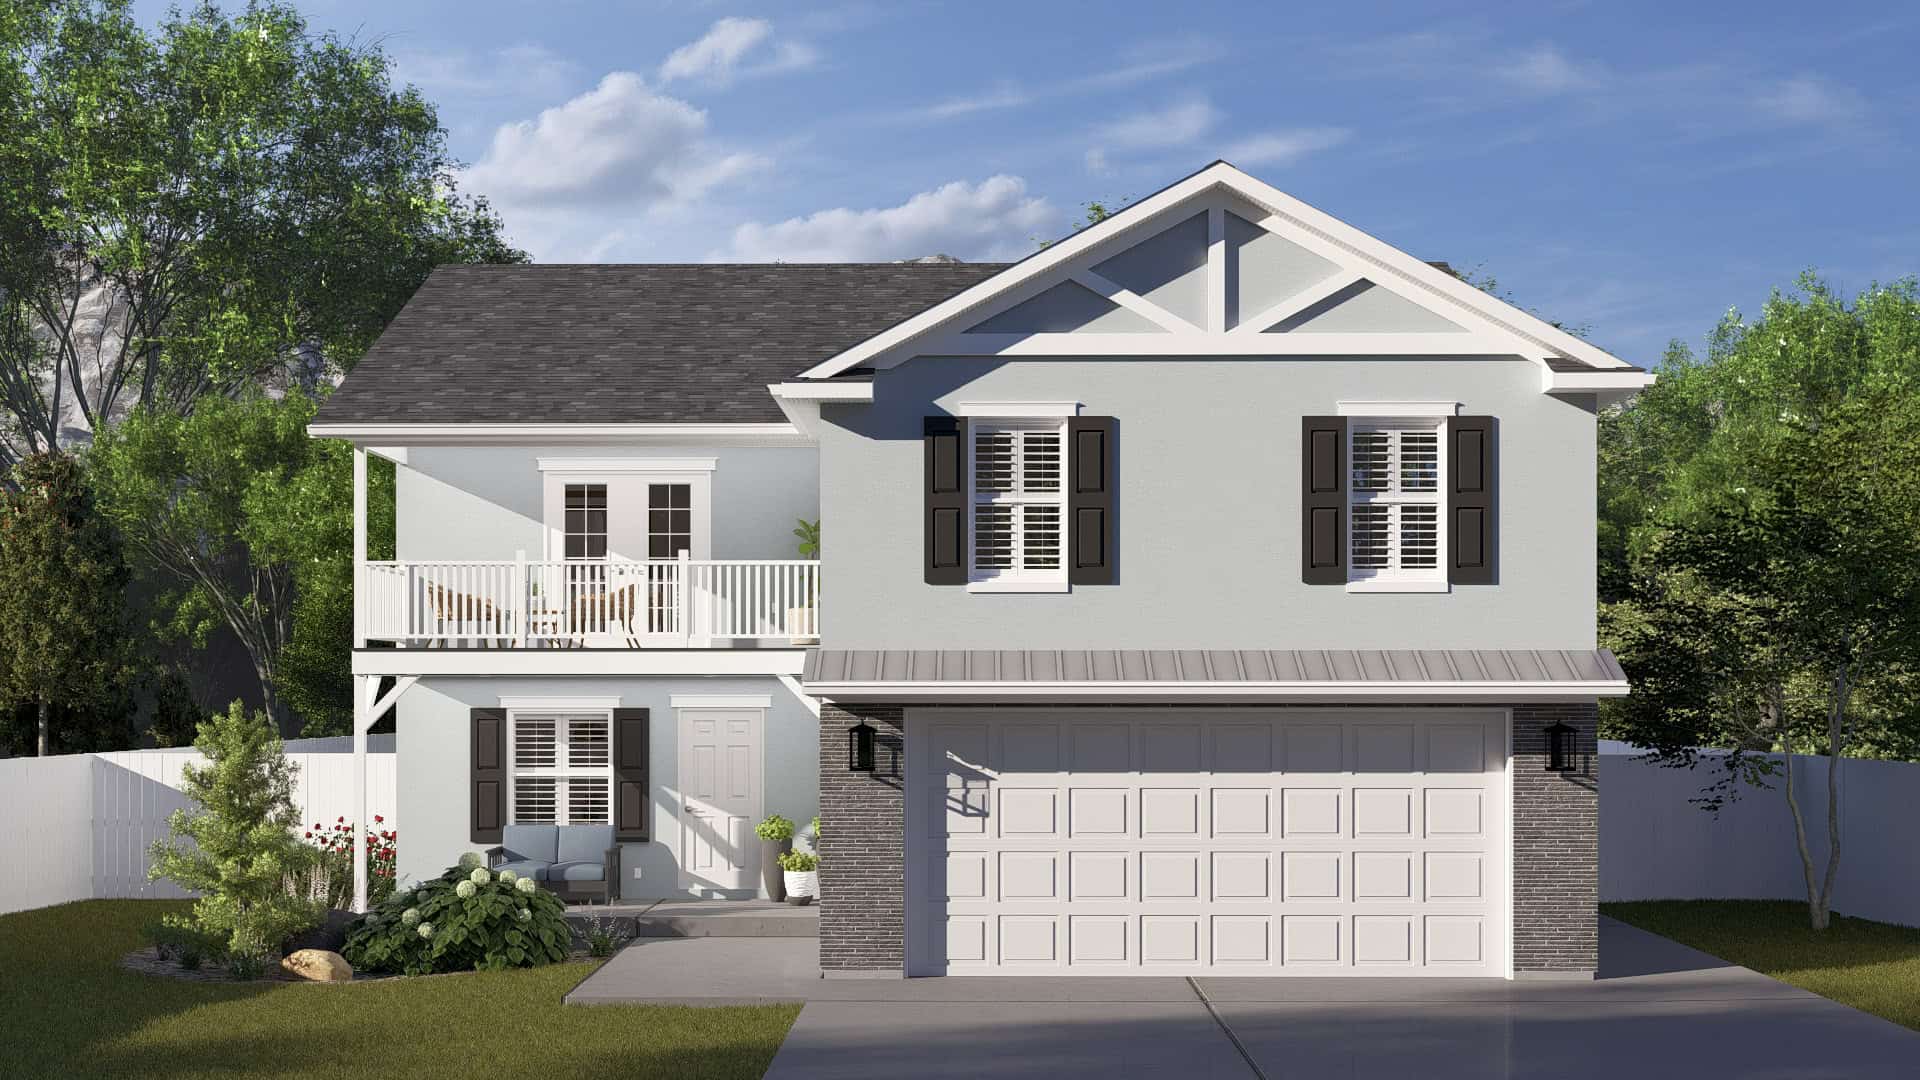
Country House Plan, 4-5 Bedrms, 2.5-3.5 Baths, 2295-3302 Sq Ft - #187-1241
Plan Collection
Country House Plan, 4-5 Bedrms, 2.5-3.5 Baths, 2295-3302 Sq Ft - #187-1241
Plan#187-1241
Starting at$1250
2295
Sq Ft
2
Story
4
Bed
2.5
Bath
2
Car
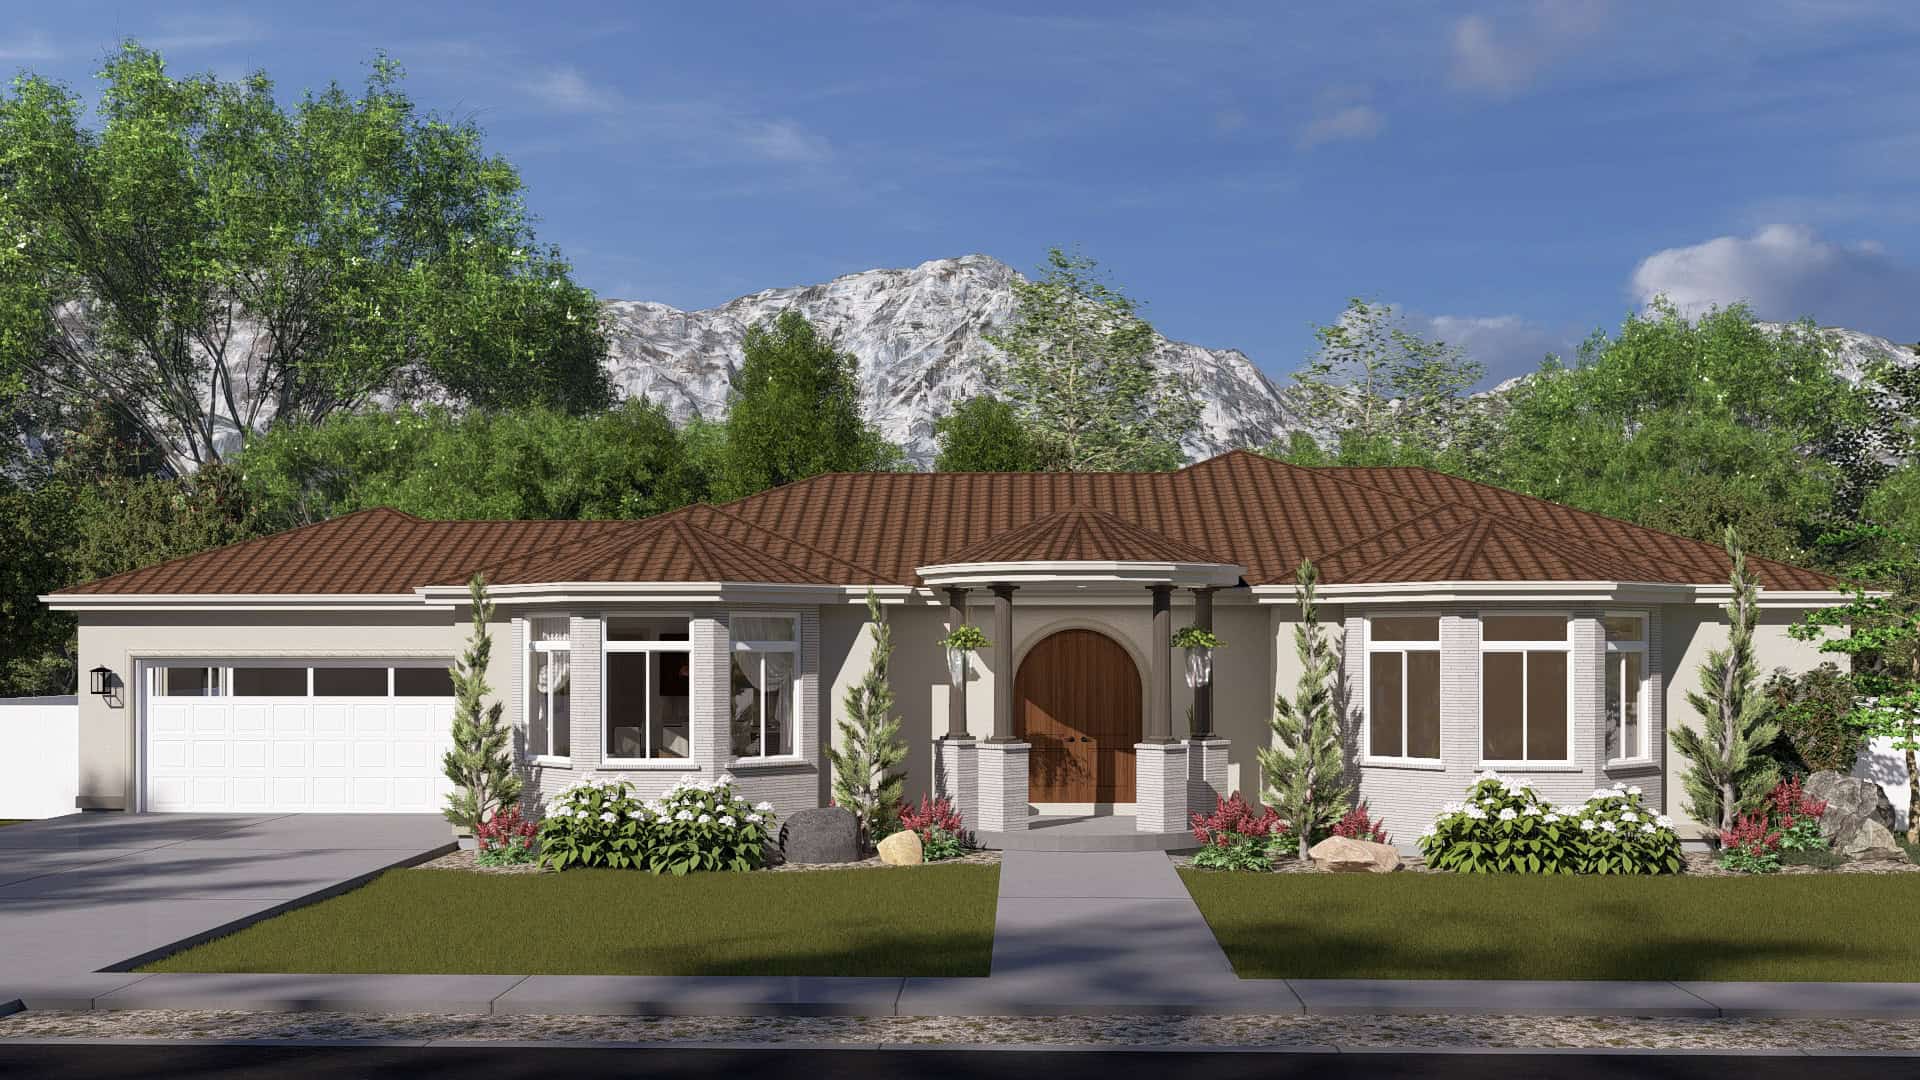
Florida Style Floor Plan - 3 Bedrms, 2.5 Baths - 2480 Sq Ft - #187-1240
Plan Collection
Florida Style Floor Plan - 3 Bedrms, 2.5 Baths - 2480 Sq Ft - #187-1240
Plan#187-1240
Starting at$1250
2480
Sq Ft
1
Story
3
Bed
2.5
Bath
2
Car
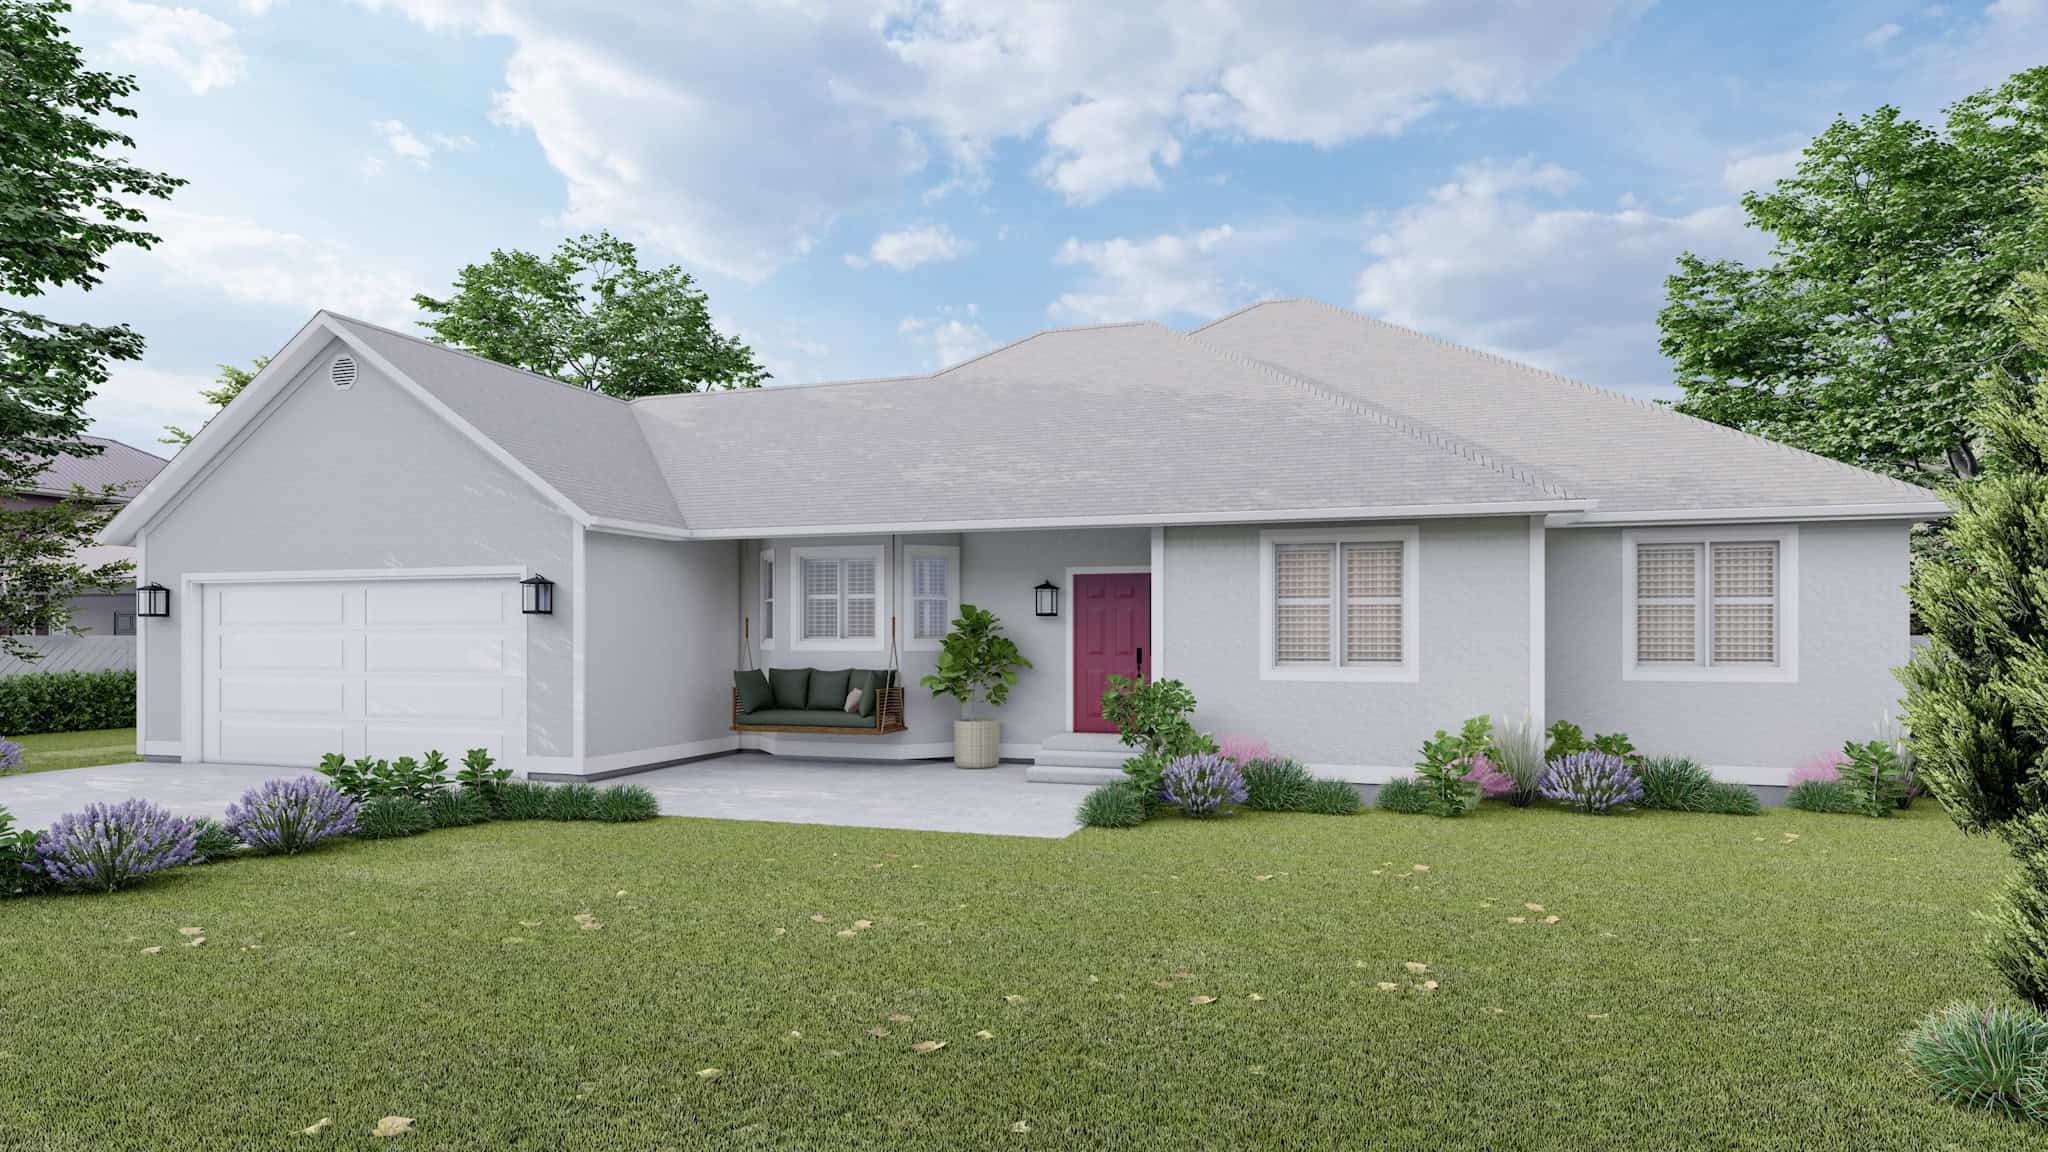
Traditional Home Plan, 4-6 Bedrms, 2-3 Baths, 2356-4682 Sq Ft - #187-1234
Plan Collection
Traditional Home Plan, 4-6 Bedrms, 2-3 Baths, 2356-4682 Sq Ft - #187-1234
Plan#187-1234
Starting at$1250
2356
Sq Ft
1
Story
4
Bed
2
Bath
2
Car
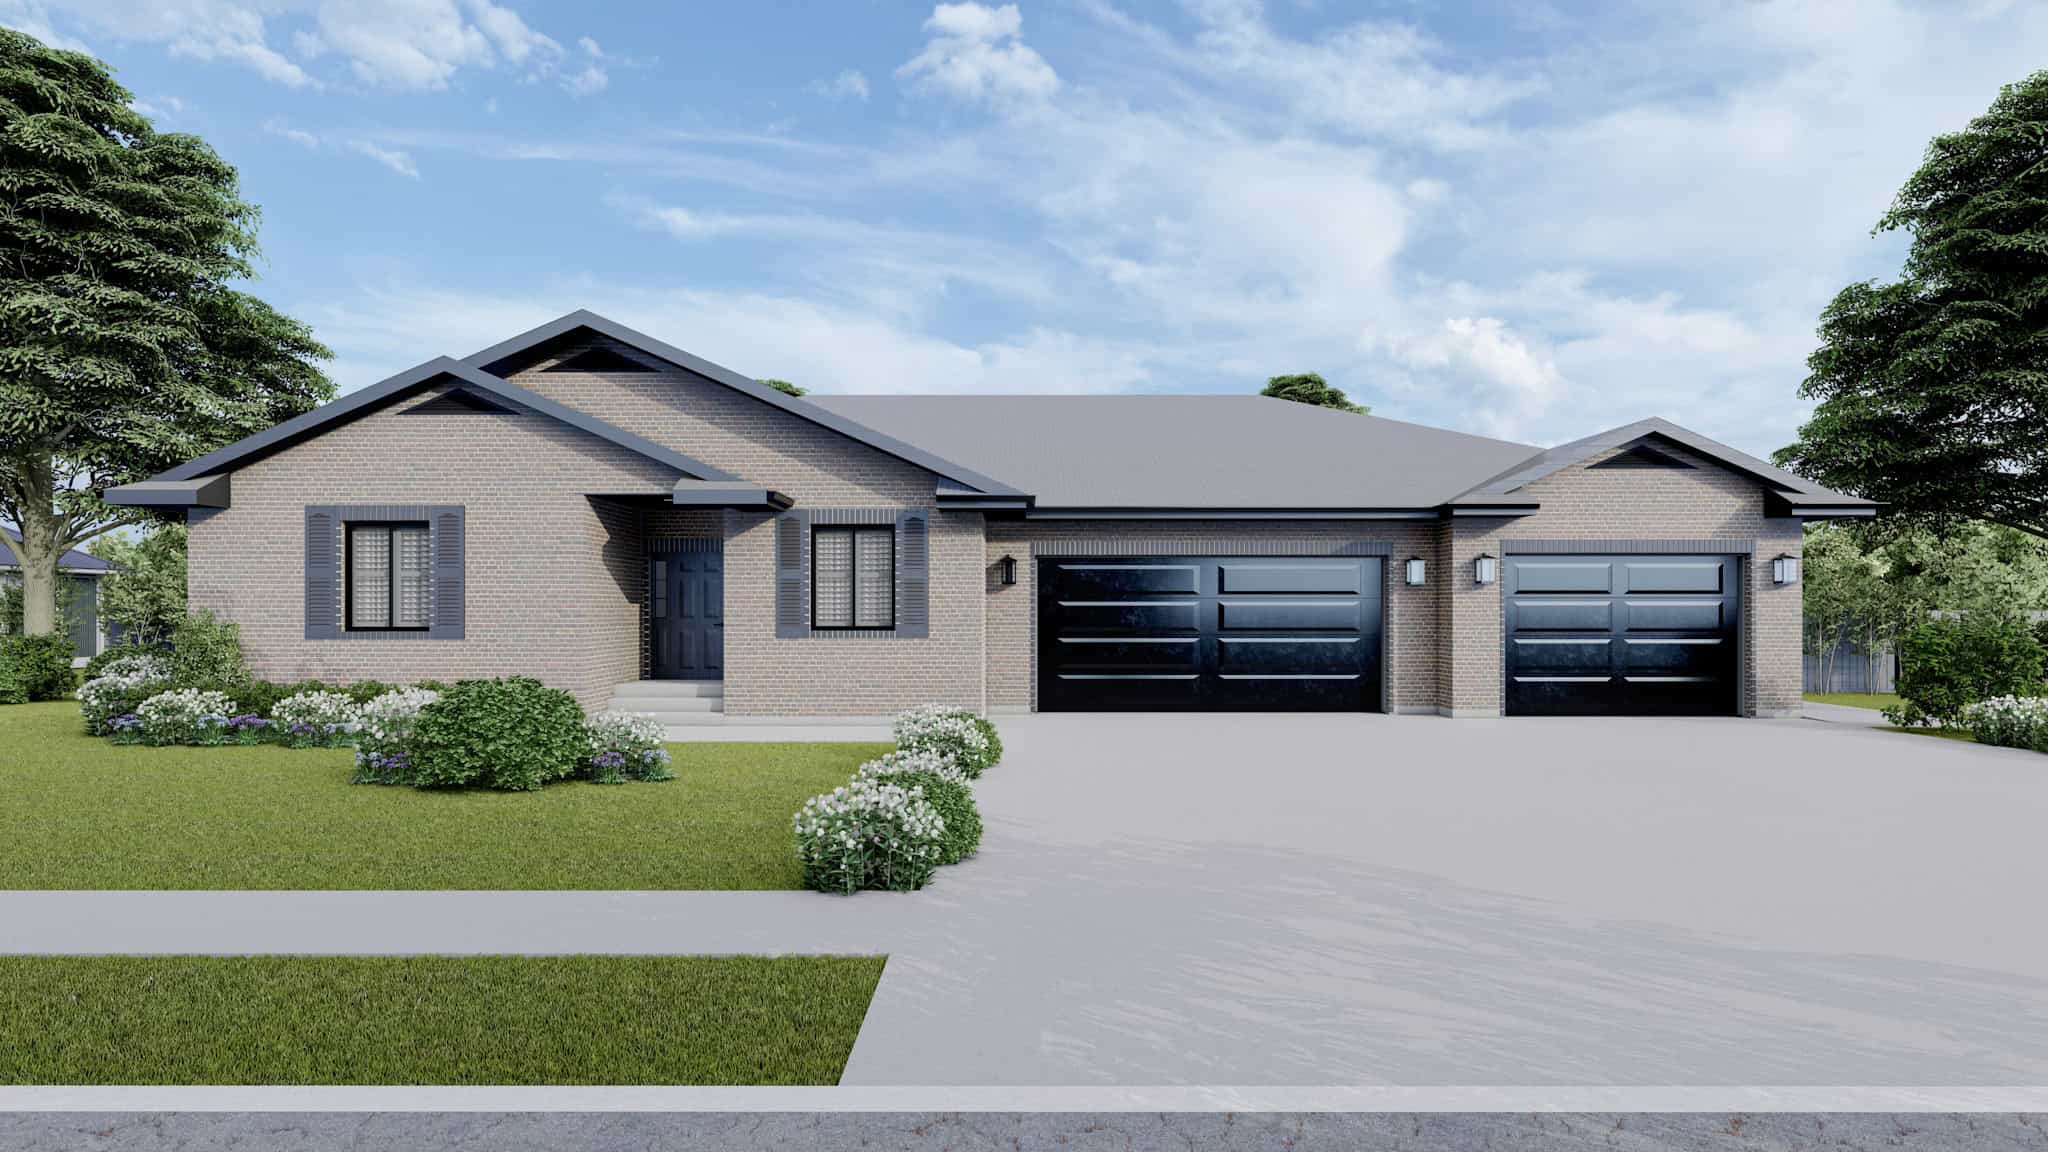
Country Floor Plan, 1-6 Bedrms, 1.5-4.5 Baths, 2137-5705 Sq Ft #187-1227
Plan Collection
Country Floor Plan, 1-6 Bedrms, 1.5-4.5 Baths, 2137-5705 Sq Ft #187-1227
Plan#187-1227
Starting at$1250
2137
Sq Ft
1
Story
1
Bed
1.5
Bath
3
Car
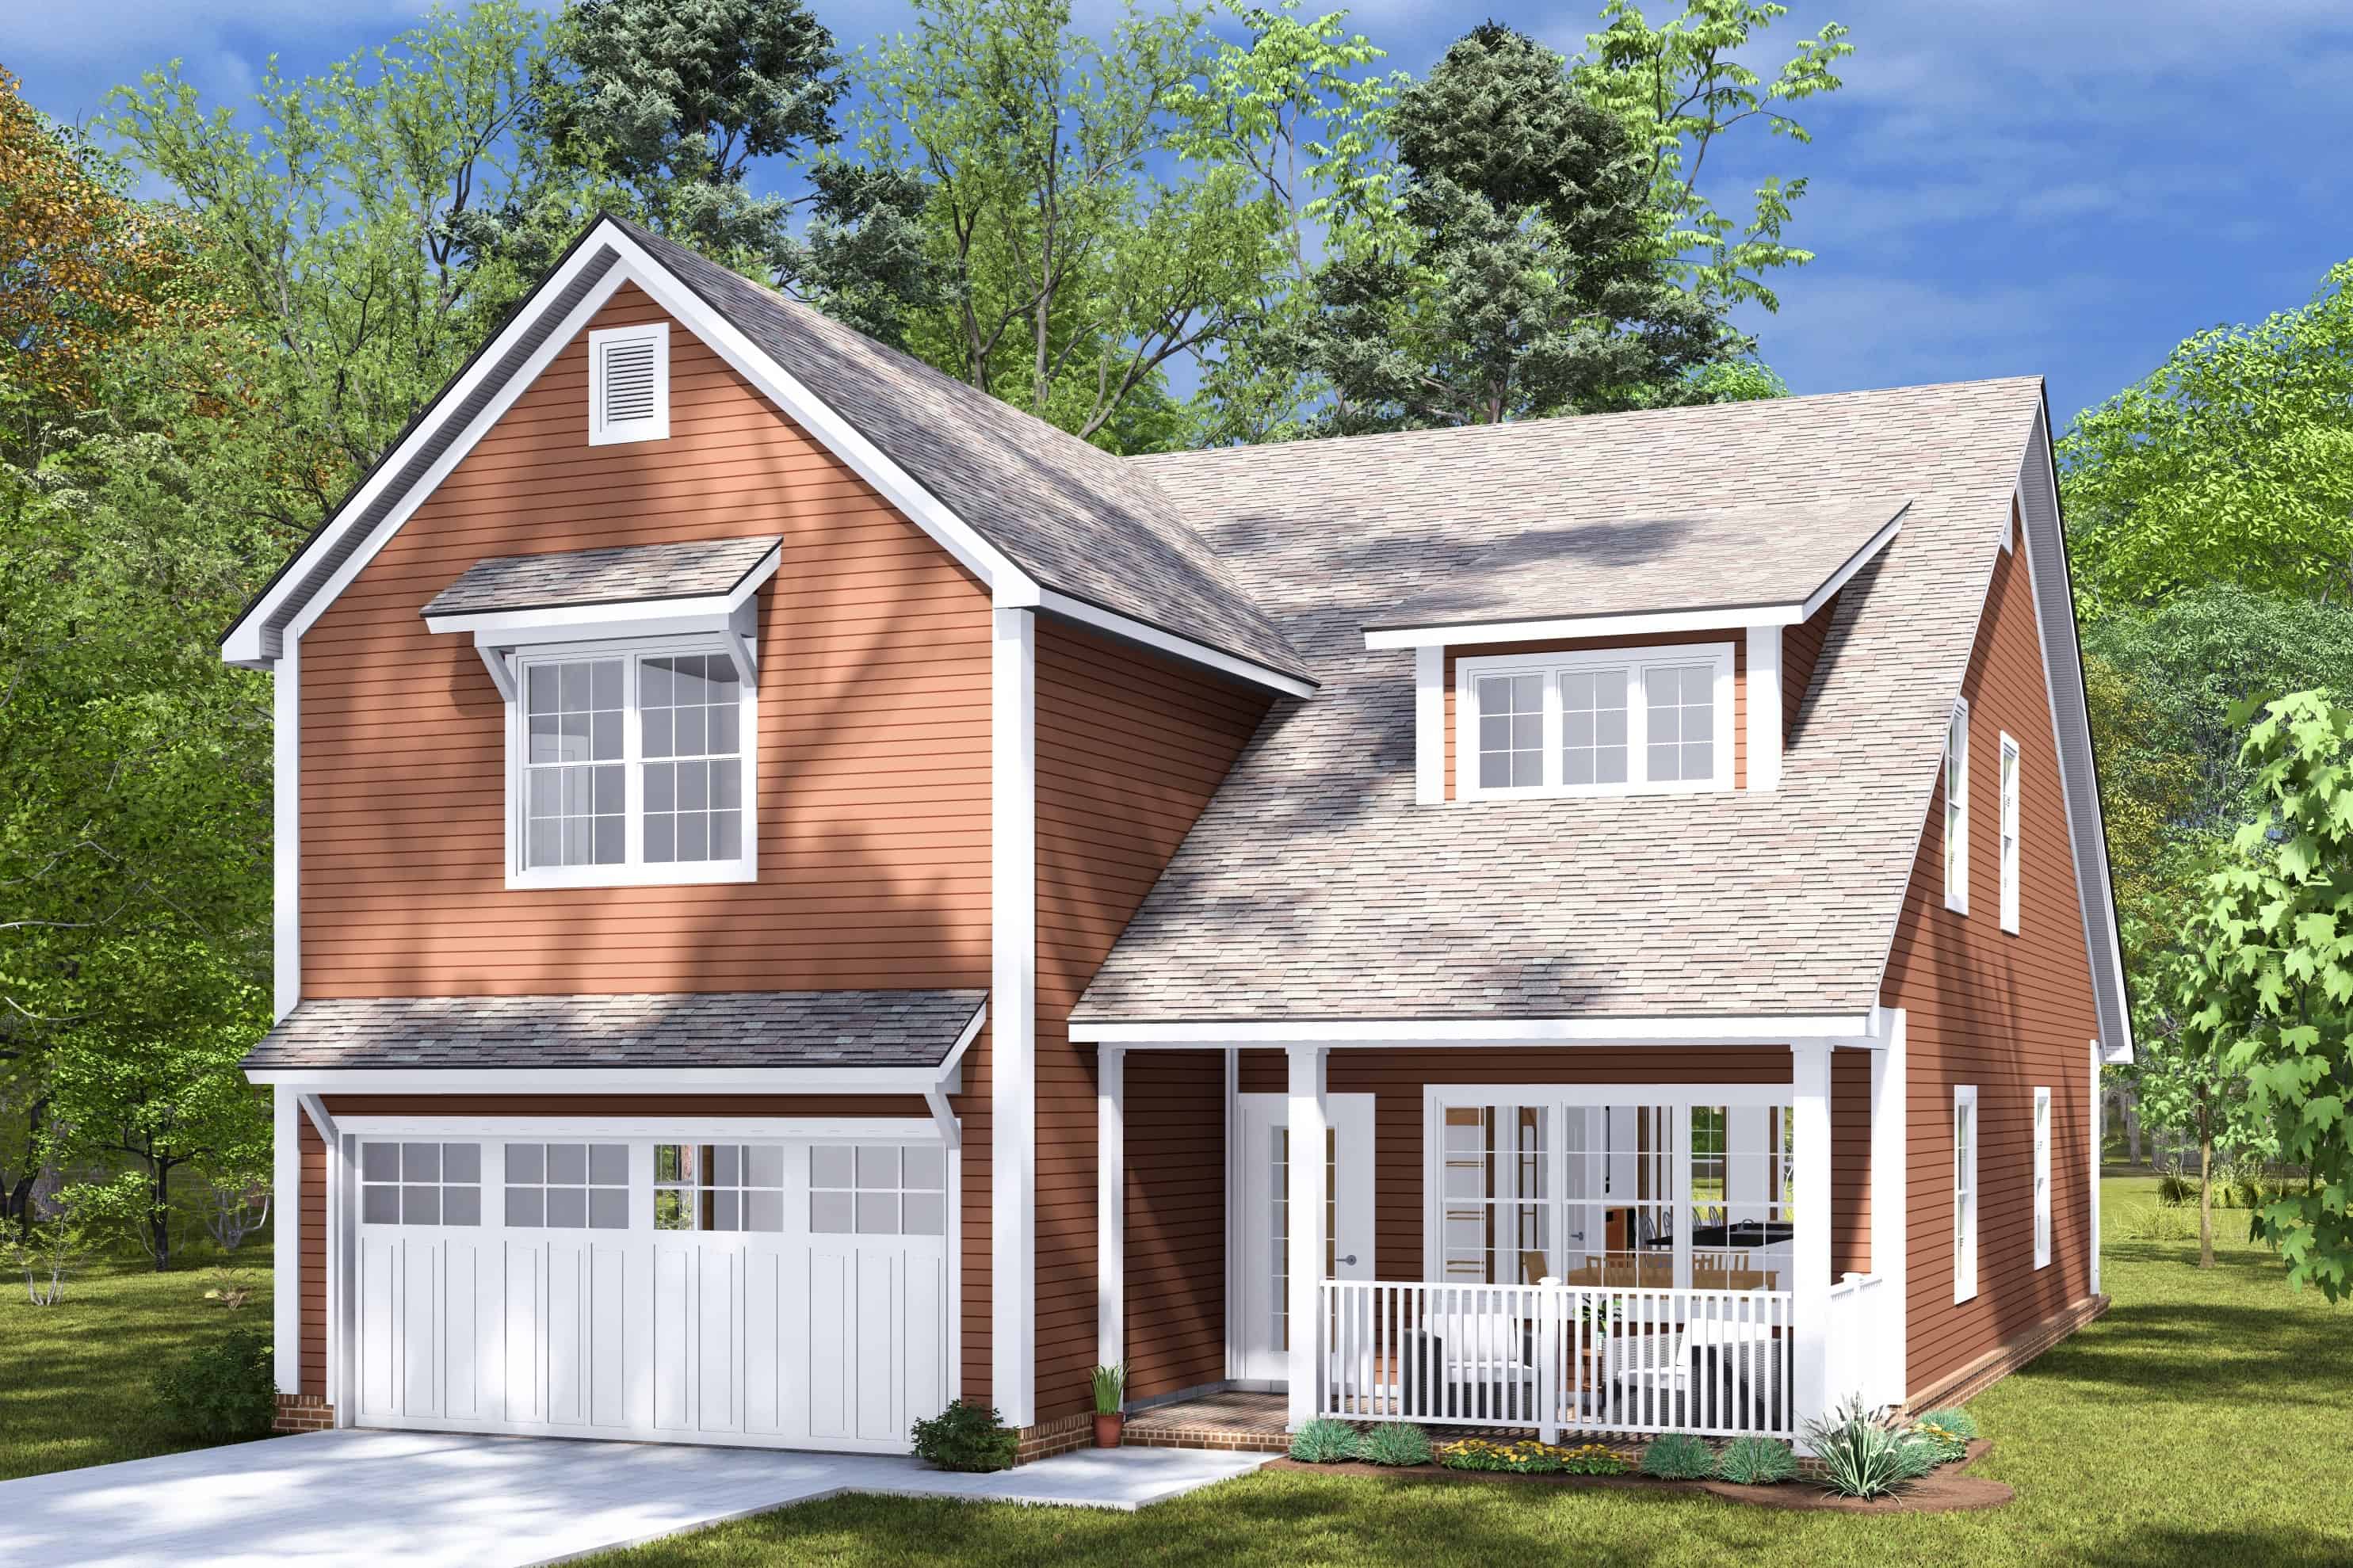
4-Bedroom, 2400 Sq Ft Cottage Home Plan - 178-1456 - Main Exterior
Plan Collection
4-Bedroom, 2400 Sq Ft Cottage Home Plan - 178-1456 - Main Exterior
Plan#178-1456
Starting at$1155
2400
Sq Ft
2
Story
4
Bed
3.5
Bath
2
Car
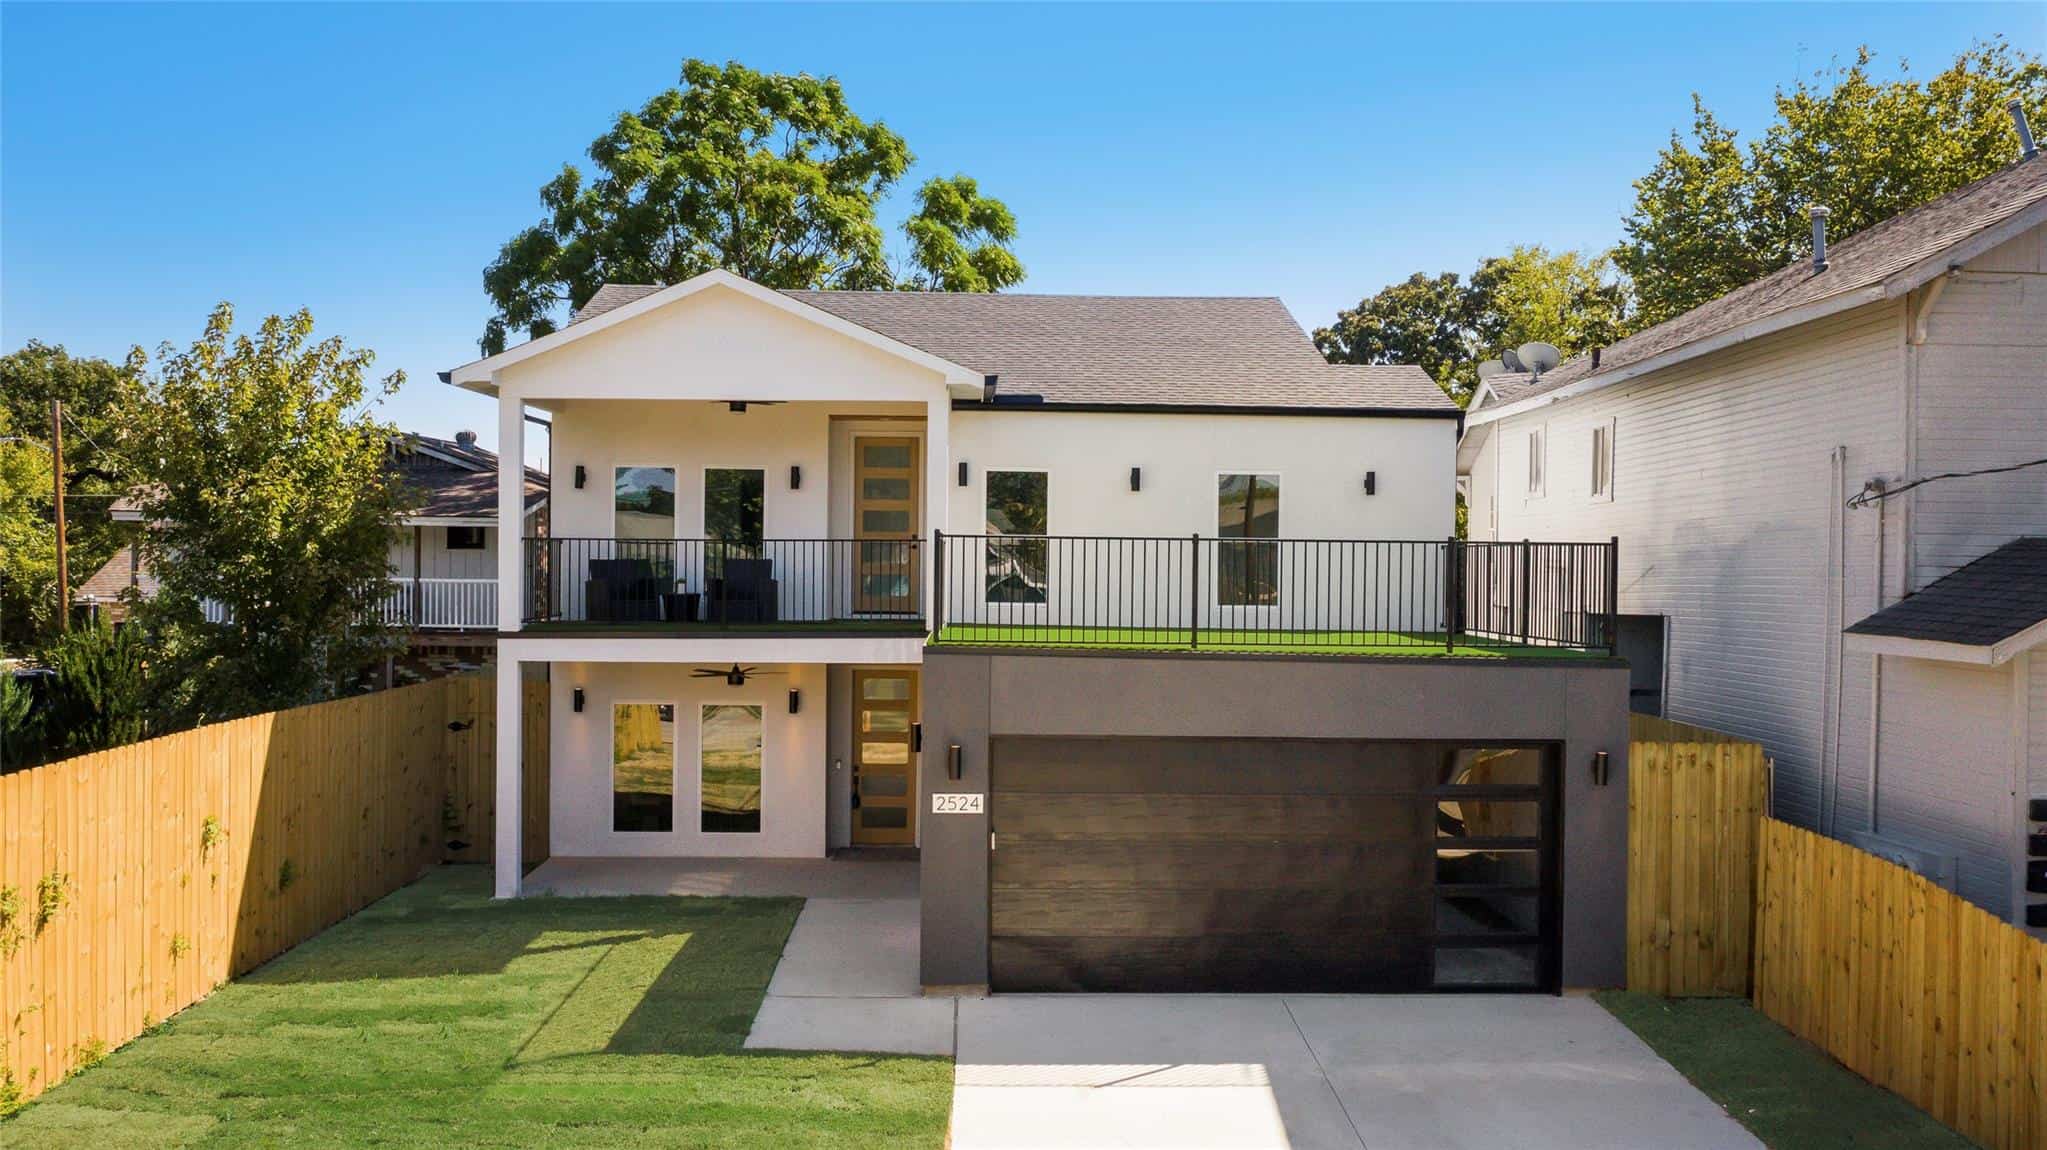
Contemporary Floor Plan - 4 Bedrms, 2.5 Baths - 2451 Sq Ft - #223-1021
Plan Collection
Contemporary Floor Plan - 4 Bedrms, 2.5 Baths - 2451 Sq Ft - #223-1021
Plan#223-1021
Starting at$1375
2451
Sq Ft
2
Story
4
Bed
2.5
Bath
2
Car
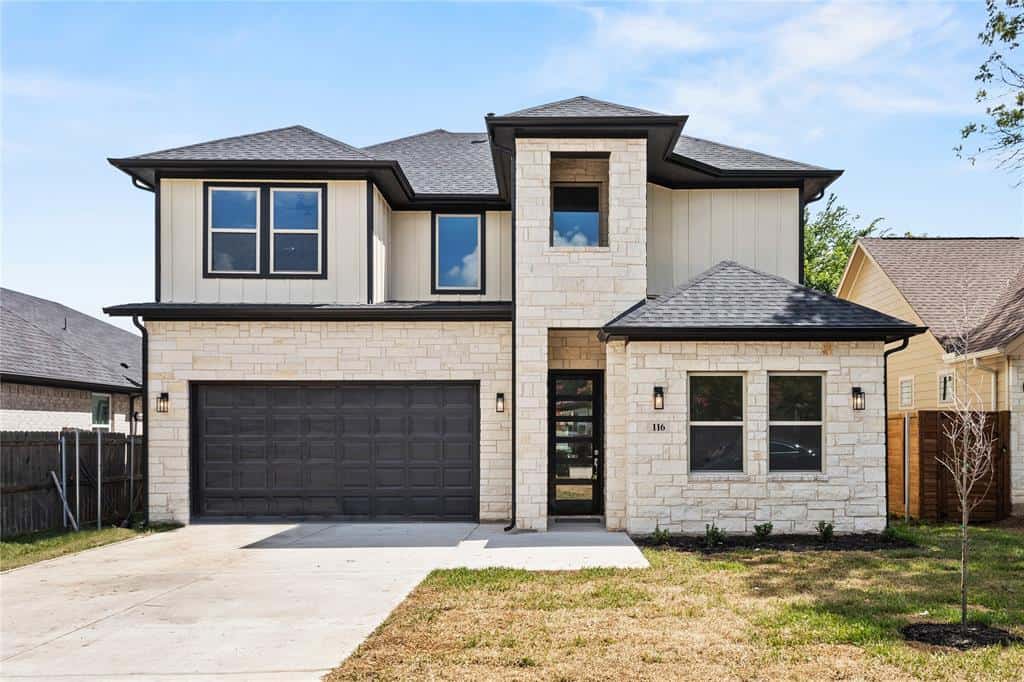
Southern Home Plan - 4 Bedrms, 3.5 Baths - 2147 Sq Ft - #223-1020
Plan Collection
Southern Home Plan - 4 Bedrms, 3.5 Baths - 2147 Sq Ft - #223-1020
Plan#223-1020
Starting at$1375
2147
Sq Ft
2
Story
4
Bed
3.5
Bath
2
Car
Ranch Home Plan - 4 Bedrms, 3 Baths - 2125 Sq Ft - #223-1002
Plan Collection
Ranch Home Plan - 4 Bedrms, 3 Baths - 2125 Sq Ft - #223-1002
Plan#223-1002
Starting at$1375
2125
Sq Ft
1
Story
4
Bed
3
Bath
2
Car
Traditional House Plan - 4 Bedrms, 3 Baths - 2079 Sq Ft - #223-1001
Plan Collection
Traditional House Plan - 4 Bedrms, 3 Baths - 2079 Sq Ft - #223-1001
Plan#223-1001
Starting at$1375
2079
Sq Ft
1
Story
4
Bed
3
Bath
2
Car
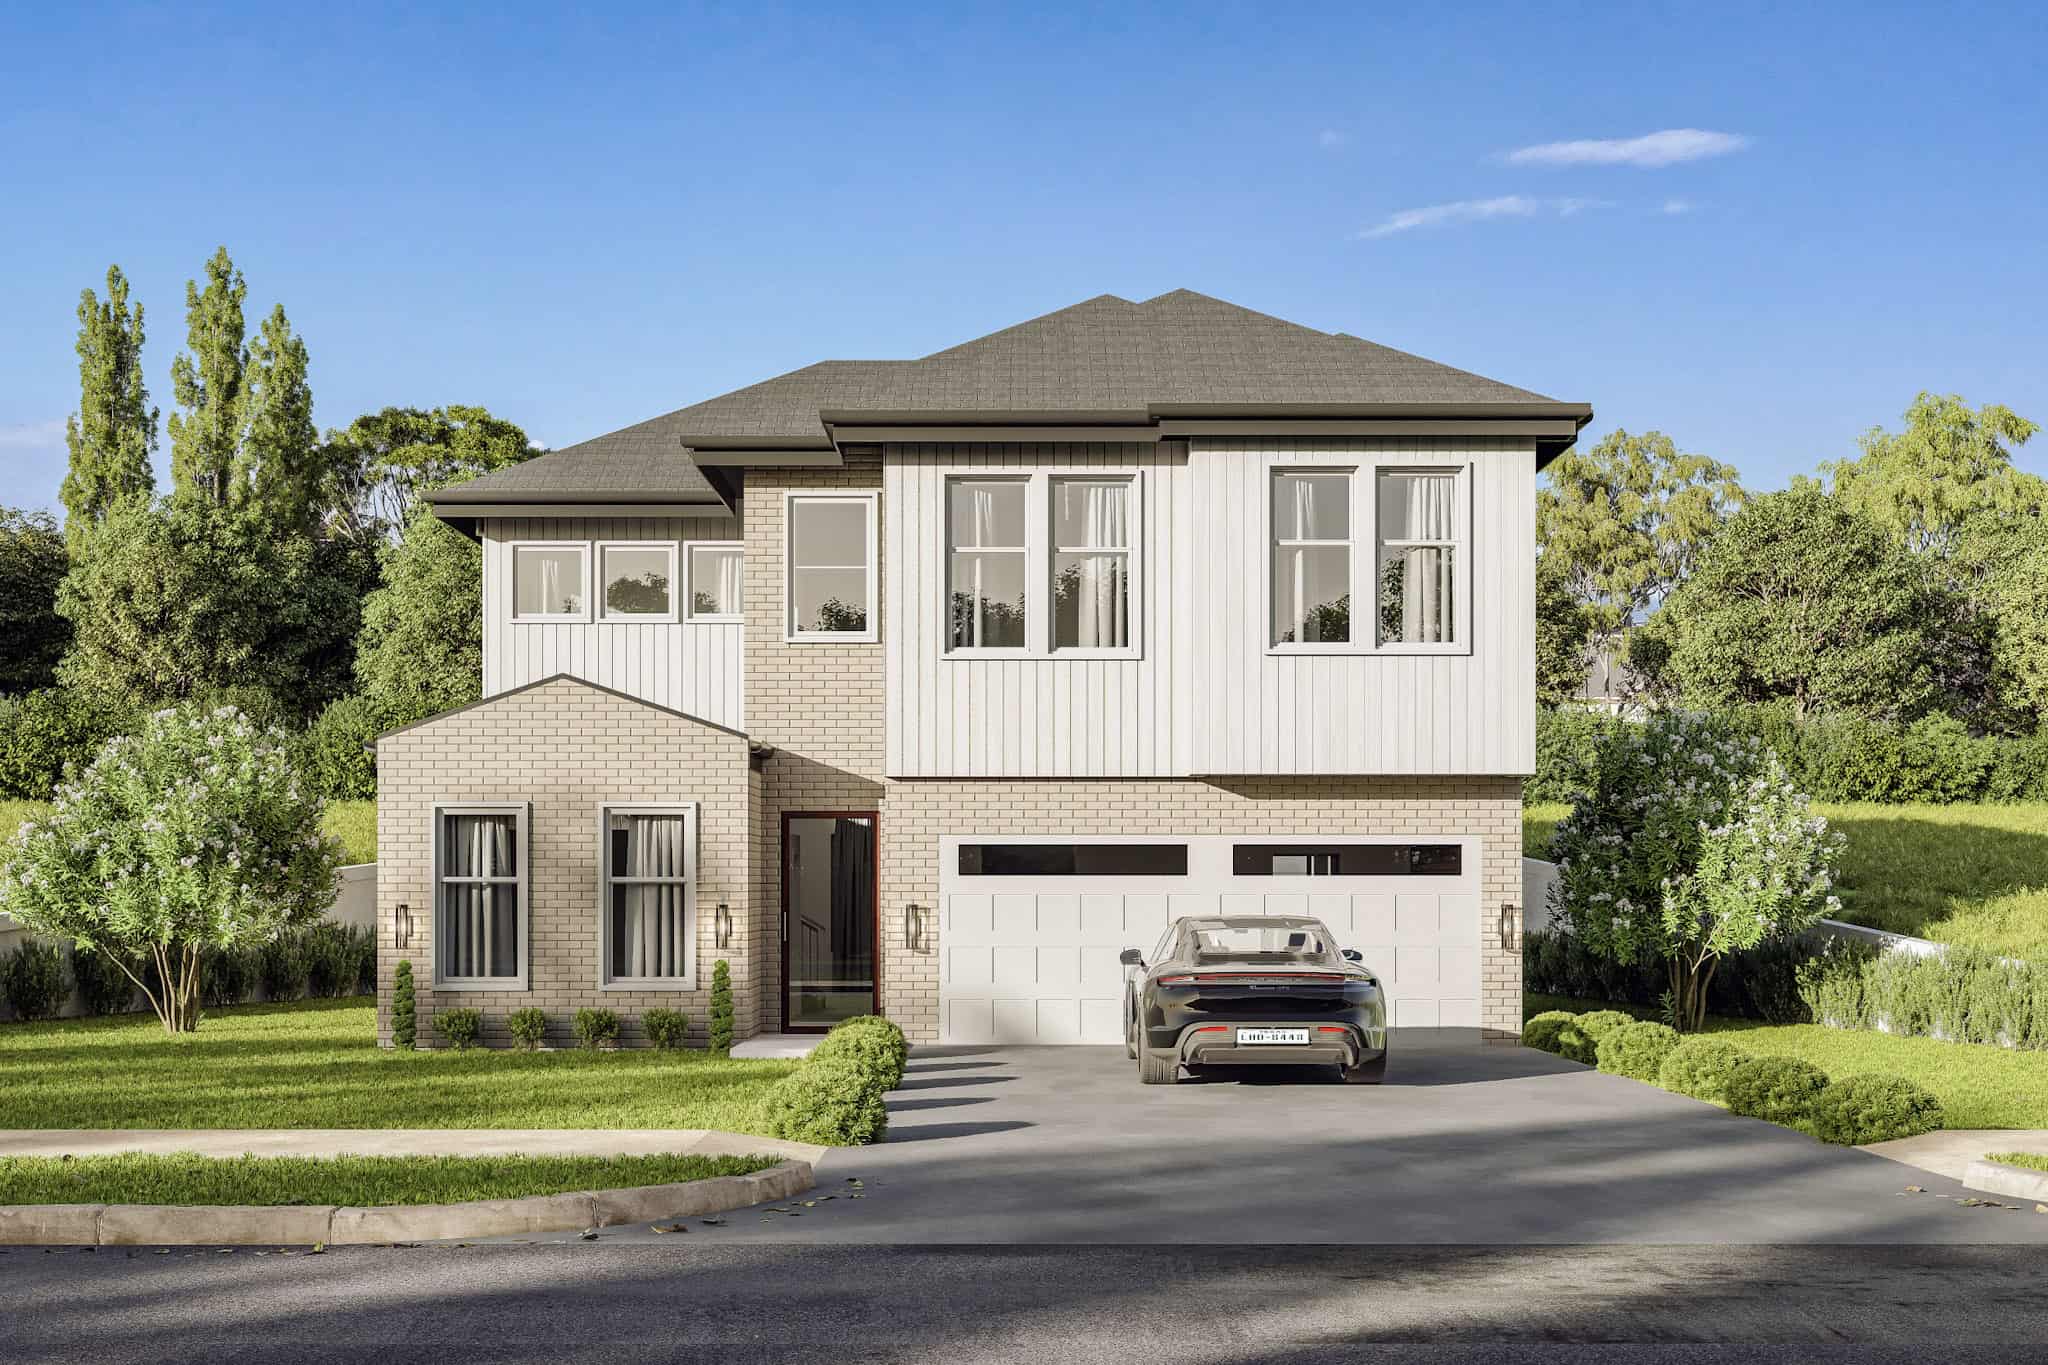
4-Bedroom, 2060 Sq Ft Traditional Home Plan with French Elements - Main Exterior
Plan Collection
4-Bedroom, 2060 Sq Ft Traditional Home Plan with French Elements - Main Exterior
Plan#223-1000
Starting at$1375
2060
Sq Ft
2
Story
4
Bed
2.5
Bath
2
Car
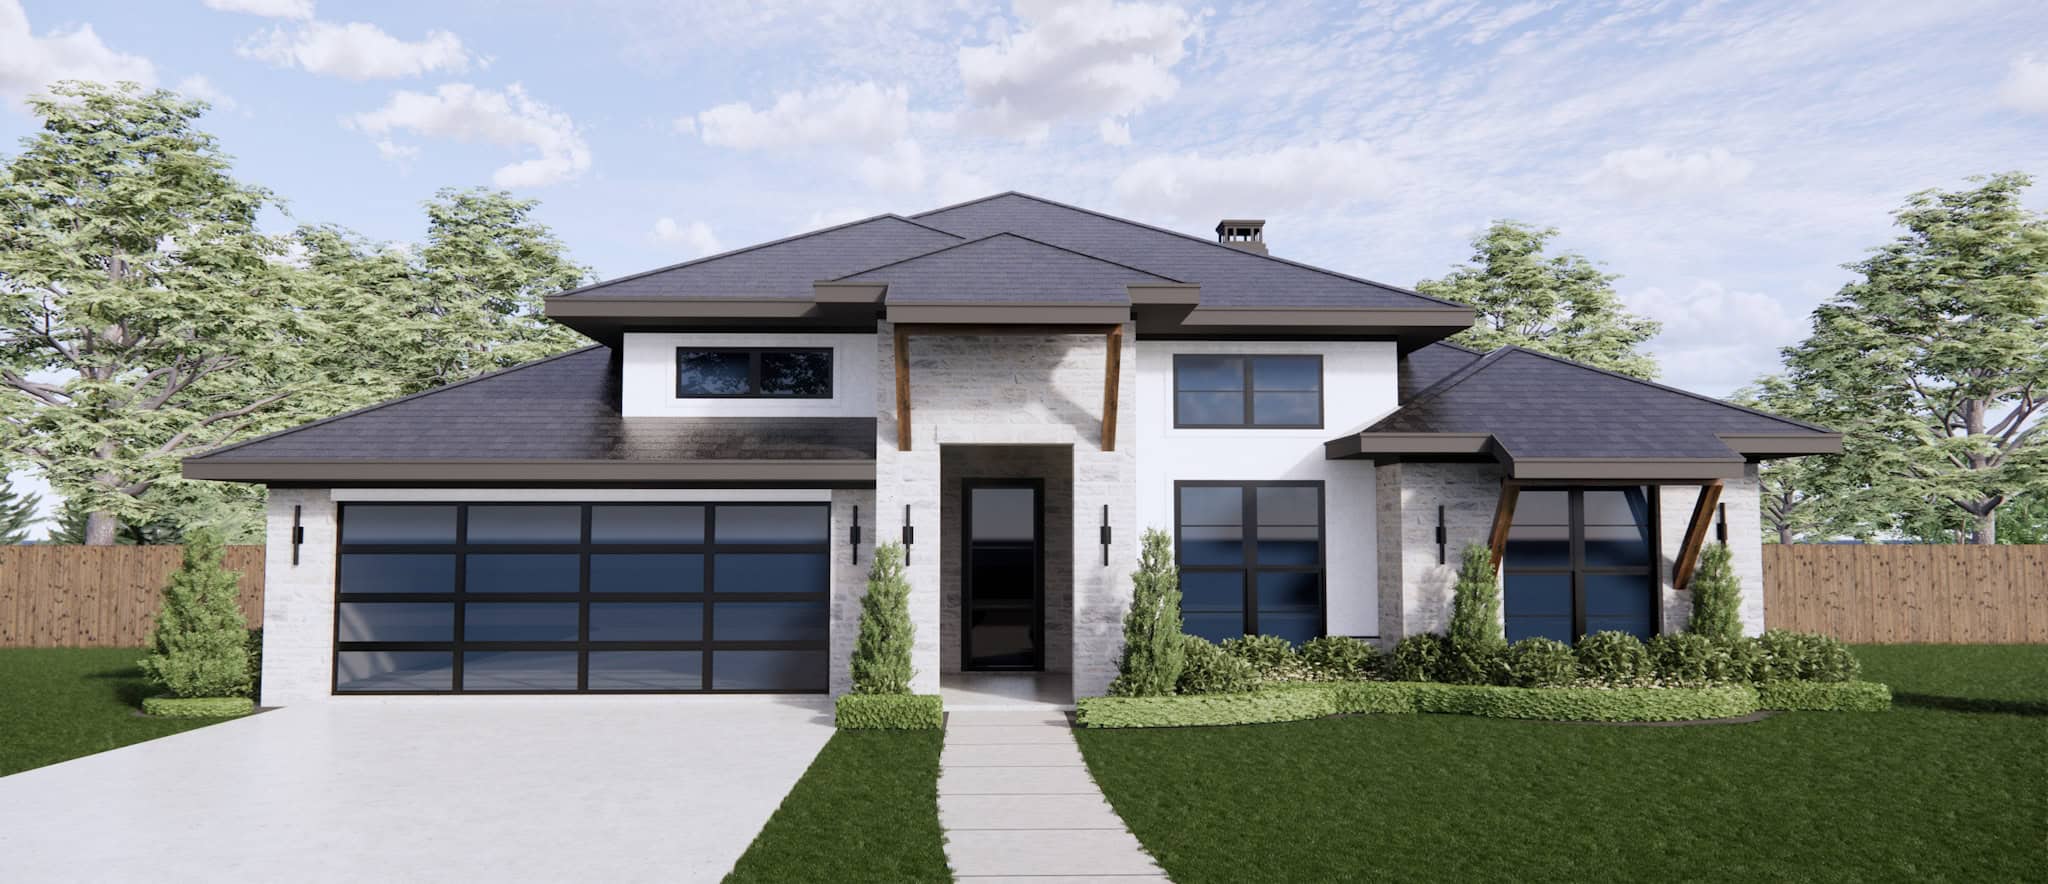
Traditional Home Plan - 4 Bedrms, 2.5 Baths - 2308 Sq Ft - #220-1018
Plan Collection
Traditional Home Plan - 4 Bedrms, 2.5 Baths - 2308 Sq Ft - #220-1018
Plan#220-1018
Starting at$1480
2308
Sq Ft
1
Story
4
Bed
2.5
Bath
2
Car
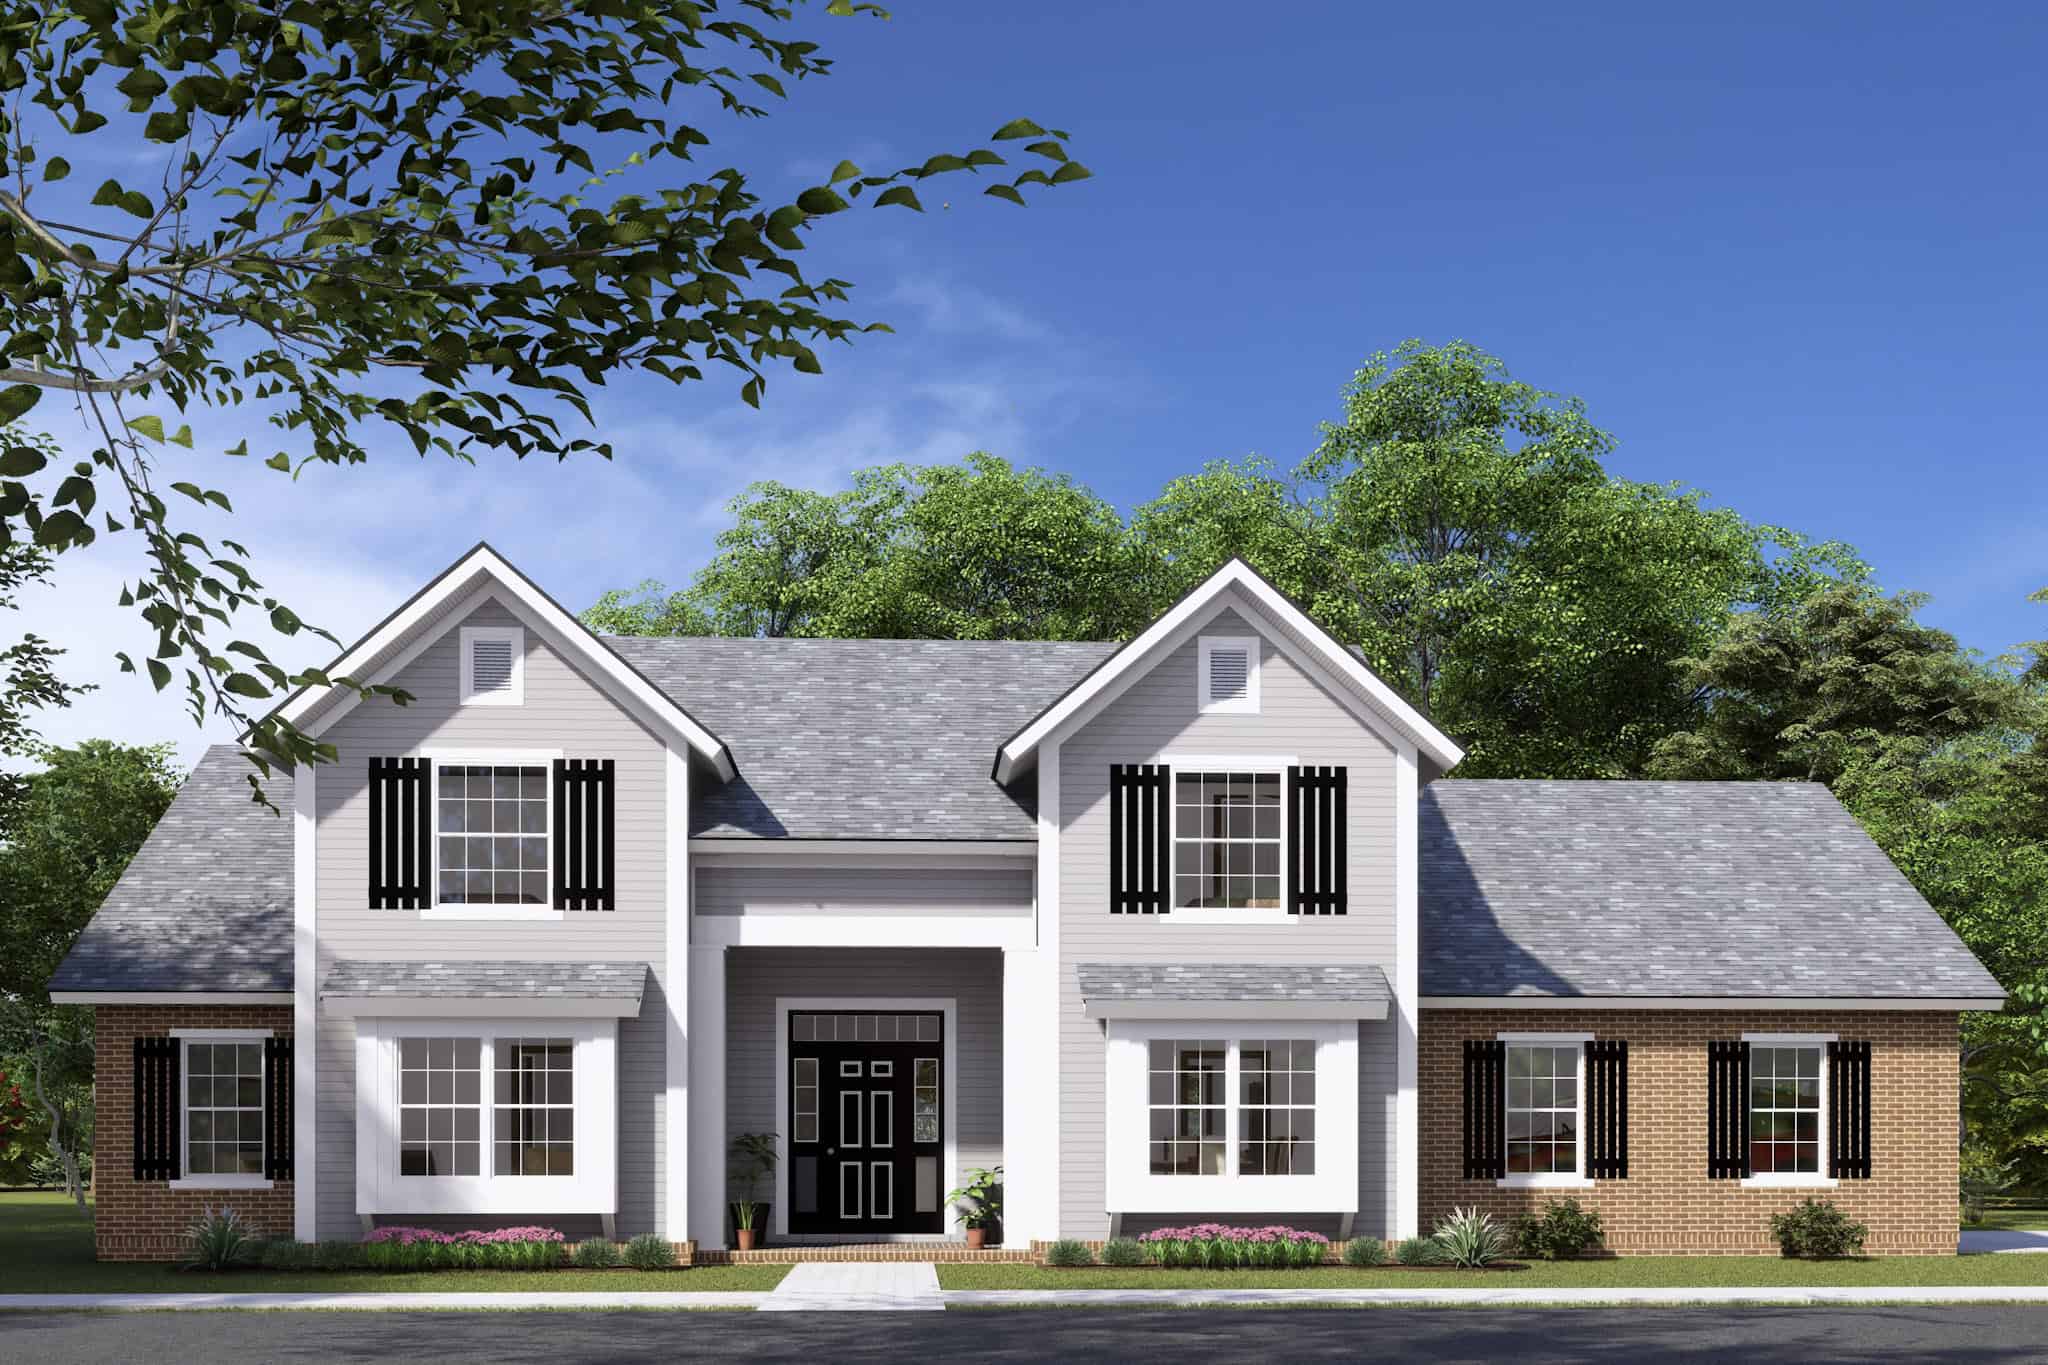
Cottage Floor Plan - 3 Bedrms, 2.5 Baths - 2060 Sq Ft - #178-1431
Plan Collection
Cottage Floor Plan - 3 Bedrms, 2.5 Baths - 2060 Sq Ft - #178-1431
Plan#178-1431
Starting at$1125
2060
Sq Ft
1.5
Story
3
Bed
2.5
Bath
2
Car
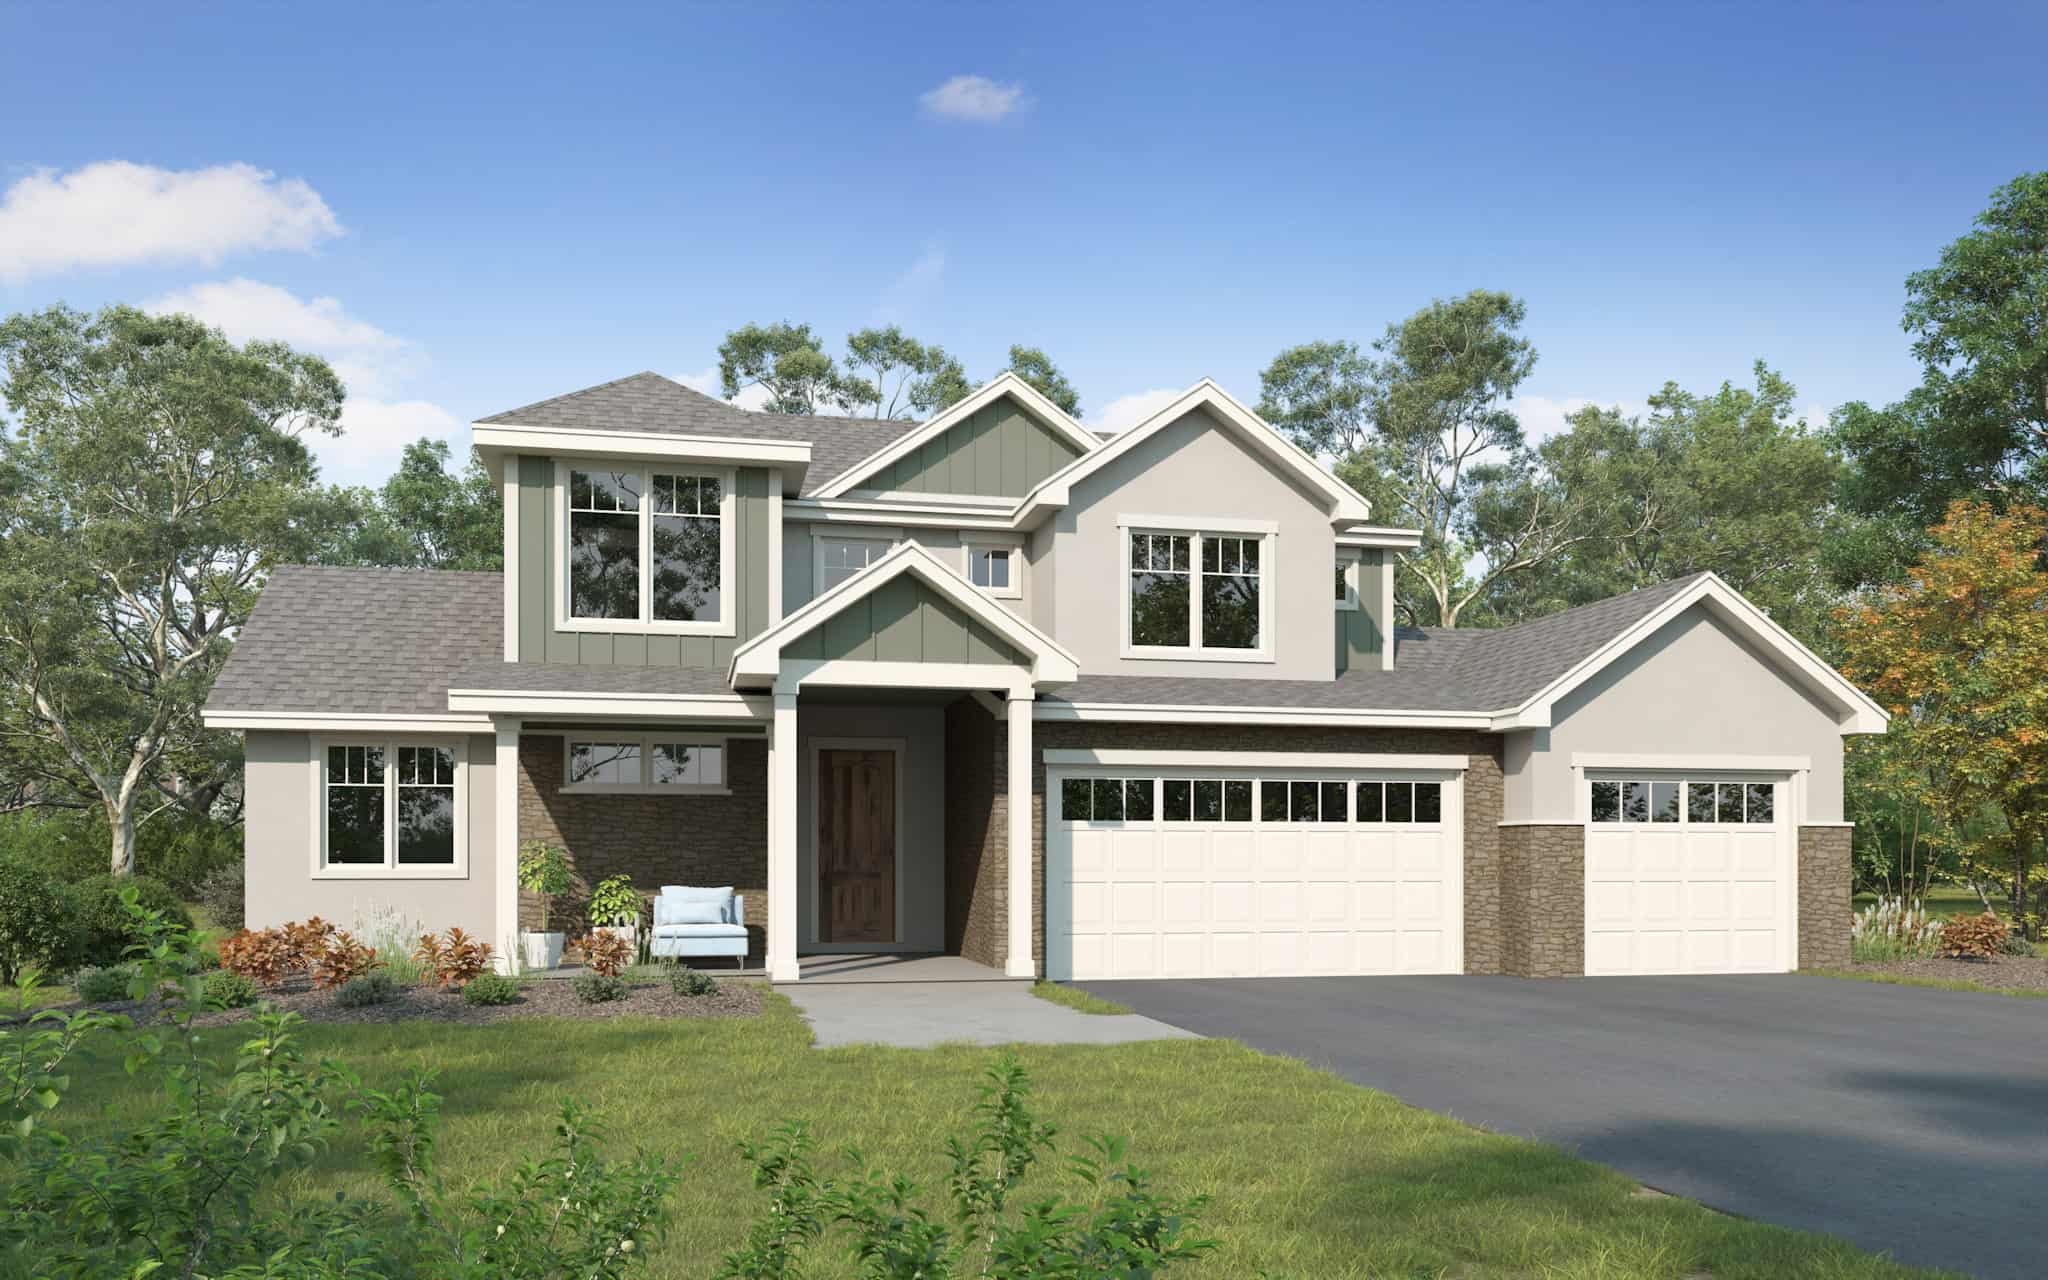
Traditional Home Plan - 4 Bedrms, 2.5 Baths - 2388 Sq Ft - #161-1223
Plan Collection
Traditional Home Plan - 4 Bedrms, 2.5 Baths - 2388 Sq Ft - #161-1223
Plan#161-1223
Starting at$1550
2388
Sq Ft
2
Story
4
Bed
2.5
Bath
3
Car
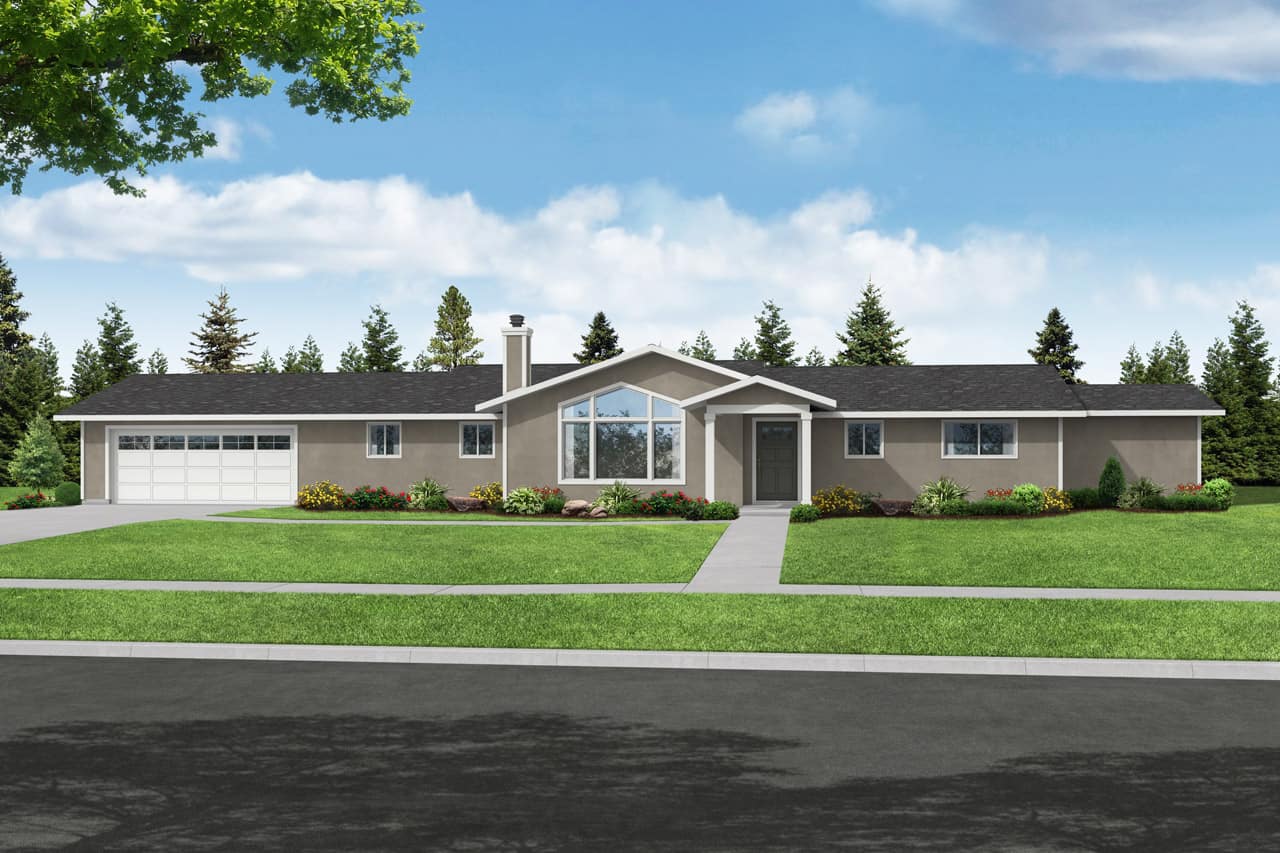
Southwest Home Plan - 3 Bedrms, 3 Baths - 2042 Sq Ft - #108-2079
Plan Collection
Southwest Home Plan - 3 Bedrms, 3 Baths - 2042 Sq Ft - #108-2079
Plan#108-2079
Starting at$945
2042
Sq Ft
1
Story
3
Bed
3
Bath
2
Car
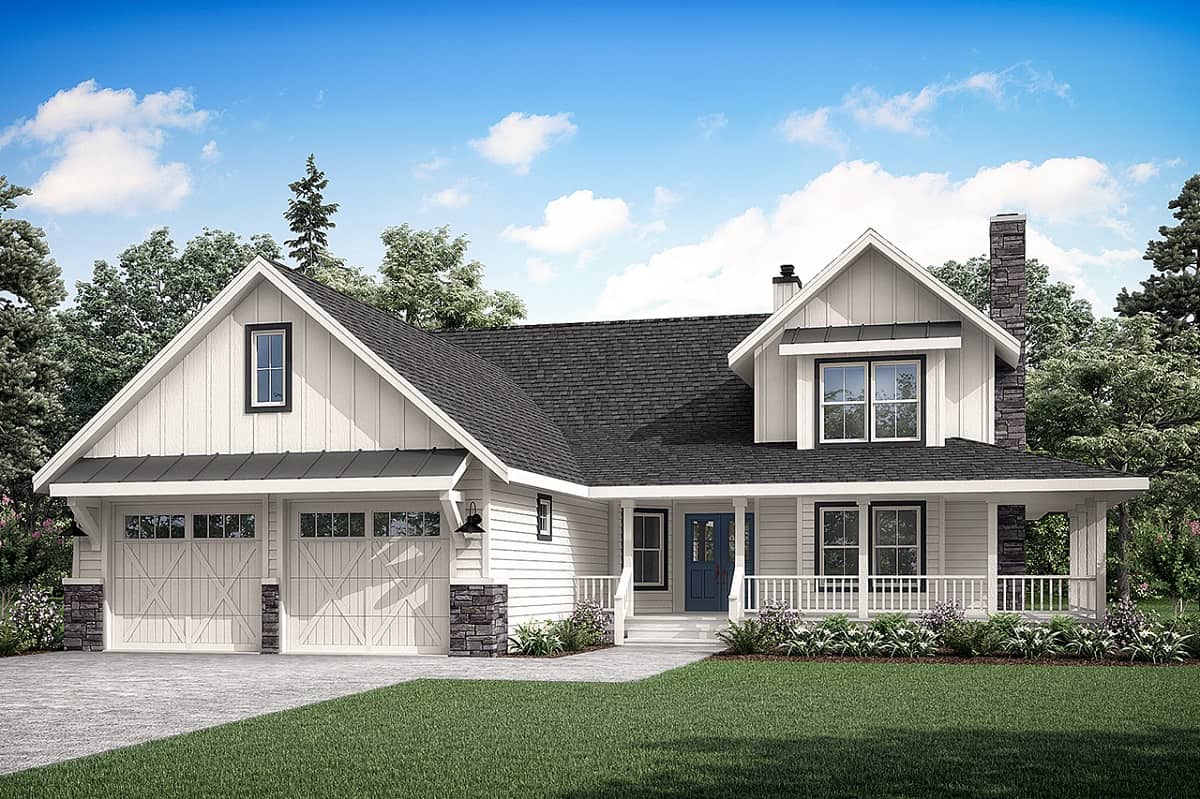
Farmhouse Home Plan - 3 Bedrms, 2.5 Baths - 2109 Sq Ft - #108-2074
Plan Collection
Farmhouse Home Plan - 3 Bedrms, 2.5 Baths - 2109 Sq Ft - #108-2074
Plan#108-2074
Starting at$945
2109
Sq Ft
2
Story
3
Bed
2.5
Bath
2
Car
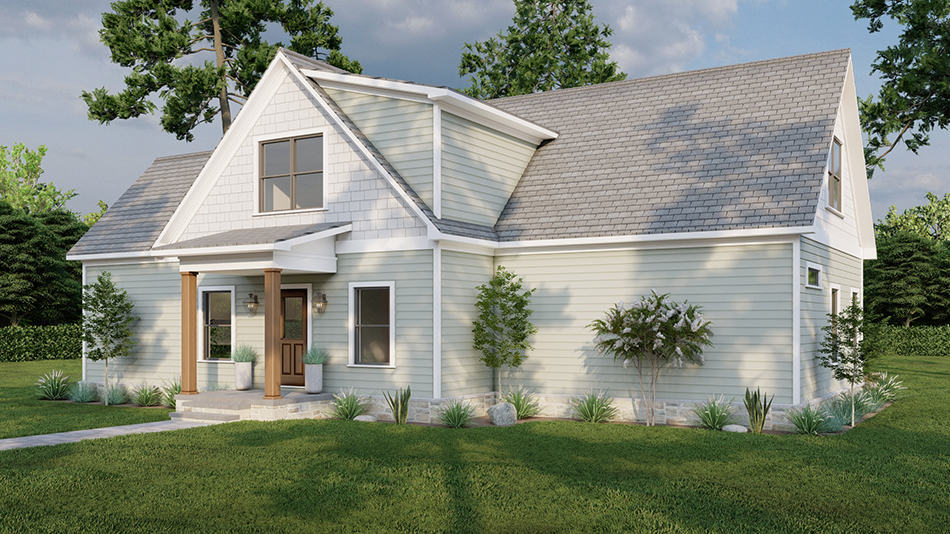
3-Bedroom, 2181 Sq Ft Arts and Crafts House Plan - 193-1260 - Front Exterior
Plan Collection
3-Bedroom, 2181 Sq Ft Arts and Crafts House Plan - 193-1260 - Front Exterior
Plan#193-1260
Starting at$800
2181
Sq Ft
1.5
Story
3
Bed
2.5
Bath
0
Car
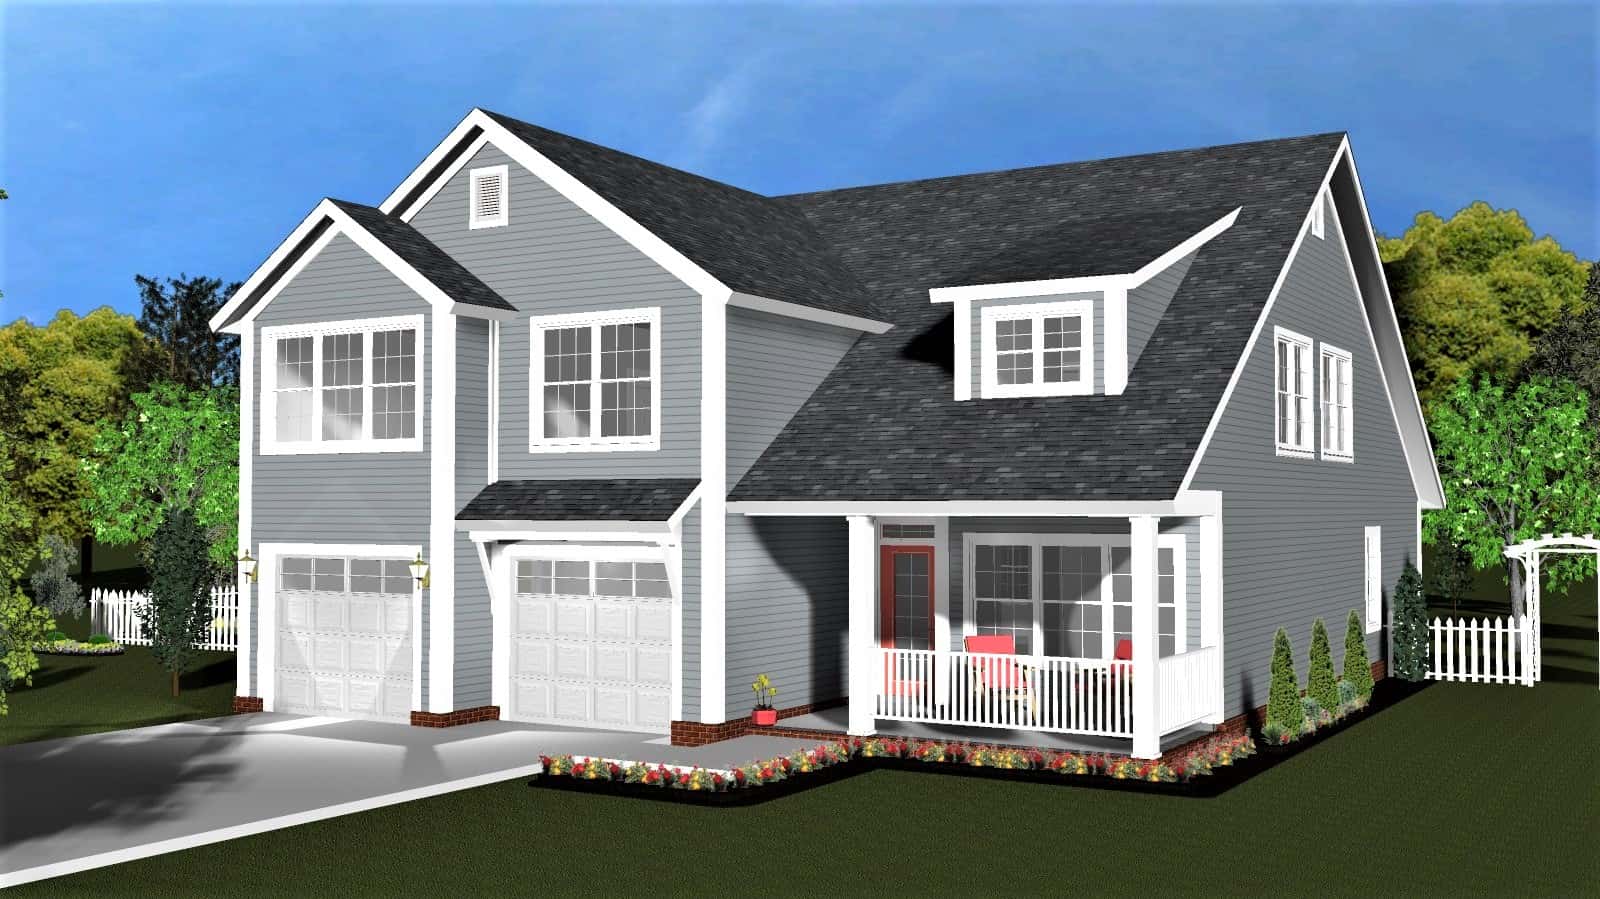
Traditional Home Plan - 4 Bedrms, 3.5 Baths - 2429 Sq Ft - #178-1396
Plan Collection
Traditional Home Plan - 4 Bedrms, 3.5 Baths - 2429 Sq Ft - #178-1396
Plan#178-1396
Starting at$1155
2429
Sq Ft
1.5
Story
4
Bed
3.5
Bath
2
Car
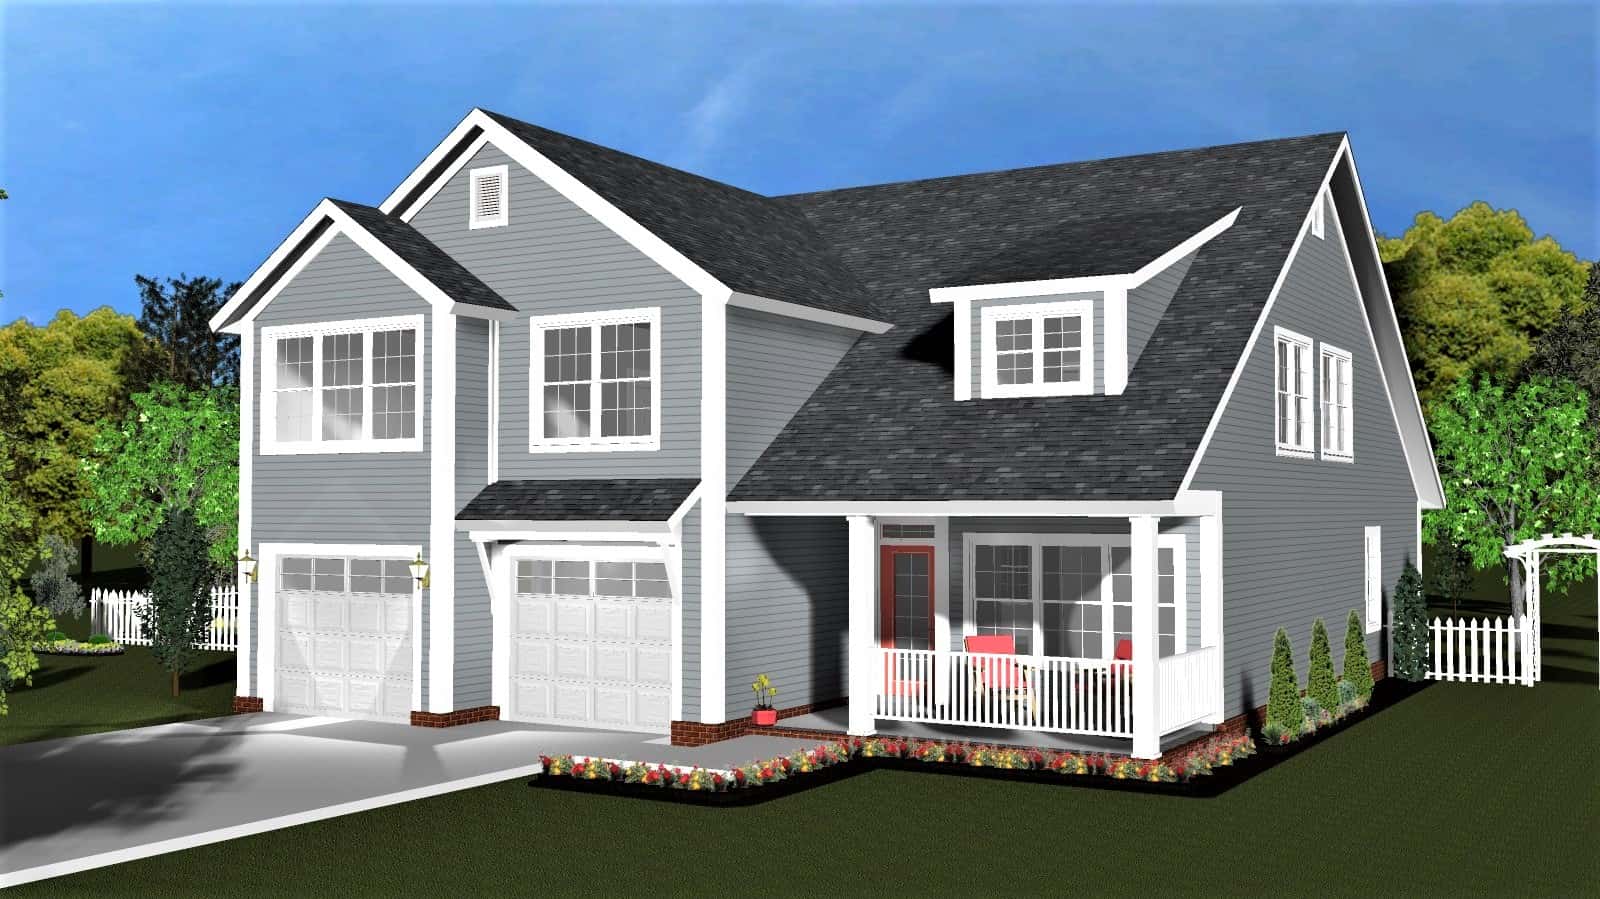
4-Bedroom, 2429 Sq Ft 1 1/2 Story House Plan - 178-1394 - Front Exterior
Plan Collection
4-Bedroom, 2429 Sq Ft 1 1/2 Story House Plan - 178-1394 - Front Exterior
Plan#178-1394
Starting at$1155
2429
Sq Ft
1.5
Story
4
Bed
3.5
Bath
2
Car
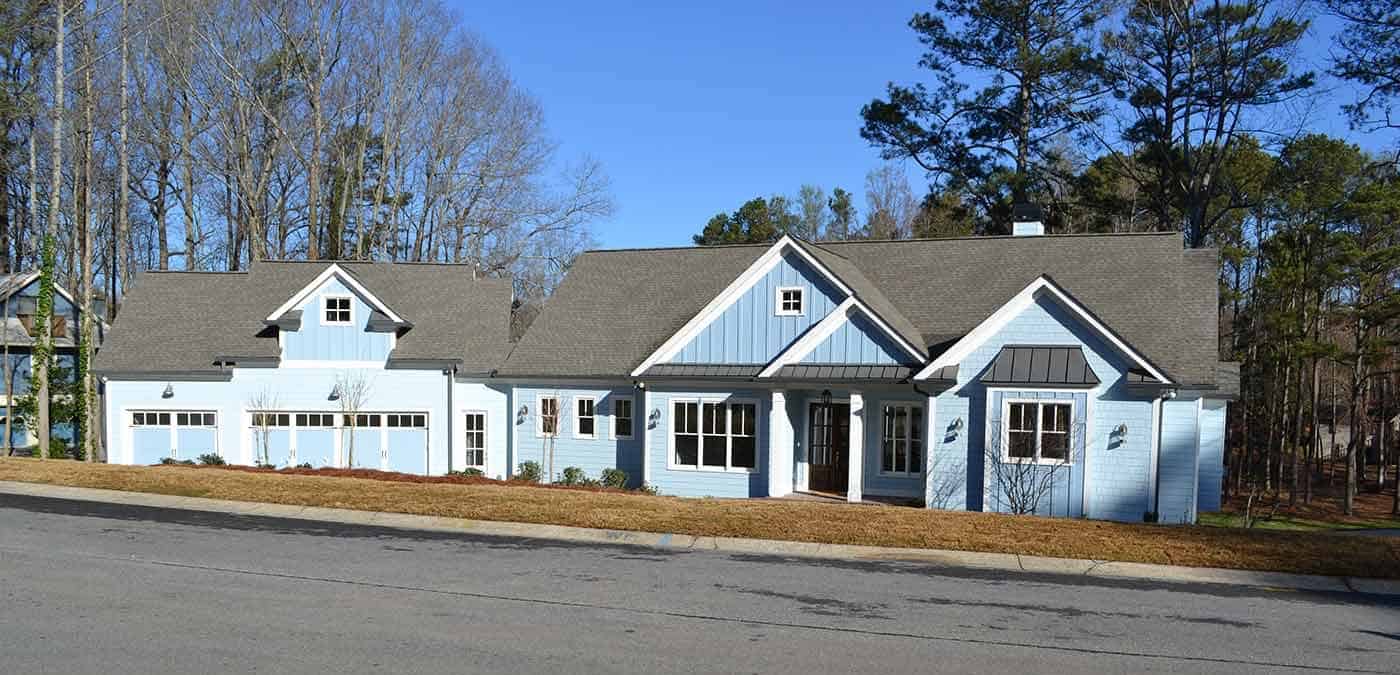
2-Bedroom, 2339 Sq Ft Ranch House Plan - 163-1091 - Front Exterior
Plan Collection
2-Bedroom, 2339 Sq Ft Ranch House Plan - 163-1091 - Front Exterior
Plan#163-1091
Starting at$990
2339
Sq Ft
1
Story
2
Bed
2
Bath
3
Car
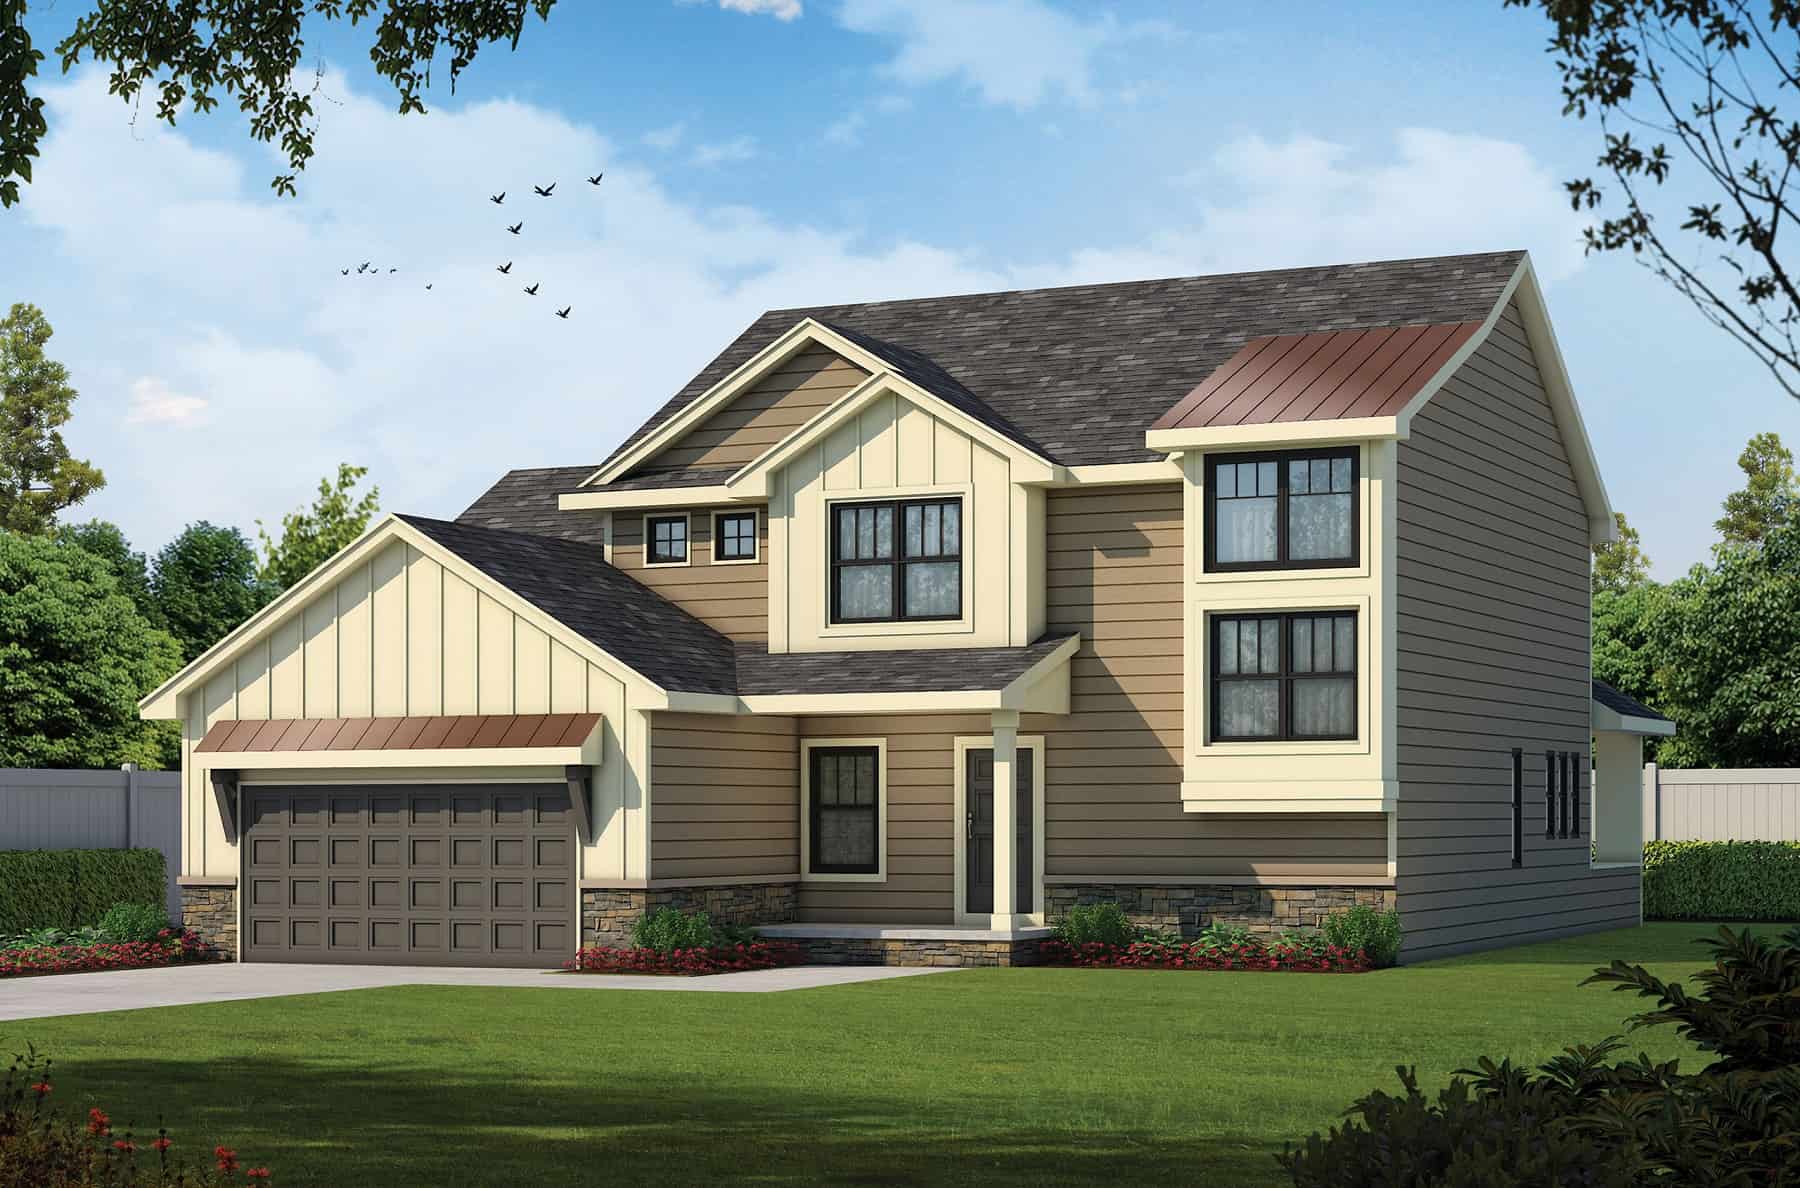
Traditional House Plan - 4 Bedrms, 2.5 Baths - 2198 Sq Ft
Plan Collection
Traditional House Plan - 4 Bedrms, 2.5 Baths - 2198 Sq Ft
Plan#120-2735
Starting at$1305
2198
Sq Ft
2
Story
4
Bed
2.5
Bath
3
Car
4-Bedroom, 2000 Sq Ft Traditional Duplex Plan #142-1526
Plan Collection
4-Bedroom, 2000 Sq Ft Traditional Duplex Plan #142-1526
Plan#142-1526
Starting at$1445
2000
Sq Ft
1
Story
4
Bed
4
Bath
0
Car
Craftsman House Plan - 3 Bedrms, 2.5 Baths - 2312 Sq Ft - #123-1156
Plan Collection
Craftsman House Plan - 3 Bedrms, 2.5 Baths - 2312 Sq Ft - #123-1156
Plan#123-1156
Starting at$1190
2312
Sq Ft
1
Story
3
Bed
2.5
Bath
3
Car
Southern Home Plan - 3 Bedrms, 2 Baths - 2096 Sq Ft - #123-1155
Plan Collection
Southern Home Plan - 3 Bedrms, 2 Baths - 2096 Sq Ft - #123-1155
Plan#123-1155
Starting at$1190
2096
Sq Ft
1
Story
3
Bed
2
Bath
2
Car
Traditional House Plan - 3 Bedrms, 2 Baths - 2000 Sq Ft - #123-1154
Plan Collection
Traditional House Plan - 3 Bedrms, 2 Baths - 2000 Sq Ft - #123-1154
Plan#123-1154
Starting at$1190
2000
Sq Ft
1
Story
3
Bed
2
Bath
2
Car
Country House Plan, 4-5 Bedrms, 2.5-3.5 Baths, 2295-3302 Sq Ft - #187-1241
Plan Collection
Country House Plan, 4-5 Bedrms, 2.5-3.5 Baths, 2295-3302 Sq Ft - #187-1241
Plan#187-1241
Starting at$1250
2295
Sq Ft
2
Story
4
Bed
2.5
Bath
2
Car
Florida Style Floor Plan - 3 Bedrms, 2.5 Baths - 2480 Sq Ft - #187-1240
Plan Collection
Florida Style Floor Plan - 3 Bedrms, 2.5 Baths - 2480 Sq Ft - #187-1240
Plan#187-1240
Starting at$1250
2480
Sq Ft
1
Story
3
Bed
2.5
Bath
2
Car
Traditional Home Plan, 4-6 Bedrms, 2-3 Baths, 2356-4682 Sq Ft - #187-1234
Plan Collection
Traditional Home Plan, 4-6 Bedrms, 2-3 Baths, 2356-4682 Sq Ft - #187-1234
Plan#187-1234
Starting at$1250
2356
Sq Ft
1
Story
4
Bed
2
Bath
2
Car
Country Floor Plan, 1-6 Bedrms, 1.5-4.5 Baths, 2137-5705 Sq Ft #187-1227
Plan Collection
Country Floor Plan, 1-6 Bedrms, 1.5-4.5 Baths, 2137-5705 Sq Ft #187-1227
Plan#187-1227
Starting at$1250
2137
Sq Ft
1
Story
1
Bed
1.5
Bath
3
Car
4-Bedroom, 2400 Sq Ft Cottage Home Plan - 178-1456 - Main Exterior
Plan Collection
4-Bedroom, 2400 Sq Ft Cottage Home Plan - 178-1456 - Main Exterior
Plan#178-1456
Starting at$1155
2400
Sq Ft
2
Story
4
Bed
3.5
Bath
2
Car
Contemporary Floor Plan - 4 Bedrms, 2.5 Baths - 2451 Sq Ft - #223-1021
Plan Collection
Contemporary Floor Plan - 4 Bedrms, 2.5 Baths - 2451 Sq Ft - #223-1021
Plan#223-1021
Starting at$1375
2451
Sq Ft
2
Story
4
Bed
2.5
Bath
2
Car
Southern Home Plan - 4 Bedrms, 3.5 Baths - 2147 Sq Ft - #223-1020
Plan Collection
Southern Home Plan - 4 Bedrms, 3.5 Baths - 2147 Sq Ft - #223-1020
Plan#223-1020
Starting at$1375
2147
Sq Ft
2
Story
4
Bed
3.5
Bath
2
Car
Ranch Home Plan - 4 Bedrms, 3 Baths - 2125 Sq Ft - #223-1002
Plan Collection
Ranch Home Plan - 4 Bedrms, 3 Baths - 2125 Sq Ft - #223-1002
Plan#223-1002
Starting at$1375
2125
Sq Ft
1
Story
4
Bed
3
Bath
2
Car
Traditional House Plan - 4 Bedrms, 3 Baths - 2079 Sq Ft - #223-1001
Plan Collection
Traditional House Plan - 4 Bedrms, 3 Baths - 2079 Sq Ft - #223-1001
Plan#223-1001
Starting at$1375
2079
Sq Ft
1
Story
4
Bed
3
Bath
2
Car
4-Bedroom, 2060 Sq Ft Traditional Home Plan with French Elements - Main Exterior
Plan Collection
4-Bedroom, 2060 Sq Ft Traditional Home Plan with French Elements - Main Exterior
Plan#223-1000
Starting at$1375
2060
Sq Ft
2
Story
4
Bed
2.5
Bath
2
Car
Traditional Home Plan - 4 Bedrms, 2.5 Baths - 2308 Sq Ft - #220-1018
Plan Collection
Traditional Home Plan - 4 Bedrms, 2.5 Baths - 2308 Sq Ft - #220-1018
Plan#220-1018
Starting at$1480
2308
Sq Ft
1
Story
4
Bed
2.5
Bath
2
Car
Cottage Floor Plan - 3 Bedrms, 2.5 Baths - 2060 Sq Ft - #178-1431
Plan Collection
Cottage Floor Plan - 3 Bedrms, 2.5 Baths - 2060 Sq Ft - #178-1431
Plan#178-1431
Starting at$1125
2060
Sq Ft
1.5
Story
3
Bed
2.5
Bath
2
Car
Traditional Home Plan - 4 Bedrms, 2.5 Baths - 2388 Sq Ft - #161-1223
Plan Collection
Traditional Home Plan - 4 Bedrms, 2.5 Baths - 2388 Sq Ft - #161-1223
Plan#161-1223
Starting at$1550
2388
Sq Ft
2
Story
4
Bed
2.5
Bath
3
Car
Southwest Home Plan - 3 Bedrms, 3 Baths - 2042 Sq Ft - #108-2079
Plan Collection
Southwest Home Plan - 3 Bedrms, 3 Baths - 2042 Sq Ft - #108-2079
Plan#108-2079
Starting at$945
2042
Sq Ft
1
Story
3
Bed
3
Bath
2
Car
Farmhouse Home Plan - 3 Bedrms, 2.5 Baths - 2109 Sq Ft - #108-2074
Plan Collection
Farmhouse Home Plan - 3 Bedrms, 2.5 Baths - 2109 Sq Ft - #108-2074
Plan#108-2074
Starting at$945
2109
Sq Ft
2
Story
3
Bed
2.5
Bath
2
Car
3-Bedroom, 2181 Sq Ft Arts and Crafts House Plan - 193-1260 - Front Exterior
Plan Collection
3-Bedroom, 2181 Sq Ft Arts and Crafts House Plan - 193-1260 - Front Exterior
Plan#193-1260
Starting at$800
2181
Sq Ft
1.5
Story
3
Bed
2.5
Bath
0
Car
Traditional Home Plan - 4 Bedrms, 3.5 Baths - 2429 Sq Ft - #178-1396
Plan Collection
Traditional Home Plan - 4 Bedrms, 3.5 Baths - 2429 Sq Ft - #178-1396
Plan#178-1396
Starting at$1155
2429
Sq Ft
1.5
Story
4
Bed
3.5
Bath
2
Car
4-Bedroom, 2429 Sq Ft 1 1/2 Story House Plan - 178-1394 - Front Exterior
Plan Collection
4-Bedroom, 2429 Sq Ft 1 1/2 Story House Plan - 178-1394 - Front Exterior
Plan#178-1394
Starting at$1155
2429
Sq Ft
1.5
Story
4
Bed
3.5
Bath
2
Car
2-Bedroom, 2339 Sq Ft Ranch House Plan - 163-1091 - Front Exterior
Plan Collection
2-Bedroom, 2339 Sq Ft Ranch House Plan - 163-1091 - Front Exterior
Plan#163-1091
Starting at$990
2339
Sq Ft
1
Story
2
Bed
2
Bath
3
Car
Traditional House Plan - 4 Bedrms, 2.5 Baths - 2198 Sq Ft
Plan Collection
Traditional House Plan - 4 Bedrms, 2.5 Baths - 2198 Sq Ft
Plan#120-2735
Starting at$1305
2198
Sq Ft
2
Story
4
Bed
2.5
Bath
3
Car
1...4950515253...85