2000-2500 Square Foot House Plans

4,378
Plan Results
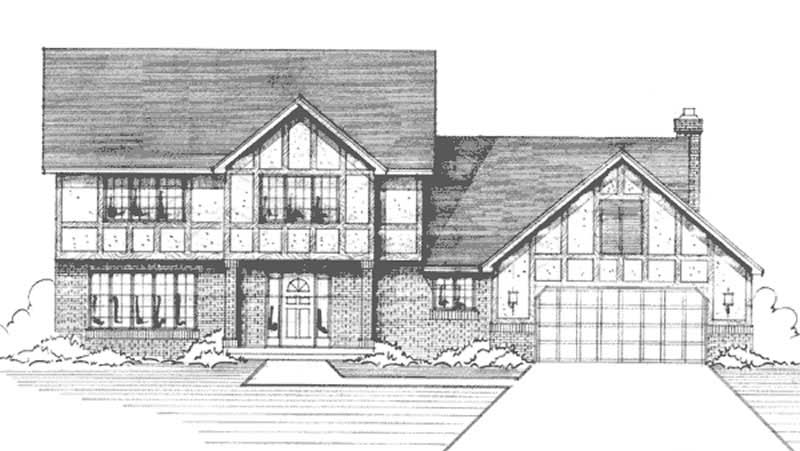
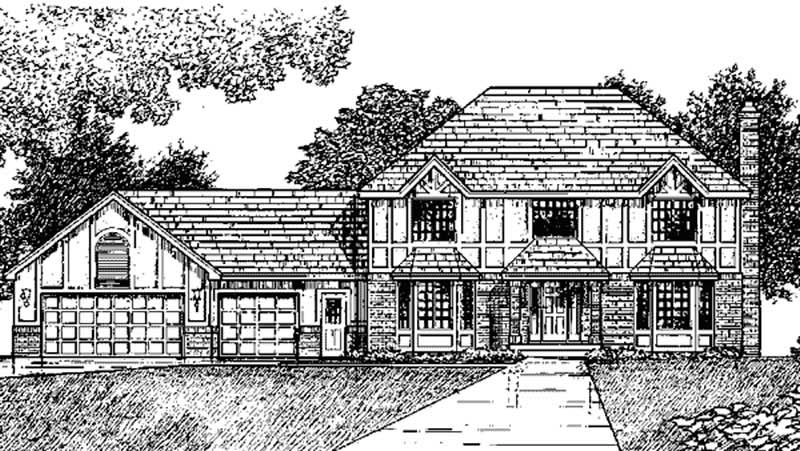
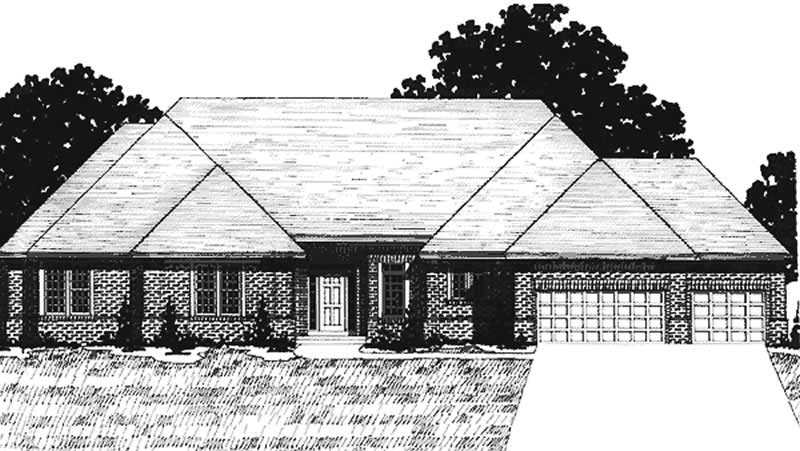
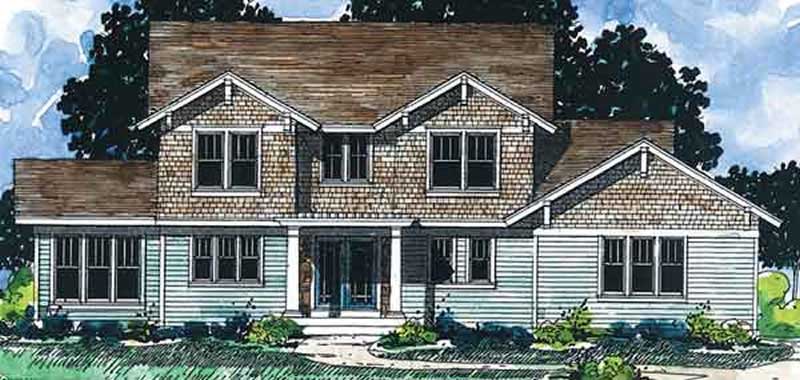
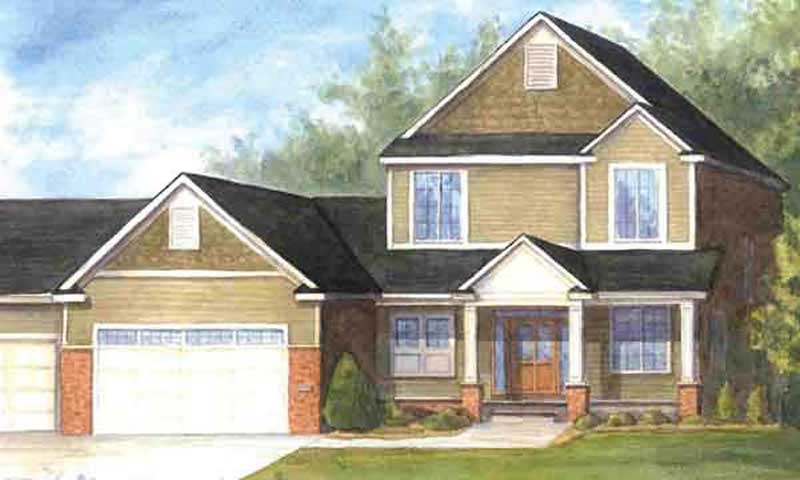
4-Bedroom, 2484 Sq Ft European House Plan - 146-2163 - Front Exterior
Plan Collection
4-Bedroom, 2484 Sq Ft European House Plan - 146-2163 - Front Exterior
Plan#146-2163
Starting at$1015
2484
Sq Ft
2
Story
4
Bed
2
Bath
3
Car
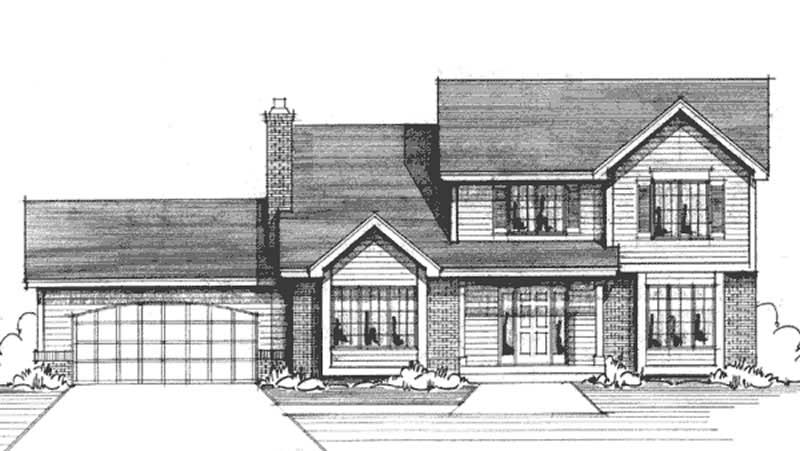
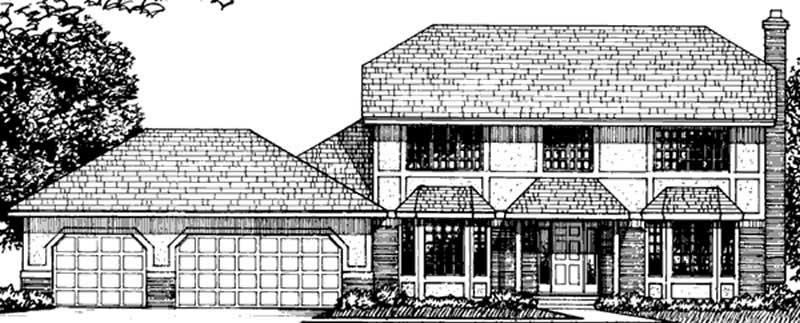
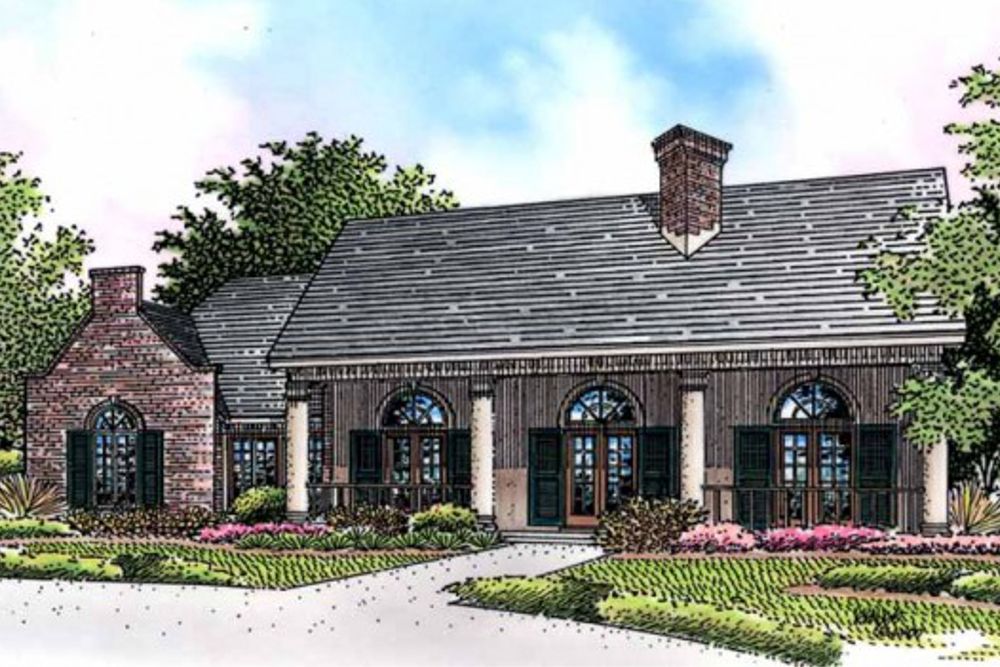
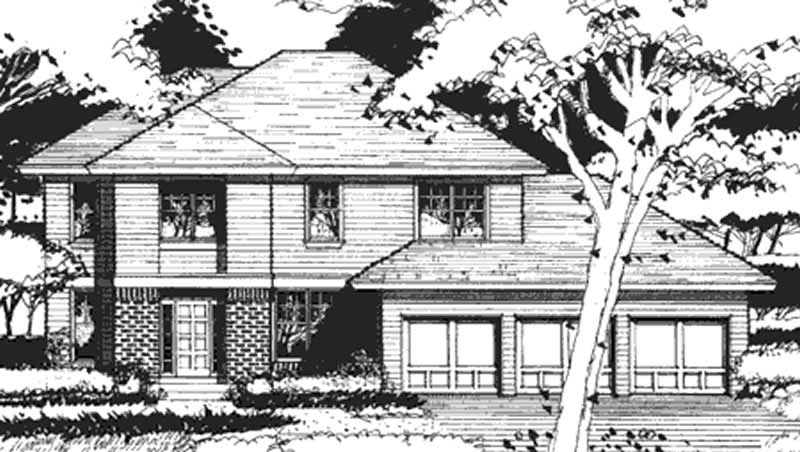
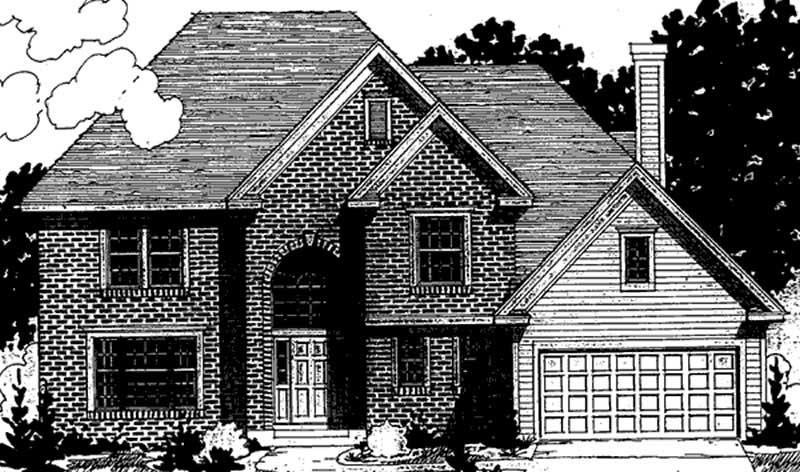
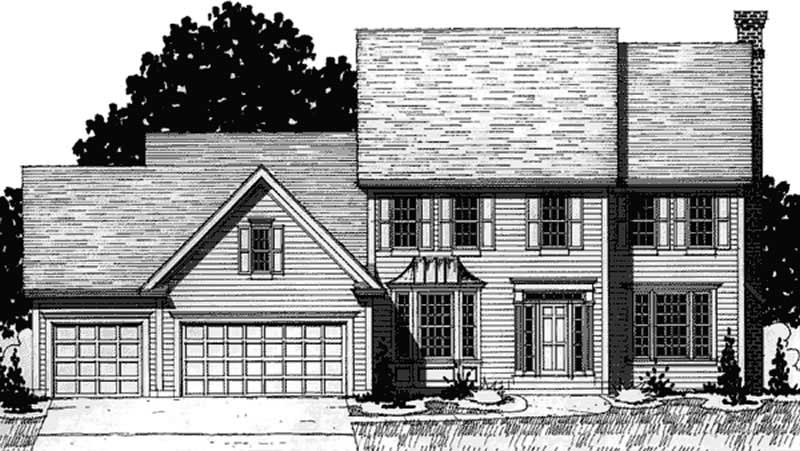
3-Bedroom, 2471 Sq Ft Home Plan - 117-1074 - Main Exterior
Plan Collection
3-Bedroom, 2471 Sq Ft Home Plan - 117-1074 - Main Exterior
Plan#117-1074
Starting at$1295
2471
Sq Ft
1
Story
3
Bed
2
Bath
2
Car
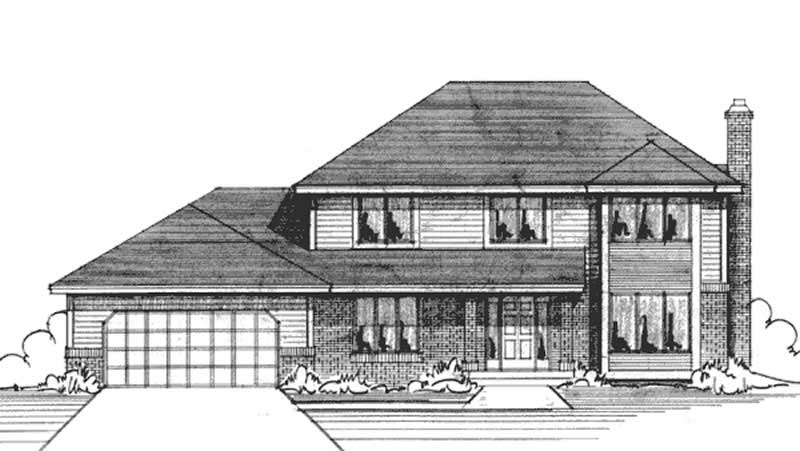
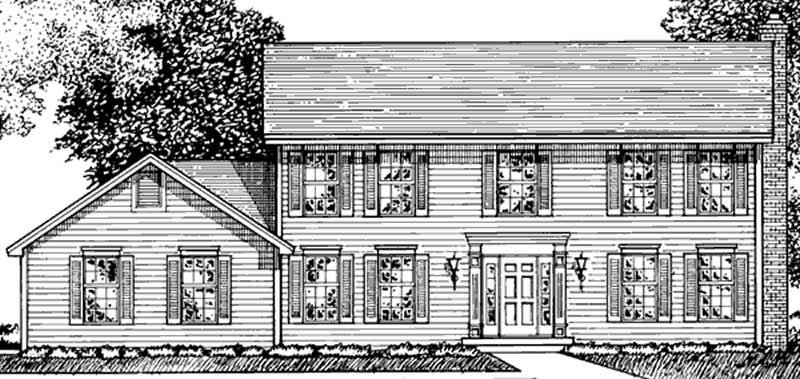
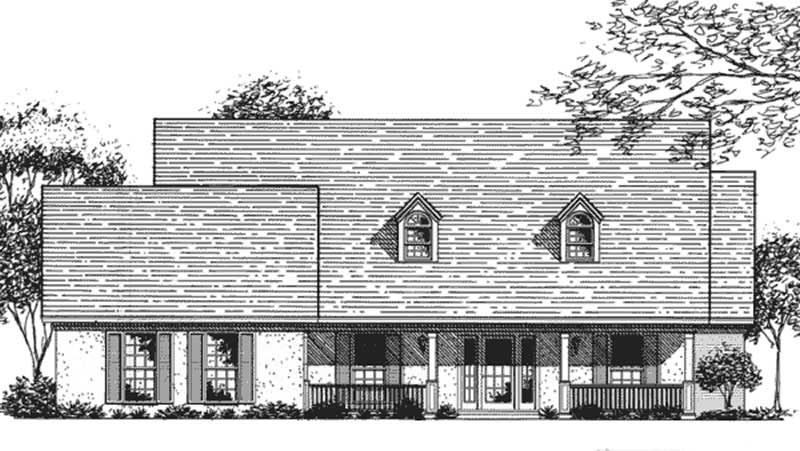
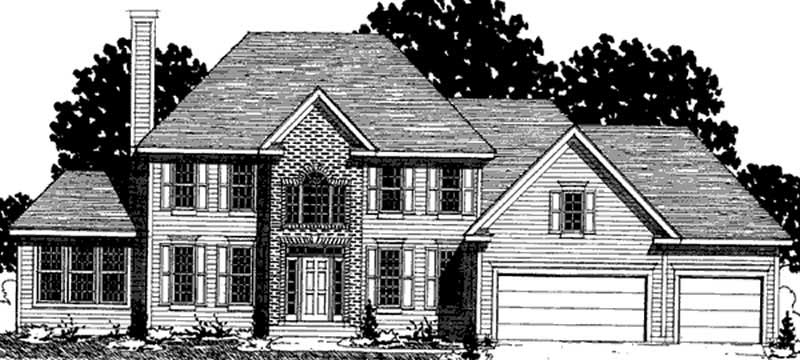
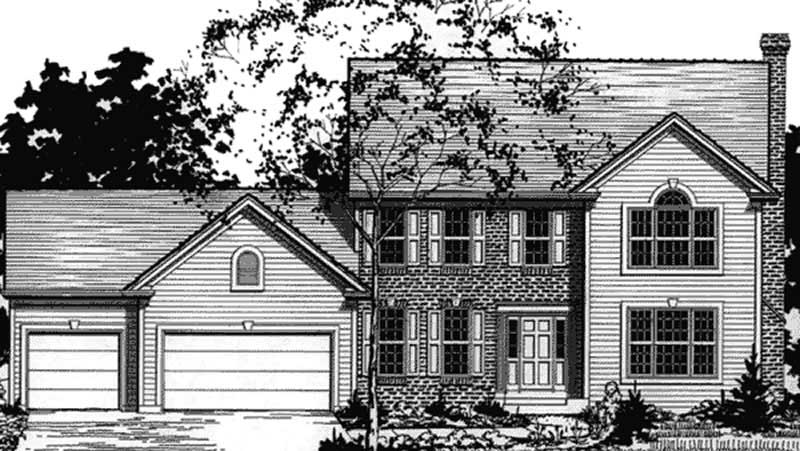
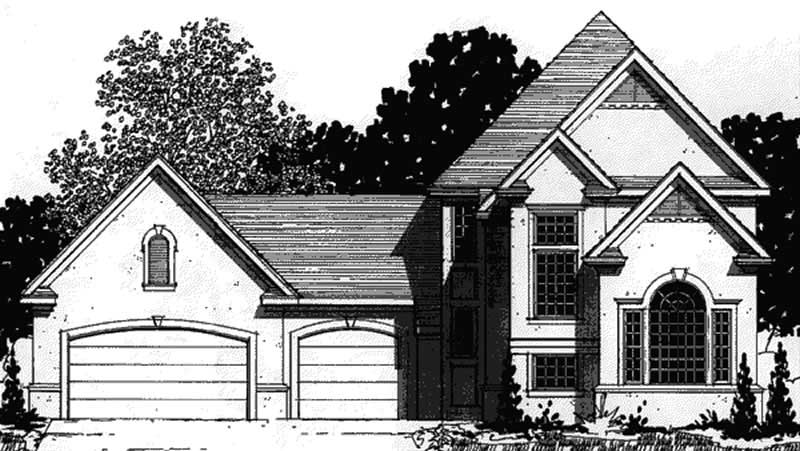
3-Bedroom, 2420 Sq Ft Farmhouse House Plan - 117-1046 - Front Exterior
Plan Collection
3-Bedroom, 2420 Sq Ft Farmhouse House Plan - 117-1046 - Front Exterior
Plan#117-1046
Starting at$1295
2420
Sq Ft
2
Story
3
Bed
2.5
Bath
0
Car
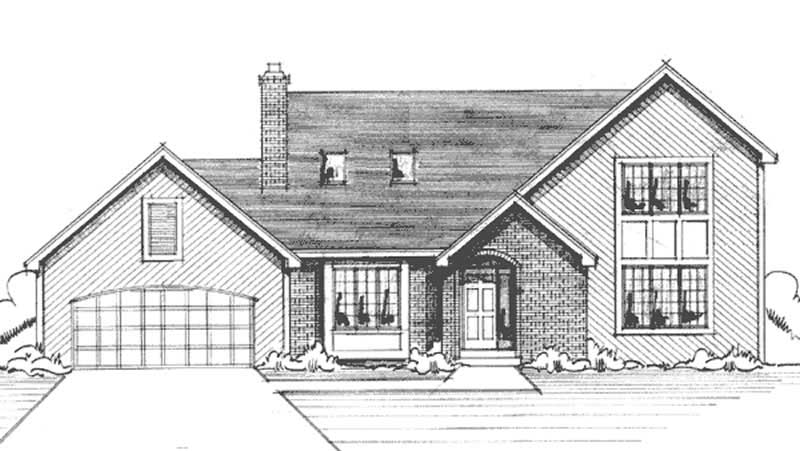
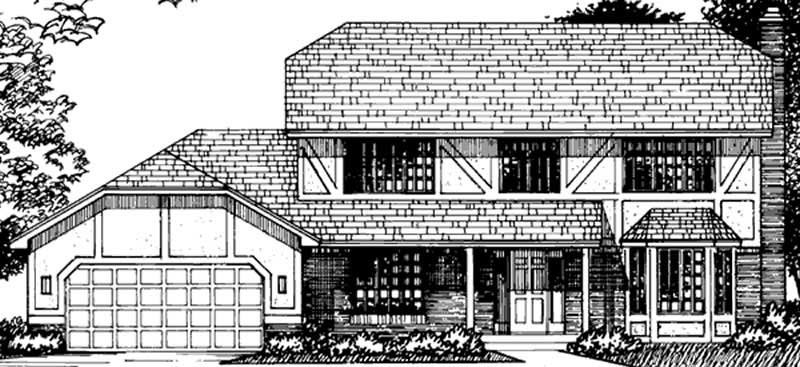
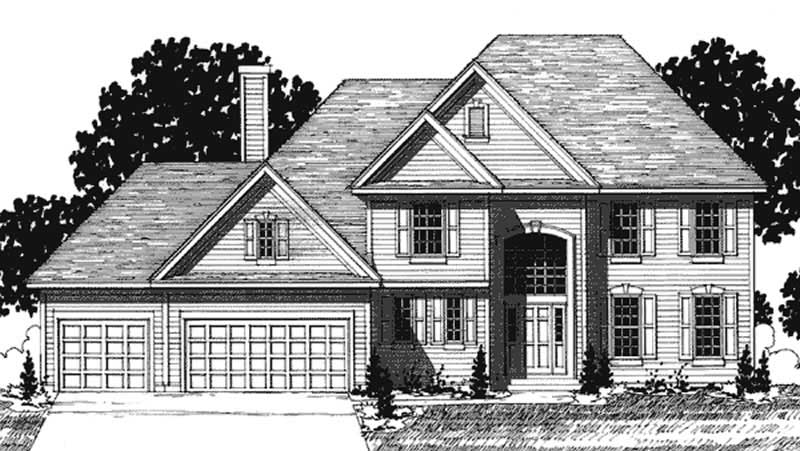
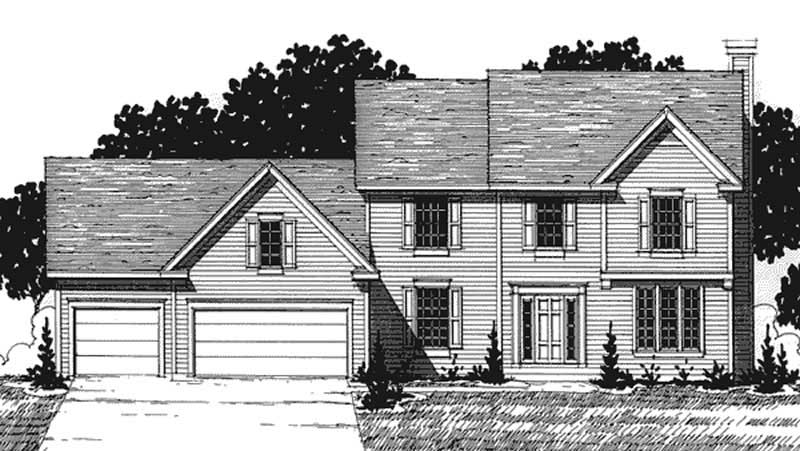
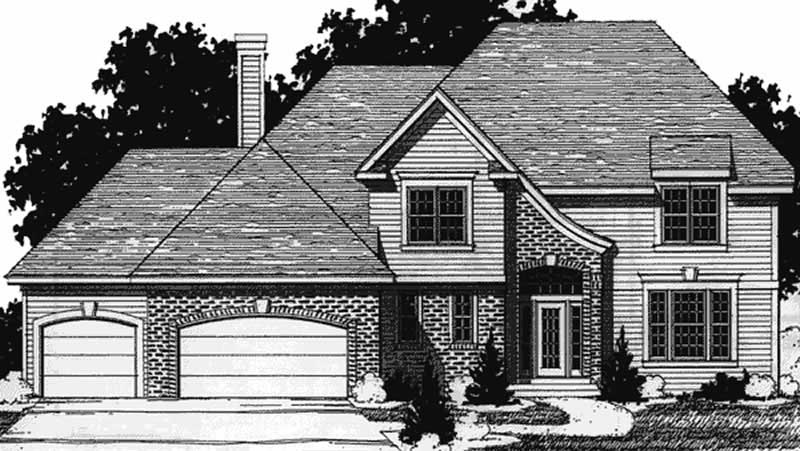
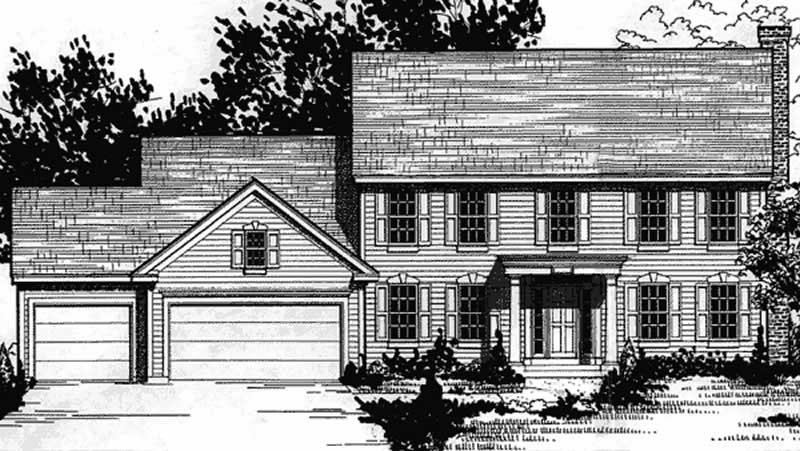
3-Bedroom, 2394 Sq Ft Prairie House Plan - 117-1041 - Front Exterior
Plan Collection
3-Bedroom, 2394 Sq Ft Prairie House Plan - 117-1041 - Front Exterior
Plan#117-1041
Starting at$1295
2394
Sq Ft
2
Story
3
Bed
2.5
Bath
2
Car
3-Bedroom, 2385 Sq Ft House Plan - 117-1073 - Front Exterior
Plan Collection
3-Bedroom, 2385 Sq Ft House Plan - 117-1073 - Front Exterior
Plan#117-1073
Starting at$1295
2385
Sq Ft
2
Story
3
Bed
2.5
Bath
2
Car
4-Bedroom, 2296 Sq Ft House Plan - 117-1033 - Front Exterior
Plan Collection
4-Bedroom, 2296 Sq Ft House Plan - 117-1033 - Front Exterior
Plan#117-1033
Starting at$1295
2296
Sq Ft
2
Story
4
Bed
3.5
Bath
2
Car
3-4-Bedroom, 2274 Sq Ft House Plan - 117-1025 - Front Exterior
Plan Collection
3-4-Bedroom, 2274 Sq Ft House Plan - 117-1025 - Front Exterior
Plan#117-1025
Starting at$1295
2274
Sq Ft
2
Story
4
Bed
2.5
Bath
2
Car
4-Bedroom, 2175 Sq Ft House Plan - 117-1027 - Front Exterior
Plan Collection
4-Bedroom, 2175 Sq Ft House Plan - 117-1027 - Front Exterior
Plan#117-1027
Starting at$1295
2175
Sq Ft
2
Story
3
Bed
2.5
Bath
2
Car
3-Bedroom, 2112 Sq Ft Farmhouse Home - Plan #117-1030 - Front Exterior
Plan Collection
3-Bedroom, 2112 Sq Ft Farmhouse Home - Plan #117-1030 - Front Exterior
Plan#117-1030
Starting at$1295
2112
Sq Ft
2
Story
3
Bed
2.5
Bath
2
Car
4-Bedroom, 2025 Sq Ft House Plan - 117-1003 - Front Exterior
Plan Collection
4-Bedroom, 2025 Sq Ft House Plan - 117-1003 - Front Exterior
Plan#117-1003
Starting at$1295
2025
Sq Ft
1
Story
4
Bed
2
Bath
2
Car
3-Bedroom, 2021 Sq Ft Home Plan - 117-1004 - Main Exterior
Plan Collection
3-Bedroom, 2021 Sq Ft Home Plan - 117-1004 - Main Exterior
Plan#117-1004
Starting at$1295
2021
Sq Ft
2
Story
3
Bed
2
Bath
2
Car
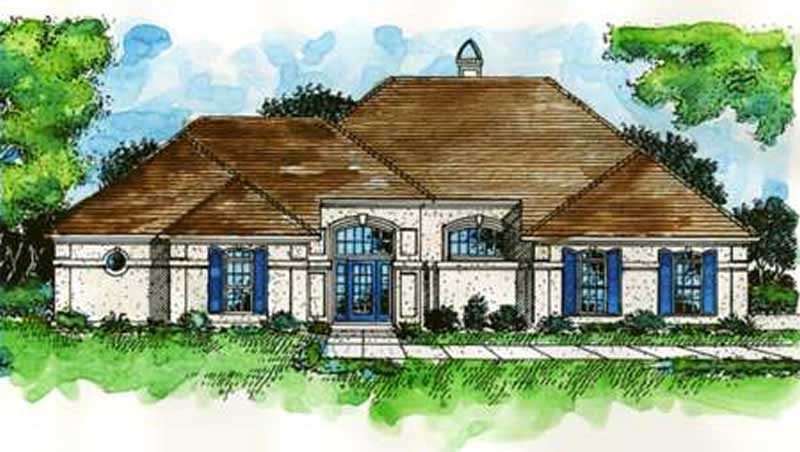
3-Bedroom, 2228 Sq Ft Florida Style House Plan - 146-2307 - Front Exterior
Plan Collection
3-Bedroom, 2228 Sq Ft Florida Style House Plan - 146-2307 - Front Exterior
Plan#146-2307
Starting at$1015
2228
Sq Ft
1
Story
3
Bed
2
Bath
2
Car
3-Bedroom, 2212 Sq Ft Florida Style House Plan - 146-2386 - Front Exterior
Plan Collection
3-Bedroom, 2212 Sq Ft Florida Style House Plan - 146-2386 - Front Exterior
Plan#146-2386
Starting at$1015
2212
Sq Ft
2
Story
3
Bed
3
Bath
2
Car
4-Bedroom, 2336 Sq Ft Florida Style House Plan - 146-2330 - Front Exterior
Plan Collection
4-Bedroom, 2336 Sq Ft Florida Style House Plan - 146-2330 - Front Exterior
Plan#146-2330
Starting at$1015
2336
Sq Ft
1
Story
4
Bed
2.5
Bath
3
Car
4-Bedroom, 2142 Sq Ft Florida Style House Plan - 146-2331 - Front Exterior
Plan Collection
4-Bedroom, 2142 Sq Ft Florida Style House Plan - 146-2331 - Front Exterior
Plan#146-2331
Starting at$1015
2142
Sq Ft
1
Story
4
Bed
2
Bath
3
Car
2-Bedroom, 2033 Sq Ft Craftsman House Plan - 146-1952 - Front Exterior
Plan Collection
2-Bedroom, 2033 Sq Ft Craftsman House Plan - 146-1952 - Front Exterior
Plan#146-1952
Starting at$1015
2033
Sq Ft
1
Story
2
Bed
2
Bath
0
Car
3-Bedroom, 2258 Sq Ft Country House Plan - 146-1956 - Front Exterior
Plan Collection
3-Bedroom, 2258 Sq Ft Country House Plan - 146-1956 - Front Exterior
Plan#146-1956
Starting at$1015
2258
Sq Ft
2
Story
3
Bed
2.5
Bath
2
Car
3-Bedroom, 2287 Sq Ft Country House Plan - 146-2309 - Front Exterior
Plan Collection
3-Bedroom, 2287 Sq Ft Country House Plan - 146-2309 - Front Exterior
Plan#146-2309
Starting at$1015
2287
Sq Ft
2
Story
3
Bed
2.5
Bath
3
Car
4-Bedroom, 2188 Sq Ft Country House Plan - 146-2299 - Front Exterior
Plan Collection
4-Bedroom, 2188 Sq Ft Country House Plan - 146-2299 - Front Exterior
Plan#146-2299
Starting at$1015
2188
Sq Ft
2
Story
4
Bed
2.5
Bath
3
Car
3-Bedroom, 2031 Sq Ft Country House Plan - 146-1958 - Front Exterior
Plan Collection
3-Bedroom, 2031 Sq Ft Country House Plan - 146-1958 - Front Exterior
Plan#146-1958
Starting at$1015
2031
Sq Ft
2
Story
3
Bed
2.5
Bath
2
Car
2-Bedroom, 2012 Sq Ft Country House Plan - 146-1979 - Front Exterior
Plan Collection
2-Bedroom, 2012 Sq Ft Country House Plan - 146-1979 - Front Exterior
Plan#146-1979
Starting at$1015
2012
Sq Ft
2
Story
2
Bed
2.5
Bath
3
Car
3-Bedroom, 2286 Sq Ft Country House Plan - 146-2300 - Front Exterior
Plan Collection
3-Bedroom, 2286 Sq Ft Country House Plan - 146-2300 - Front Exterior
Plan#146-2300
Starting at$1015
2286
Sq Ft
2
Story
3
Bed
3
Bath
2
Car
3-Bedroom, 2406 Sq Ft Traditional House Plan - 146-2333 - Front Exterior
Plan Collection
3-Bedroom, 2406 Sq Ft Traditional House Plan - 146-2333 - Front Exterior
Plan#146-2333
Starting at$1015
2406
Sq Ft
2
Story
3
Bed
3
Bath
3
Car
3-Bedroom, 2213 Sq Ft European House Plan - 146-1998 - Front Exterior
Plan Collection
3-Bedroom, 2213 Sq Ft European House Plan - 146-1998 - Front Exterior
Plan#146-1998
Starting at$1015
2213
Sq Ft
2
Story
3
Bed
2.5
Bath
3
Car
4-Bedroom, 2484 Sq Ft European House Plan - 146-2163 - Front Exterior
Plan Collection
4-Bedroom, 2484 Sq Ft European House Plan - 146-2163 - Front Exterior
Plan#146-2163
Starting at$1015
2484
Sq Ft
2
Story
4
Bed
2
Bath
3
Car
3-Bedroom, 2471 Sq Ft Home Plan - 117-1074 - Main Exterior
Plan Collection
3-Bedroom, 2471 Sq Ft Home Plan - 117-1074 - Main Exterior
Plan#117-1074
Starting at$1295
2471
Sq Ft
1
Story
3
Bed
2
Bath
2
Car
3-Bedroom, 2420 Sq Ft Farmhouse House Plan - 117-1046 - Front Exterior
Plan Collection
3-Bedroom, 2420 Sq Ft Farmhouse House Plan - 117-1046 - Front Exterior
Plan#117-1046
Starting at$1295
2420
Sq Ft
2
Story
3
Bed
2.5
Bath
0
Car
3-Bedroom, 2394 Sq Ft Prairie House Plan - 117-1041 - Front Exterior
Plan Collection
3-Bedroom, 2394 Sq Ft Prairie House Plan - 117-1041 - Front Exterior
Plan#117-1041
Starting at$1295
2394
Sq Ft
2
Story
3
Bed
2.5
Bath
2
Car
3-Bedroom, 2385 Sq Ft House Plan - 117-1073 - Front Exterior
Plan Collection
3-Bedroom, 2385 Sq Ft House Plan - 117-1073 - Front Exterior
Plan#117-1073
Starting at$1295
2385
Sq Ft
2
Story
3
Bed
2.5
Bath
2
Car
4-Bedroom, 2296 Sq Ft House Plan - 117-1033 - Front Exterior
Plan Collection
4-Bedroom, 2296 Sq Ft House Plan - 117-1033 - Front Exterior
Plan#117-1033
Starting at$1295
2296
Sq Ft
2
Story
4
Bed
3.5
Bath
2
Car
3-4-Bedroom, 2274 Sq Ft House Plan - 117-1025 - Front Exterior
Plan Collection
3-4-Bedroom, 2274 Sq Ft House Plan - 117-1025 - Front Exterior
Plan#117-1025
Starting at$1295
2274
Sq Ft
2
Story
4
Bed
2.5
Bath
2
Car
4-Bedroom, 2175 Sq Ft House Plan - 117-1027 - Front Exterior
Plan Collection
4-Bedroom, 2175 Sq Ft House Plan - 117-1027 - Front Exterior
Plan#117-1027
Starting at$1295
2175
Sq Ft
2
Story
3
Bed
2.5
Bath
2
Car
3-Bedroom, 2112 Sq Ft Farmhouse Home - Plan #117-1030 - Front Exterior
Plan Collection
3-Bedroom, 2112 Sq Ft Farmhouse Home - Plan #117-1030 - Front Exterior
Plan#117-1030
Starting at$1295
2112
Sq Ft
2
Story
3
Bed
2.5
Bath
2
Car
4-Bedroom, 2025 Sq Ft House Plan - 117-1003 - Front Exterior
Plan Collection
4-Bedroom, 2025 Sq Ft House Plan - 117-1003 - Front Exterior
Plan#117-1003
Starting at$1295
2025
Sq Ft
1
Story
4
Bed
2
Bath
2
Car
3-Bedroom, 2021 Sq Ft Home Plan - 117-1004 - Main Exterior
Plan Collection
3-Bedroom, 2021 Sq Ft Home Plan - 117-1004 - Main Exterior
Plan#117-1004
Starting at$1295
2021
Sq Ft
2
Story
3
Bed
2
Bath
2
Car
3-Bedroom, 2228 Sq Ft Florida Style House Plan - 146-2307 - Front Exterior
Plan Collection
3-Bedroom, 2228 Sq Ft Florida Style House Plan - 146-2307 - Front Exterior
Plan#146-2307
Starting at$1015
2228
Sq Ft
1
Story
3
Bed
2
Bath
2
Car
3-Bedroom, 2212 Sq Ft Florida Style House Plan - 146-2386 - Front Exterior
Plan Collection
3-Bedroom, 2212 Sq Ft Florida Style House Plan - 146-2386 - Front Exterior
Plan#146-2386
Starting at$1015
2212
Sq Ft
2
Story
3
Bed
3
Bath
2
Car
4-Bedroom, 2336 Sq Ft Florida Style House Plan - 146-2330 - Front Exterior
Plan Collection
4-Bedroom, 2336 Sq Ft Florida Style House Plan - 146-2330 - Front Exterior
Plan#146-2330
Starting at$1015
2336
Sq Ft
1
Story
4
Bed
2.5
Bath
3
Car
4-Bedroom, 2142 Sq Ft Florida Style House Plan - 146-2331 - Front Exterior
Plan Collection
4-Bedroom, 2142 Sq Ft Florida Style House Plan - 146-2331 - Front Exterior
Plan#146-2331
Starting at$1015
2142
Sq Ft
1
Story
4
Bed
2
Bath
3
Car
2-Bedroom, 2033 Sq Ft Craftsman House Plan - 146-1952 - Front Exterior
Plan Collection
2-Bedroom, 2033 Sq Ft Craftsman House Plan - 146-1952 - Front Exterior
Plan#146-1952
Starting at$1015
2033
Sq Ft
1
Story
2
Bed
2
Bath
0
Car
3-Bedroom, 2258 Sq Ft Country House Plan - 146-1956 - Front Exterior
Plan Collection
3-Bedroom, 2258 Sq Ft Country House Plan - 146-1956 - Front Exterior
Plan#146-1956
Starting at$1015
2258
Sq Ft
2
Story
3
Bed
2.5
Bath
2
Car
3-Bedroom, 2287 Sq Ft Country House Plan - 146-2309 - Front Exterior
Plan Collection
3-Bedroom, 2287 Sq Ft Country House Plan - 146-2309 - Front Exterior
Plan#146-2309
Starting at$1015
2287
Sq Ft
2
Story
3
Bed
2.5
Bath
3
Car
4-Bedroom, 2188 Sq Ft Country House Plan - 146-2299 - Front Exterior
Plan Collection
4-Bedroom, 2188 Sq Ft Country House Plan - 146-2299 - Front Exterior
Plan#146-2299
Starting at$1015
2188
Sq Ft
2
Story
4
Bed
2.5
Bath
3
Car
3-Bedroom, 2031 Sq Ft Country House Plan - 146-1958 - Front Exterior
Plan Collection
3-Bedroom, 2031 Sq Ft Country House Plan - 146-1958 - Front Exterior
Plan#146-1958
Starting at$1015
2031
Sq Ft
2
Story
3
Bed
2.5
Bath
2
Car
2-Bedroom, 2012 Sq Ft Country House Plan - 146-1979 - Front Exterior
Plan Collection
2-Bedroom, 2012 Sq Ft Country House Plan - 146-1979 - Front Exterior
Plan#146-1979
Starting at$1015
2012
Sq Ft
2
Story
2
Bed
2.5
Bath
3
Car
3-Bedroom, 2286 Sq Ft Country House Plan - 146-2300 - Front Exterior
Plan Collection
3-Bedroom, 2286 Sq Ft Country House Plan - 146-2300 - Front Exterior
Plan#146-2300
Starting at$1015
2286
Sq Ft
2
Story
3
Bed
3
Bath
2
Car
3-Bedroom, 2406 Sq Ft Traditional House Plan - 146-2333 - Front Exterior
Plan Collection
3-Bedroom, 2406 Sq Ft Traditional House Plan - 146-2333 - Front Exterior
Plan#146-2333
Starting at$1015
2406
Sq Ft
2
Story
3
Bed
3
Bath
3
Car
3-Bedroom, 2213 Sq Ft European House Plan - 146-1998 - Front Exterior
Plan Collection
3-Bedroom, 2213 Sq Ft European House Plan - 146-1998 - Front Exterior
Plan#146-1998
Starting at$1015
2213
Sq Ft
2
Story
3
Bed
2.5
Bath
3
Car
1...9495969798...183