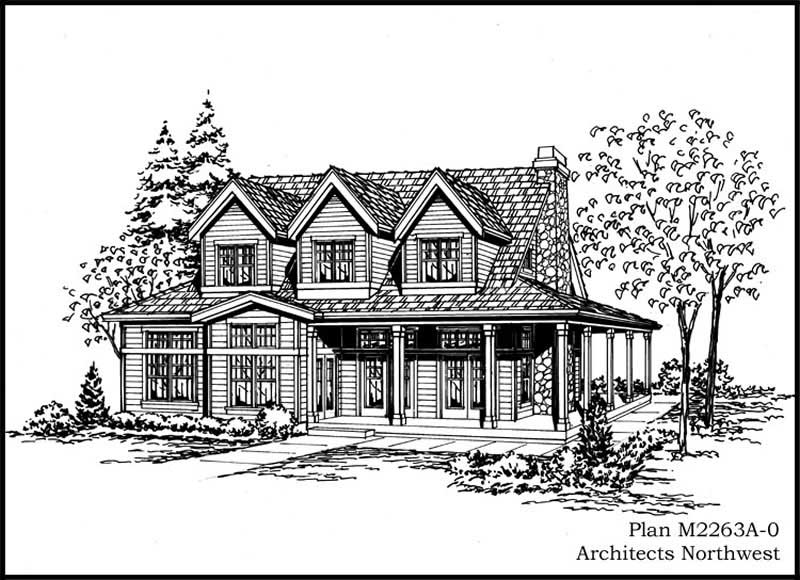
2000-2500 Square Foot House Plans

4,378
Plan Results
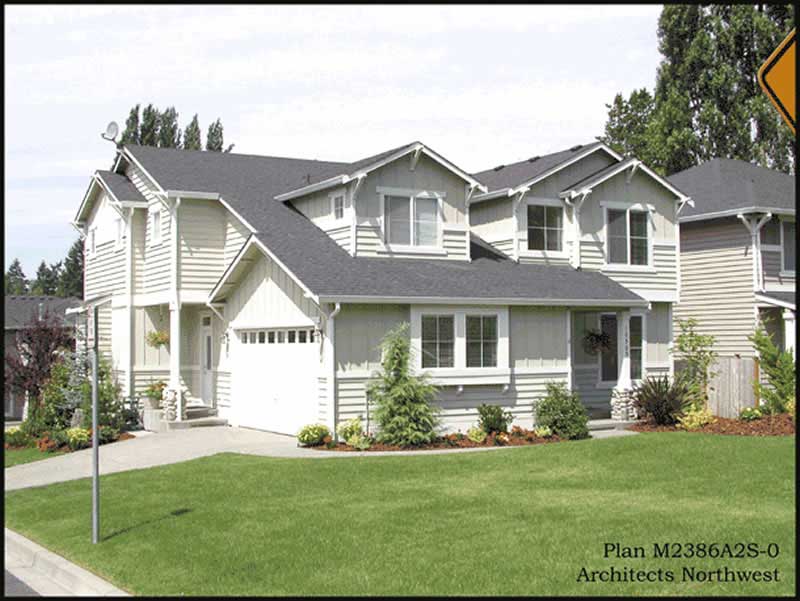
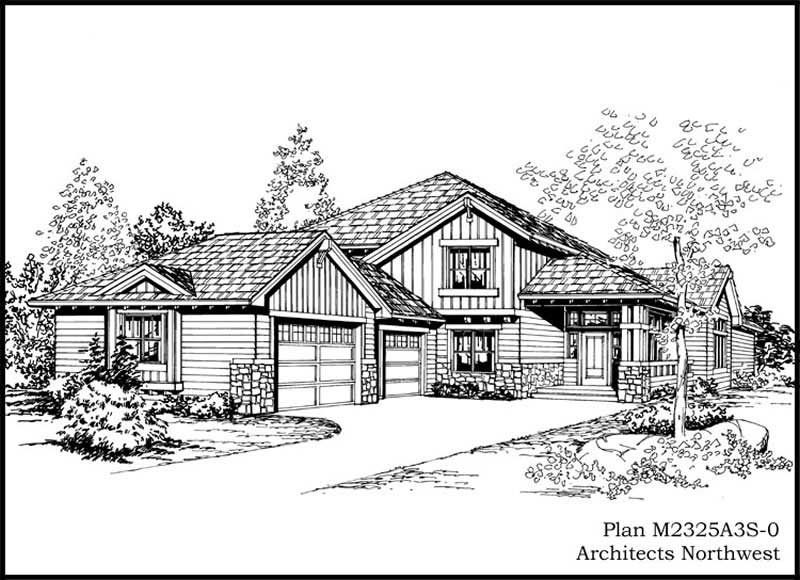
3-Bedroom, 2060 Sq Ft Craftsman House Plan - 115-1065 - Front Exterior
Plan Collection
3-Bedroom, 2060 Sq Ft Craftsman House Plan - 115-1065 - Front Exterior
Plan#115-1065
Starting at$1700
2060
Sq Ft
2
Story
3
Bed
2
Bath
2
Car
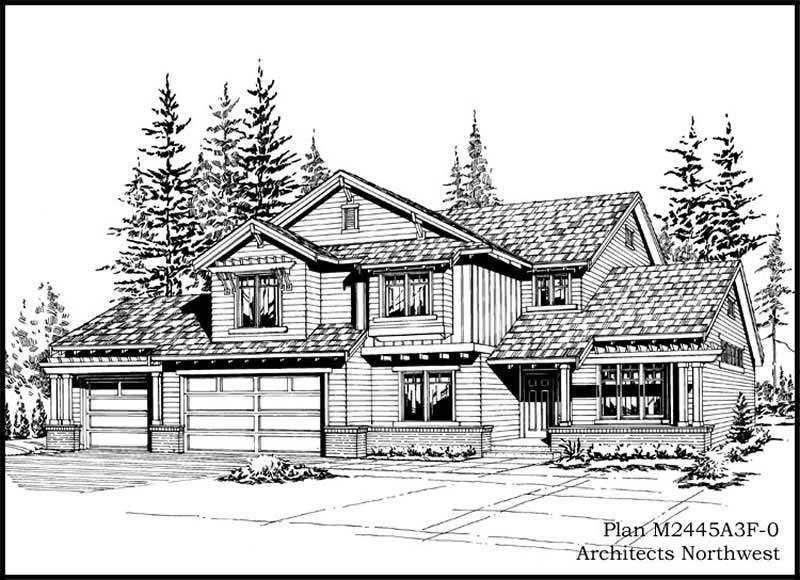
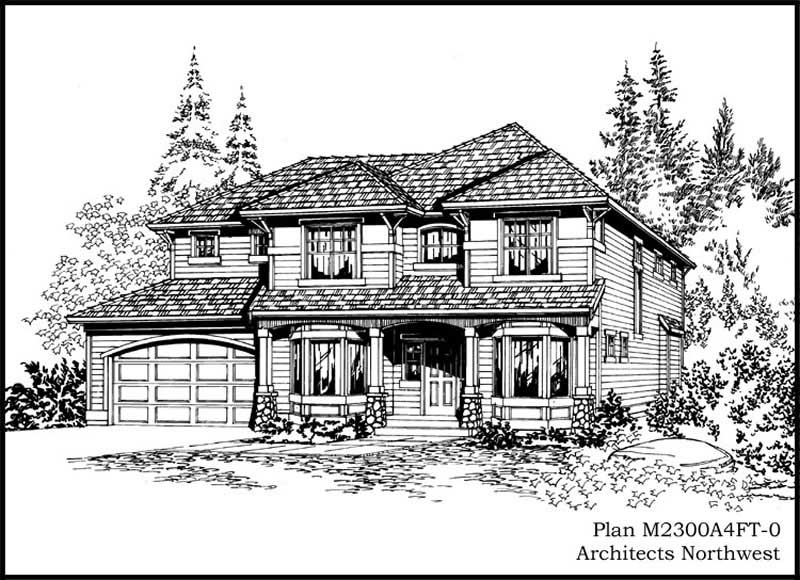
3-Bedroom, 2272 Sq Ft Craftsman House Plan - 119-1203 - Front Exterior
Plan Collection
3-Bedroom, 2272 Sq Ft Craftsman House Plan - 119-1203 - Front Exterior
Plan#119-1203
Starting at$1095
2272
Sq Ft
2
Story
3
Bed
2
Bath
2
Car
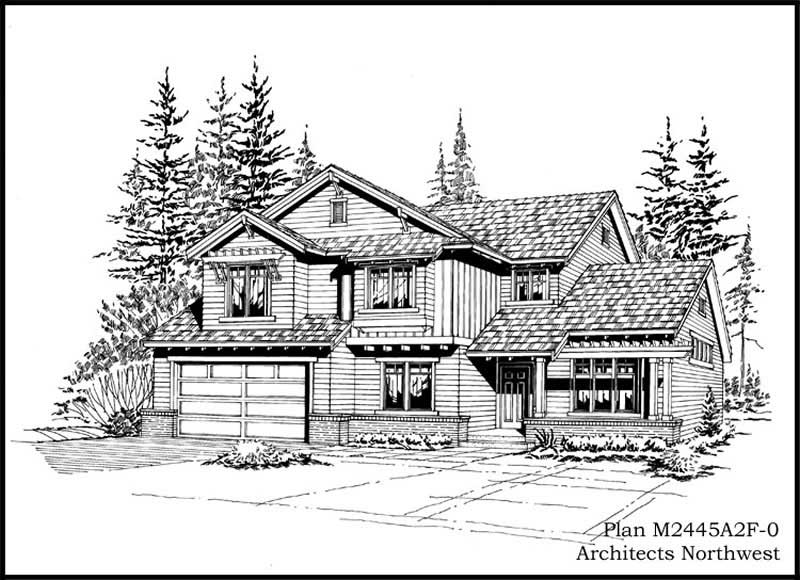
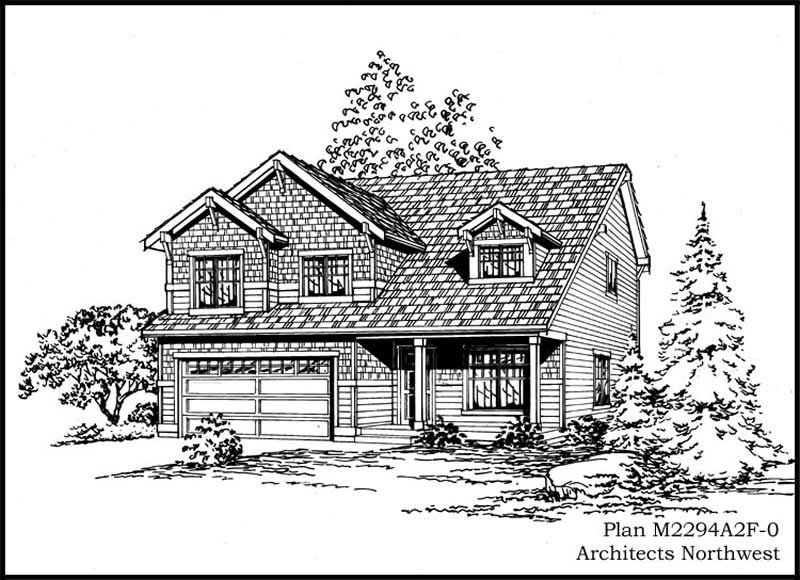
3-Bedroom, 2263 Sq Ft Craftsman House Plan - 119-1227 - Front Exterior
Plan Collection
3-Bedroom, 2263 Sq Ft Craftsman House Plan - 119-1227 - Front Exterior
Plan#119-1227
Starting at$1095
2263
Sq Ft
2
Story
3
Bed
2
Bath
3
Car
3-Bedroom, 2251 Sq Ft Ranch Home Plan - 119-1244 - Main Exterior
Plan Collection
3-Bedroom, 2251 Sq Ft Ranch Home Plan - 119-1244 - Main Exterior
Plan#119-1244
Starting at$1095
2251
Sq Ft
1
Story
3
Bed
2
Bath
2
Car
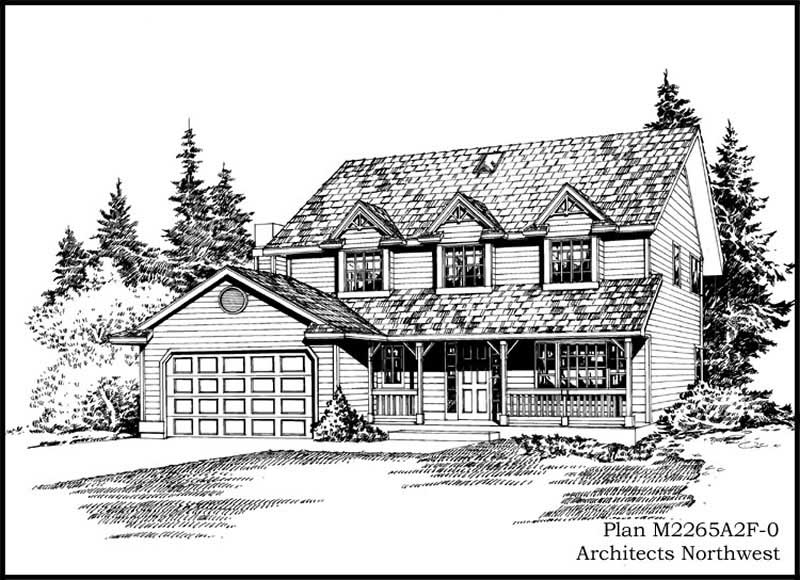
3-Bedroom, 2287 Sq Ft Traditional Home Plan - 119-1239 - Main Exterior
Plan Collection
3-Bedroom, 2287 Sq Ft Traditional Home Plan - 119-1239 - Main Exterior
Plan#119-1239
Starting at$1095
2287
Sq Ft
2
Story
3
Bed
2
Bath
3
Car
3-Bedroom, 2044 Sq Ft Country House Plan - 119-1222 - Front Exterior
Plan Collection
3-Bedroom, 2044 Sq Ft Country House Plan - 119-1222 - Front Exterior
Plan#119-1222
Starting at$1095
2044
Sq Ft
2
Story
3
Bed
2
Bath
0
Car
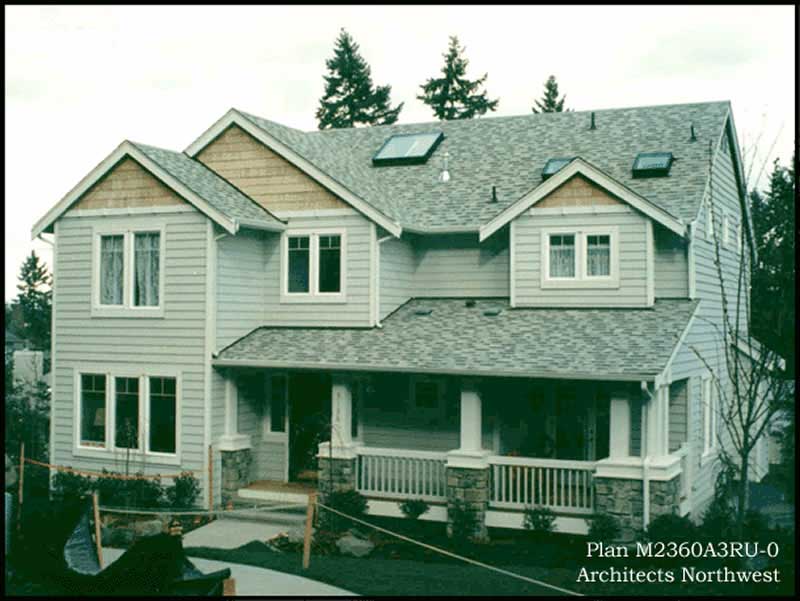
3-Bedroom, 2111 Sq Ft Craftsman House Plan - 119-1243 - Front Exterior
Plan Collection
3-Bedroom, 2111 Sq Ft Craftsman House Plan - 119-1243 - Front Exterior
Plan#119-1243
Starting at$1095
2111
Sq Ft
2
Story
3
Bed
3
Bath
2
Car
4-Bedroom, 2287 Sq Ft Ranch Home Plan - 119-1232 - Main Exterior
Plan Collection
4-Bedroom, 2287 Sq Ft Ranch Home Plan - 119-1232 - Main Exterior
Plan#119-1232
Starting at$1095
2287
Sq Ft
2
Story
4
Bed
2
Bath
3
Car
4-Bedroom, 2038 Sq Ft Ranch Home Plan - 119-1237 - Main Exterior
Plan Collection
4-Bedroom, 2038 Sq Ft Ranch Home Plan - 119-1237 - Main Exterior
Plan#119-1237
Starting at$1095
2038
Sq Ft
2
Story
4
Bed
2
Bath
2
Car
3-Bedroom, 2416 Sq Ft Country House Plan - 109-1104 - Front Exterior
Plan Collection
3-Bedroom, 2416 Sq Ft Country House Plan - 109-1104 - Front Exterior
Plan#109-1104
Starting at$1295
2416
Sq Ft
2
Story
3
Bed
2
Bath
2
Car
3-Bedroom, 2416 Sq Ft Country Home Plan - 109-1173 - Main Exterior
Plan Collection
3-Bedroom, 2416 Sq Ft Country Home Plan - 109-1173 - Main Exterior
Plan#109-1173
Starting at$1395
2416
Sq Ft
2
Story
3
Bed
3
Bath
2
Car
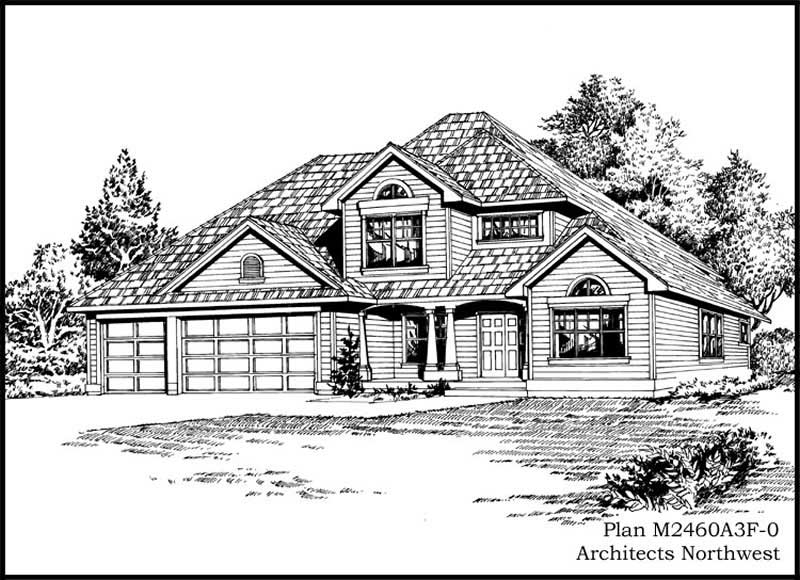
4-Bedroom, 2460 Sq Ft European Home Plan - 109-1105 - Main Exterior
Plan Collection
4-Bedroom, 2460 Sq Ft European Home Plan - 109-1105 - Main Exterior
Plan#109-1105
Starting at$1395
2460
Sq Ft
2
Story
4
Bed
2
Bath
0
Car
4-Bedroom, 2499 Sq Ft Ranch Home Plan - 109-1117 - Main Exterior
Plan Collection
4-Bedroom, 2499 Sq Ft Ranch Home Plan - 109-1117 - Main Exterior
Plan#109-1117
Starting at$1395
2499
Sq Ft
1
Story
4
Bed
2
Bath
0
Car
4-Bedroom, 2485 Sq Ft Ranch Home Plan - 109-1155 - Main Exterior
Plan Collection
4-Bedroom, 2485 Sq Ft Ranch Home Plan - 109-1155 - Main Exterior
Plan#109-1155
Starting at$1395
2485
Sq Ft
1
Story
4
Bed
2
Bath
1
Car
3-Bedroom, 2340 Sq Ft Cape Cod Home Plan - 109-1099 - Main Exterior
Plan Collection
3-Bedroom, 2340 Sq Ft Cape Cod Home Plan - 109-1099 - Main Exterior
Plan#109-1099
Starting at$1395
2340
Sq Ft
2
Story
3
Bed
2
Bath
0
Car
3-Bedroom, 2398 Sq Ft Colonial Home Plan - 109-1127 - Main Exterior
Plan Collection
3-Bedroom, 2398 Sq Ft Colonial Home Plan - 109-1127 - Main Exterior
Plan#109-1127
Starting at$1395
2398
Sq Ft
1
Story
3
Bed
2
Bath
0
Car
3-Bedroom, 2356 Sq Ft Cape Cod House Plan - 109-1167 - Front Exterior
Plan Collection
3-Bedroom, 2356 Sq Ft Cape Cod House Plan - 109-1167 - Front Exterior
Plan#109-1167
Starting at$1395
2356
Sq Ft
2
Story
3
Bed
2
Bath
0
Car
3-Bedroom, 2275 Sq Ft Ranch House Plan - 109-1106 - Front Exterior
Plan Collection
3-Bedroom, 2275 Sq Ft Ranch House Plan - 109-1106 - Front Exterior
Plan#109-1106
Starting at$1395
2275
Sq Ft
1
Story
3
Bed
2
Bath
1
Car
3-Bedroom, 2338 Sq Ft European House Plan - 109-1107 - Front Exterior
Plan Collection
3-Bedroom, 2338 Sq Ft European House Plan - 109-1107 - Front Exterior
Plan#109-1107
Starting at$1395
2338
Sq Ft
2
Story
3
Bed
2
Bath
0
Car
3-Bedroom, 2333 Sq Ft Colonial House Plan - 109-1097 - Front Exterior
Plan Collection
3-Bedroom, 2333 Sq Ft Colonial House Plan - 109-1097 - Front Exterior
Plan#109-1097
Starting at$1395
2333
Sq Ft
2
Story
3
Bed
2
Bath
1
Car
4-Bedroom, 2470 Sq Ft Traditional House Plan - 109-1108 - Front Exterior
Plan Collection
4-Bedroom, 2470 Sq Ft Traditional House Plan - 109-1108 - Front Exterior
Plan#109-1108
Starting at$1395
2470
Sq Ft
2
Story
4
Bed
4
Bath
0
Car
3-Bedroom, 2288 Sq Ft Colonial House Plan - 109-1143 - Front Exterior
Plan Collection
3-Bedroom, 2288 Sq Ft Colonial House Plan - 109-1143 - Front Exterior
Plan#109-1143
Starting at$1395
2288
Sq Ft
1
Story
3
Bed
2
Bath
0
Car
3-Bedroom, 2290 Sq Ft Ranch House Plan - 109-1139 - Front Exterior
Plan Collection
3-Bedroom, 2290 Sq Ft Ranch House Plan - 109-1139 - Front Exterior
Plan#109-1139
Starting at$1395
2290
Sq Ft
1
Story
3
Bed
2
Bath
0
Car
3-Bedroom, 2239 Sq Ft Country House Plan - 109-1109 - Front Exterior
Plan Collection
3-Bedroom, 2239 Sq Ft Country House Plan - 109-1109 - Front Exterior
Plan#109-1109
Starting at$1395
2239
Sq Ft
2
Story
3
Bed
2
Bath
0
Car
3-Bedroom, 2060 Sq Ft Craftsman House Plan - 115-1065 - Front Exterior
Plan Collection
3-Bedroom, 2060 Sq Ft Craftsman House Plan - 115-1065 - Front Exterior
Plan#115-1065
Starting at$1700
2060
Sq Ft
2
Story
3
Bed
2
Bath
2
Car
3-Bedroom, 2272 Sq Ft Craftsman House Plan - 119-1203 - Front Exterior
Plan Collection
3-Bedroom, 2272 Sq Ft Craftsman House Plan - 119-1203 - Front Exterior
Plan#119-1203
Starting at$1095
2272
Sq Ft
2
Story
3
Bed
2
Bath
2
Car
3-Bedroom, 2263 Sq Ft Craftsman House Plan - 119-1227 - Front Exterior
Plan Collection
3-Bedroom, 2263 Sq Ft Craftsman House Plan - 119-1227 - Front Exterior
Plan#119-1227
Starting at$1095
2263
Sq Ft
2
Story
3
Bed
2
Bath
3
Car
3-Bedroom, 2251 Sq Ft Ranch Home Plan - 119-1244 - Main Exterior
Plan Collection
3-Bedroom, 2251 Sq Ft Ranch Home Plan - 119-1244 - Main Exterior
Plan#119-1244
Starting at$1095
2251
Sq Ft
1
Story
3
Bed
2
Bath
2
Car
3-Bedroom, 2287 Sq Ft Traditional Home Plan - 119-1239 - Main Exterior
Plan Collection
3-Bedroom, 2287 Sq Ft Traditional Home Plan - 119-1239 - Main Exterior
Plan#119-1239
Starting at$1095
2287
Sq Ft
2
Story
3
Bed
2
Bath
3
Car
3-Bedroom, 2044 Sq Ft Country House Plan - 119-1222 - Front Exterior
Plan Collection
3-Bedroom, 2044 Sq Ft Country House Plan - 119-1222 - Front Exterior
Plan#119-1222
Starting at$1095
2044
Sq Ft
2
Story
3
Bed
2
Bath
0
Car
3-Bedroom, 2111 Sq Ft Craftsman House Plan - 119-1243 - Front Exterior
Plan Collection
3-Bedroom, 2111 Sq Ft Craftsman House Plan - 119-1243 - Front Exterior
Plan#119-1243
Starting at$1095
2111
Sq Ft
2
Story
3
Bed
3
Bath
2
Car
4-Bedroom, 2287 Sq Ft Ranch Home Plan - 119-1232 - Main Exterior
Plan Collection
4-Bedroom, 2287 Sq Ft Ranch Home Plan - 119-1232 - Main Exterior
Plan#119-1232
Starting at$1095
2287
Sq Ft
2
Story
4
Bed
2
Bath
3
Car
4-Bedroom, 2038 Sq Ft Ranch Home Plan - 119-1237 - Main Exterior
Plan Collection
4-Bedroom, 2038 Sq Ft Ranch Home Plan - 119-1237 - Main Exterior
Plan#119-1237
Starting at$1095
2038
Sq Ft
2
Story
4
Bed
2
Bath
2
Car
3-Bedroom, 2416 Sq Ft Country House Plan - 109-1104 - Front Exterior
Plan Collection
3-Bedroom, 2416 Sq Ft Country House Plan - 109-1104 - Front Exterior
Plan#109-1104
Starting at$1295
2416
Sq Ft
2
Story
3
Bed
2
Bath
2
Car
3-Bedroom, 2416 Sq Ft Country Home Plan - 109-1173 - Main Exterior
Plan Collection
3-Bedroom, 2416 Sq Ft Country Home Plan - 109-1173 - Main Exterior
Plan#109-1173
Starting at$1395
2416
Sq Ft
2
Story
3
Bed
3
Bath
2
Car
4-Bedroom, 2460 Sq Ft European Home Plan - 109-1105 - Main Exterior
Plan Collection
4-Bedroom, 2460 Sq Ft European Home Plan - 109-1105 - Main Exterior
Plan#109-1105
Starting at$1395
2460
Sq Ft
2
Story
4
Bed
2
Bath
0
Car
4-Bedroom, 2499 Sq Ft Ranch Home Plan - 109-1117 - Main Exterior
Plan Collection
4-Bedroom, 2499 Sq Ft Ranch Home Plan - 109-1117 - Main Exterior
Plan#109-1117
Starting at$1395
2499
Sq Ft
1
Story
4
Bed
2
Bath
0
Car
4-Bedroom, 2485 Sq Ft Ranch Home Plan - 109-1155 - Main Exterior
Plan Collection
4-Bedroom, 2485 Sq Ft Ranch Home Plan - 109-1155 - Main Exterior
Plan#109-1155
Starting at$1395
2485
Sq Ft
1
Story
4
Bed
2
Bath
1
Car
3-Bedroom, 2340 Sq Ft Cape Cod Home Plan - 109-1099 - Main Exterior
Plan Collection
3-Bedroom, 2340 Sq Ft Cape Cod Home Plan - 109-1099 - Main Exterior
Plan#109-1099
Starting at$1395
2340
Sq Ft
2
Story
3
Bed
2
Bath
0
Car
3-Bedroom, 2398 Sq Ft Colonial Home Plan - 109-1127 - Main Exterior
Plan Collection
3-Bedroom, 2398 Sq Ft Colonial Home Plan - 109-1127 - Main Exterior
Plan#109-1127
Starting at$1395
2398
Sq Ft
1
Story
3
Bed
2
Bath
0
Car
3-Bedroom, 2356 Sq Ft Cape Cod House Plan - 109-1167 - Front Exterior
Plan Collection
3-Bedroom, 2356 Sq Ft Cape Cod House Plan - 109-1167 - Front Exterior
Plan#109-1167
Starting at$1395
2356
Sq Ft
2
Story
3
Bed
2
Bath
0
Car
3-Bedroom, 2275 Sq Ft Ranch House Plan - 109-1106 - Front Exterior
Plan Collection
3-Bedroom, 2275 Sq Ft Ranch House Plan - 109-1106 - Front Exterior
Plan#109-1106
Starting at$1395
2275
Sq Ft
1
Story
3
Bed
2
Bath
1
Car
3-Bedroom, 2338 Sq Ft European House Plan - 109-1107 - Front Exterior
Plan Collection
3-Bedroom, 2338 Sq Ft European House Plan - 109-1107 - Front Exterior
Plan#109-1107
Starting at$1395
2338
Sq Ft
2
Story
3
Bed
2
Bath
0
Car
3-Bedroom, 2333 Sq Ft Colonial House Plan - 109-1097 - Front Exterior
Plan Collection
3-Bedroom, 2333 Sq Ft Colonial House Plan - 109-1097 - Front Exterior
Plan#109-1097
Starting at$1395
2333
Sq Ft
2
Story
3
Bed
2
Bath
1
Car
4-Bedroom, 2470 Sq Ft Traditional House Plan - 109-1108 - Front Exterior
Plan Collection
4-Bedroom, 2470 Sq Ft Traditional House Plan - 109-1108 - Front Exterior
Plan#109-1108
Starting at$1395
2470
Sq Ft
2
Story
4
Bed
4
Bath
0
Car
3-Bedroom, 2288 Sq Ft Colonial House Plan - 109-1143 - Front Exterior
Plan Collection
3-Bedroom, 2288 Sq Ft Colonial House Plan - 109-1143 - Front Exterior
Plan#109-1143
Starting at$1395
2288
Sq Ft
1
Story
3
Bed
2
Bath
0
Car
3-Bedroom, 2290 Sq Ft Ranch House Plan - 109-1139 - Front Exterior
Plan Collection
3-Bedroom, 2290 Sq Ft Ranch House Plan - 109-1139 - Front Exterior
Plan#109-1139
Starting at$1395
2290
Sq Ft
1
Story
3
Bed
2
Bath
0
Car
3-Bedroom, 2239 Sq Ft Country House Plan - 109-1109 - Front Exterior
Plan Collection
3-Bedroom, 2239 Sq Ft Country House Plan - 109-1109 - Front Exterior
Plan#109-1109
Starting at$1395
2239
Sq Ft
2
Story
3
Bed
2
Bath
0
Car
1...120121122123124...183