2000-2500 Square Foot House Plans
Clear AllSort ByTrending
4,436
Plan Results
Plan Results
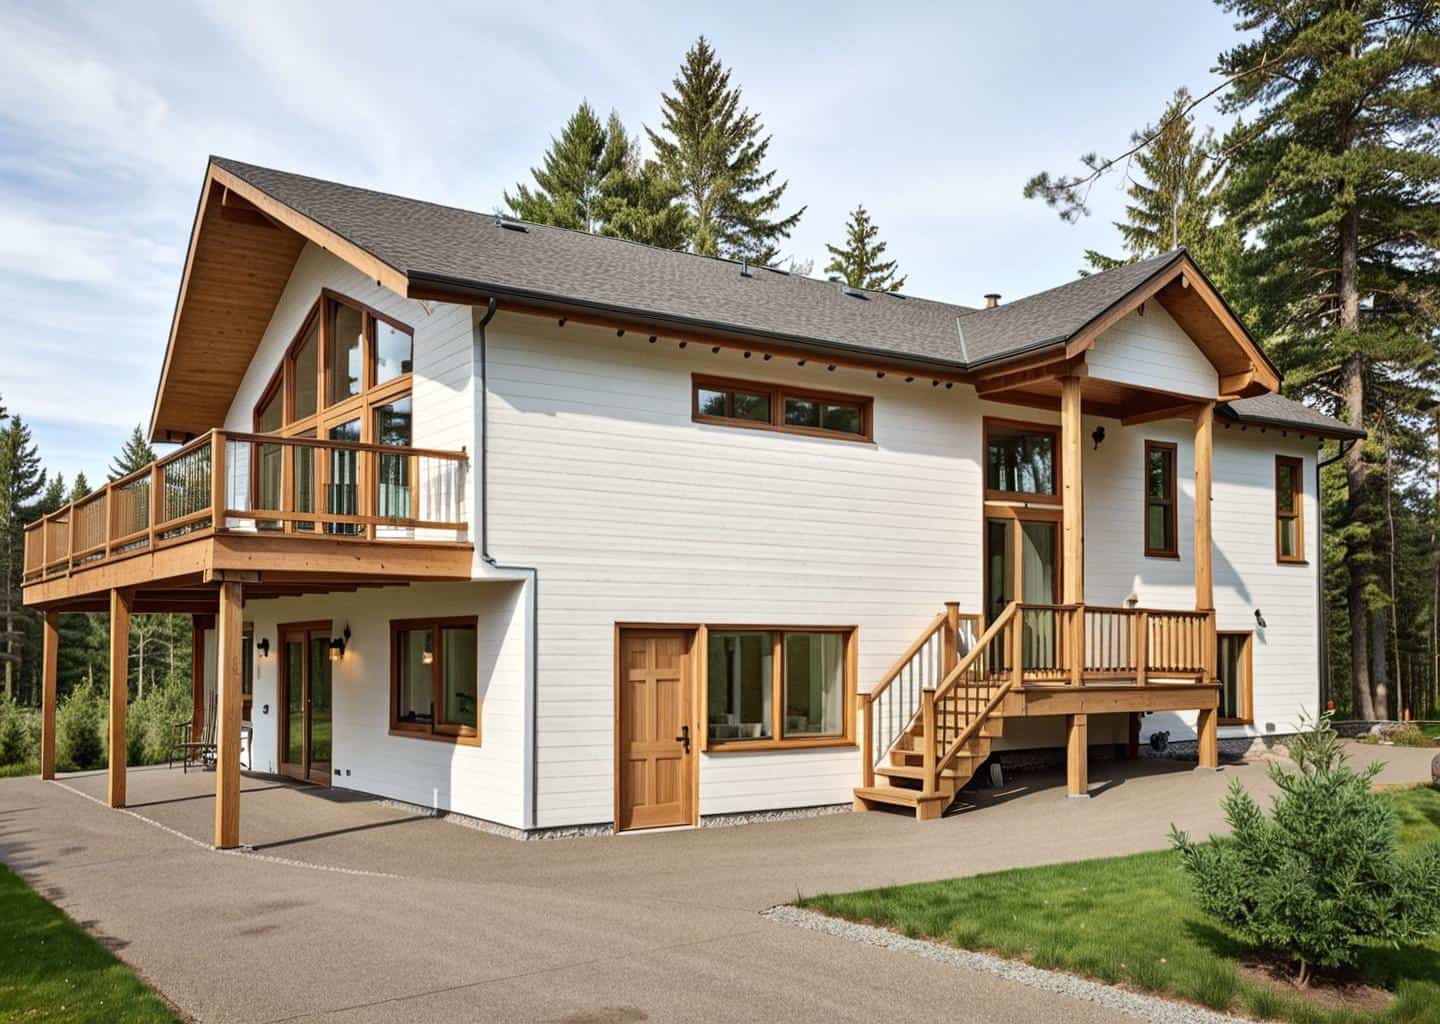
Plan#132-1196
Starting at$1370
2166
Sq Ft
1
Story
3
Bed
2
Bath
1
Car
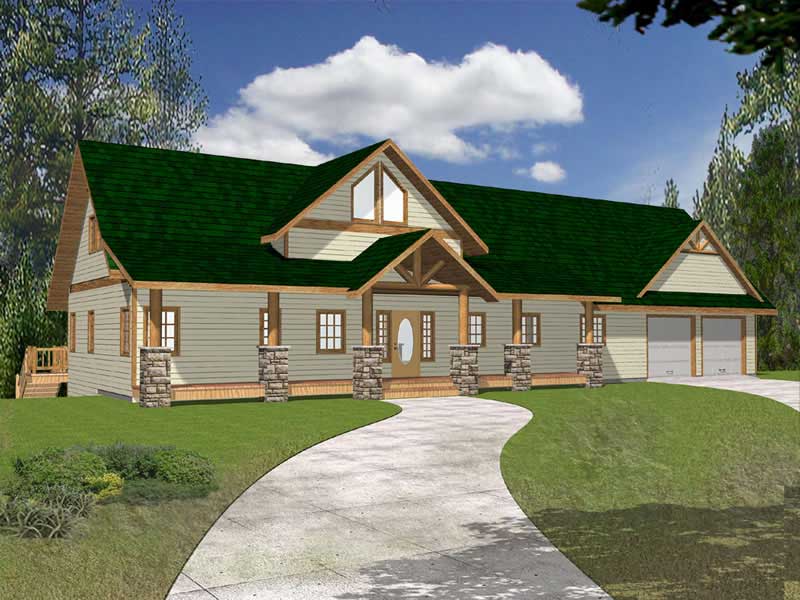
Plan#132-1452
Starting at$1370
2281
Sq Ft
2
Story
3
Bed
2
Bath
2
Car

Plan#141-1194
Starting at$1400
2251
Sq Ft
1
Story
4
Bed
3
Bath
3
Car
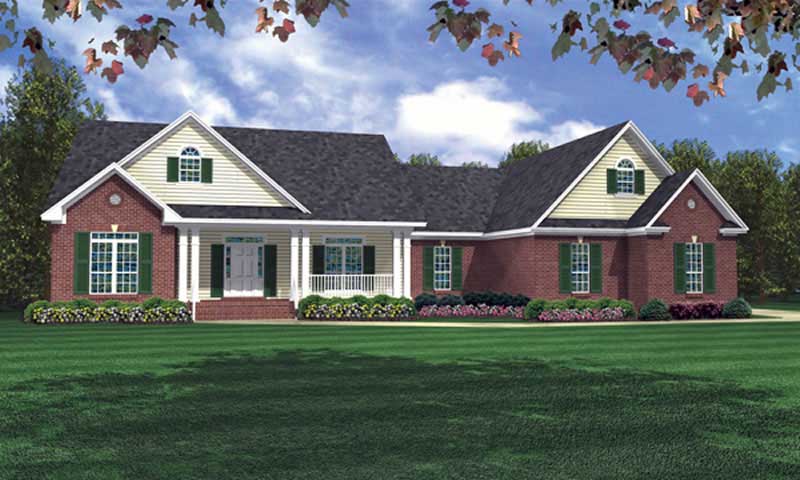
Plan#141-1218
Starting at$1400
2200
Sq Ft
1
Story
3
Bed
3
Bath
2
Car
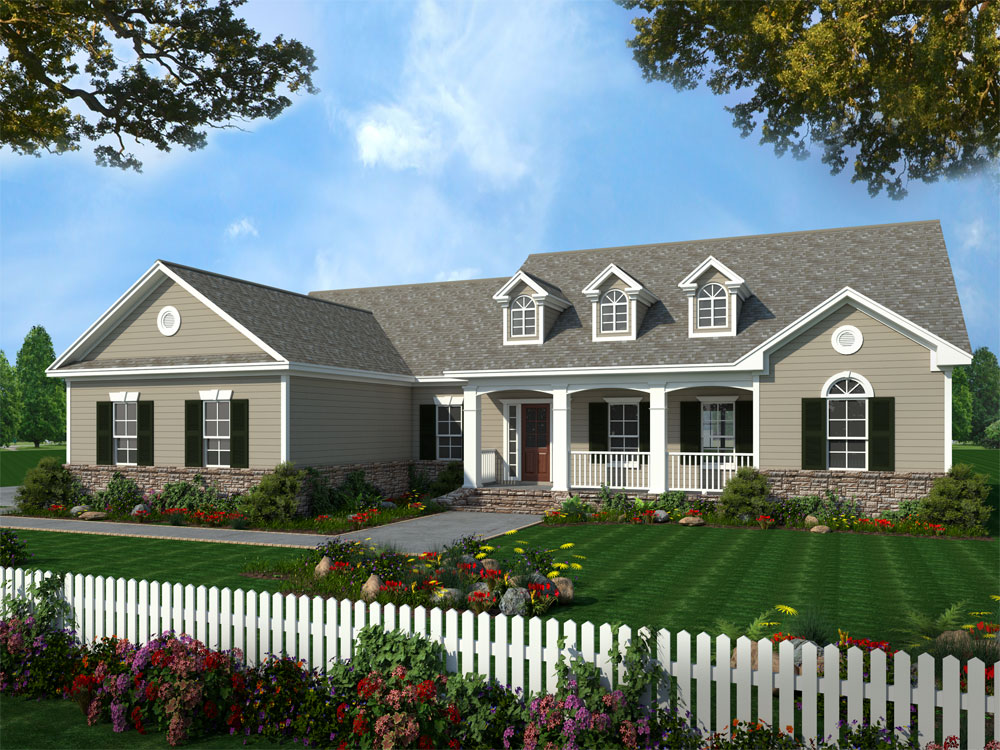
Plan#141-1215
Starting at$1400
2019
Sq Ft
1
Story
3
Bed
2
Bath
2
Car
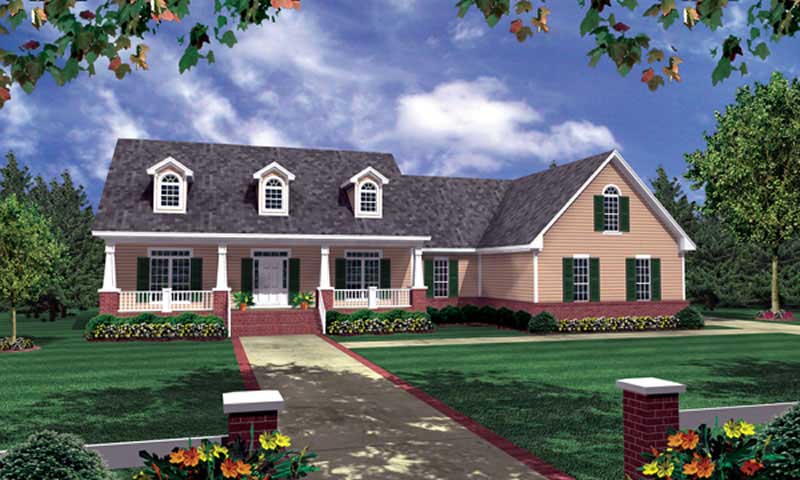
Plan#141-1217
Starting at$1400
2008
Sq Ft
1
Story
3
Bed
2
Bath
2
Car
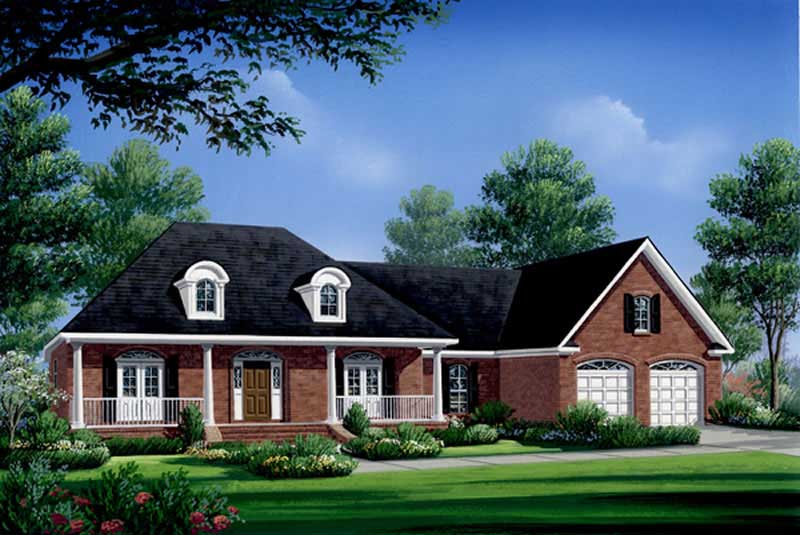
Plan#141-1222
Starting at$1400
2004
Sq Ft
1
Story
3
Bed
2
Bath
2
Car
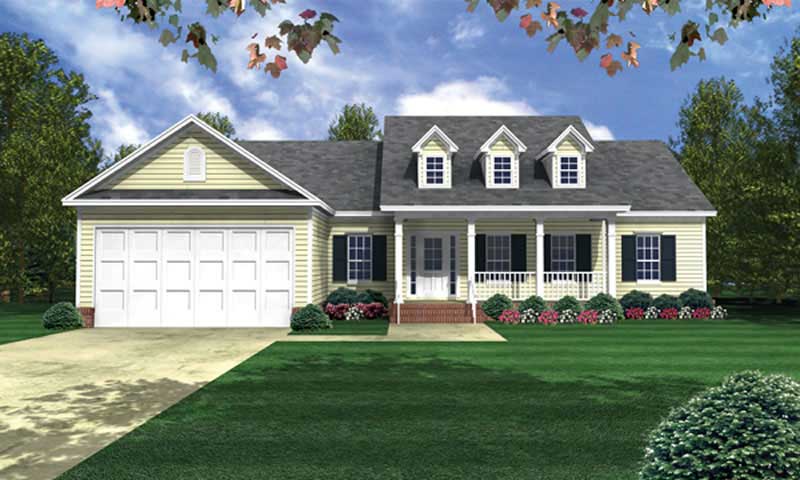
Plan#141-1179
Starting at$1400
2003
Sq Ft
1
Story
3
Bed
2.5
Bath
2
Car
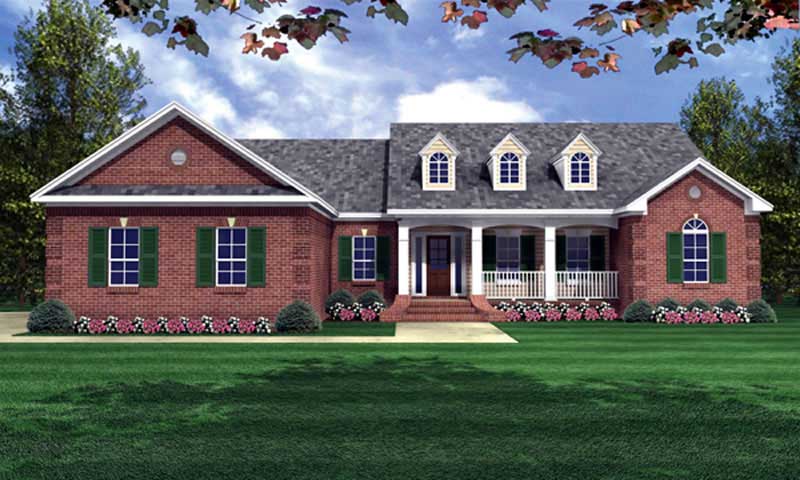
Plan#141-1233
Starting at$1400
2000
Sq Ft
1
Story
4
Bed
2
Bath
2
Car
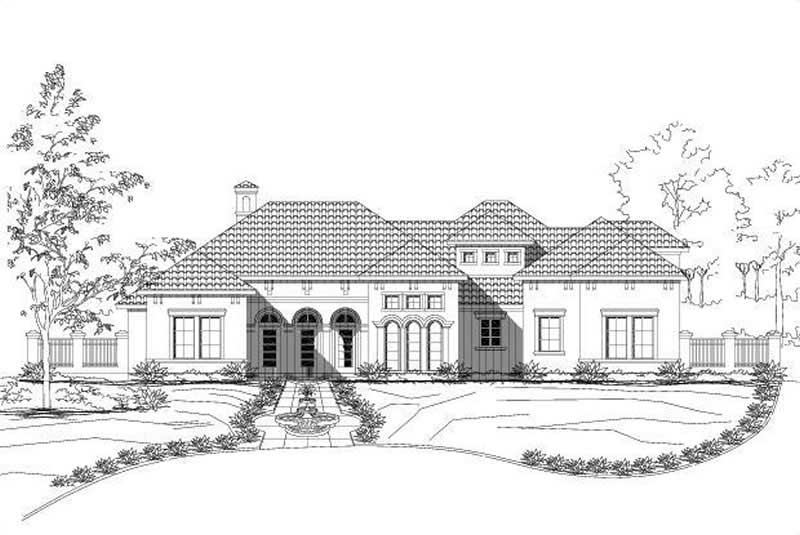
Plan#156-2277
Starting at$900
2376
Sq Ft
1
Story
3
Bed
2
Bath
2
Car
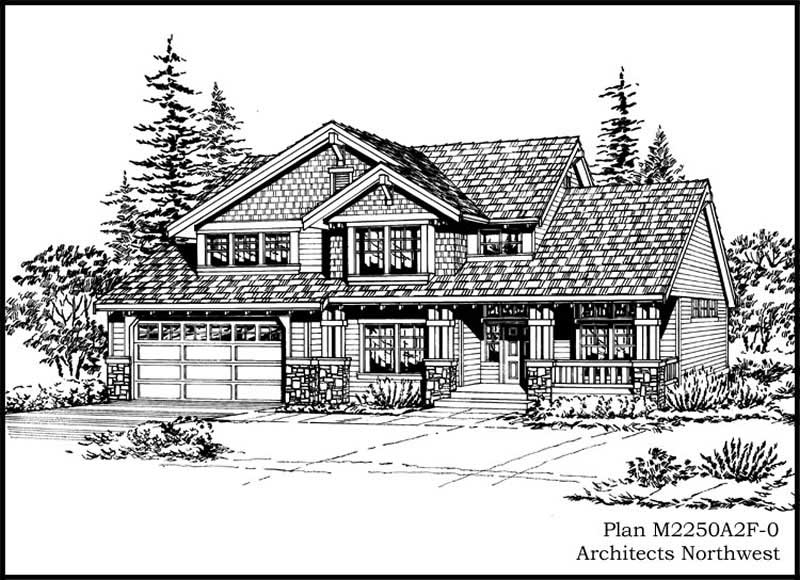
Plan#115-1135
Starting at$1700
2250
Sq Ft
2
Story
3
Bed
2.5
Bath
2
Car
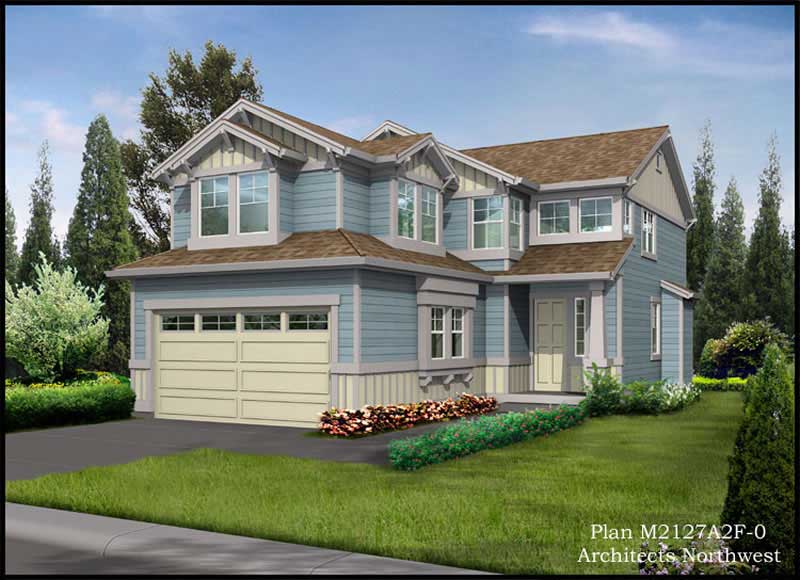
Plan#115-1148
Starting at$1700
2127
Sq Ft
2
Story
3
Bed
2
Bath
2
Car
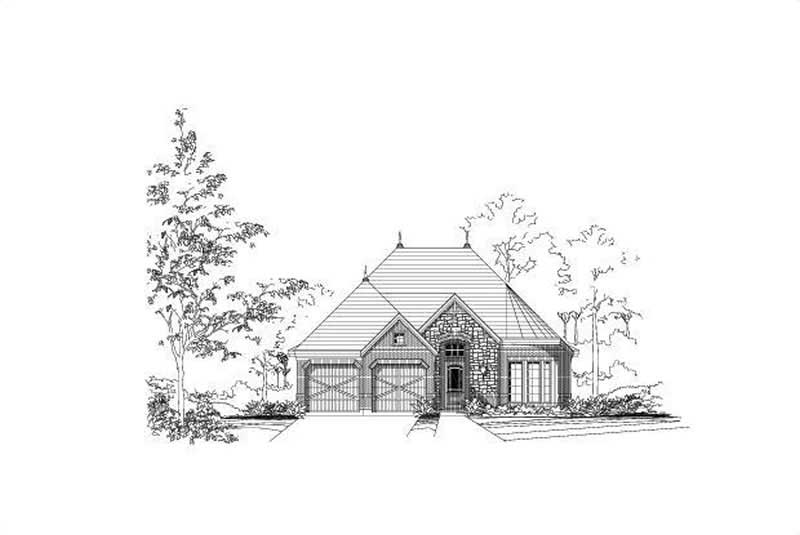
Plan#156-1889
Starting at$900
2127
Sq Ft
1
Story
3
Bed
2
Bath
2
Car

Plan#156-2074
Starting at$900
2127
Sq Ft
1
Story
3
Bed
2
Bath
2
Car

Plan#156-1784
Starting at$900
2127
Sq Ft
1
Story
3
Bed
2
Bath
2
Car
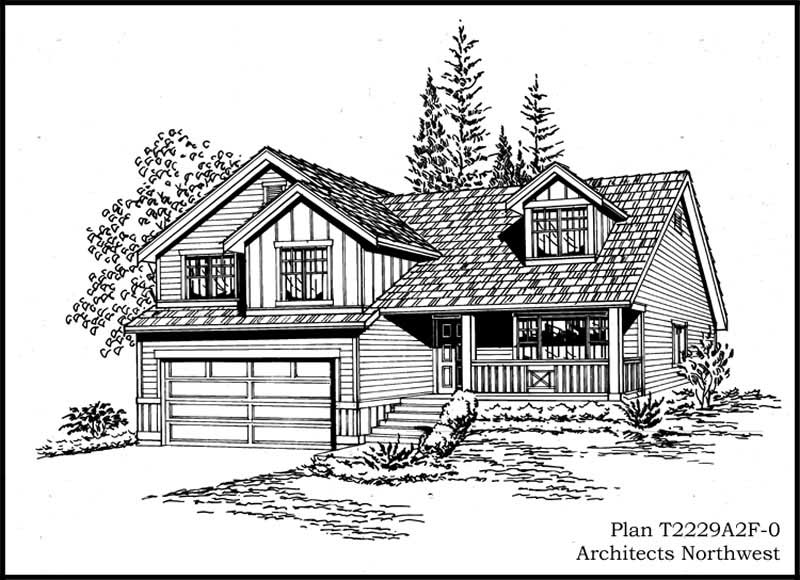
Plan#115-1262
Starting at$1700
2229
Sq Ft
2
Story
4
Bed
3
Bath
2
Car
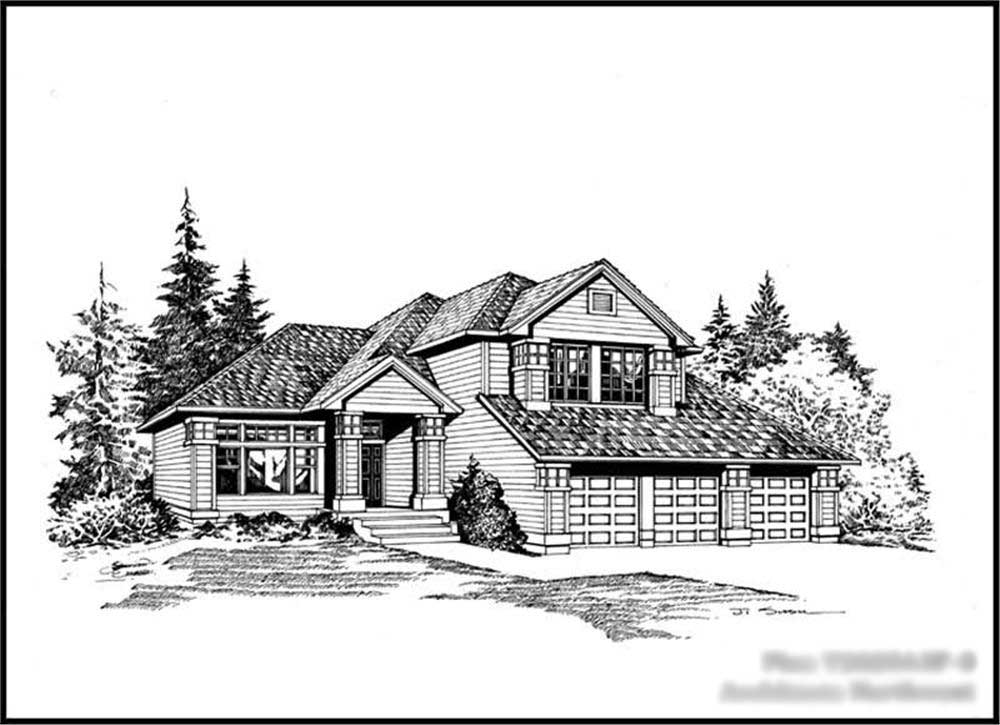
Plan#115-1150
Starting at$1700
2025
Sq Ft
2
Story
3
Bed
2.5
Bath
3
Car
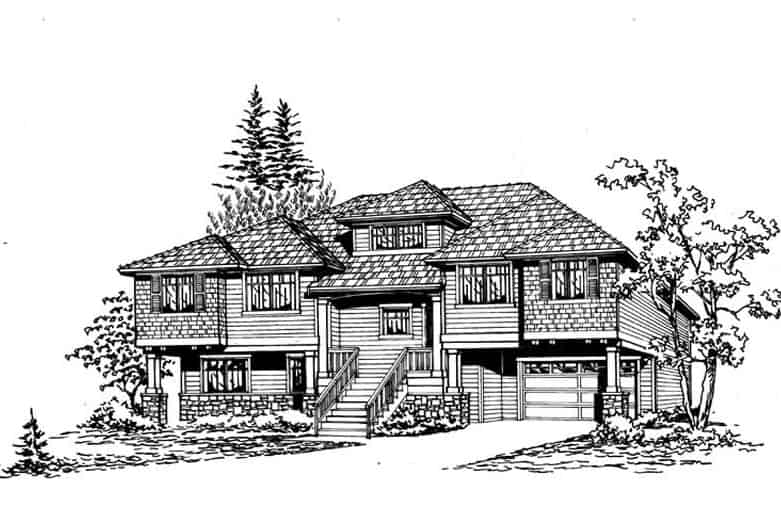
Plan#115-1154
Starting at$1700
2290
Sq Ft
2
Story
3
Bed
3
Bath
2
Car
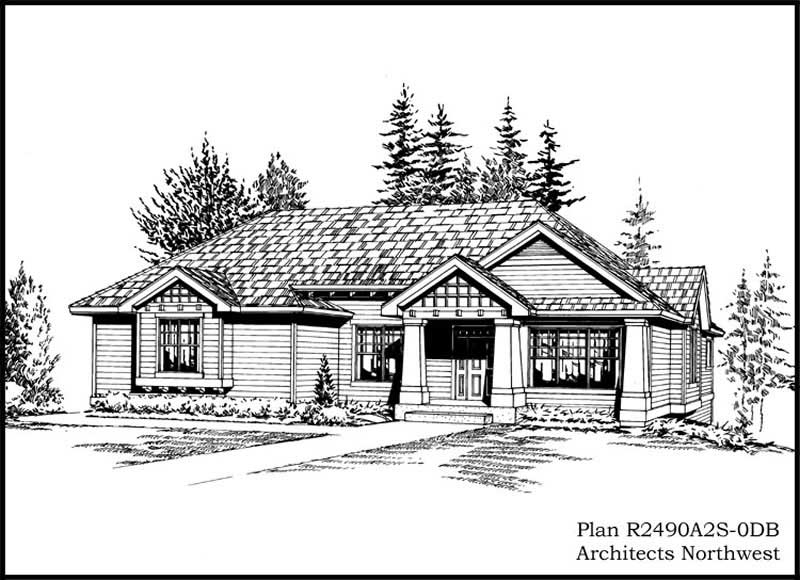
Plan#115-1208
Starting at$1700
2490
Sq Ft
2
Story
4
Bed
2
Bath
2
Car
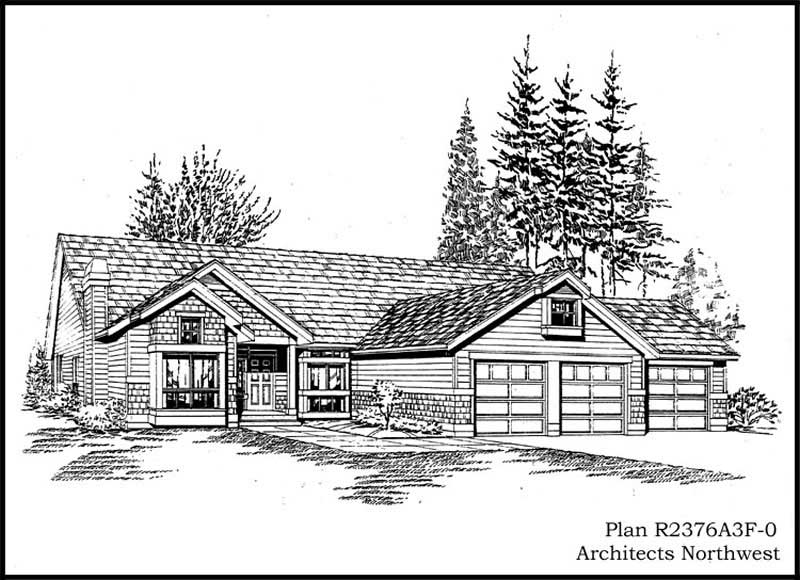
Plan#115-1115
Starting at$1700
2376
Sq Ft
1
Story
3
Bed
2
Bath
3
Car
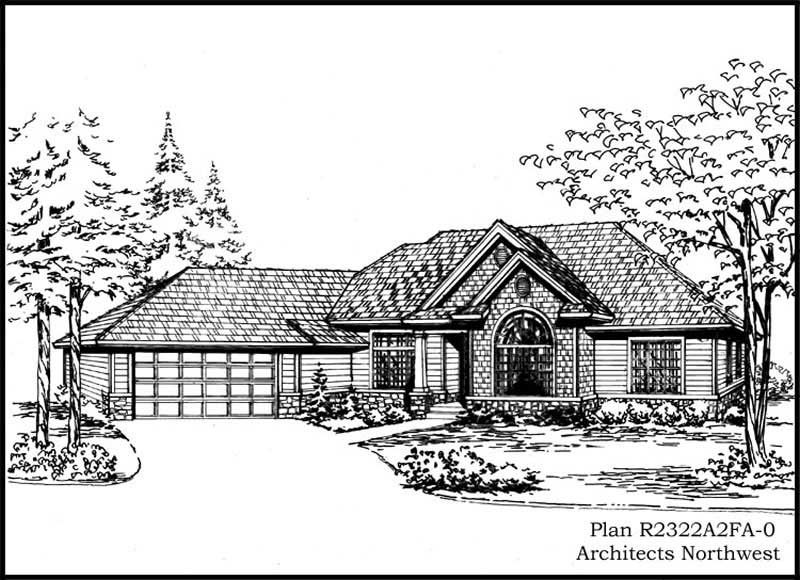
Plan#115-1116
Starting at$1700
2322
Sq Ft
2
Story
2
Bed
2
Bath
2
Car
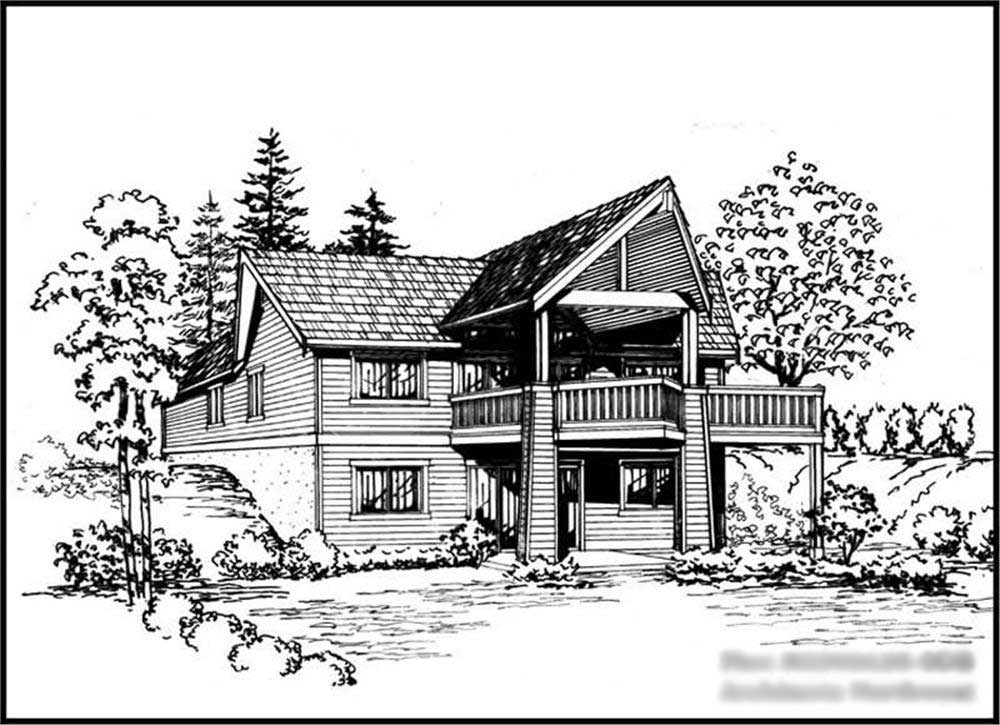
Plan#115-1131
Starting at$1700
2292
Sq Ft
2
Story
4
Bed
3
Bath
2
Car
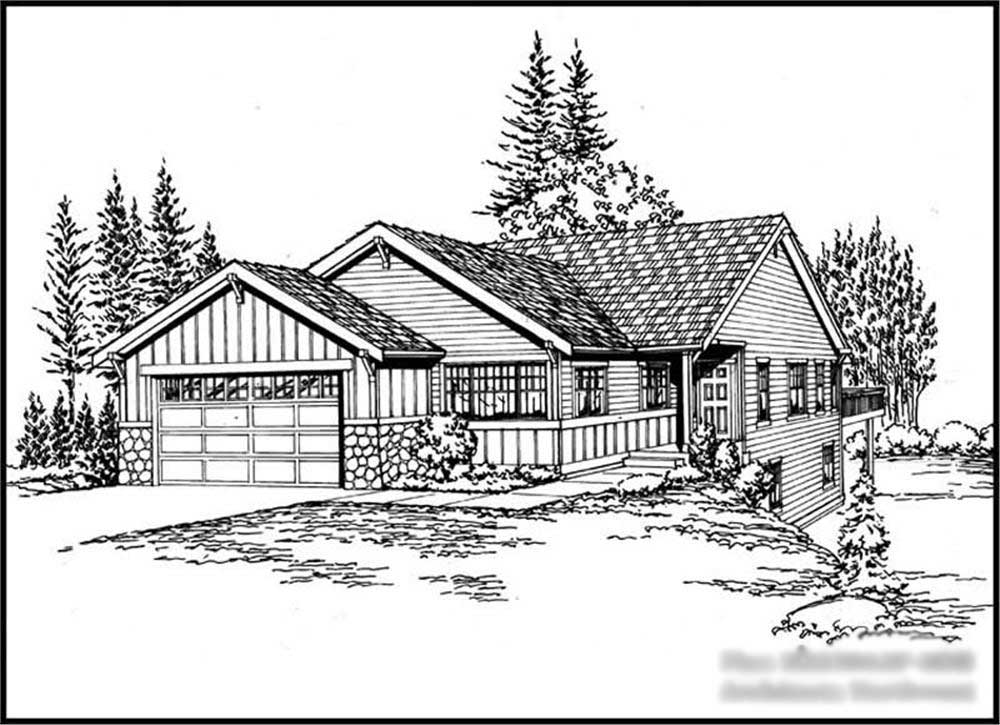
Plan#115-1278
Starting at$1700
2238
Sq Ft
2
Story
2
Bed
2
Bath
2
Car
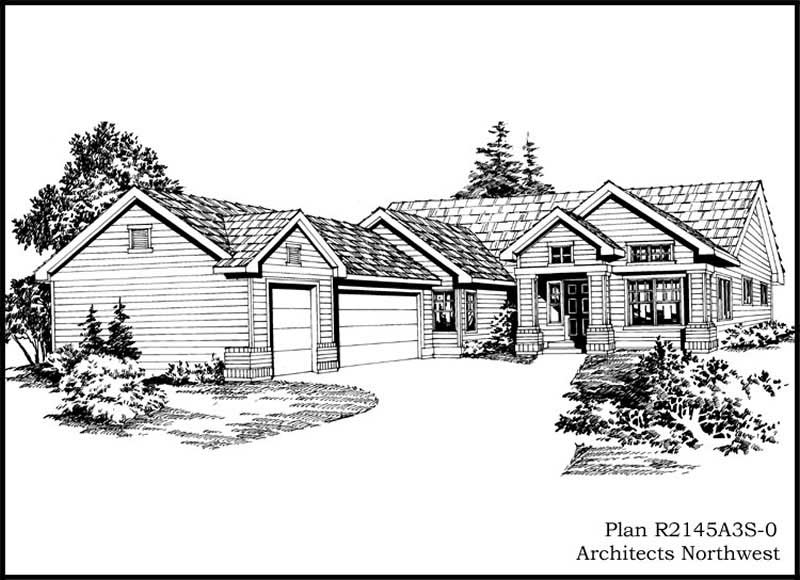
Plan#115-1132
Starting at$1700
2145
Sq Ft
1
Story
3
Bed
2
Bath
3
Car
Plan#132-1196
Starting at$1370
2166
Sq Ft
1
Story
3
Bed
2
Bath
1
Car
Plan#132-1452
Starting at$1370
2281
Sq Ft
2
Story
3
Bed
2
Bath
2
Car
Plan#141-1194
Starting at$1400
2251
Sq Ft
1
Story
4
Bed
3
Bath
3
Car
Plan#141-1218
Starting at$1400
2200
Sq Ft
1
Story
3
Bed
3
Bath
2
Car
Plan#141-1215
Starting at$1400
2019
Sq Ft
1
Story
3
Bed
2
Bath
2
Car
Plan#141-1217
Starting at$1400
2008
Sq Ft
1
Story
3
Bed
2
Bath
2
Car
Plan#141-1222
Starting at$1400
2004
Sq Ft
1
Story
3
Bed
2
Bath
2
Car
Plan#141-1179
Starting at$1400
2003
Sq Ft
1
Story
3
Bed
2.5
Bath
2
Car
Plan#141-1233
Starting at$1400
2000
Sq Ft
1
Story
4
Bed
2
Bath
2
Car
Plan#156-2277
Starting at$900
2376
Sq Ft
1
Story
3
Bed
2
Bath
2
Car
Plan#115-1135
Starting at$1700
2250
Sq Ft
2
Story
3
Bed
2.5
Bath
2
Car
Plan#115-1148
Starting at$1700
2127
Sq Ft
2
Story
3
Bed
2
Bath
2
Car
Plan#156-1889
Starting at$900
2127
Sq Ft
1
Story
3
Bed
2
Bath
2
Car
Plan#156-2074
Starting at$900
2127
Sq Ft
1
Story
3
Bed
2
Bath
2
Car
Plan#156-1784
Starting at$900
2127
Sq Ft
1
Story
3
Bed
2
Bath
2
Car
Plan#115-1262
Starting at$1700
2229
Sq Ft
2
Story
4
Bed
3
Bath
2
Car
Plan#115-1150
Starting at$1700
2025
Sq Ft
2
Story
3
Bed
2.5
Bath
3
Car
Plan#115-1154
Starting at$1700
2290
Sq Ft
2
Story
3
Bed
3
Bath
2
Car
Plan#115-1208
Starting at$1700
2490
Sq Ft
2
Story
4
Bed
2
Bath
2
Car
Plan#115-1115
Starting at$1700
2376
Sq Ft
1
Story
3
Bed
2
Bath
3
Car
Plan#115-1116
Starting at$1700
2322
Sq Ft
2
Story
2
Bed
2
Bath
2
Car
Plan#115-1131
Starting at$1700
2292
Sq Ft
2
Story
4
Bed
3
Bath
2
Car
Plan#115-1278
Starting at$1700
2238
Sq Ft
2
Story
2
Bed
2
Bath
2
Car
Plan#115-1132
Starting at$1700
2145
Sq Ft
1
Story
3
Bed
2
Bath
3
Car