2000-2500 Square Foot House Plans

4,395
Plan Results
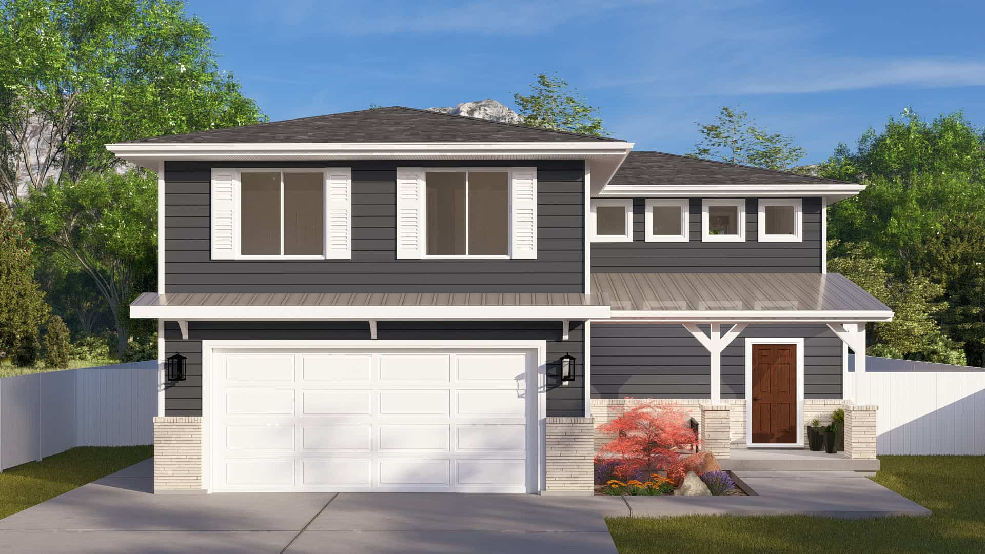
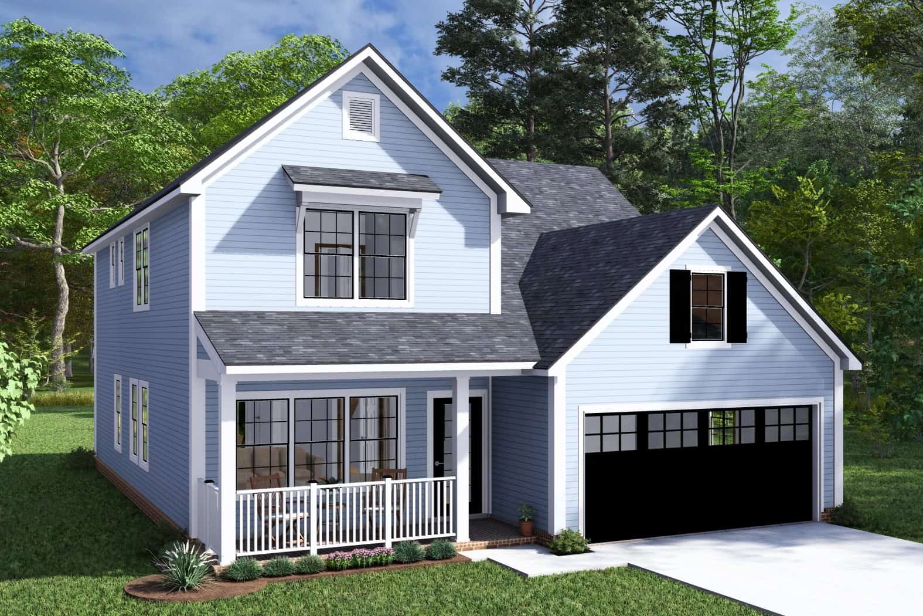
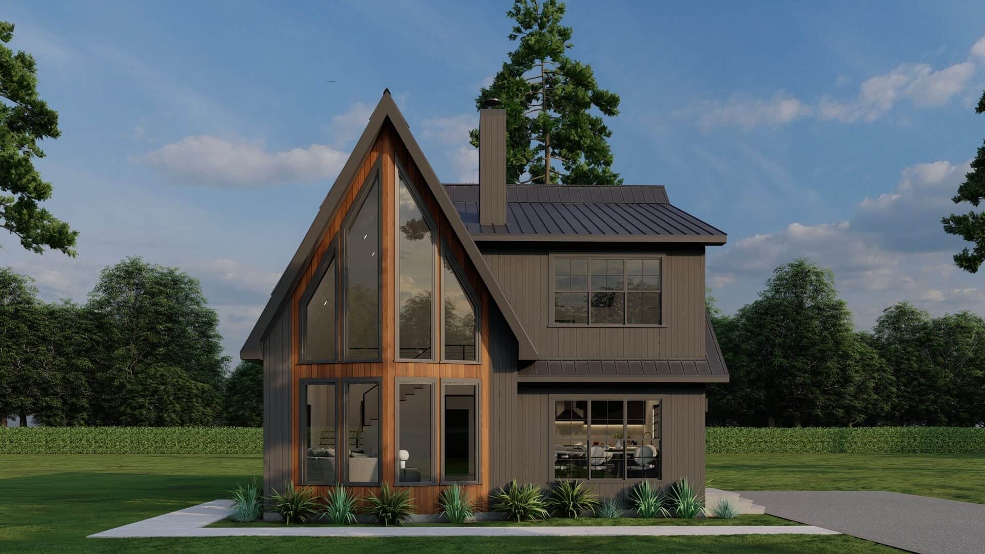
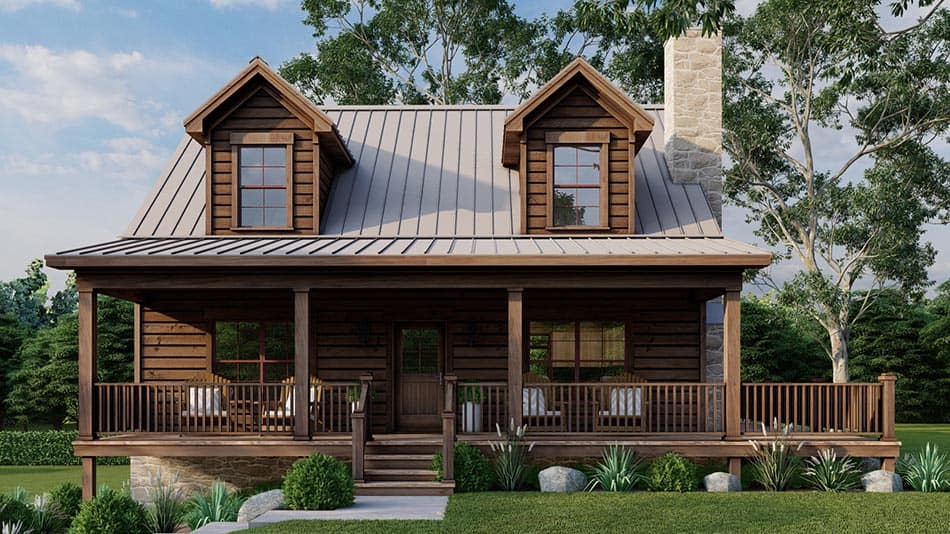
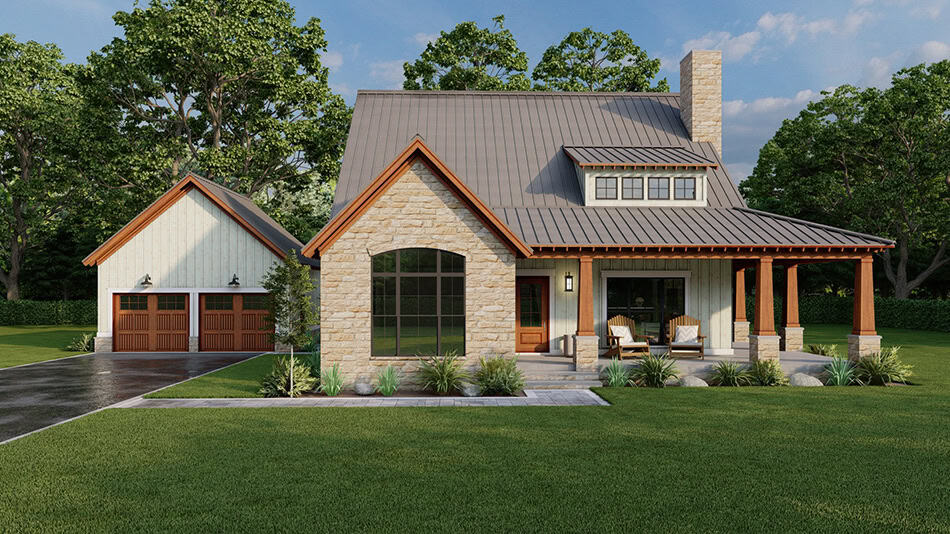
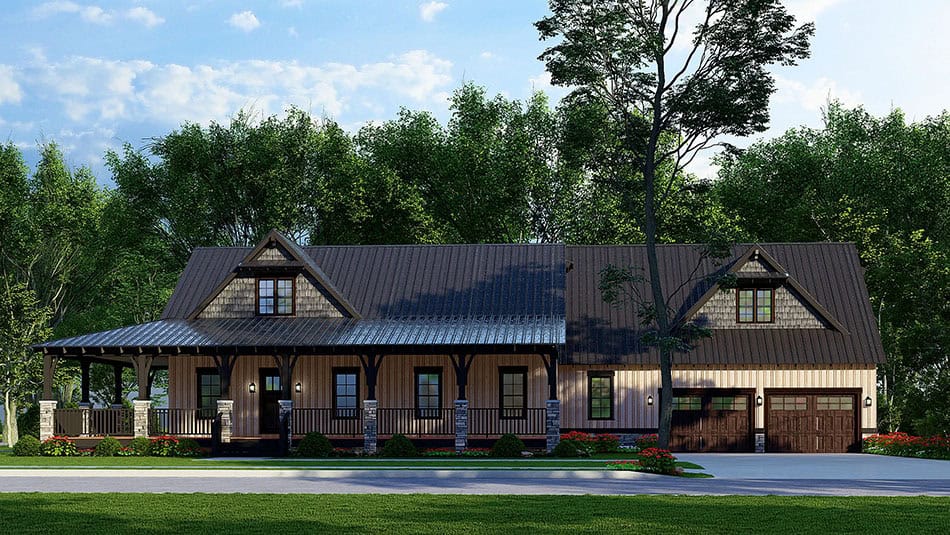
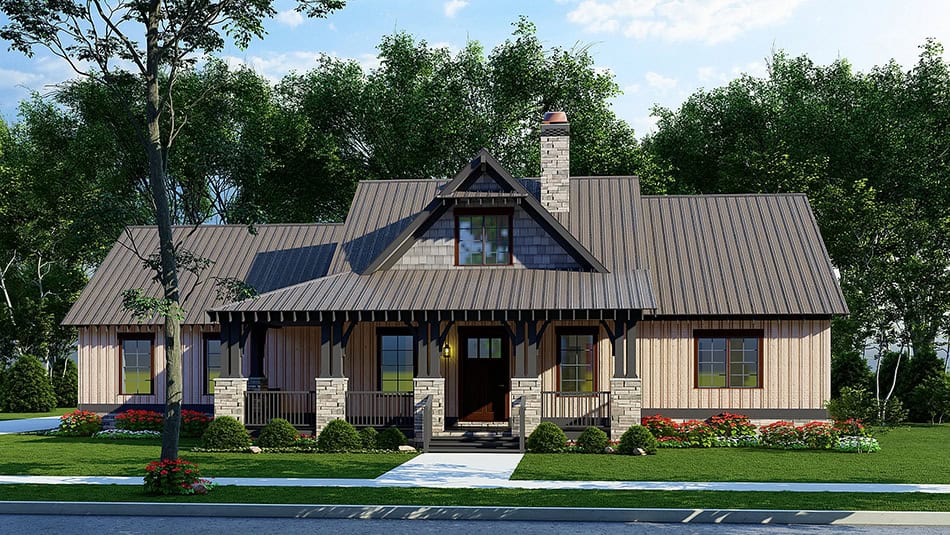
Cottage Floor Plan - 3 Bedrms, 2.5 Baths - 2060 Sq Ft - #178-1431
Plan Collection
Cottage Floor Plan - 3 Bedrms, 2.5 Baths - 2060 Sq Ft - #178-1431
Plan#178-1431
Starting at$1125
2060
Sq Ft
1.5
Story
3
Bed
2.5
Bath
2
Car
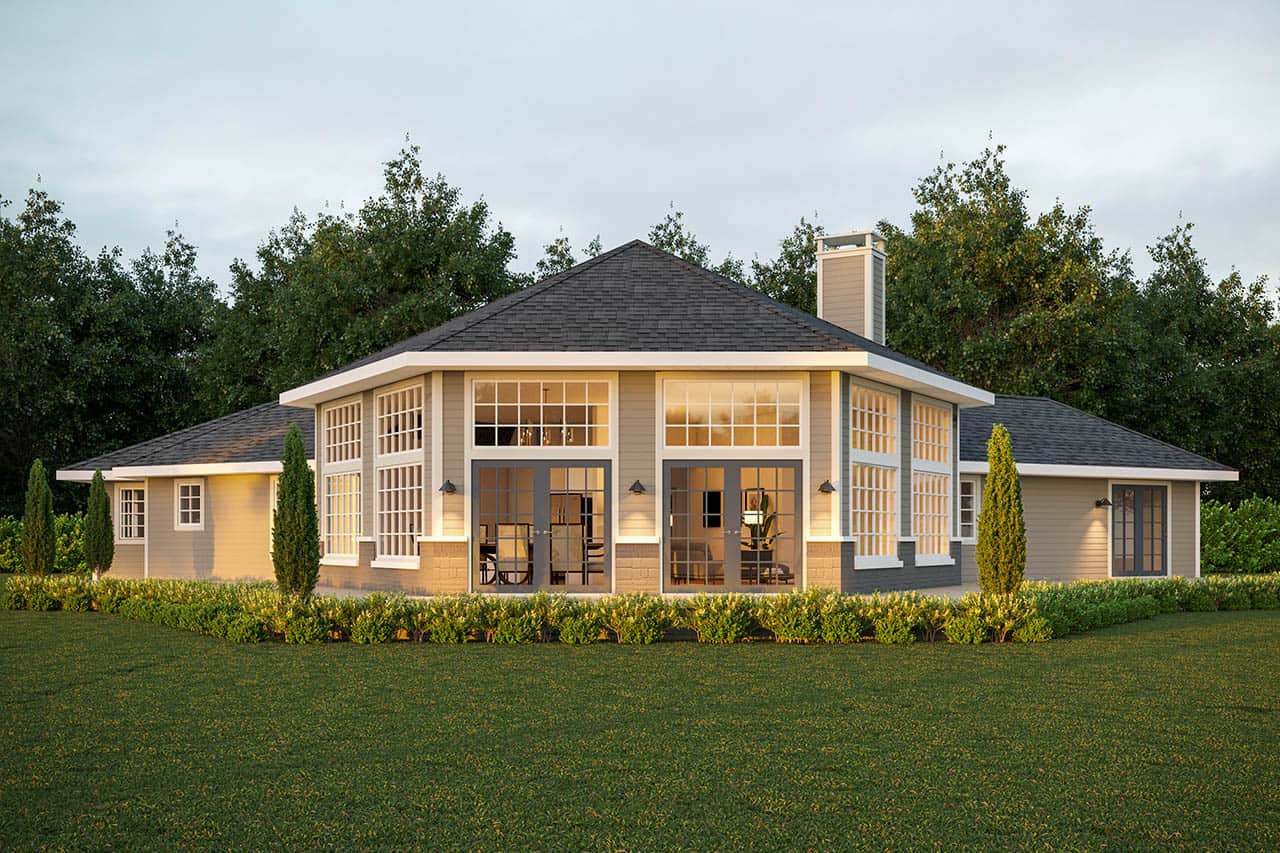
3-Bedroom, 2247 Sq Ft Farmhouse House Plan - 196-1844 - Front Exterior
Plan Collection
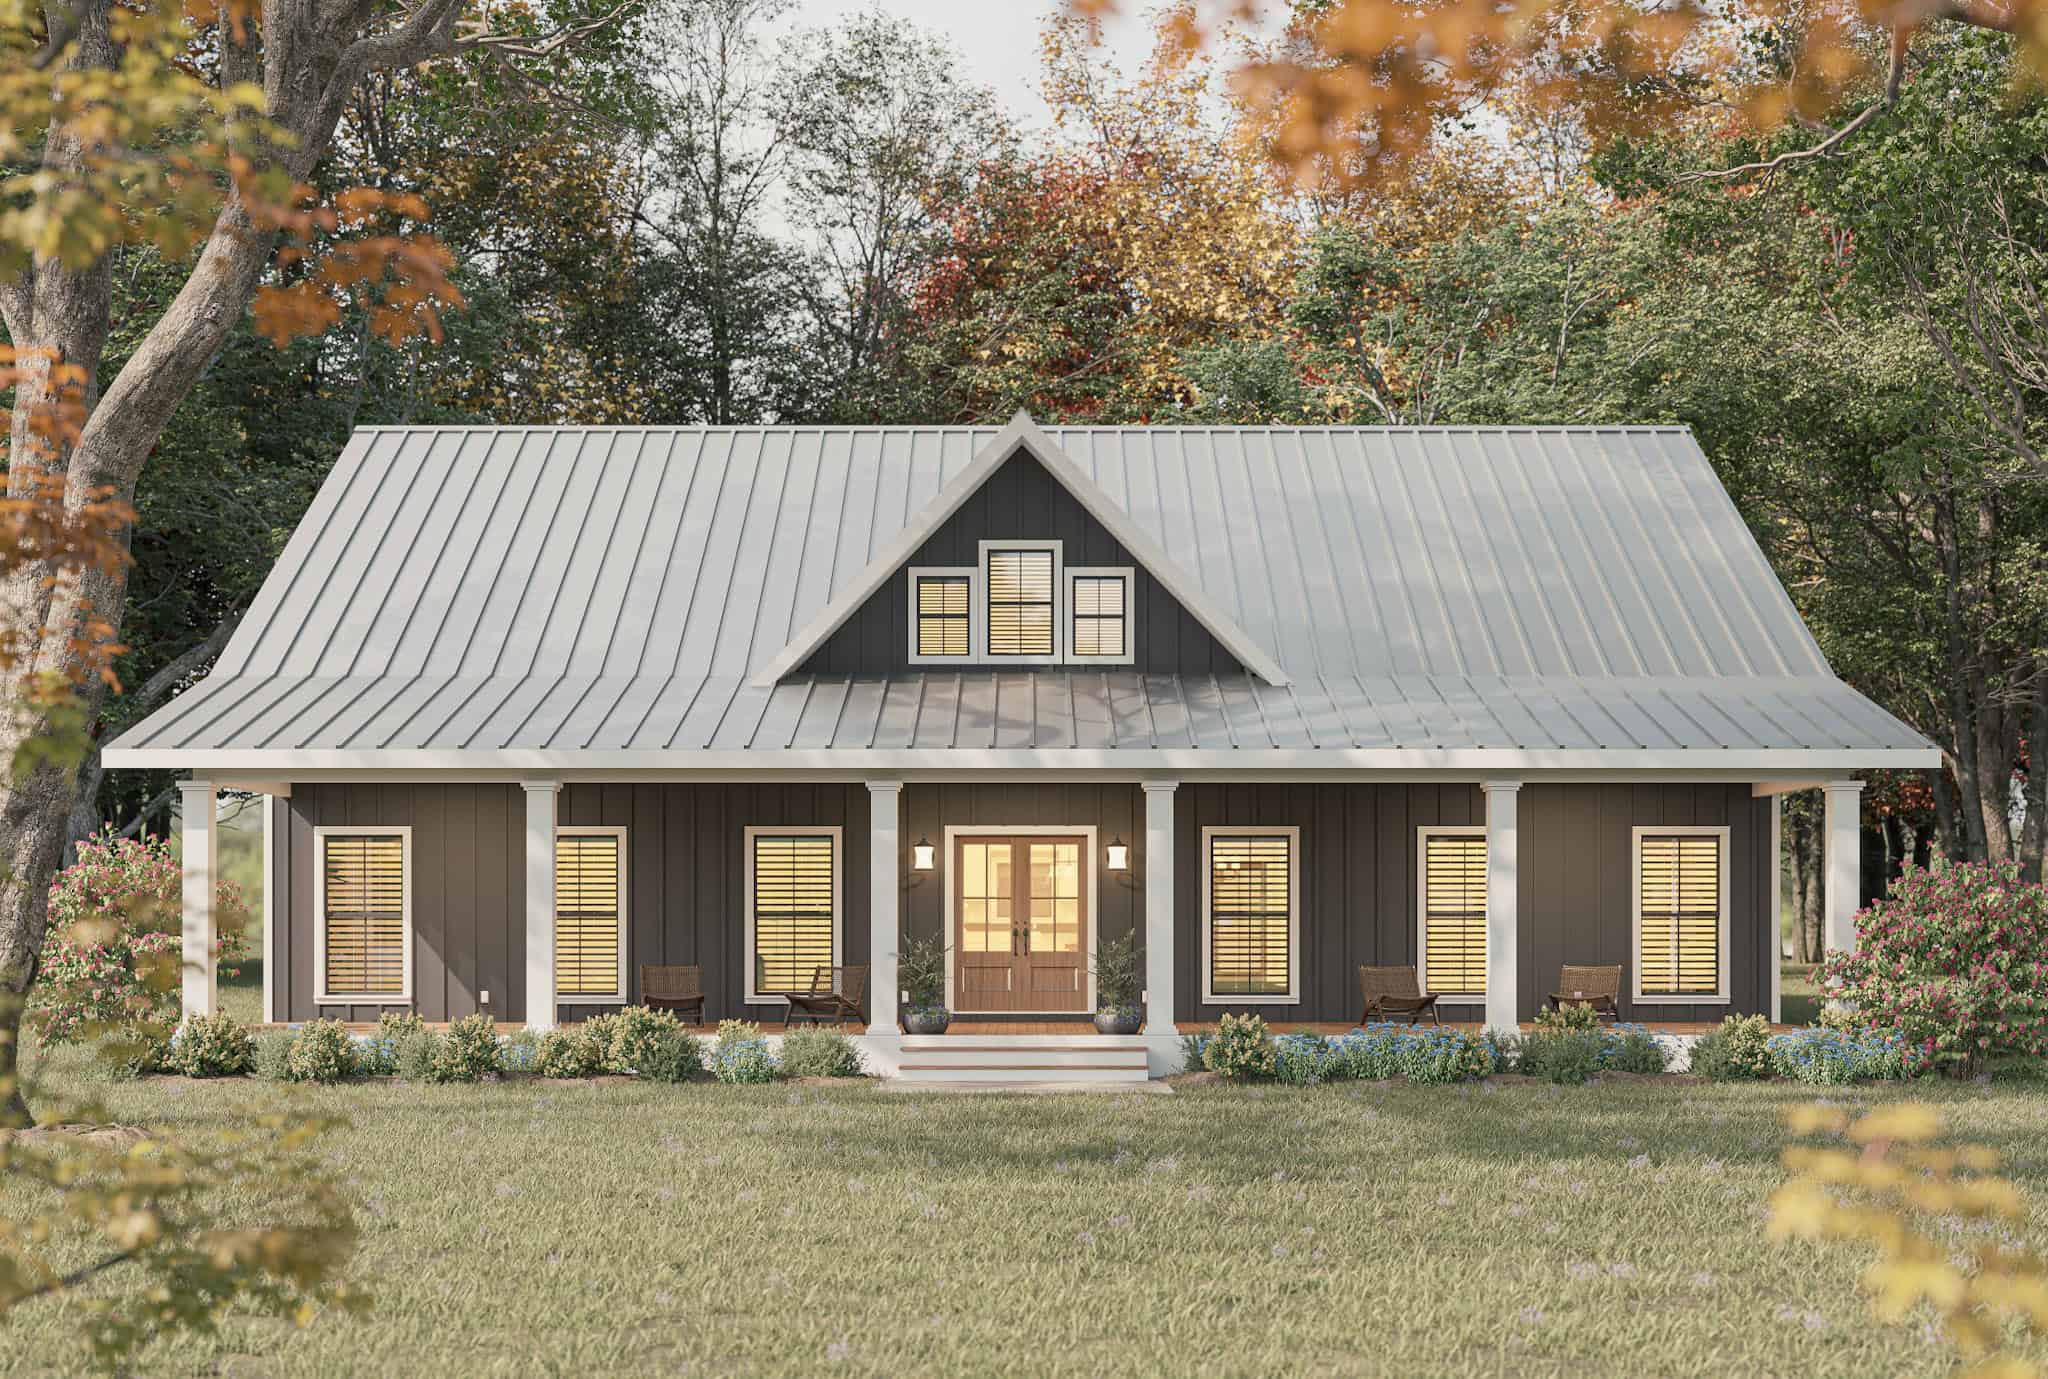
3-Bedroom, 2247 Sq Ft Farmhouse House Plan - 196-1844 - Front Exterior
Plan#196-1844
Starting at$1015
2247
Sq Ft
1
Story
3
Bed
2.5
Bath
0
Car
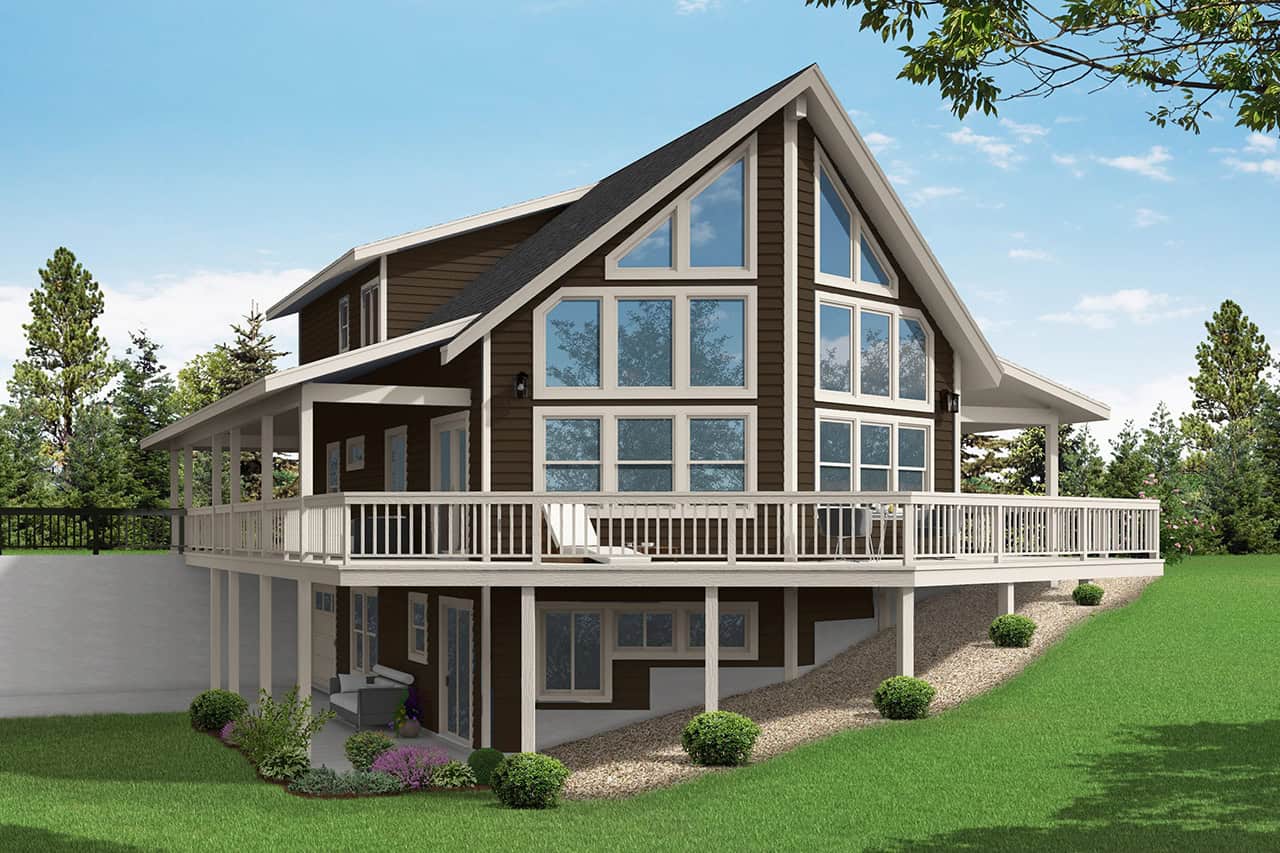
3-Bedroom, 2393 Sq Ft Bungalow Home Plan - 169-1200 - Main Exterior
Plan Collection
3-Bedroom, 2393 Sq Ft Bungalow Home Plan - 169-1200 - Main Exterior
Plan#169-1200
Starting at$870
2393
Sq Ft
2
Story
3
Bed
3
Bath
0
Car
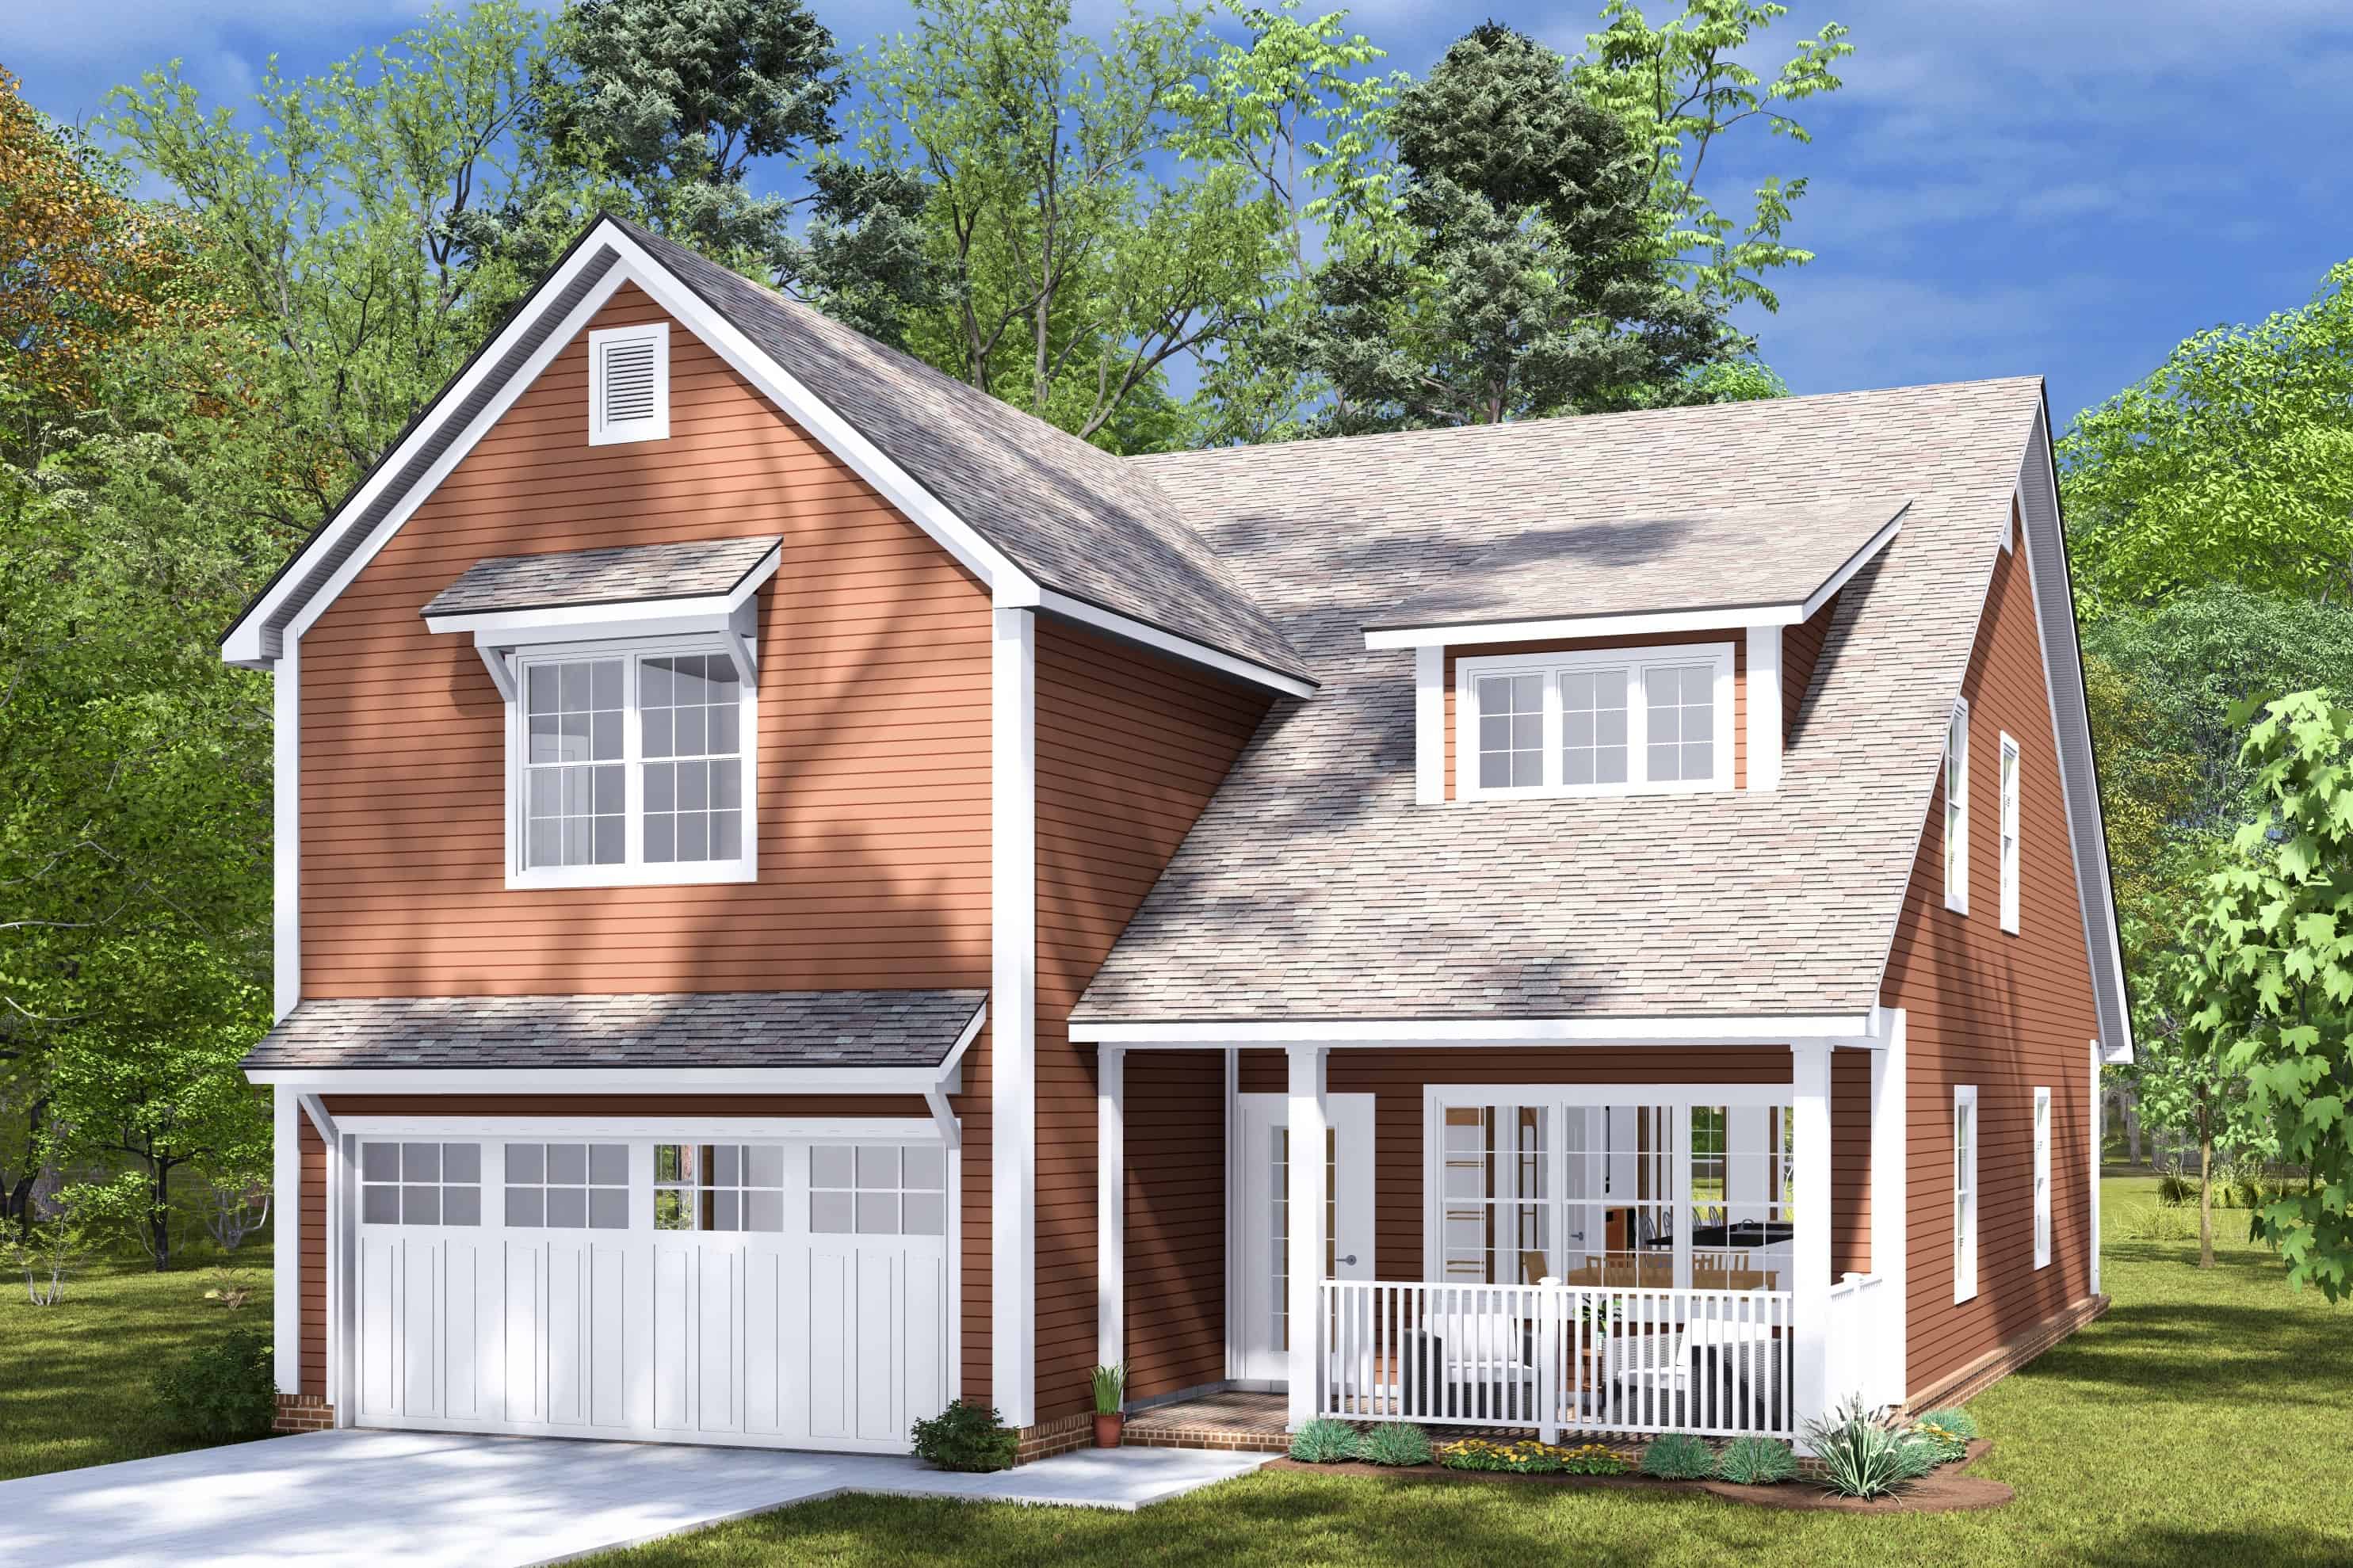
3-Bedroom, 2490 Sq Ft Contemporary House Plan - 117-1145 - Front Exterior
Plan Collection
3-Bedroom, 2490 Sq Ft Contemporary House Plan - 117-1145 - Front Exterior
Plan#117-1145
Starting at$2095
2490
Sq Ft
2
Story
3
Bed
2
Bath
2
Car
3-Bedroom, 2358 Sq Ft Contemporary Home Plan - 169-1199 - Main Exterior
Plan Collection
3-Bedroom, 2358 Sq Ft Contemporary Home Plan - 169-1199 - Main Exterior
Plan#169-1199
Starting at$870
2358
Sq Ft
1
Story
3
Bed
2
Bath
0
Car
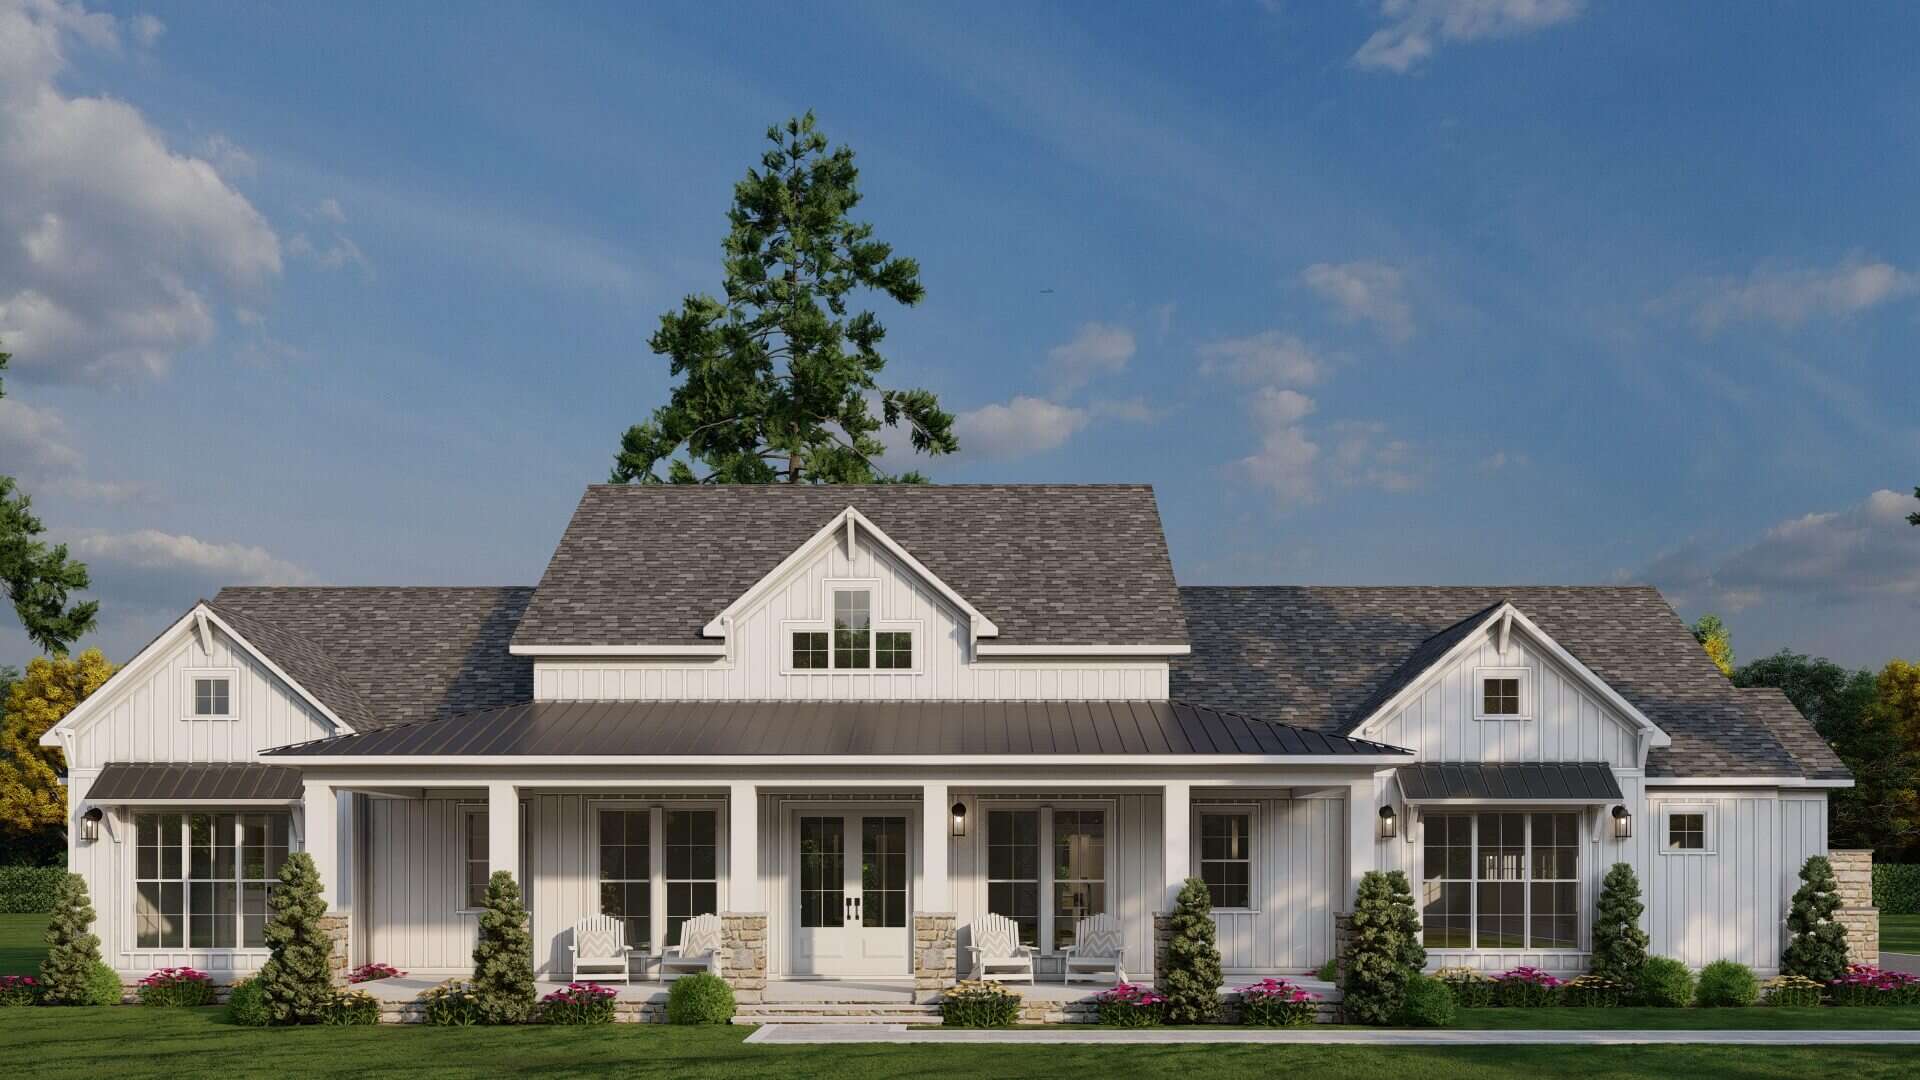
4-Bedroom, 2200 Sq Ft Modern Farmhouse Home Plan - 142-1506 - Main Exterior
Plan Collection
4-Bedroom, 2200 Sq Ft Modern Farmhouse Home Plan - 142-1506 - Main Exterior
Plan#142-1506
Starting at$1445
2200
Sq Ft
1
Story
4
Bed
2.5
Bath
2
Car
3-Bedroom, 2407 Sq Ft Transitional Home Plan - 142-1505 - Main Exterior
Plan Collection
3-Bedroom, 2407 Sq Ft Transitional Home Plan - 142-1505 - Main Exterior
Plan#142-1505
Starting at$1445
2407
Sq Ft
1
Story
3
Bed
2.5
Bath
2
Car
3-Bedroom, 2341 Sq Ft Modern Farmhouse House Plan - 106-1351 - Front Exterior
Plan Collection
3-Bedroom, 2341 Sq Ft Modern Farmhouse House Plan - 106-1351 - Front Exterior
Plan#106-1351
Starting at$1295
2341
Sq Ft
2
Story
3
Bed
2
Bath
2
Car
3-Bedroom, 2091 Sq Ft Acadian Home Plan - 142-1502 - Main Exterior
Plan Collection
3-Bedroom, 2091 Sq Ft Acadian Home Plan - 142-1502 - Main Exterior
Plan#142-1502
Starting at$1445
2091
Sq Ft
1.5
Story
3
Bed
2
Bath
0
Car
3-Bedroom, 2192 Sq Ft Transitional House Plan - 142-1501 - Front Exterior
Plan Collection
3-Bedroom, 2192 Sq Ft Transitional House Plan - 142-1501 - Front Exterior
Plan#142-1501
Starting at$1445
2192
Sq Ft
1
Story
3
Bed
2.5
Bath
2
Car
4-Bedroom, 2400 Sq Ft Farmhouse House Plan - 142-1500 - Front Exterior
Plan Collection
4-Bedroom, 2400 Sq Ft Farmhouse House Plan - 142-1500 - Front Exterior
Plan#142-1500
Starting at$1445
2400
Sq Ft
1
Story
4
Bed
3.5
Bath
2
Car
3-Bedroom, 2393 Sq Ft Barndominium House Plan - 196-1842 - Front Exterior
Plan Collection
3-Bedroom, 2393 Sq Ft Barndominium House Plan - 196-1842 - Front Exterior
Plan#196-1842
Starting at$1090
2393
Sq Ft
1
Story
3
Bed
3.5
Bath
0
Car
4-Bedroom, 2096 Sq Ft Duplex/Multi-Unit House Plan - 142-1498 - Front Exterior
Plan Collection
4-Bedroom, 2096 Sq Ft Duplex/Multi-Unit House Plan - 142-1498 - Front Exterior
Plan#142-1498
Starting at$1445
2096
Sq Ft
1
Story
4
Bed
4
Bath
2
Car
3-Bedroom, 2335 Sq Ft Barndominium House Plan - 142-1497 - Front Exterior
Plan Collection
3-Bedroom, 2335 Sq Ft Barndominium House Plan - 142-1497 - Front Exterior
Plan#142-1497
Starting at$1445
2335
Sq Ft
1
Story
3
Bed
2.5
Bath
3
Car
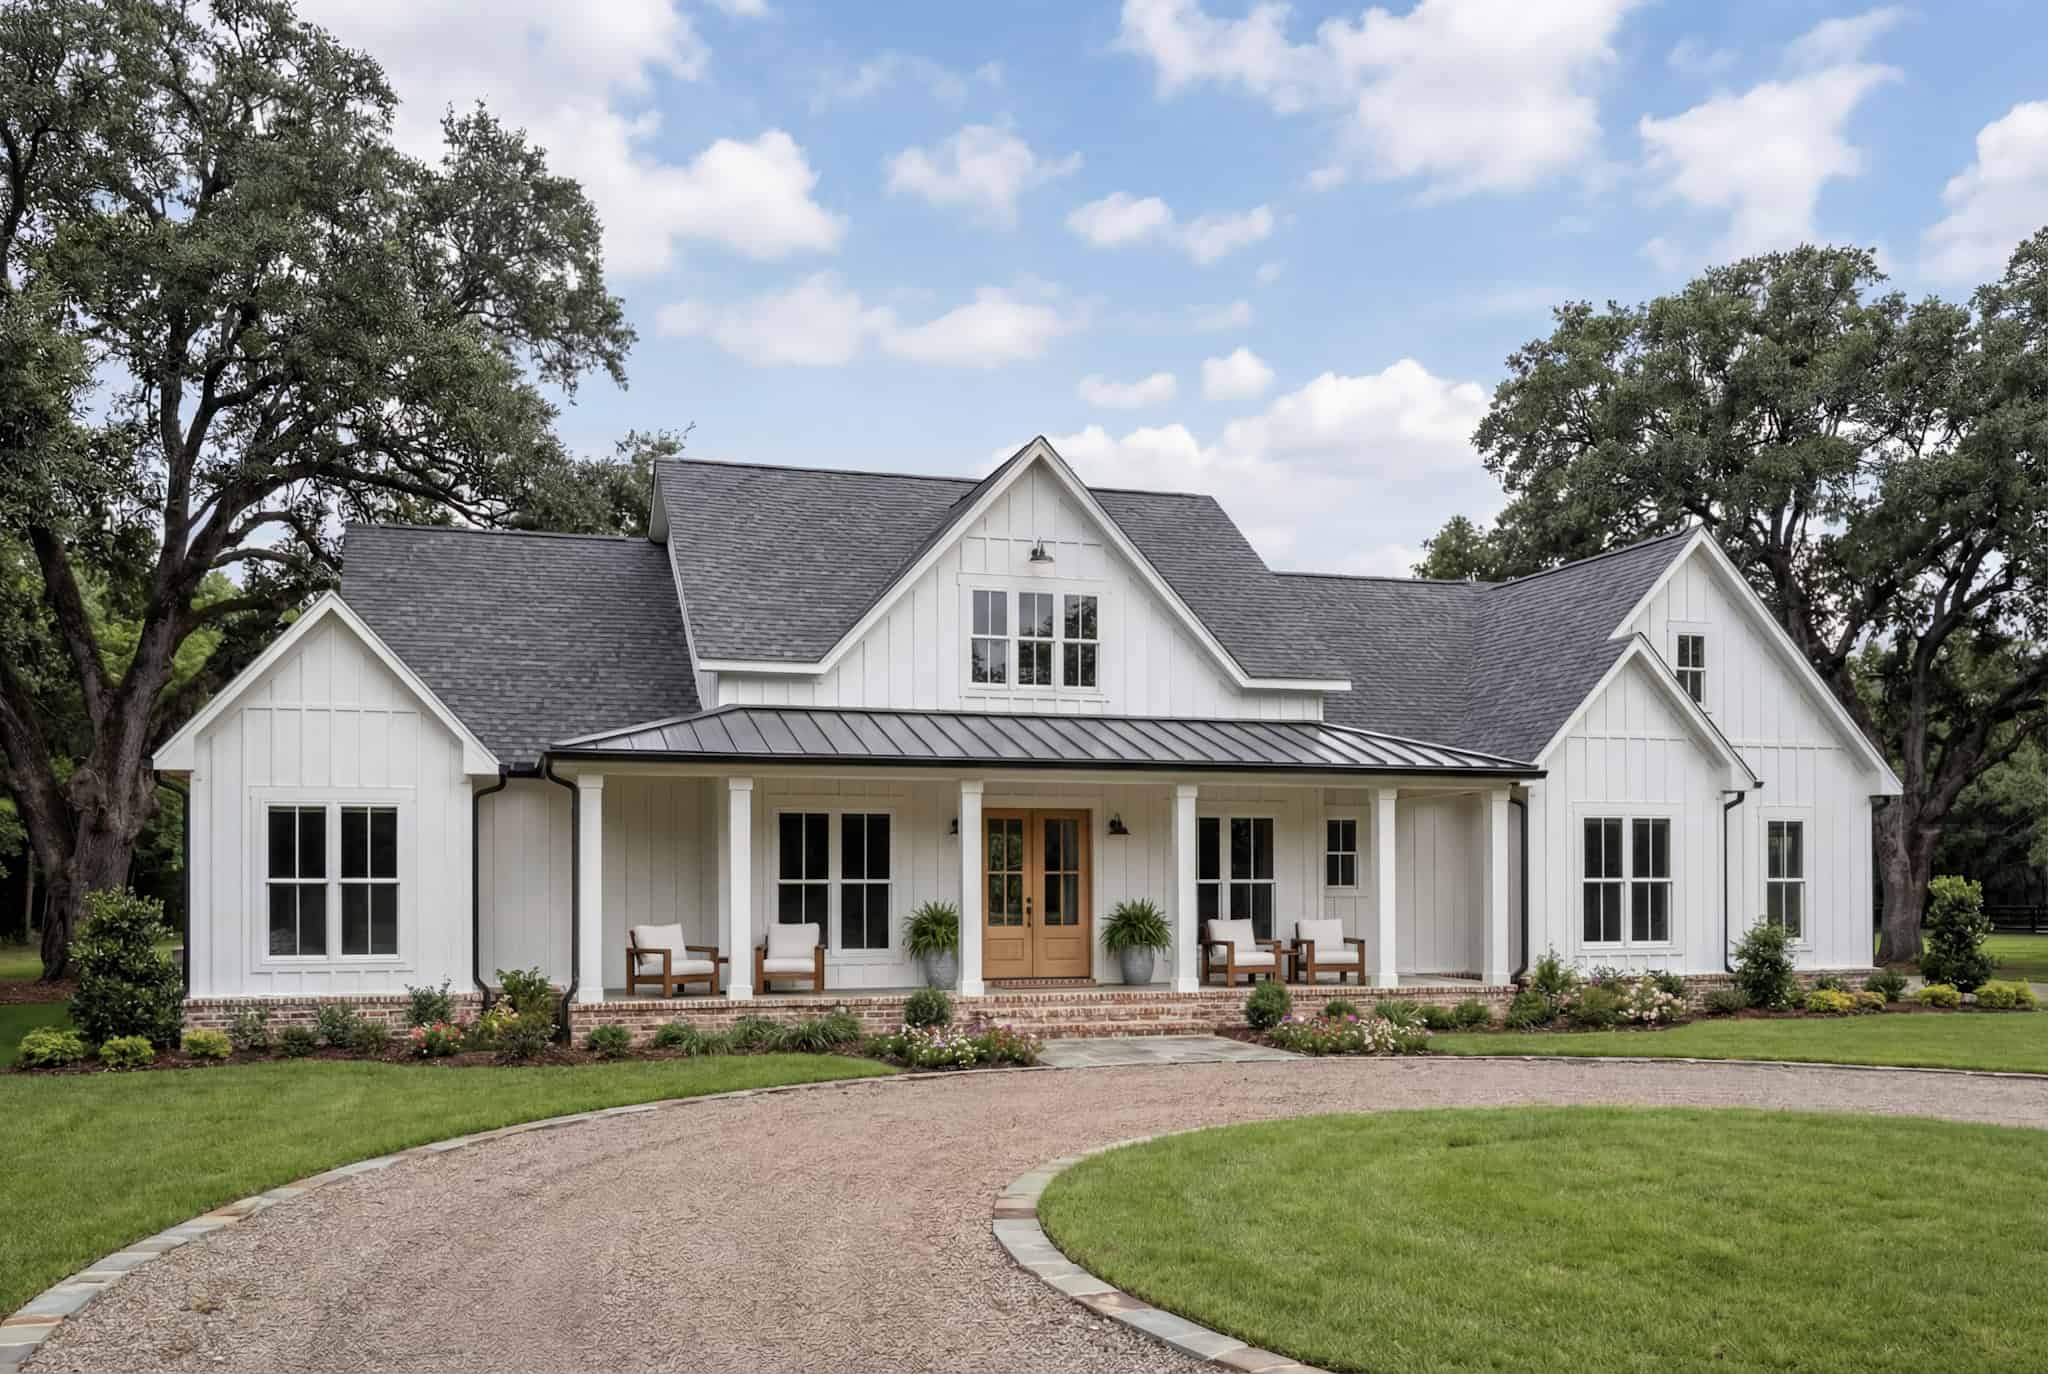
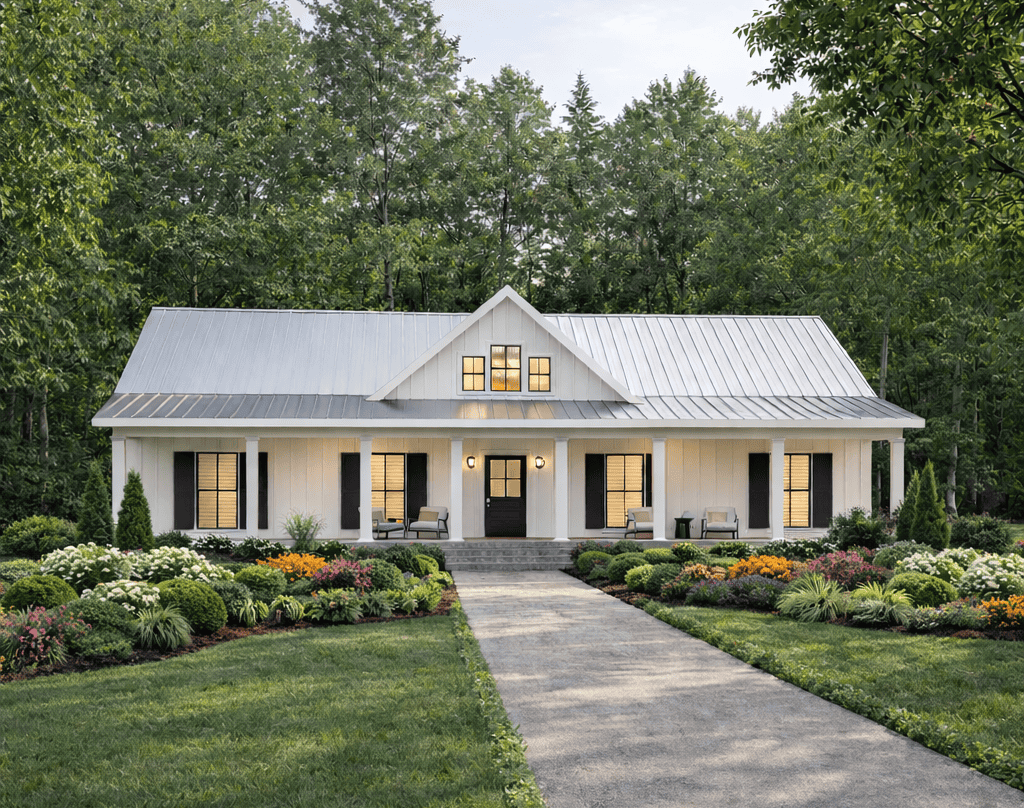
Lovely white ranch with southern influences, 4 bedrooms, 2 baths, a 2-car garage, and over 2200 square feet of living space
Plan Collection
Lovely white ranch with southern influences, 4 bedrooms, 2 baths, a 2-car garage, and over 2200 square feet of living space
Plan#193-1326
Starting at$1350
2286
Sq Ft
1
Story
4
Bed
2
Bath
2
Car
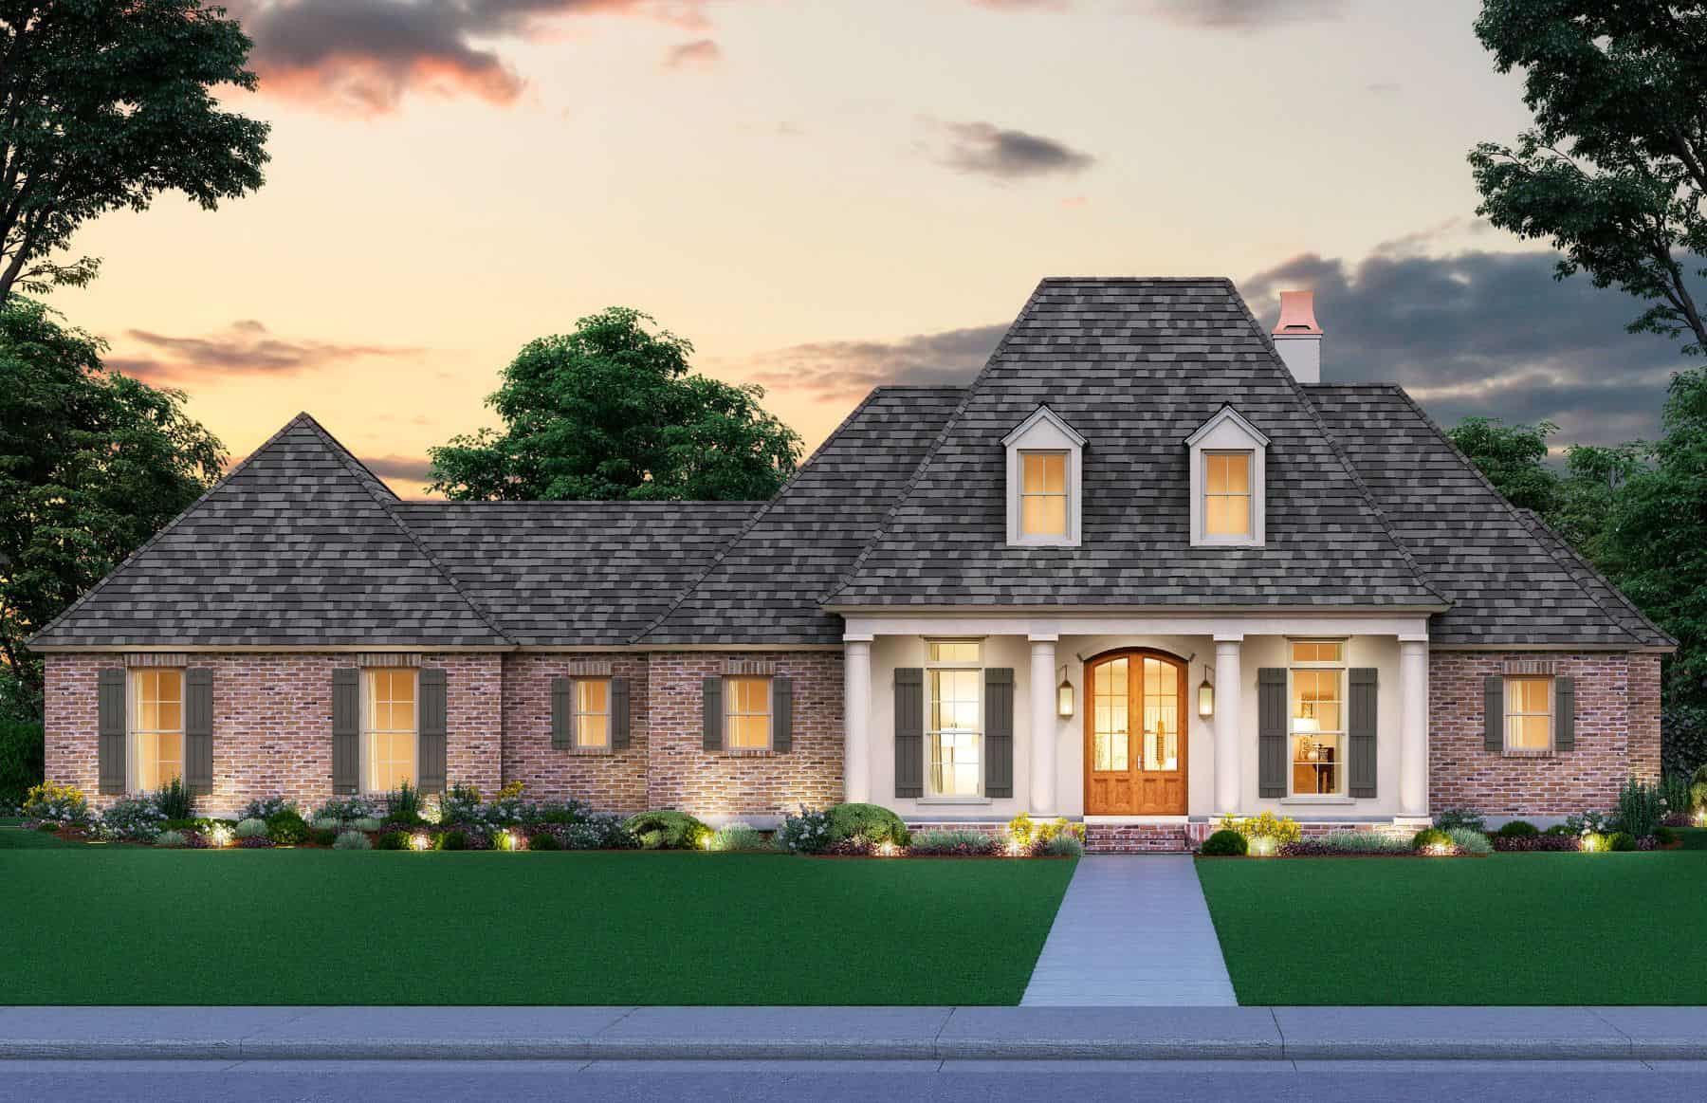
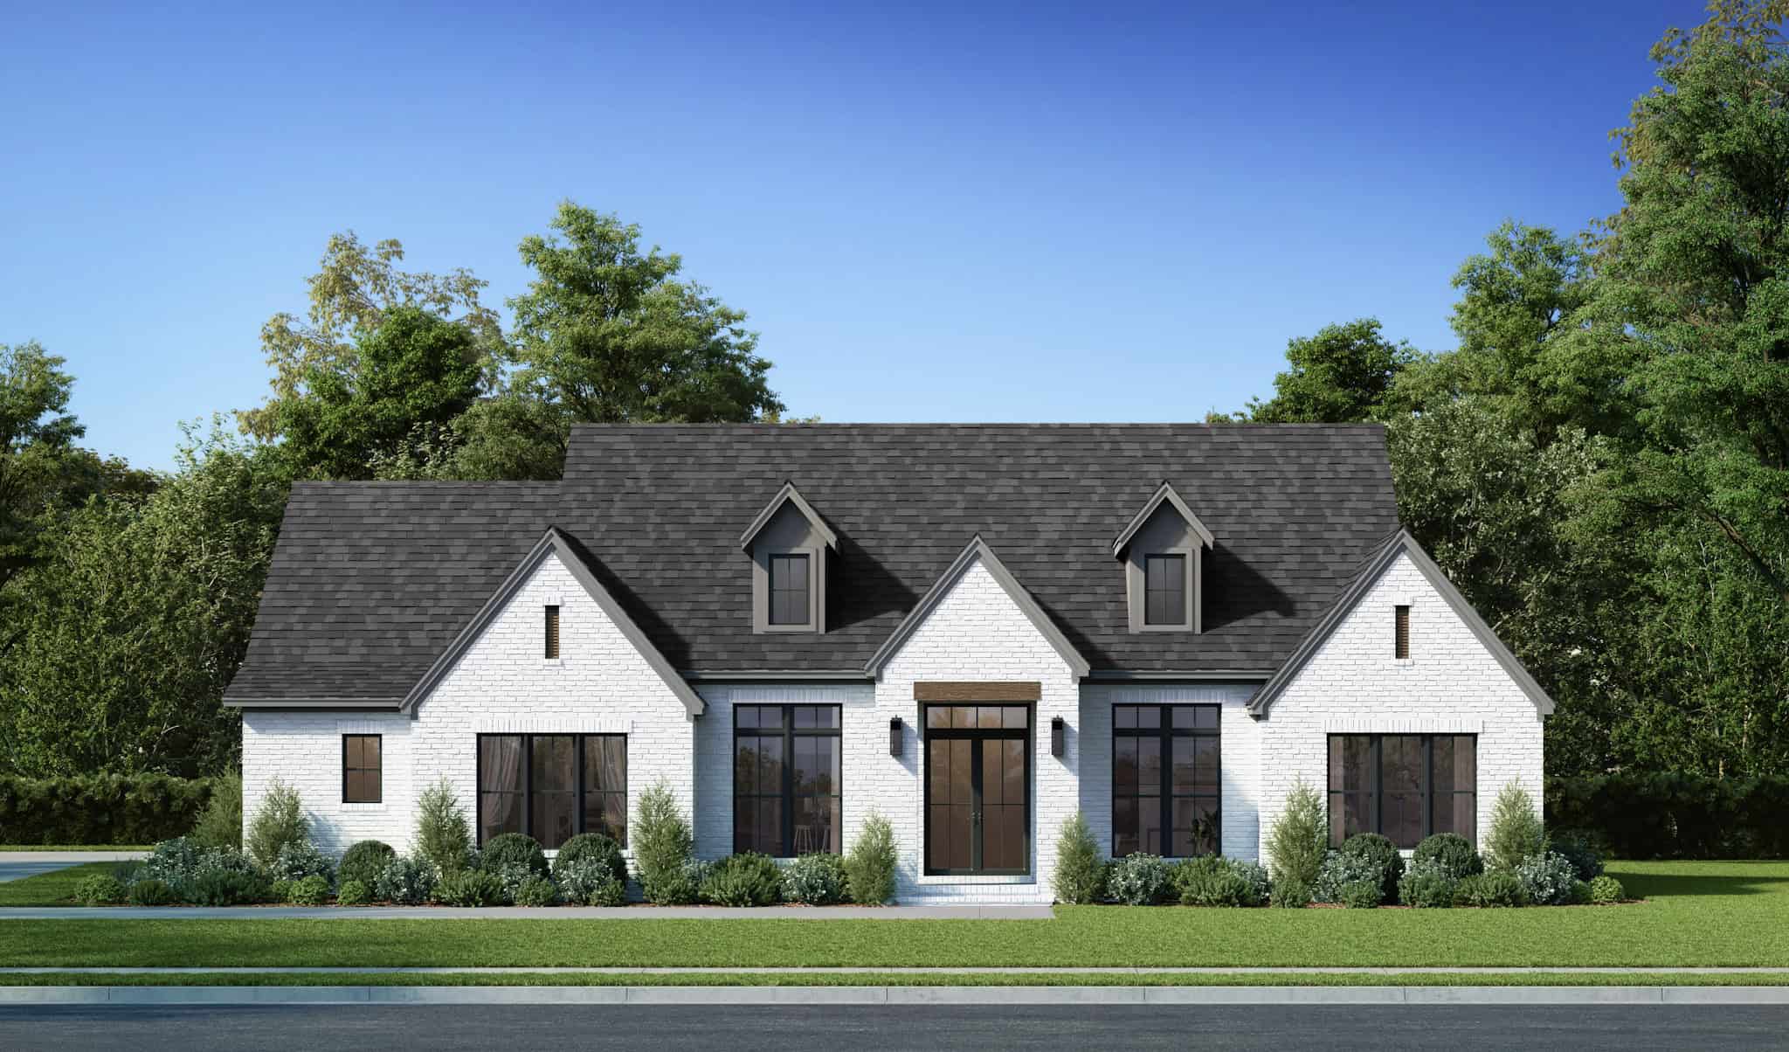
Image of brick european style home with 3 bedrooms, 3 baths, 2 car garage, and 2383 square feet
Plan Collection
Image of brick european style home with 3 bedrooms, 3 baths, 2 car garage, and 2383 square feet
Plan#221-1001
Starting at$1550
2383
Sq Ft
1
Story
3
Bed
3
Bath
2
Car
Barndominium House Plan - 3 Bedrms, 2 Baths - 2500 Sq Ft - #220-1001
Plan Collection
Barndominium House Plan - 3 Bedrms, 2 Baths - 2500 Sq Ft - #220-1001
Plan#220-1001
Starting at$1730
2500
Sq Ft
1
Story
3
Bed
2
Bath
2
Car
Barndominium Home Plan - 5 Bedrms, 2.5 Baths - 2340 Sq Ft - #211-1085
Plan Collection
Barndominium Home Plan - 5 Bedrms, 2.5 Baths - 2340 Sq Ft - #211-1085
Plan#211-1085
Starting at$1200
2340
Sq Ft
2
Story
5
Bed
2.5
Bath
3
Car
Modern Farmhouse House Plan - 4 Bedrms, 2.5 Baths - 2226 Sq Ft - #211-1082
Plan Collection
Modern Farmhouse House Plan - 4 Bedrms, 2.5 Baths - 2226 Sq Ft - #211-1082
Plan#211-1082
Starting at$1200
2226
Sq Ft
2
Story
4
Bed
2.5
Bath
2
Car
Modern Farmhouse Floor Plan - 4 Bedrms, 3 Baths - 2366 Sq Ft - #211-1081
Plan Collection
Modern Farmhouse Floor Plan - 4 Bedrms, 3 Baths - 2366 Sq Ft - #211-1081
Plan#211-1081
Starting at$1200
2366
Sq Ft
2
Story
4
Bed
3
Bath
3
Car
Modern Farmhouse House Plan - 4 Bedrms, 3 Baths - 2494 Sq Ft - #177-1068
Plan Collection
Modern Farmhouse House Plan - 4 Bedrms, 3 Baths - 2494 Sq Ft - #177-1068
Plan#177-1068
Starting at$1695
2494
Sq Ft
2
Story
4
Bed
3
Bath
3
Car
3-Bedroom, 2024 Sq Ft Barndominium Home Plan - 120-2812 - Main Exterior
Plan Collection
3-Bedroom, 2024 Sq Ft Barndominium Home Plan - 120-2812 - Main Exterior
Plan#120-2812
Starting at$1305
2024
Sq Ft
1
Story
3
Bed
2.5
Bath
3
Car
3-Bedroom, 2042 Sq Ft Barndominium House Plan - 120-2811 - Front Exterior
Plan Collection
3-Bedroom, 2042 Sq Ft Barndominium House Plan - 120-2811 - Front Exterior
Plan#120-2811
Starting at$1305
2042
Sq Ft
2
Story
3
Bed
2.5
Bath
3
Car
4-Bedroom, 2304 Sq Ft Duplex/Multi-Unit Home Plan - 141-1340 - Main Exterior
Plan Collection
4-Bedroom, 2304 Sq Ft Duplex/Multi-Unit Home Plan - 141-1340 - Main Exterior
Plan#141-1340
Starting at$1400
2304
Sq Ft
1
Story
4
Bed
4
Bath
0
Car
Cottage Floor Plan - 3 Bedrms, 2.5 Baths - 2060 Sq Ft - #178-1431
Plan Collection
Cottage Floor Plan - 3 Bedrms, 2.5 Baths - 2060 Sq Ft - #178-1431
Plan#178-1431
Starting at$1125
2060
Sq Ft
1.5
Story
3
Bed
2.5
Bath
2
Car
3-Bedroom, 2247 Sq Ft Farmhouse House Plan - 196-1844 - Front Exterior
Plan Collection
3-Bedroom, 2247 Sq Ft Farmhouse House Plan - 196-1844 - Front Exterior
Plan#196-1844
Starting at$1015
2247
Sq Ft
1
Story
3
Bed
2.5
Bath
0
Car
3-Bedroom, 2393 Sq Ft Bungalow Home Plan - 169-1200 - Main Exterior
Plan Collection
3-Bedroom, 2393 Sq Ft Bungalow Home Plan - 169-1200 - Main Exterior
Plan#169-1200
Starting at$870
2393
Sq Ft
2
Story
3
Bed
3
Bath
0
Car
3-Bedroom, 2490 Sq Ft Contemporary House Plan - 117-1145 - Front Exterior
Plan Collection
3-Bedroom, 2490 Sq Ft Contemporary House Plan - 117-1145 - Front Exterior
Plan#117-1145
Starting at$2095
2490
Sq Ft
2
Story
3
Bed
2
Bath
2
Car
3-Bedroom, 2358 Sq Ft Contemporary Home Plan - 169-1199 - Main Exterior
Plan Collection
3-Bedroom, 2358 Sq Ft Contemporary Home Plan - 169-1199 - Main Exterior
Plan#169-1199
Starting at$870
2358
Sq Ft
1
Story
3
Bed
2
Bath
0
Car
4-Bedroom, 2200 Sq Ft Modern Farmhouse Home Plan - 142-1506 - Main Exterior
Plan Collection
4-Bedroom, 2200 Sq Ft Modern Farmhouse Home Plan - 142-1506 - Main Exterior
Plan#142-1506
Starting at$1445
2200
Sq Ft
1
Story
4
Bed
2.5
Bath
2
Car
3-Bedroom, 2407 Sq Ft Transitional Home Plan - 142-1505 - Main Exterior
Plan Collection
3-Bedroom, 2407 Sq Ft Transitional Home Plan - 142-1505 - Main Exterior
Plan#142-1505
Starting at$1445
2407
Sq Ft
1
Story
3
Bed
2.5
Bath
2
Car
3-Bedroom, 2341 Sq Ft Modern Farmhouse House Plan - 106-1351 - Front Exterior
Plan Collection
3-Bedroom, 2341 Sq Ft Modern Farmhouse House Plan - 106-1351 - Front Exterior
Plan#106-1351
Starting at$1295
2341
Sq Ft
2
Story
3
Bed
2
Bath
2
Car
3-Bedroom, 2091 Sq Ft Acadian Home Plan - 142-1502 - Main Exterior
Plan Collection
3-Bedroom, 2091 Sq Ft Acadian Home Plan - 142-1502 - Main Exterior
Plan#142-1502
Starting at$1445
2091
Sq Ft
1.5
Story
3
Bed
2
Bath
0
Car
3-Bedroom, 2192 Sq Ft Transitional House Plan - 142-1501 - Front Exterior
Plan Collection
3-Bedroom, 2192 Sq Ft Transitional House Plan - 142-1501 - Front Exterior
Plan#142-1501
Starting at$1445
2192
Sq Ft
1
Story
3
Bed
2.5
Bath
2
Car
4-Bedroom, 2400 Sq Ft Farmhouse House Plan - 142-1500 - Front Exterior
Plan Collection
4-Bedroom, 2400 Sq Ft Farmhouse House Plan - 142-1500 - Front Exterior
Plan#142-1500
Starting at$1445
2400
Sq Ft
1
Story
4
Bed
3.5
Bath
2
Car
3-Bedroom, 2393 Sq Ft Barndominium House Plan - 196-1842 - Front Exterior
Plan Collection
3-Bedroom, 2393 Sq Ft Barndominium House Plan - 196-1842 - Front Exterior
Plan#196-1842
Starting at$1090
2393
Sq Ft
1
Story
3
Bed
3.5
Bath
0
Car
4-Bedroom, 2096 Sq Ft Duplex/Multi-Unit House Plan - 142-1498 - Front Exterior
Plan Collection
4-Bedroom, 2096 Sq Ft Duplex/Multi-Unit House Plan - 142-1498 - Front Exterior
Plan#142-1498
Starting at$1445
2096
Sq Ft
1
Story
4
Bed
4
Bath
2
Car
3-Bedroom, 2335 Sq Ft Barndominium House Plan - 142-1497 - Front Exterior
Plan Collection
3-Bedroom, 2335 Sq Ft Barndominium House Plan - 142-1497 - Front Exterior
Plan#142-1497
Starting at$1445
2335
Sq Ft
1
Story
3
Bed
2.5
Bath
3
Car
Lovely white ranch with southern influences, 4 bedrooms, 2 baths, a 2-car garage, and over 2200 square feet of living space
Plan Collection
Lovely white ranch with southern influences, 4 bedrooms, 2 baths, a 2-car garage, and over 2200 square feet of living space
Plan#193-1326
Starting at$1350
2286
Sq Ft
1
Story
4
Bed
2
Bath
2
Car
Image of brick european style home with 3 bedrooms, 3 baths, 2 car garage, and 2383 square feet
Plan Collection
Image of brick european style home with 3 bedrooms, 3 baths, 2 car garage, and 2383 square feet
Plan#221-1001
Starting at$1550
2383
Sq Ft
1
Story
3
Bed
3
Bath
2
Car
Barndominium House Plan - 3 Bedrms, 2 Baths - 2500 Sq Ft - #220-1001
Plan Collection
Barndominium House Plan - 3 Bedrms, 2 Baths - 2500 Sq Ft - #220-1001
Plan#220-1001
Starting at$1730
2500
Sq Ft
1
Story
3
Bed
2
Bath
2
Car
Barndominium Home Plan - 5 Bedrms, 2.5 Baths - 2340 Sq Ft - #211-1085
Plan Collection
Barndominium Home Plan - 5 Bedrms, 2.5 Baths - 2340 Sq Ft - #211-1085
Plan#211-1085
Starting at$1200
2340
Sq Ft
2
Story
5
Bed
2.5
Bath
3
Car
Modern Farmhouse House Plan - 4 Bedrms, 2.5 Baths - 2226 Sq Ft - #211-1082
Plan Collection
Modern Farmhouse House Plan - 4 Bedrms, 2.5 Baths - 2226 Sq Ft - #211-1082
Plan#211-1082
Starting at$1200
2226
Sq Ft
2
Story
4
Bed
2.5
Bath
2
Car
Modern Farmhouse Floor Plan - 4 Bedrms, 3 Baths - 2366 Sq Ft - #211-1081
Plan Collection
Modern Farmhouse Floor Plan - 4 Bedrms, 3 Baths - 2366 Sq Ft - #211-1081
Plan#211-1081
Starting at$1200
2366
Sq Ft
2
Story
4
Bed
3
Bath
3
Car
Modern Farmhouse House Plan - 4 Bedrms, 3 Baths - 2494 Sq Ft - #177-1068
Plan Collection
Modern Farmhouse House Plan - 4 Bedrms, 3 Baths - 2494 Sq Ft - #177-1068
Plan#177-1068
Starting at$1695
2494
Sq Ft
2
Story
4
Bed
3
Bath
3
Car
3-Bedroom, 2024 Sq Ft Barndominium Home Plan - 120-2812 - Main Exterior
Plan Collection
3-Bedroom, 2024 Sq Ft Barndominium Home Plan - 120-2812 - Main Exterior
Plan#120-2812
Starting at$1305
2024
Sq Ft
1
Story
3
Bed
2.5
Bath
3
Car
3-Bedroom, 2042 Sq Ft Barndominium House Plan - 120-2811 - Front Exterior
Plan Collection
3-Bedroom, 2042 Sq Ft Barndominium House Plan - 120-2811 - Front Exterior
Plan#120-2811
Starting at$1305
2042
Sq Ft
2
Story
3
Bed
2.5
Bath
3
Car
4-Bedroom, 2304 Sq Ft Duplex/Multi-Unit Home Plan - 141-1340 - Main Exterior
Plan Collection
4-Bedroom, 2304 Sq Ft Duplex/Multi-Unit Home Plan - 141-1340 - Main Exterior
Plan#141-1340
Starting at$1400
2304
Sq Ft
1
Story
4
Bed
4
Bath
0
Car
1...1011121314...184