2000-2500 Square Foot House Plans
Clear AllSort ByTrending
4,422
Plan Results
Plan Results
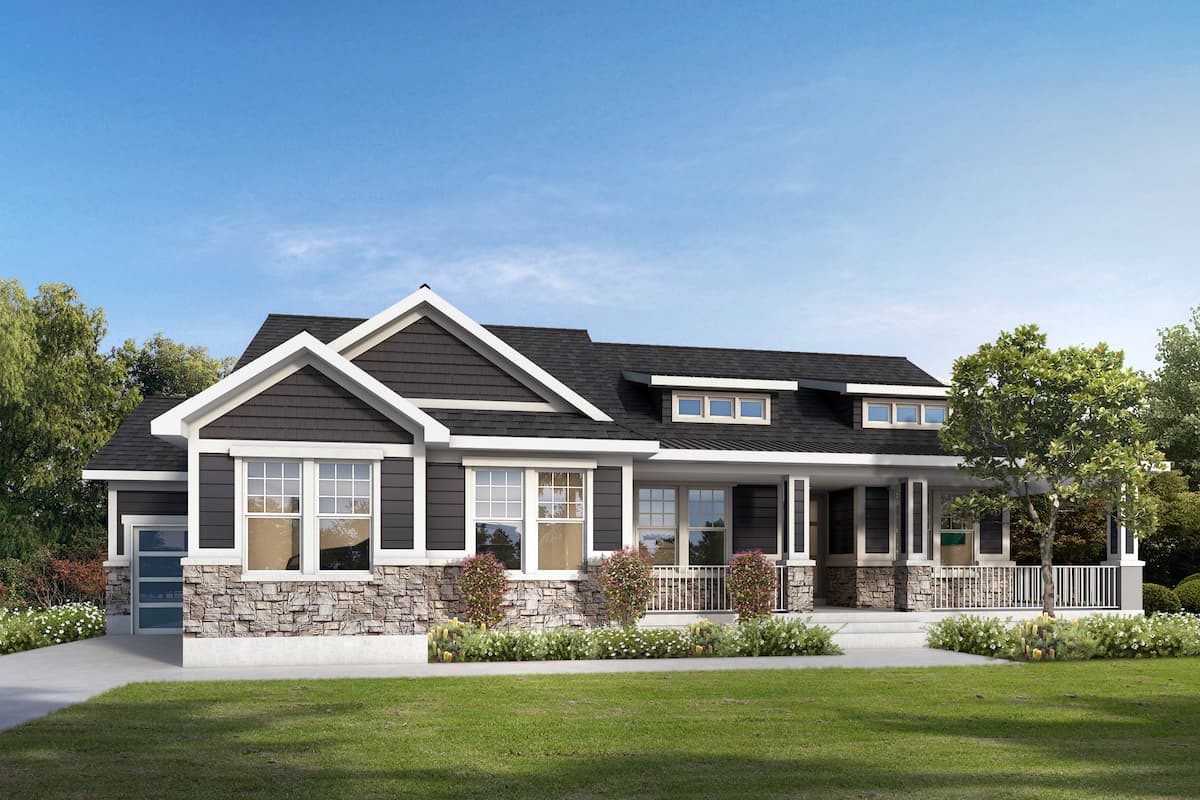
Plan#208-1012
Starting at$1145
2301
Sq Ft
1
Story
2
Bed
2.5
Bath
3
Car

Plan#142-1092
Starting at$1445
2000
Sq Ft
1
Story
4
Bed
2
Bath
2
Car

Plan#142-1100
Starting at$1445
2480
Sq Ft
1
Story
4
Bed
2
Bath
2
Car
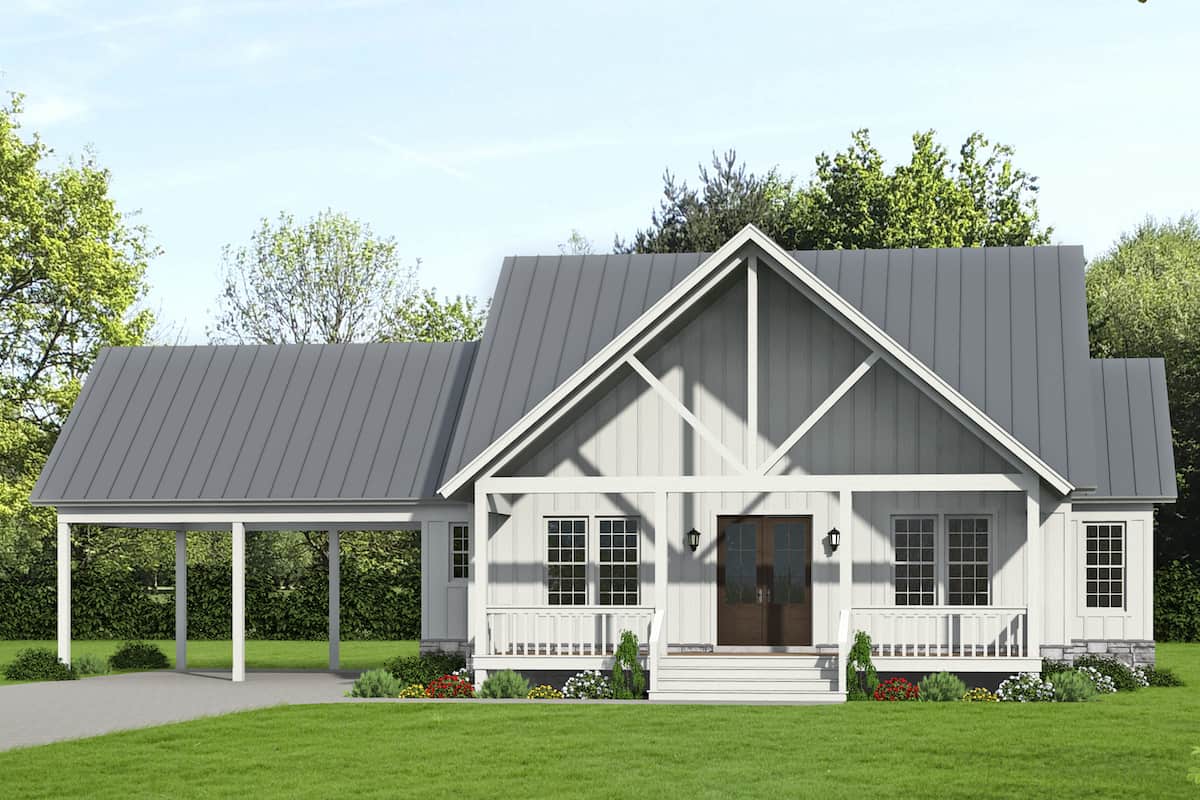
Plan#196-1238
Starting at$1090
2450
Sq Ft
2
Story
3
Bed
2.5
Bath
2
Car
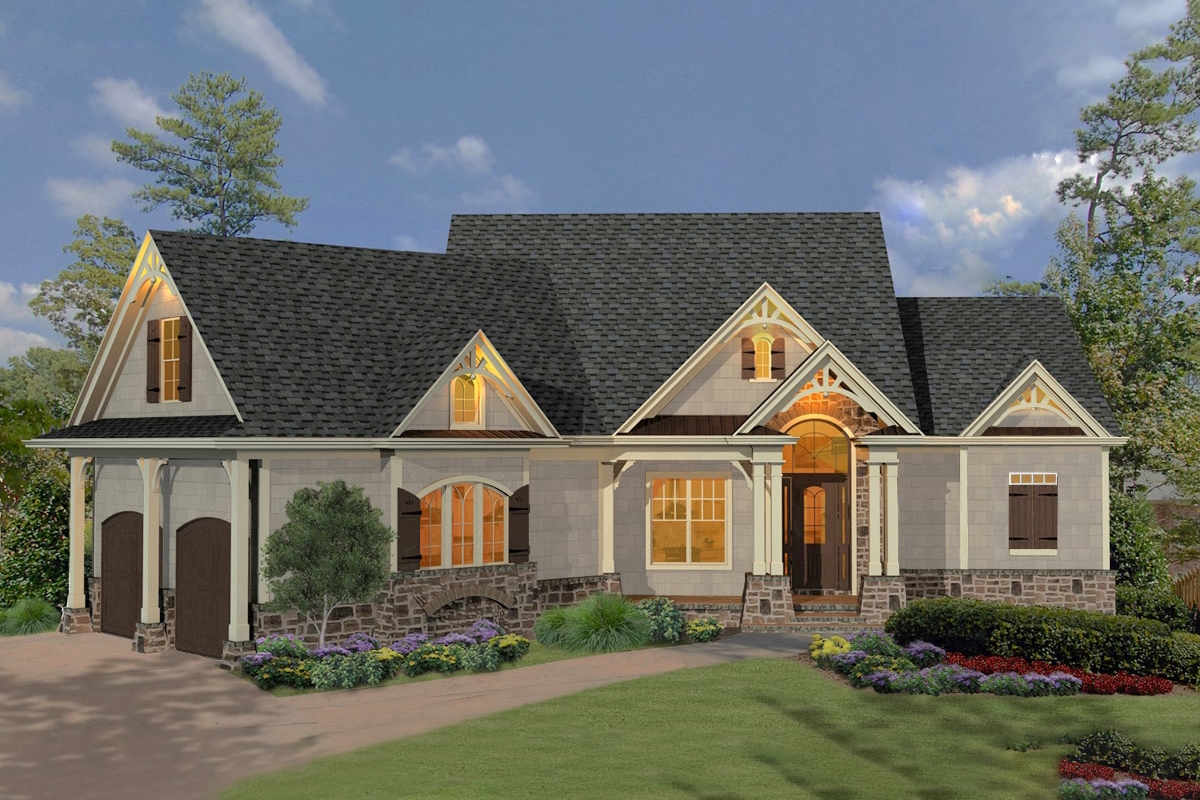
Plan#198-1090
Starting at$1895
2365
Sq Ft
1
Story
3
Bed
2.5
Bath
2
Car
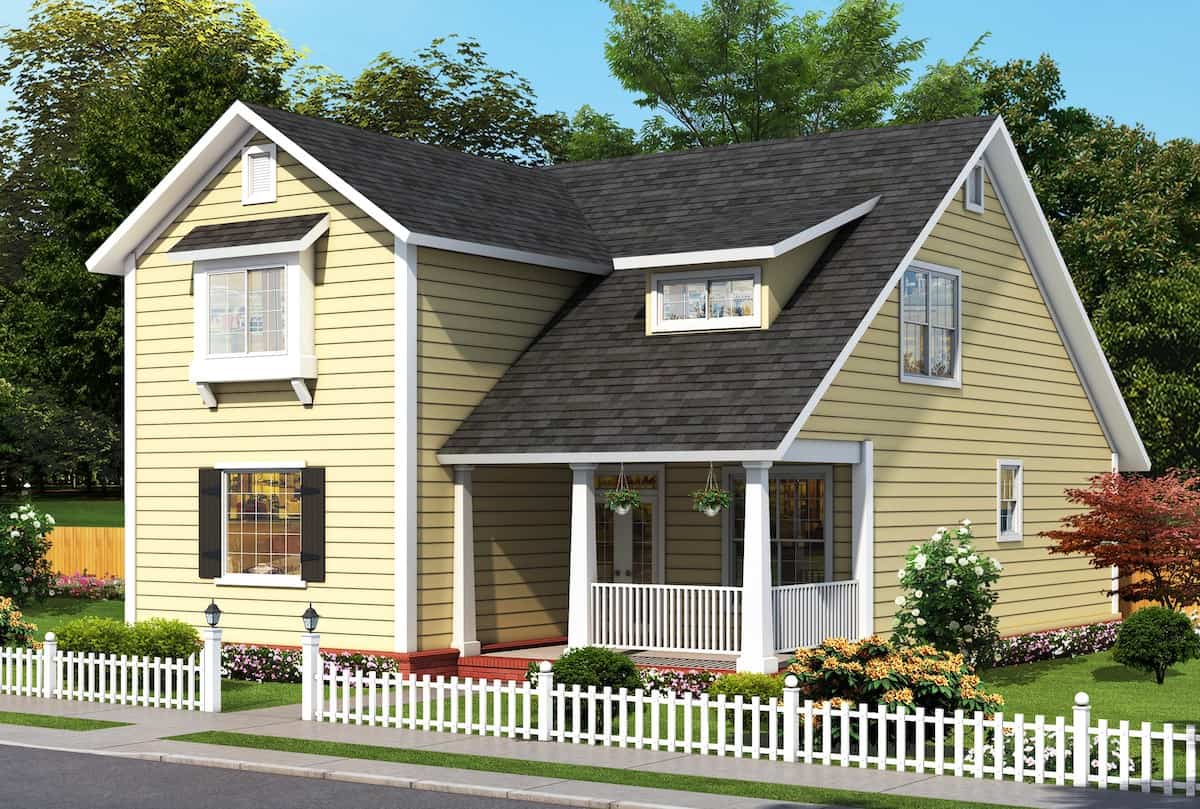
Plan#178-1391
Starting at$1125
2137
Sq Ft
1.5
Story
4
Bed
4.5
Bath
0
Car
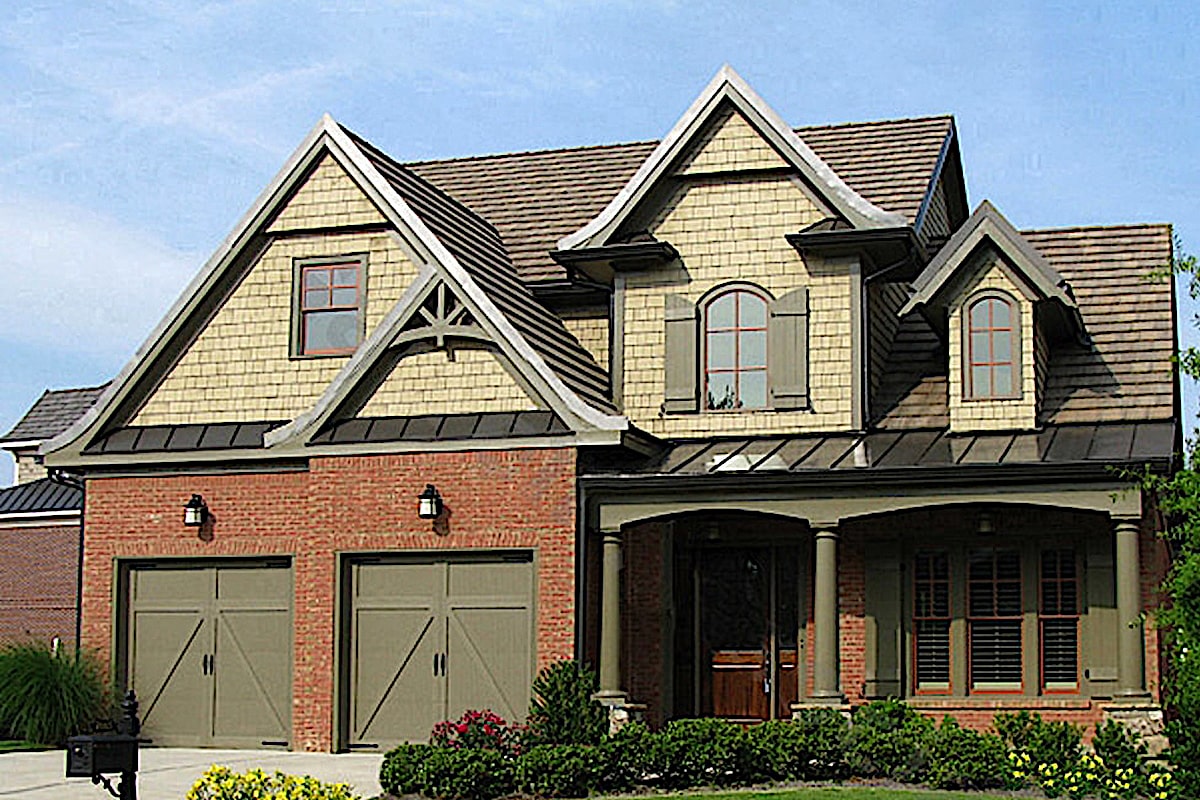
Plan#198-1046
Starting at$1245
2397
Sq Ft
2
Story
3
Bed
3.5
Bath
2
Car

Plan#142-1156
Starting at$1445
2016
Sq Ft
1
Story
4
Bed
2
Bath
2
Car
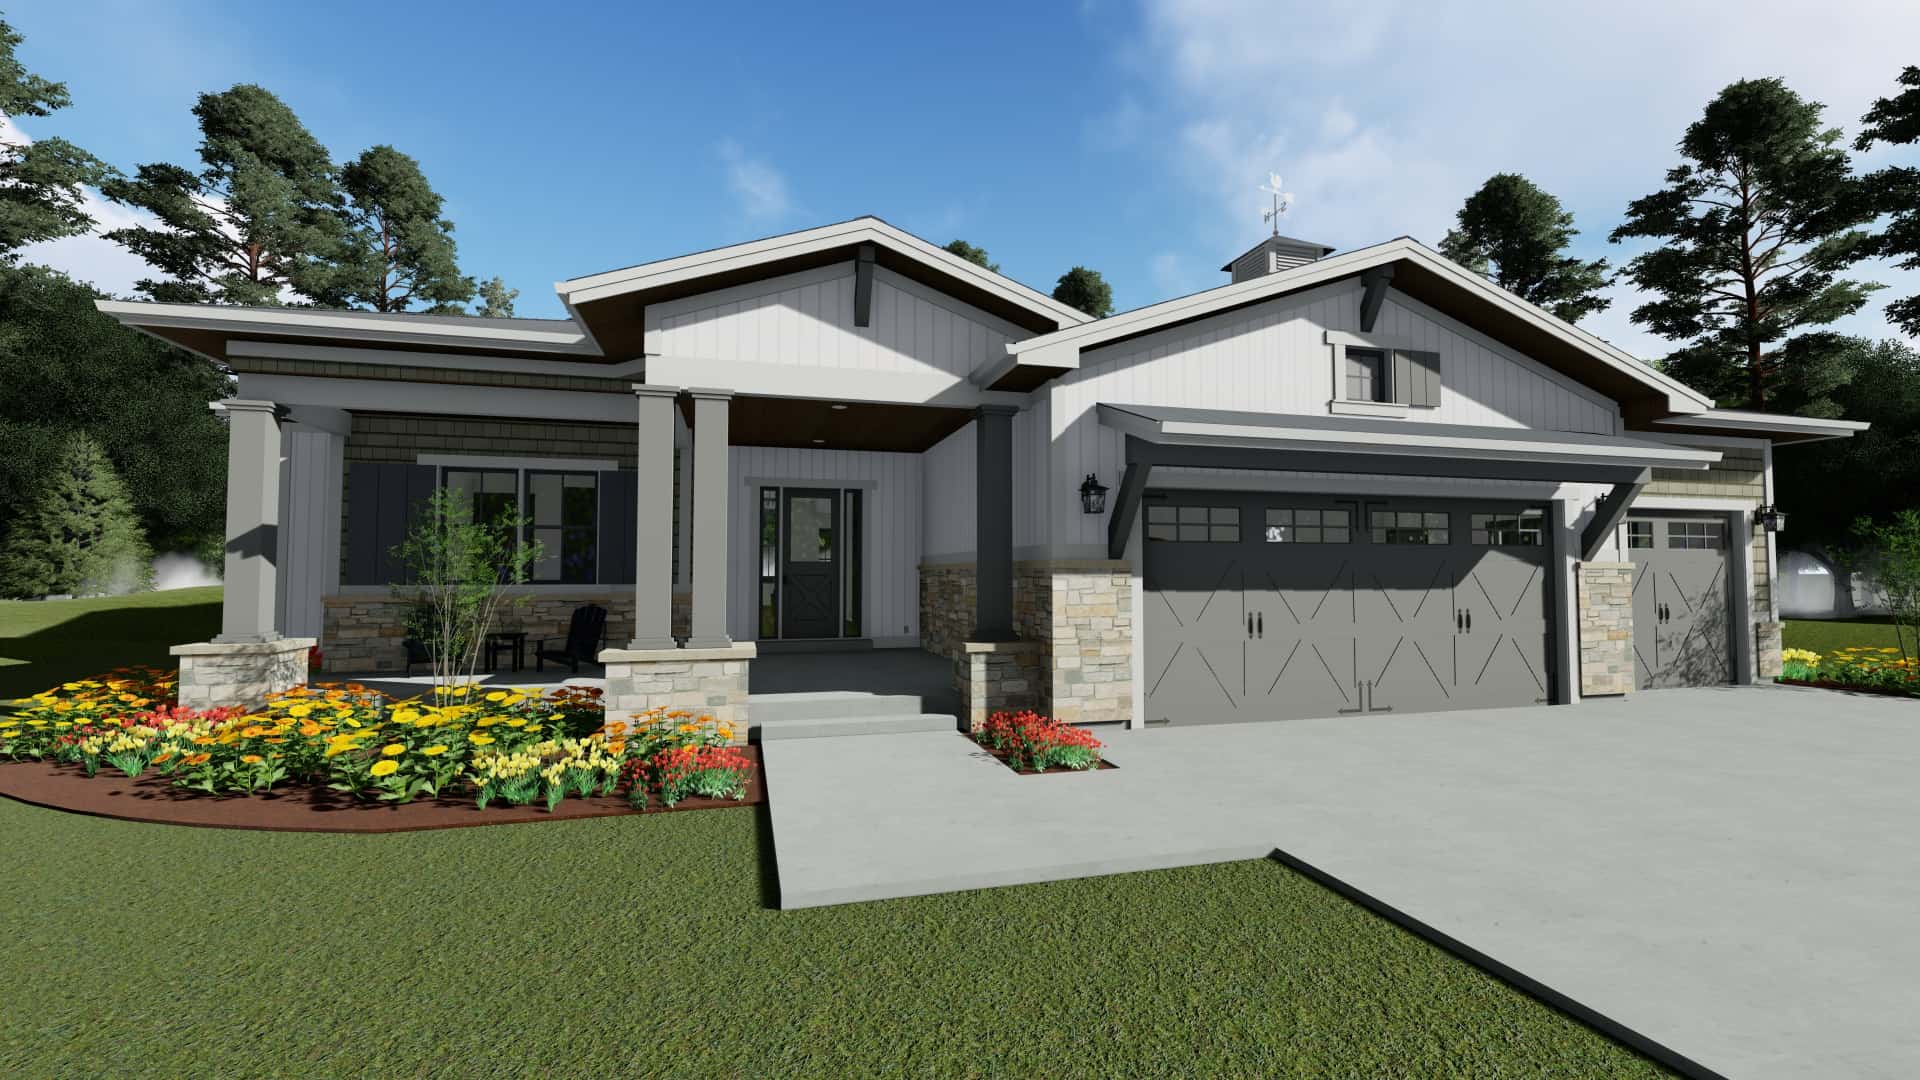
Plan#194-1050
Starting at$1195
2370
Sq Ft
1
Story
3
Bed
2.5
Bath
3
Car

Plan#142-1094
Starting at$1445
2091
Sq Ft
1.5
Story
3
Bed
2
Bath
2
Car

Plan#142-1149
Starting at$2045
2217
Sq Ft
1
Story
3
Bed
2.5
Bath
2
Car
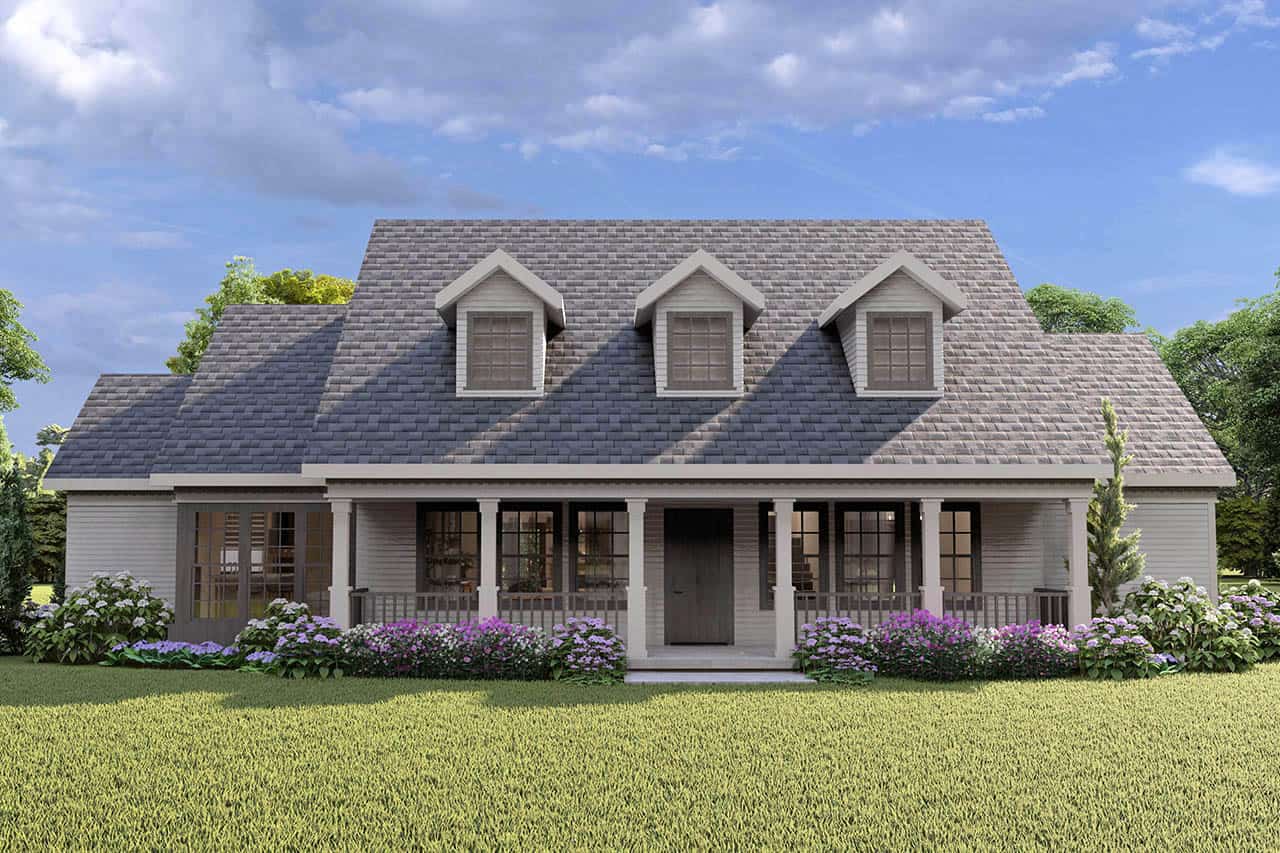
Plan#108-1208
Starting at$945
2227
Sq Ft
2
Story
3
Bed
3.5
Bath
2
Car

Plan#123-1079
Starting at$1190
2291
Sq Ft
1
Story
3
Bed
2.5
Bath
2
Car
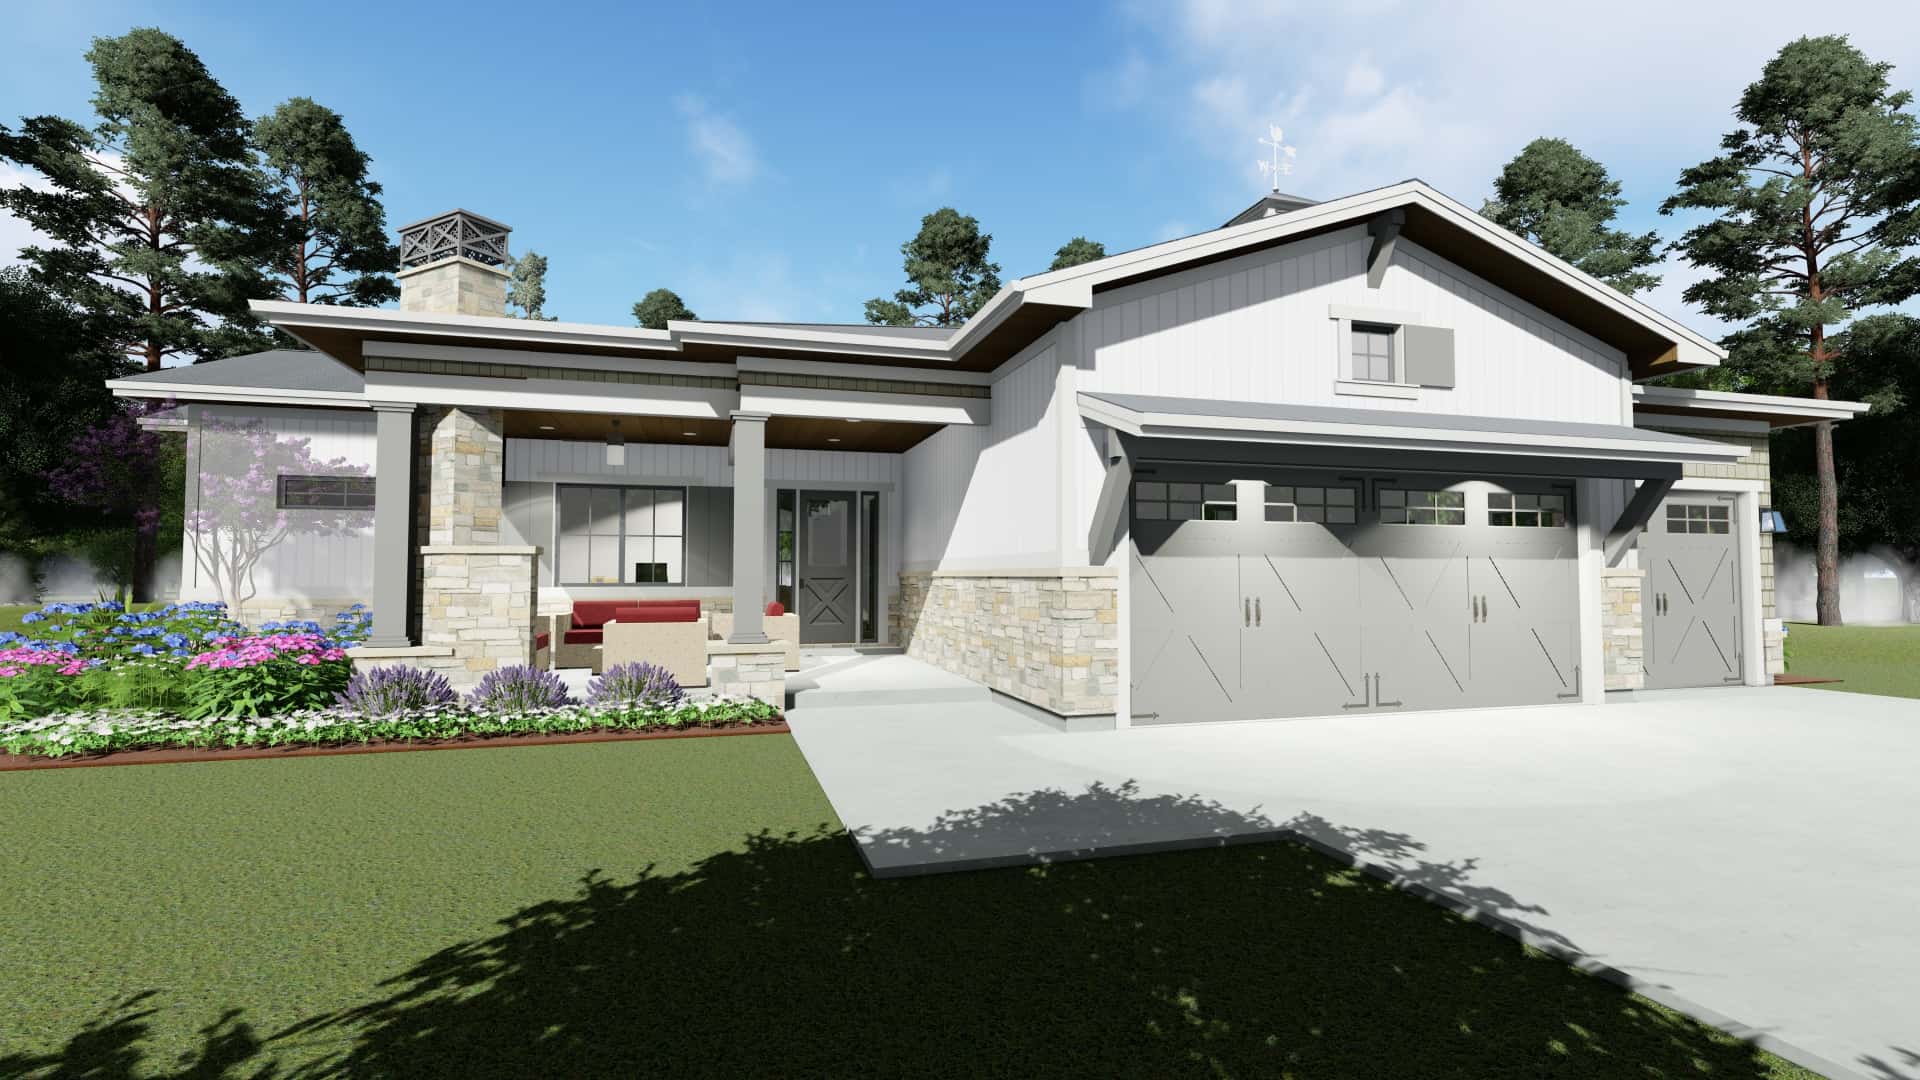
Plan#194-1052
Starting at$1195
2470
Sq Ft
1
Story
2
Bed
2.5
Bath
3
Car
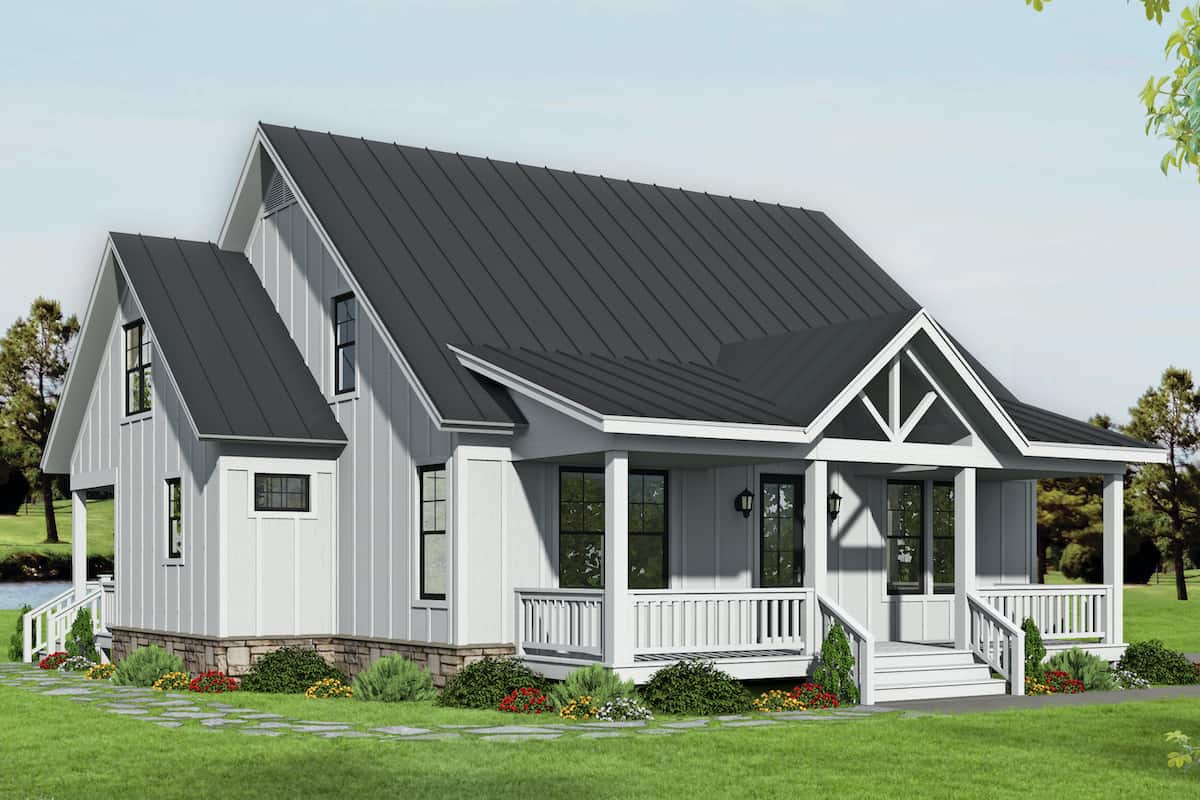
Plan#196-1193
Starting at$1015
2227
Sq Ft
2
Story
3
Bed
2.5
Bath
0
Car

Plan#193-1216
Starting at$1550
2370
Sq Ft
1
Story
3
Bed
3
Bath
2
Car
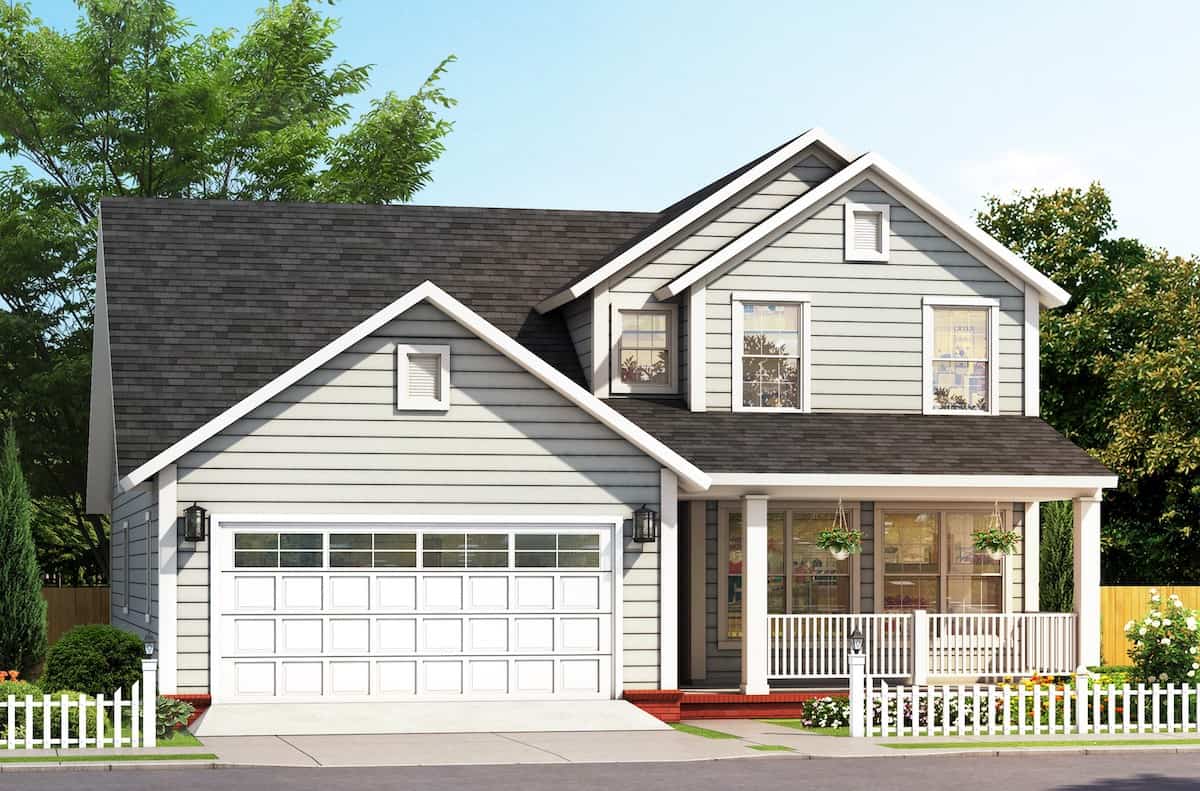
Plan#178-1386
Starting at$1125
2075
Sq Ft
1.5
Story
3
Bed
3.5
Bath
2
Car
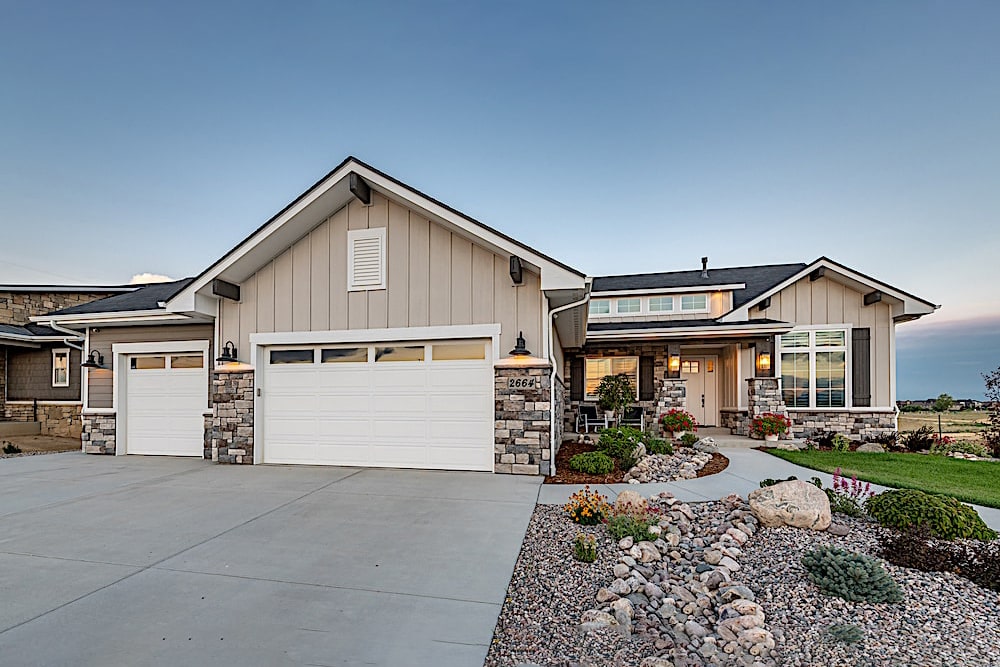
Plan#161-1103
Starting at$1750
2442
Sq Ft
1
Story
3
Bed
2.5
Bath
3
Car
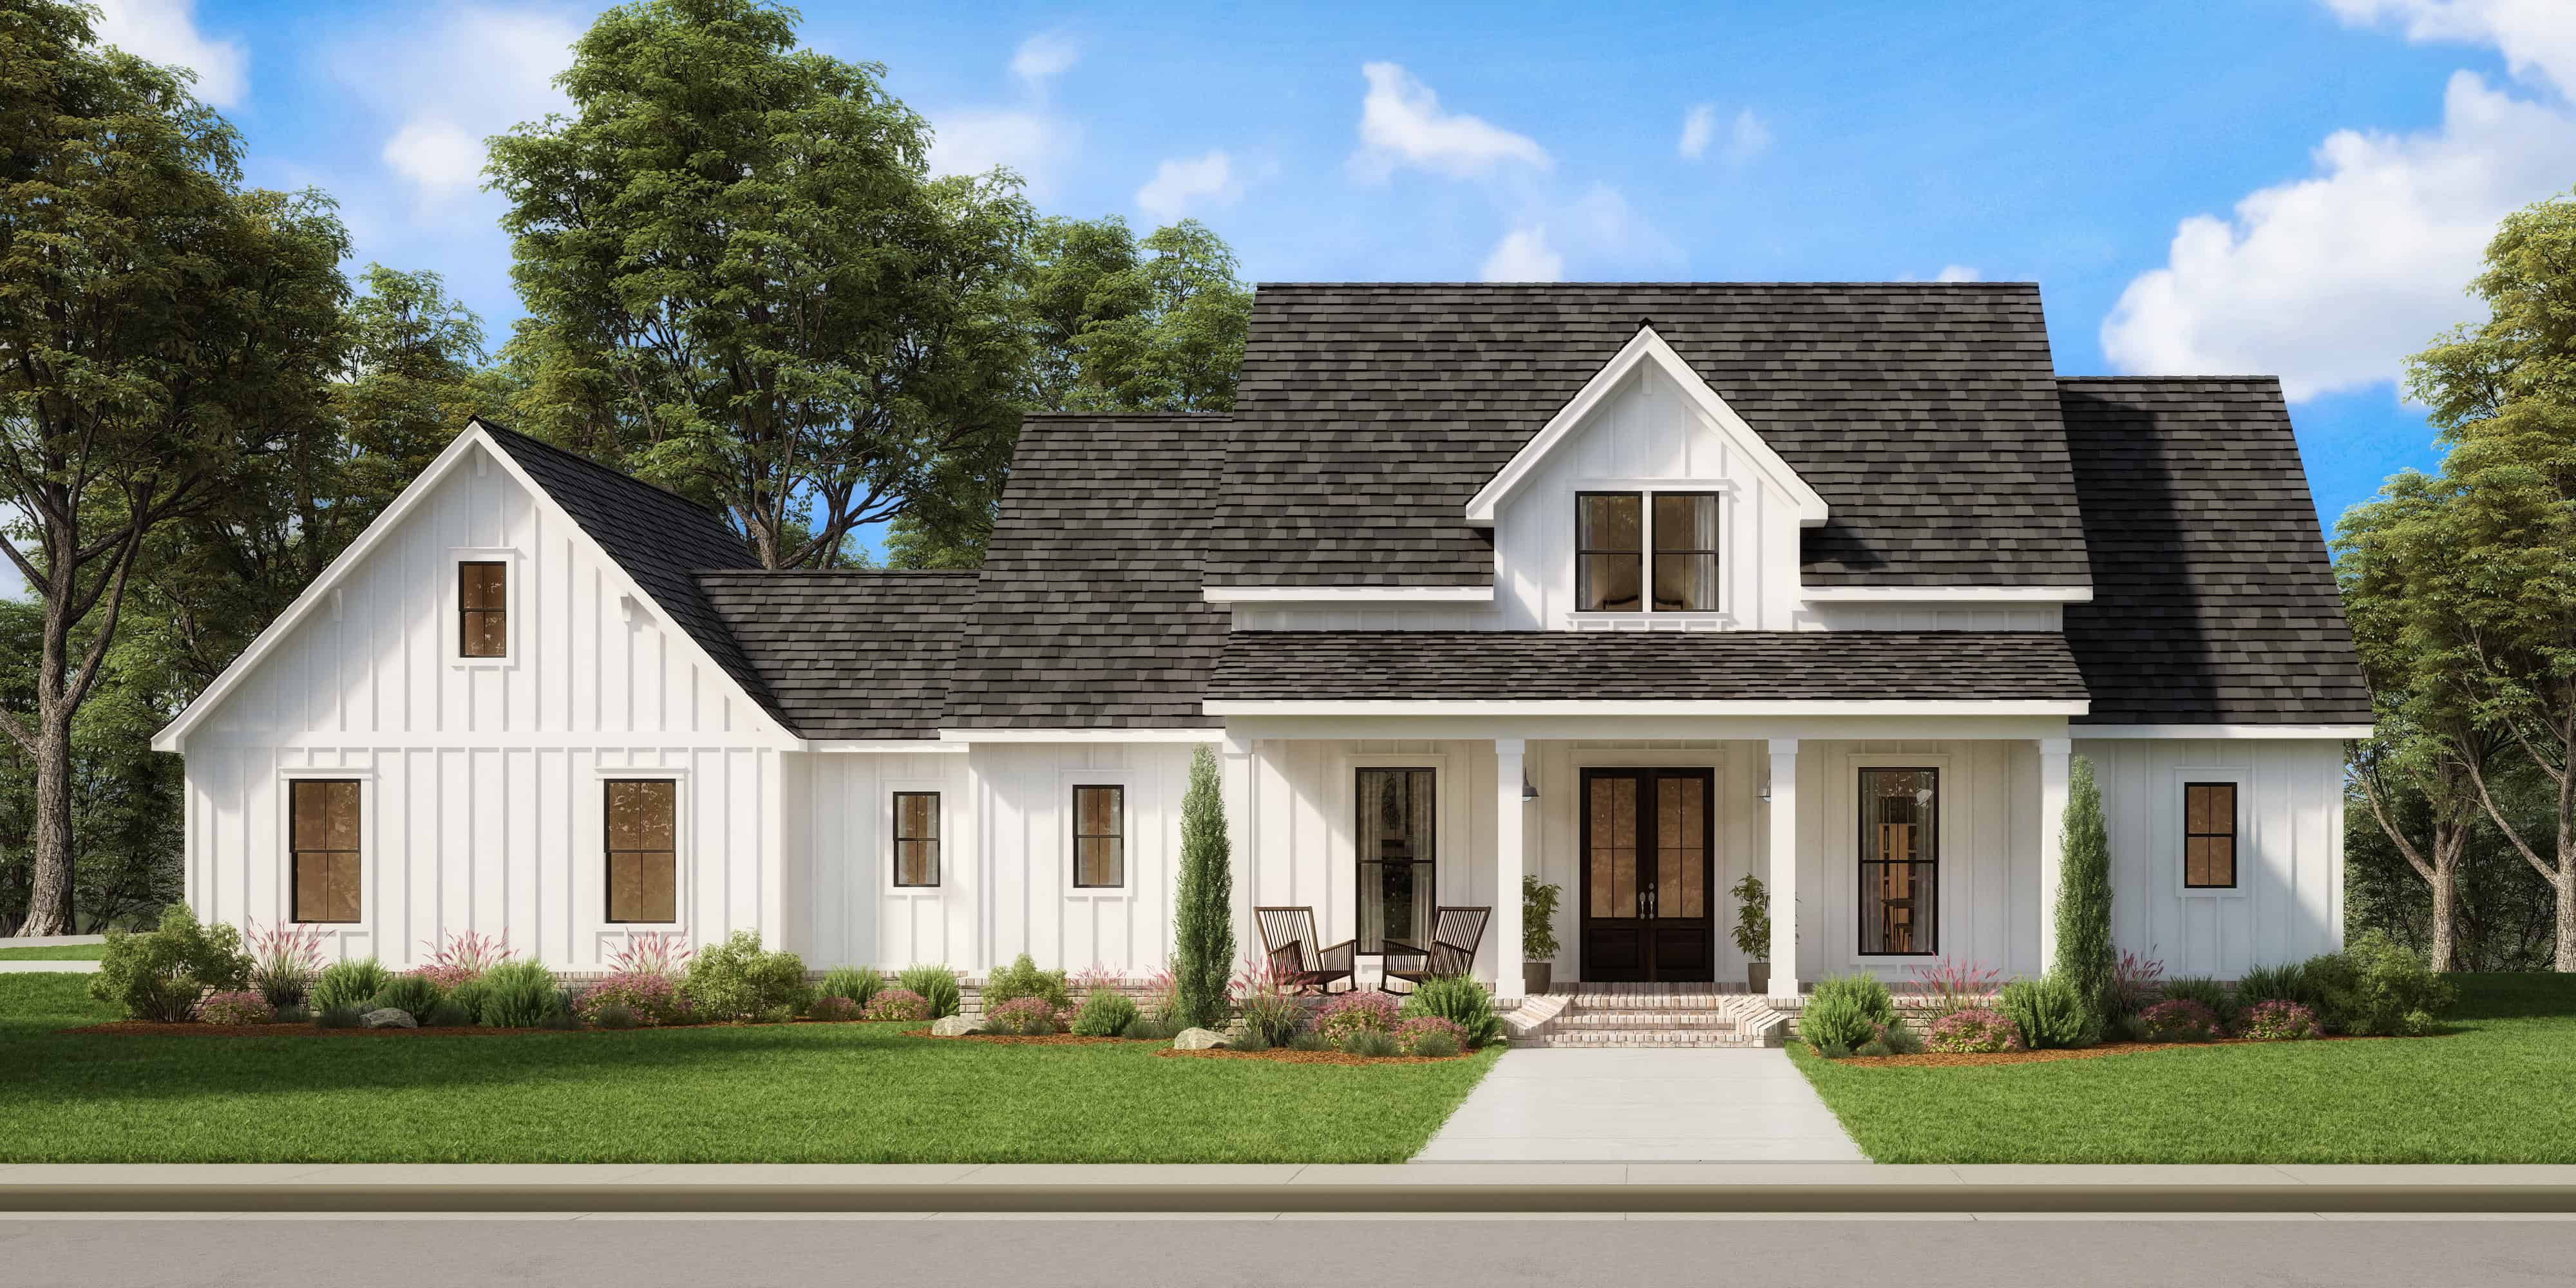
Plan#206-1006
Starting at$1295
2359
Sq Ft
1
Story
4
Bed
2.5
Bath
2
Car
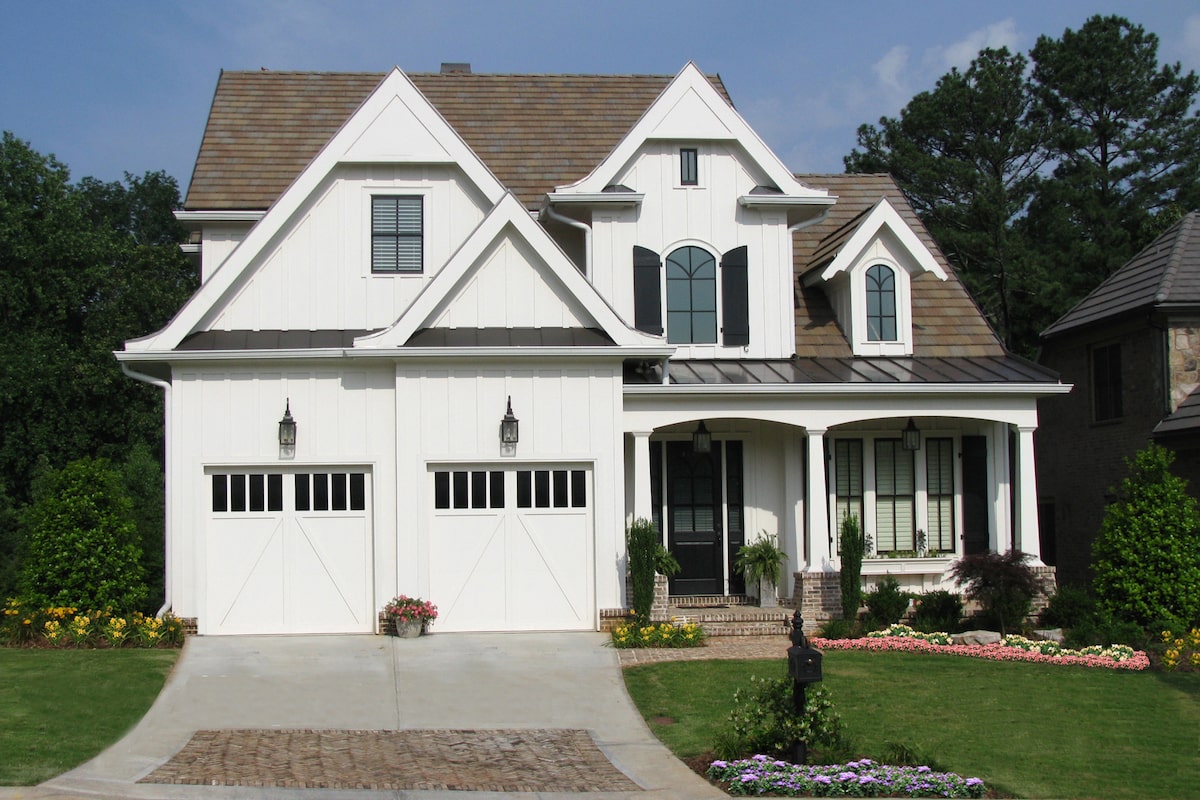
Plan#198-1047
Starting at$1245
2397
Sq Ft
2
Story
3
Bed
3.5
Bath
2
Car
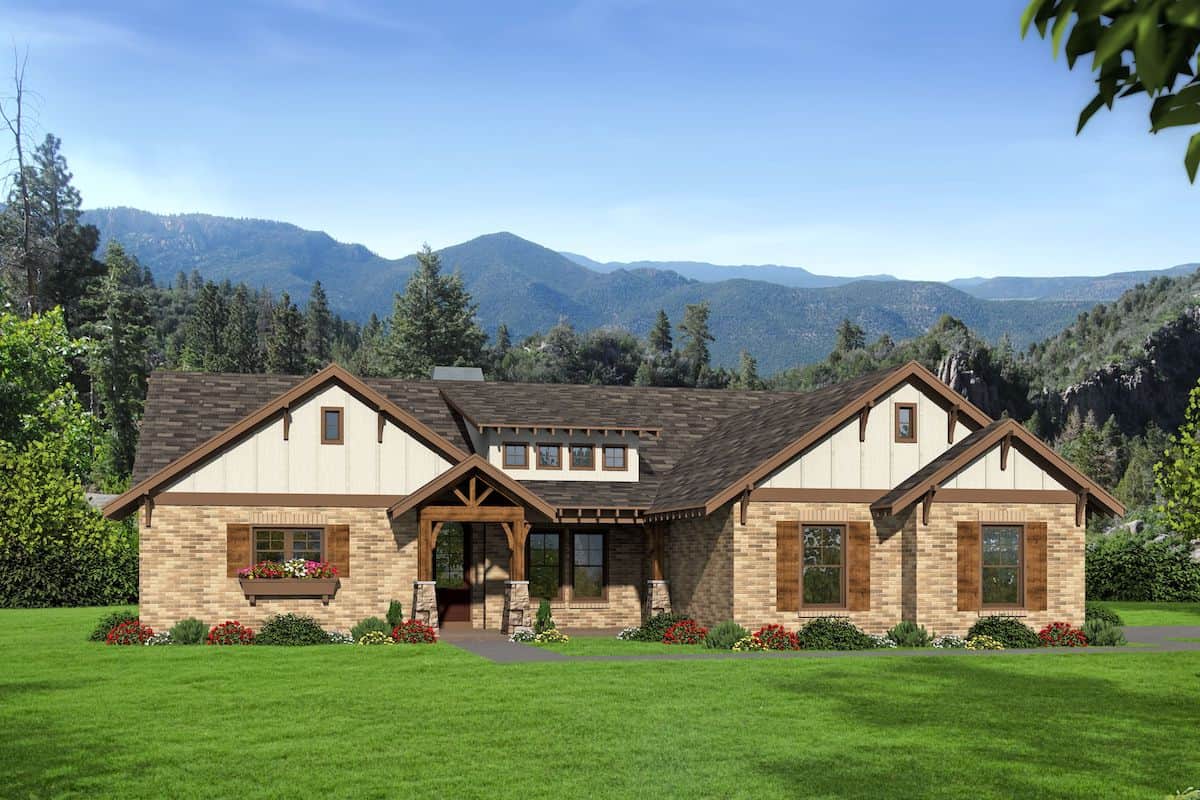
Plan#196-1206
Starting at$1090
2491
Sq Ft
1
Story
3
Bed
2.5
Bath
1
Car
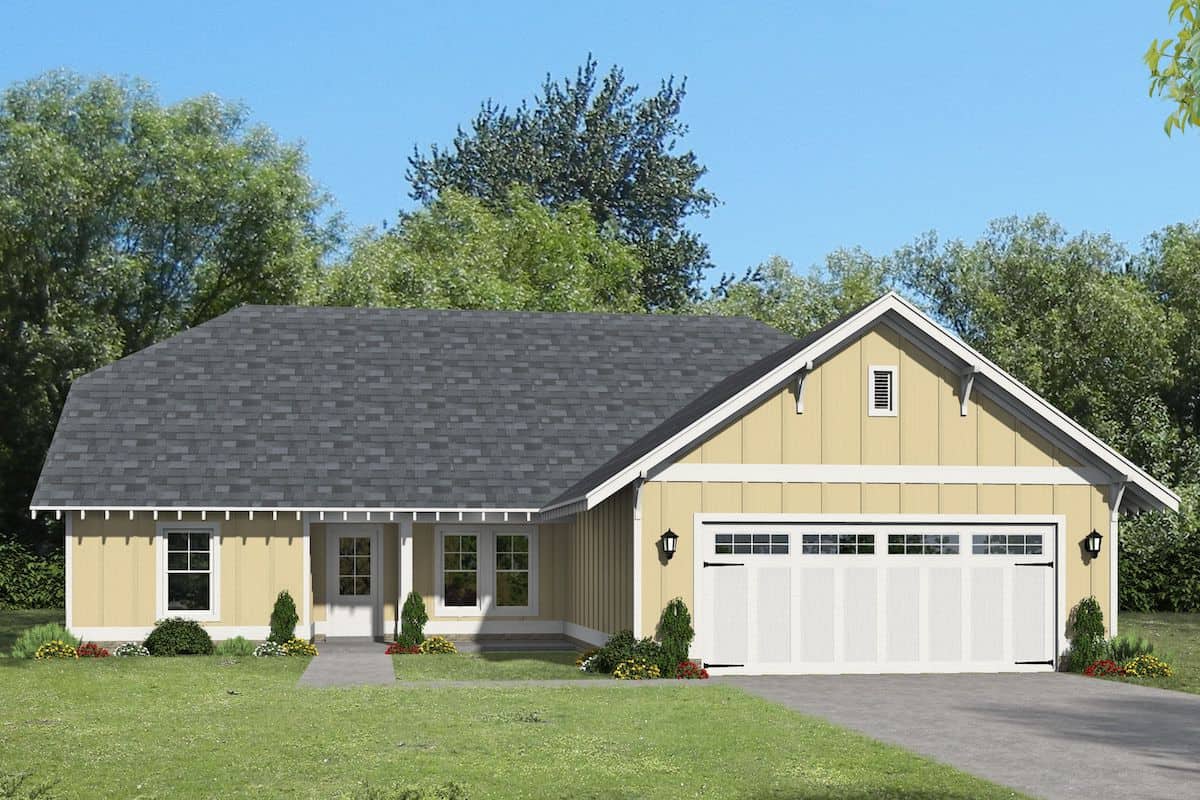
Plan#196-1262
Starting at$1015
2174
Sq Ft
1
Story
3
Bed
2.5
Bath
2
Car
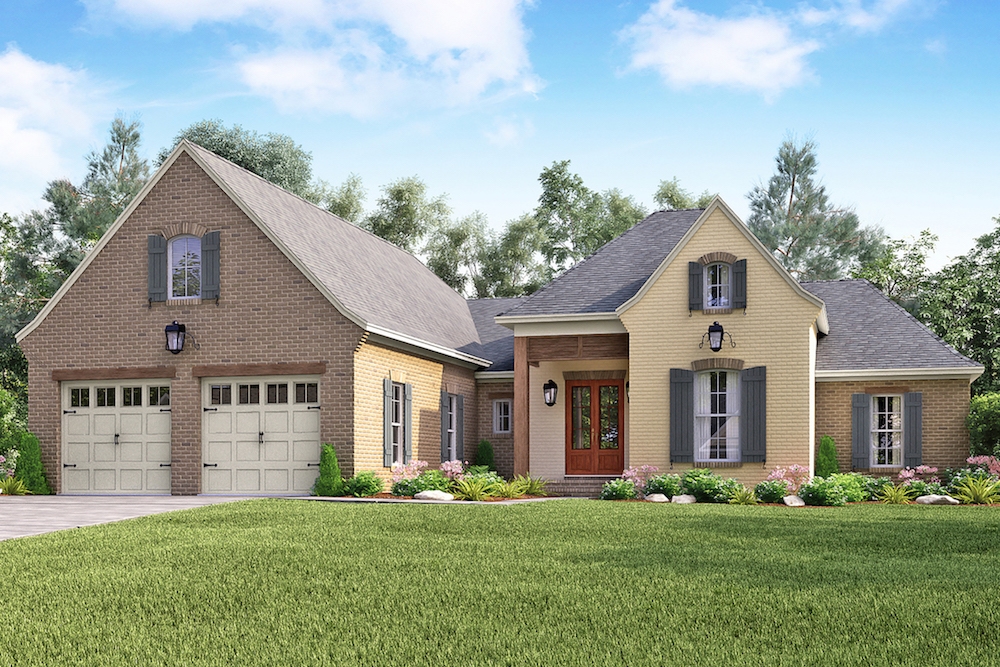
Plan#142-1157
Starting at$1445
2459
Sq Ft
1.5
Story
4
Bed
2.5
Bath
2
Car
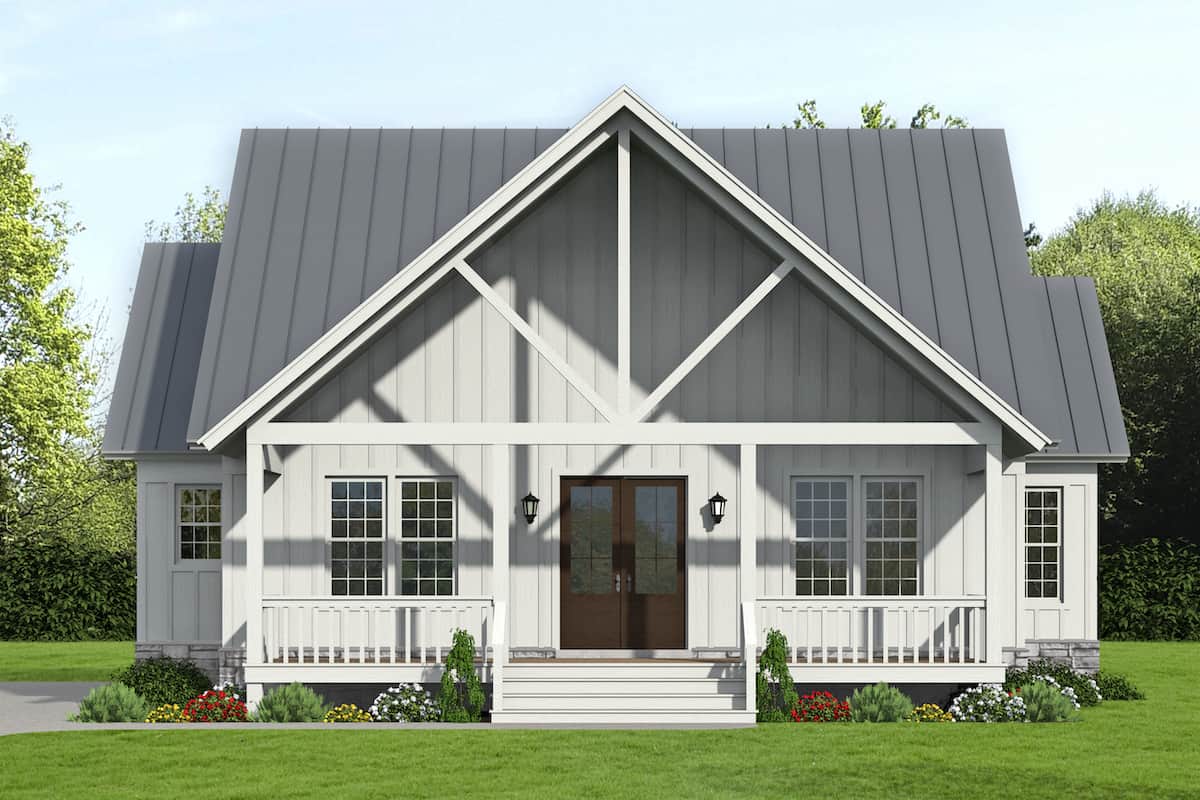
Plan#196-1237
Starting at$1015
2100
Sq Ft
1.5
Story
3
Bed
2.5
Bath
0
Car
Plan#208-1012
Starting at$1145
2301
Sq Ft
1
Story
2
Bed
2.5
Bath
3
Car
Plan#142-1092
Starting at$1445
2000
Sq Ft
1
Story
4
Bed
2
Bath
2
Car
Plan#142-1100
Starting at$1445
2480
Sq Ft
1
Story
4
Bed
2
Bath
2
Car
Plan#196-1238
Starting at$1090
2450
Sq Ft
2
Story
3
Bed
2.5
Bath
2
Car
Plan#198-1090
Starting at$1895
2365
Sq Ft
1
Story
3
Bed
2.5
Bath
2
Car
Plan#178-1391
Starting at$1125
2137
Sq Ft
1.5
Story
4
Bed
4.5
Bath
0
Car
Plan#198-1046
Starting at$1245
2397
Sq Ft
2
Story
3
Bed
3.5
Bath
2
Car
Plan#142-1156
Starting at$1445
2016
Sq Ft
1
Story
4
Bed
2
Bath
2
Car
Plan#194-1050
Starting at$1195
2370
Sq Ft
1
Story
3
Bed
2.5
Bath
3
Car
Plan#142-1094
Starting at$1445
2091
Sq Ft
1.5
Story
3
Bed
2
Bath
2
Car
Plan#142-1149
Starting at$2045
2217
Sq Ft
1
Story
3
Bed
2.5
Bath
2
Car
Plan#108-1208
Starting at$945
2227
Sq Ft
2
Story
3
Bed
3.5
Bath
2
Car
Plan#123-1079
Starting at$1190
2291
Sq Ft
1
Story
3
Bed
2.5
Bath
2
Car
Plan#194-1052
Starting at$1195
2470
Sq Ft
1
Story
2
Bed
2.5
Bath
3
Car
Plan#196-1193
Starting at$1015
2227
Sq Ft
2
Story
3
Bed
2.5
Bath
0
Car
Plan#193-1216
Starting at$1550
2370
Sq Ft
1
Story
3
Bed
3
Bath
2
Car
Plan#178-1386
Starting at$1125
2075
Sq Ft
1.5
Story
3
Bed
3.5
Bath
2
Car
Plan#161-1103
Starting at$1750
2442
Sq Ft
1
Story
3
Bed
2.5
Bath
3
Car
Plan#206-1006
Starting at$1295
2359
Sq Ft
1
Story
4
Bed
2.5
Bath
2
Car
Plan#198-1047
Starting at$1245
2397
Sq Ft
2
Story
3
Bed
3.5
Bath
2
Car
Plan#196-1206
Starting at$1090
2491
Sq Ft
1
Story
3
Bed
2.5
Bath
1
Car
Plan#196-1262
Starting at$1015
2174
Sq Ft
1
Story
3
Bed
2.5
Bath
2
Car
Plan#142-1157
Starting at$1445
2459
Sq Ft
1.5
Story
4
Bed
2.5
Bath
2
Car
Plan#196-1237
Starting at$1015
2100
Sq Ft
1.5
Story
3
Bed
2.5
Bath
0
Car