2000-2500 Square Foot House Plans

4,378
Plan Results
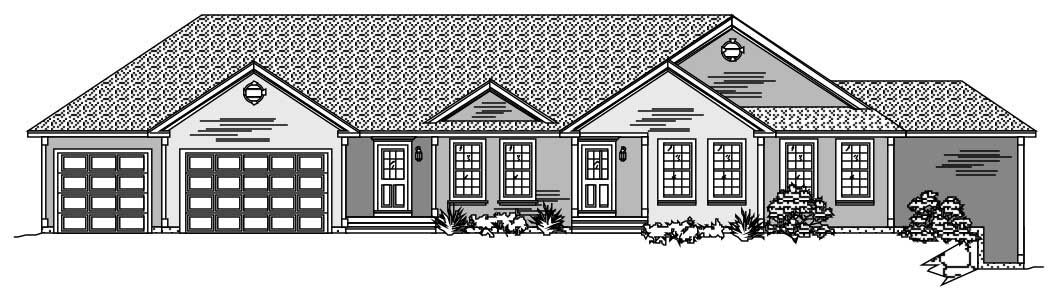
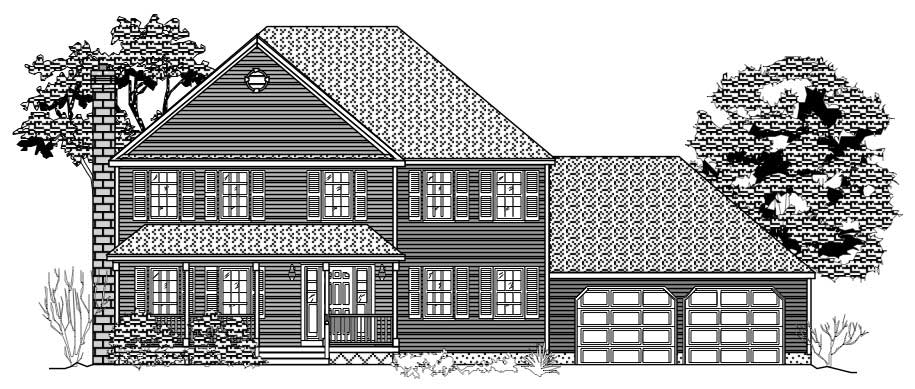
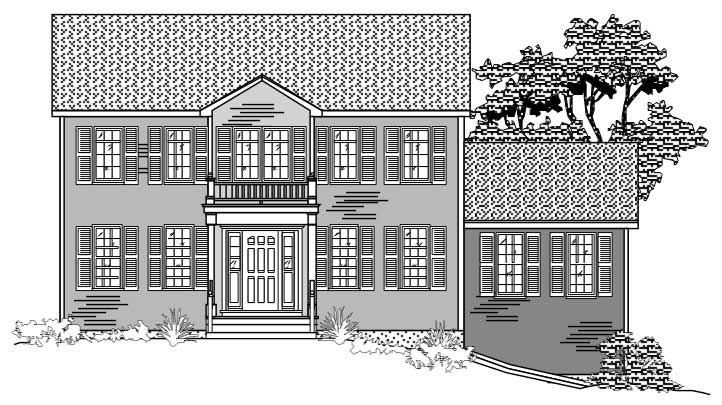
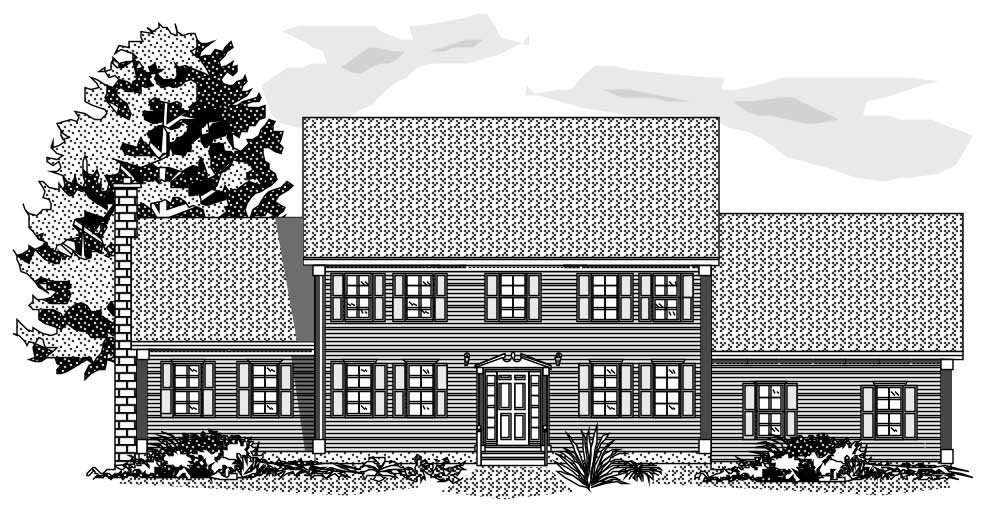
4-Bedroom, 2118 Sq Ft Country House Plan - 141-1099 - Front Exterior
Plan Collection
4-Bedroom, 2118 Sq Ft Country House Plan - 141-1099 - Front Exterior
Plan#141-1099
Starting at$1400
2118
Sq Ft
1
Story
4
Bed
3
Bath
2
Car
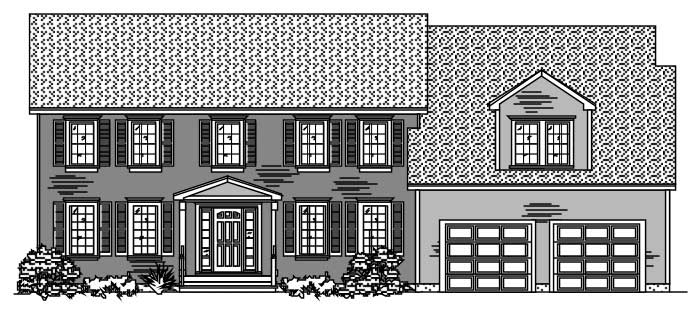
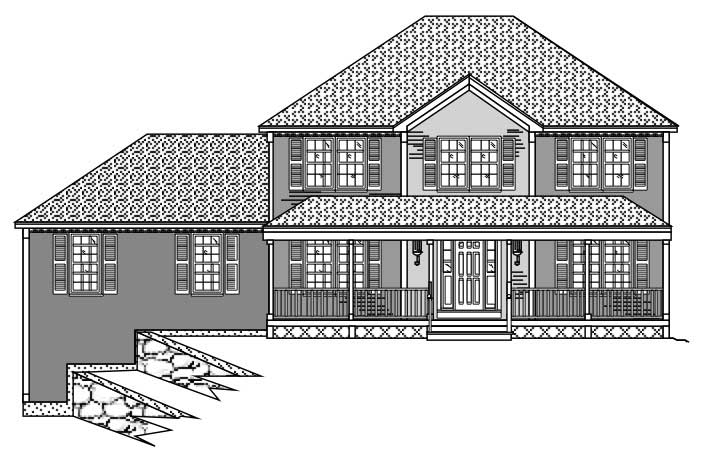
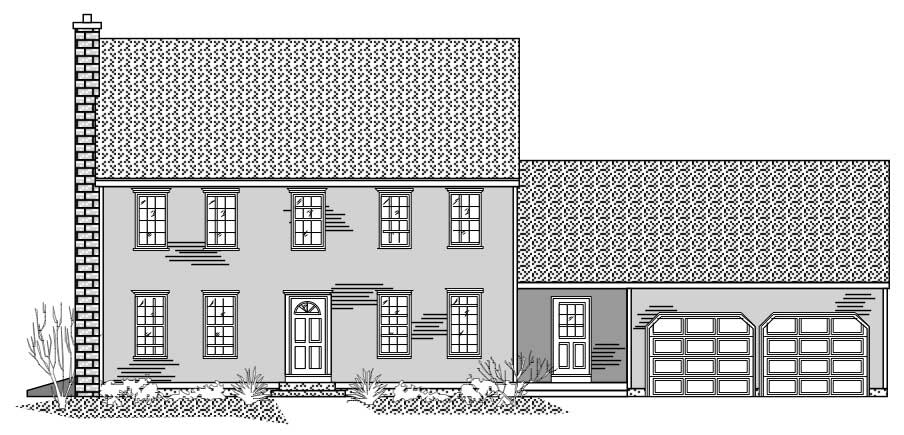
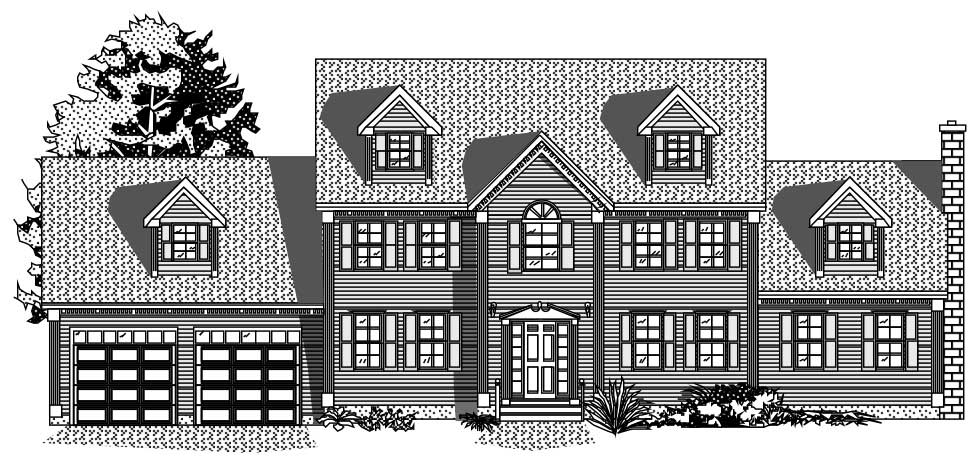
4-Bedroom, 2118 Sq Ft Acadian House Plan - 141-1123 - Front Exterior
Plan Collection
4-Bedroom, 2118 Sq Ft Acadian House Plan - 141-1123 - Front Exterior
Plan#141-1123
Starting at$1400
2118
Sq Ft
1
Story
4
Bed
3
Bath
2
Car
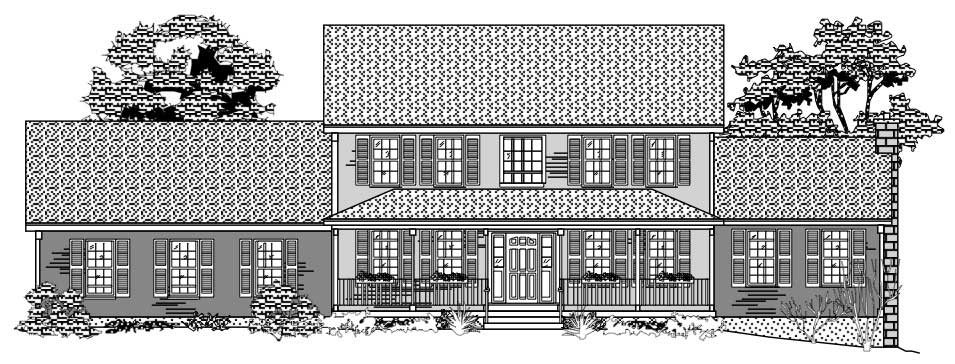
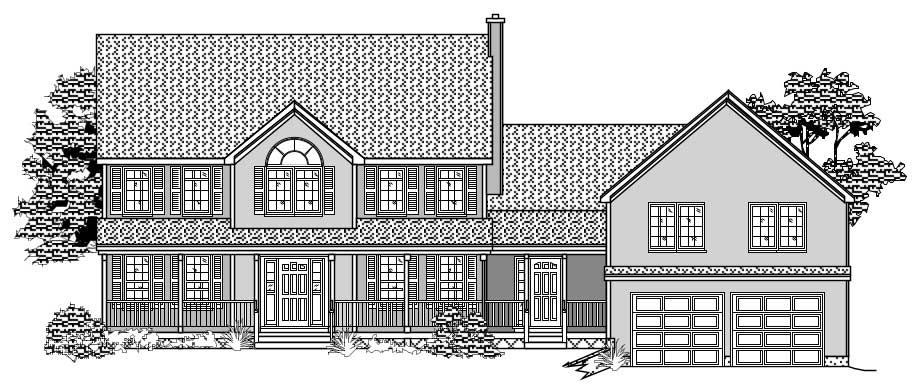
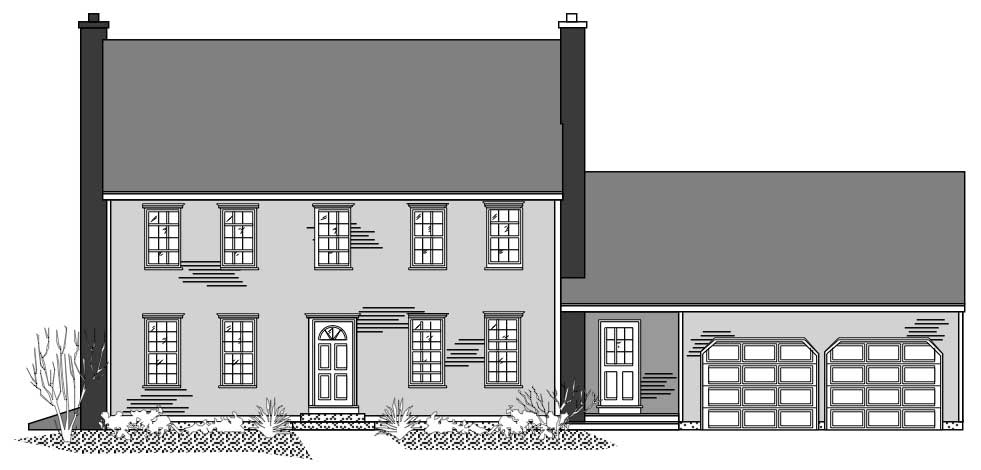
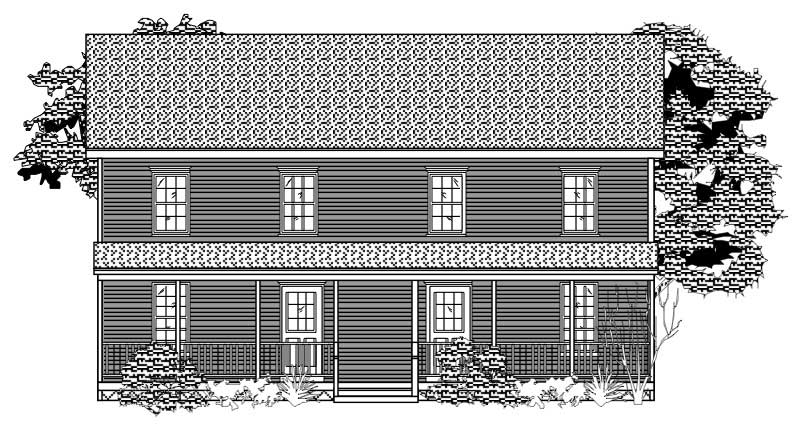
3-Bedroom, 2108 Sq Ft Country House Plan - 141-1103 - Front Exterior
Plan Collection
3-Bedroom, 2108 Sq Ft Country House Plan - 141-1103 - Front Exterior
Plan#141-1103
Starting at$1400
2108
Sq Ft
1
Story
3
Bed
2.5
Bath
2
Car
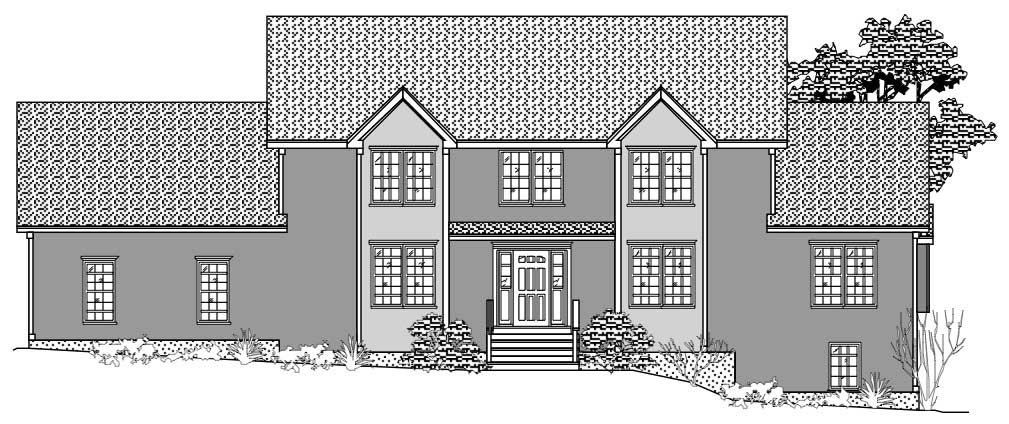
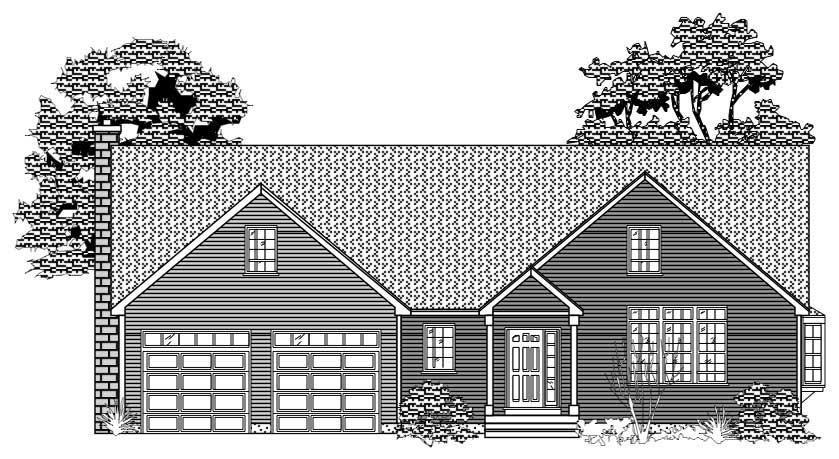
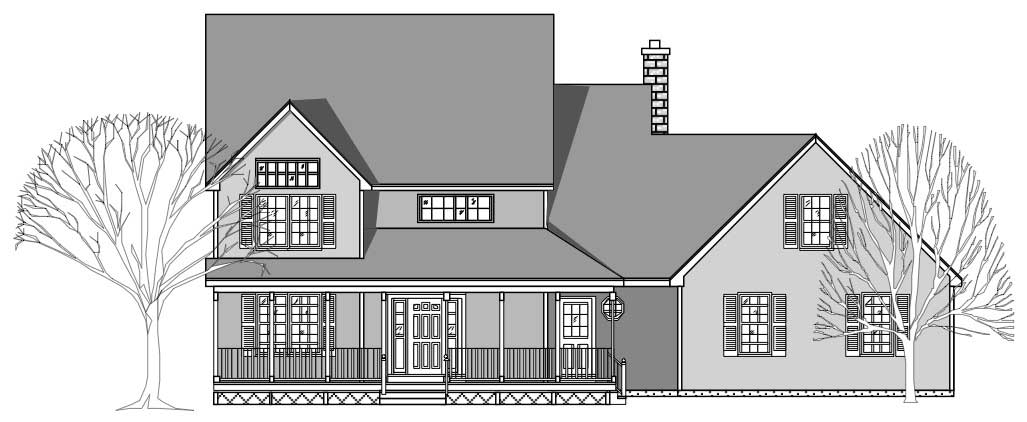
4-Bedroom, 2100 Sq Ft Country House Plan - 141-1110 - Front Exterior
Plan Collection
4-Bedroom, 2100 Sq Ft Country House Plan - 141-1110 - Front Exterior
Plan#141-1110
Starting at$1400
2100
Sq Ft
1
Story
4
Bed
3
Bath
2
Car
3-Bedroom, 2060 Sq Ft Acadian House Plan - 141-1104 - Front Exterior
Plan Collection
3-Bedroom, 2060 Sq Ft Acadian House Plan - 141-1104 - Front Exterior
Plan#141-1104
Starting at$1400
2060
Sq Ft
1
Story
3
Bed
3
Bath
2
Car
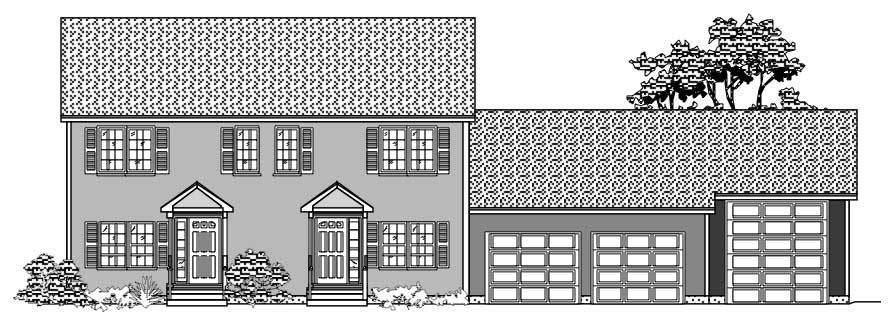
4 Units, 1-Bedroom, 544 Sq Ft Per Multi-Unit Plan - 142-1022 - Front Exterior
Plan Collection
4 Units, 1-Bedroom, 544 Sq Ft Per Multi-Unit Plan - 142-1022 - Front Exterior
Plan#142-1022
Starting at$1445
2176
Sq Ft
2
Story
1
Bed
1
Bath
0
Car
3-Bedroom, 2000 Sq Ft Country House Plan - 142-1034 - Front Exterior
Plan Collection
3-Bedroom, 2000 Sq Ft Country House Plan - 142-1034 - Front Exterior
Plan#142-1034
Starting at$1445
2000
Sq Ft
1
Story
3
Bed
2.5
Bath
2
Car
4-Bedroom, 2200 Sq Ft Acadian Home Plan - 141-1148 - Main Exterior
Plan Collection
4-Bedroom, 2200 Sq Ft Acadian Home Plan - 141-1148 - Main Exterior
Plan#141-1148
Starting at$1550
2200
Sq Ft
1
Story
4
Bed
2.5
Bath
2
Car
3-Bedroom, 2368 Sq Ft European House Plan - 170-1209 - Front Exterior
Plan Collection
3-Bedroom, 2368 Sq Ft European House Plan - 170-1209 - Front Exterior
Plan#170-1209
Starting at$1105
2368
Sq Ft
2
Story
3
Bed
2.5
Bath
2
Car
3-Bedroom, 2368 Sq Ft European House Plan - 170-1133 - Front Exterior
Plan Collection
3-Bedroom, 2368 Sq Ft European House Plan - 170-1133 - Front Exterior
Plan#170-1133
Starting at$1105
2368
Sq Ft
2
Story
3
Bed
2.5
Bath
2
Car
3-Bedroom, 2175 Sq Ft European House Plan - 170-1722 - Front Exterior
Plan Collection
3-Bedroom, 2175 Sq Ft European House Plan - 170-1722 - Front Exterior
Plan#170-1722
Starting at$970
2175
Sq Ft
2
Story
3
Bed
2.5
Bath
2
Car
4-Bedroom, 2493 Sq Ft Traditional House Plan - 109-1030 - Front Exterior
Plan Collection
4-Bedroom, 2493 Sq Ft Traditional House Plan - 109-1030 - Front Exterior
Plan#109-1030
Starting at$1395
2493
Sq Ft
2
Story
4
Bed
3.5
Bath
3
Car
4-Bedroom, 2493 Sq Ft Traditional House Plan - 109-1020 - Front Exterior
Plan Collection
4-Bedroom, 2493 Sq Ft Traditional House Plan - 109-1020 - Front Exterior
Plan#109-1020
Starting at$1395
2493
Sq Ft
2
Story
4
Bed
4
Bath
3
Car
4-Bedroom, 2457 Sq Ft Coastal House Plan - 116-1029 - Front Exterior
Plan Collection
4-Bedroom, 2457 Sq Ft Coastal House Plan - 116-1029 - Front Exterior
Plan#116-1029
Starting at$1914
2457
Sq Ft
1
Story
4
Bed
2
Bath
0
Car
4-Bedroom, 2457 Sq Ft Modern House Plan - 116-1037 - Front Exterior
Plan Collection
4-Bedroom, 2457 Sq Ft Modern House Plan - 116-1037 - Front Exterior
Plan#116-1037
Starting at$2196
2457
Sq Ft
1
Story
4
Bed
2
Bath
2
Car
3-Bedroom, 2296 Sq Ft Cape Cod House Plan - 109-1052 - Front Exterior
Plan Collection
3-Bedroom, 2296 Sq Ft Cape Cod House Plan - 109-1052 - Front Exterior
Plan#109-1052
Starting at$1395
2296
Sq Ft
2
Story
3
Bed
3.5
Bath
2
Car
4-Bedroom, 2000 Sq Ft Craftsman Home Plan - 109-1051 - Main Exterior
Plan Collection
4-Bedroom, 2000 Sq Ft Craftsman Home Plan - 109-1051 - Main Exterior
Plan#109-1051
Starting at$1395
2000
Sq Ft
1
Story
4
Bed
3.5
Bath
3
Car
4-Bedroom, 2457 Sq Ft Modern Home -Plan #116-1031 - Main Exterior
Plan Collection
4-Bedroom, 2457 Sq Ft Modern Home -Plan #116-1031 - Main Exterior
Plan#116-1031
Starting at$2196
2457
Sq Ft
1
Story
4
Bed
2
Bath
2
Car
4-Bedroom, 2000 Sq Ft Country Home Plan - 109-1049 - Main Exterior
Plan Collection
4-Bedroom, 2000 Sq Ft Country Home Plan - 109-1049 - Main Exterior
Plan#109-1049
Starting at$1395
2000
Sq Ft
1
Story
4
Bed
2.5
Bath
3
Car
4-Bedroom, 2000 Sq Ft Ranch House Plan - 109-1048 - Front Exterior
Plan Collection
4-Bedroom, 2000 Sq Ft Ranch House Plan - 109-1048 - Front Exterior
Plan#109-1048
Starting at$1395
2000
Sq Ft
1
Story
4
Bed
2.5
Bath
3
Car
4-Bedroom, 2000 Sq Ft Craftsman House Plan - 109-1047 - Front Exterior
Plan Collection
4-Bedroom, 2000 Sq Ft Craftsman House Plan - 109-1047 - Front Exterior
Plan#109-1047
Starting at$1395
2000
Sq Ft
1
Story
4
Bed
2.5
Bath
3
Car
4-Bedroom, 2000 Sq Ft Ranch House Plan - 109-1042 - Front Exterior
Plan Collection
4-Bedroom, 2000 Sq Ft Ranch House Plan - 109-1042 - Front Exterior
Plan#109-1042
Starting at$1395
2000
Sq Ft
1
Story
4
Bed
2.5
Bath
3
Car
4-Bedroom, 2000 Sq Ft Craftsman House Plan - 109-1053 - Front Exterior
Plan Collection
4-Bedroom, 2000 Sq Ft Craftsman House Plan - 109-1053 - Front Exterior
Plan#109-1053
Starting at$1395
2000
Sq Ft
1
Story
4
Bed
2.5
Bath
3
Car
4-Bedroom, 2000 Sq Ft Craftsman Home Plan - 109-1046 - Main Exterior
Plan Collection
4-Bedroom, 2000 Sq Ft Craftsman Home Plan - 109-1046 - Main Exterior
Plan#109-1046
Starting at$1395
2000
Sq Ft
1
Story
4
Bed
2.5
Bath
3
Car
4-Bedroom, 2118 Sq Ft Country House Plan - 141-1099 - Front Exterior
Plan Collection
4-Bedroom, 2118 Sq Ft Country House Plan - 141-1099 - Front Exterior
Plan#141-1099
Starting at$1400
2118
Sq Ft
1
Story
4
Bed
3
Bath
2
Car
4-Bedroom, 2118 Sq Ft Acadian House Plan - 141-1123 - Front Exterior
Plan Collection
4-Bedroom, 2118 Sq Ft Acadian House Plan - 141-1123 - Front Exterior
Plan#141-1123
Starting at$1400
2118
Sq Ft
1
Story
4
Bed
3
Bath
2
Car
3-Bedroom, 2108 Sq Ft Country House Plan - 141-1103 - Front Exterior
Plan Collection
3-Bedroom, 2108 Sq Ft Country House Plan - 141-1103 - Front Exterior
Plan#141-1103
Starting at$1400
2108
Sq Ft
1
Story
3
Bed
2.5
Bath
2
Car
4-Bedroom, 2100 Sq Ft Country House Plan - 141-1110 - Front Exterior
Plan Collection
4-Bedroom, 2100 Sq Ft Country House Plan - 141-1110 - Front Exterior
Plan#141-1110
Starting at$1400
2100
Sq Ft
1
Story
4
Bed
3
Bath
2
Car
3-Bedroom, 2060 Sq Ft Acadian House Plan - 141-1104 - Front Exterior
Plan Collection
3-Bedroom, 2060 Sq Ft Acadian House Plan - 141-1104 - Front Exterior
Plan#141-1104
Starting at$1400
2060
Sq Ft
1
Story
3
Bed
3
Bath
2
Car
4 Units, 1-Bedroom, 544 Sq Ft Per Multi-Unit Plan - 142-1022 - Front Exterior
Plan Collection
4 Units, 1-Bedroom, 544 Sq Ft Per Multi-Unit Plan - 142-1022 - Front Exterior
Plan#142-1022
Starting at$1445
2176
Sq Ft
2
Story
1
Bed
1
Bath
0
Car
3-Bedroom, 2000 Sq Ft Country House Plan - 142-1034 - Front Exterior
Plan Collection
3-Bedroom, 2000 Sq Ft Country House Plan - 142-1034 - Front Exterior
Plan#142-1034
Starting at$1445
2000
Sq Ft
1
Story
3
Bed
2.5
Bath
2
Car
4-Bedroom, 2200 Sq Ft Acadian Home Plan - 141-1148 - Main Exterior
Plan Collection
4-Bedroom, 2200 Sq Ft Acadian Home Plan - 141-1148 - Main Exterior
Plan#141-1148
Starting at$1550
2200
Sq Ft
1
Story
4
Bed
2.5
Bath
2
Car
3-Bedroom, 2368 Sq Ft European House Plan - 170-1209 - Front Exterior
Plan Collection
3-Bedroom, 2368 Sq Ft European House Plan - 170-1209 - Front Exterior
Plan#170-1209
Starting at$1105
2368
Sq Ft
2
Story
3
Bed
2.5
Bath
2
Car
3-Bedroom, 2368 Sq Ft European House Plan - 170-1133 - Front Exterior
Plan Collection
3-Bedroom, 2368 Sq Ft European House Plan - 170-1133 - Front Exterior
Plan#170-1133
Starting at$1105
2368
Sq Ft
2
Story
3
Bed
2.5
Bath
2
Car
3-Bedroom, 2175 Sq Ft European House Plan - 170-1722 - Front Exterior
Plan Collection
3-Bedroom, 2175 Sq Ft European House Plan - 170-1722 - Front Exterior
Plan#170-1722
Starting at$970
2175
Sq Ft
2
Story
3
Bed
2.5
Bath
2
Car
4-Bedroom, 2493 Sq Ft Traditional House Plan - 109-1030 - Front Exterior
Plan Collection
4-Bedroom, 2493 Sq Ft Traditional House Plan - 109-1030 - Front Exterior
Plan#109-1030
Starting at$1395
2493
Sq Ft
2
Story
4
Bed
3.5
Bath
3
Car
4-Bedroom, 2493 Sq Ft Traditional House Plan - 109-1020 - Front Exterior
Plan Collection
4-Bedroom, 2493 Sq Ft Traditional House Plan - 109-1020 - Front Exterior
Plan#109-1020
Starting at$1395
2493
Sq Ft
2
Story
4
Bed
4
Bath
3
Car
4-Bedroom, 2457 Sq Ft Coastal House Plan - 116-1029 - Front Exterior
Plan Collection
4-Bedroom, 2457 Sq Ft Coastal House Plan - 116-1029 - Front Exterior
Plan#116-1029
Starting at$1914
2457
Sq Ft
1
Story
4
Bed
2
Bath
0
Car
4-Bedroom, 2457 Sq Ft Modern House Plan - 116-1037 - Front Exterior
Plan Collection
4-Bedroom, 2457 Sq Ft Modern House Plan - 116-1037 - Front Exterior
Plan#116-1037
Starting at$2196
2457
Sq Ft
1
Story
4
Bed
2
Bath
2
Car
3-Bedroom, 2296 Sq Ft Cape Cod House Plan - 109-1052 - Front Exterior
Plan Collection
3-Bedroom, 2296 Sq Ft Cape Cod House Plan - 109-1052 - Front Exterior
Plan#109-1052
Starting at$1395
2296
Sq Ft
2
Story
3
Bed
3.5
Bath
2
Car
4-Bedroom, 2000 Sq Ft Craftsman Home Plan - 109-1051 - Main Exterior
Plan Collection
4-Bedroom, 2000 Sq Ft Craftsman Home Plan - 109-1051 - Main Exterior
Plan#109-1051
Starting at$1395
2000
Sq Ft
1
Story
4
Bed
3.5
Bath
3
Car
4-Bedroom, 2457 Sq Ft Modern Home -Plan #116-1031 - Main Exterior
Plan Collection
4-Bedroom, 2457 Sq Ft Modern Home -Plan #116-1031 - Main Exterior
Plan#116-1031
Starting at$2196
2457
Sq Ft
1
Story
4
Bed
2
Bath
2
Car
4-Bedroom, 2000 Sq Ft Country Home Plan - 109-1049 - Main Exterior
Plan Collection
4-Bedroom, 2000 Sq Ft Country Home Plan - 109-1049 - Main Exterior
Plan#109-1049
Starting at$1395
2000
Sq Ft
1
Story
4
Bed
2.5
Bath
3
Car
4-Bedroom, 2000 Sq Ft Ranch House Plan - 109-1048 - Front Exterior
Plan Collection
4-Bedroom, 2000 Sq Ft Ranch House Plan - 109-1048 - Front Exterior
Plan#109-1048
Starting at$1395
2000
Sq Ft
1
Story
4
Bed
2.5
Bath
3
Car
4-Bedroom, 2000 Sq Ft Craftsman House Plan - 109-1047 - Front Exterior
Plan Collection
4-Bedroom, 2000 Sq Ft Craftsman House Plan - 109-1047 - Front Exterior
Plan#109-1047
Starting at$1395
2000
Sq Ft
1
Story
4
Bed
2.5
Bath
3
Car
4-Bedroom, 2000 Sq Ft Ranch House Plan - 109-1042 - Front Exterior
Plan Collection
4-Bedroom, 2000 Sq Ft Ranch House Plan - 109-1042 - Front Exterior
Plan#109-1042
Starting at$1395
2000
Sq Ft
1
Story
4
Bed
2.5
Bath
3
Car
4-Bedroom, 2000 Sq Ft Craftsman House Plan - 109-1053 - Front Exterior
Plan Collection
4-Bedroom, 2000 Sq Ft Craftsman House Plan - 109-1053 - Front Exterior
Plan#109-1053
Starting at$1395
2000
Sq Ft
1
Story
4
Bed
2.5
Bath
3
Car
4-Bedroom, 2000 Sq Ft Craftsman Home Plan - 109-1046 - Main Exterior
Plan Collection
4-Bedroom, 2000 Sq Ft Craftsman Home Plan - 109-1046 - Main Exterior
Plan#109-1046
Starting at$1395
2000
Sq Ft
1
Story
4
Bed
2.5
Bath
3
Car
1...6768697071...183