2000-2500 Square Foot House Plans

4,395
Plan Results
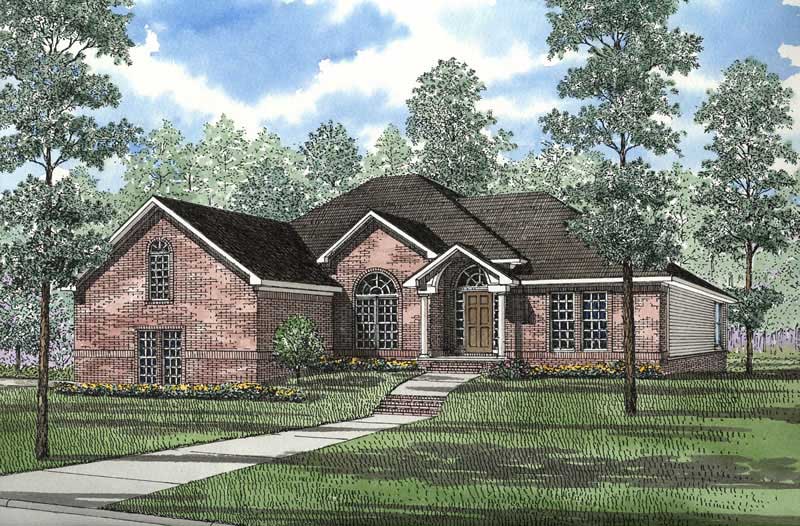
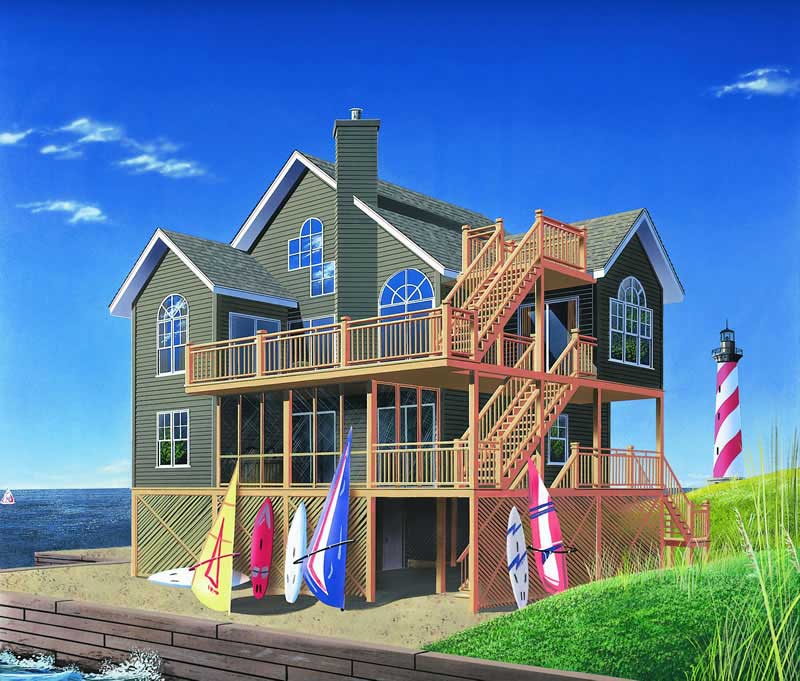
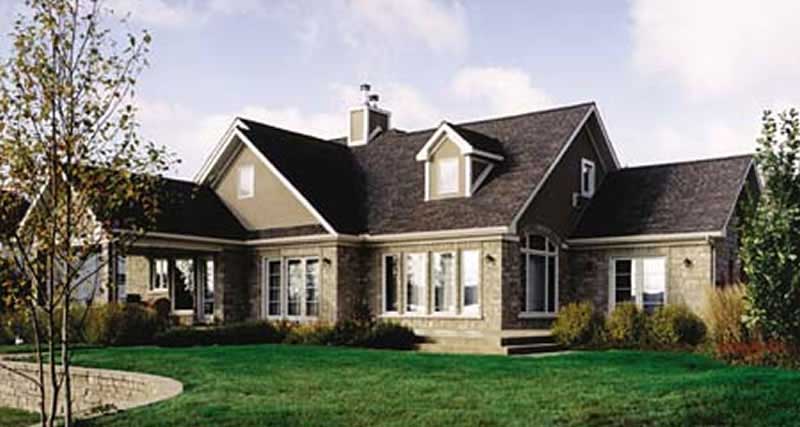
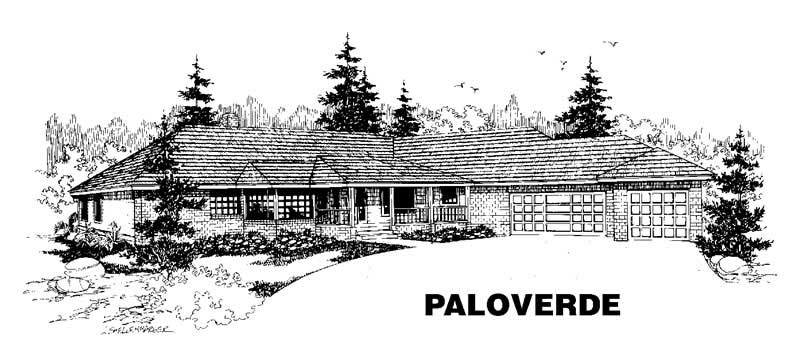
4-Bedroom, 2252 Sq Ft Southern Home Plan - 153-1405 - Main Exterior
Plan Collection
4-Bedroom, 2252 Sq Ft Southern Home Plan - 153-1405 - Main Exterior
Plan#153-1405
Starting at$1000
2252
Sq Ft
2
Story
4
Bed
3.5
Bath
2
Car
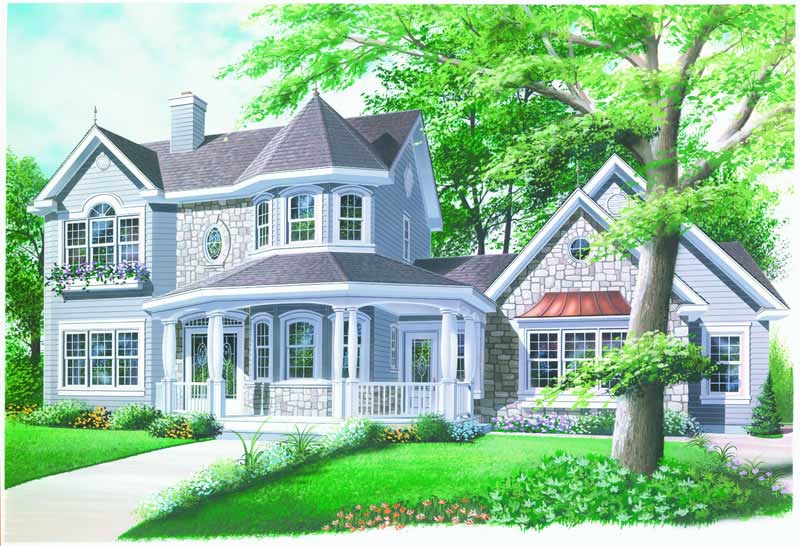
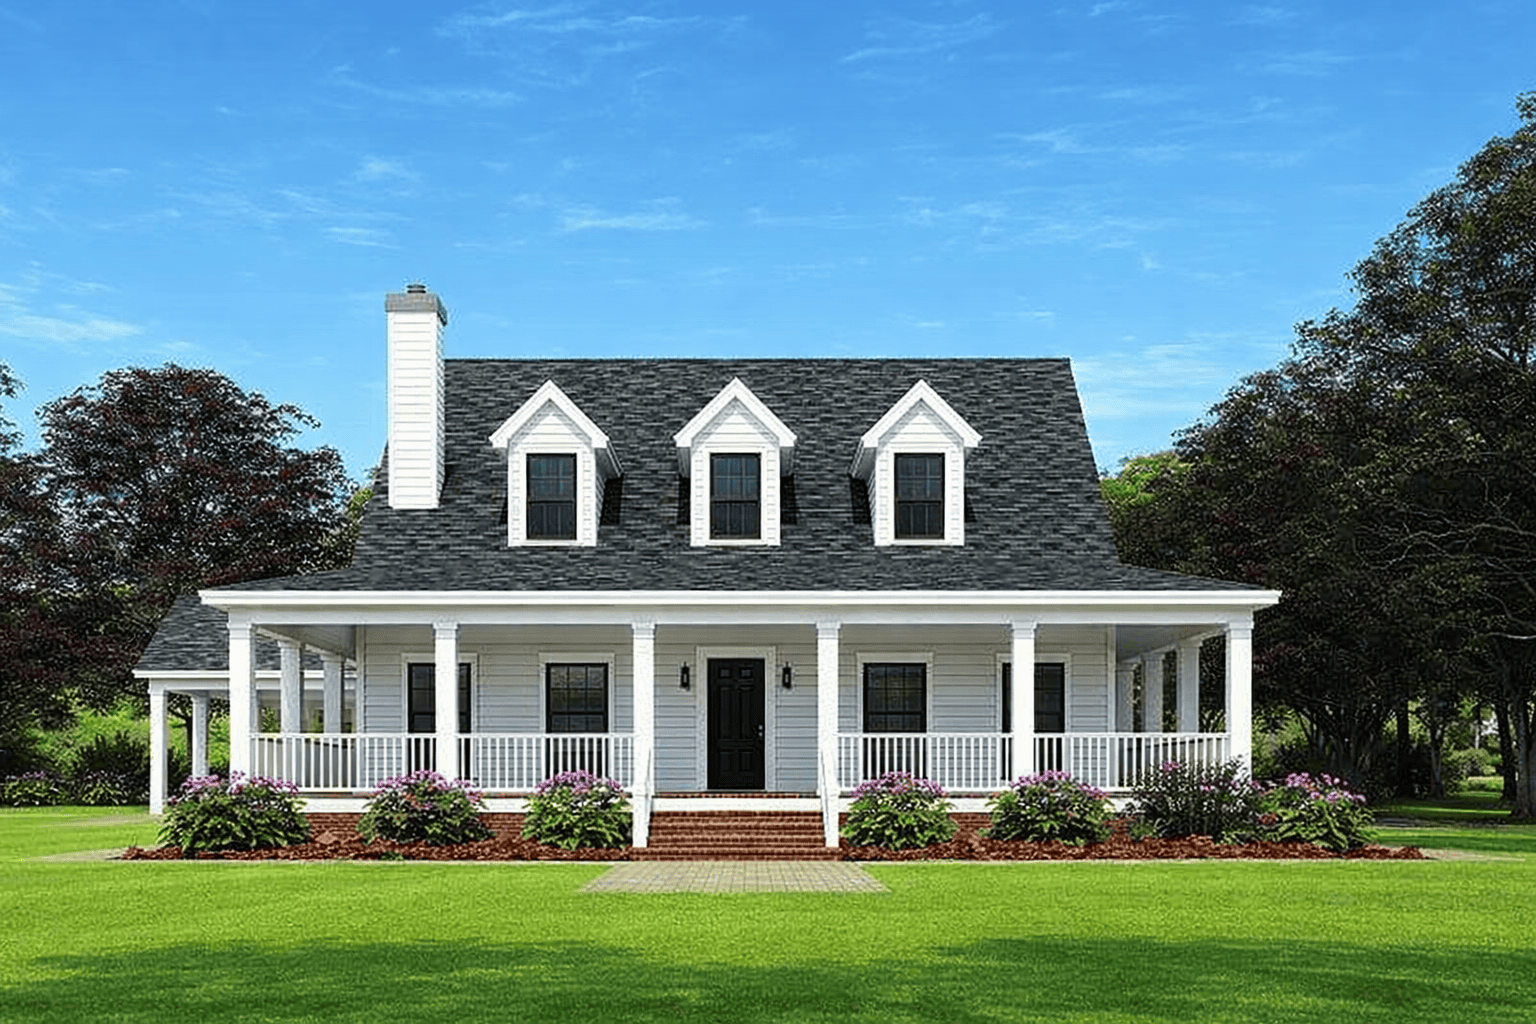
3-Bedroom, 2323 Sq Ft Southern Home Plan - 153-1398 - Main Exterior
Plan Collection
3-Bedroom, 2323 Sq Ft Southern Home Plan - 153-1398 - Main Exterior
Plan#153-1398
Starting at$1200
2323
Sq Ft
2
Story
3
Bed
3.5
Bath
2
Car
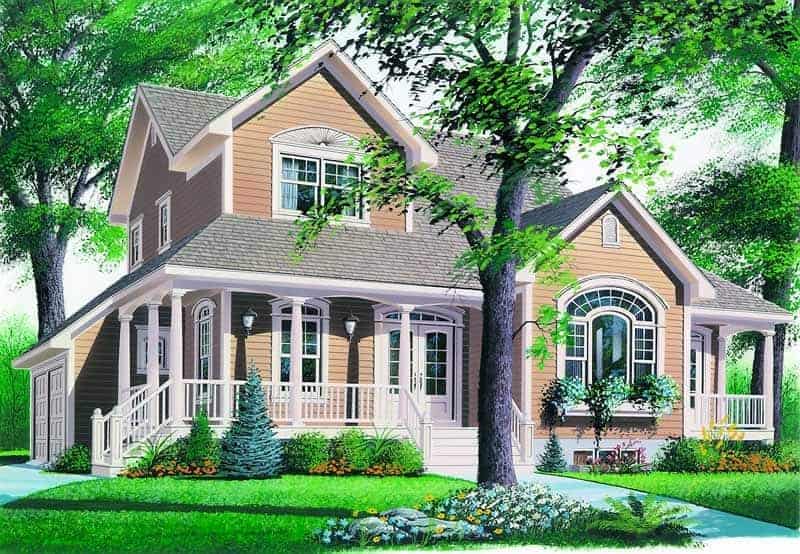
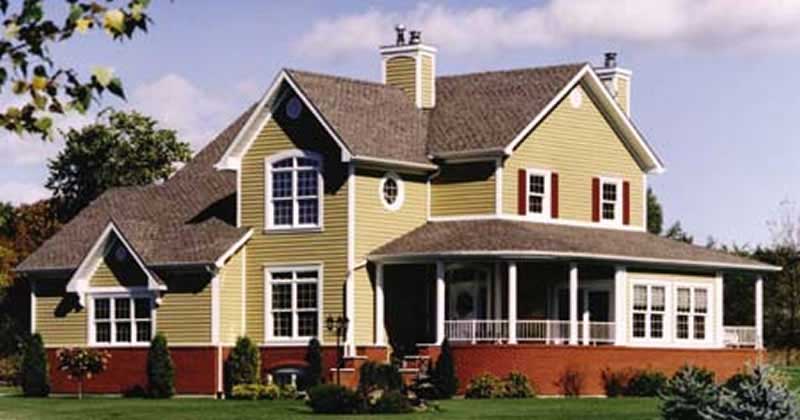
3-Bedroom, 2402 Sq Ft Traditional House Plan - 145-1338 - Front Exterior
Plan Collection
3-Bedroom, 2402 Sq Ft Traditional House Plan - 145-1338 - Front Exterior
Plan#145-1338
Starting at$950
2402
Sq Ft
2
Story
3
Bed
2.5
Bath
2
Car
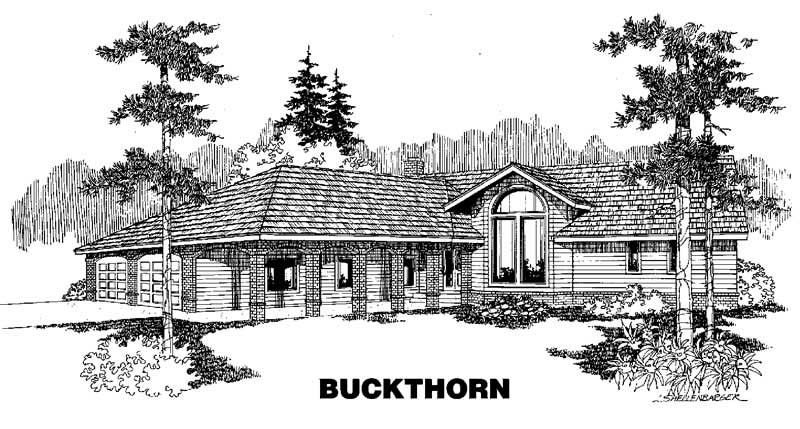
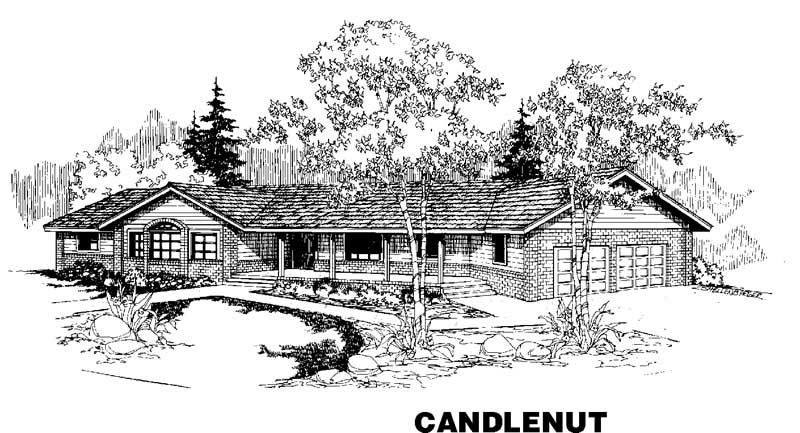
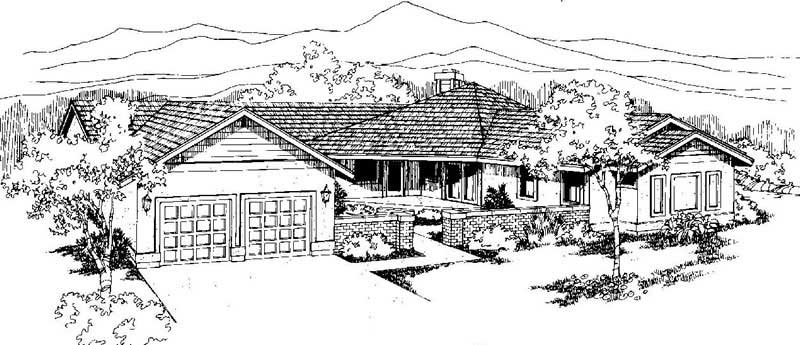
3-Bedroom, 2342 Sq Ft Ranch House Plan - 145-1384 - Front Exterior
Plan Collection
3-Bedroom, 2342 Sq Ft Ranch House Plan - 145-1384 - Front Exterior
Plan#145-1384
Starting at$950
2342
Sq Ft
1
Story
3
Bed
2.5
Bath
2
Car
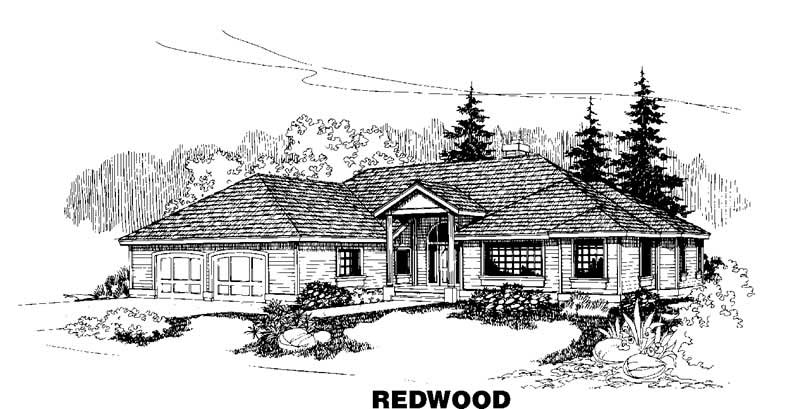
4-Bedroom, 2464 Sq Ft Ranch House Plan - 145-1386 - Front Exterior
Plan Collection
4-Bedroom, 2464 Sq Ft Ranch House Plan - 145-1386 - Front Exterior
Plan#145-1386
Starting at$950
2464
Sq Ft
1
Story
4
Bed
2.5
Bath
2
Car
3-Bedroom, 2345 Sq Ft Ranch House Plan - 145-1389 - Front Exterior
Plan Collection
3-Bedroom, 2345 Sq Ft Ranch House Plan - 145-1389 - Front Exterior
Plan#145-1389
Starting at$950
2345
Sq Ft
1
Story
3
Bed
2.5
Bath
2
Car
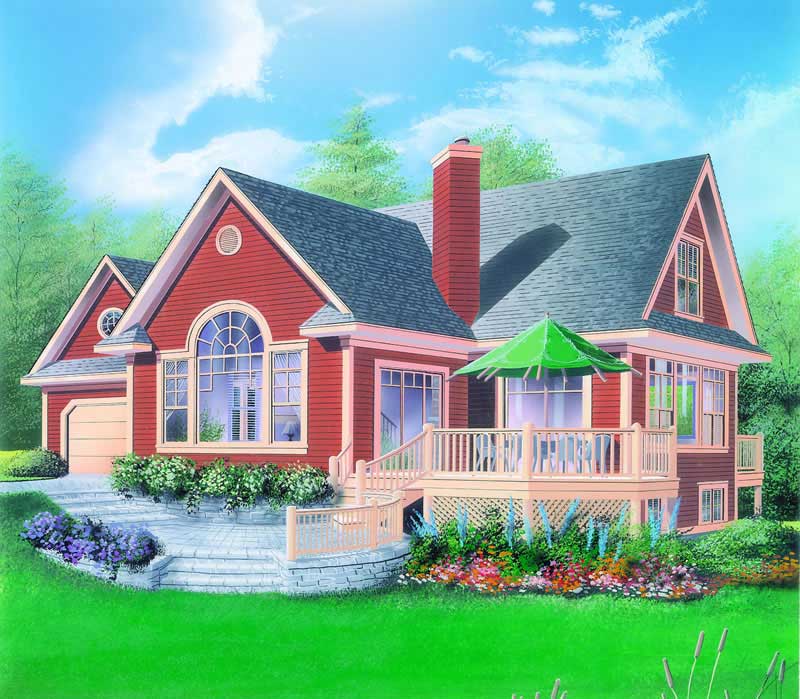
4-Bedroom, 2169 Sq Ft Country House Plan - 153-1418 - Front Exterior
Plan Collection
4-Bedroom, 2169 Sq Ft Country House Plan - 153-1418 - Front Exterior
Plan#153-1418
Starting at$1000
2169
Sq Ft
1
Story
4
Bed
2
Bath
2
Car
4-Bedroom, 2405 Sq Ft Country House Plan - 153-1417 - Front Exterior
Plan Collection
4-Bedroom, 2405 Sq Ft Country House Plan - 153-1417 - Front Exterior
Plan#153-1417
Starting at$1000
2405
Sq Ft
1
Story
4
Bed
3
Bath
3
Car
3-Bedroom, 2447 Sq Ft Country House Plan - 153-1415 - Front Exterior
Plan Collection
3-Bedroom, 2447 Sq Ft Country House Plan - 153-1415 - Front Exterior
Plan#153-1415
Starting at$1000
2447
Sq Ft
1
Story
3
Bed
2.5
Bath
2
Car
3-Bedroom, 2371 Sq Ft Ranch House Plan - 145-1256 - Front Exterior
Plan Collection
3-Bedroom, 2371 Sq Ft Ranch House Plan - 145-1256 - Front Exterior
Plan#145-1256
Starting at$950
2371
Sq Ft
1
Story
3
Bed
3.5
Bath
2
Car
3-Bedroom, 2487 Sq Ft Country House Plan - 145-1257 - Front Exterior
Plan Collection
3-Bedroom, 2487 Sq Ft Country House Plan - 145-1257 - Front Exterior
Plan#145-1257
Starting at$950
2487
Sq Ft
2
Story
3
Bed
2.5
Bath
4
Car
3-Bedroom, 2223 Sq Ft Ranch House Plan - 145-1400 - Front Exterior
Plan Collection
3-Bedroom, 2223 Sq Ft Ranch House Plan - 145-1400 - Front Exterior
Plan#145-1400
Starting at$950
2223
Sq Ft
1
Story
3
Bed
2.5
Bath
4
Car
3-Bedroom, 2185 Sq Ft Ranch House Plan - 145-1402 - Front Exterior
Plan Collection
3-Bedroom, 2185 Sq Ft Ranch House Plan - 145-1402 - Front Exterior
Plan#145-1402
Starting at$950
2185
Sq Ft
1
Story
3
Bed
2.5
Bath
2
Car
5-Bedroom, 2474 Sq Ft Ranch House Plan - 145-1220 - Front Exterior
Plan Collection
5-Bedroom, 2474 Sq Ft Ranch House Plan - 145-1220 - Front Exterior
Plan#145-1220
Starting at$950
2474
Sq Ft
2
Story
5
Bed
3.5
Bath
2
Car
3-Bedroom, 2474 Sq Ft Contemporary House Plan - 145-1233 - Front Exterior
Plan Collection
3-Bedroom, 2474 Sq Ft Contemporary House Plan - 145-1233 - Front Exterior
Plan#145-1233
Starting at$950
2474
Sq Ft
2
Story
3
Bed
2.5
Bath
2
Car
3-Bedroom, 2406 Sq Ft Country House Plan - 145-1231 - Front Exterior
Plan Collection
3-Bedroom, 2406 Sq Ft Country House Plan - 145-1231 - Front Exterior
Plan#145-1231
Starting at$950
2406
Sq Ft
2
Story
3
Bed
2.5
Bath
0
Car
3-Bedroom, 2288 Sq Ft Craftsman Home Plan - 153-1569 - Main Exterior
Plan Collection
3-Bedroom, 2288 Sq Ft Craftsman Home Plan - 153-1569 - Main Exterior
Plan#153-1569
Starting at$1200
2288
Sq Ft
2
Story
3
Bed
3.5
Bath
2
Car
3-Bedroom, 2146 Sq Ft Craftsman Home Plan - 153-1572 - Main Exterior
Plan Collection
3-Bedroom, 2146 Sq Ft Craftsman Home Plan - 153-1572 - Main Exterior
Plan#153-1572
Starting at$1100
2146
Sq Ft
2
Story
3
Bed
2.5
Bath
2
Car
3-Bedroom, 2237 Sq Ft Craftsman Home Plan - 153-1503 - Main Exterior
Plan Collection
3-Bedroom, 2237 Sq Ft Craftsman Home Plan - 153-1503 - Main Exterior
Plan#153-1503
Starting at$1000
2237
Sq Ft
2
Story
3
Bed
2.5
Bath
2
Car
3-Bedroom, 2247 Sq Ft Southern House Plan - 153-1642 - Front Exterior
Plan Collection
3-Bedroom, 2247 Sq Ft Southern House Plan - 153-1642 - Front Exterior
Plan#153-1642
Starting at$1350
2247
Sq Ft
2
Story
3
Bed
2.5
Bath
2
Car
3-Bedroom, 2177 Sq Ft Georgian House Plan - 153-1507 - Front Exterior
Plan Collection
3-Bedroom, 2177 Sq Ft Georgian House Plan - 153-1507 - Front Exterior
Plan#153-1507
Starting at$1200
2177
Sq Ft
2
Story
3
Bed
2.5
Bath
2
Car
4-Bedroom, 2478 Sq Ft French House Plan - 153-1399 - Front Exterior
Plan Collection
4-Bedroom, 2478 Sq Ft French House Plan - 153-1399 - Front Exterior
Plan#153-1399
Starting at$1350
2478
Sq Ft
1
Story
4
Bed
2.5
Bath
3
Car
3-Bedroom, 2017 Sq Ft Log Cabin House Plan - 145-1278 - Front Exterior
Plan Collection
3-Bedroom, 2017 Sq Ft Log Cabin House Plan - 145-1278 - Front Exterior
Plan#145-1278
Starting at$950
2017
Sq Ft
2
Story
3
Bed
3.5
Bath
0
Car
3-Bedroom, 2036 Sq Ft Ranch House Plan - 145-1276 - Front Exterior
Plan Collection
3-Bedroom, 2036 Sq Ft Ranch House Plan - 145-1276 - Front Exterior
Plan#145-1276
Starting at$950
2036
Sq Ft
1
Story
3
Bed
3.5
Bath
2
Car
4-Bedroom, 2252 Sq Ft Southern Home Plan - 153-1405 - Main Exterior
Plan Collection
4-Bedroom, 2252 Sq Ft Southern Home Plan - 153-1405 - Main Exterior
Plan#153-1405
Starting at$1000
2252
Sq Ft
2
Story
4
Bed
3.5
Bath
2
Car
3-Bedroom, 2323 Sq Ft Southern Home Plan - 153-1398 - Main Exterior
Plan Collection
3-Bedroom, 2323 Sq Ft Southern Home Plan - 153-1398 - Main Exterior
Plan#153-1398
Starting at$1200
2323
Sq Ft
2
Story
3
Bed
3.5
Bath
2
Car
3-Bedroom, 2402 Sq Ft Traditional House Plan - 145-1338 - Front Exterior
Plan Collection
3-Bedroom, 2402 Sq Ft Traditional House Plan - 145-1338 - Front Exterior
Plan#145-1338
Starting at$950
2402
Sq Ft
2
Story
3
Bed
2.5
Bath
2
Car
3-Bedroom, 2342 Sq Ft Ranch House Plan - 145-1384 - Front Exterior
Plan Collection
3-Bedroom, 2342 Sq Ft Ranch House Plan - 145-1384 - Front Exterior
Plan#145-1384
Starting at$950
2342
Sq Ft
1
Story
3
Bed
2.5
Bath
2
Car
4-Bedroom, 2464 Sq Ft Ranch House Plan - 145-1386 - Front Exterior
Plan Collection
4-Bedroom, 2464 Sq Ft Ranch House Plan - 145-1386 - Front Exterior
Plan#145-1386
Starting at$950
2464
Sq Ft
1
Story
4
Bed
2.5
Bath
2
Car
3-Bedroom, 2345 Sq Ft Ranch House Plan - 145-1389 - Front Exterior
Plan Collection
3-Bedroom, 2345 Sq Ft Ranch House Plan - 145-1389 - Front Exterior
Plan#145-1389
Starting at$950
2345
Sq Ft
1
Story
3
Bed
2.5
Bath
2
Car
4-Bedroom, 2169 Sq Ft Country House Plan - 153-1418 - Front Exterior
Plan Collection
4-Bedroom, 2169 Sq Ft Country House Plan - 153-1418 - Front Exterior
Plan#153-1418
Starting at$1000
2169
Sq Ft
1
Story
4
Bed
2
Bath
2
Car
4-Bedroom, 2405 Sq Ft Country House Plan - 153-1417 - Front Exterior
Plan Collection
4-Bedroom, 2405 Sq Ft Country House Plan - 153-1417 - Front Exterior
Plan#153-1417
Starting at$1000
2405
Sq Ft
1
Story
4
Bed
3
Bath
3
Car
3-Bedroom, 2447 Sq Ft Country House Plan - 153-1415 - Front Exterior
Plan Collection
3-Bedroom, 2447 Sq Ft Country House Plan - 153-1415 - Front Exterior
Plan#153-1415
Starting at$1000
2447
Sq Ft
1
Story
3
Bed
2.5
Bath
2
Car
3-Bedroom, 2371 Sq Ft Ranch House Plan - 145-1256 - Front Exterior
Plan Collection
3-Bedroom, 2371 Sq Ft Ranch House Plan - 145-1256 - Front Exterior
Plan#145-1256
Starting at$950
2371
Sq Ft
1
Story
3
Bed
3.5
Bath
2
Car
3-Bedroom, 2487 Sq Ft Country House Plan - 145-1257 - Front Exterior
Plan Collection
3-Bedroom, 2487 Sq Ft Country House Plan - 145-1257 - Front Exterior
Plan#145-1257
Starting at$950
2487
Sq Ft
2
Story
3
Bed
2.5
Bath
4
Car
3-Bedroom, 2223 Sq Ft Ranch House Plan - 145-1400 - Front Exterior
Plan Collection
3-Bedroom, 2223 Sq Ft Ranch House Plan - 145-1400 - Front Exterior
Plan#145-1400
Starting at$950
2223
Sq Ft
1
Story
3
Bed
2.5
Bath
4
Car
3-Bedroom, 2185 Sq Ft Ranch House Plan - 145-1402 - Front Exterior
Plan Collection
3-Bedroom, 2185 Sq Ft Ranch House Plan - 145-1402 - Front Exterior
Plan#145-1402
Starting at$950
2185
Sq Ft
1
Story
3
Bed
2.5
Bath
2
Car
5-Bedroom, 2474 Sq Ft Ranch House Plan - 145-1220 - Front Exterior
Plan Collection
5-Bedroom, 2474 Sq Ft Ranch House Plan - 145-1220 - Front Exterior
Plan#145-1220
Starting at$950
2474
Sq Ft
2
Story
5
Bed
3.5
Bath
2
Car
3-Bedroom, 2474 Sq Ft Contemporary House Plan - 145-1233 - Front Exterior
Plan Collection
3-Bedroom, 2474 Sq Ft Contemporary House Plan - 145-1233 - Front Exterior
Plan#145-1233
Starting at$950
2474
Sq Ft
2
Story
3
Bed
2.5
Bath
2
Car
3-Bedroom, 2406 Sq Ft Country House Plan - 145-1231 - Front Exterior
Plan Collection
3-Bedroom, 2406 Sq Ft Country House Plan - 145-1231 - Front Exterior
Plan#145-1231
Starting at$950
2406
Sq Ft
2
Story
3
Bed
2.5
Bath
0
Car
3-Bedroom, 2288 Sq Ft Craftsman Home Plan - 153-1569 - Main Exterior
Plan Collection
3-Bedroom, 2288 Sq Ft Craftsman Home Plan - 153-1569 - Main Exterior
Plan#153-1569
Starting at$1200
2288
Sq Ft
2
Story
3
Bed
3.5
Bath
2
Car
3-Bedroom, 2146 Sq Ft Craftsman Home Plan - 153-1572 - Main Exterior
Plan Collection
3-Bedroom, 2146 Sq Ft Craftsman Home Plan - 153-1572 - Main Exterior
Plan#153-1572
Starting at$1100
2146
Sq Ft
2
Story
3
Bed
2.5
Bath
2
Car
3-Bedroom, 2237 Sq Ft Craftsman Home Plan - 153-1503 - Main Exterior
Plan Collection
3-Bedroom, 2237 Sq Ft Craftsman Home Plan - 153-1503 - Main Exterior
Plan#153-1503
Starting at$1000
2237
Sq Ft
2
Story
3
Bed
2.5
Bath
2
Car
3-Bedroom, 2247 Sq Ft Southern House Plan - 153-1642 - Front Exterior
Plan Collection
3-Bedroom, 2247 Sq Ft Southern House Plan - 153-1642 - Front Exterior
Plan#153-1642
Starting at$1350
2247
Sq Ft
2
Story
3
Bed
2.5
Bath
2
Car
3-Bedroom, 2177 Sq Ft Georgian House Plan - 153-1507 - Front Exterior
Plan Collection
3-Bedroom, 2177 Sq Ft Georgian House Plan - 153-1507 - Front Exterior
Plan#153-1507
Starting at$1200
2177
Sq Ft
2
Story
3
Bed
2.5
Bath
2
Car
4-Bedroom, 2478 Sq Ft French House Plan - 153-1399 - Front Exterior
Plan Collection
4-Bedroom, 2478 Sq Ft French House Plan - 153-1399 - Front Exterior
Plan#153-1399
Starting at$1350
2478
Sq Ft
1
Story
4
Bed
2.5
Bath
3
Car
3-Bedroom, 2017 Sq Ft Log Cabin House Plan - 145-1278 - Front Exterior
Plan Collection
3-Bedroom, 2017 Sq Ft Log Cabin House Plan - 145-1278 - Front Exterior
Plan#145-1278
Starting at$950
2017
Sq Ft
2
Story
3
Bed
3.5
Bath
0
Car
3-Bedroom, 2036 Sq Ft Ranch House Plan - 145-1276 - Front Exterior
Plan Collection
3-Bedroom, 2036 Sq Ft Ranch House Plan - 145-1276 - Front Exterior
Plan#145-1276
Starting at$950
2036
Sq Ft
1
Story
3
Bed
3.5
Bath
2
Car
1...173174175176177...184