2000-2500 Square Foot House Plans

4,395
Plan Results
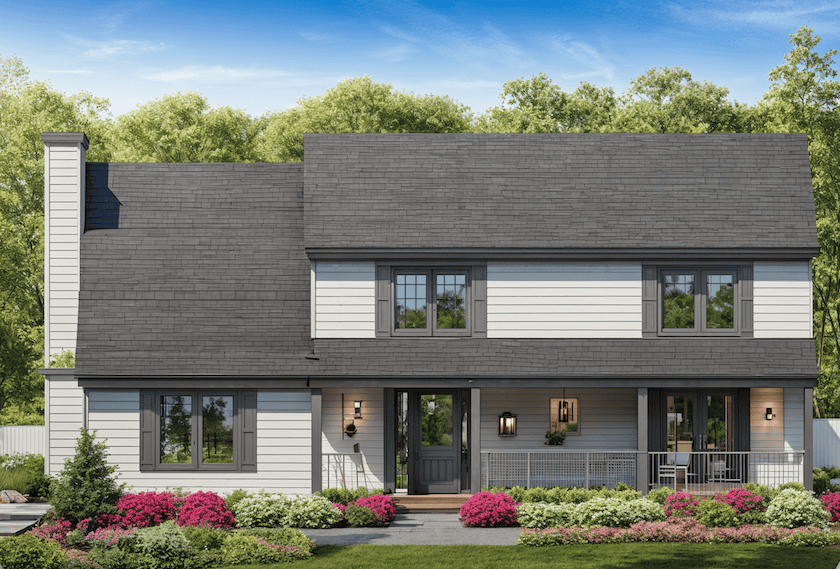
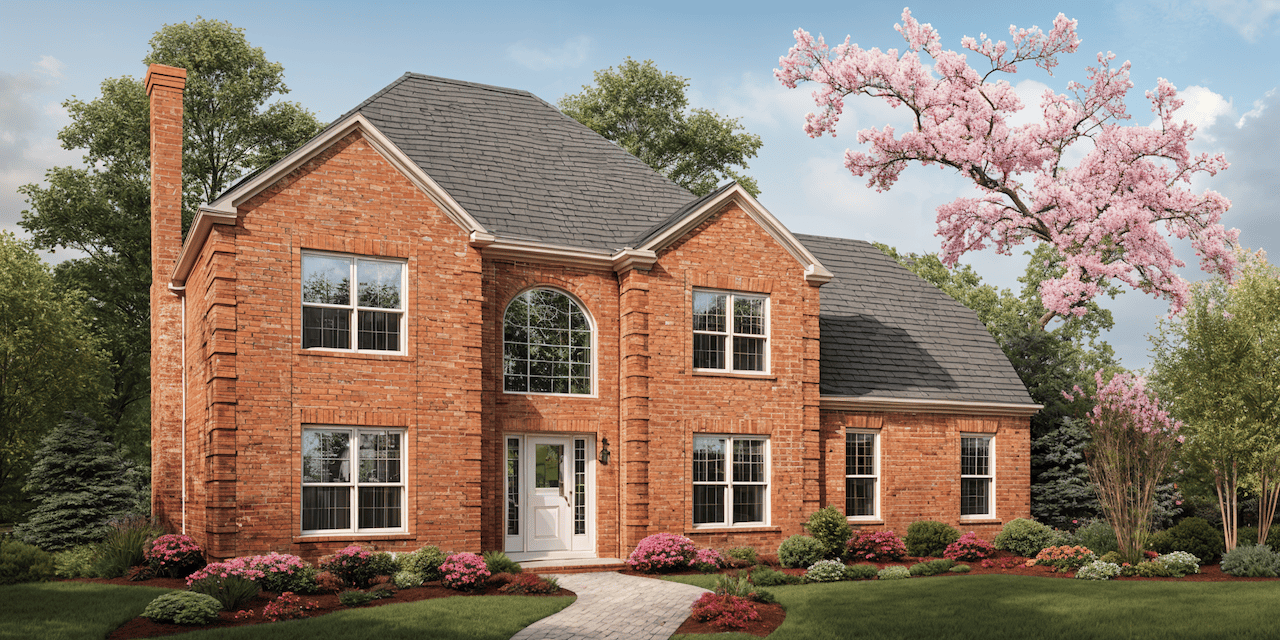
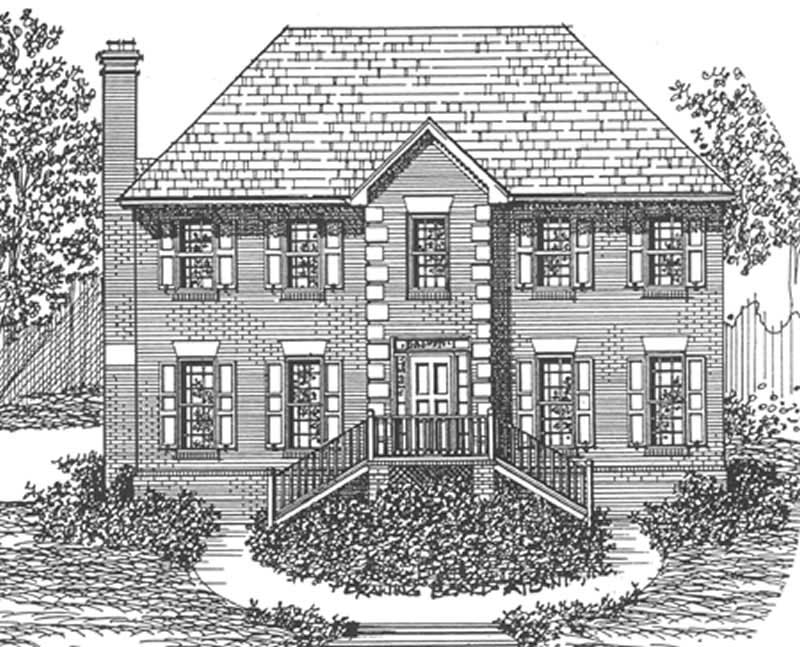
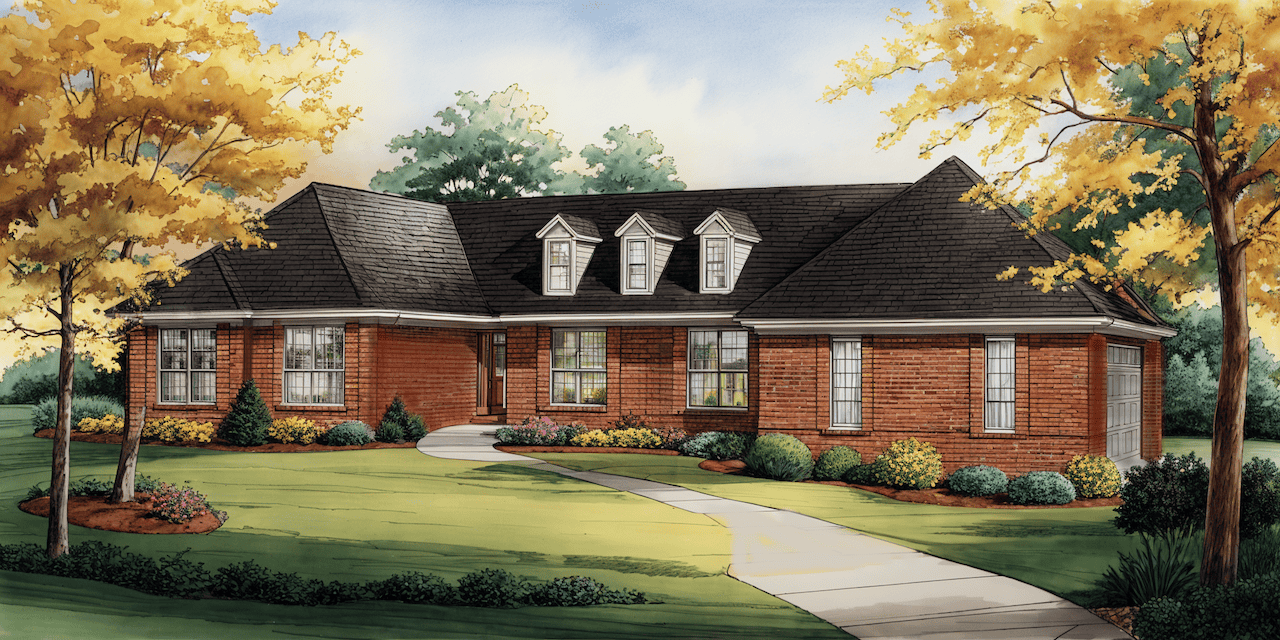

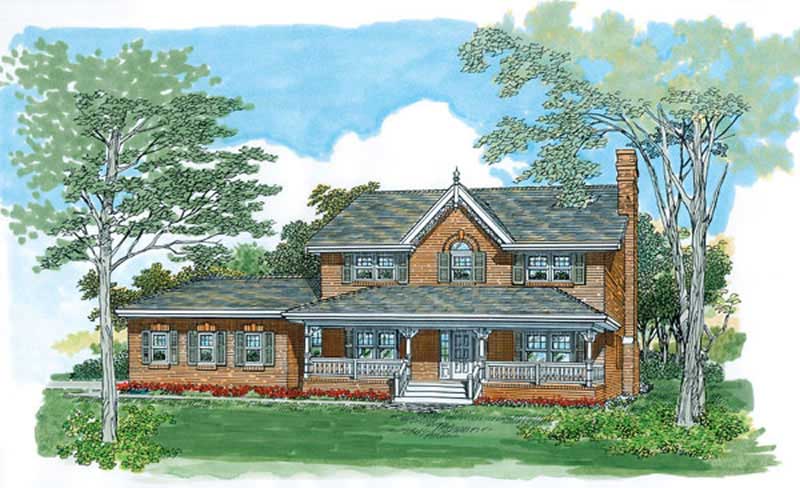
3-Bedroom, 2368 Sq Ft Country Home Plan - 167-1214 - Main Exterior
Plan Collection
3-Bedroom, 2368 Sq Ft Country Home Plan - 167-1214 - Main Exterior
Plan#167-1214
Starting at$905
2368
Sq Ft
2
Story
3
Bed
2
Bath
0
Car
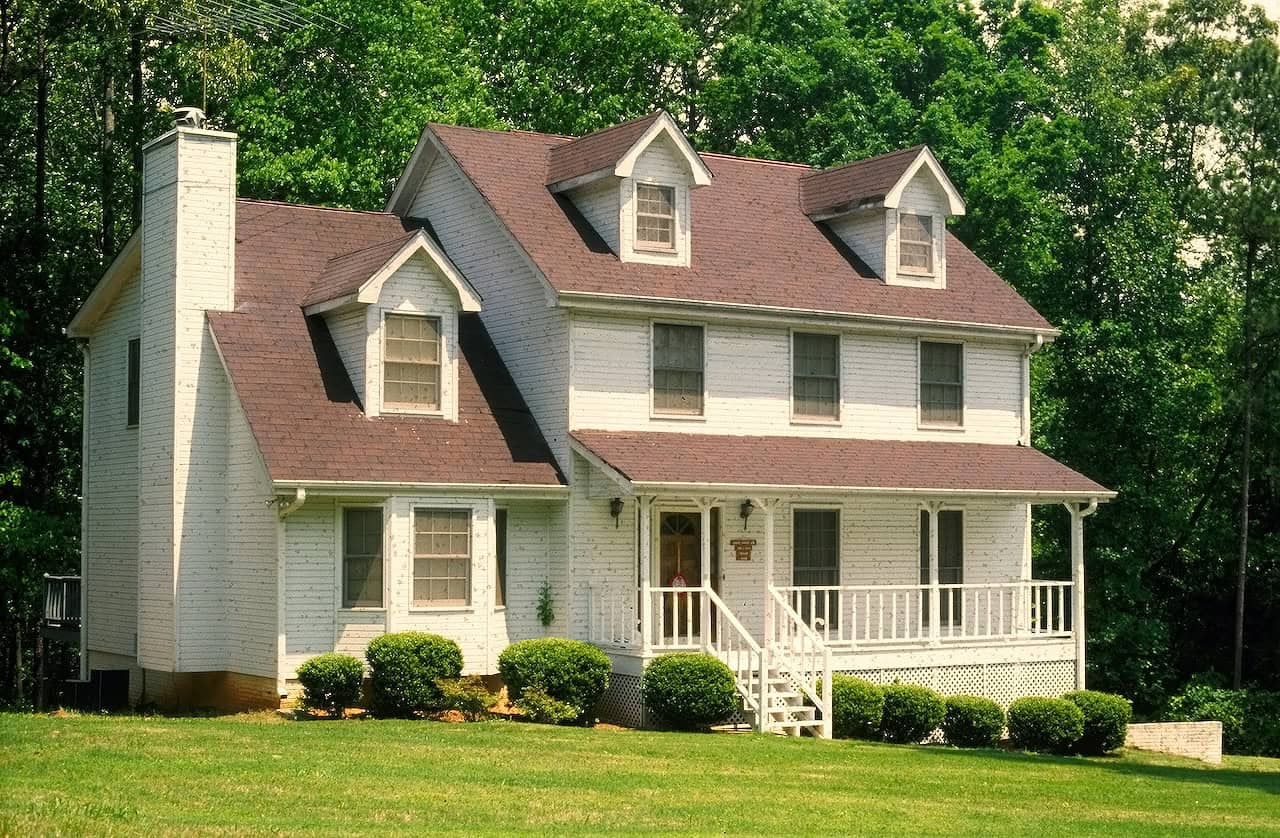
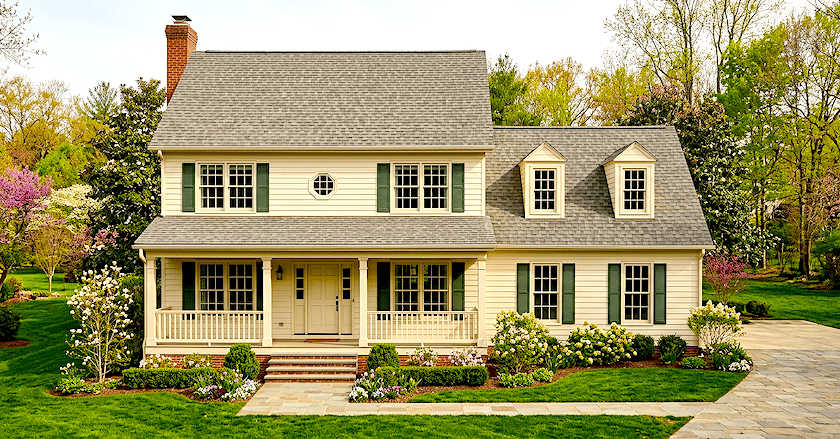
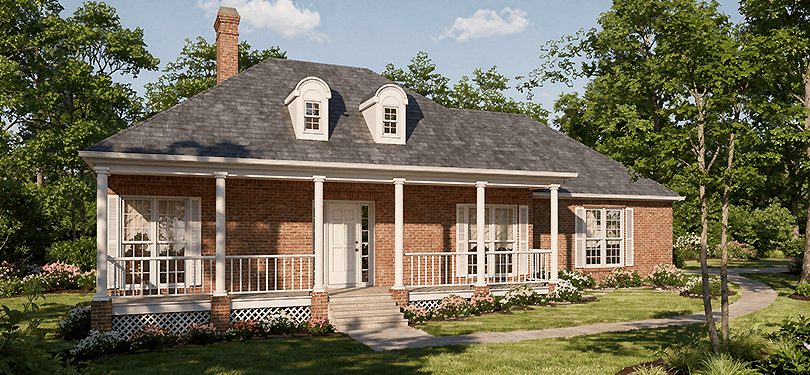
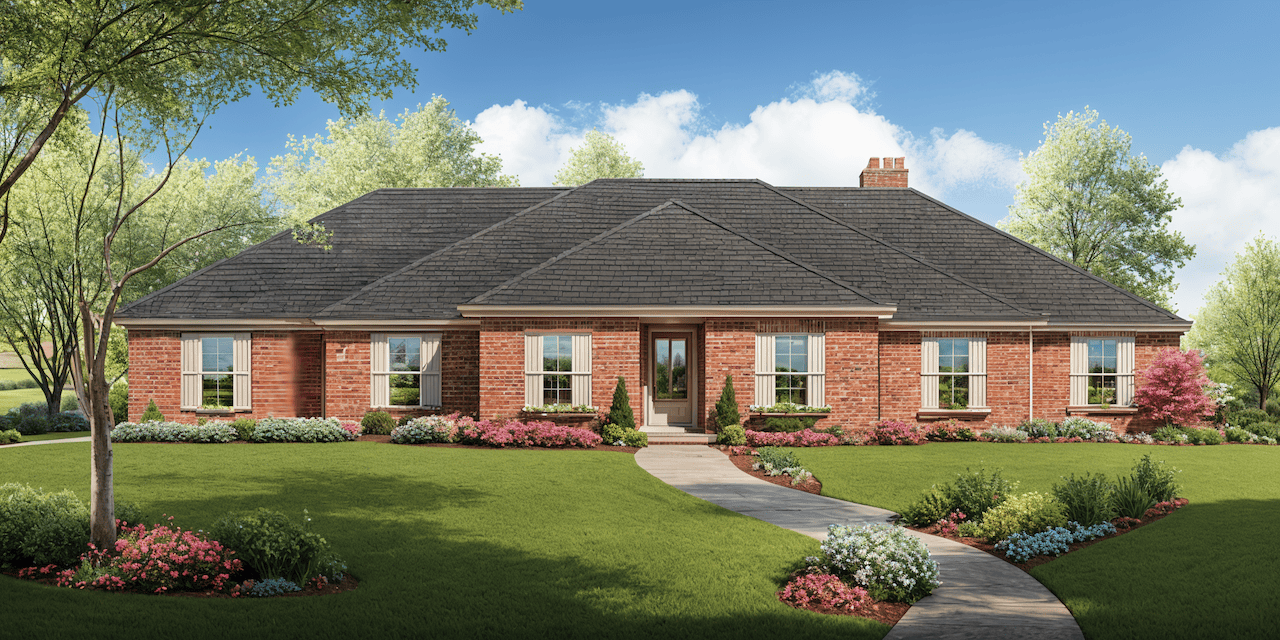
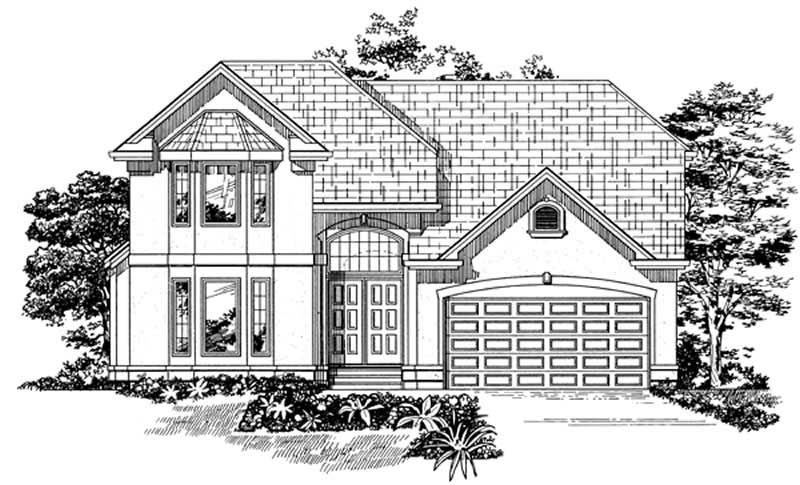
3-Bedroom, 2001 Sq Ft Country Home Plan - 167-1211 - Main Exterior
Plan Collection
3-Bedroom, 2001 Sq Ft Country Home Plan - 167-1211 - Main Exterior
Plan#167-1211
Starting at$905
2001
Sq Ft
2
Story
3
Bed
2
Bath
2
Car
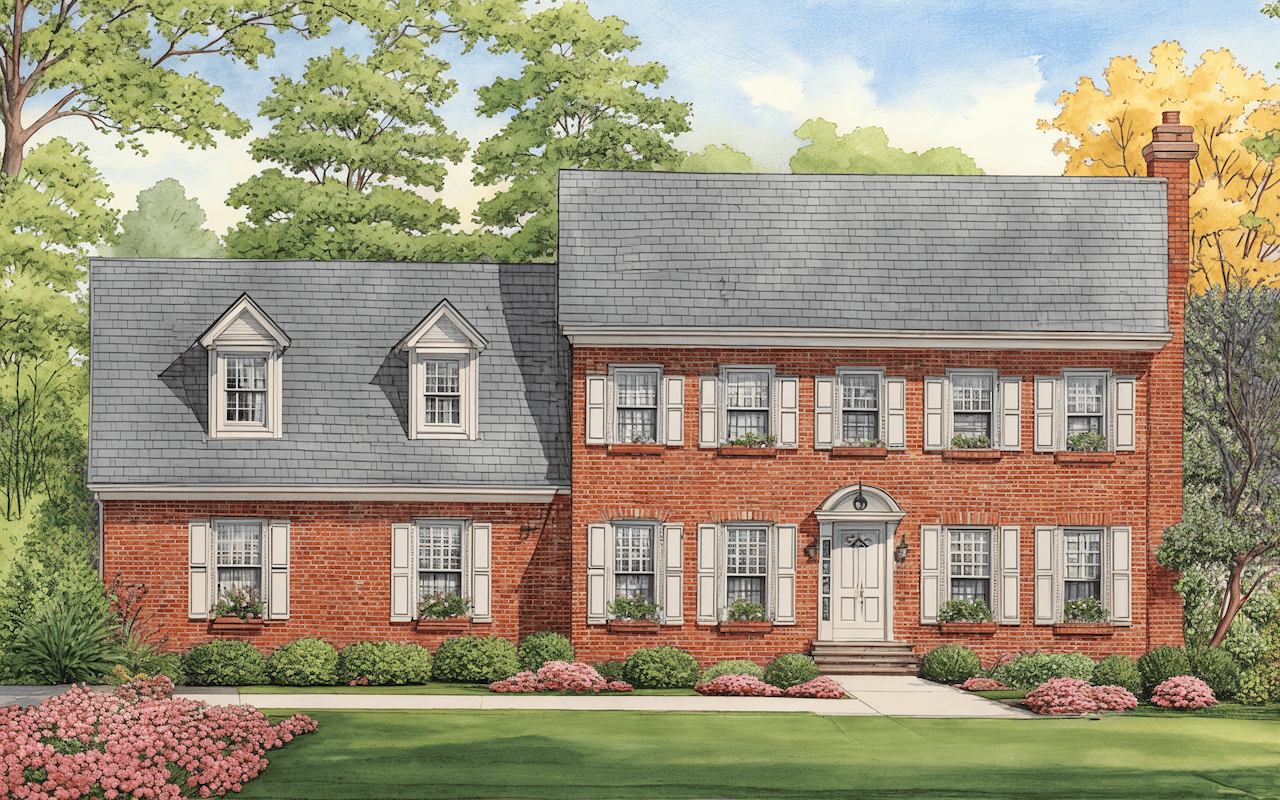
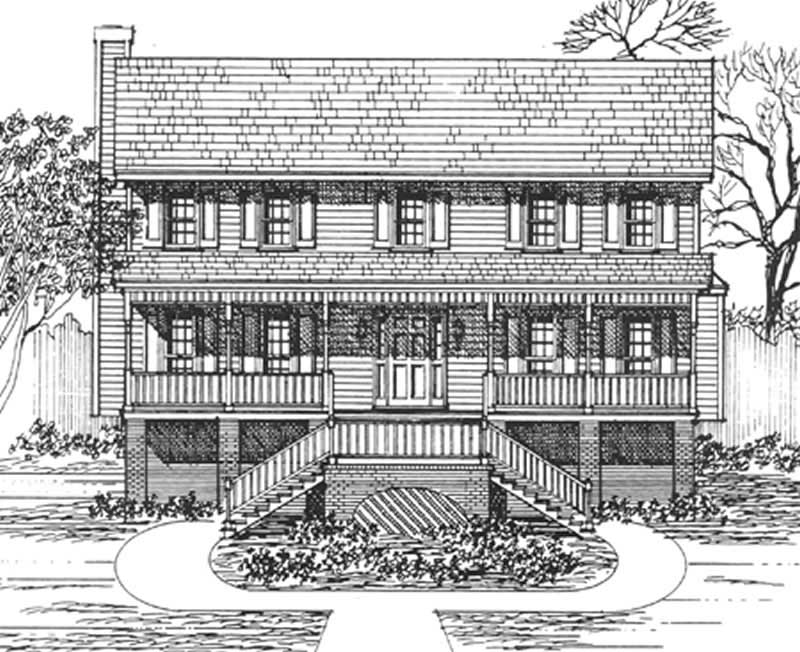

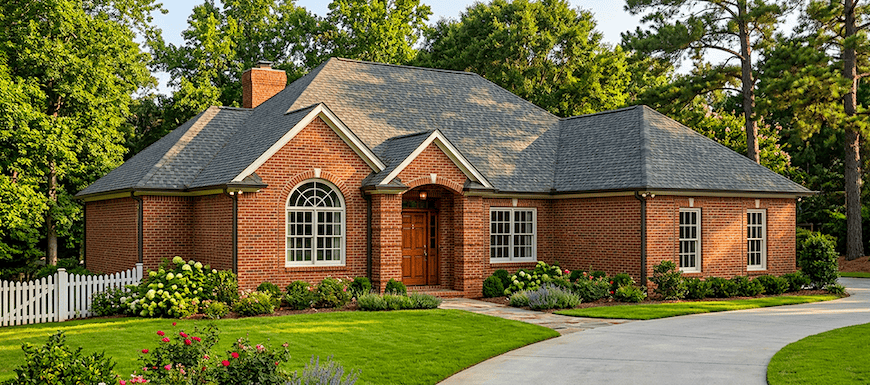
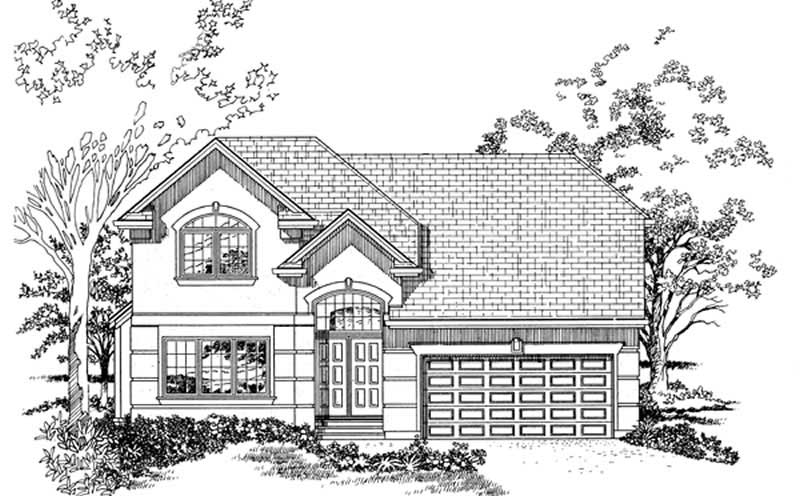
2-Bedroom, 2239 Sq Ft Contemporary House Plan - 167-1408 - Front Exterior
Plan Collection
2-Bedroom, 2239 Sq Ft Contemporary House Plan - 167-1408 - Front Exterior
Plan#167-1408
Starting at$905
2239
Sq Ft
2
Story
2
Bed
2
Bath
2
Car
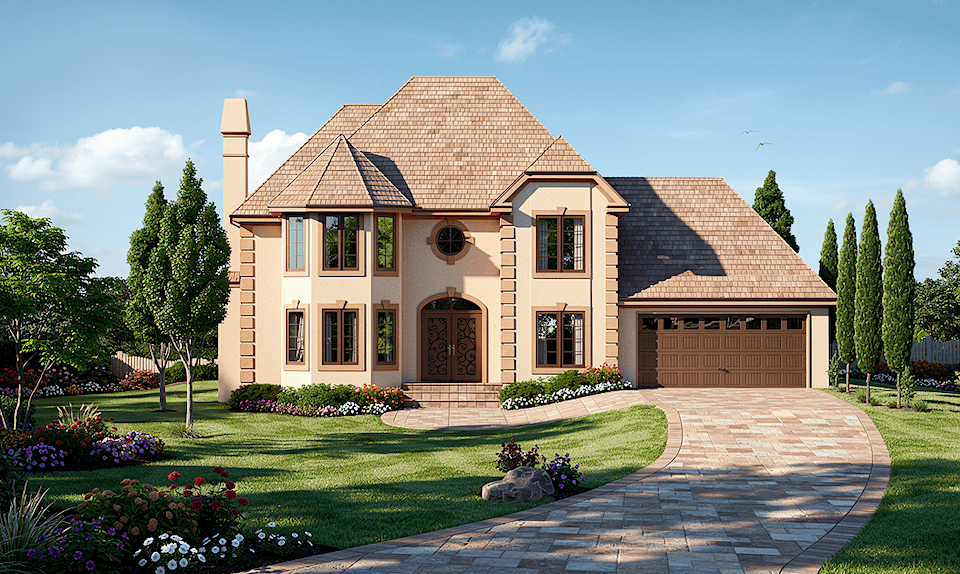
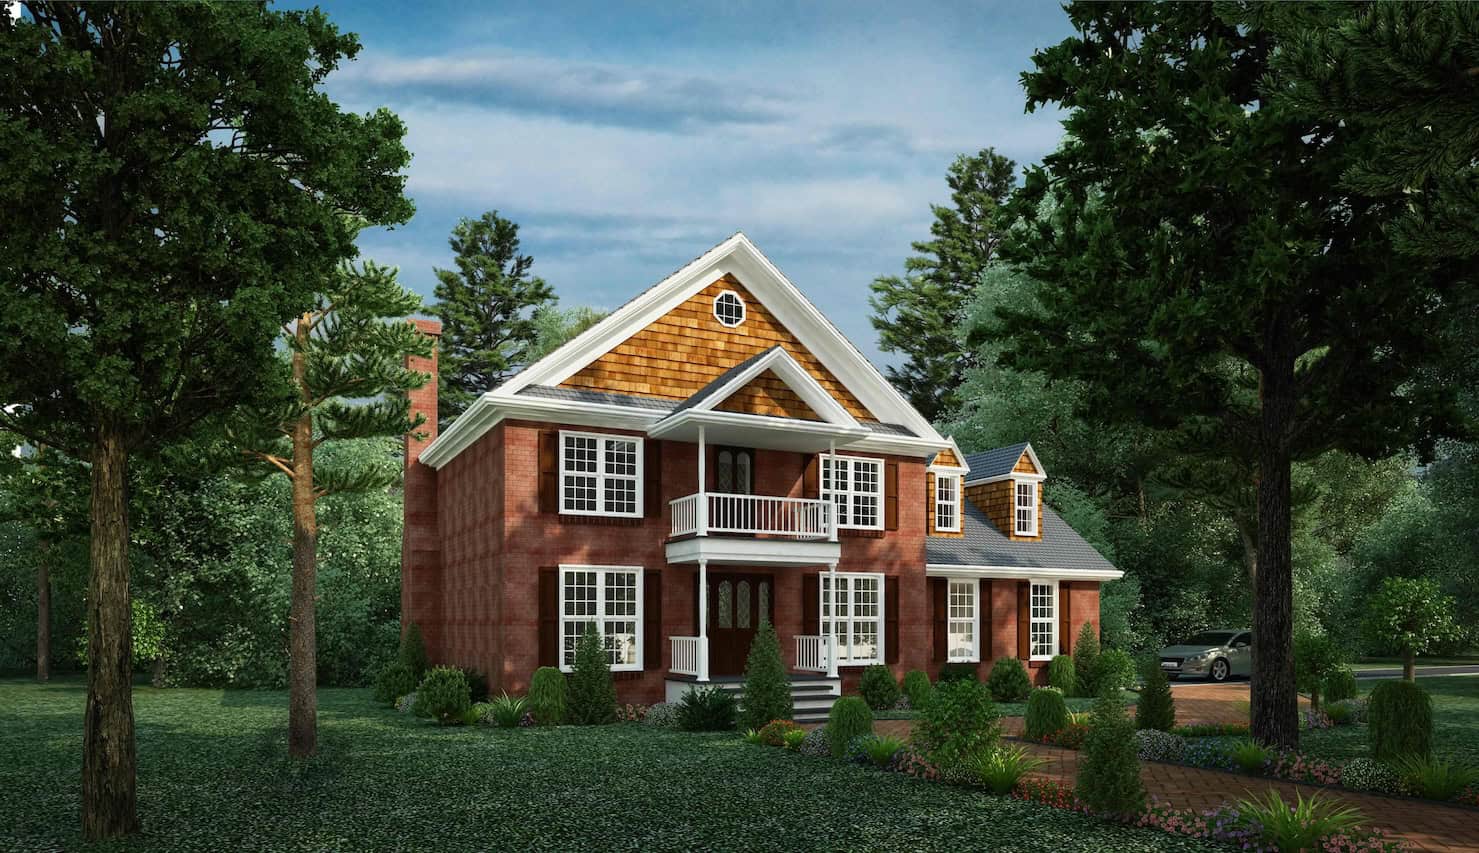
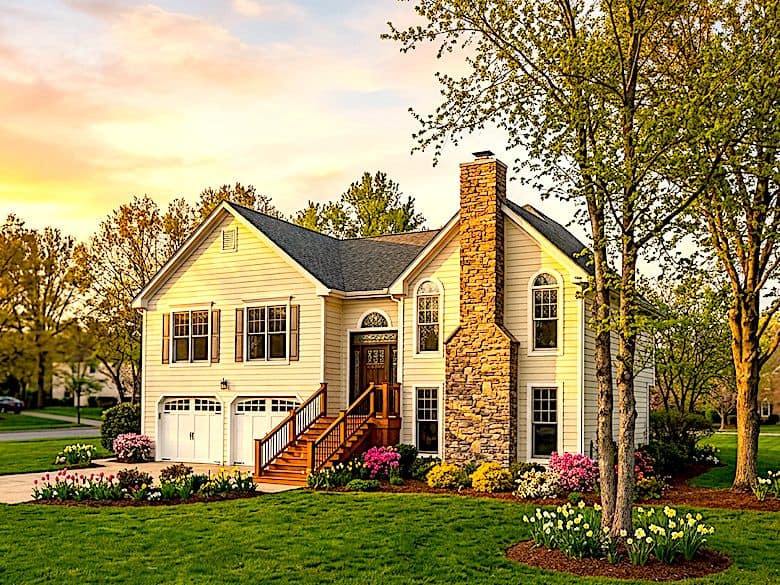
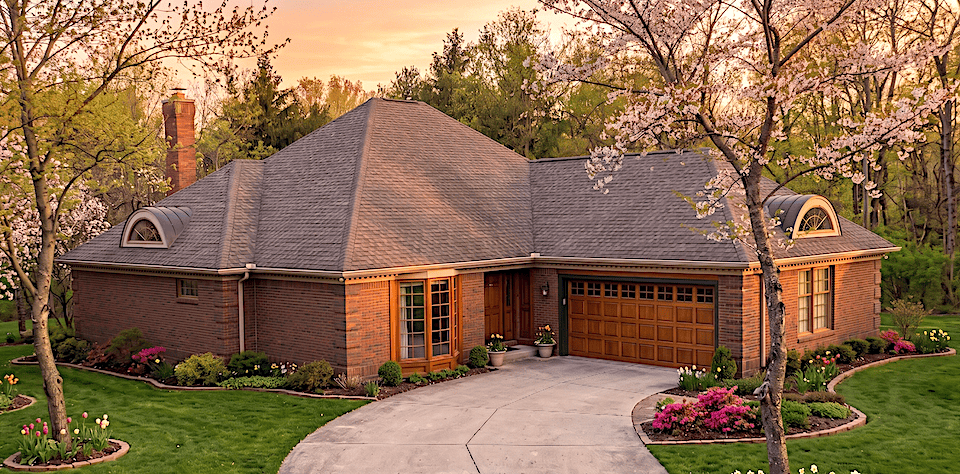
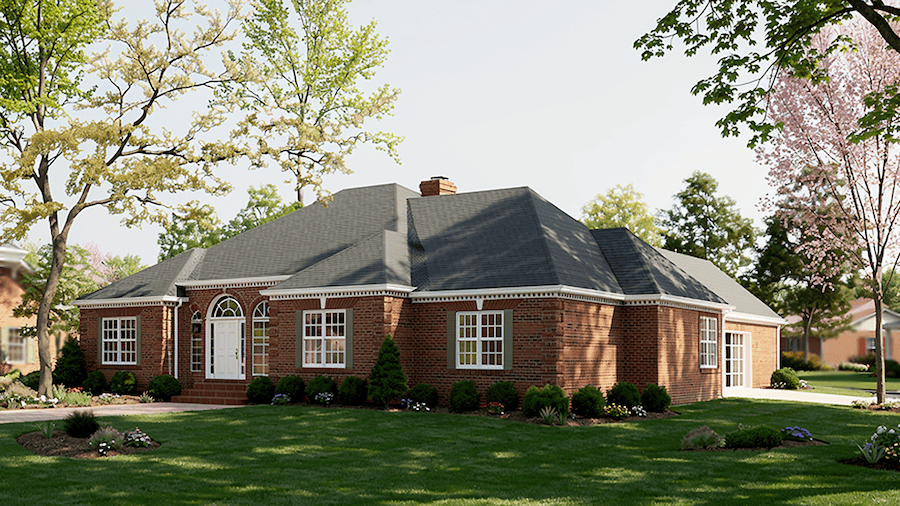
3-Bedroom, 2257 Sq Ft Tudor House Plan - 167-1422 - Front Exterior
Plan Collection
3-Bedroom, 2257 Sq Ft Tudor House Plan - 167-1422 - Front Exterior
Plan#167-1422
Starting at$905
2257
Sq Ft
2
Story
3
Bed
2
Bath
2
Car
3-Bedroom, 2255 Sq Ft Cape Cod House Plan - 167-1452 - Front Exterior
Plan Collection
3-Bedroom, 2255 Sq Ft Cape Cod House Plan - 167-1452 - Front Exterior
Plan#167-1452
Starting at$905
2255
Sq Ft
2
Story
3
Bed
2
Bath
2
Car
3-Bedroom, 2074 Sq Ft Contemporary House Plan - 167-1453 - Front Exterior
Plan Collection
3-Bedroom, 2074 Sq Ft Contemporary House Plan - 167-1453 - Front Exterior
Plan#167-1453
Starting at$905
2074
Sq Ft
2
Story
3
Bed
2
Bath
2
Car
3-Bedroom, 2042 Sq Ft European House Plan - 167-1454 - Front Exterior
Plan Collection
3-Bedroom, 2042 Sq Ft European House Plan - 167-1454 - Front Exterior
Plan#167-1454
Starting at$905
2042
Sq Ft
1
Story
3
Bed
2
Bath
2
Car
3-Bedroom, 2003 Sq Ft Traditional House Plan - 167-1350 - Front Exterior
Plan Collection
3-Bedroom, 2003 Sq Ft Traditional House Plan - 167-1350 - Front Exterior
Plan#167-1350
Starting at$905
2003
Sq Ft
2
Story
3
Bed
2
Bath
2
Car
4-Bedroom, 2464 Sq Ft European House Plan - 167-1464 - Front Exterior
Plan Collection
4-Bedroom, 2464 Sq Ft European House Plan - 167-1464 - Front Exterior
Plan#167-1464
Starting at$905
2464
Sq Ft
2
Story
4
Bed
2
Bath
2
Car
4-Bedroom, 2453 Sq Ft Tudor House Plan - 167-1351 - Front Exterior
Plan Collection
4-Bedroom, 2453 Sq Ft Tudor House Plan - 167-1351 - Front Exterior
Plan#167-1351
Starting at$905
2453
Sq Ft
2
Story
4
Bed
2
Bath
2
Car
4-Bedroom, 2311 Sq Ft European House Plan - 167-1352 - Front Exterior
Plan Collection
4-Bedroom, 2311 Sq Ft European House Plan - 167-1352 - Front Exterior
Plan#167-1352
Starting at$905
2311
Sq Ft
2
Story
4
Bed
2
Bath
2
Car
3-Bedroom, 2125 Sq Ft Contemporary House Plan - 167-1128 - Front Exterior
Plan Collection
3-Bedroom, 2125 Sq Ft Contemporary House Plan - 167-1128 - Front Exterior
Plan#167-1128
Starting at$905
2125
Sq Ft
2
Story
3
Bed
2
Bath
2
Car
4-Bedroom, 2018 Sq Ft Tudor House Plan - 167-1156 - Front Exterior
Plan Collection
4-Bedroom, 2018 Sq Ft Tudor House Plan - 167-1156 - Front Exterior
Plan#167-1156
Starting at$905
2018
Sq Ft
2
Story
4
Bed
2
Bath
2
Car
3-Bedroom, 2110 Sq Ft Traditional House Plan - 167-1466 - Front Exterior
Plan Collection
3-Bedroom, 2110 Sq Ft Traditional House Plan - 167-1466 - Front Exterior
Plan#167-1466
Starting at$905
2110
Sq Ft
2
Story
3
Bed
2
Bath
2
Car
4-Bedroom, 2239 Sq Ft Craftsman House Plan - 167-1225 - Front Exterior
Plan Collection
4-Bedroom, 2239 Sq Ft Craftsman House Plan - 167-1225 - Front Exterior
Plan#167-1225
Starting at$905
2239
Sq Ft
2
Story
4
Bed
2
Bath
2
Car
4-Bedroom, 2462 Sq Ft Country Home Plan - 167-1460 - Main Exterior
Plan Collection
4-Bedroom, 2462 Sq Ft Country Home Plan - 167-1460 - Main Exterior
Plan#167-1460
Starting at$905
2462
Sq Ft
2
Story
4
Bed
2
Bath
2
Car
4-Bedroom, 2142 Sq Ft Country Home Plan - 167-1320 - Main Exterior
Plan Collection
4-Bedroom, 2142 Sq Ft Country Home Plan - 167-1320 - Main Exterior
Plan#167-1320
Starting at$905
2142
Sq Ft
2
Story
4
Bed
2
Bath
2
Car
3-Bedroom, 2298 Sq Ft Contemporary Home Plan - 167-1360 - Main Exterior
Plan Collection
3-Bedroom, 2298 Sq Ft Contemporary Home Plan - 167-1360 - Main Exterior
Plan#167-1360
Starting at$905
2298
Sq Ft
2
Story
3
Bed
3.5
Bath
2
Car
3-Bedroom, 2262 Sq Ft Country House Plan - 167-1230 - Front Exterior
Plan Collection
3-Bedroom, 2262 Sq Ft Country House Plan - 167-1230 - Front Exterior
Plan#167-1230
Starting at$905
2262
Sq Ft
2
Story
3
Bed
2.5
Bath
0
Car
3-Bedroom, 2163 Sq Ft Contemporary House Plan - 167-1192 - Front Exterior
Plan Collection
3-Bedroom, 2163 Sq Ft Contemporary House Plan - 167-1192 - Front Exterior
Plan#167-1192
Starting at$970
2163
Sq Ft
1
Story
3
Bed
2.5
Bath
2
Car
4-Bedroom, 2116 Sq Ft Country House Plan - 167-1236 - Front Exterior
Plan Collection
4-Bedroom, 2116 Sq Ft Country House Plan - 167-1236 - Front Exterior
Plan#167-1236
Starting at$905
2116
Sq Ft
2
Story
4
Bed
2.5
Bath
2
Car
3-Bedroom, 2220 Sq Ft Ranch House Plan - 167-1438 - Front Exterior
Plan Collection
3-Bedroom, 2220 Sq Ft Ranch House Plan - 167-1438 - Front Exterior
Plan#167-1438
Starting at$905
2220
Sq Ft
2
Story
3
Bed
2.5
Bath
2
Car
4-Bedroom, 2219 Sq Ft Country House Plan - 167-1369 - Front Exterior
Plan Collection
4-Bedroom, 2219 Sq Ft Country House Plan - 167-1369 - Front Exterior
Plan#167-1369
Starting at$905
2219
Sq Ft
2
Story
4
Bed
2.5
Bath
2
Car
3-Bedroom, 2063 Sq Ft Ranch Home Plan - 167-1191 - Main Exterior
Plan Collection
3-Bedroom, 2063 Sq Ft Ranch Home Plan - 167-1191 - Main Exterior
Plan#167-1191
Starting at$905
2063
Sq Ft
1
Story
3
Bed
2
Bath
2
Car
3-Bedroom, 2368 Sq Ft Country Home Plan - 167-1214 - Main Exterior
Plan Collection
3-Bedroom, 2368 Sq Ft Country Home Plan - 167-1214 - Main Exterior
Plan#167-1214
Starting at$905
2368
Sq Ft
2
Story
3
Bed
2
Bath
0
Car
3-Bedroom, 2001 Sq Ft Country Home Plan - 167-1211 - Main Exterior
Plan Collection
3-Bedroom, 2001 Sq Ft Country Home Plan - 167-1211 - Main Exterior
Plan#167-1211
Starting at$905
2001
Sq Ft
2
Story
3
Bed
2
Bath
2
Car
2-Bedroom, 2239 Sq Ft Contemporary House Plan - 167-1408 - Front Exterior
Plan Collection
2-Bedroom, 2239 Sq Ft Contemporary House Plan - 167-1408 - Front Exterior
Plan#167-1408
Starting at$905
2239
Sq Ft
2
Story
2
Bed
2
Bath
2
Car
3-Bedroom, 2257 Sq Ft Tudor House Plan - 167-1422 - Front Exterior
Plan Collection
3-Bedroom, 2257 Sq Ft Tudor House Plan - 167-1422 - Front Exterior
Plan#167-1422
Starting at$905
2257
Sq Ft
2
Story
3
Bed
2
Bath
2
Car
3-Bedroom, 2255 Sq Ft Cape Cod House Plan - 167-1452 - Front Exterior
Plan Collection
3-Bedroom, 2255 Sq Ft Cape Cod House Plan - 167-1452 - Front Exterior
Plan#167-1452
Starting at$905
2255
Sq Ft
2
Story
3
Bed
2
Bath
2
Car
3-Bedroom, 2074 Sq Ft Contemporary House Plan - 167-1453 - Front Exterior
Plan Collection
3-Bedroom, 2074 Sq Ft Contemporary House Plan - 167-1453 - Front Exterior
Plan#167-1453
Starting at$905
2074
Sq Ft
2
Story
3
Bed
2
Bath
2
Car
3-Bedroom, 2042 Sq Ft European House Plan - 167-1454 - Front Exterior
Plan Collection
3-Bedroom, 2042 Sq Ft European House Plan - 167-1454 - Front Exterior
Plan#167-1454
Starting at$905
2042
Sq Ft
1
Story
3
Bed
2
Bath
2
Car
3-Bedroom, 2003 Sq Ft Traditional House Plan - 167-1350 - Front Exterior
Plan Collection
3-Bedroom, 2003 Sq Ft Traditional House Plan - 167-1350 - Front Exterior
Plan#167-1350
Starting at$905
2003
Sq Ft
2
Story
3
Bed
2
Bath
2
Car
4-Bedroom, 2464 Sq Ft European House Plan - 167-1464 - Front Exterior
Plan Collection
4-Bedroom, 2464 Sq Ft European House Plan - 167-1464 - Front Exterior
Plan#167-1464
Starting at$905
2464
Sq Ft
2
Story
4
Bed
2
Bath
2
Car
4-Bedroom, 2453 Sq Ft Tudor House Plan - 167-1351 - Front Exterior
Plan Collection
4-Bedroom, 2453 Sq Ft Tudor House Plan - 167-1351 - Front Exterior
Plan#167-1351
Starting at$905
2453
Sq Ft
2
Story
4
Bed
2
Bath
2
Car
4-Bedroom, 2311 Sq Ft European House Plan - 167-1352 - Front Exterior
Plan Collection
4-Bedroom, 2311 Sq Ft European House Plan - 167-1352 - Front Exterior
Plan#167-1352
Starting at$905
2311
Sq Ft
2
Story
4
Bed
2
Bath
2
Car
3-Bedroom, 2125 Sq Ft Contemporary House Plan - 167-1128 - Front Exterior
Plan Collection
3-Bedroom, 2125 Sq Ft Contemporary House Plan - 167-1128 - Front Exterior
Plan#167-1128
Starting at$905
2125
Sq Ft
2
Story
3
Bed
2
Bath
2
Car
4-Bedroom, 2018 Sq Ft Tudor House Plan - 167-1156 - Front Exterior
Plan Collection
4-Bedroom, 2018 Sq Ft Tudor House Plan - 167-1156 - Front Exterior
Plan#167-1156
Starting at$905
2018
Sq Ft
2
Story
4
Bed
2
Bath
2
Car
3-Bedroom, 2110 Sq Ft Traditional House Plan - 167-1466 - Front Exterior
Plan Collection
3-Bedroom, 2110 Sq Ft Traditional House Plan - 167-1466 - Front Exterior
Plan#167-1466
Starting at$905
2110
Sq Ft
2
Story
3
Bed
2
Bath
2
Car
4-Bedroom, 2239 Sq Ft Craftsman House Plan - 167-1225 - Front Exterior
Plan Collection
4-Bedroom, 2239 Sq Ft Craftsman House Plan - 167-1225 - Front Exterior
Plan#167-1225
Starting at$905
2239
Sq Ft
2
Story
4
Bed
2
Bath
2
Car
4-Bedroom, 2462 Sq Ft Country Home Plan - 167-1460 - Main Exterior
Plan Collection
4-Bedroom, 2462 Sq Ft Country Home Plan - 167-1460 - Main Exterior
Plan#167-1460
Starting at$905
2462
Sq Ft
2
Story
4
Bed
2
Bath
2
Car
4-Bedroom, 2142 Sq Ft Country Home Plan - 167-1320 - Main Exterior
Plan Collection
4-Bedroom, 2142 Sq Ft Country Home Plan - 167-1320 - Main Exterior
Plan#167-1320
Starting at$905
2142
Sq Ft
2
Story
4
Bed
2
Bath
2
Car
3-Bedroom, 2298 Sq Ft Contemporary Home Plan - 167-1360 - Main Exterior
Plan Collection
3-Bedroom, 2298 Sq Ft Contemporary Home Plan - 167-1360 - Main Exterior
Plan#167-1360
Starting at$905
2298
Sq Ft
2
Story
3
Bed
3.5
Bath
2
Car
3-Bedroom, 2262 Sq Ft Country House Plan - 167-1230 - Front Exterior
Plan Collection
3-Bedroom, 2262 Sq Ft Country House Plan - 167-1230 - Front Exterior
Plan#167-1230
Starting at$905
2262
Sq Ft
2
Story
3
Bed
2.5
Bath
0
Car
3-Bedroom, 2163 Sq Ft Contemporary House Plan - 167-1192 - Front Exterior
Plan Collection
3-Bedroom, 2163 Sq Ft Contemporary House Plan - 167-1192 - Front Exterior
Plan#167-1192
Starting at$970
2163
Sq Ft
1
Story
3
Bed
2.5
Bath
2
Car
4-Bedroom, 2116 Sq Ft Country House Plan - 167-1236 - Front Exterior
Plan Collection
4-Bedroom, 2116 Sq Ft Country House Plan - 167-1236 - Front Exterior
Plan#167-1236
Starting at$905
2116
Sq Ft
2
Story
4
Bed
2.5
Bath
2
Car
3-Bedroom, 2220 Sq Ft Ranch House Plan - 167-1438 - Front Exterior
Plan Collection
3-Bedroom, 2220 Sq Ft Ranch House Plan - 167-1438 - Front Exterior
Plan#167-1438
Starting at$905
2220
Sq Ft
2
Story
3
Bed
2.5
Bath
2
Car
4-Bedroom, 2219 Sq Ft Country House Plan - 167-1369 - Front Exterior
Plan Collection
4-Bedroom, 2219 Sq Ft Country House Plan - 167-1369 - Front Exterior
Plan#167-1369
Starting at$905
2219
Sq Ft
2
Story
4
Bed
2.5
Bath
2
Car
3-Bedroom, 2063 Sq Ft Ranch Home Plan - 167-1191 - Main Exterior
Plan Collection
3-Bedroom, 2063 Sq Ft Ranch Home Plan - 167-1191 - Main Exterior
Plan#167-1191
Starting at$905
2063
Sq Ft
1
Story
3
Bed
2
Bath
2
Car
1...158159160161162...184