2000-2500 Square Foot, 35-45 Foot Deep House Plans

911
Plan Results
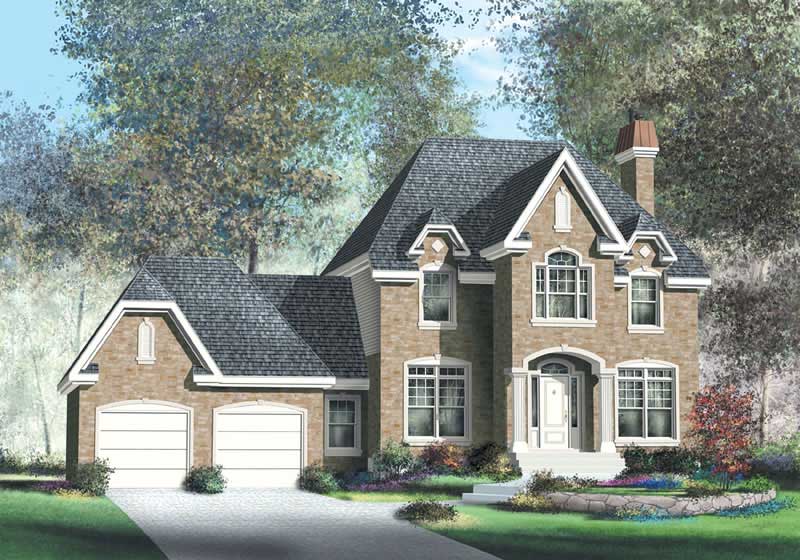
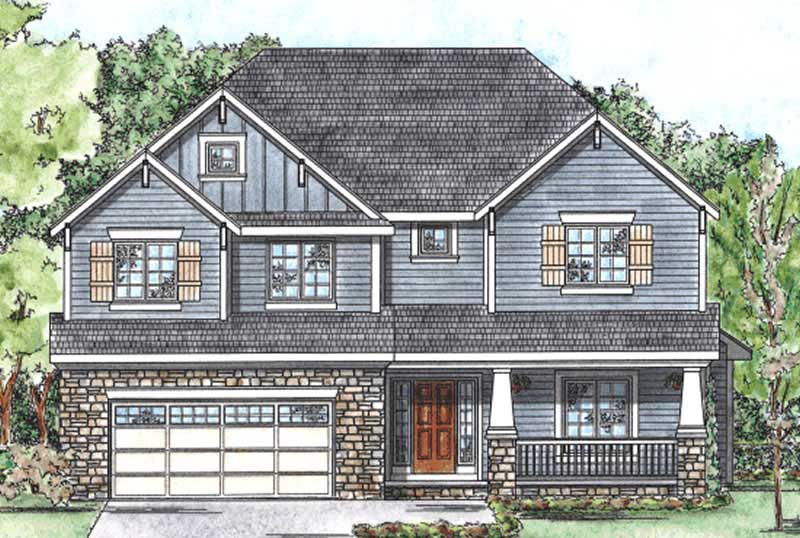
4-Bedroom, 2445 Sq Ft Craftsman Home Plan - 101-1620 - Main Exterior
Plan Collection
4-Bedroom, 2445 Sq Ft Craftsman Home Plan - 101-1620 - Main Exterior
Plan#101-1620
Starting at$1130
2445
Sq Ft
2
Story
4
Bed
2
Bath
3
Car
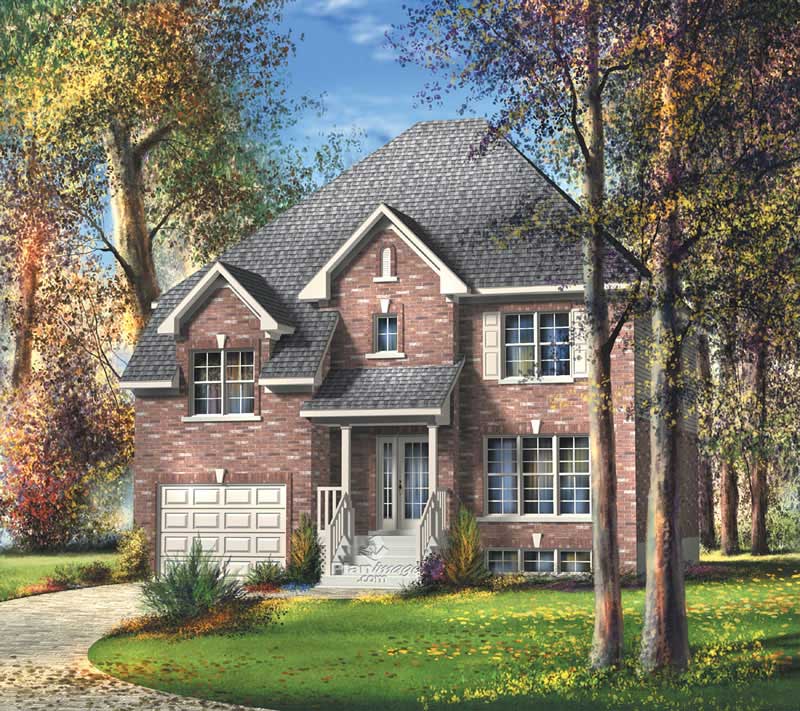
4-Bedroom, 2265 Sq Ft Country Home Plan - 101-1422 - Main Exterior
Plan Collection
4-Bedroom, 2265 Sq Ft Country Home Plan - 101-1422 - Main Exterior
Plan#101-1422
Starting at$1130
2265
Sq Ft
2
Story
4
Bed
2
Bath
3
Car
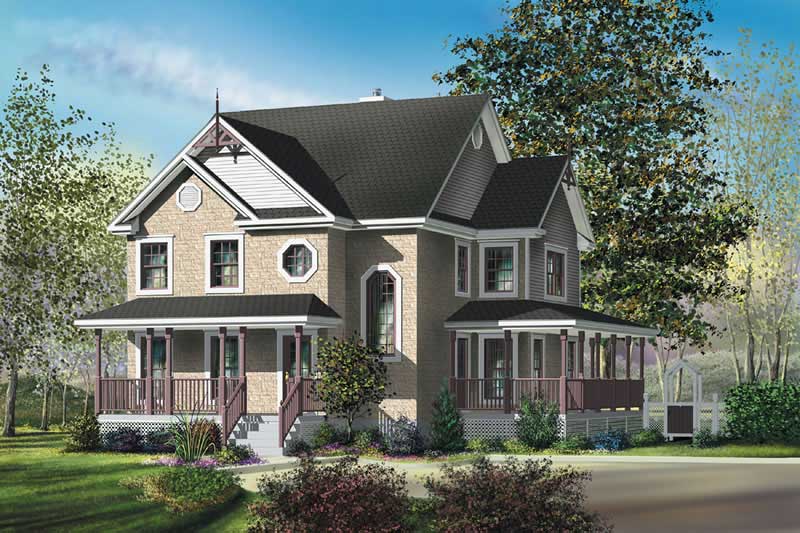
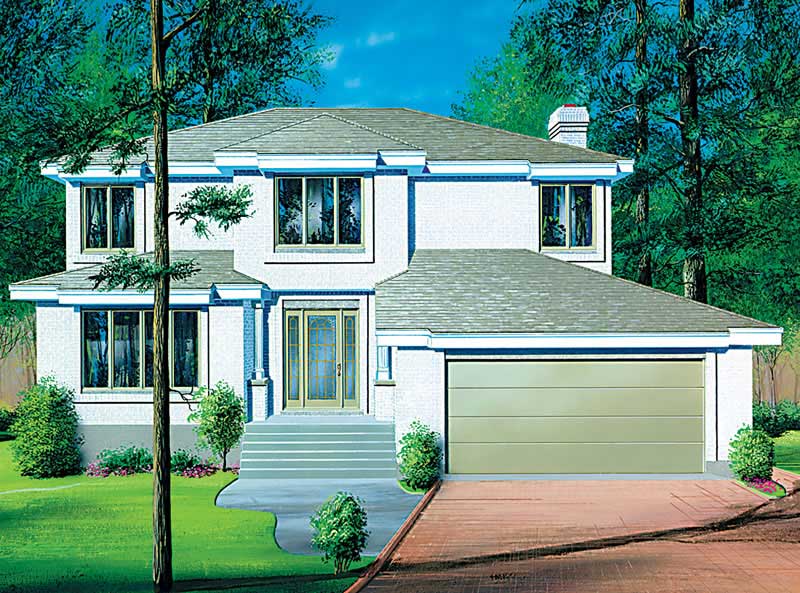
3-Bedroom, 2198 Sq Ft Colonial House Plan - 101-1096 - Front Exterior
Plan Collection
3-Bedroom, 2198 Sq Ft Colonial House Plan - 101-1096 - Front Exterior
Plan#101-1096
Starting at$1090
2198
Sq Ft
2
Story
3
Bed
2
Bath
2
Car
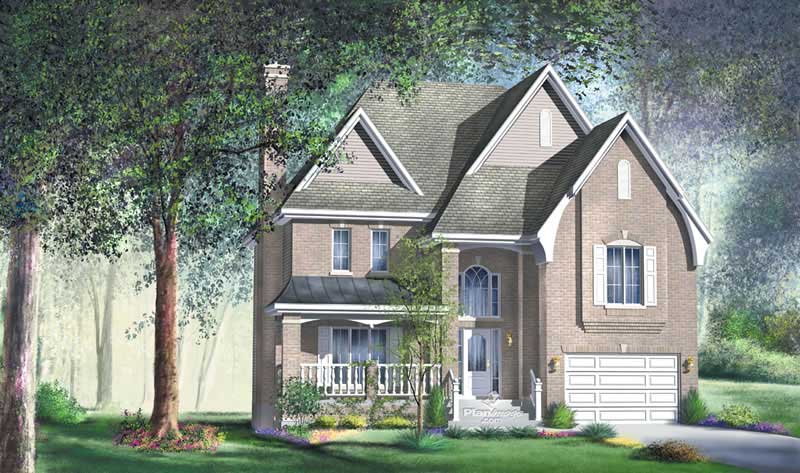
4-Bedroom, 2410 Sq Ft Traditional House Plan - 101-1089 - Front Exterior
Plan Collection
4-Bedroom, 2410 Sq Ft Traditional House Plan - 101-1089 - Front Exterior
Plan#101-1089
Starting at$1130
2410
Sq Ft
2
Story
4
Bed
2
Bath
2
Car
3-Bedroom, 2181 Sq Ft Colonial House Plan - 101-1740 - Front Exterior
Plan Collection
3-Bedroom, 2181 Sq Ft Colonial House Plan - 101-1740 - Front Exterior
Plan#101-1740
Starting at$1090
2181
Sq Ft
2
Story
3
Bed
2.5
Bath
2
Car
4-Bedroom, 2030 Sq Ft Multi-Unit House Plan - 138-1258 - Front Exterior
Plan Collection
4-Bedroom, 2030 Sq Ft Multi-Unit House Plan - 138-1258 - Front Exterior
Plan#138-1258
Starting at$1400
2030
Sq Ft
1
Story
4
Bed
4
Bath
0
Car
4-Bedroom, 2279 Sq Ft Traditional Home Plan - 157-1313 - Main Exterior
Plan Collection
4-Bedroom, 2279 Sq Ft Traditional Home Plan - 157-1313 - Main Exterior
Plan#157-1313
Starting at$1455
2279
Sq Ft
2
Story
4
Bed
2
Bath
0
Car
4-Bedroom, 2408 Sq Ft Multi-Unit Home Plan - 138-1122 - Main Exterior
Plan Collection
4-Bedroom, 2408 Sq Ft Multi-Unit Home Plan - 138-1122 - Main Exterior
Plan#138-1122
Starting at$1400
2408
Sq Ft
2
Story
4
Bed
2.5
Bath
2
Car
4-Bedroom, 2473 Sq Ft European House Plan - 106-1222 - Front Exterior
Plan Collection
4-Bedroom, 2473 Sq Ft European House Plan - 106-1222 - Front Exterior
Plan#106-1222
Starting at$1295
2473
Sq Ft
2
Story
4
Bed
2.5
Bath
2
Car
4-Bedroom, 2236 Sq Ft Cape Cod House Plan - 101-1473 - Front Exterior
Plan Collection
4-Bedroom, 2236 Sq Ft Cape Cod House Plan - 101-1473 - Front Exterior
Plan#101-1473
Starting at$1090
2236
Sq Ft
2
Story
4
Bed
2
Bath
3
Car
4-Bedroom, 2388 Sq Ft Mediterranean House Plan - 101-1325 - Front Exterior
Plan Collection
4-Bedroom, 2388 Sq Ft Mediterranean House Plan - 101-1325 - Front Exterior
Plan#101-1325
Starting at$1130
2388
Sq Ft
2
Story
4
Bed
2.5
Bath
3
Car
3-Bedroom, 2240 Sq Ft Craftsman House Plan - 157-1363 - Front Exterior
Plan Collection
3-Bedroom, 2240 Sq Ft Craftsman House Plan - 157-1363 - Front Exterior
Plan#157-1363
Starting at$1455
2240
Sq Ft
2
Story
3
Bed
1
Bath
1
Car
3-Bedroom, 2017 Sq Ft Prairie Home Plan - 101-1309 - Main Exterior
Plan Collection
3-Bedroom, 2017 Sq Ft Prairie Home Plan - 101-1309 - Main Exterior
Plan#101-1309
Starting at$1090
2017
Sq Ft
1
Story
3
Bed
2
Bath
3
Car
4-Bedroom, 2409 Sq Ft Multi-Level Home Plan - 157-1039 - Main Exterior
Plan Collection
4-Bedroom, 2409 Sq Ft Multi-Level Home Plan - 157-1039 - Main Exterior
Plan#157-1039
Starting at$1455
2409
Sq Ft
2
Story
4
Bed
3
Bath
2
Car
3-Bedroom, 2245 Sq Ft Country Home Plan - 126-1583 - Main Exterior
Plan Collection
3-Bedroom, 2245 Sq Ft Country Home Plan - 126-1583 - Main Exterior
Plan#126-1583
Starting at$2200
2245
Sq Ft
2
Story
3
Bed
2
Bath
2
Car
3-Bedroom, 2228 Sq Ft House Plan - 157-1586 - Front Exterior
Plan Collection
3-Bedroom, 2228 Sq Ft House Plan - 157-1586 - Front Exterior
Plan#157-1586
Starting at$1455
2228
Sq Ft
2
Story
3
Bed
2
Bath
0
Car
3-Bedroom, 2155 Sq Ft Multi-Level Home Plan - 157-1149 - Main Exterior
Plan Collection
3-Bedroom, 2155 Sq Ft Multi-Level Home Plan - 157-1149 - Main Exterior
Plan#157-1149
Starting at$1455
2155
Sq Ft
2
Story
3
Bed
2
Bath
1
Car
4-Bedroom, 2170 Sq Ft Country Home Plan - 101-1304 - Main Exterior
Plan Collection
4-Bedroom, 2170 Sq Ft Country Home Plan - 101-1304 - Main Exterior
Plan#101-1304
Starting at$1090
2170
Sq Ft
2
Story
4
Bed
2
Bath
2
Car
4-Bedroom, 2249 Sq Ft Colonial Home Plan - 101-1686 - Main Exterior
Plan Collection
4-Bedroom, 2249 Sq Ft Colonial Home Plan - 101-1686 - Main Exterior
Plan#101-1686
Starting at$1130
2249
Sq Ft
2
Story
4
Bed
2
Bath
3
Car
3-Bedroom, 2193 Sq Ft Country House Plan - 101-1483 - Front Exterior
Plan Collection
3-Bedroom, 2193 Sq Ft Country House Plan - 101-1483 - Front Exterior
Plan#101-1483
Starting at$1090
2193
Sq Ft
2
Story
3
Bed
2
Bath
3
Car

4-Bedroom, 2336 Sq Ft Traditional House Plan - 138-1036 - Front Exterior
Plan Collection
4-Bedroom, 2336 Sq Ft Traditional House Plan - 138-1036 - Front Exterior
Plan#138-1036
Starting at$1400
2336
Sq Ft
2
Story
4
Bed
2.5
Bath
2
Car
4-Bedroom, 2326 Sq Ft European House Plan - 157-1239 - Front Exterior
Plan Collection
4-Bedroom, 2326 Sq Ft European House Plan - 157-1239 - Front Exterior
Plan#157-1239
Starting at$1455
2326
Sq Ft
2
Story
4
Bed
3
Bath
2
Car
5-Bedroom, 2012 Sq Ft Traditional Home Plan - 138-1065 - Main Exterior
Plan Collection
5-Bedroom, 2012 Sq Ft Traditional Home Plan - 138-1065 - Main Exterior
Plan#138-1065
Starting at$1400
2012
Sq Ft
2
Story
5
Bed
2.5
Bath
2
Car
4-Bedroom, 2080 Sq Ft Traditional Home Plan - 138-1160 - Main Exterior
Plan Collection
4-Bedroom, 2080 Sq Ft Traditional Home Plan - 138-1160 - Main Exterior
Plan#138-1160
Starting at$1400
2080
Sq Ft
1
Story
4
Bed
3
Bath
2
Car
4-Bedroom, 2445 Sq Ft Craftsman Home Plan - 101-1620 - Main Exterior
Plan Collection
4-Bedroom, 2445 Sq Ft Craftsman Home Plan - 101-1620 - Main Exterior
Plan#101-1620
Starting at$1130
2445
Sq Ft
2
Story
4
Bed
2
Bath
3
Car
4-Bedroom, 2265 Sq Ft Country Home Plan - 101-1422 - Main Exterior
Plan Collection
4-Bedroom, 2265 Sq Ft Country Home Plan - 101-1422 - Main Exterior
Plan#101-1422
Starting at$1130
2265
Sq Ft
2
Story
4
Bed
2
Bath
3
Car
3-Bedroom, 2198 Sq Ft Colonial House Plan - 101-1096 - Front Exterior
Plan Collection
3-Bedroom, 2198 Sq Ft Colonial House Plan - 101-1096 - Front Exterior
Plan#101-1096
Starting at$1090
2198
Sq Ft
2
Story
3
Bed
2
Bath
2
Car
4-Bedroom, 2410 Sq Ft Traditional House Plan - 101-1089 - Front Exterior
Plan Collection
4-Bedroom, 2410 Sq Ft Traditional House Plan - 101-1089 - Front Exterior
Plan#101-1089
Starting at$1130
2410
Sq Ft
2
Story
4
Bed
2
Bath
2
Car
3-Bedroom, 2181 Sq Ft Colonial House Plan - 101-1740 - Front Exterior
Plan Collection
3-Bedroom, 2181 Sq Ft Colonial House Plan - 101-1740 - Front Exterior
Plan#101-1740
Starting at$1090
2181
Sq Ft
2
Story
3
Bed
2.5
Bath
2
Car
4-Bedroom, 2030 Sq Ft Multi-Unit House Plan - 138-1258 - Front Exterior
Plan Collection
4-Bedroom, 2030 Sq Ft Multi-Unit House Plan - 138-1258 - Front Exterior
Plan#138-1258
Starting at$1400
2030
Sq Ft
1
Story
4
Bed
4
Bath
0
Car
4-Bedroom, 2279 Sq Ft Traditional Home Plan - 157-1313 - Main Exterior
Plan Collection
4-Bedroom, 2279 Sq Ft Traditional Home Plan - 157-1313 - Main Exterior
Plan#157-1313
Starting at$1455
2279
Sq Ft
2
Story
4
Bed
2
Bath
0
Car
4-Bedroom, 2408 Sq Ft Multi-Unit Home Plan - 138-1122 - Main Exterior
Plan Collection
4-Bedroom, 2408 Sq Ft Multi-Unit Home Plan - 138-1122 - Main Exterior
Plan#138-1122
Starting at$1400
2408
Sq Ft
2
Story
4
Bed
2.5
Bath
2
Car

4-Bedroom, 2473 Sq Ft European House Plan - 106-1222 - Front Exterior
Plan Collection
4-Bedroom, 2473 Sq Ft European House Plan - 106-1222 - Front Exterior
Plan#106-1222
Starting at$1295
2473
Sq Ft
2
Story
4
Bed
2.5
Bath
2
Car
4-Bedroom, 2236 Sq Ft Cape Cod House Plan - 101-1473 - Front Exterior
Plan Collection
4-Bedroom, 2236 Sq Ft Cape Cod House Plan - 101-1473 - Front Exterior
Plan#101-1473
Starting at$1090
2236
Sq Ft
2
Story
4
Bed
2
Bath
3
Car
4-Bedroom, 2388 Sq Ft Mediterranean House Plan - 101-1325 - Front Exterior
Plan Collection
4-Bedroom, 2388 Sq Ft Mediterranean House Plan - 101-1325 - Front Exterior
Plan#101-1325
Starting at$1130
2388
Sq Ft
2
Story
4
Bed
2.5
Bath
3
Car
3-Bedroom, 2240 Sq Ft Craftsman House Plan - 157-1363 - Front Exterior
Plan Collection
3-Bedroom, 2240 Sq Ft Craftsman House Plan - 157-1363 - Front Exterior
Plan#157-1363
Starting at$1455
2240
Sq Ft
2
Story
3
Bed
1
Bath
1
Car
3-Bedroom, 2017 Sq Ft Prairie Home Plan - 101-1309 - Main Exterior
Plan Collection
3-Bedroom, 2017 Sq Ft Prairie Home Plan - 101-1309 - Main Exterior
Plan#101-1309
Starting at$1090
2017
Sq Ft
1
Story
3
Bed
2
Bath
3
Car
4-Bedroom, 2409 Sq Ft Multi-Level Home Plan - 157-1039 - Main Exterior
Plan Collection
4-Bedroom, 2409 Sq Ft Multi-Level Home Plan - 157-1039 - Main Exterior
Plan#157-1039
Starting at$1455
2409
Sq Ft
2
Story
4
Bed
3
Bath
2
Car

3-Bedroom, 2245 Sq Ft Country Home Plan - 126-1583 - Main Exterior
Plan Collection
3-Bedroom, 2245 Sq Ft Country Home Plan - 126-1583 - Main Exterior
Plan#126-1583
Starting at$2200
2245
Sq Ft
2
Story
3
Bed
2
Bath
2
Car
3-Bedroom, 2228 Sq Ft House Plan - 157-1586 - Front Exterior
Plan Collection
3-Bedroom, 2228 Sq Ft House Plan - 157-1586 - Front Exterior
Plan#157-1586
Starting at$1455
2228
Sq Ft
2
Story
3
Bed
2
Bath
0
Car

3-Bedroom, 2155 Sq Ft Multi-Level Home Plan - 157-1149 - Main Exterior
Plan Collection
3-Bedroom, 2155 Sq Ft Multi-Level Home Plan - 157-1149 - Main Exterior
Plan#157-1149
Starting at$1455
2155
Sq Ft
2
Story
3
Bed
2
Bath
1
Car

4-Bedroom, 2170 Sq Ft Country Home Plan - 101-1304 - Main Exterior
Plan Collection
4-Bedroom, 2170 Sq Ft Country Home Plan - 101-1304 - Main Exterior
Plan#101-1304
Starting at$1090
2170
Sq Ft
2
Story
4
Bed
2
Bath
2
Car
4-Bedroom, 2249 Sq Ft Colonial Home Plan - 101-1686 - Main Exterior
Plan Collection
4-Bedroom, 2249 Sq Ft Colonial Home Plan - 101-1686 - Main Exterior
Plan#101-1686
Starting at$1130
2249
Sq Ft
2
Story
4
Bed
2
Bath
3
Car

3-Bedroom, 2193 Sq Ft Country House Plan - 101-1483 - Front Exterior
Plan Collection
3-Bedroom, 2193 Sq Ft Country House Plan - 101-1483 - Front Exterior
Plan#101-1483
Starting at$1090
2193
Sq Ft
2
Story
3
Bed
2
Bath
3
Car
4-Bedroom, 2336 Sq Ft Traditional House Plan - 138-1036 - Front Exterior
Plan Collection
4-Bedroom, 2336 Sq Ft Traditional House Plan - 138-1036 - Front Exterior
Plan#138-1036
Starting at$1400
2336
Sq Ft
2
Story
4
Bed
2.5
Bath
2
Car
4-Bedroom, 2326 Sq Ft European House Plan - 157-1239 - Front Exterior
Plan Collection
4-Bedroom, 2326 Sq Ft European House Plan - 157-1239 - Front Exterior
Plan#157-1239
Starting at$1455
2326
Sq Ft
2
Story
4
Bed
3
Bath
2
Car
5-Bedroom, 2012 Sq Ft Traditional Home Plan - 138-1065 - Main Exterior
Plan Collection
5-Bedroom, 2012 Sq Ft Traditional Home Plan - 138-1065 - Main Exterior
Plan#138-1065
Starting at$1400
2012
Sq Ft
2
Story
5
Bed
2.5
Bath
2
Car
4-Bedroom, 2080 Sq Ft Traditional Home Plan - 138-1160 - Main Exterior
Plan Collection
4-Bedroom, 2080 Sq Ft Traditional Home Plan - 138-1160 - Main Exterior
Plan#138-1160
Starting at$1400
2080
Sq Ft
1
Story
4
Bed
3
Bath
2
Car
1...1112131415...38