2000-2500 Square Foot, 4-Bedroom House Plans

1,381
Plan Results
Single-story Barndominium exterior with wraparound porch, board-and-batten siding, and 3-car side-entry garage — Plan #142-1573
Plan#142-1573
Starting at$1445
2096
Sq Ft
1
Story
4
Bed
2.5
Bath
3
Car

Two-story Farmhouse exterior with board-and-batten siding, covered front porch, gable roofline, and mixed metal roofing accents — Plan #142-1571.
Plan#142-1571
Starting at$1445
2200
Sq Ft
2
Story
4
Bed
2.5
Bath
2
Car

Southern Home Plan - 4 Bedrms, 3.5 Baths - 2422 Sq Ft - #193-1401
Plan#193-1401
Starting at$1350
2422
Sq Ft
1
Story
4
Bed
3.5
Bath
2
Car

Southern House Plan - 4 Bedrms, 3 Baths - 2305 Sq Ft - #193-1375
Plan#193-1375
Starting at$1350
2305
Sq Ft
1
Story
4
Bed
3
Bath
2
Car

Farmhouse House Plan - 4 Bedrms, 3 Baths - 2270 Sq Ft - #193-1372
Plan#193-1372
Starting at$1550
2270
Sq Ft
1.5
Story
4
Bed
3
Bath
2
Car

Craftsman House Plan - 4 Bedrms, 2.5 Baths - 2400 Sq Ft - #141-1440
Plan#141-1440
Starting at$1400
2400
Sq Ft
1.5
Story
4
Bed
2.5
Bath
2
Car

Country Home Plan - 4 Bedrms, 2.5 Baths - 2336 Sq Ft - #141-1439
Plan#141-1439
Starting at$1400
2336
Sq Ft
1.5
Story
4
Bed
2.5
Bath
2
Car

Country House Plan - 4 Bedrms, 3 Baths - 2250 Sq Ft - #141-1438
Plan#141-1438
Starting at$1400
2250
Sq Ft
1.5
Story
4
Bed
3
Bath
2
Car

Traditional Floor Plan - 4 Bedrms, 2.5 Baths - 2140 Sq Ft - #141-1437
Plan#141-1437
Starting at$1400
2140
Sq Ft
1.5
Story
4
Bed
2.5
Bath
2
Car

Ranch Floor Plan - 4 Bedrms, 2.5 Baths - 2000 Sq Ft - #141-1432
Plan#141-1432
Starting at$1400
2000
Sq Ft
1
Story
4
Bed
2.5
Bath
2
Car
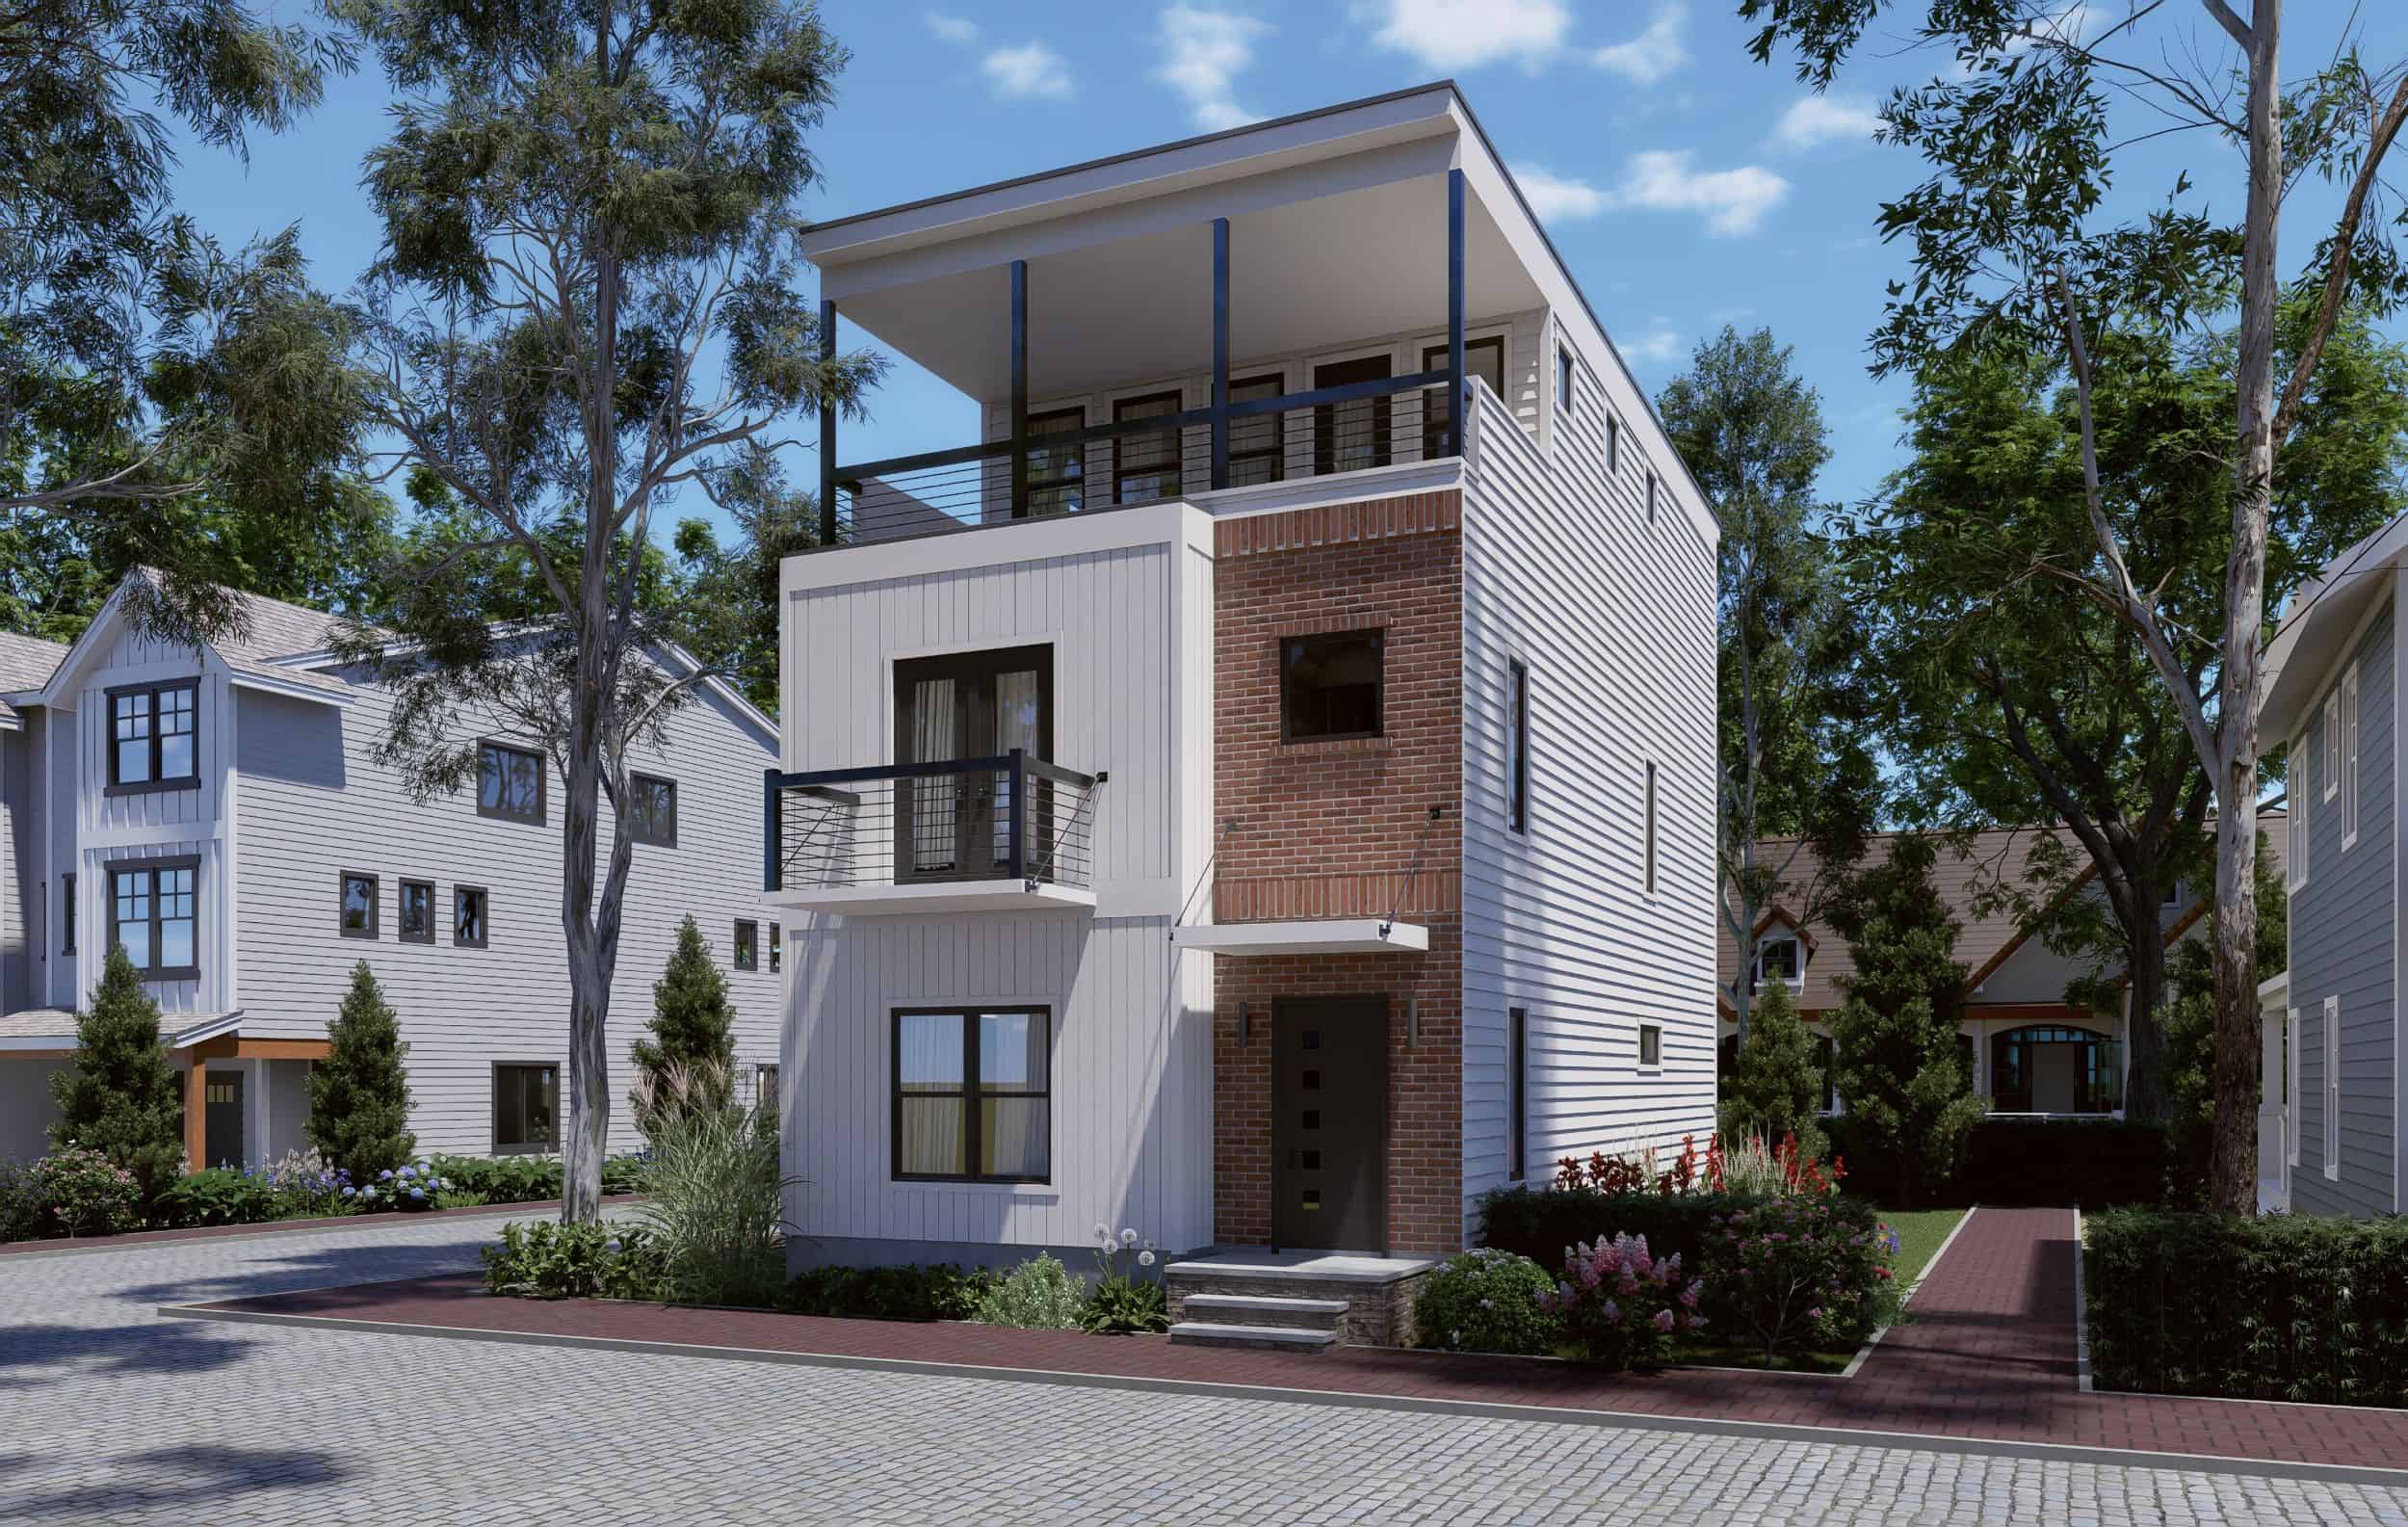
Three-story contemporary narrow lot home with board-and-batten siding, brick entry column, and cable-railed balcony — Plan 196-1927
Plan#196-1927
Starting at$1015
2202
Sq Ft
3
Story
4
Bed
3
Bath
0
Car
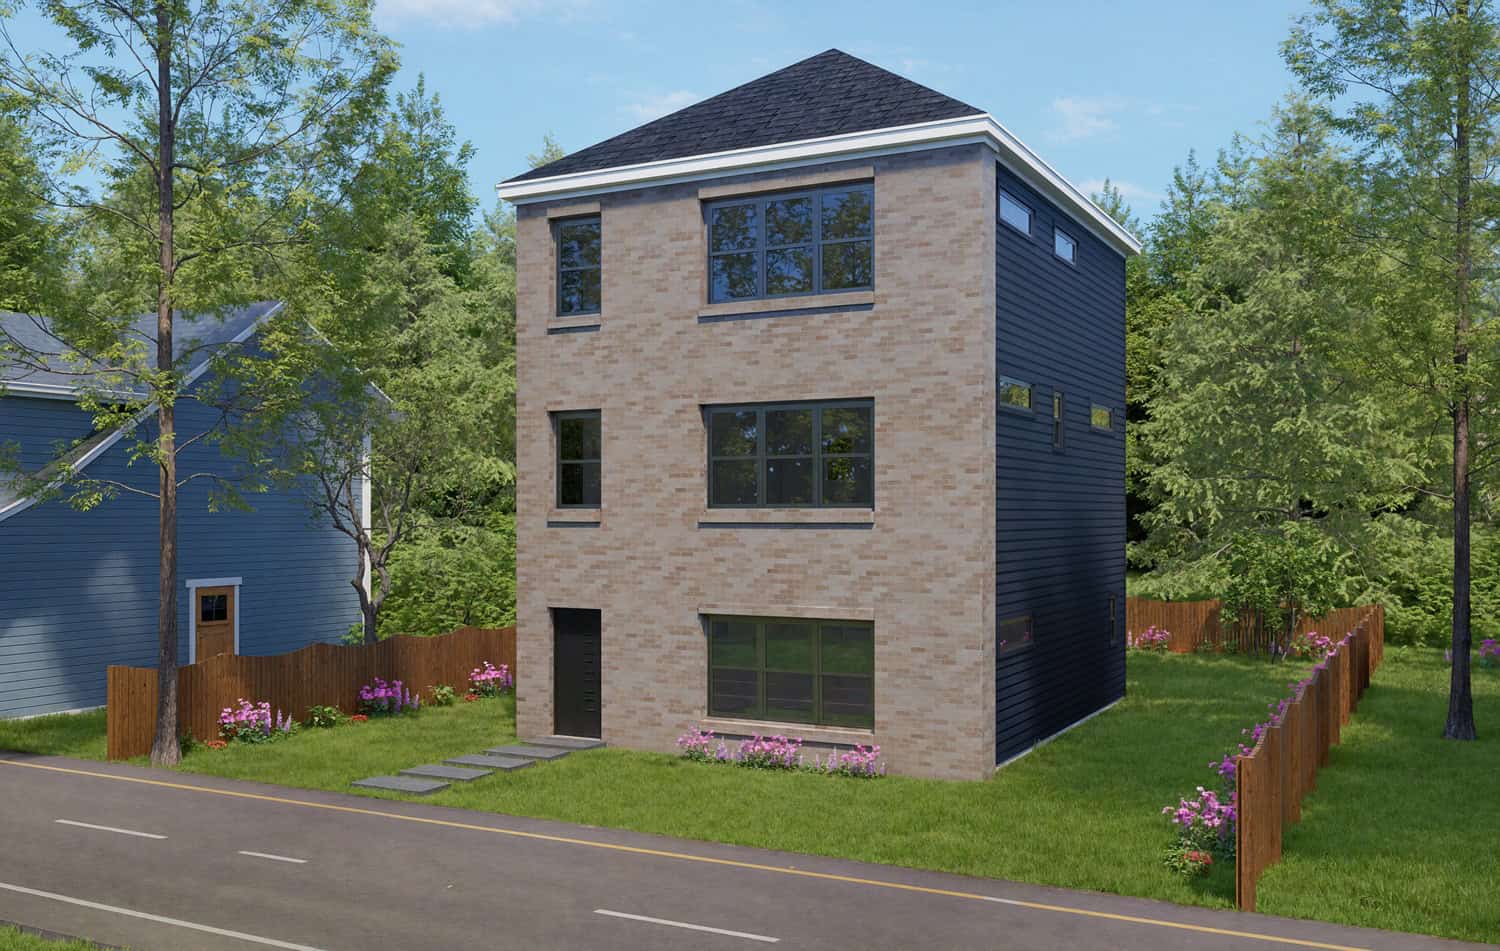
4-Bedroom, 2250 Sq Ft Contemporary Home Plan - 196-1926 - Main Exterior
Plan#196-1926
Starting at$1015
2250
Sq Ft
3
Story
4
Bed
3.5
Bath
0
Car

European Floor Plan - 4 Bedrms, 4 Baths - 2463 Sq Ft - #203-1054
Plan#203-1054
Starting at$1750
2463
Sq Ft
2
Story
4
Bed
4
Bath
2
Car
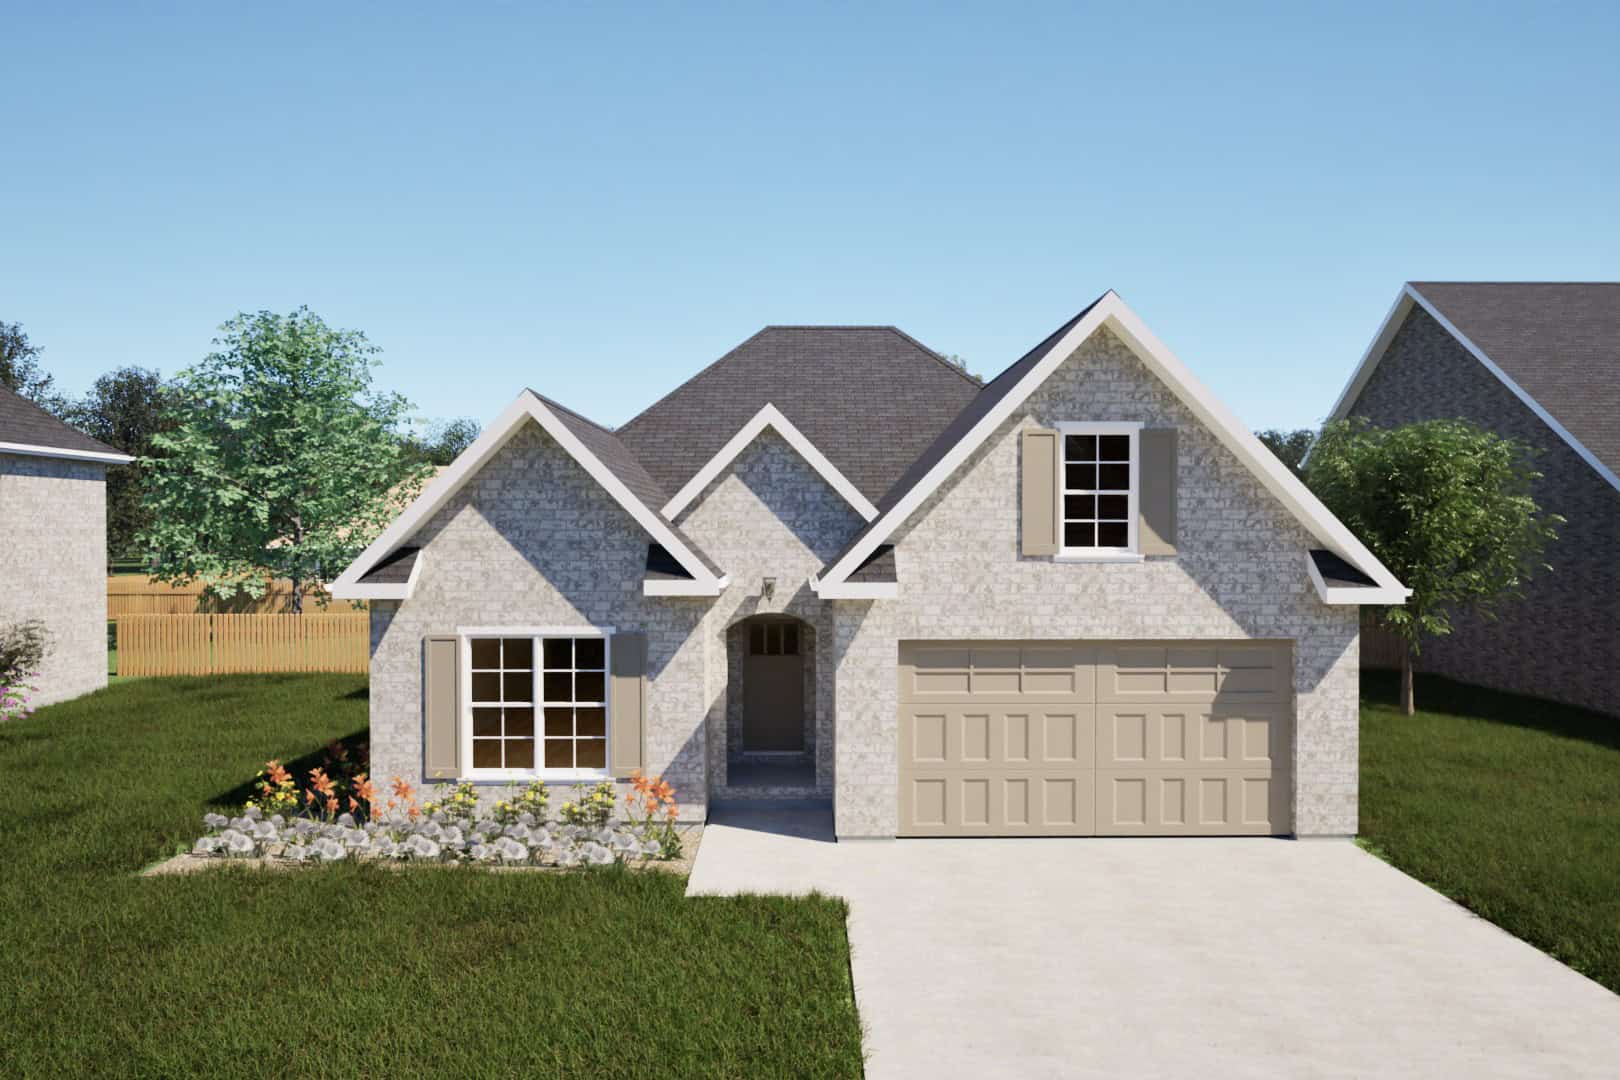
Traditional Home Plan - 4 Bedrms, 3 Baths - 2324 Sq Ft - #203-1052
Plan#203-1052
Starting at$1500
2324
Sq Ft
2
Story
4
Bed
3
Bath
2
Car
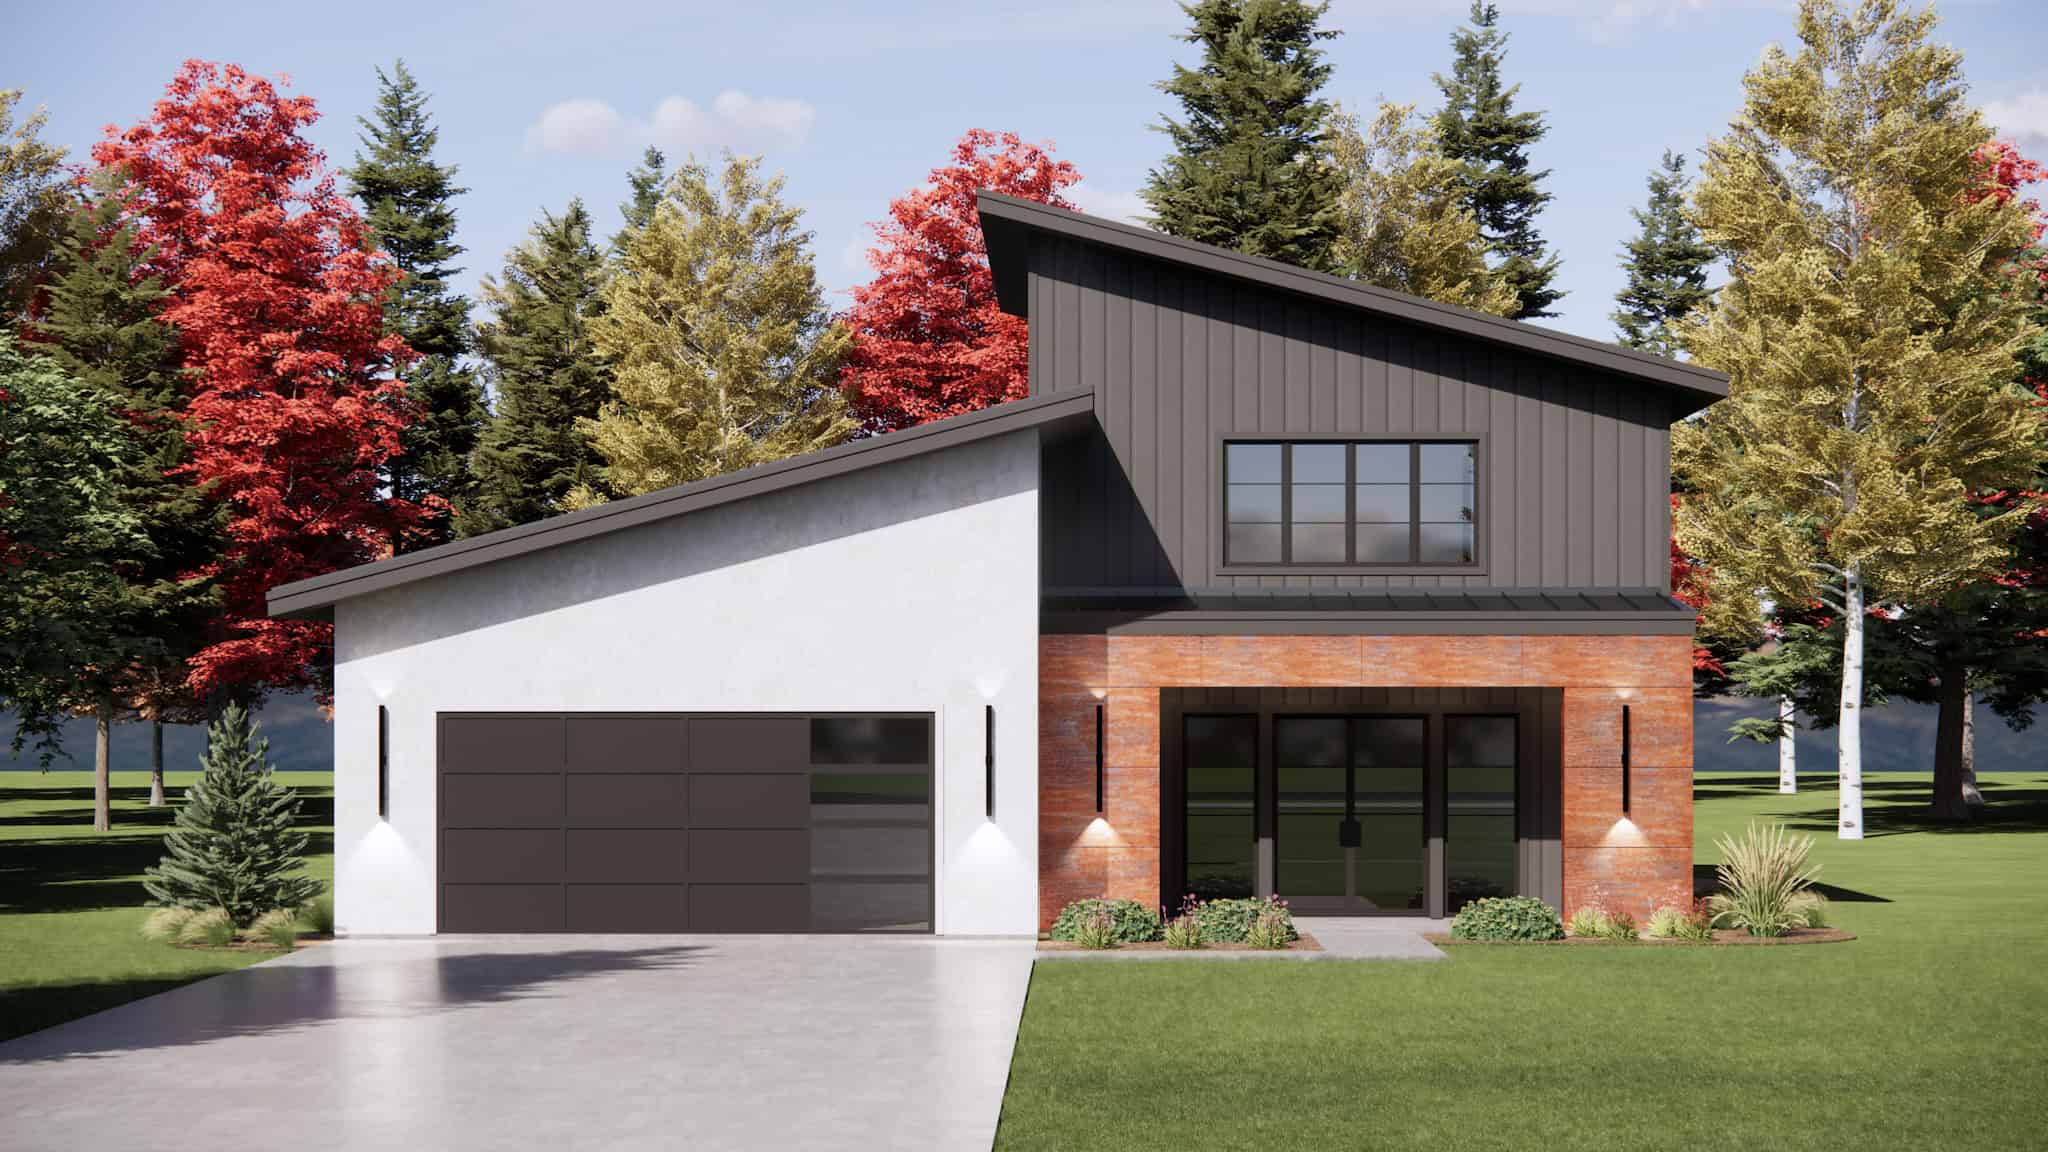
Mid-Century Modern Plan - 4 Bedrms, 3.5 Baths - 2410 Sq Ft - #220-1034
Plan#220-1034
Starting at$1480
2410
Sq Ft
2
Story
4
Bed
3.5
Bath
2
Car
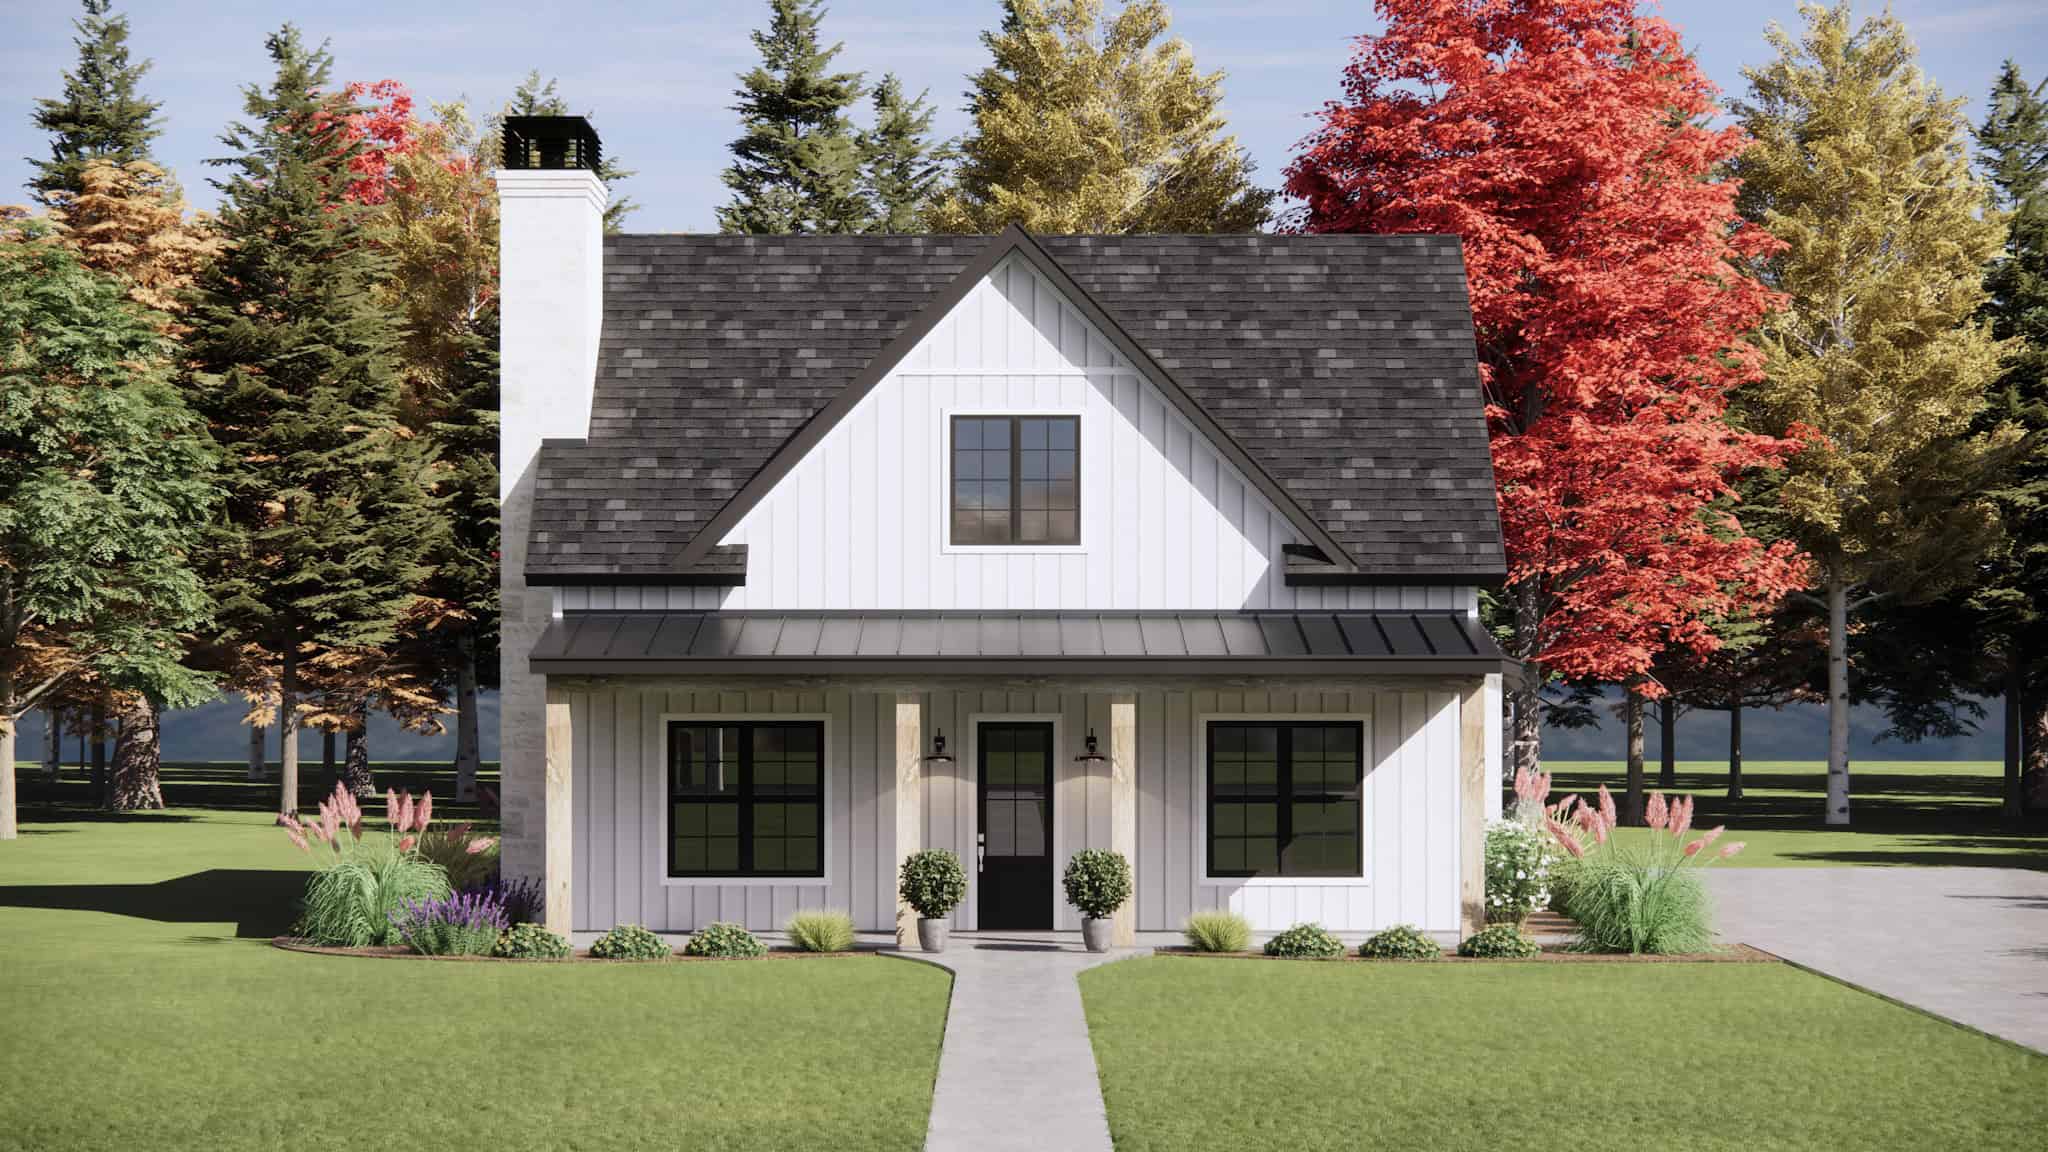
Modern Farmhouse Plan - 4 Bedrms, 2.5 Baths - 2033 Sq Ft - #220-1032
Plan#220-1032
Starting at$1480
2033
Sq Ft
2
Story
4
Bed
2.5
Bath
2
Car

4-Bedroom, 2404 Sq Ft Farmhouse House Plan - 117-1155 - Front Exterior
Plan#117-1155
Starting at$1295
2404
Sq Ft
1
Story
4
Bed
3.5
Bath
2
Car
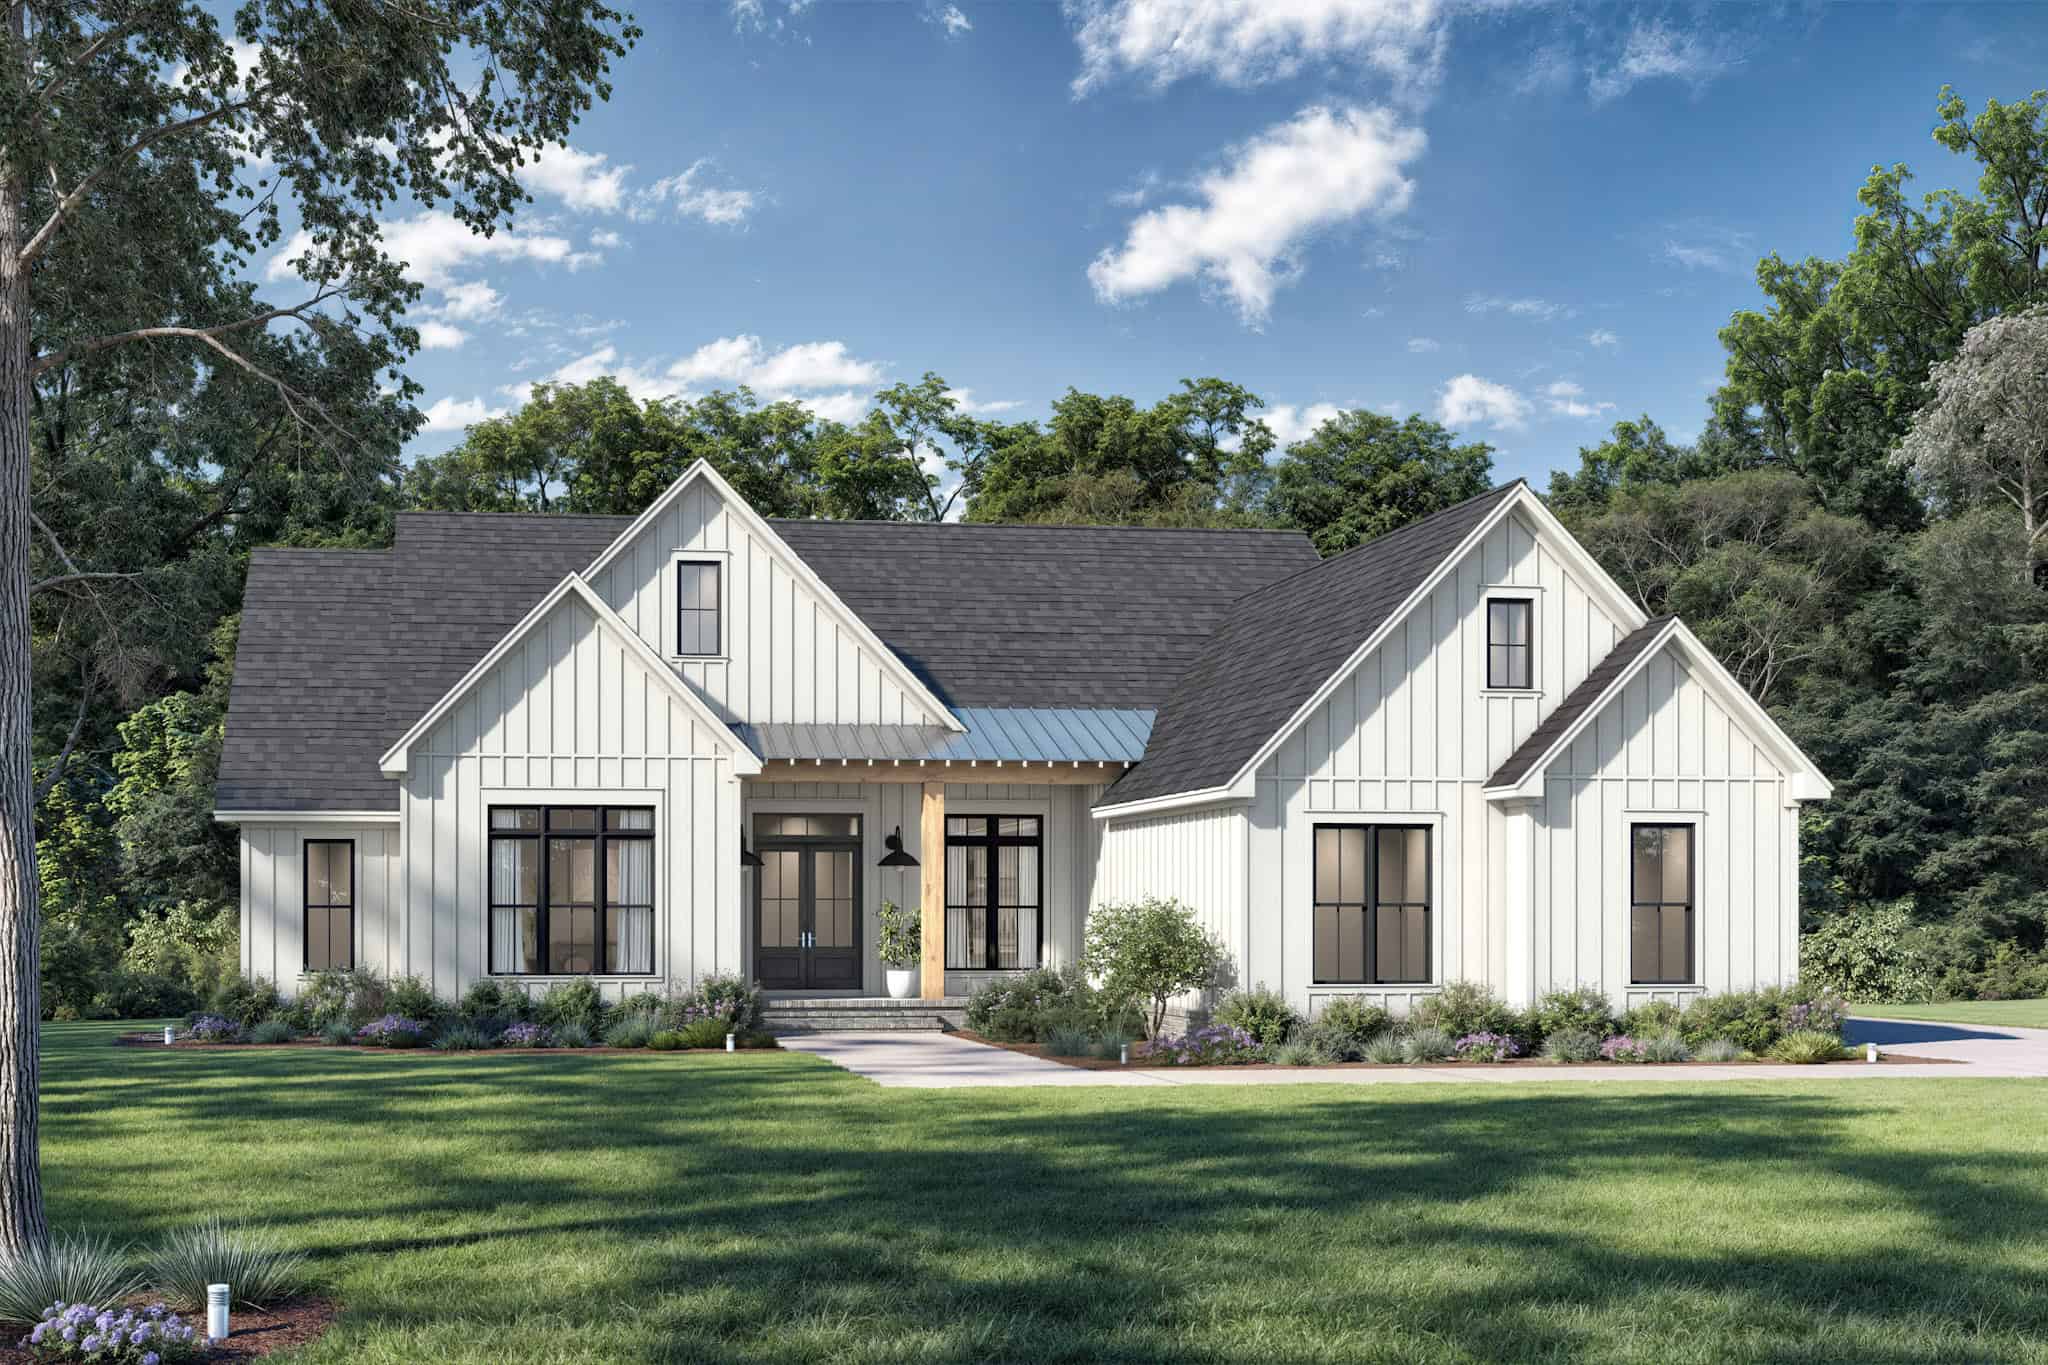
4-Bedroom, 2475 Sq Ft Modern Farmhouse Home Plan - 142-1555 - Main Exterior
Plan#142-1555
Starting at$1445
2475
Sq Ft
1
Story
4
Bed
3.5
Bath
2
Car
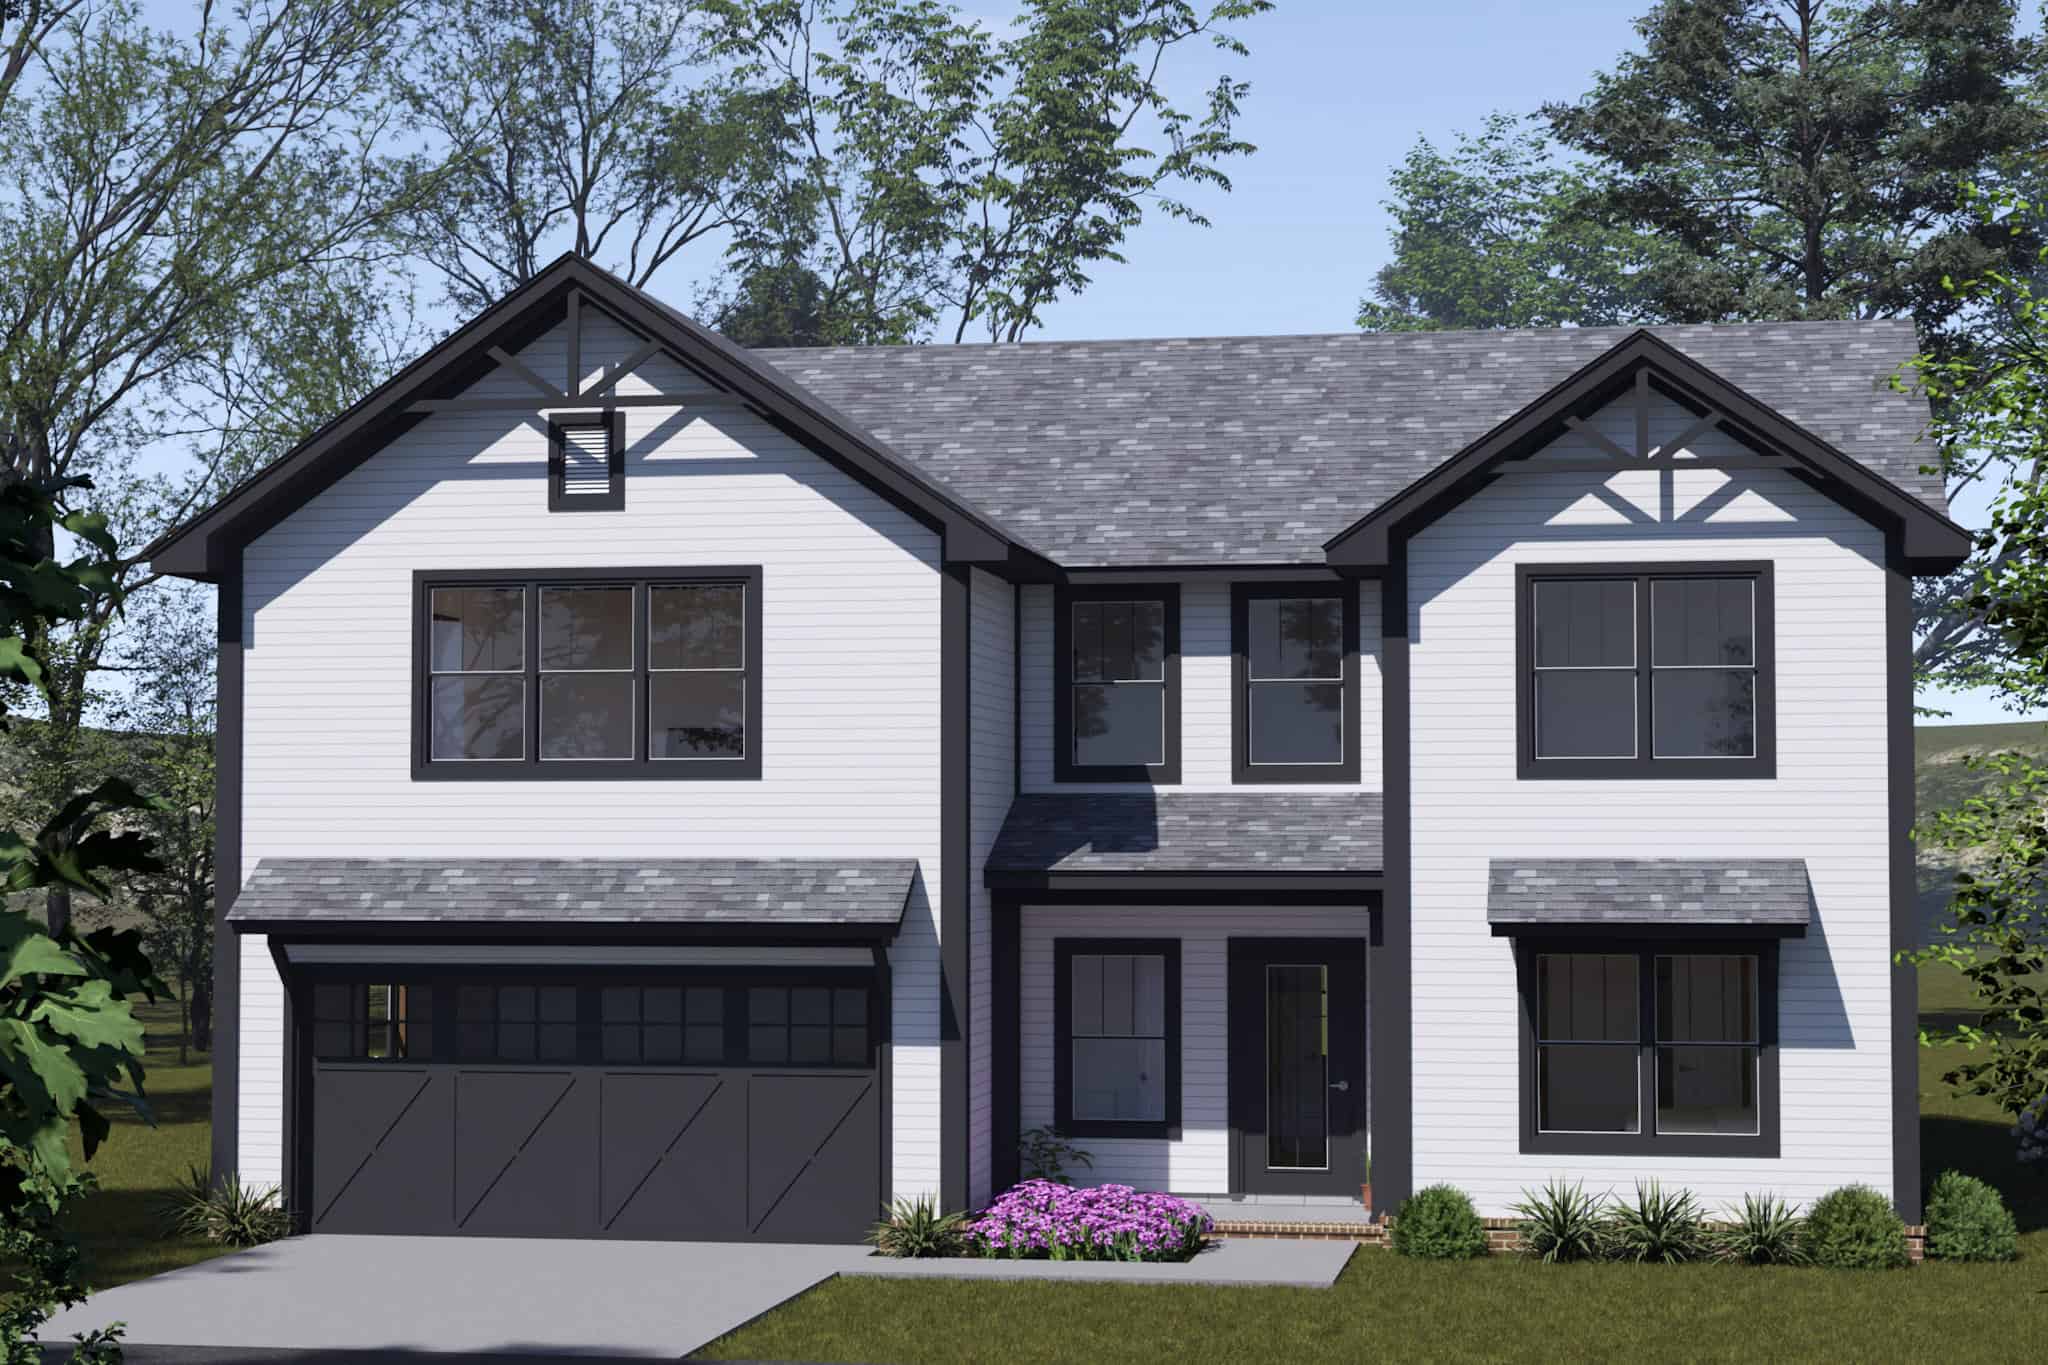
Traditional Home Plan - 4 Bedrms, 3.5 Baths - 2045 Sq Ft - #178-1548
Plan#178-1548
Starting at$1125
2045
Sq Ft
2
Story
4
Bed
3.5
Bath
2
Car
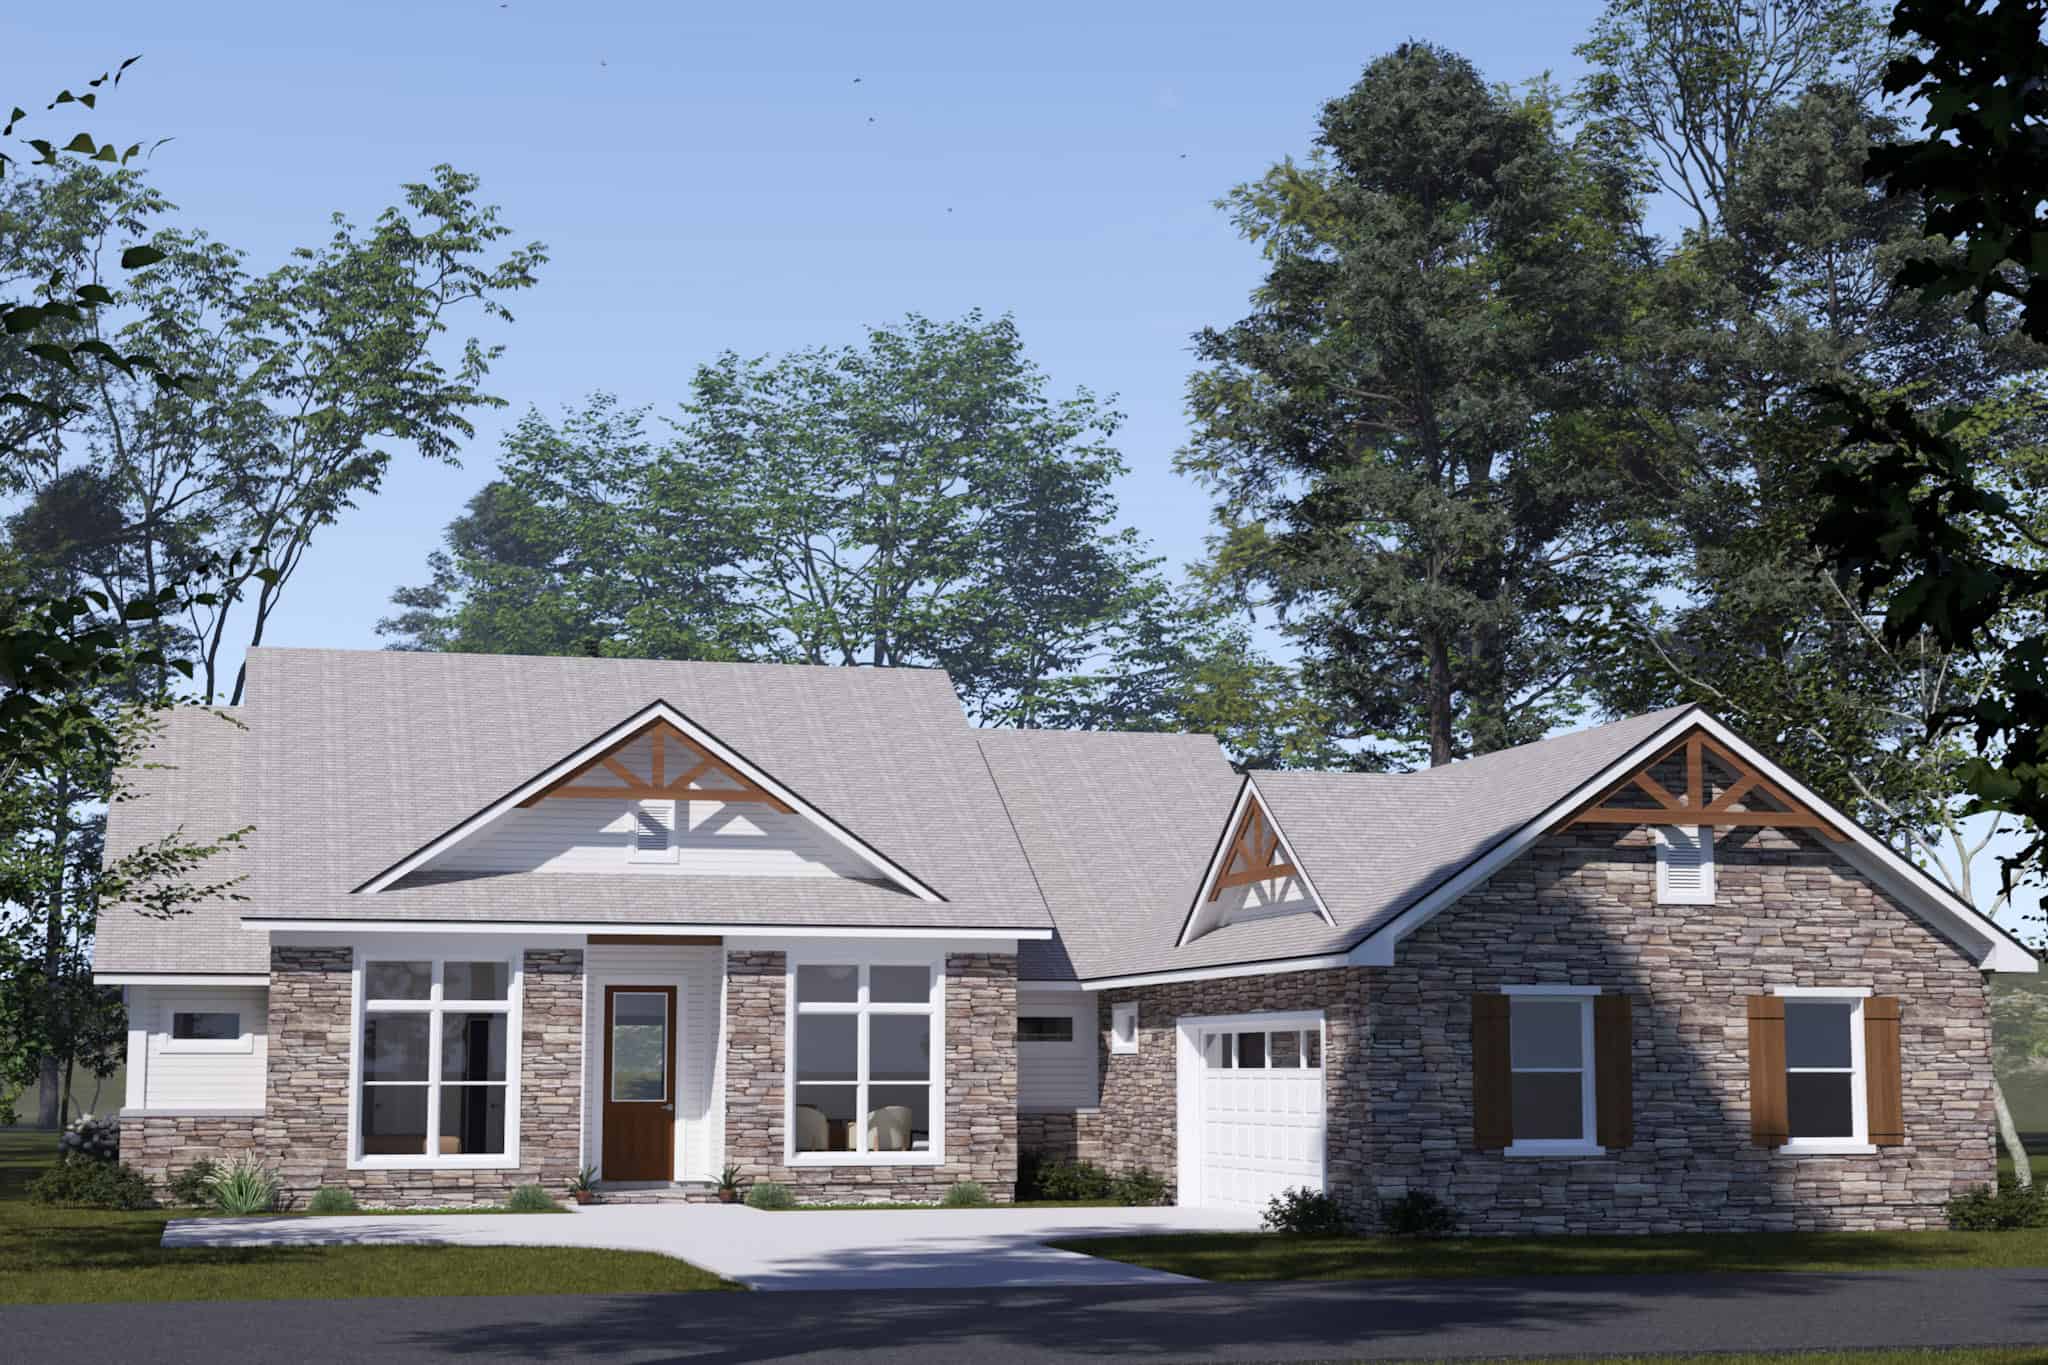
Craftsman House Plan - 4 Bedrms, 3 Baths - 2352 Sq Ft - #178-1523
Plan#178-1523
Starting at$1155
2352
Sq Ft
1
Story
4
Bed
3
Bath
2
Car
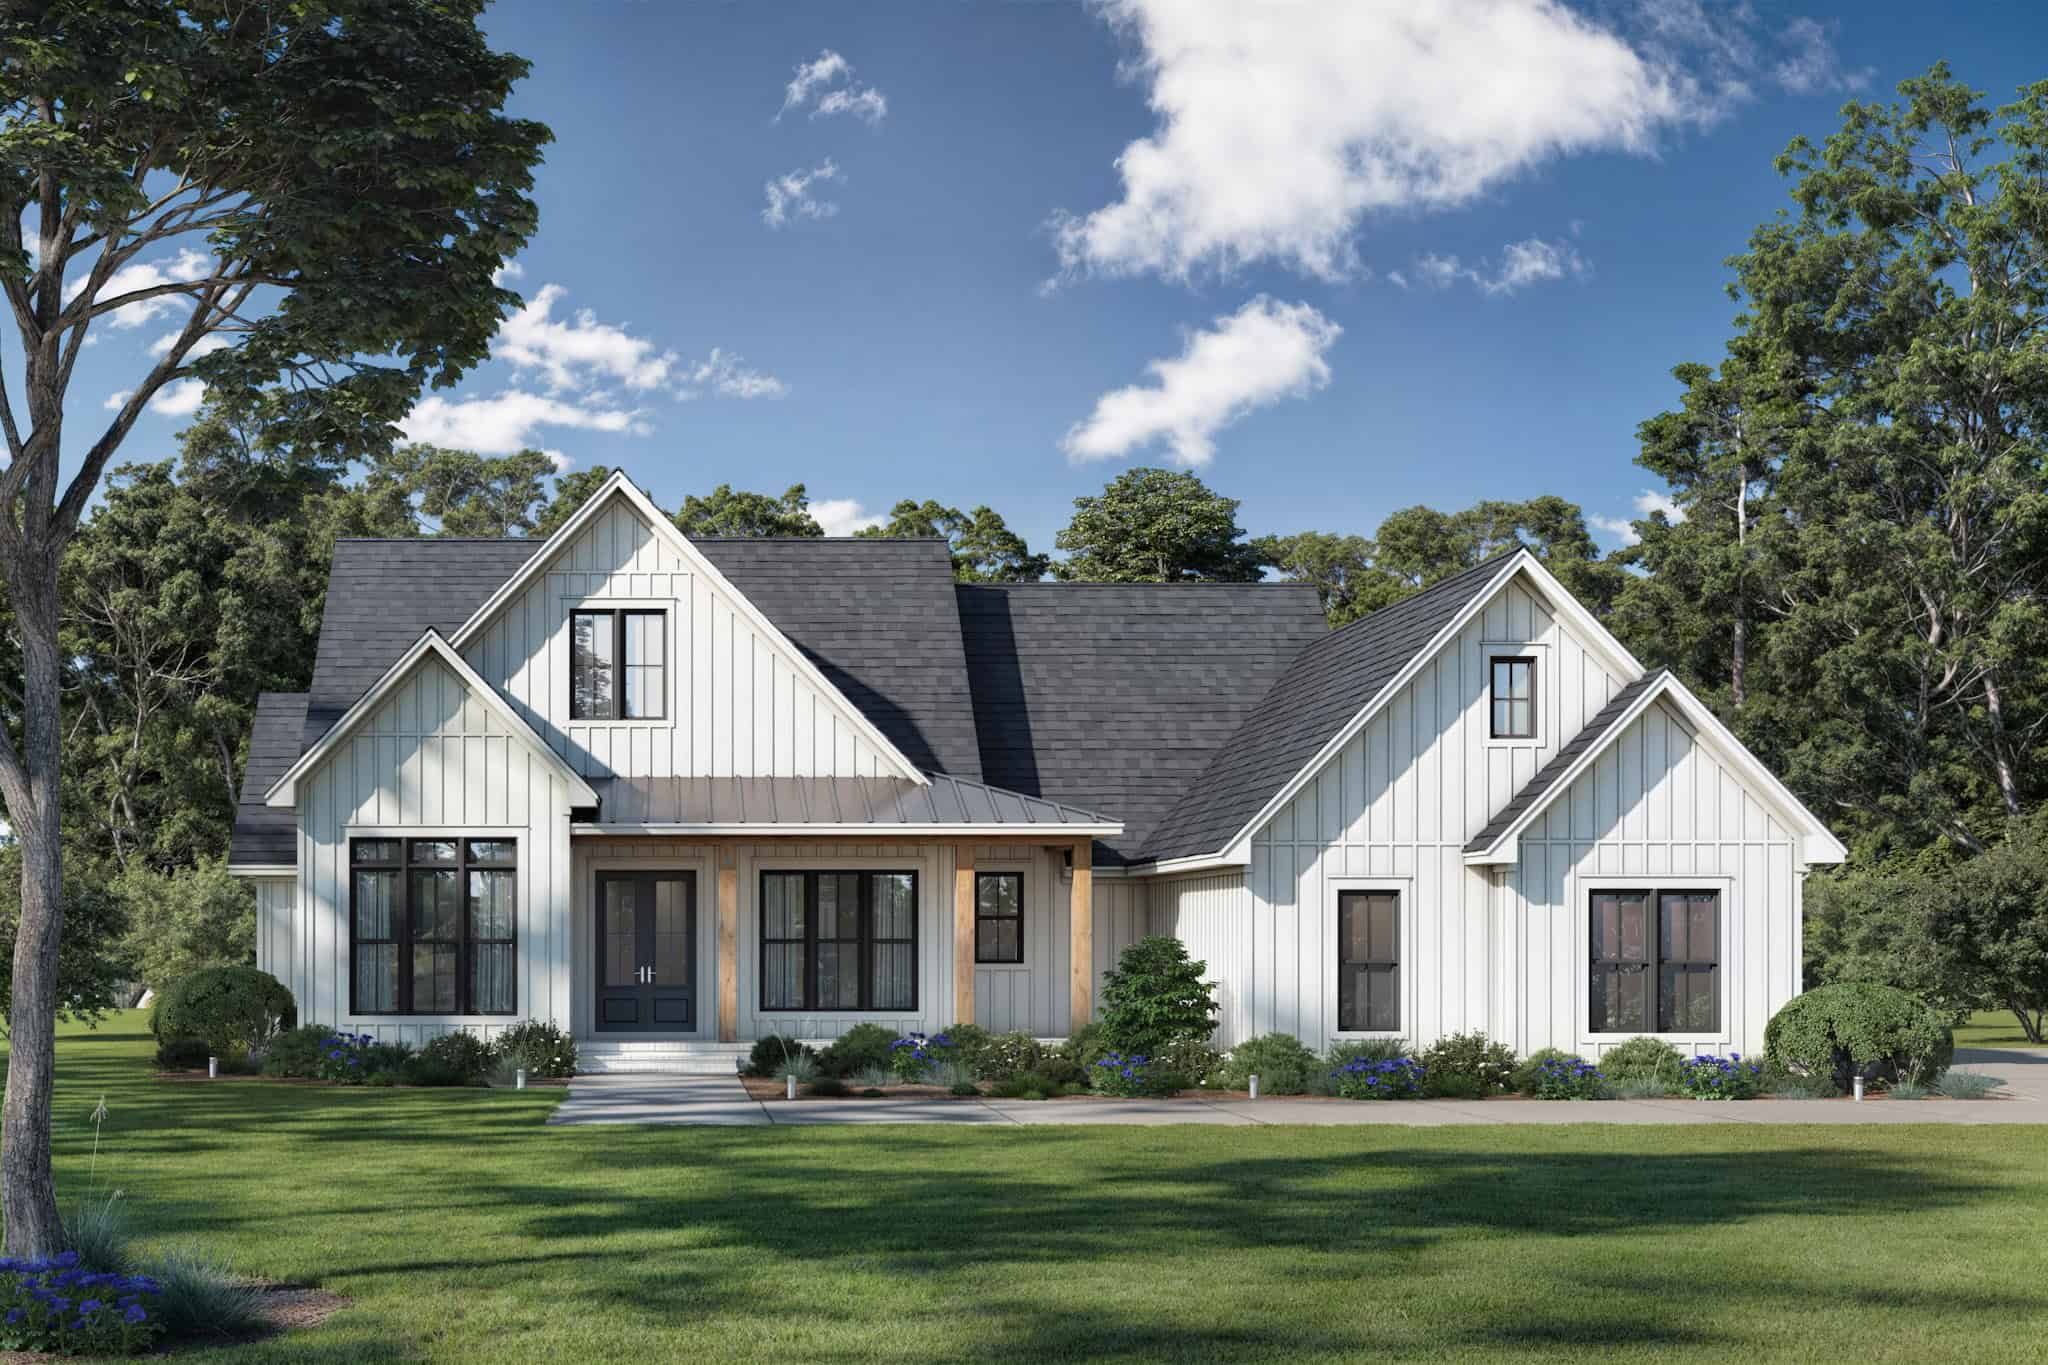
Farmhouse House Plan - 4 Bedrms, 2.5 Baths - 2364 Sq Ft - #142-1550
Plan#142-1550
Starting at$1445
2364
Sq Ft
1
Story
4
Bed
2.5
Bath
2
Car
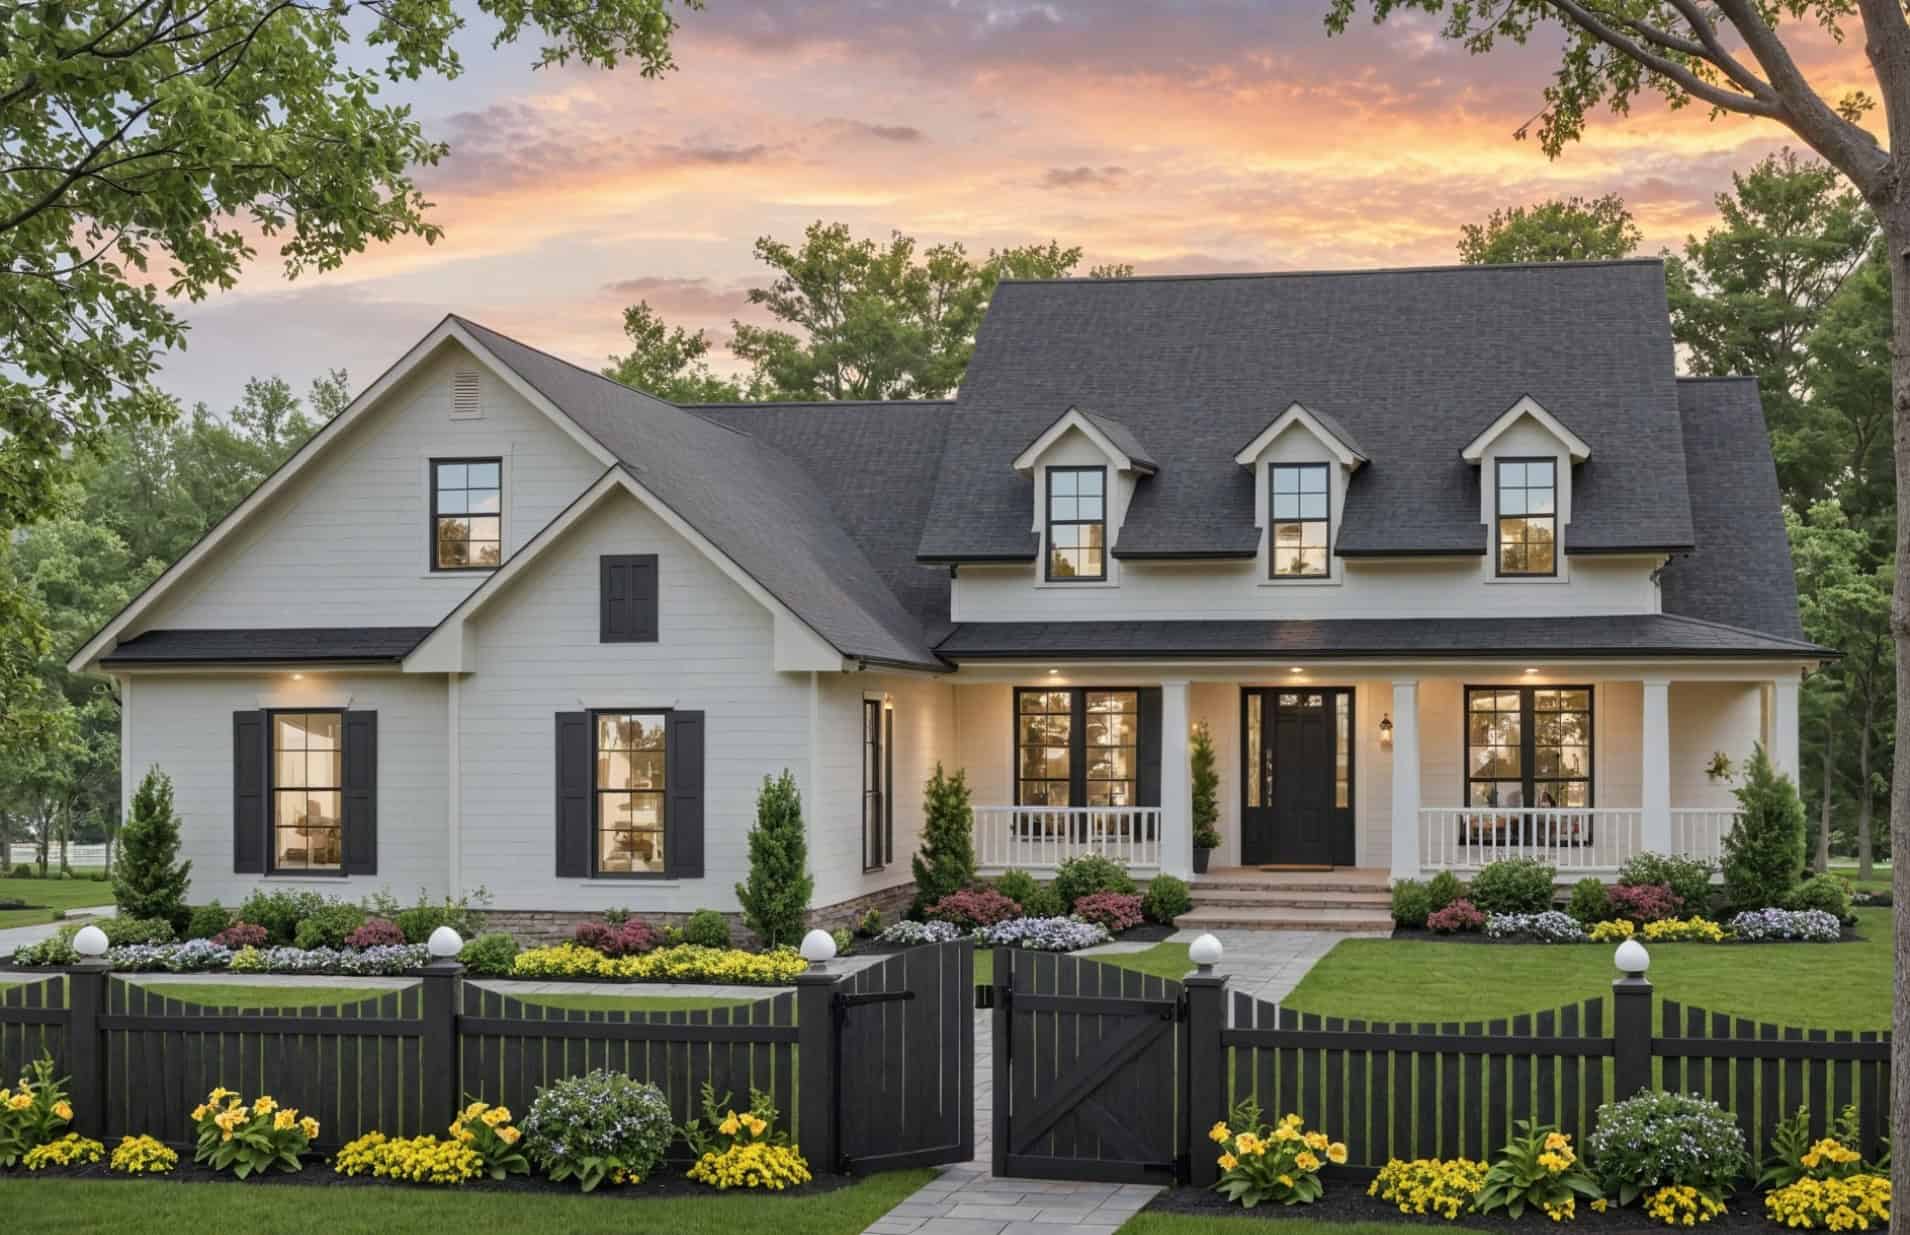
Farmhouse House Plan - 4 Bedrms, 2.5 Baths - 2393 Sq Ft - #141-1410
Plan#141-1410
Starting at$1400
2393
Sq Ft
1.5
Story
4
Bed
2.5
Bath
2
Car
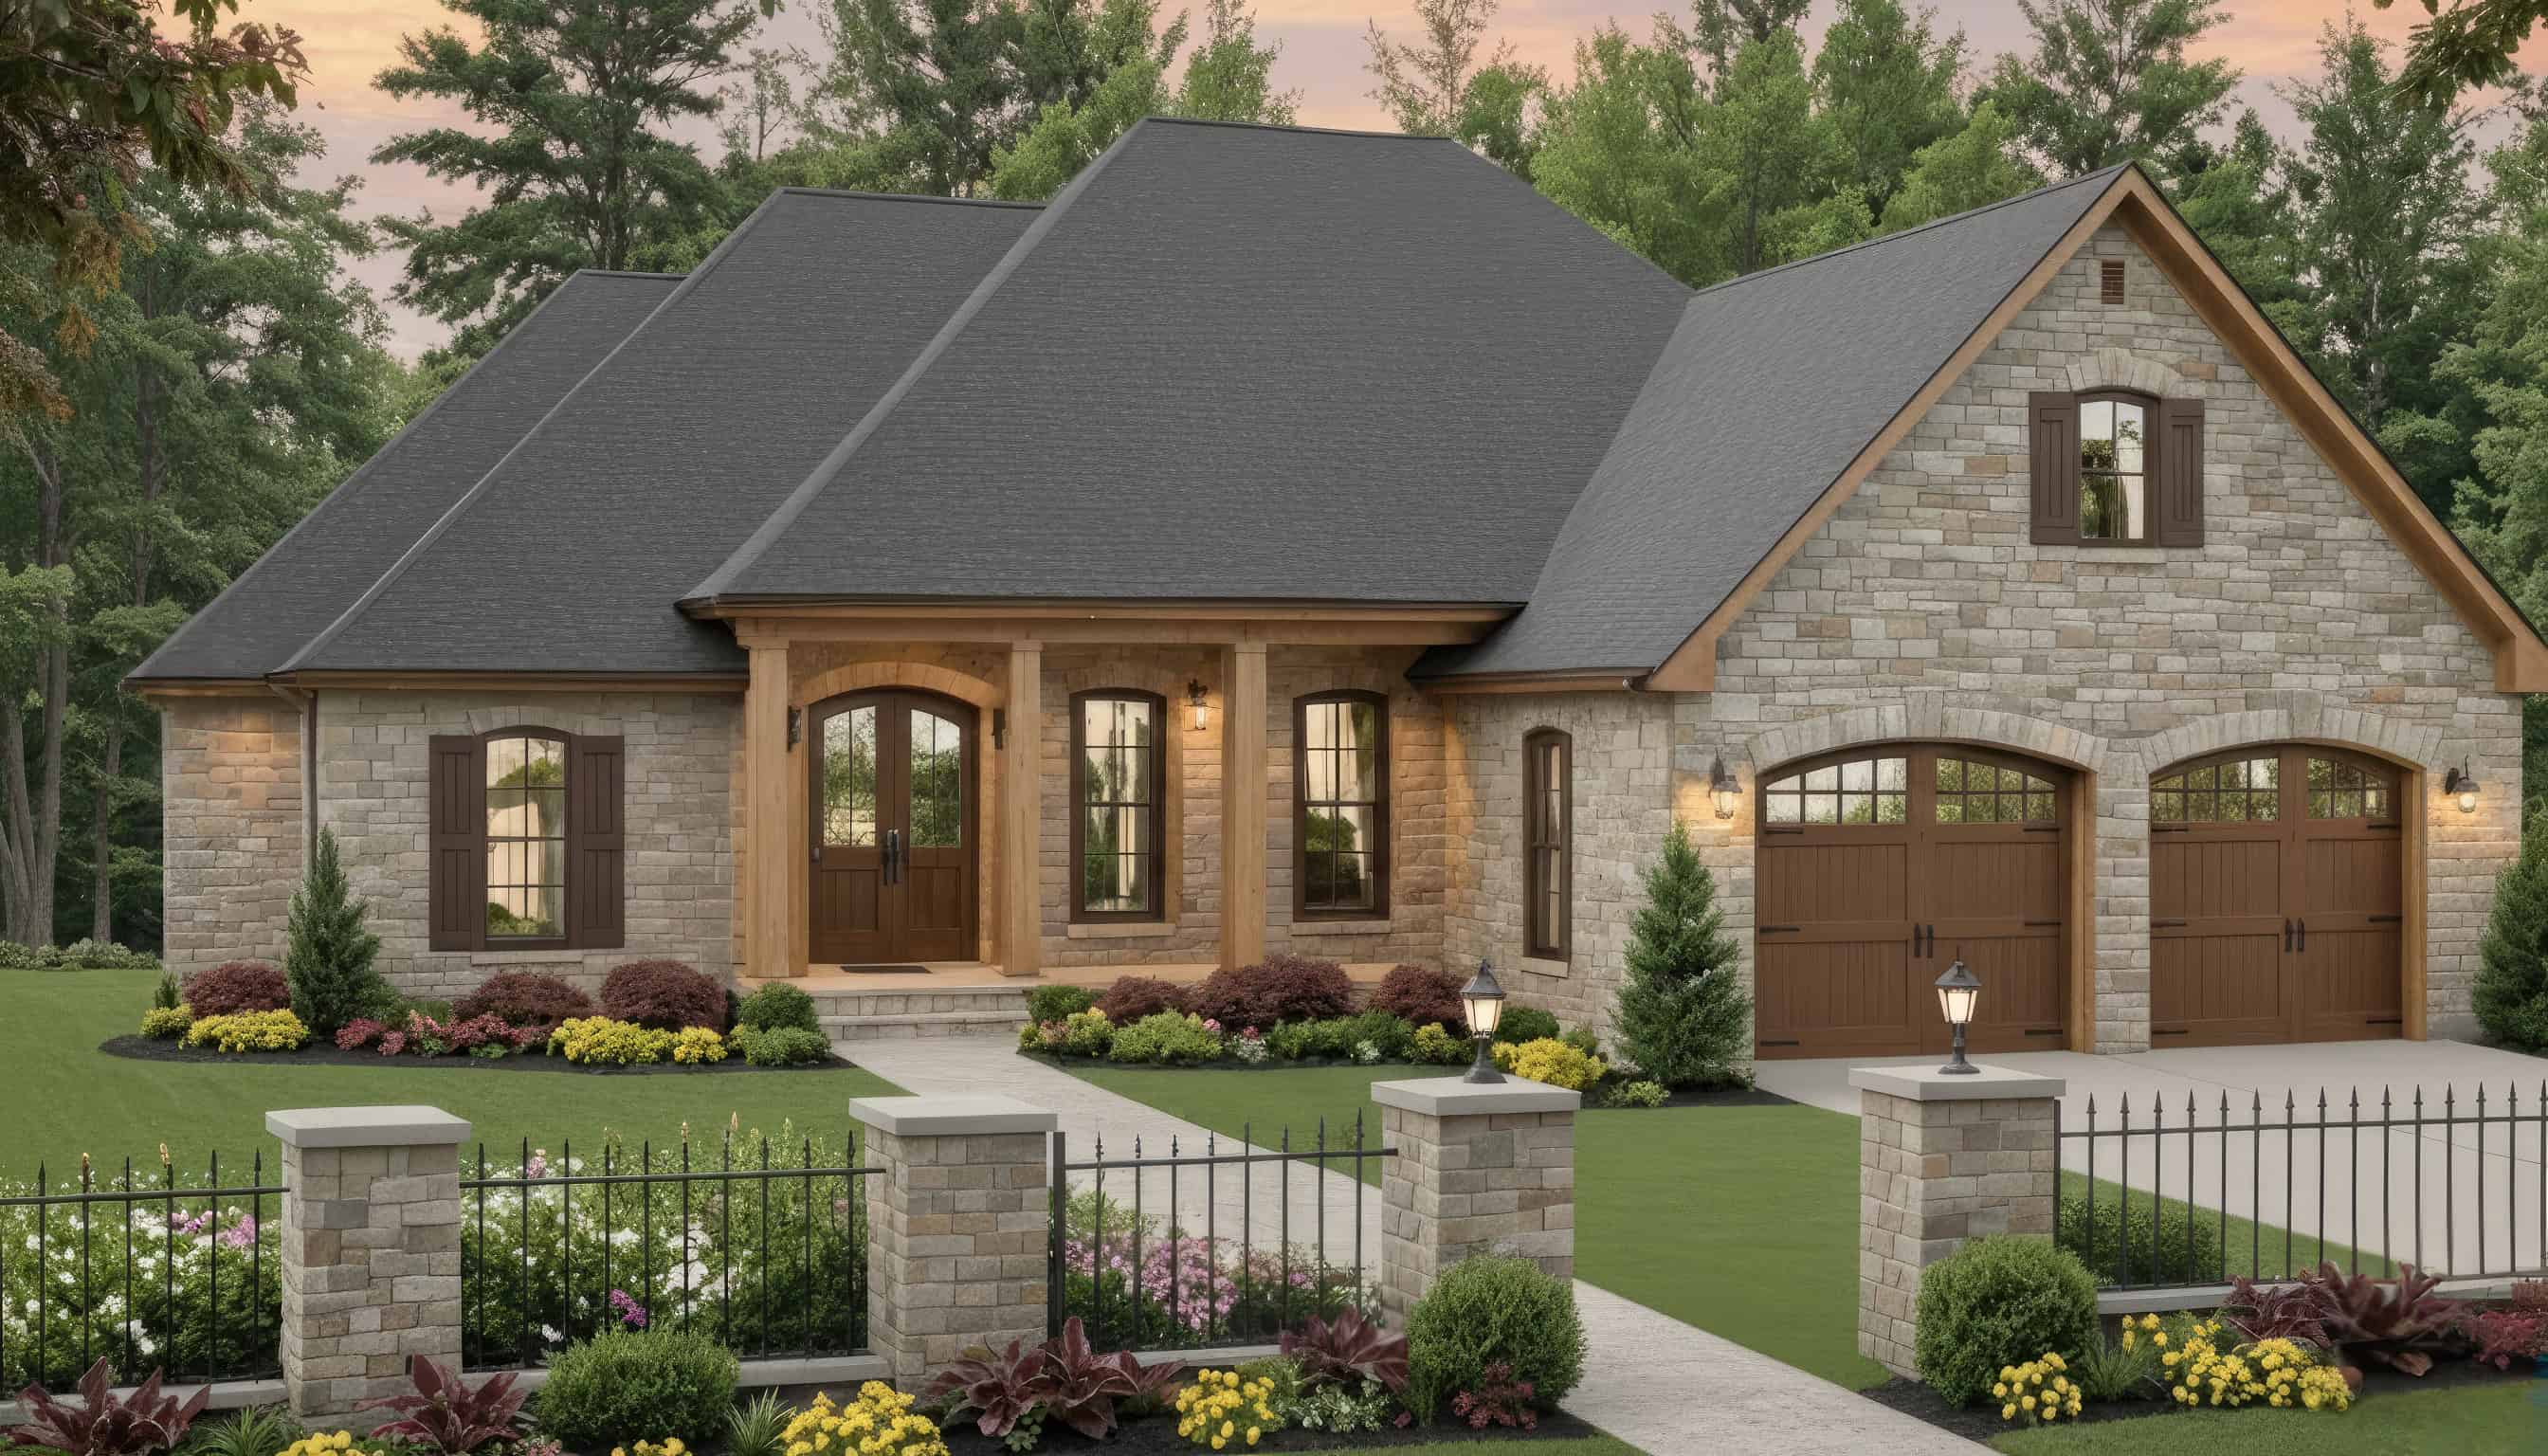
Traditional Floor Plan - 4 Bedrms, 2 Baths - 2203 Sq Ft - #141-1409
Plan#141-1409
Starting at$1400
2203
Sq Ft
1.5
Story
4
Bed
2
Bath
2
Car
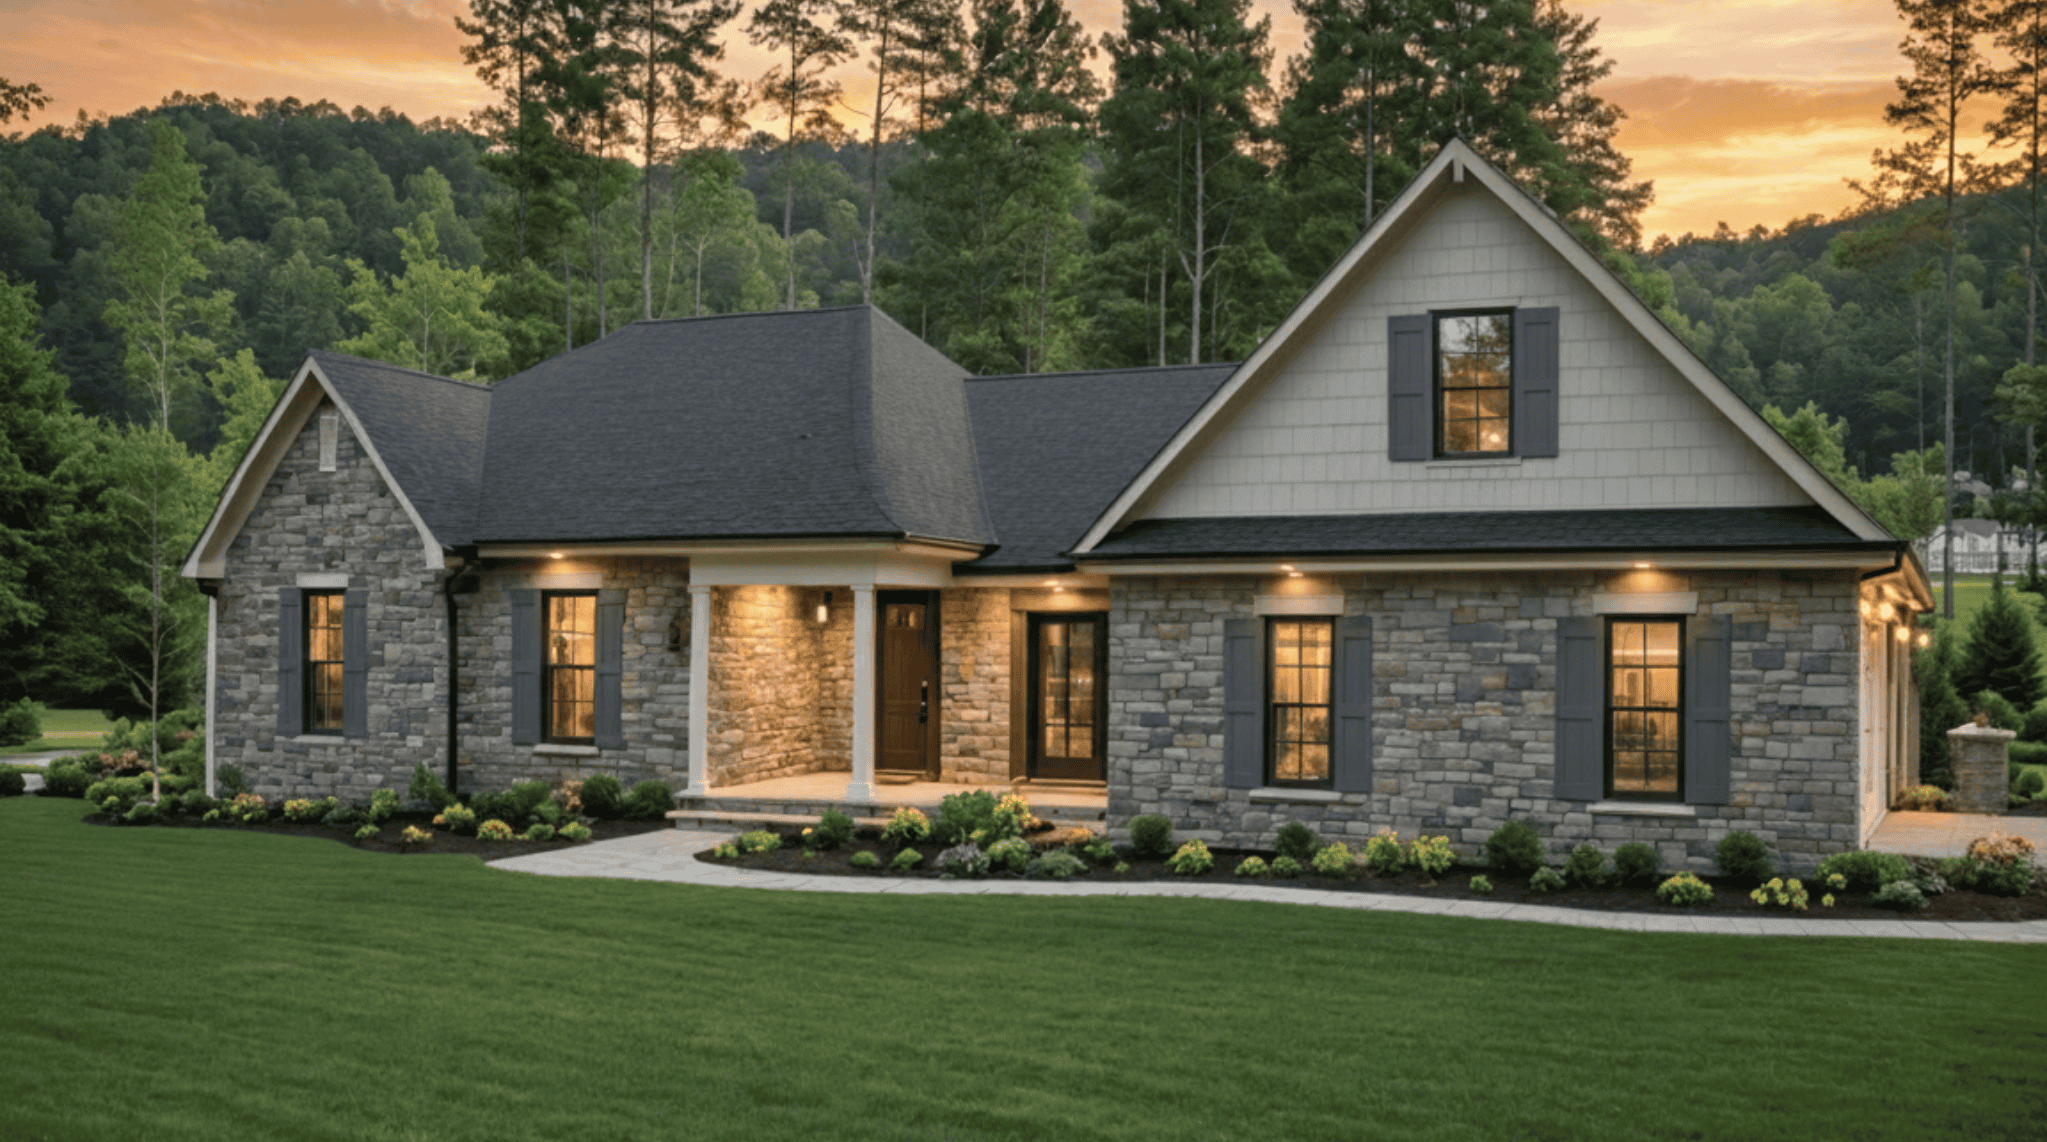
European-style home with refined exterior, 4 bedrooms, and 2-car garage - #141-1408
Plan#141-1408
Starting at$1400
2202
Sq Ft
1.5
Story
4
Bed
2.5
Bath
2
Car
Single-story Barndominium exterior with wraparound porch, board-and-batten siding, and 3-car side-entry garage — Plan #142-1573
Plan#142-1573
Starting at$1445
2096
Sq Ft
1
Story
4
Bed
2.5
Bath
3
Car
Two-story Farmhouse exterior with board-and-batten siding, covered front porch, gable roofline, and mixed metal roofing accents — Plan #142-1571.
Plan#142-1571
Starting at$1445
2200
Sq Ft
2
Story
4
Bed
2.5
Bath
2
Car
Southern Home Plan - 4 Bedrms, 3.5 Baths - 2422 Sq Ft - #193-1401
Plan#193-1401
Starting at$1350
2422
Sq Ft
1
Story
4
Bed
3.5
Bath
2
Car
Southern House Plan - 4 Bedrms, 3 Baths - 2305 Sq Ft - #193-1375
Plan#193-1375
Starting at$1350
2305
Sq Ft
1
Story
4
Bed
3
Bath
2
Car
Farmhouse House Plan - 4 Bedrms, 3 Baths - 2270 Sq Ft - #193-1372
Plan#193-1372
Starting at$1550
2270
Sq Ft
1.5
Story
4
Bed
3
Bath
2
Car
Craftsman House Plan - 4 Bedrms, 2.5 Baths - 2400 Sq Ft - #141-1440
Plan#141-1440
Starting at$1400
2400
Sq Ft
1.5
Story
4
Bed
2.5
Bath
2
Car
Country Home Plan - 4 Bedrms, 2.5 Baths - 2336 Sq Ft - #141-1439
Plan#141-1439
Starting at$1400
2336
Sq Ft
1.5
Story
4
Bed
2.5
Bath
2
Car
Country House Plan - 4 Bedrms, 3 Baths - 2250 Sq Ft - #141-1438
Plan#141-1438
Starting at$1400
2250
Sq Ft
1.5
Story
4
Bed
3
Bath
2
Car
Traditional Floor Plan - 4 Bedrms, 2.5 Baths - 2140 Sq Ft - #141-1437
Plan#141-1437
Starting at$1400
2140
Sq Ft
1.5
Story
4
Bed
2.5
Bath
2
Car
Ranch Floor Plan - 4 Bedrms, 2.5 Baths - 2000 Sq Ft - #141-1432
Plan#141-1432
Starting at$1400
2000
Sq Ft
1
Story
4
Bed
2.5
Bath
2
Car
Three-story contemporary narrow lot home with board-and-batten siding, brick entry column, and cable-railed balcony — Plan 196-1927
Plan#196-1927
Starting at$1015
2202
Sq Ft
3
Story
4
Bed
3
Bath
0
Car
4-Bedroom, 2250 Sq Ft Contemporary Home Plan - 196-1926 - Main Exterior
Plan#196-1926
Starting at$1015
2250
Sq Ft
3
Story
4
Bed
3.5
Bath
0
Car
European Floor Plan - 4 Bedrms, 4 Baths - 2463 Sq Ft - #203-1054
Plan#203-1054
Starting at$1750
2463
Sq Ft
2
Story
4
Bed
4
Bath
2
Car
Traditional Home Plan - 4 Bedrms, 3 Baths - 2324 Sq Ft - #203-1052
Plan#203-1052
Starting at$1500
2324
Sq Ft
2
Story
4
Bed
3
Bath
2
Car
Mid-Century Modern Plan - 4 Bedrms, 3.5 Baths - 2410 Sq Ft - #220-1034
Plan#220-1034
Starting at$1480
2410
Sq Ft
2
Story
4
Bed
3.5
Bath
2
Car
Modern Farmhouse Plan - 4 Bedrms, 2.5 Baths - 2033 Sq Ft - #220-1032
Plan#220-1032
Starting at$1480
2033
Sq Ft
2
Story
4
Bed
2.5
Bath
2
Car
4-Bedroom, 2404 Sq Ft Farmhouse House Plan - 117-1155 - Front Exterior
Plan#117-1155
Starting at$1295
2404
Sq Ft
1
Story
4
Bed
3.5
Bath
2
Car
4-Bedroom, 2475 Sq Ft Modern Farmhouse Home Plan - 142-1555 - Main Exterior
Plan#142-1555
Starting at$1445
2475
Sq Ft
1
Story
4
Bed
3.5
Bath
2
Car
Traditional Home Plan - 4 Bedrms, 3.5 Baths - 2045 Sq Ft - #178-1548
Plan#178-1548
Starting at$1125
2045
Sq Ft
2
Story
4
Bed
3.5
Bath
2
Car
Craftsman House Plan - 4 Bedrms, 3 Baths - 2352 Sq Ft - #178-1523
Plan#178-1523
Starting at$1155
2352
Sq Ft
1
Story
4
Bed
3
Bath
2
Car
Farmhouse House Plan - 4 Bedrms, 2.5 Baths - 2364 Sq Ft - #142-1550
Plan#142-1550
Starting at$1445
2364
Sq Ft
1
Story
4
Bed
2.5
Bath
2
Car
Farmhouse House Plan - 4 Bedrms, 2.5 Baths - 2393 Sq Ft - #141-1410
Plan#141-1410
Starting at$1400
2393
Sq Ft
1.5
Story
4
Bed
2.5
Bath
2
Car
Traditional Floor Plan - 4 Bedrms, 2 Baths - 2203 Sq Ft - #141-1409
Plan#141-1409
Starting at$1400
2203
Sq Ft
1.5
Story
4
Bed
2
Bath
2
Car
European-style home with refined exterior, 4 bedrooms, and 2-car garage - #141-1408
Plan#141-1408
Starting at$1400
2202
Sq Ft
1.5
Story
4
Bed
2.5
Bath
2
Car
1...3132333435...58
